


21 Marty Drive, Merrimack, NH | Southern NH Residential Home For Sale
Search for homes and condominiums, commercial property, multi-family property, vacant land, and rental property for sale and rent here in the Plaistow area of New Hampshire. Do you want to receive automated alerts about property availability in the Plaistow NH Region? Log-in below to set up your favorite searches.


- Listing Office: Keller Williams Gateway Realty
603-883-8400 - Listing Agent: Parrott Realty Group
- Asking Price: $633,000
- Type: Single Family
- Status: Under Contract
- Days-On-Market: 16
- Listing Date: Jul 28, 2026
- Updated: Aug 17, 2026
- Rooms: 6
- Bedrooms: 3 | Baths: 2
- Sq Ft: 1,632 | Acres: 2.40
Property Description
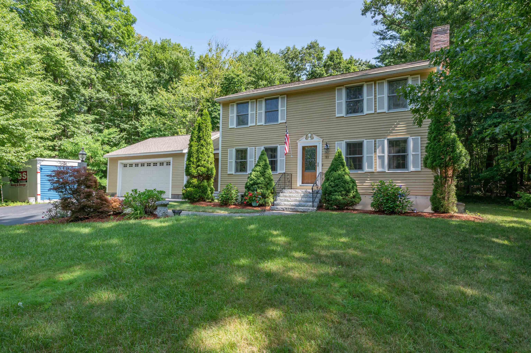
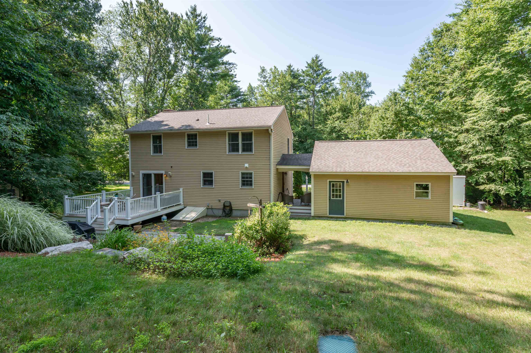
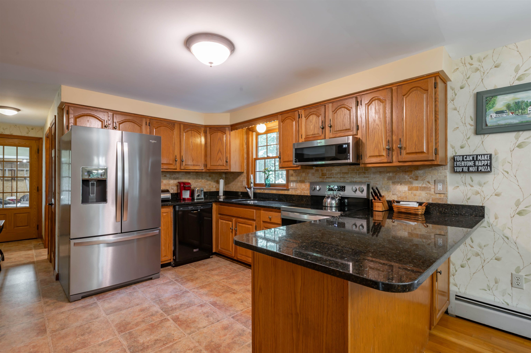
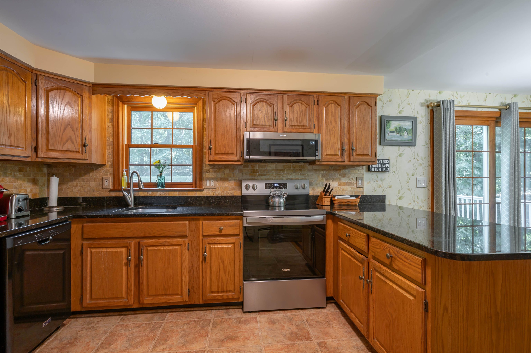
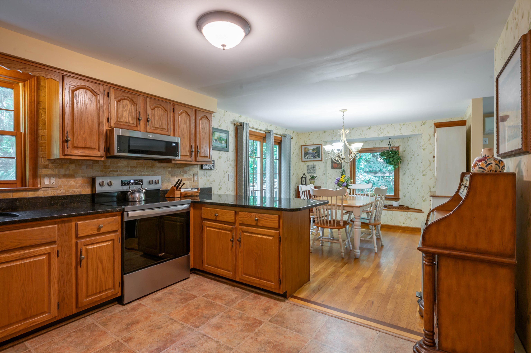
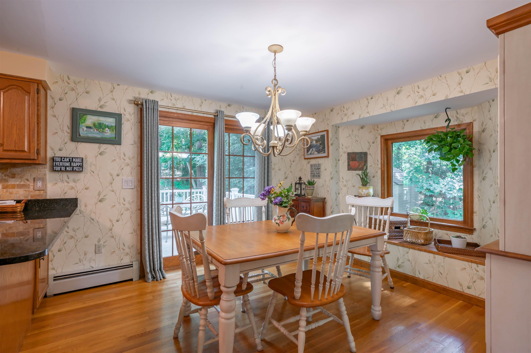
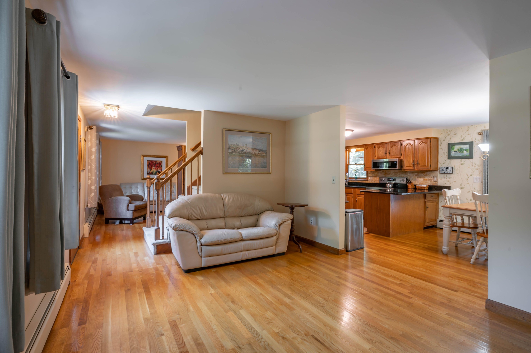
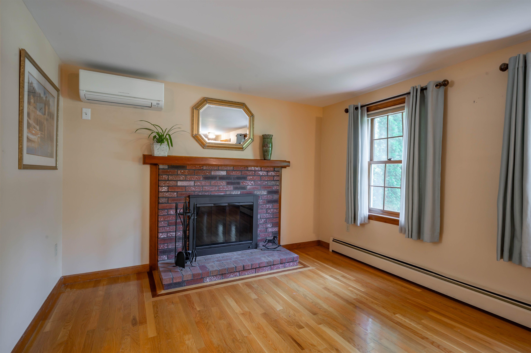
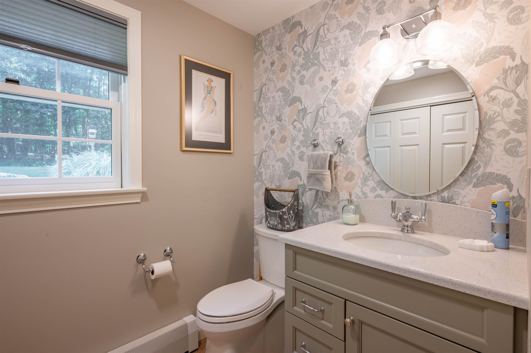
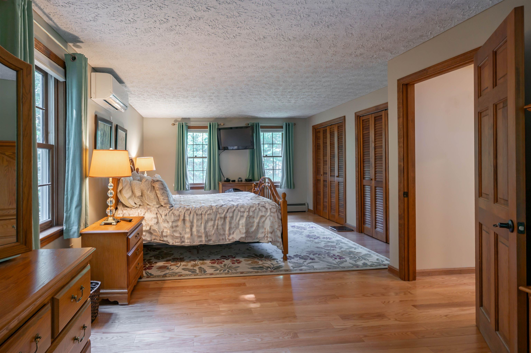
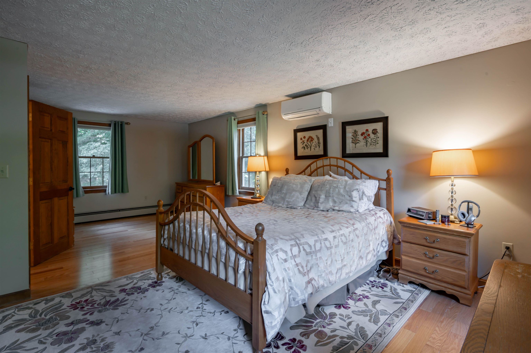
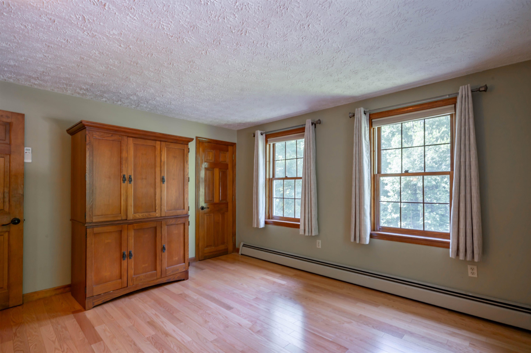
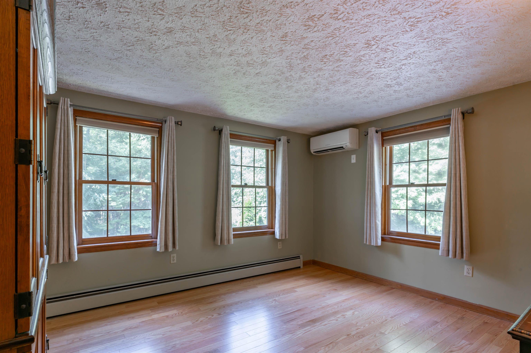
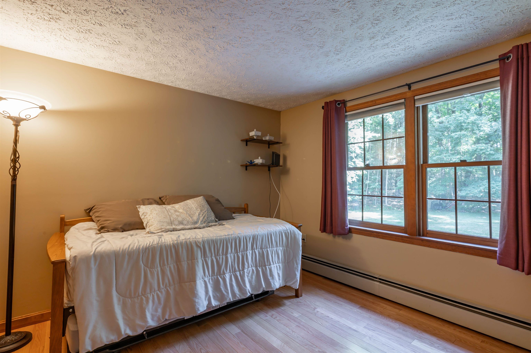
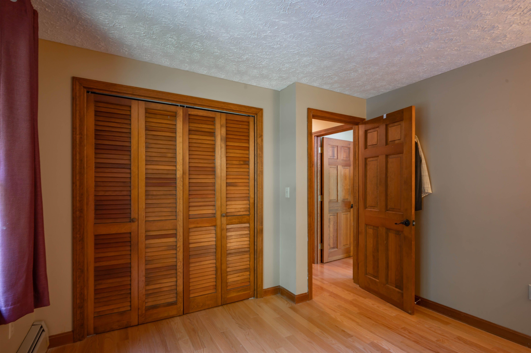
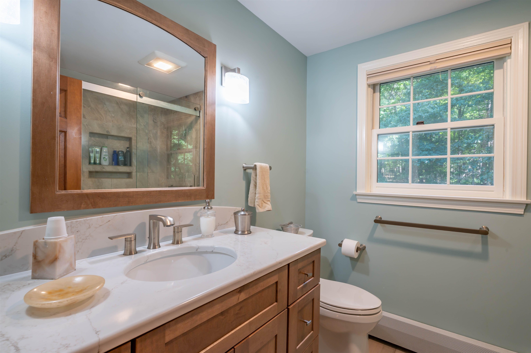
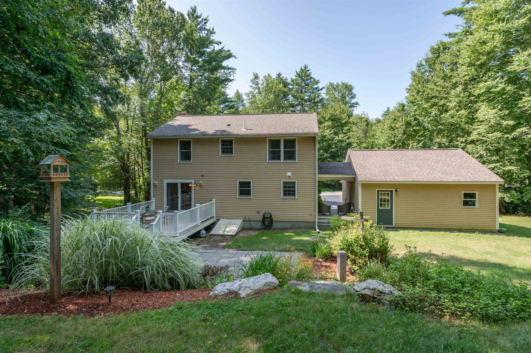
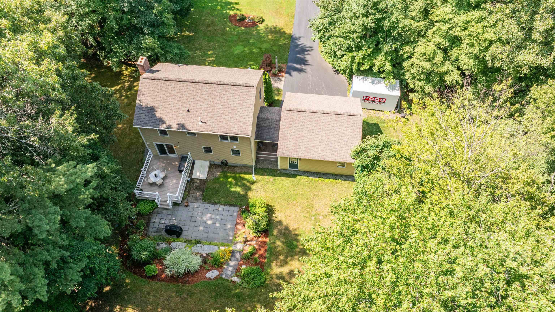
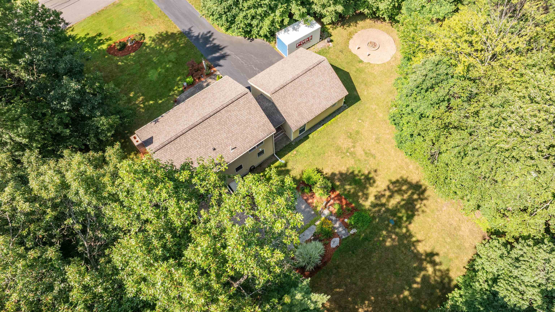
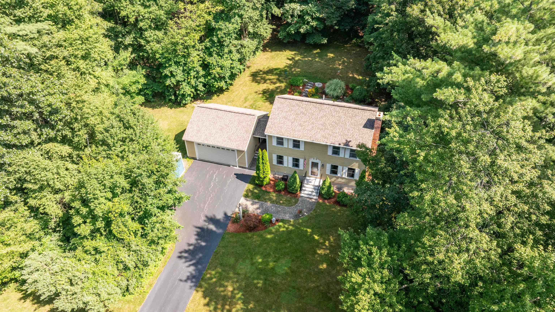
Back on Market and ready for its new owner! Surrounded by mature landscaping and abutting a private wooded setting, this home offers a peaceful backyard with plenty of outdoor privacy. The eat-in kitchen features oak cabinetry, granite countertops, a breakfast bar, newer stainless steel appliances, a window seat, and sliders leading to the deck and patio. The versatile floor plan includes hardwood floors, tastefully remodeled bathrooms and generous sized bedrooms with ample closet space. The living room is highlighted by a wood-burning fireplace, while mini splits provide efficient cooling and heating throughout the home. This home has been lovingly maintained throughout the years and is ready for its new owner.Property Directions
Baboosic Lake Road to Marty DrivePhoto Gallery


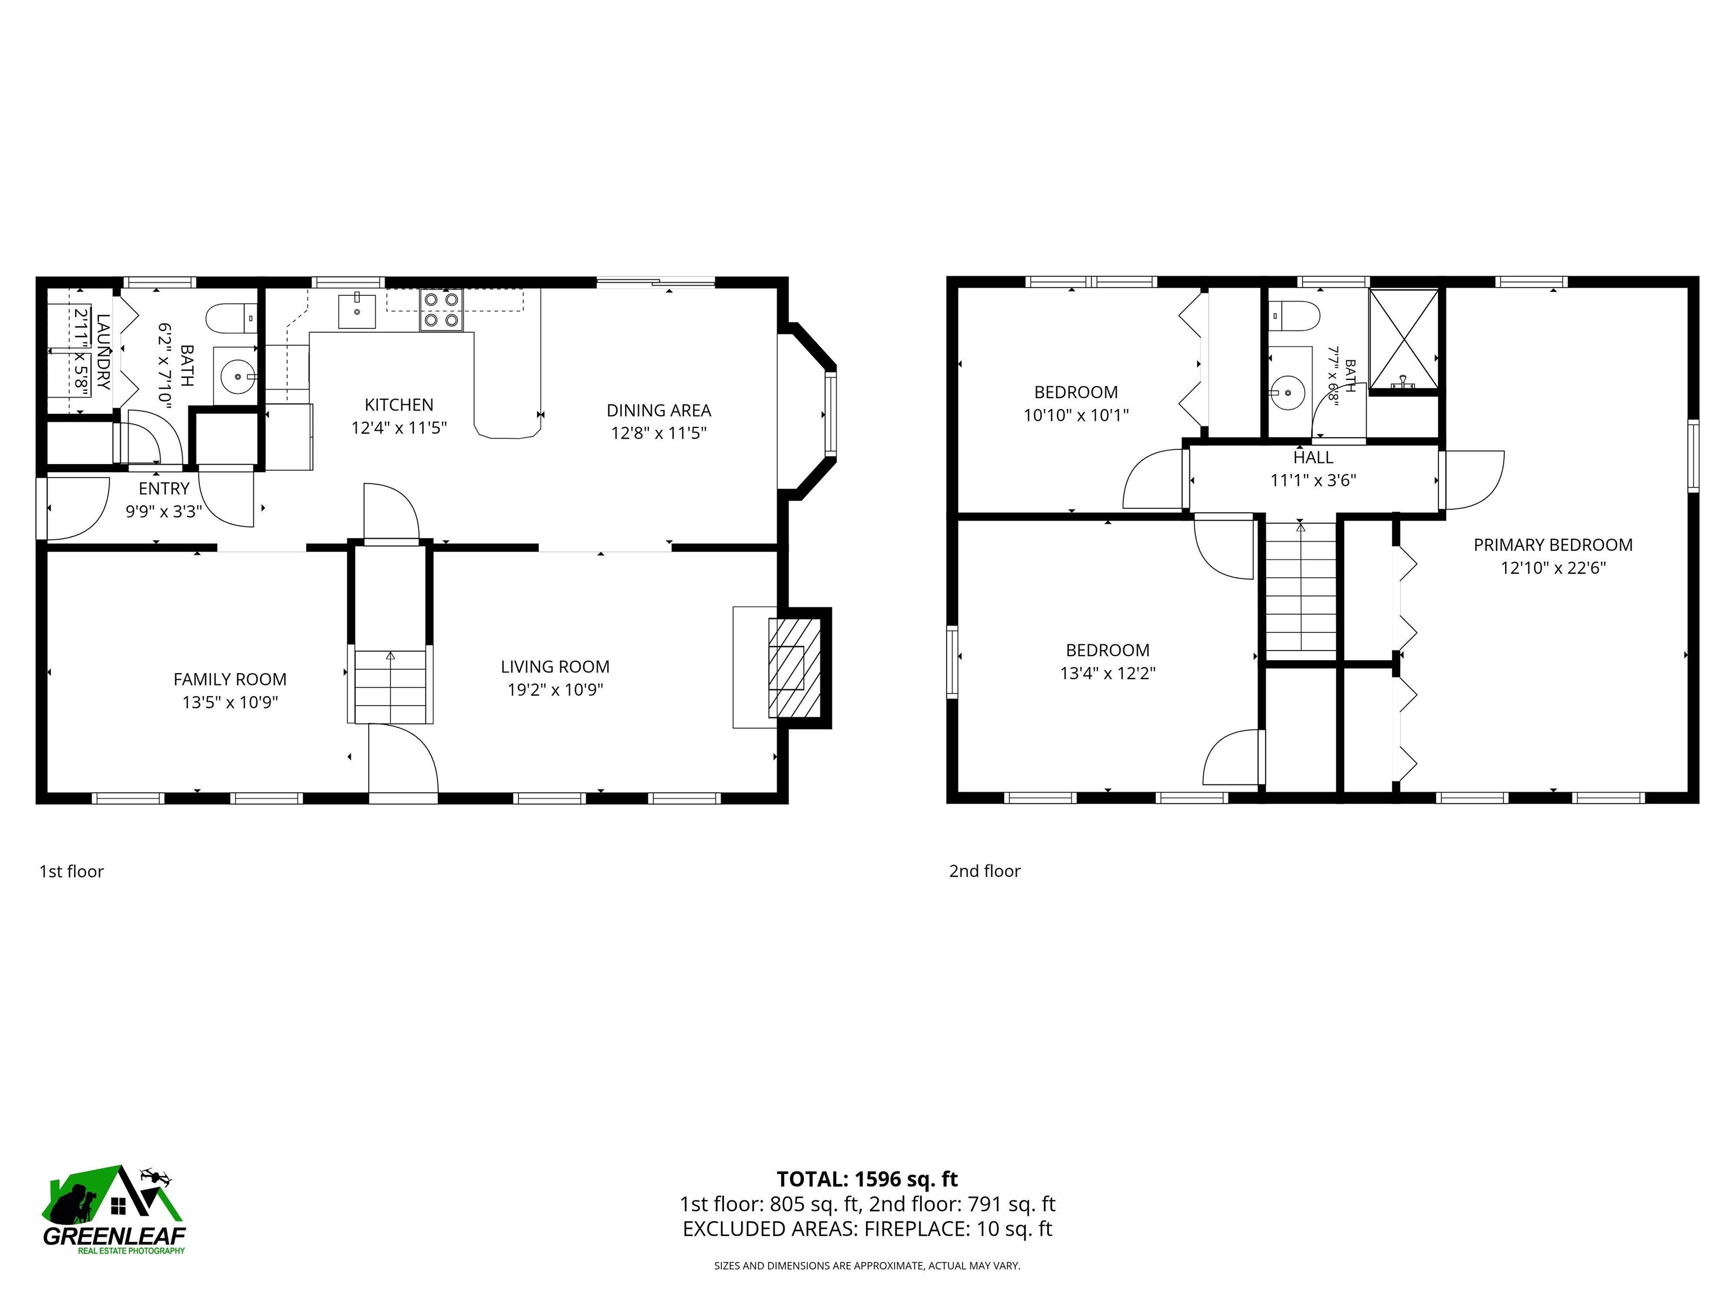
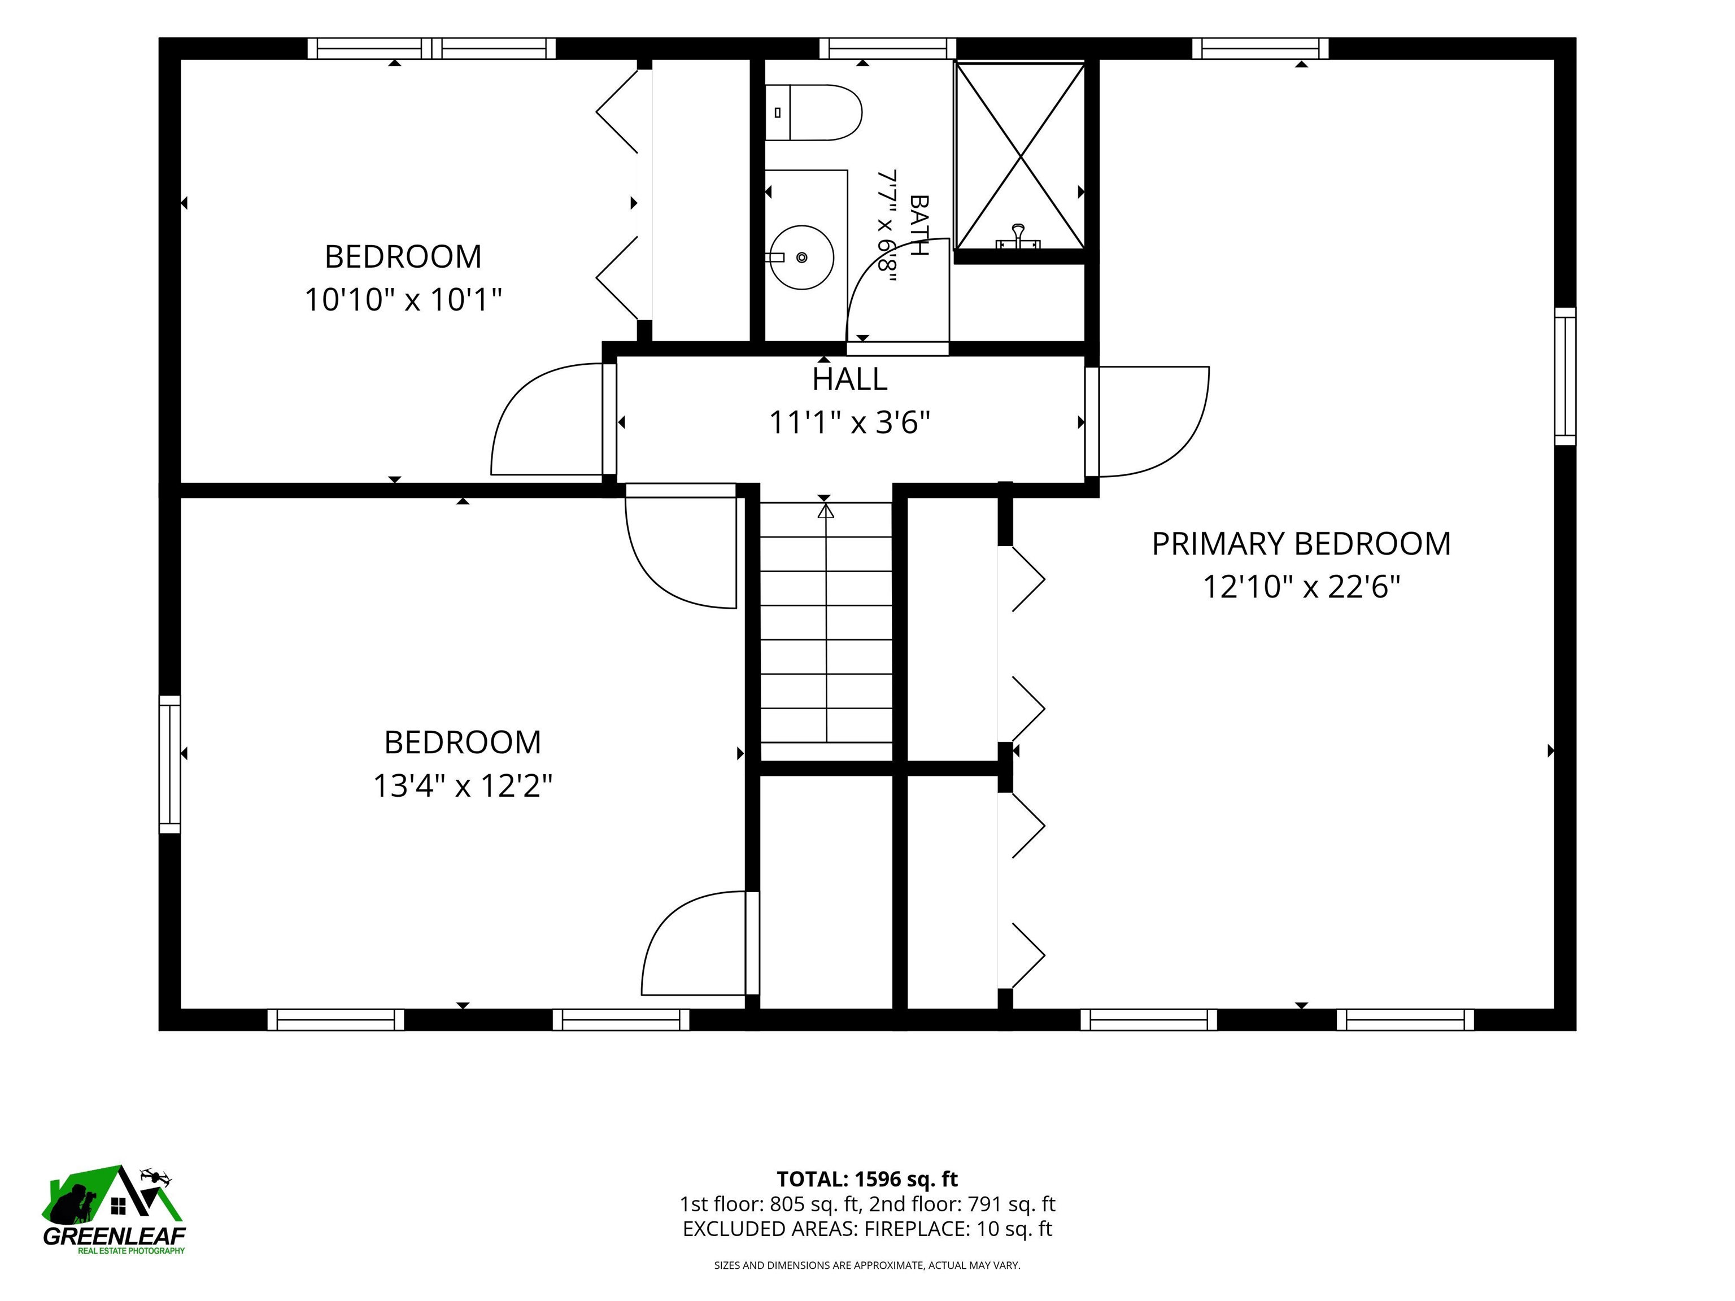
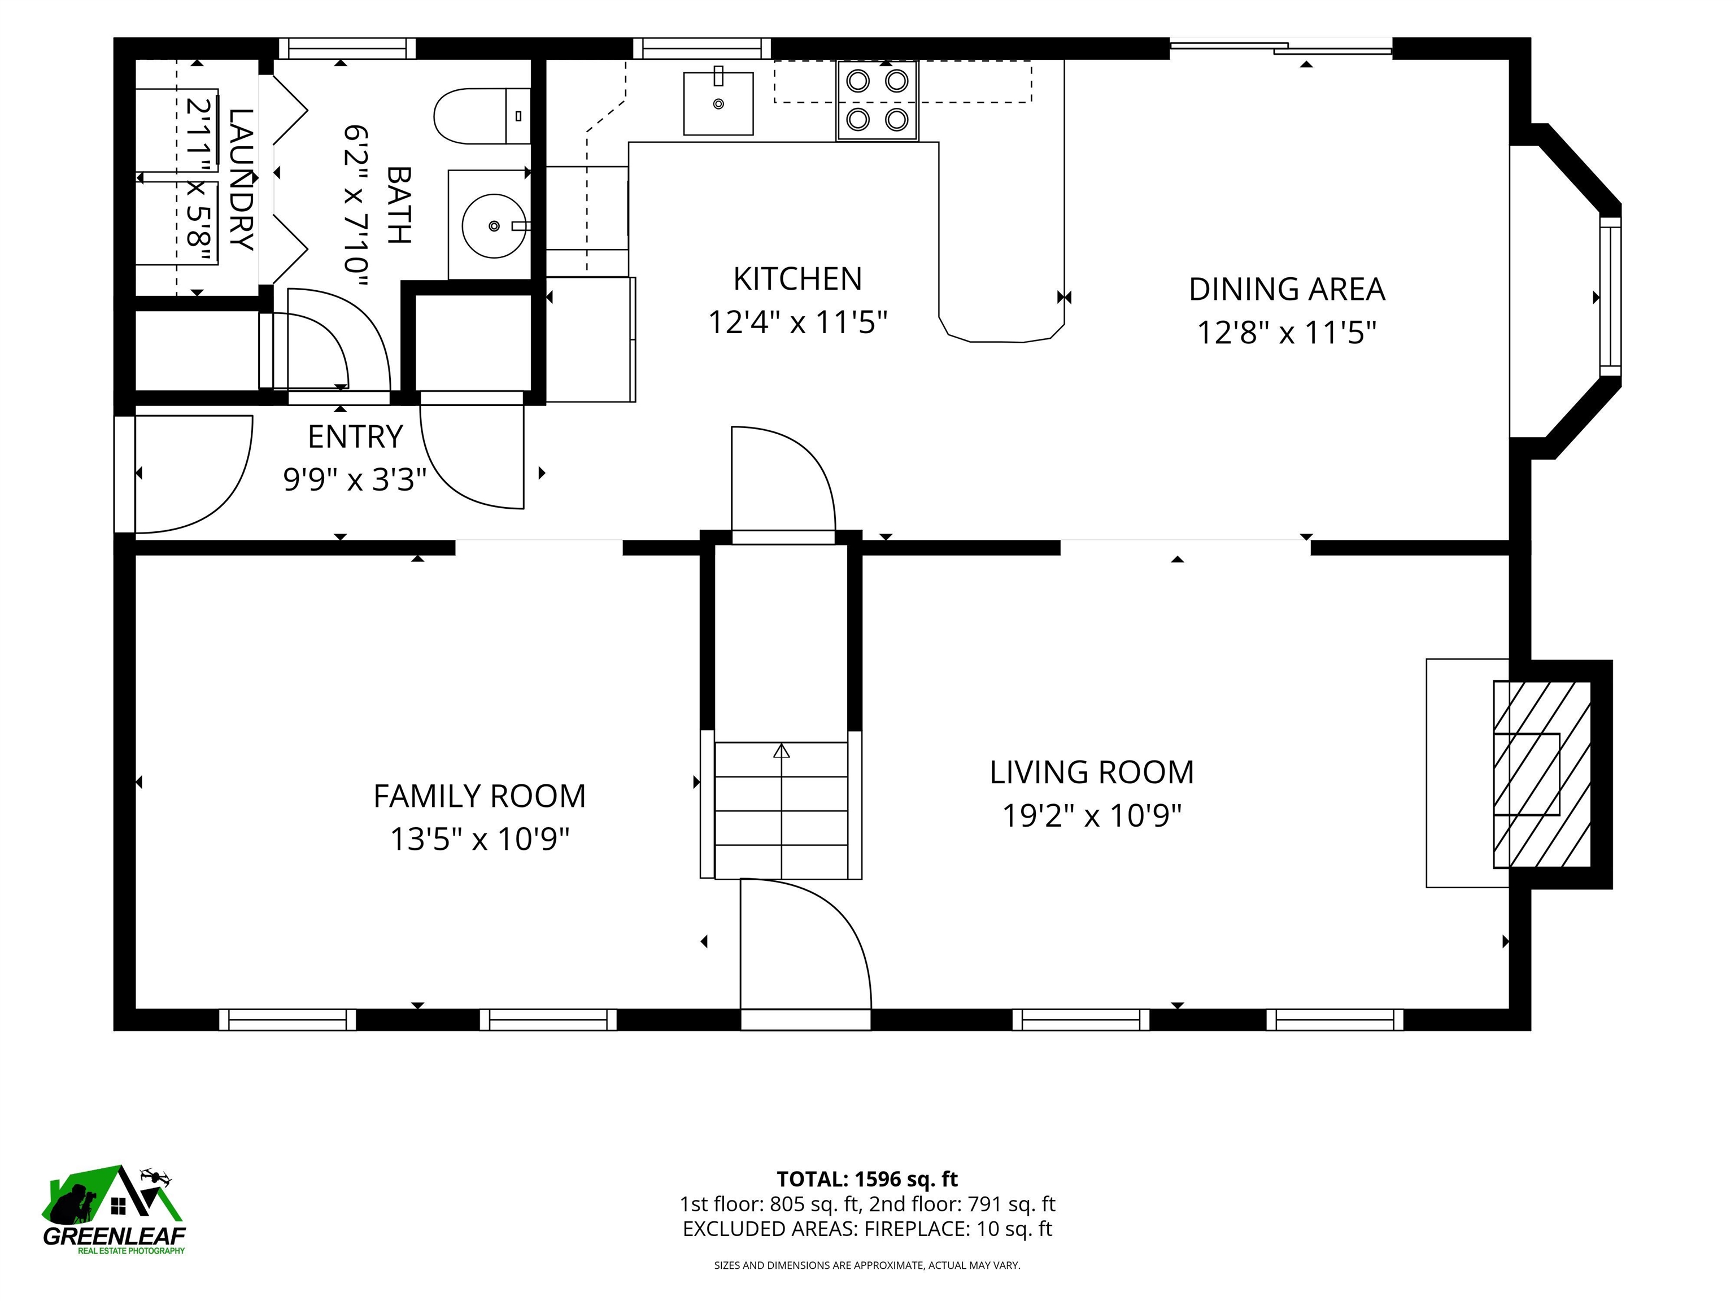
Property Location
- MLS ID: 5101981
- Address: 21 Marty Drive
- City/Town: Merrimack
- State: NH
- Zip Code: 03054
- School District: Merrimack Sch Dst SAU #26
- Elementary: James Mastricola Elem
- Middle School: Merrimack Middle School
- High School: Merrimack High School
Property Features
- Stories: 2
- Year Built: 1989
- Flooring:
- Carpet
- Hardwood
- Laminate
- Appliances:
- Dishwasher
- Dryer
- Microwave
- Refrigerator
- Washer
- Electric Stove
- Heating:
- Oil
- Hot Water
- Cooling:
- Mini Split
- Electric:
- Circuit Breaker(s)
- Roof:
- Architectural Shingle
- Basement:
- Y
- Garage Cap: 2
- Driveway:
- Paved
- Sewer:
- Leach Field
- Septic
- Flood Zone:
- N
Rooms by Level
- First Floor:
- Family Room
- Eat-in Kitchen
- Living Room
- Second Floor:
- Bedroom
- Primary Bedroom
- Room 1: Eat-in Kitchen | Level: 1 | 11X21
- Room 2: Family Room | Level: 1 | 14X11
- Room 3: Living Room | Level: 1 | 15X11
- Room 4: Primary Bedroom | Level: 2 | 12X23
- Room 5: Bedroom | Level: 2 | 12X14
- Room 6: Bedroom | Level: 2 | 10X11
PrimeMLS Copyright Statement

Copyright 2026 PrimeMLS, Inc. All rights reserved. This information is deemed reliable, but not guaranteed. The data relating to real estate displayed on this display comes in part from the IDX Program of PrimeMLS. The information being provided is for consumers' personal, non-commercial use and may not be used for any purpose other than to identify prospective properties consumers may be interested in purchasing. Data updated every 15 minutes.