


5 Brookside Drive-Unit 9, Exeter, NH | Southern NH Residential Home For Sale
Search for homes and condominiums, commercial property, multi-family property, vacant land, and rental property for sale and rent here in the Plaistow area of New Hampshire. Do you want to receive automated alerts about property availability in the Plaistow NH Region? Log-in below to set up your favorite searches.

- Listing Office: EXP Realty
888-398-7062 - Listing Agent: Karen Rivard
Cell: 603-867-5883 - Asking Price: $250,000
- Type: Condo
- Status: Active
- Days-On-Market: 78
- Listing Date: Jul 27, 2026
- Updated: Oct 15, 2026
- Rooms: 5
- Bedrooms: 2 | Baths: 1
- Sq Ft: 946 | Acres: 0.00
Property Description
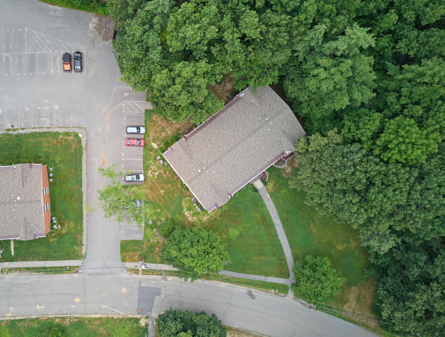
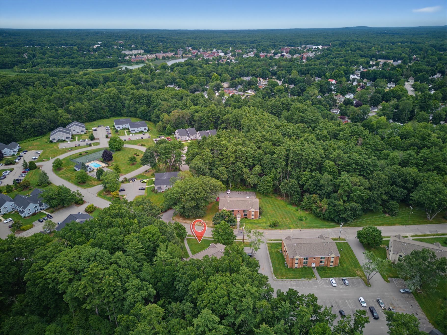
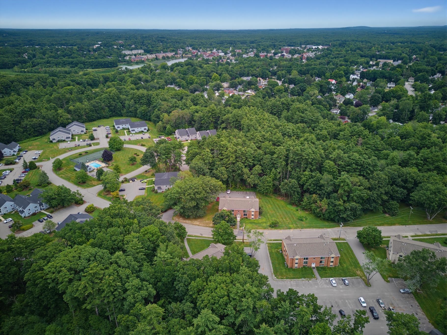
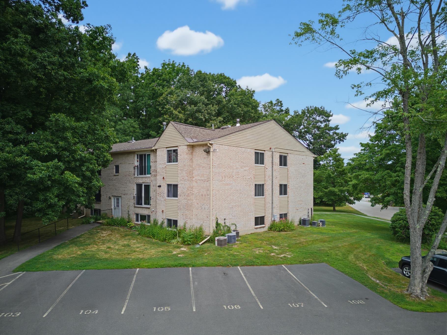
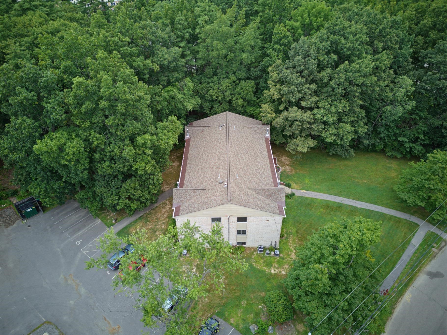
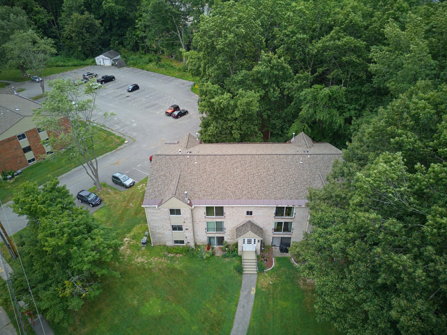
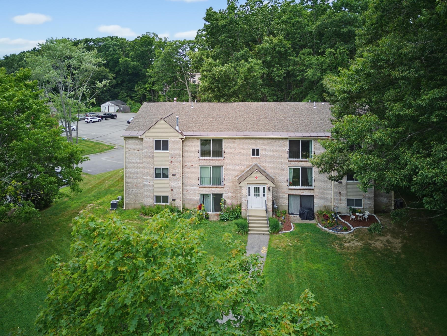
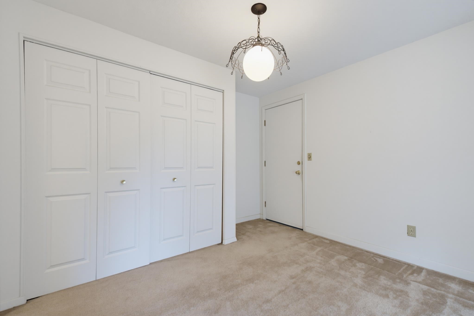
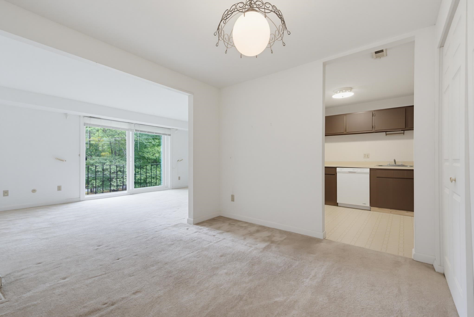
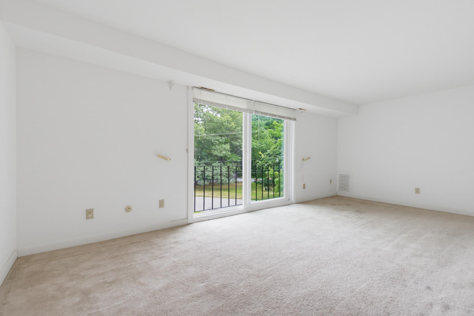
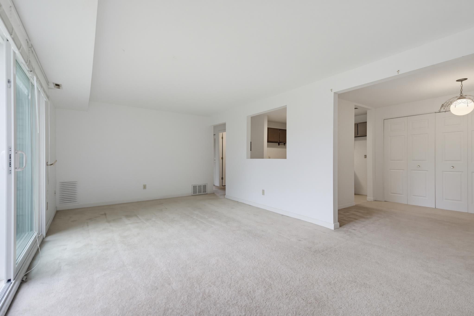
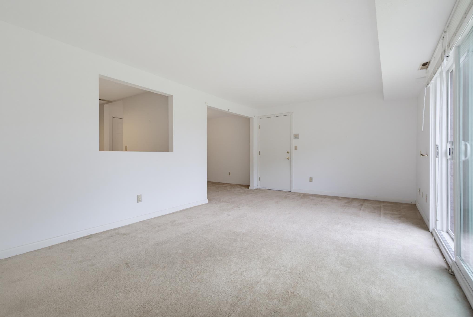
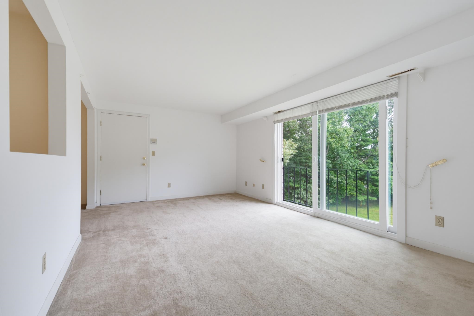
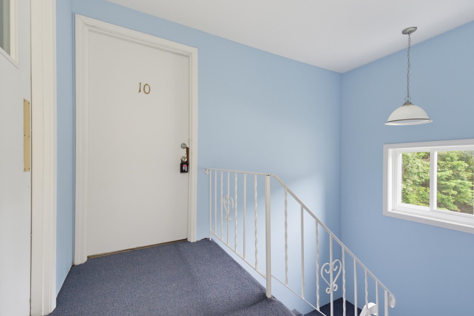
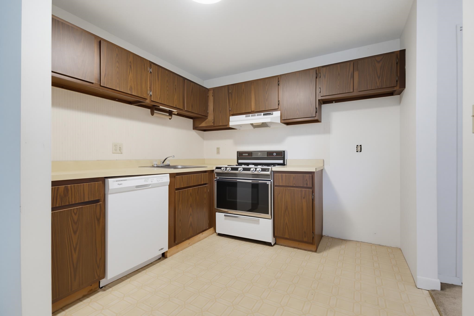
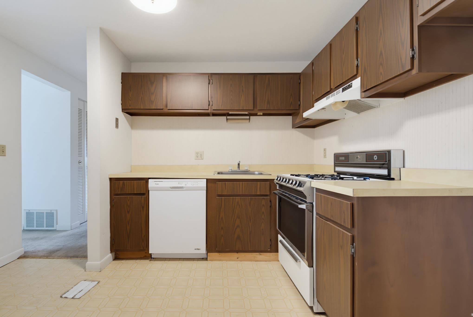
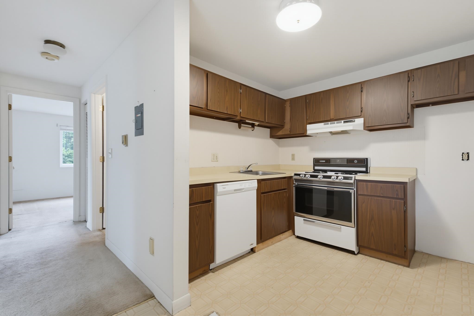
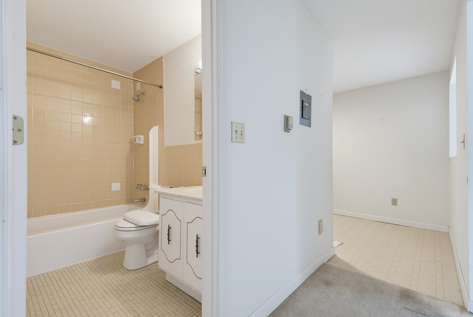
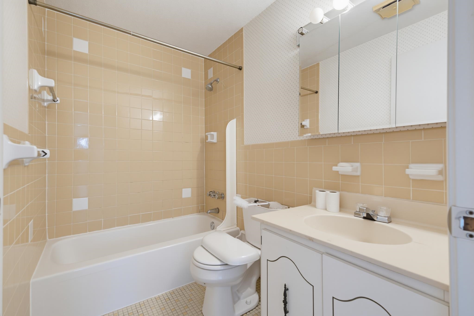
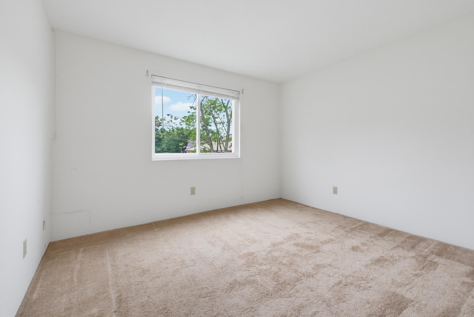
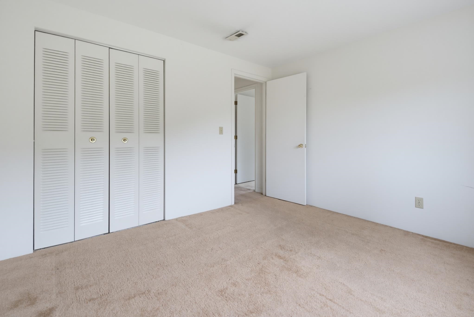
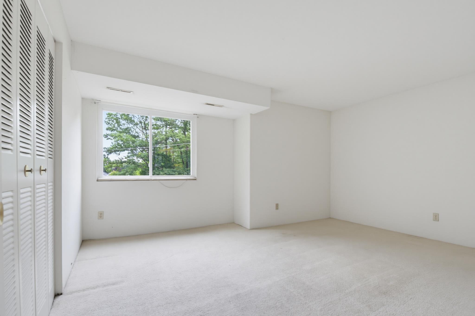
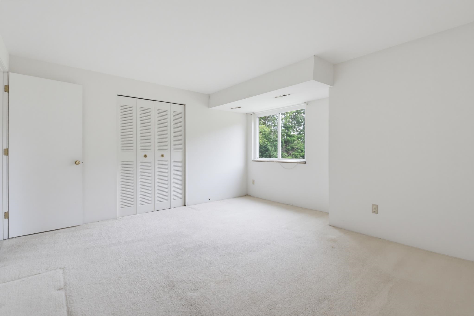
Plenty of natural light and more space than you might expect! This front-facing, third-floor Exeter condo offers two bedrooms, one bath, and approximately 946 square feet. Enjoy a large living room, separate dining area, and a kitchen with room for a small table or portable island. Windows and the living room slider were replaced within the past two years, and two assigned parking spaces add convenience. Bring your ideas for flooring and paint, plus needed tub and toilet repairs. Property is being Sold as-is, with a quick closing available. The $590.33 monthly condo fee includes plowing, landscaping, hot water, trash, and parking. Convenient to downtown Exeter, shopping, dining, and commuter routes.Property Directions
Route 27 (Epping Rd) to BrooksidePhoto Gallery



Property Location
- MLS ID: 5101881
- Address: 5 Brookside Drive-Unit 9
- City/Town: Exeter
- State: NH
- Zip Code: 03833
- School District: Exeter School District SAU #16
- Elementary: Main Street School
- Middle School: Cooperative Middle School
- High School: Exeter High School
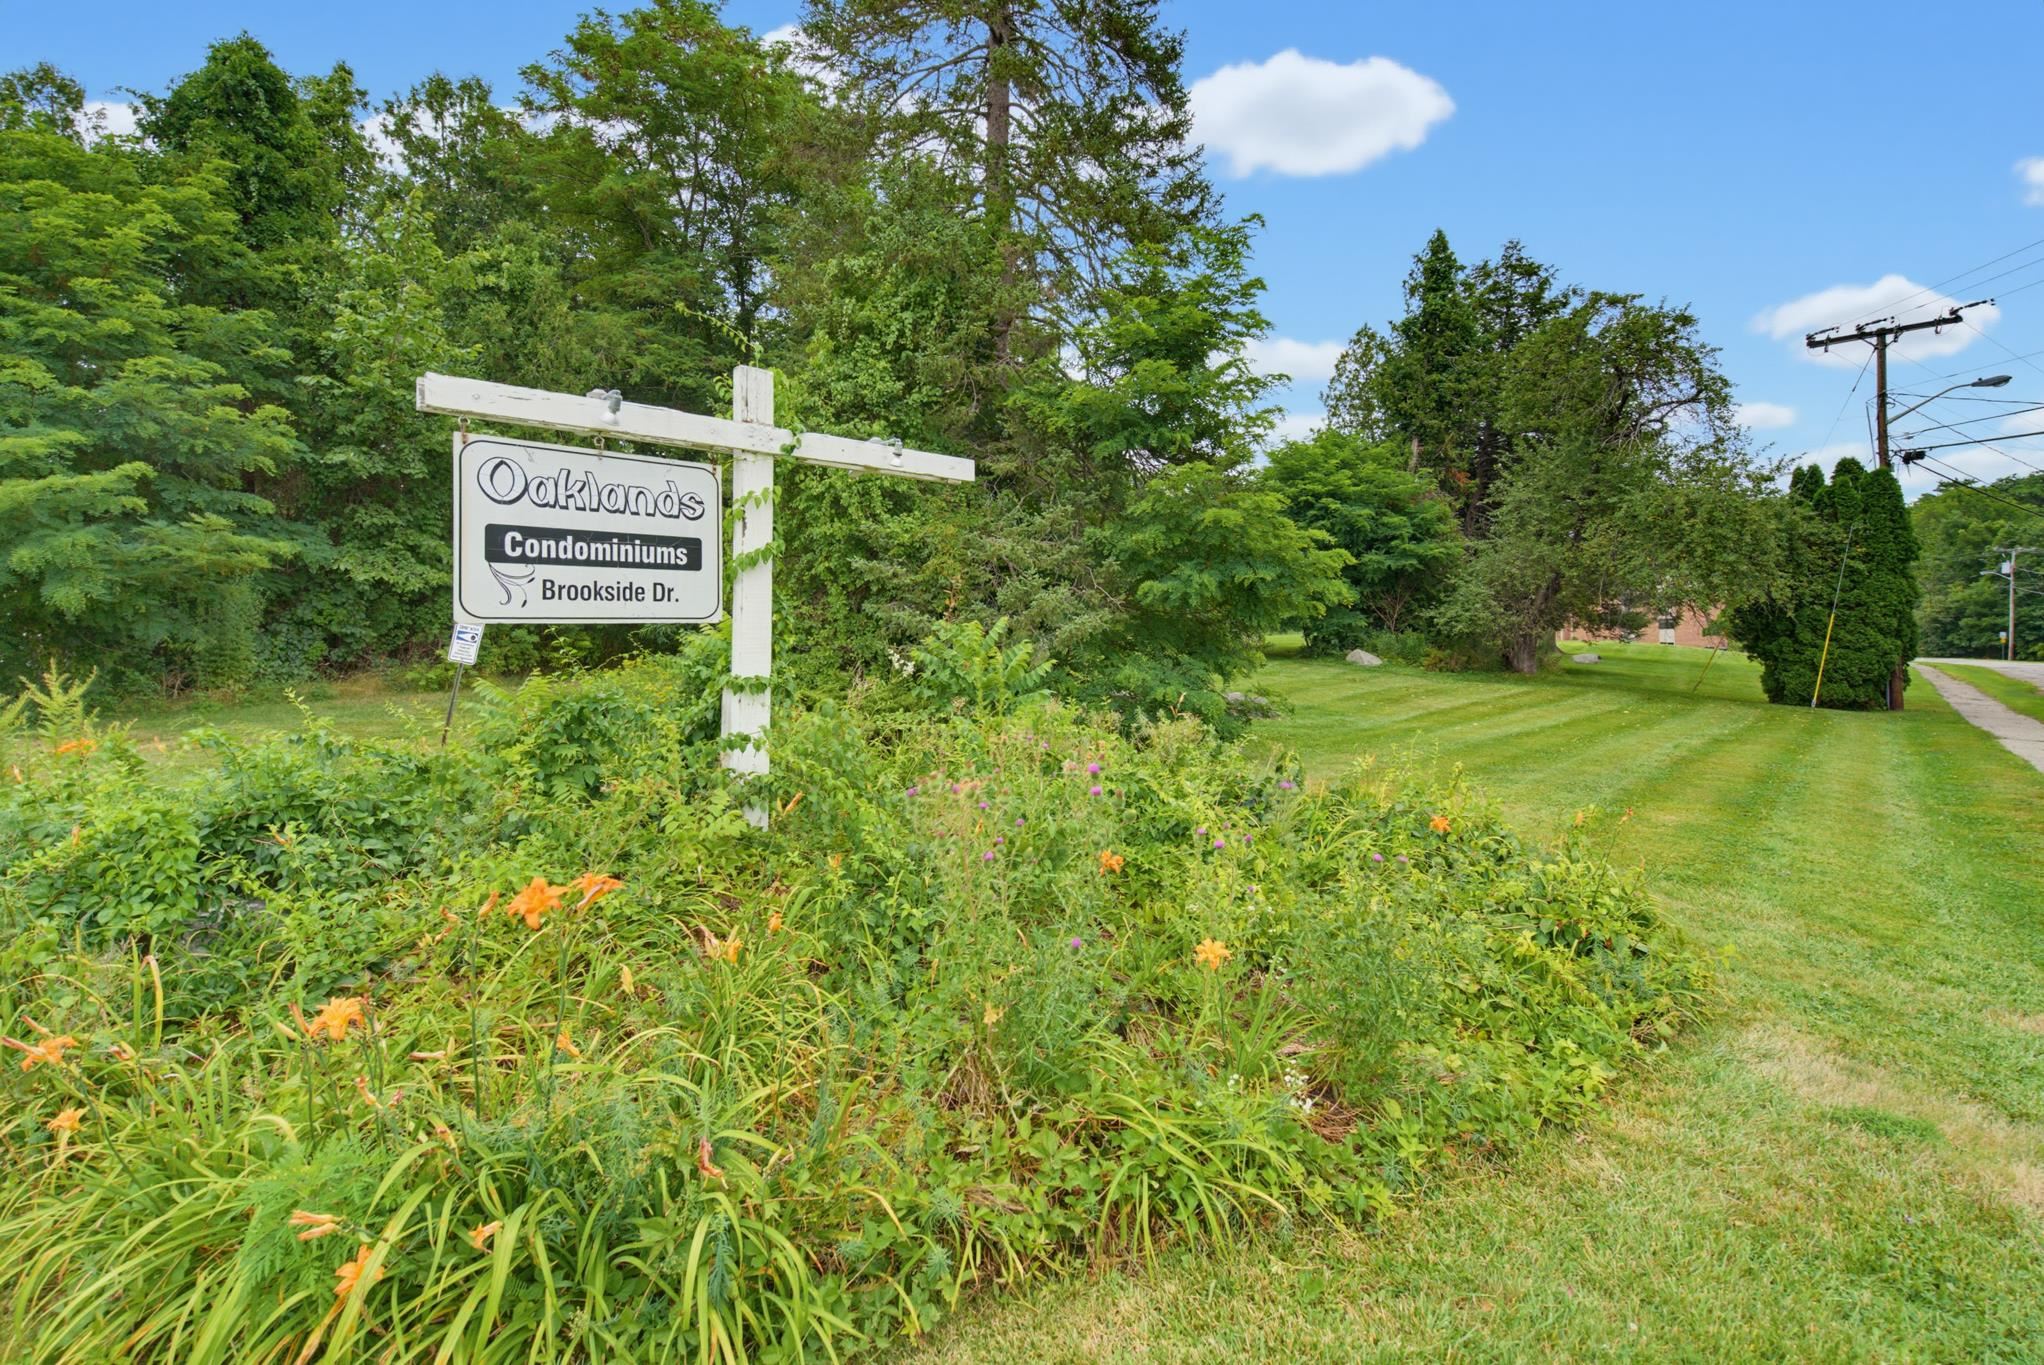
- Condo Name: Oaklands Condo Associatio
- Condo Fees: $Yes
- Fee Includes:
- Hot Water
- Landscaping
- Plowing
- Trash
- HOA Fee
Property Features
- Stories: 3
- Year Built: 1982
- Flooring:
- Carpet
- Vinyl
- Appliances:
- Dishwasher
- Range Hood
- Electric Range
- Heating:
- Forced Air
- Cooling:
- Wall AC Units
- Electric:
- Circuit Breaker(s)
- Roof:
- Asphalt Shingle
- Basement:
- N
- Garage Cap: 0
- Driveway:
- Common/Shared
- Sewer:
- Public
- Flood Zone:
- U
Rooms by Level
- Third Floor:
- Bedroom
- Full Bathroom
- Dining Room
- Eat-in Kitchen
- Living Room
- Room 1: Eat-in Kitchen | Level: 3
- Room 2: Dining Room | Level: 3
- Room 3: Living Room | Level: 3
- Room 4: Bathroom Full | Level: 3
- Room 5: Bedroom | Level: 3
- Room 6: Bedroom | Level: 3
PrimeMLS Copyright Statement

Copyright 2026 PrimeMLS, Inc. All rights reserved. This information is deemed reliable, but not guaranteed. The data relating to real estate displayed on this display comes in part from the IDX Program of PrimeMLS. The information being provided is for consumers' personal, non-commercial use and may not be used for any purpose other than to identify prospective properties consumers may be interested in purchasing. Data updated every 15 minutes.