


23 Escumbuit Road, Derry, NH | Southern NH Residential Home For Sale
Search for homes and condominiums, commercial property, multi-family property, vacant land, and rental property for sale and rent here in the Plaistow area of New Hampshire. Do you want to receive automated alerts about property availability in the Plaistow NH Region? Log-in below to set up your favorite searches.

- Listing Office: Big Island Real Estate
603-329-5903 - Listing Agent: Thom G Gregsak
- Asking Price: $1,274,900
- Type: Single Family
- Status: Active
- Days-On-Market: 31
- Listing Date: Jul 27, 2026
- Updated: Aug 30, 2026
- Rooms: 8
- Bedrooms: 3 | Baths: 2
- Sq Ft: 1,738 | Acres: 0.26
- Water Front: 50 ft
Property Description
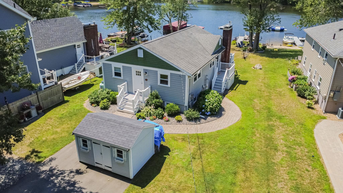
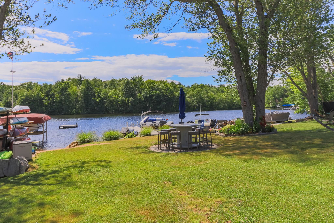
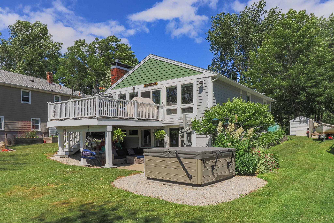
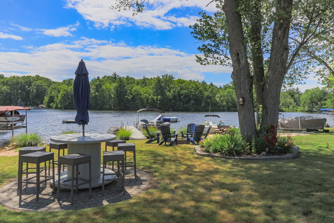
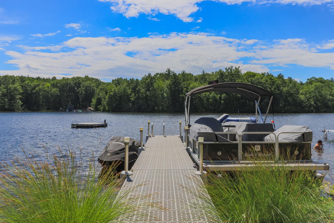
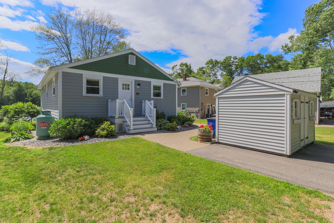
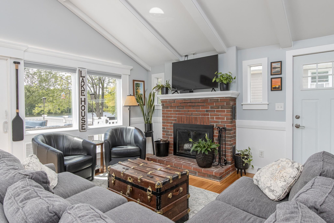
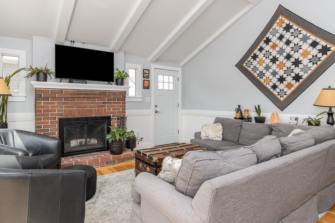
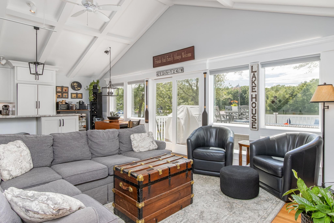
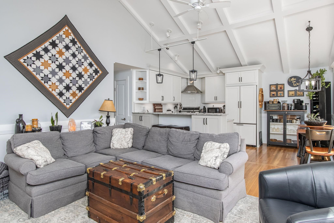
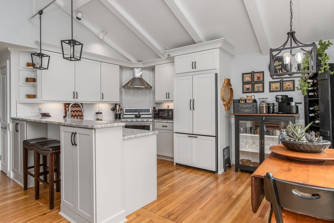
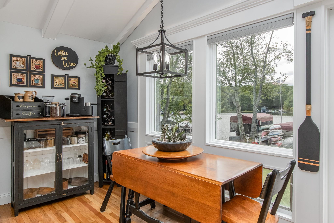
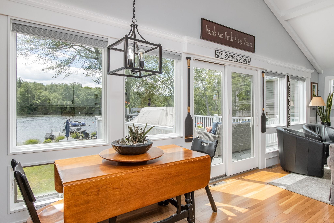
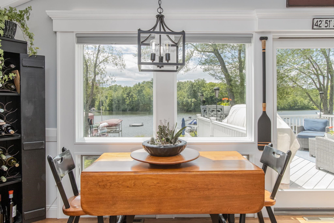
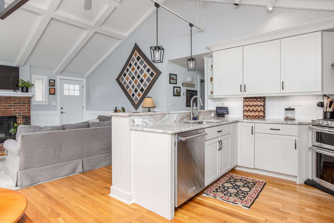
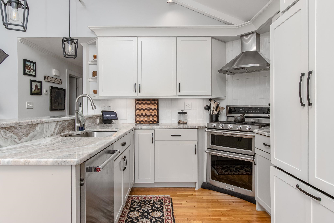
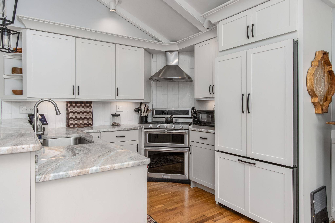
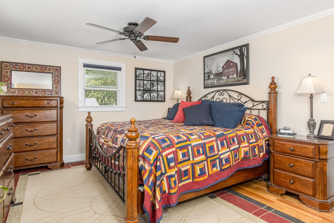
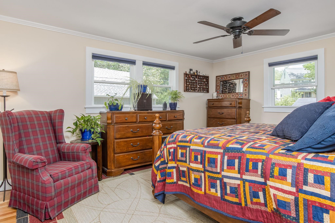
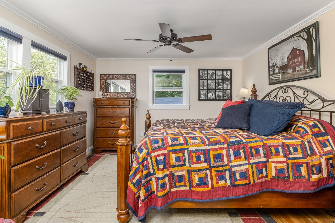
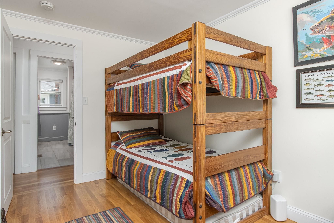
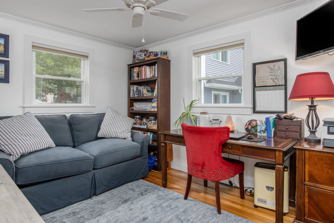
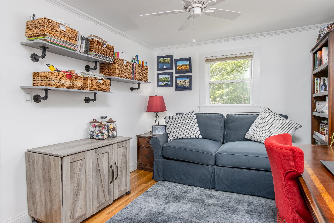
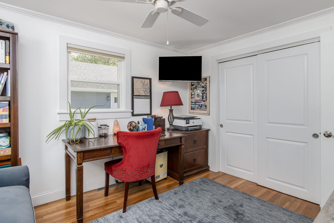
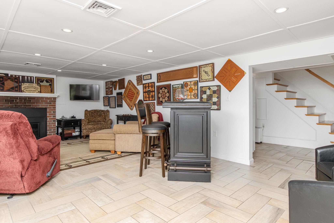
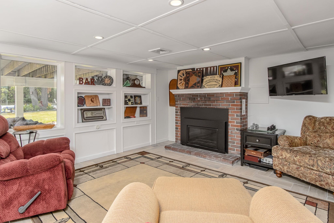
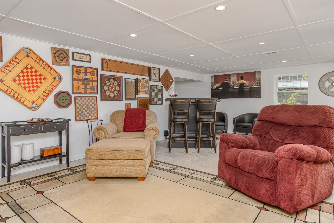
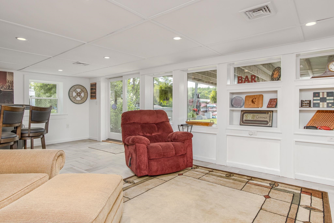
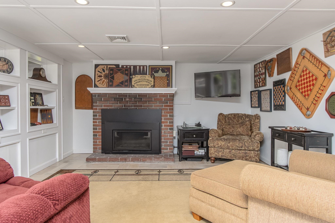
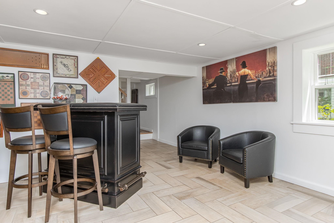
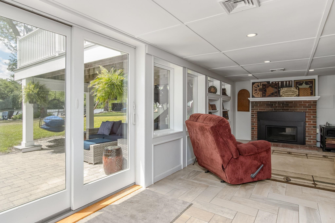
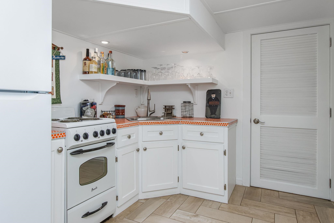
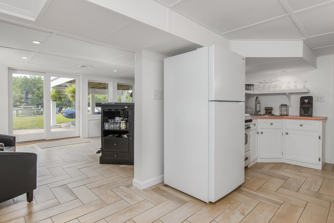
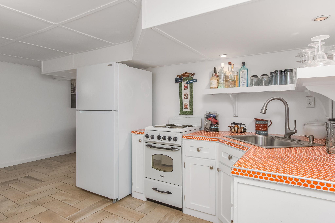
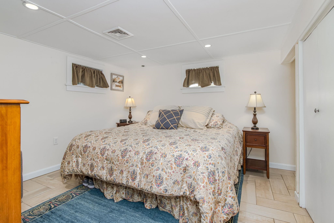
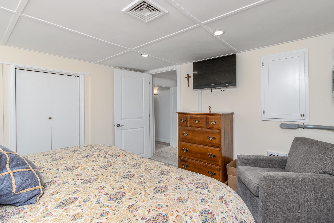
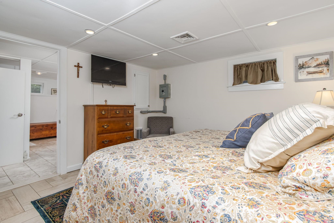
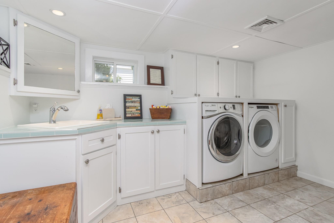
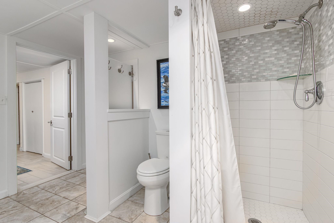
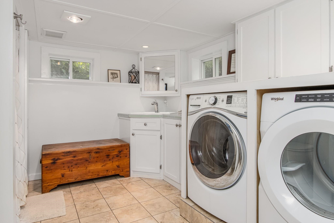
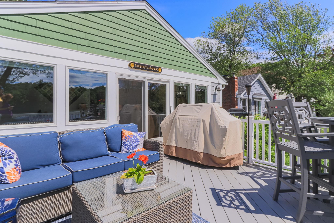
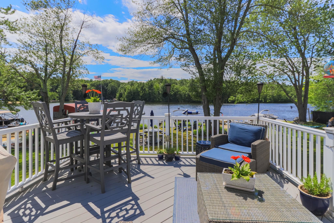
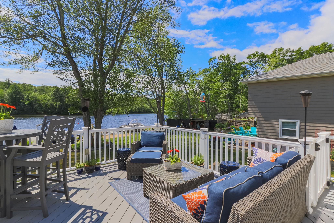
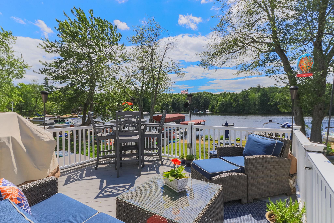
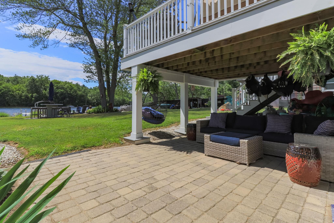
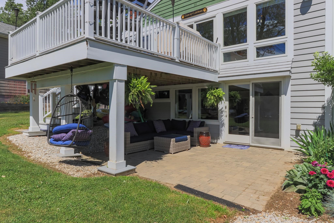
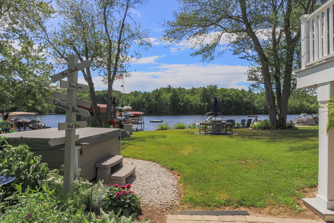
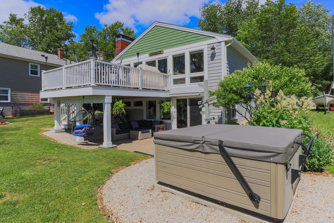
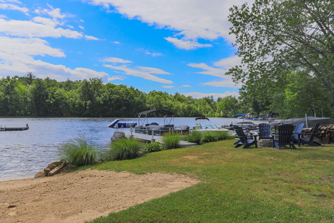
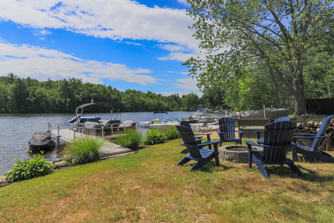
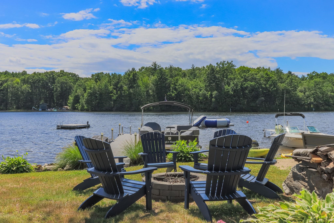
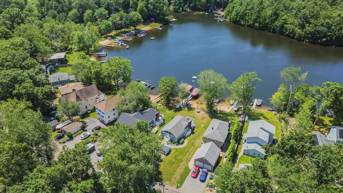
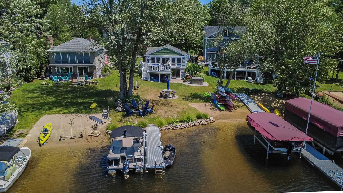
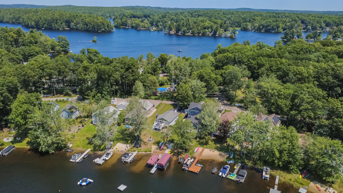
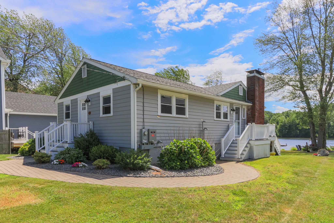
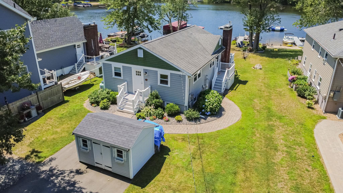
Big Island Pond Waterfront home with a contemporary flair! Fireplace living room complimented by wood floors-vaulted ceiling and a gorgeous western view! Plenty of cabinets plus pantry in the custom kitchen-multi fuel double oven/stove-SS appliances-breakfast bar accented by granite counters-dining area-slider leading to deck(14x16). Hardwood floors in all 3 bedrooms with closet organizers.Fireplace(Gas) walk out family room-built-in bookcase-slider leading to patio with hot tub. Summer kitchen with refrigerator/stove plus den/bedroom,3/4 bath with washer&dryer - Ideal for an ADU! On demand generator - Central A/C. Nice level landscaped lot with 50+-ft on the water complimented by a sandy beach. Enjoy 500+Acre private Big Island Pond. Move in and enjoy! A must see!Property Directions
Rt 111 - Waters Edge - Left at fork - Waters Edge turns into Conley's Grove Road at town line - Take 1st left - Right at stop sign - House will be on leftPhoto Gallery



Property Location
- MLS ID: 5101802
- Address: 23 Escumbuit Road
- City/Town: Derry
- State: NH
- Zip Code: 03038
- Water Frontage: 50 ft
Property Features
- Color: Grey
- Stories: 1
- Year Built: 1968
- Flooring:
- Ceramic Tile
- Other
- Wood
- Appliances:
- Dishwasher
- Refrigerator
- Dual Fuel Range
- Heating:
- Propane
- Forced Air
- Cooling:
- Central AC
- Electric:
- Circuit Breaker(s)
- Generator
- Cable:
- Comcast
- Roof:
- Architectural Shingle
- Basement:
- Y
- Garage Cap: 0
- Driveway:
- Paved
- Sewer:
- 1250 Gallon
- Leach Field
- Private
- Septic
- Flood Zone:
- U
Rooms by Level
- First Floor:
- Bedroom
- Kitchen/Dining
- Living Room
- Primary Bedroom
- Basement:
- Den
- Family Room
- Kitchen
- Room 1: Living Room | Level: 1 | 14x15.3
- Room 2: Kitchen/Dining | Level: 1 | 15.1x9.7
- Room 3: Primary Bedroom | Level: 1 | 14.4x12
- Room 4: Bedroom | Level: 1 | 12x9.7 Den/Bedroom
- Room 5: Bedroom | Level: 1 | 7.11x12
- Room 6: Family Room | Level: Basem | 13x24.3
- Room 7: Kitchen | Level: Basem | 13.6x16.4
- Room 8: Den | Level: Basem | 10.6x11.5 Bedroom/Den
PrimeMLS Copyright Statement

Copyright 2026 PrimeMLS, Inc. All rights reserved. This information is deemed reliable, but not guaranteed. The data relating to real estate displayed on this display comes in part from the IDX Program of PrimeMLS. The information being provided is for consumers' personal, non-commercial use and may not be used for any purpose other than to identify prospective properties consumers may be interested in purchasing. Data updated every 15 minutes.