


34 Edwards Mill Road, Chester, NH | Southern NH Residential Home For Sale
Search for homes and condominiums, commercial property, multi-family property, vacant land, and rental property for sale and rent here in the Plaistow area of New Hampshire. Do you want to receive automated alerts about property availability in the Plaistow NH Region? Log-in below to set up your favorite searches.


- Listing Office: BHHS Verani Nashua
603-888-4600 - Listing Agent: Tina P Hagen
Cell: 603-770-7769 - Asking Price: $749,000
- Type: Single Family
- Status: Under Contract
- Days-On-Market: 34
- Listing Date: Jul 25, 2026
- Updated: Aug 29, 2026
- Rooms: 9
- Bedrooms: 4 | Baths: 2
- Sq Ft: 2,528 | Acres: 3.89
- Virtual Tour: Link
Property Description
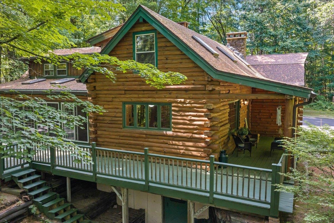
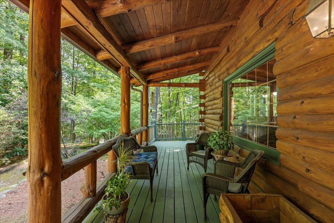
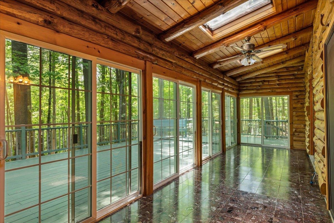
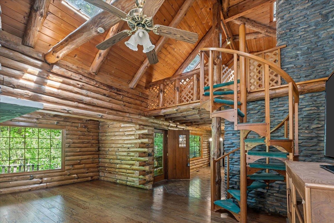
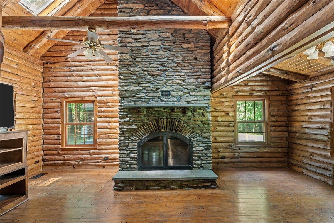
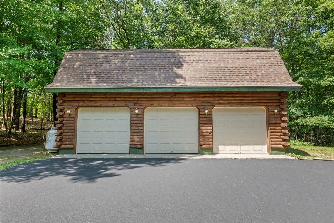
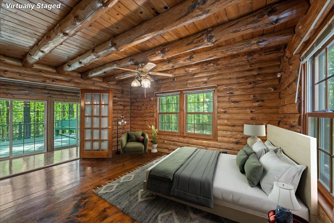
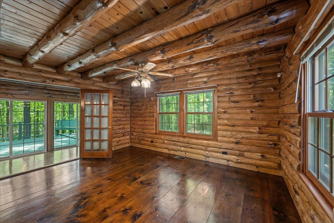
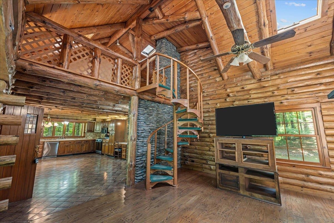
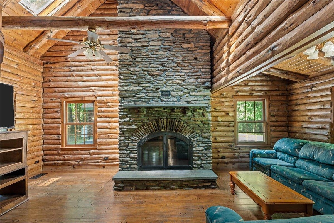
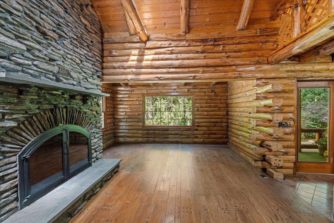
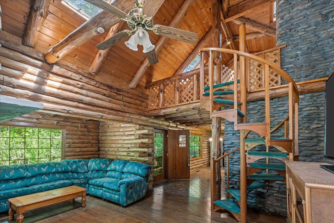
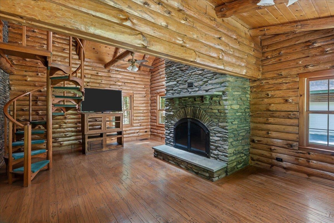
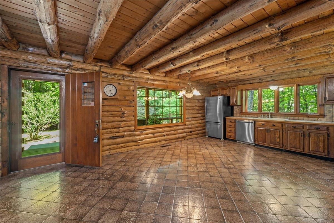
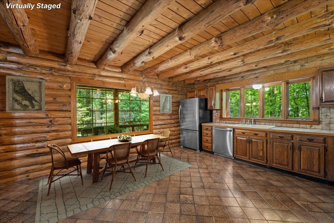
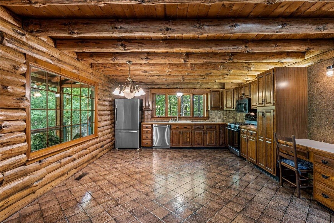
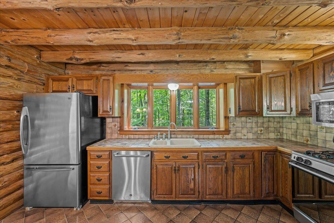
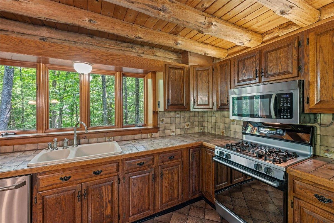
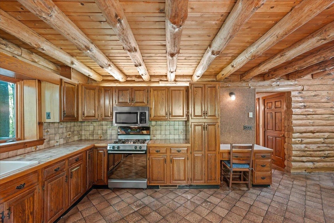
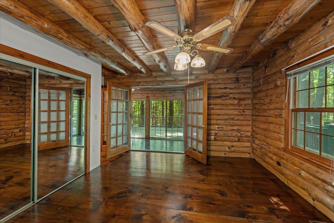
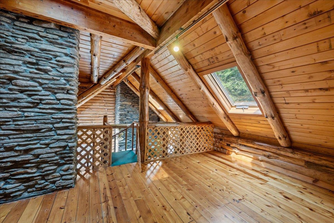
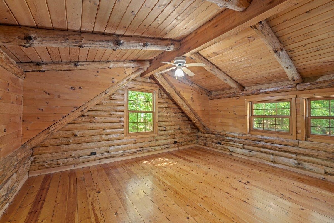
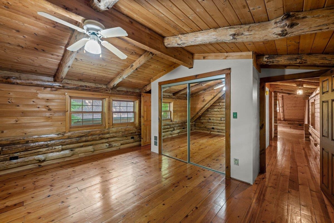
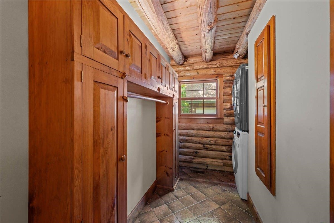
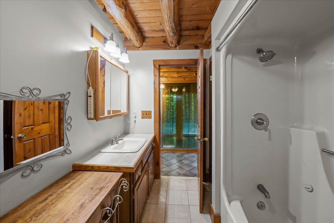
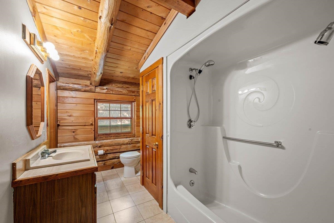
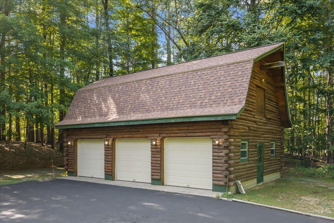
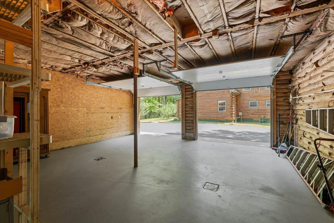
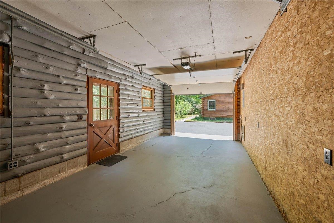
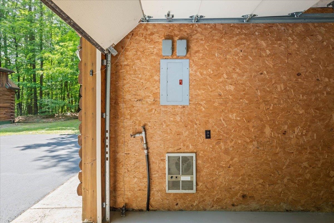
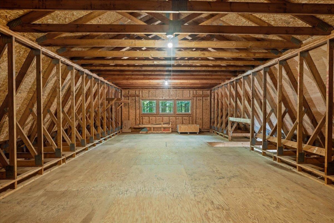
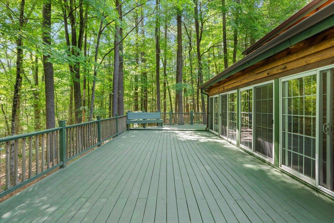
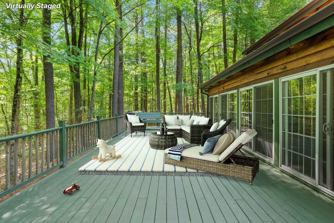
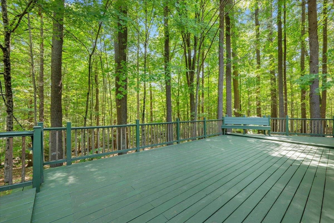
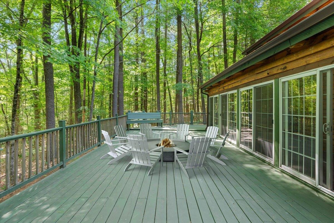
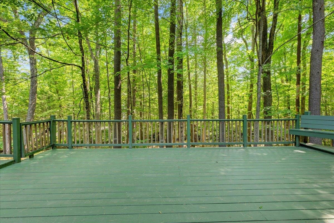
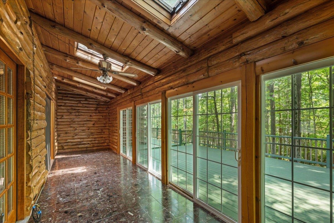
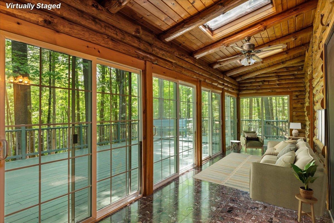
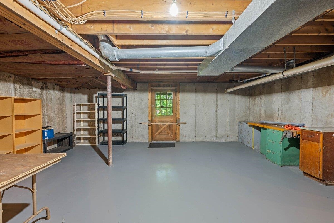
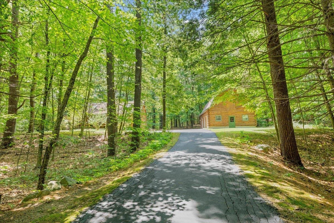
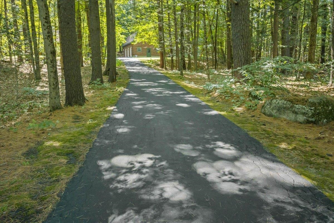
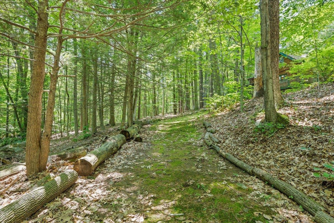
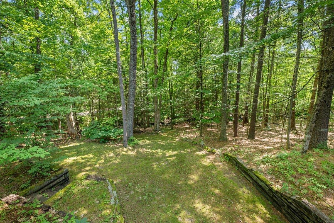
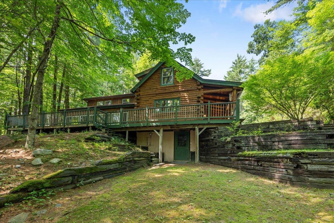
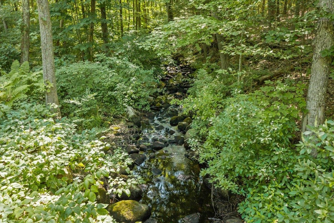
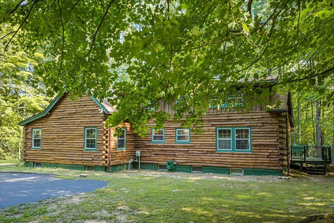
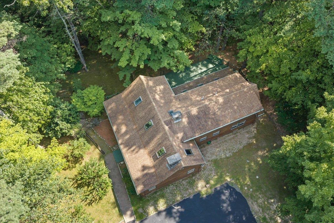
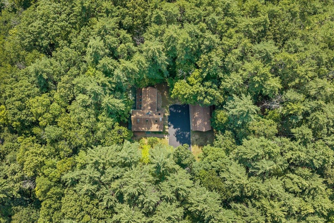
Discover the perfect blend of rustic elegance and modern versatility at 34 Edwards Mill Road. Set on 3.89 expansive acres in the scenic countryside of Chester, NH, this stunning log home offers a serene lifestyle for any stage of life. Are you looking for a natural playground where you can explore the woods and the soothing waters of Towle Brook, or wanting a peaceful New Hampshire retreat with single-level living potential, this property delivers. The spacious interior has been thoughtfully maintained with fresh paint, featuring 9 spacious rooms including 4 bedrooms and 2 full bathrooms. The home’s flexible layout includes a first floor primary bedroom suite that opens directly into a gorgeous huge sunroom. For those prioritizing convenience, the first-floor separate laundry room facilitates true single-level living options. Recent updates ensure peace of mind, including log maintenance, new gutters, and freshly seal-coated driveway. Outdoor enthusiasts and hobbyists will fall in love with the substantial detached 3-car garage which features a brand-new roof, a convenient drive-through bay with heat and water access. Above, an enormous unfinished space presents incredible potential for a studio, storage, or an accessory dwelling unit (ADU), subject to approvals. Outside, the enormous 50 ft. deck provides the ultimate spot for hosting gatherings or simply relaxing to the sounds of the brook winding through your private acreage. Experience total privacy without sacrificing accessibility; this retreat is located just 25 minutes from the Massachusetts border and approximately one hour from the heart of Boston. This home has been lovingly cared for and is ready for its next chapter. Schedule your private tour today to experience the charm & serenity of this stunning Chester retreat. You won't want to leave. Open House Saturday, August 22 10:00am-12:00pm.Property Directions
Route 102 to Edwards Mill RoadPhoto Gallery






Property Location
- MLS ID: 5101760
- Address: 34 Edwards Mill Road
- City/Town: Chester
- State: NH
- Zip Code: 03036
- School District: Chester School District
- Elementary: Chester Academy
- Middle School: Chester Academy
- High School: Pinkerton Academy
Property Features
- Color: brown
- Stories: 2
- Year Built: 1986
- Flooring:
- Hardwood
- Softwood
- Tile
- Wood
- Appliances:
- Dishwasher
- Dryer
- Microwave
- Gas Range
- Refrigerator
- Washer
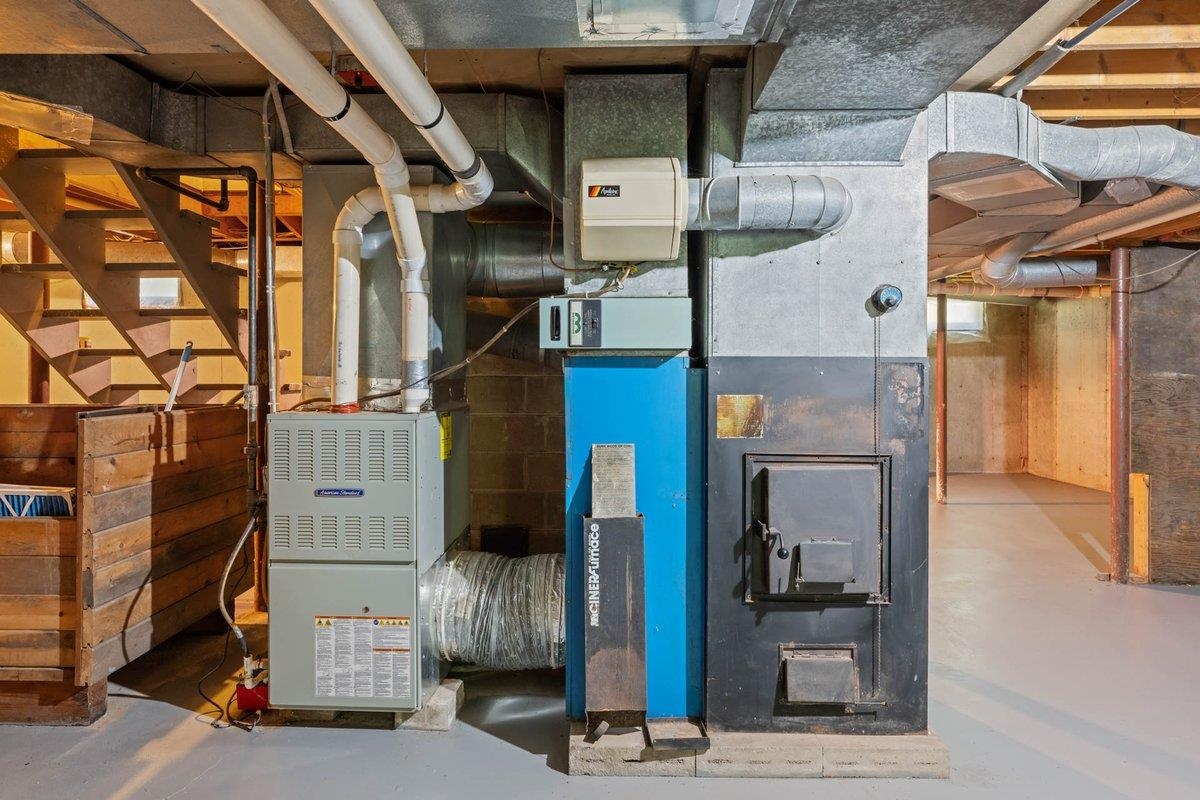
- Heating:
- Propane
- Forced Air
- Hot Air
- Cooling:
- None
- Electric:
- Circuit Breaker(s)
- Cable:
- Xfinity
- Roof:
- Asphalt Shingle
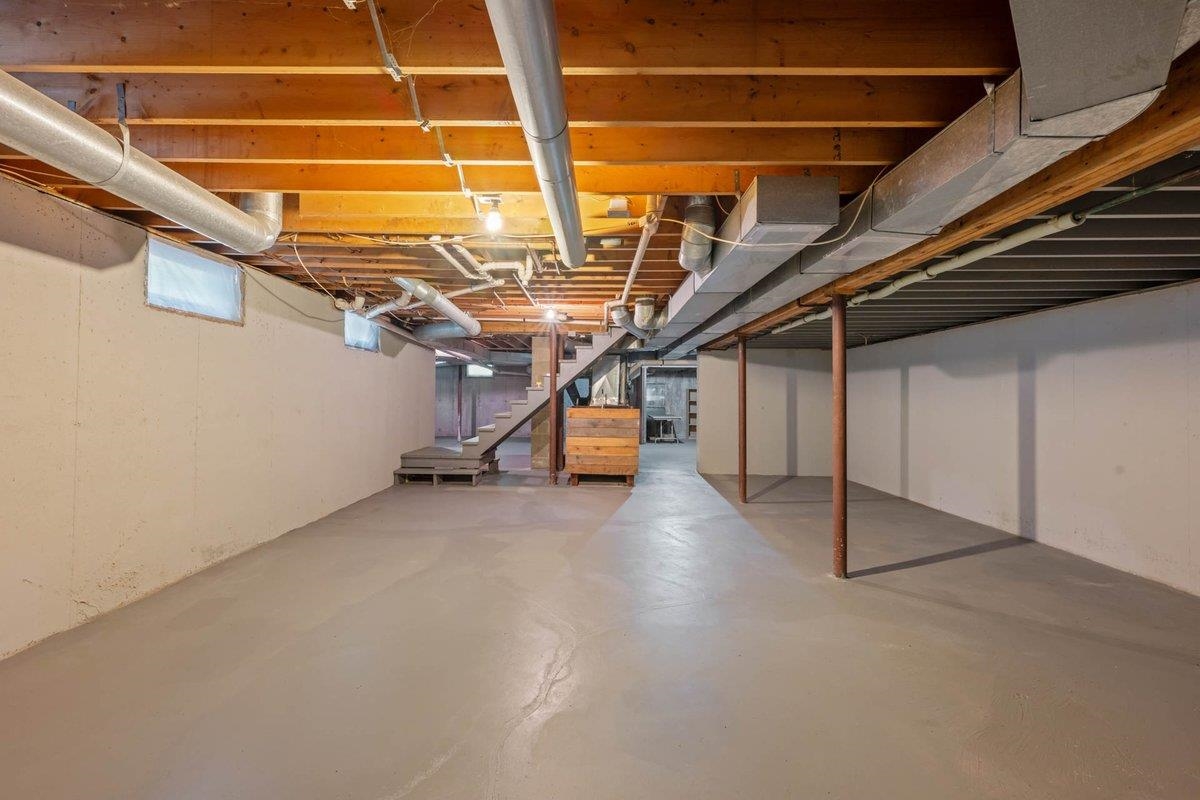
- Basement:
- Y
- Garage Cap: 3
- Driveway:
- Paved
- Sewer:
- 1500+ Gallon
- Leach Field
- Septic
- Flood Zone:
- U
Rooms by Level
- First Floor:
- Bedroom
- Full Bathroom
- Kitchen/Dining
- Laundry Room
- Living Room
- Sunroom
- Second Floor:
- Bedroom
- Full Bathroom
- Loft
- Room 1: Kitchen/Dining | Level: 1
- Room 2: Living Room | Level: 1
- Room 3: Bedroom | Level: 1
- Room 4: Sunroom | Level: 1
- Room 5: Bathroom Full | Level: 1
- Room 6: Bedroom | Level: 2
- Room 7: Bedroom | Level: 2
- Room 8: Bedroom | Level: 2
- Room 9: Bathroom Full | Level: 2
- Room 10: Laundry Room | Level: 1
- Room 11: Loft | Level: 2
PrimeMLS Copyright Statement

Copyright 2026 PrimeMLS, Inc. All rights reserved. This information is deemed reliable, but not guaranteed. The data relating to real estate displayed on this display comes in part from the IDX Program of PrimeMLS. The information being provided is for consumers' personal, non-commercial use and may not be used for any purpose other than to identify prospective properties consumers may be interested in purchasing. Data updated every 15 minutes.