


8 Sullivan Road, Hudson, NH | Southern NH Residential Home For Sale
Search for homes and condominiums, commercial property, multi-family property, vacant land, and rental property for sale and rent here in the Plaistow area of New Hampshire. Do you want to receive automated alerts about property availability in the Plaistow NH Region? Log-in below to set up your favorite searches.

- Listing Office: Keller Williams Gateway Realty
603-883-8400 - Listing Agent: Cheryl Kisiday
- Asking Price: $658,900
- Type: Single Family
- Status: Active
- Days-On-Market: 5
- Listing Date: Jul 23, 2026
- Updated: Oct 07, 2026
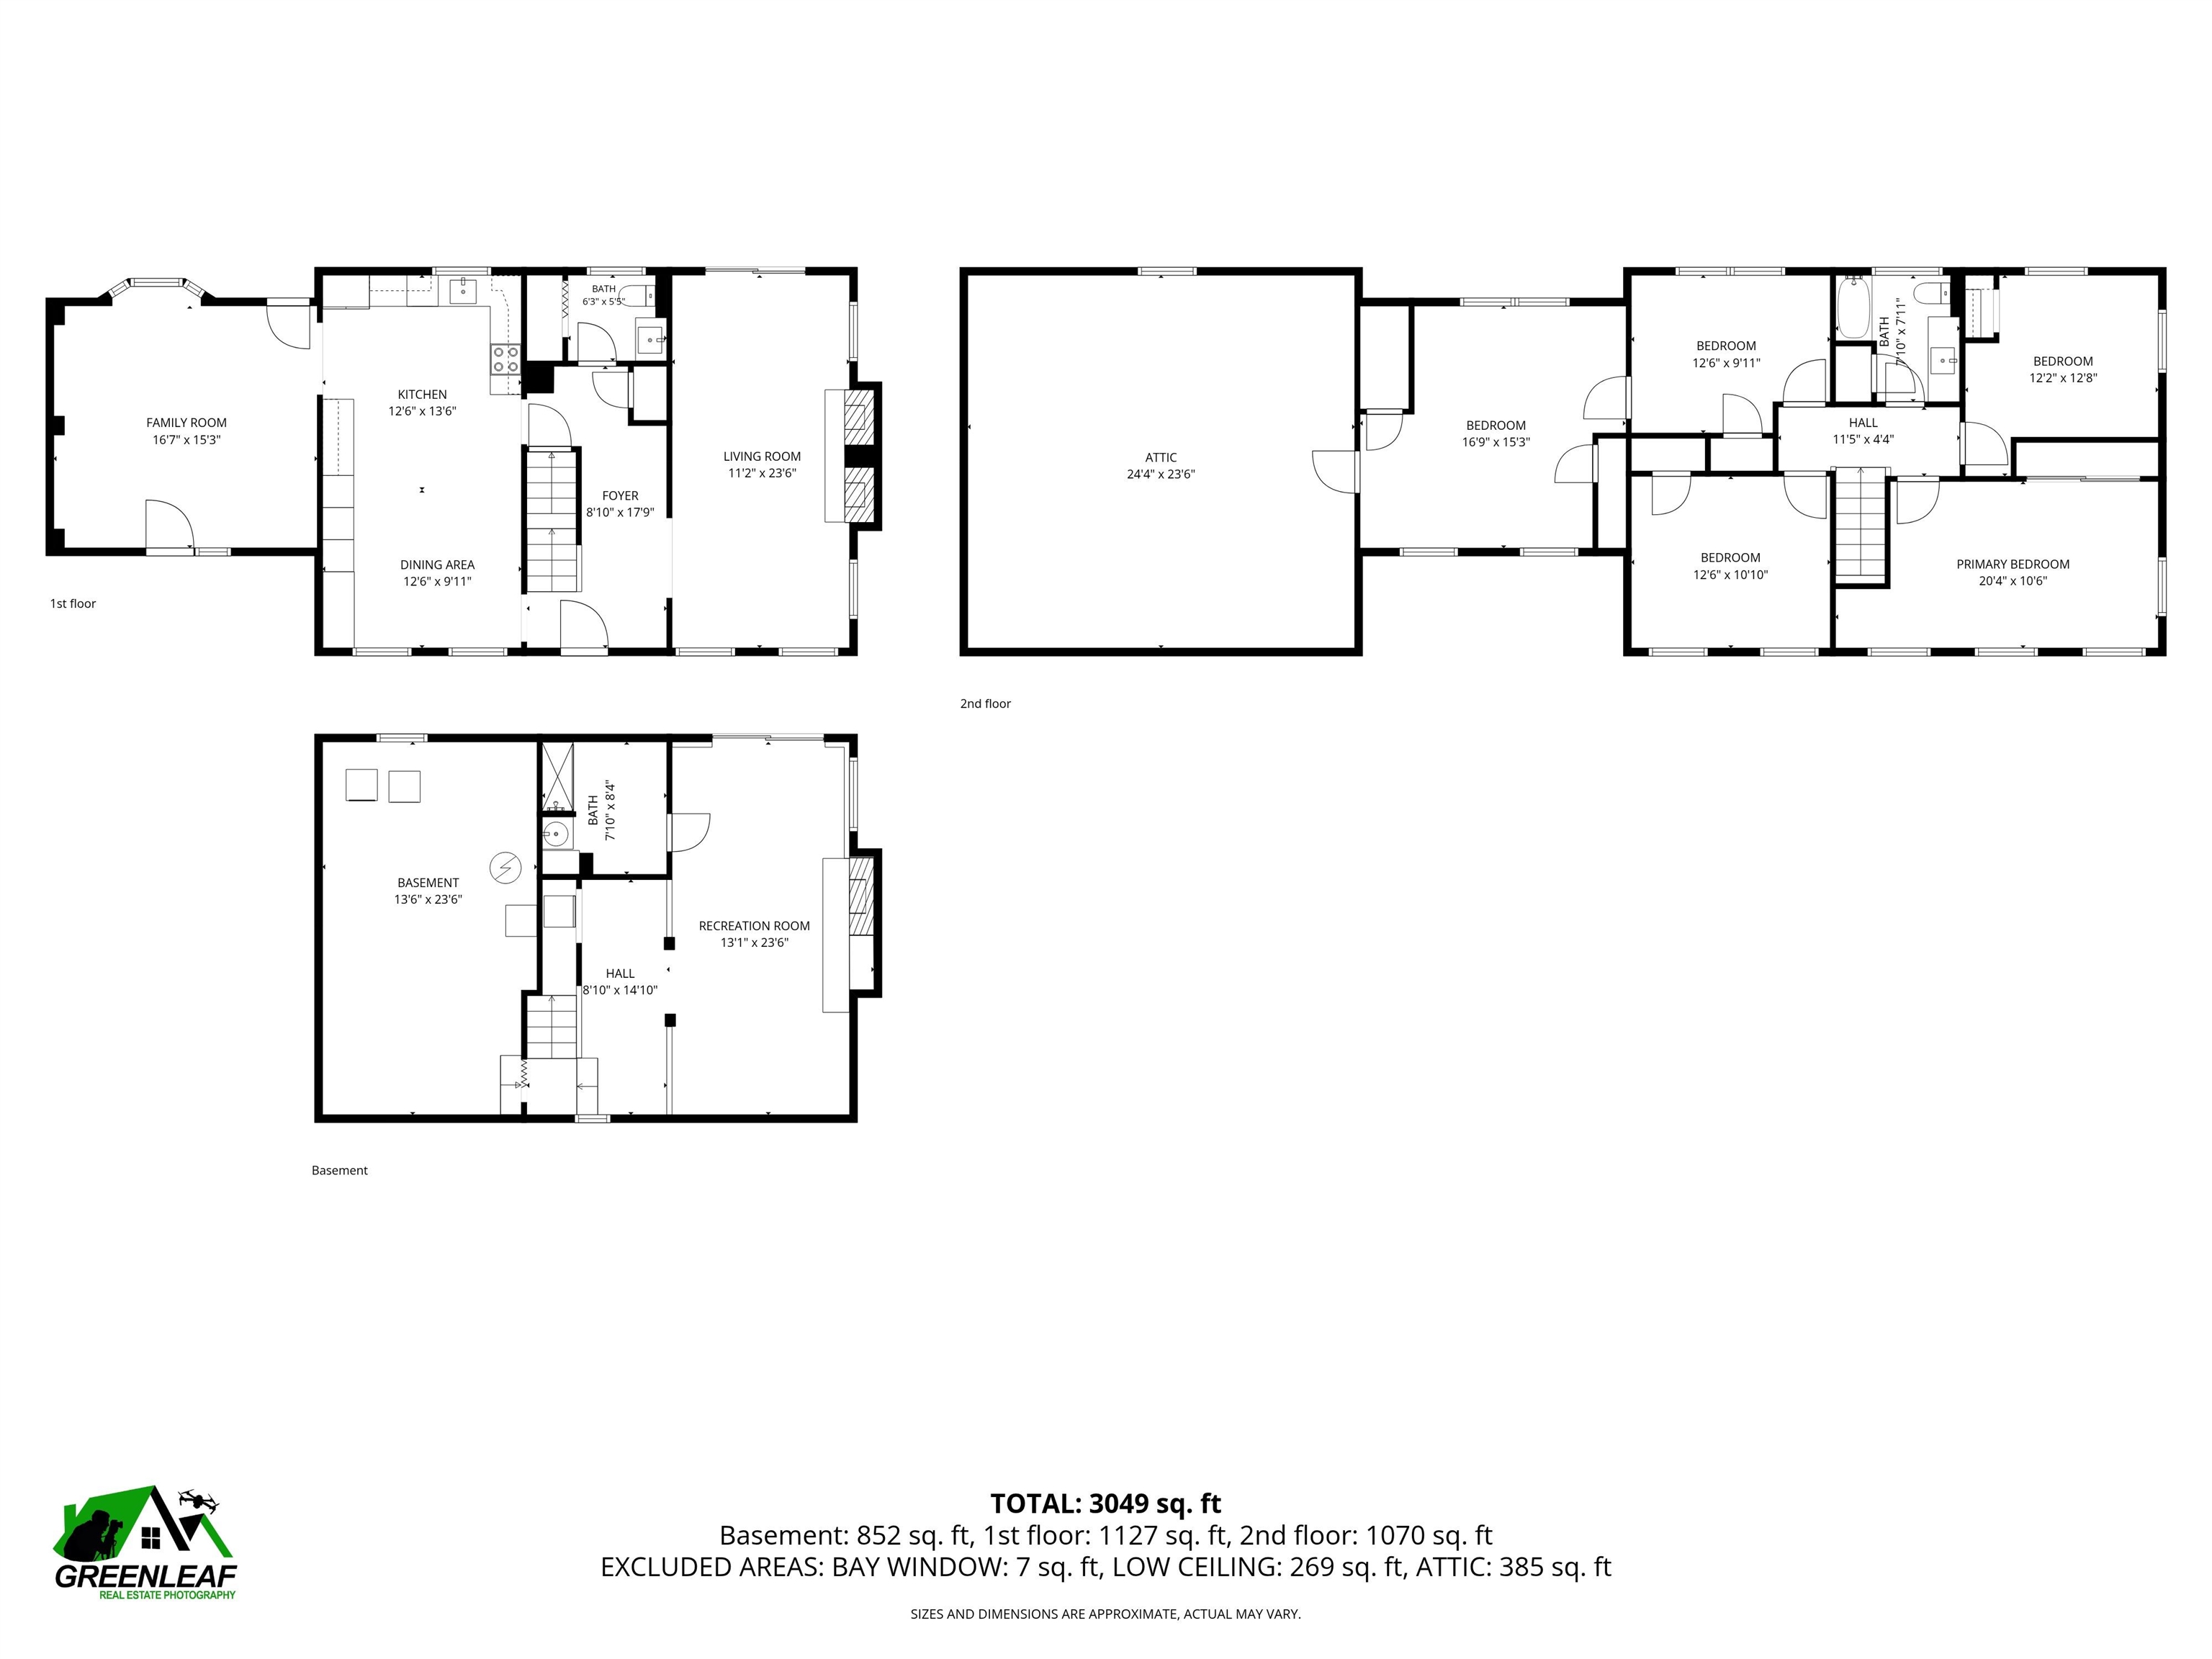
- Rooms: 9
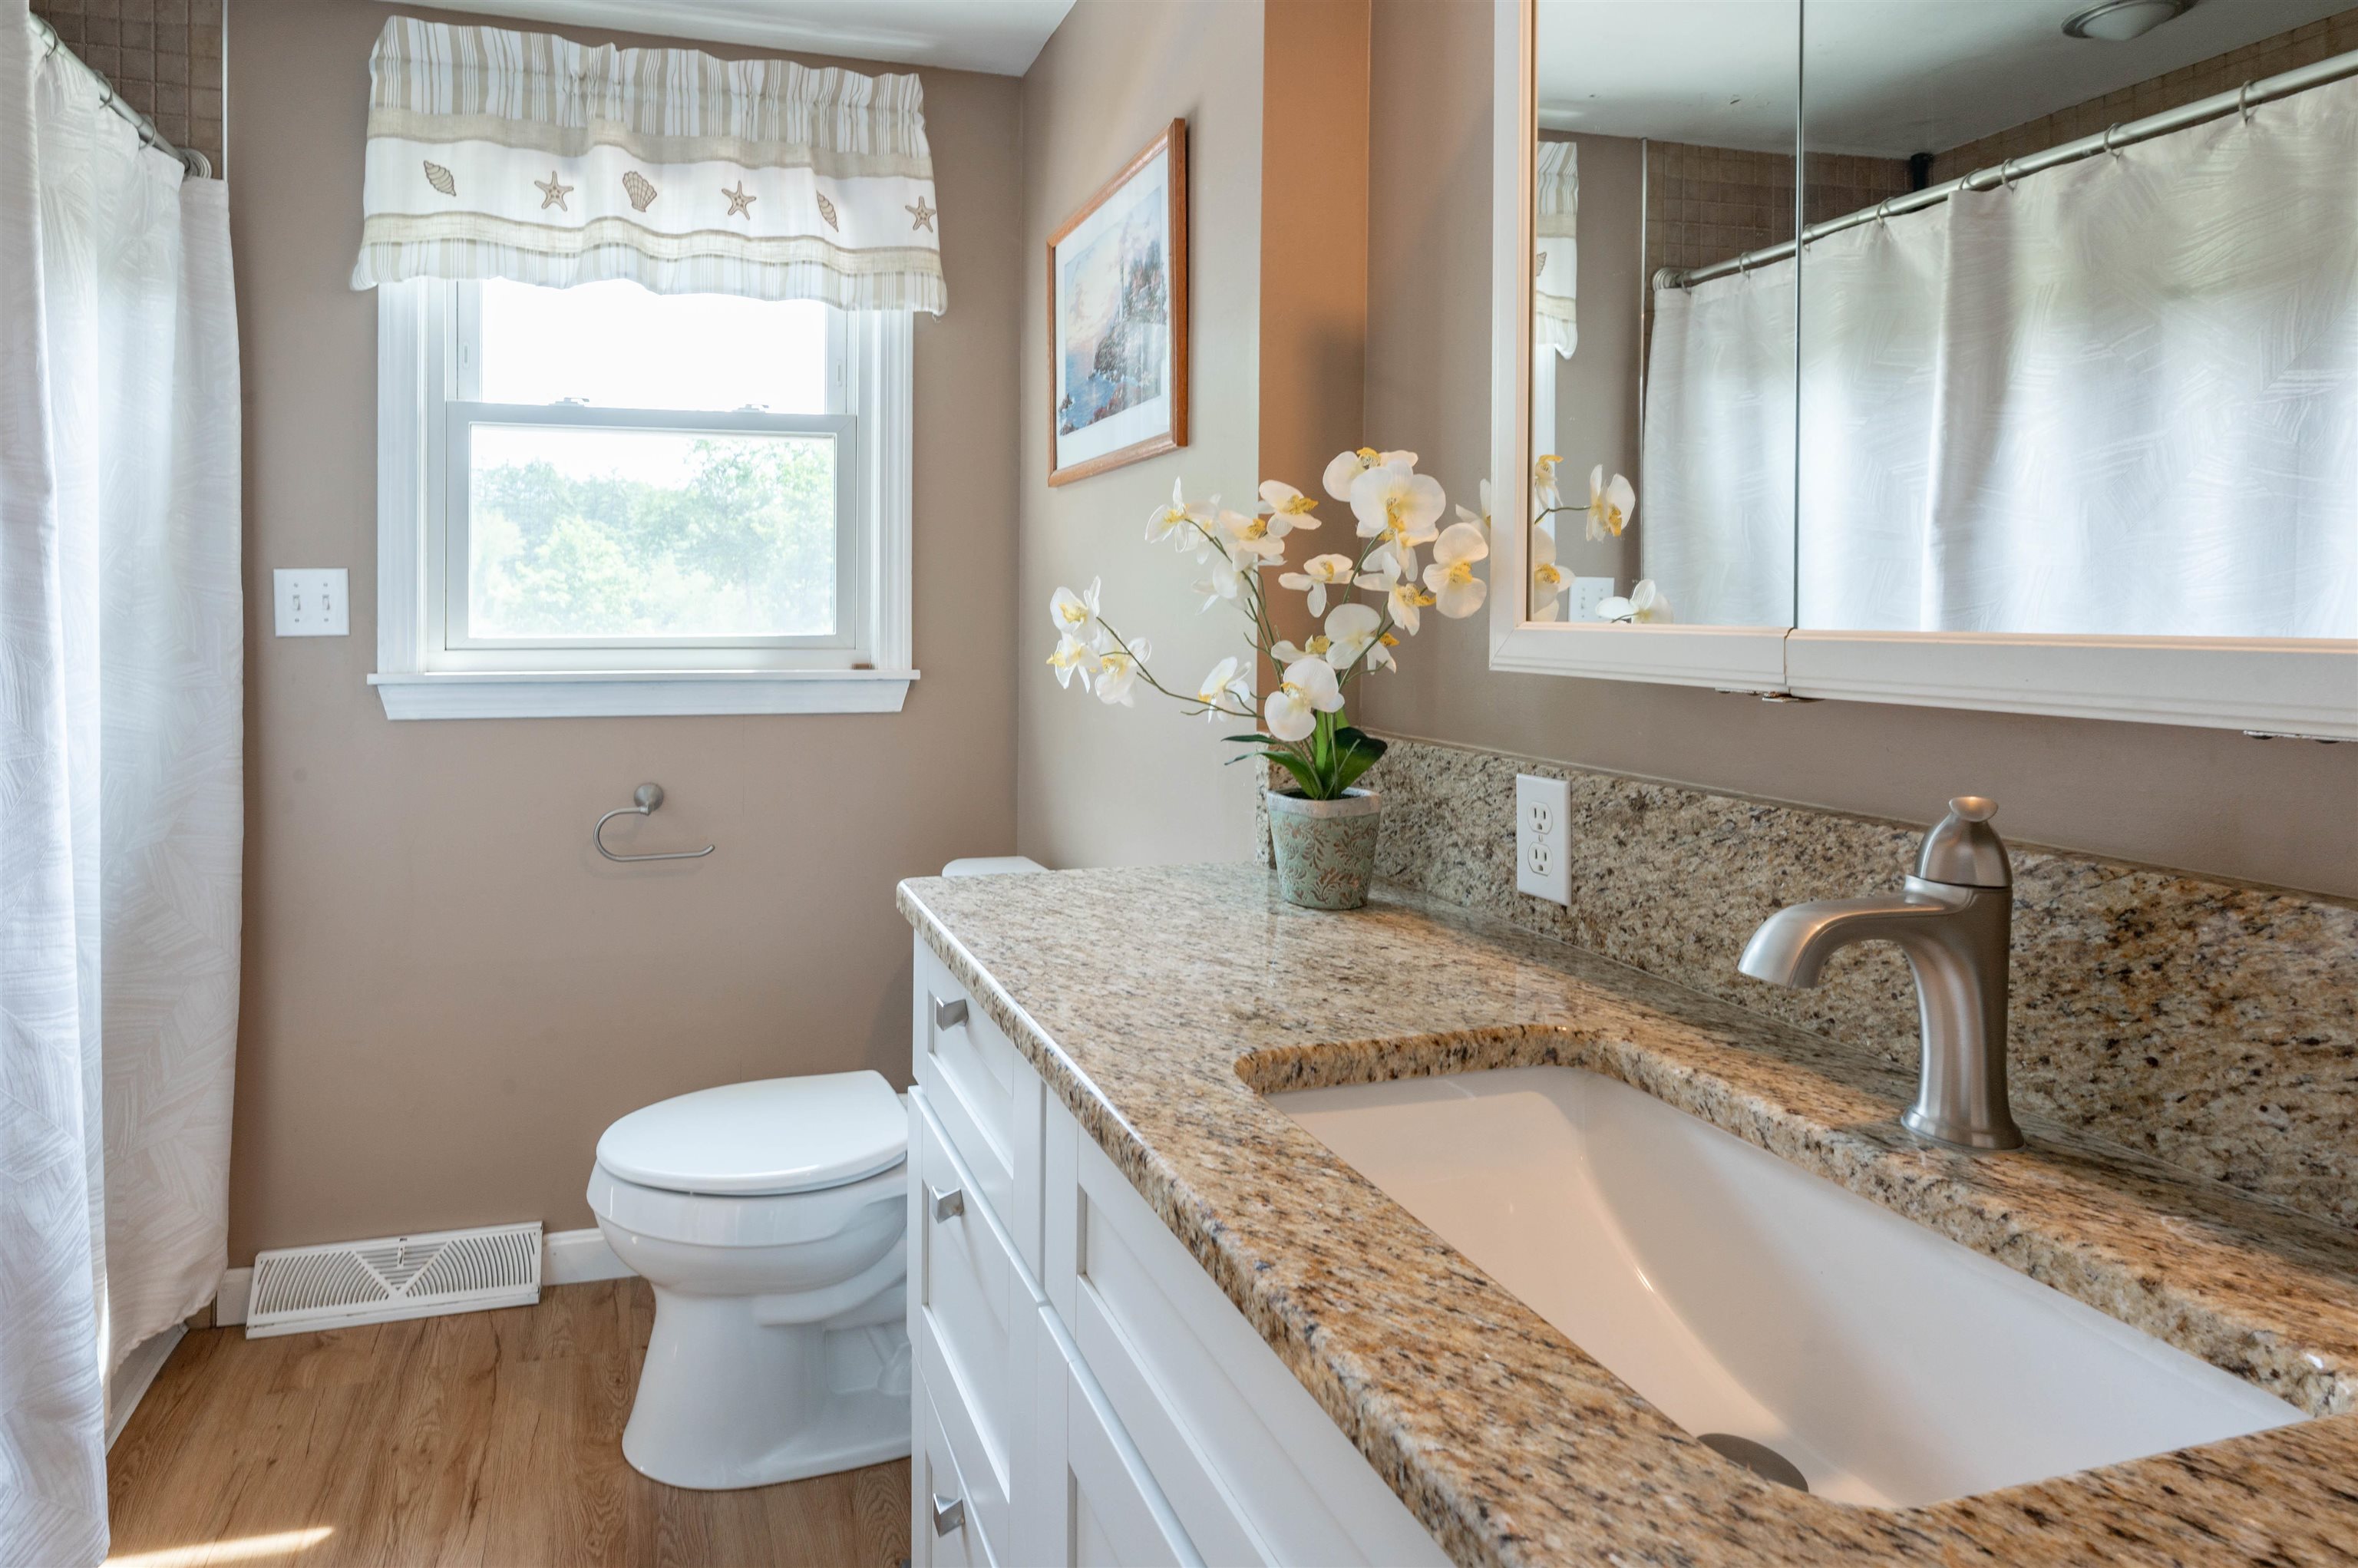
- Bedrooms: 4 | Baths: 3
- Sq Ft: 2,980 | Acres: 1.04
Property Description
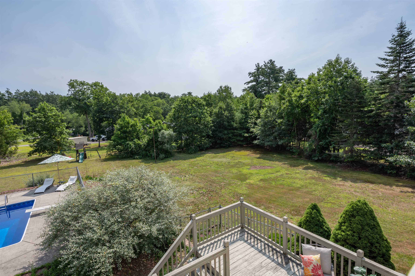
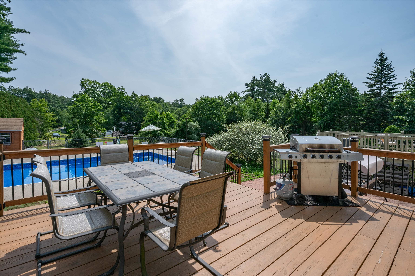
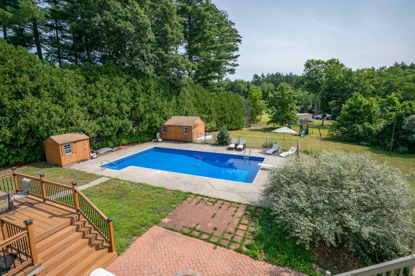
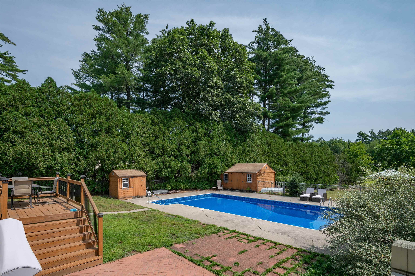
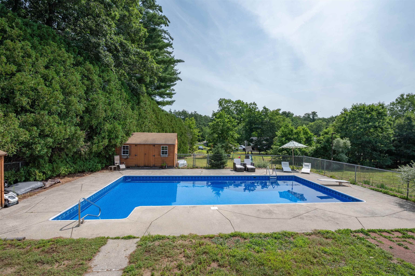
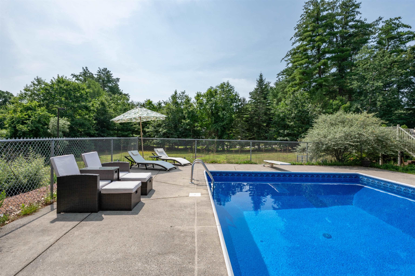
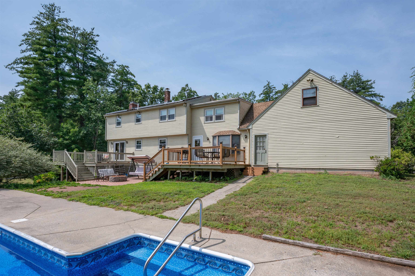
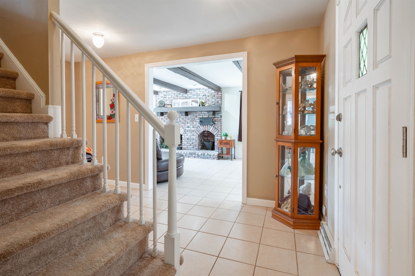
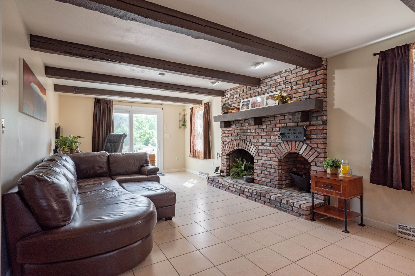
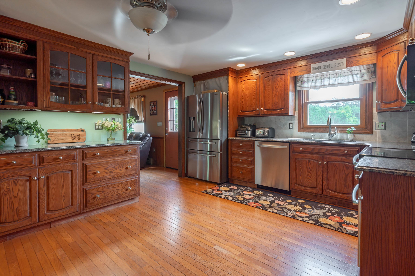
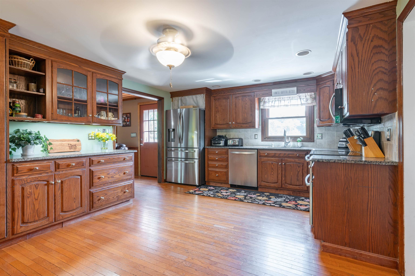
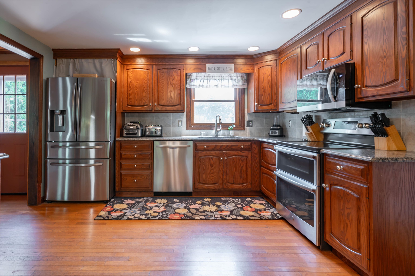
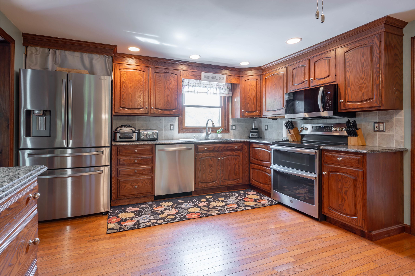
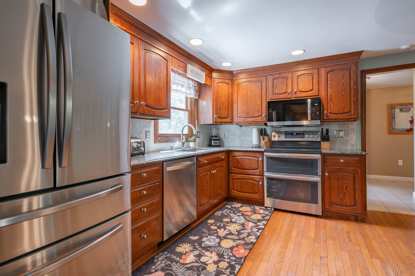
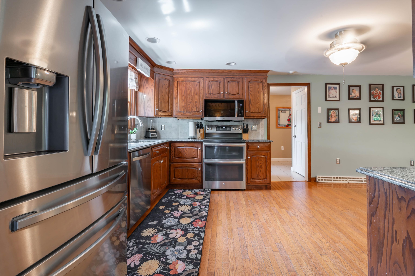
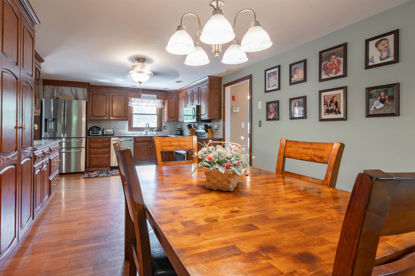
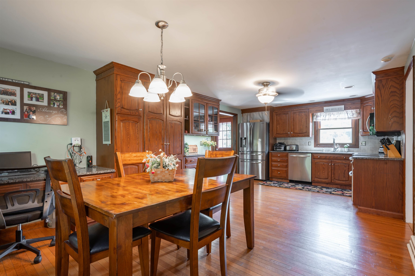
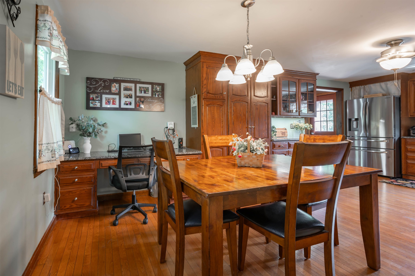
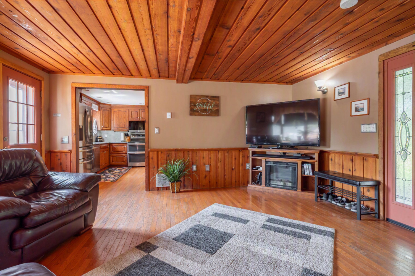
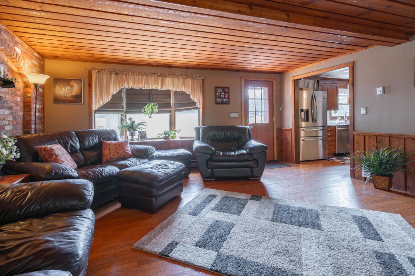
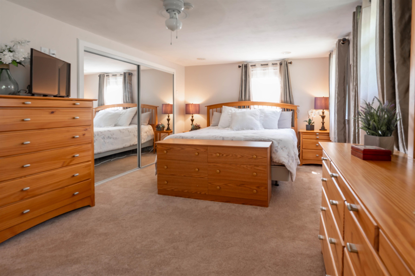
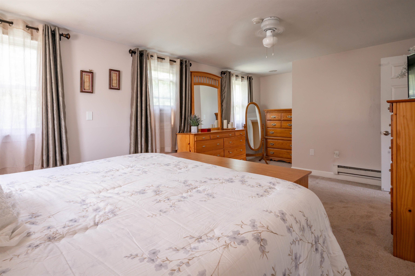
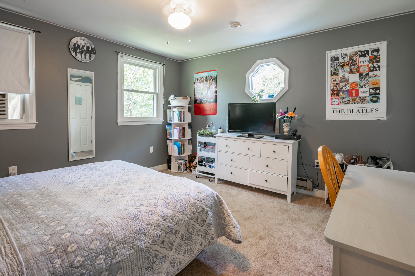
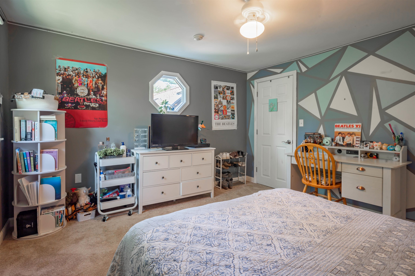
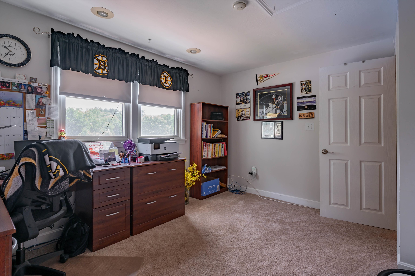
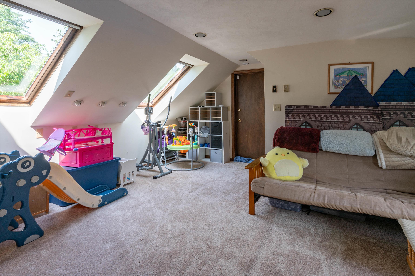
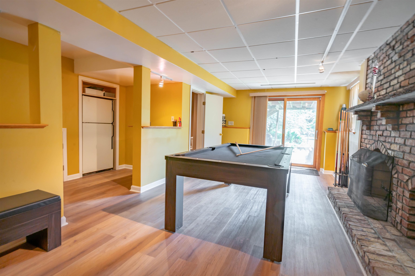
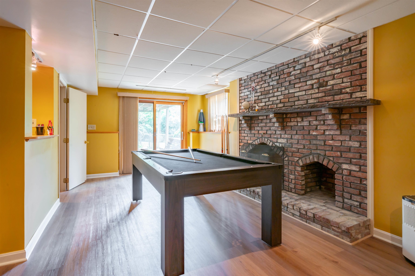
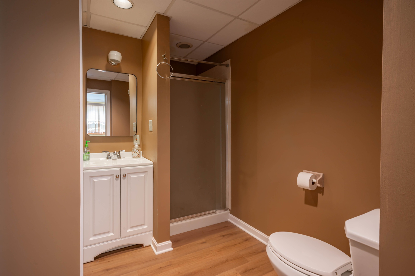
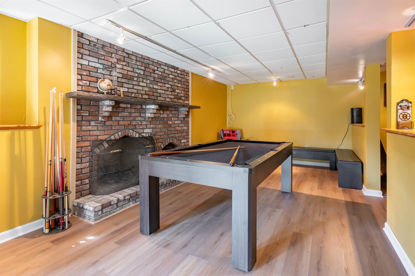
Back on the Market due to the Buyer's inability to close. So much house and land for the price! Whether you're grilling, relaxing, or entertaining, this home is designed for making memories. Enjoy two spacious decks overlooking a fenced in-ground pool, an expansive patio, and a level one acre lot featuring a side yard that's practically the size of a football field! Inside, this spacious 4+ bedroom home offers room for everyone, with two inviting family rooms flanking the oversized kitchen. Perfect for everyday living and entertaining! The finished walkout lower level adds even more living space with a cozy fireplace, bar area, 3/4 bath and endless possibilities for recreation or hosting guests. Quick closing possible. The wood siding is showing it's age but the property is priced accordingly. Open House Sat. Oct. 10th 11-1:00Property Directions
111 (also Central St.) to Sullivan Rd., stay to the right, 1st house on the leftPhoto Gallery


Property Location
- MLS ID: 5101317
- Address: 8 Sullivan Road
- City/Town: Hudson
- State: NH
- Zip Code: 03051
- School District: Hudson School District
- Elementary: Nottingham West Elem
- Middle School: Hudson Memorial School
- High School: Alvirne High School
Property Features
- Color: Tan
- Stories: 2
- Year Built: 1976
- Flooring:
- Carpet
- Hardwood
- Tile
- Vinyl
- Vinyl Plank
- Appliances:
- Dishwasher
- Dryer
- Microwave
- Electric Range
- Refrigerator
- Washer
- Heating:
- Oil
- Forced Air
- Cooling:
- Central AC
- Electric:
- Circuit Breaker(s)
- Cable:
- Comcast
- Roof:
- Architectural Shingle
- Basement:
- Y
- Garage Cap: 2
- Driveway:
- Paved
- Sewer:
- Concrete
- Leach Field
- Private
- Septic
- Flood Zone:
- N
Rooms by Level
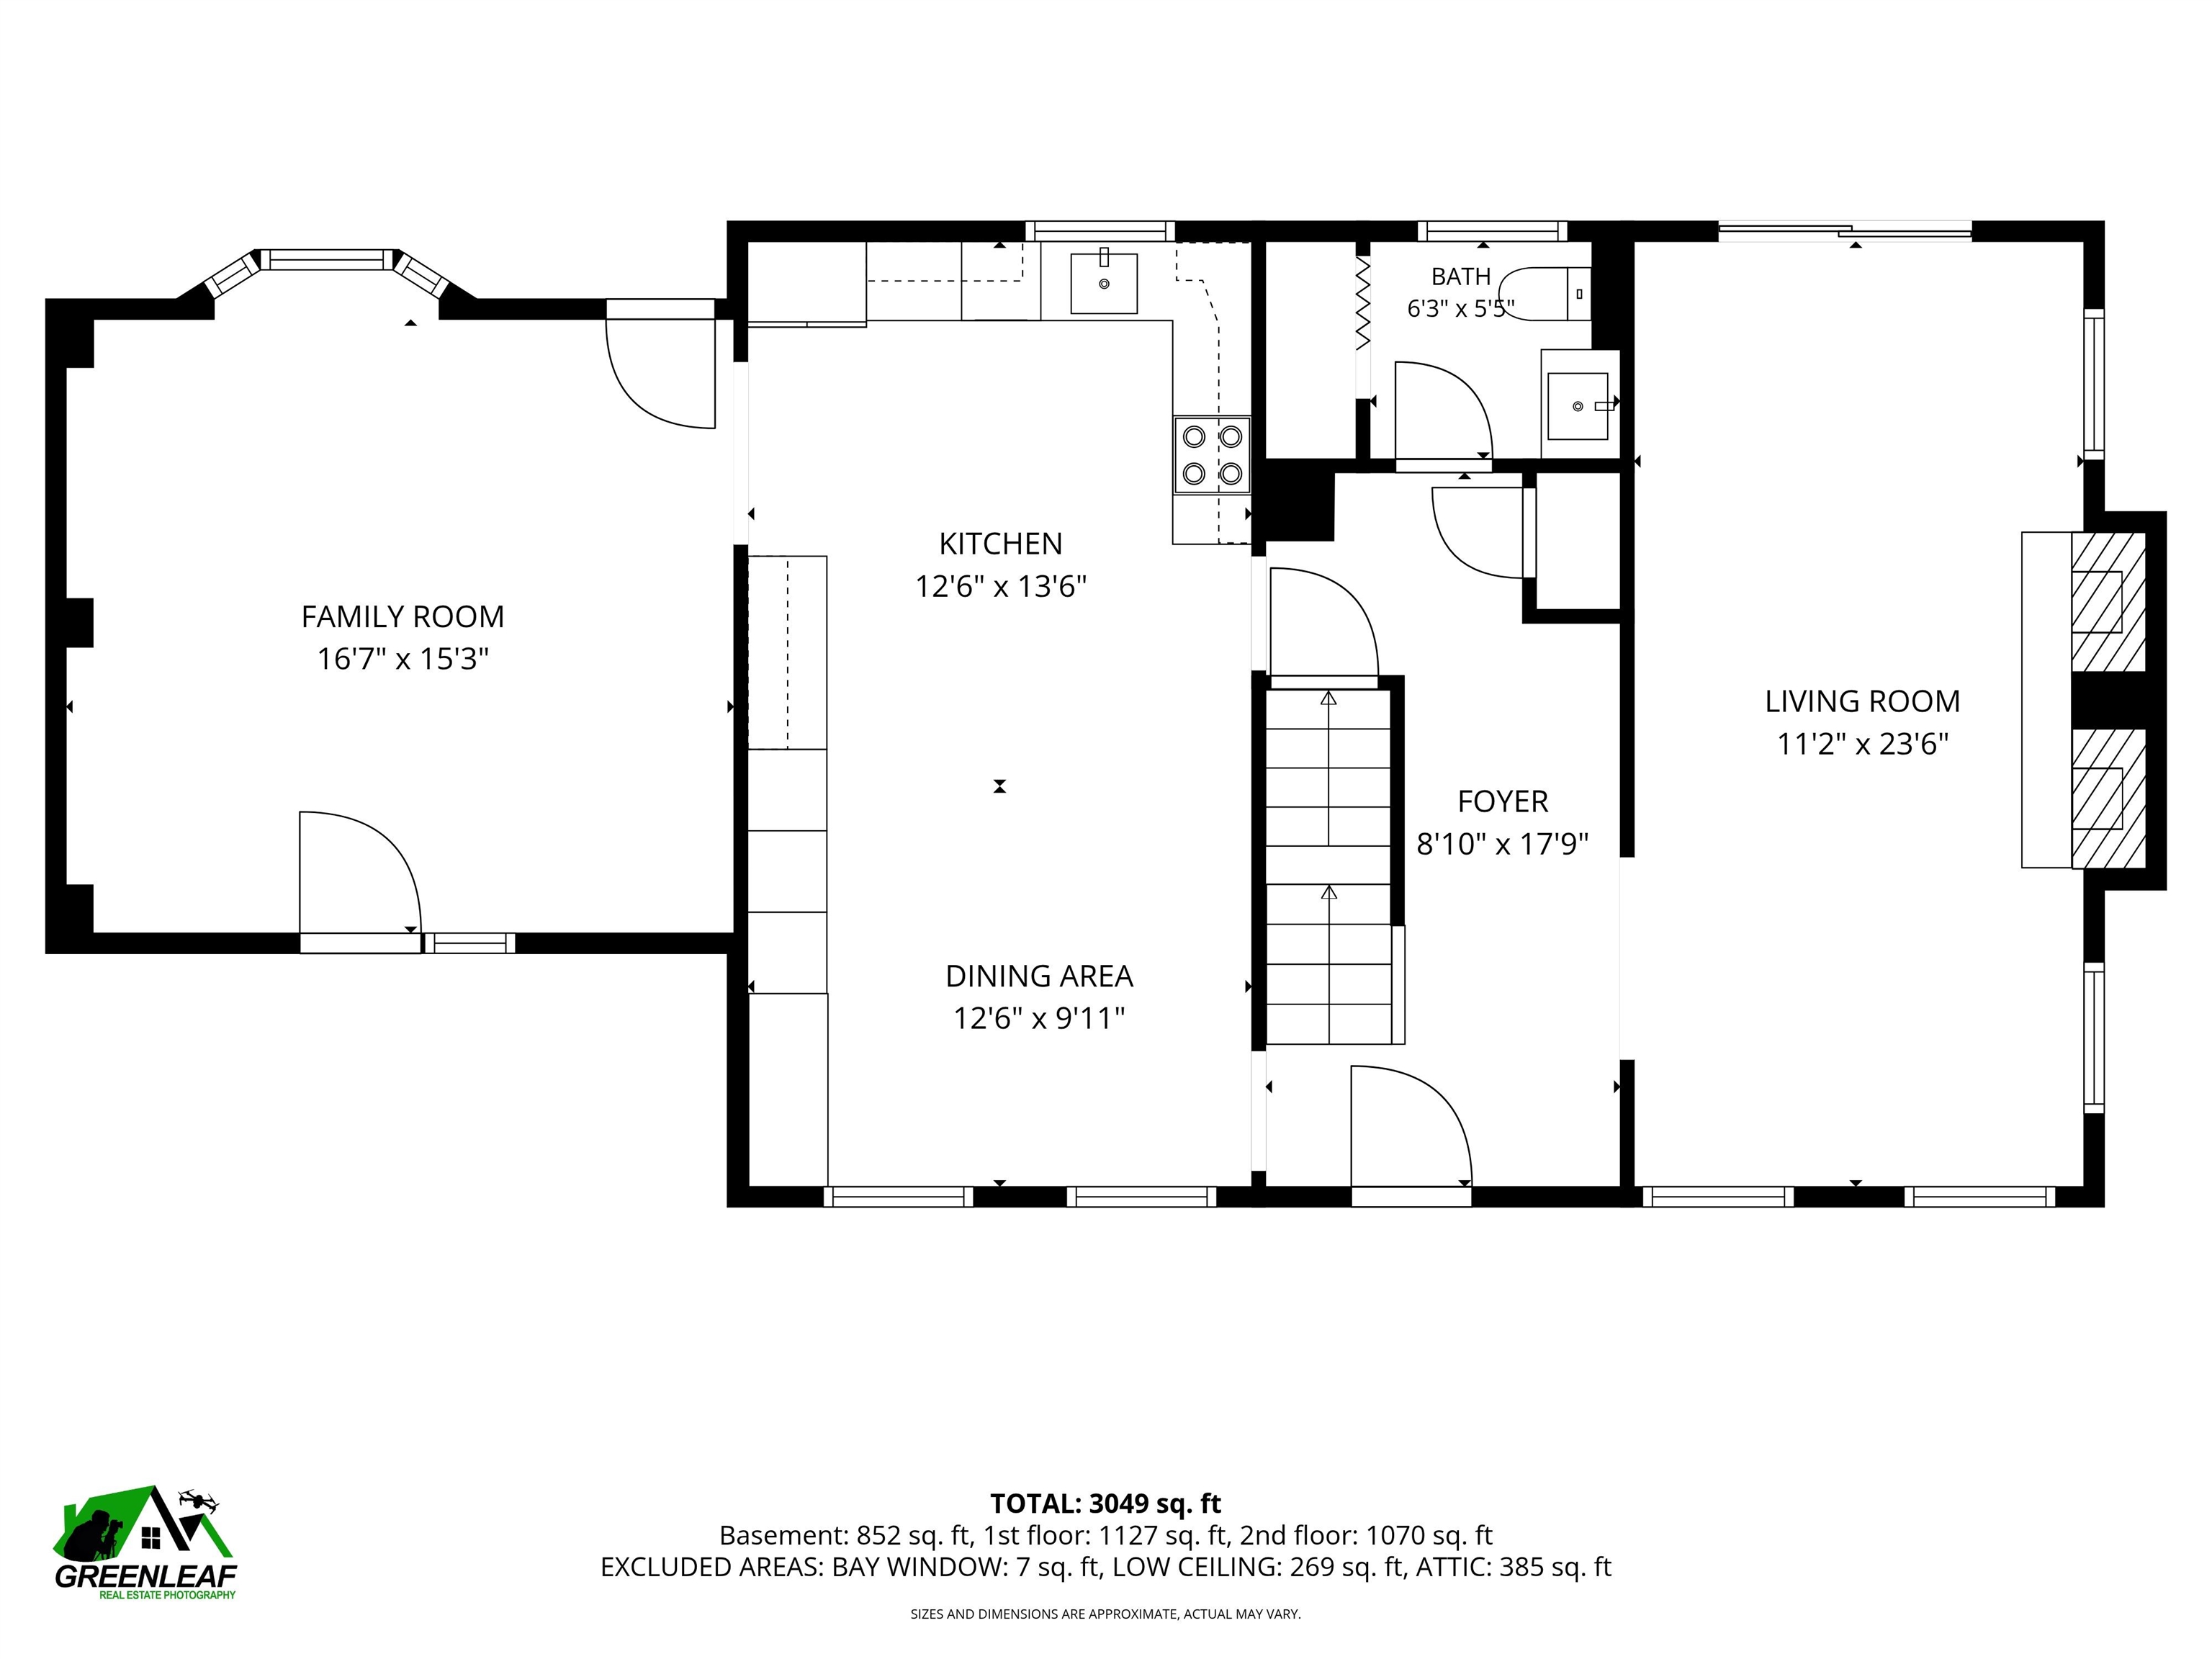
- First Floor:
- Family Room
- Kitchen/Dining
- Living Room
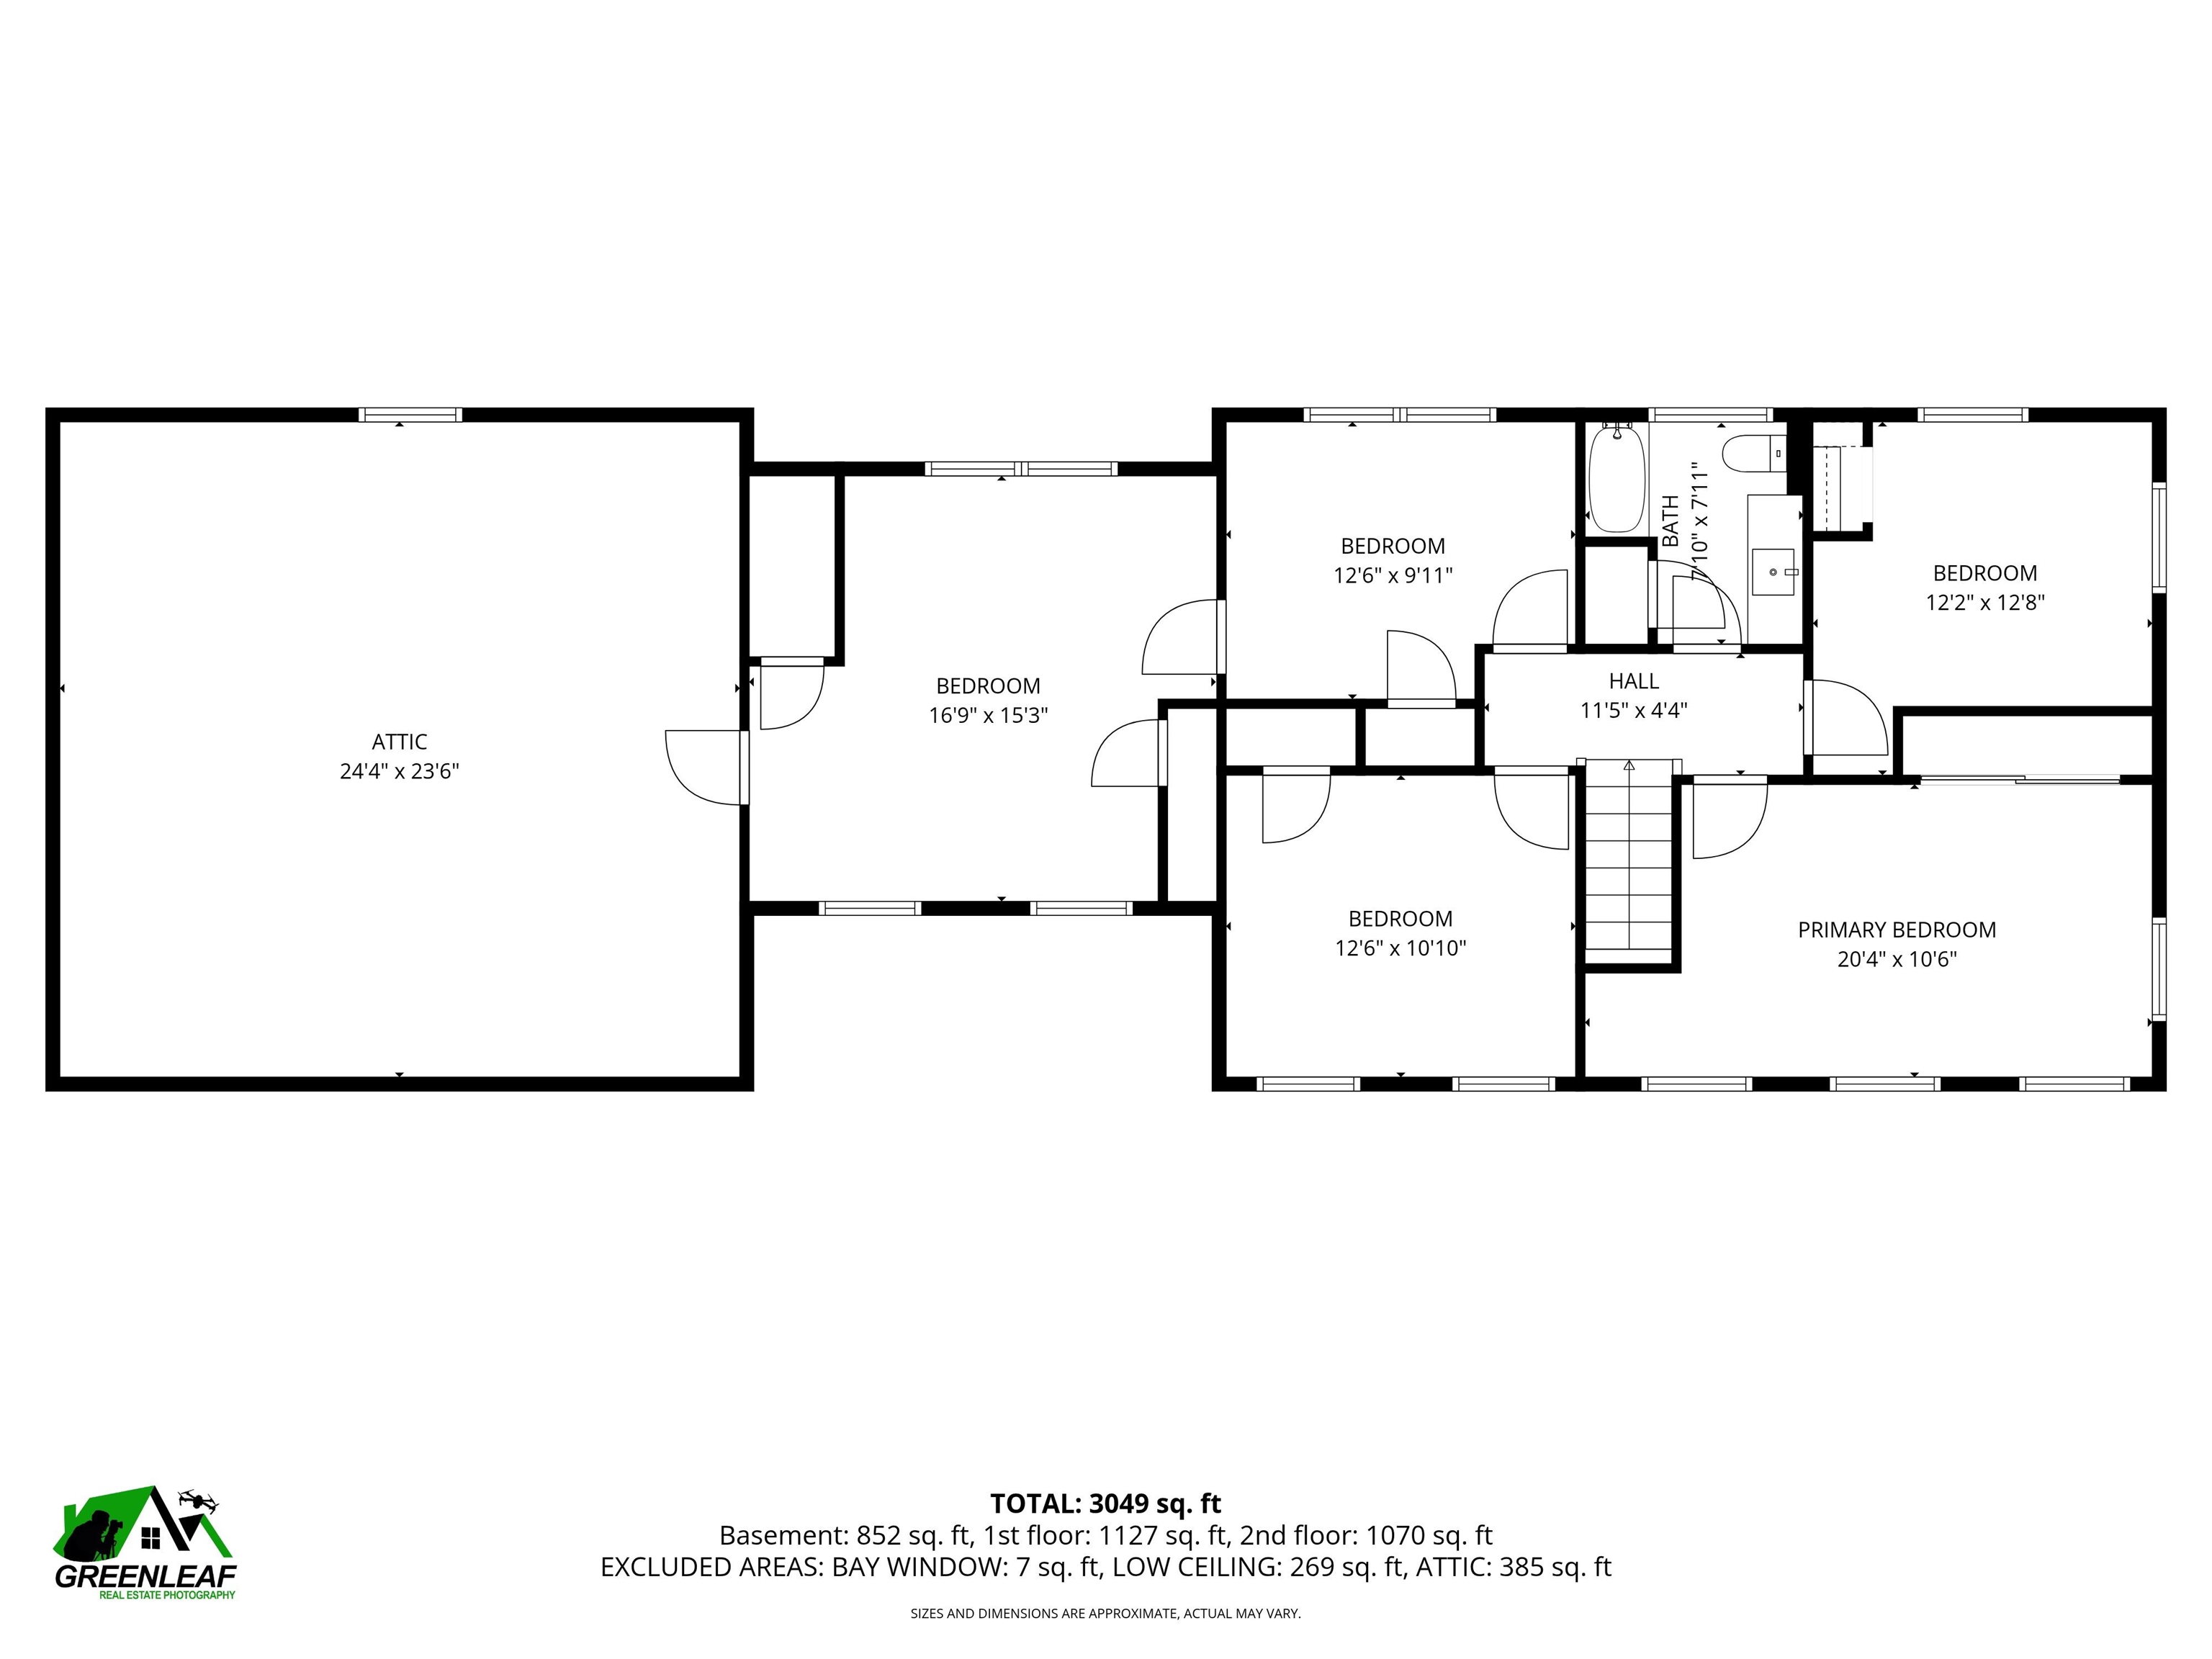
- Second Floor:
- Bedroom
- Bonus Room
- Primary Bedroom
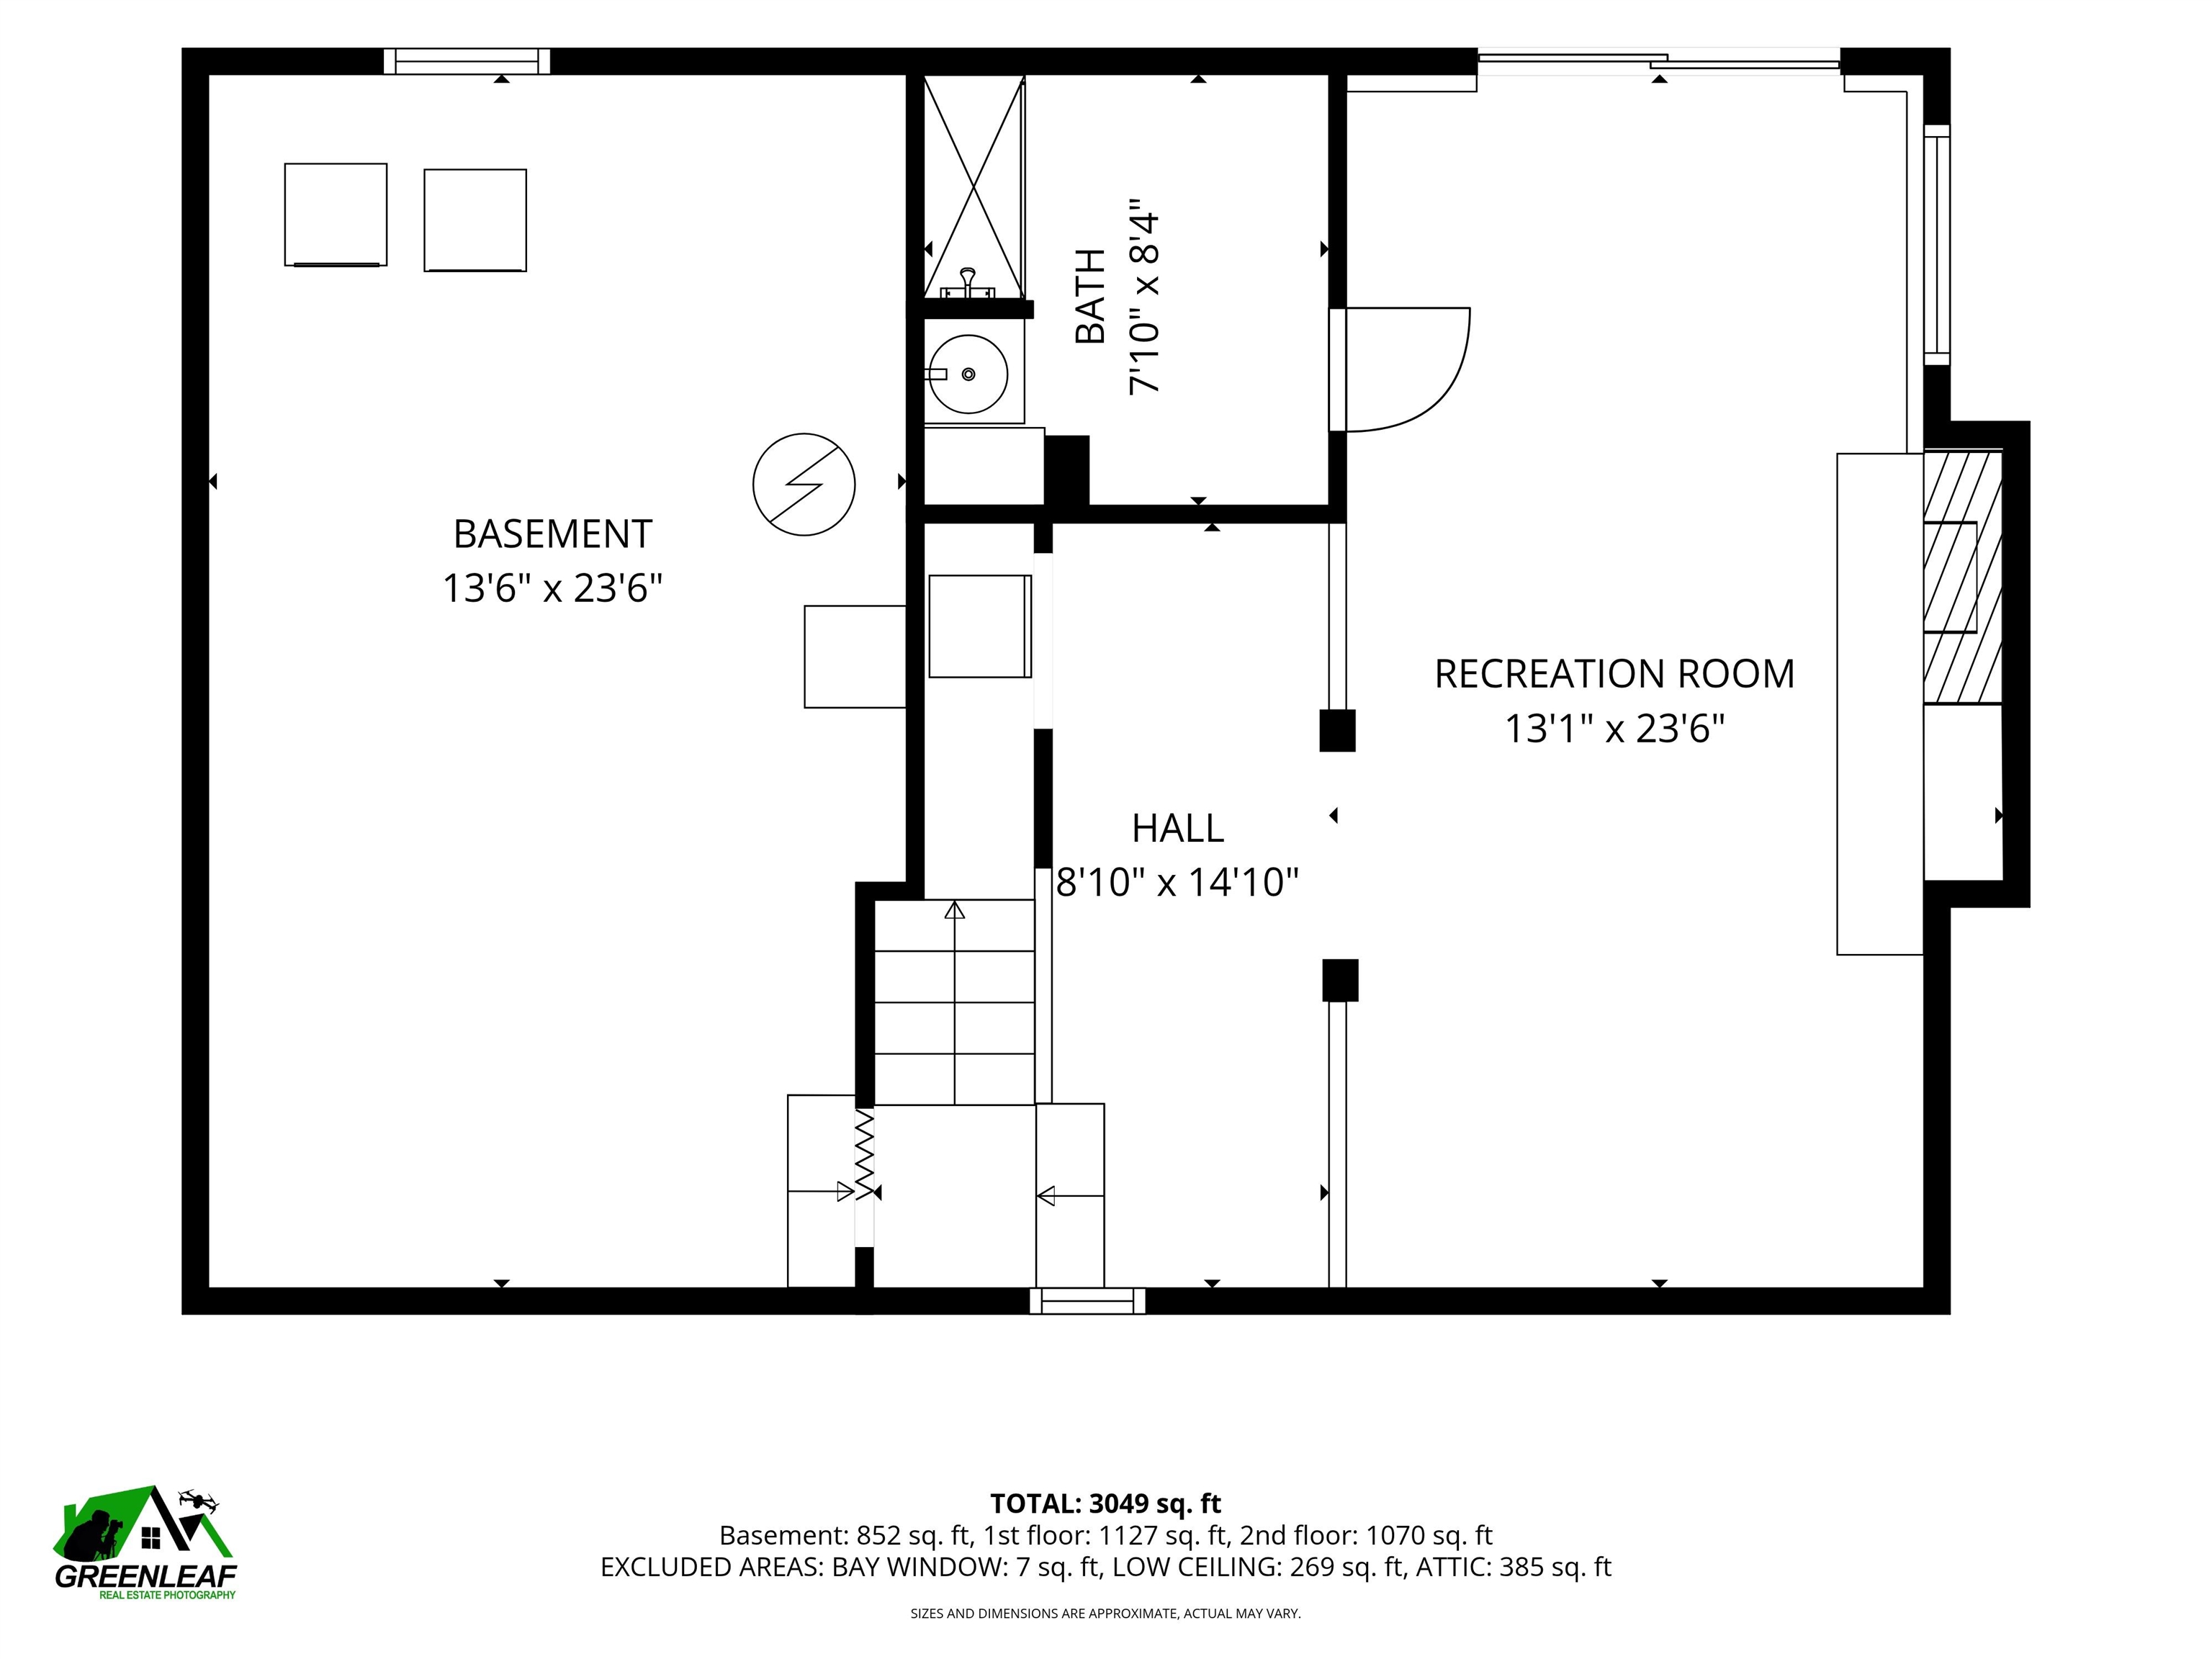
- Basement:
- Rec Room
- Room 1: Kitchen/Dining | Level: 1 | 12'6" x 23'6"
- Room 2: Family Room | Level: 1 | 16'7" x 15'3"
- Room 3: Living Room | Level: 1 | 11'2" x 23'6"
- Room 4: Primary Bedroom | Level: 2 | 20'4" x 10'6"
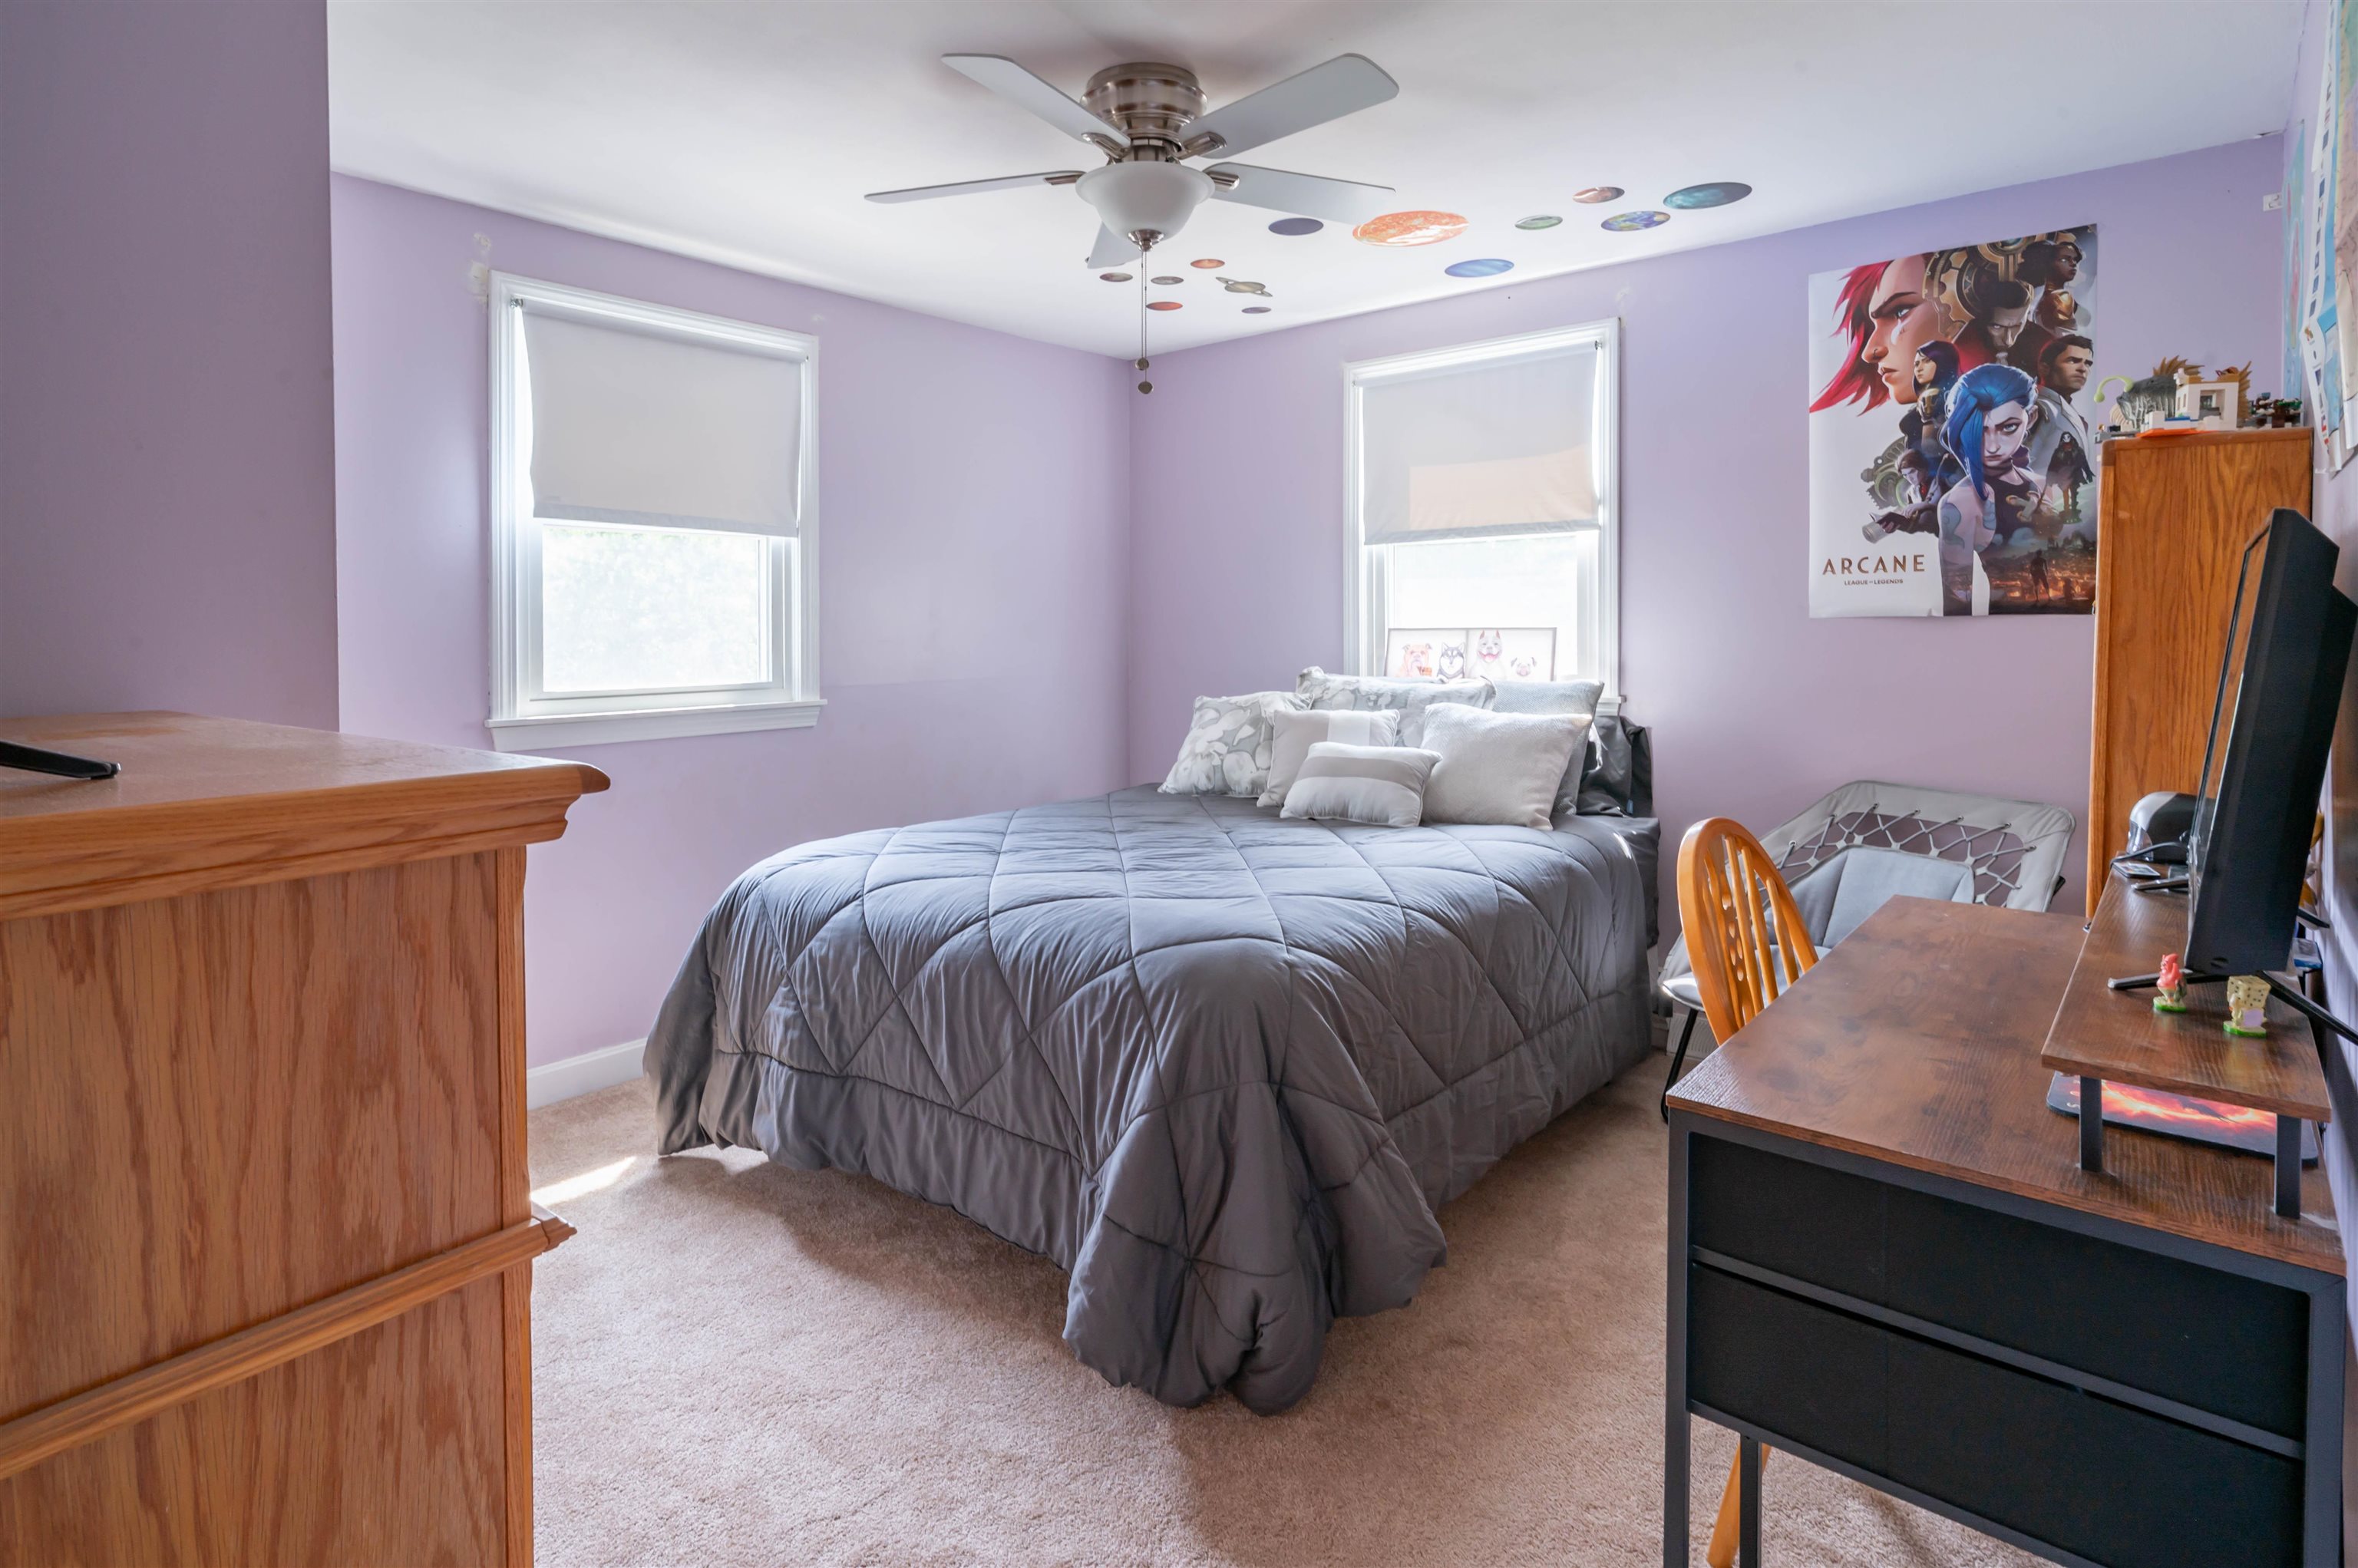
- Room 5: Bedroom | Level: 2 | 12'2" x 12'8"
- Room 6: Bedroom | Level: 2 | 12'6" x 9'11"
- Room 7: Bedroom | Level: 2 | 12'6" x 10'10"
- Room 8: Bonus Room | Level: 2 | 16'9" x 15'3"
- Room 9: Rec Room | Level: Basem | 13'1" x 23'6"
PrimeMLS Copyright Statement

Copyright 2026 PrimeMLS, Inc. All rights reserved. This information is deemed reliable, but not guaranteed. The data relating to real estate displayed on this display comes in part from the IDX Program of PrimeMLS. The information being provided is for consumers' personal, non-commercial use and may not be used for any purpose other than to identify prospective properties consumers may be interested in purchasing. Data updated every 15 minutes.