


6 Eastview Drive, Derry, NH | Southern NH Residential Home For Sale
Search for homes and condominiums, commercial property, multi-family property, vacant land, and rental property for sale and rent here in the Plaistow area of New Hampshire. Do you want to receive automated alerts about property availability in the Plaistow NH Region? Log-in below to set up your favorite searches.

- Listing Office: Coldwell Banker Realty Bedford NH
603-471-0777 - Listing Agent: Diana Lagasse
Cell: 603-505-2614 - Asking Price: $1,490,000
- Type: Single Family
- Status: Active
- Days-On-Market: 81
- Listing Date: Jul 22, 2026
- Updated: Oct 13, 2026
- Rooms: 12
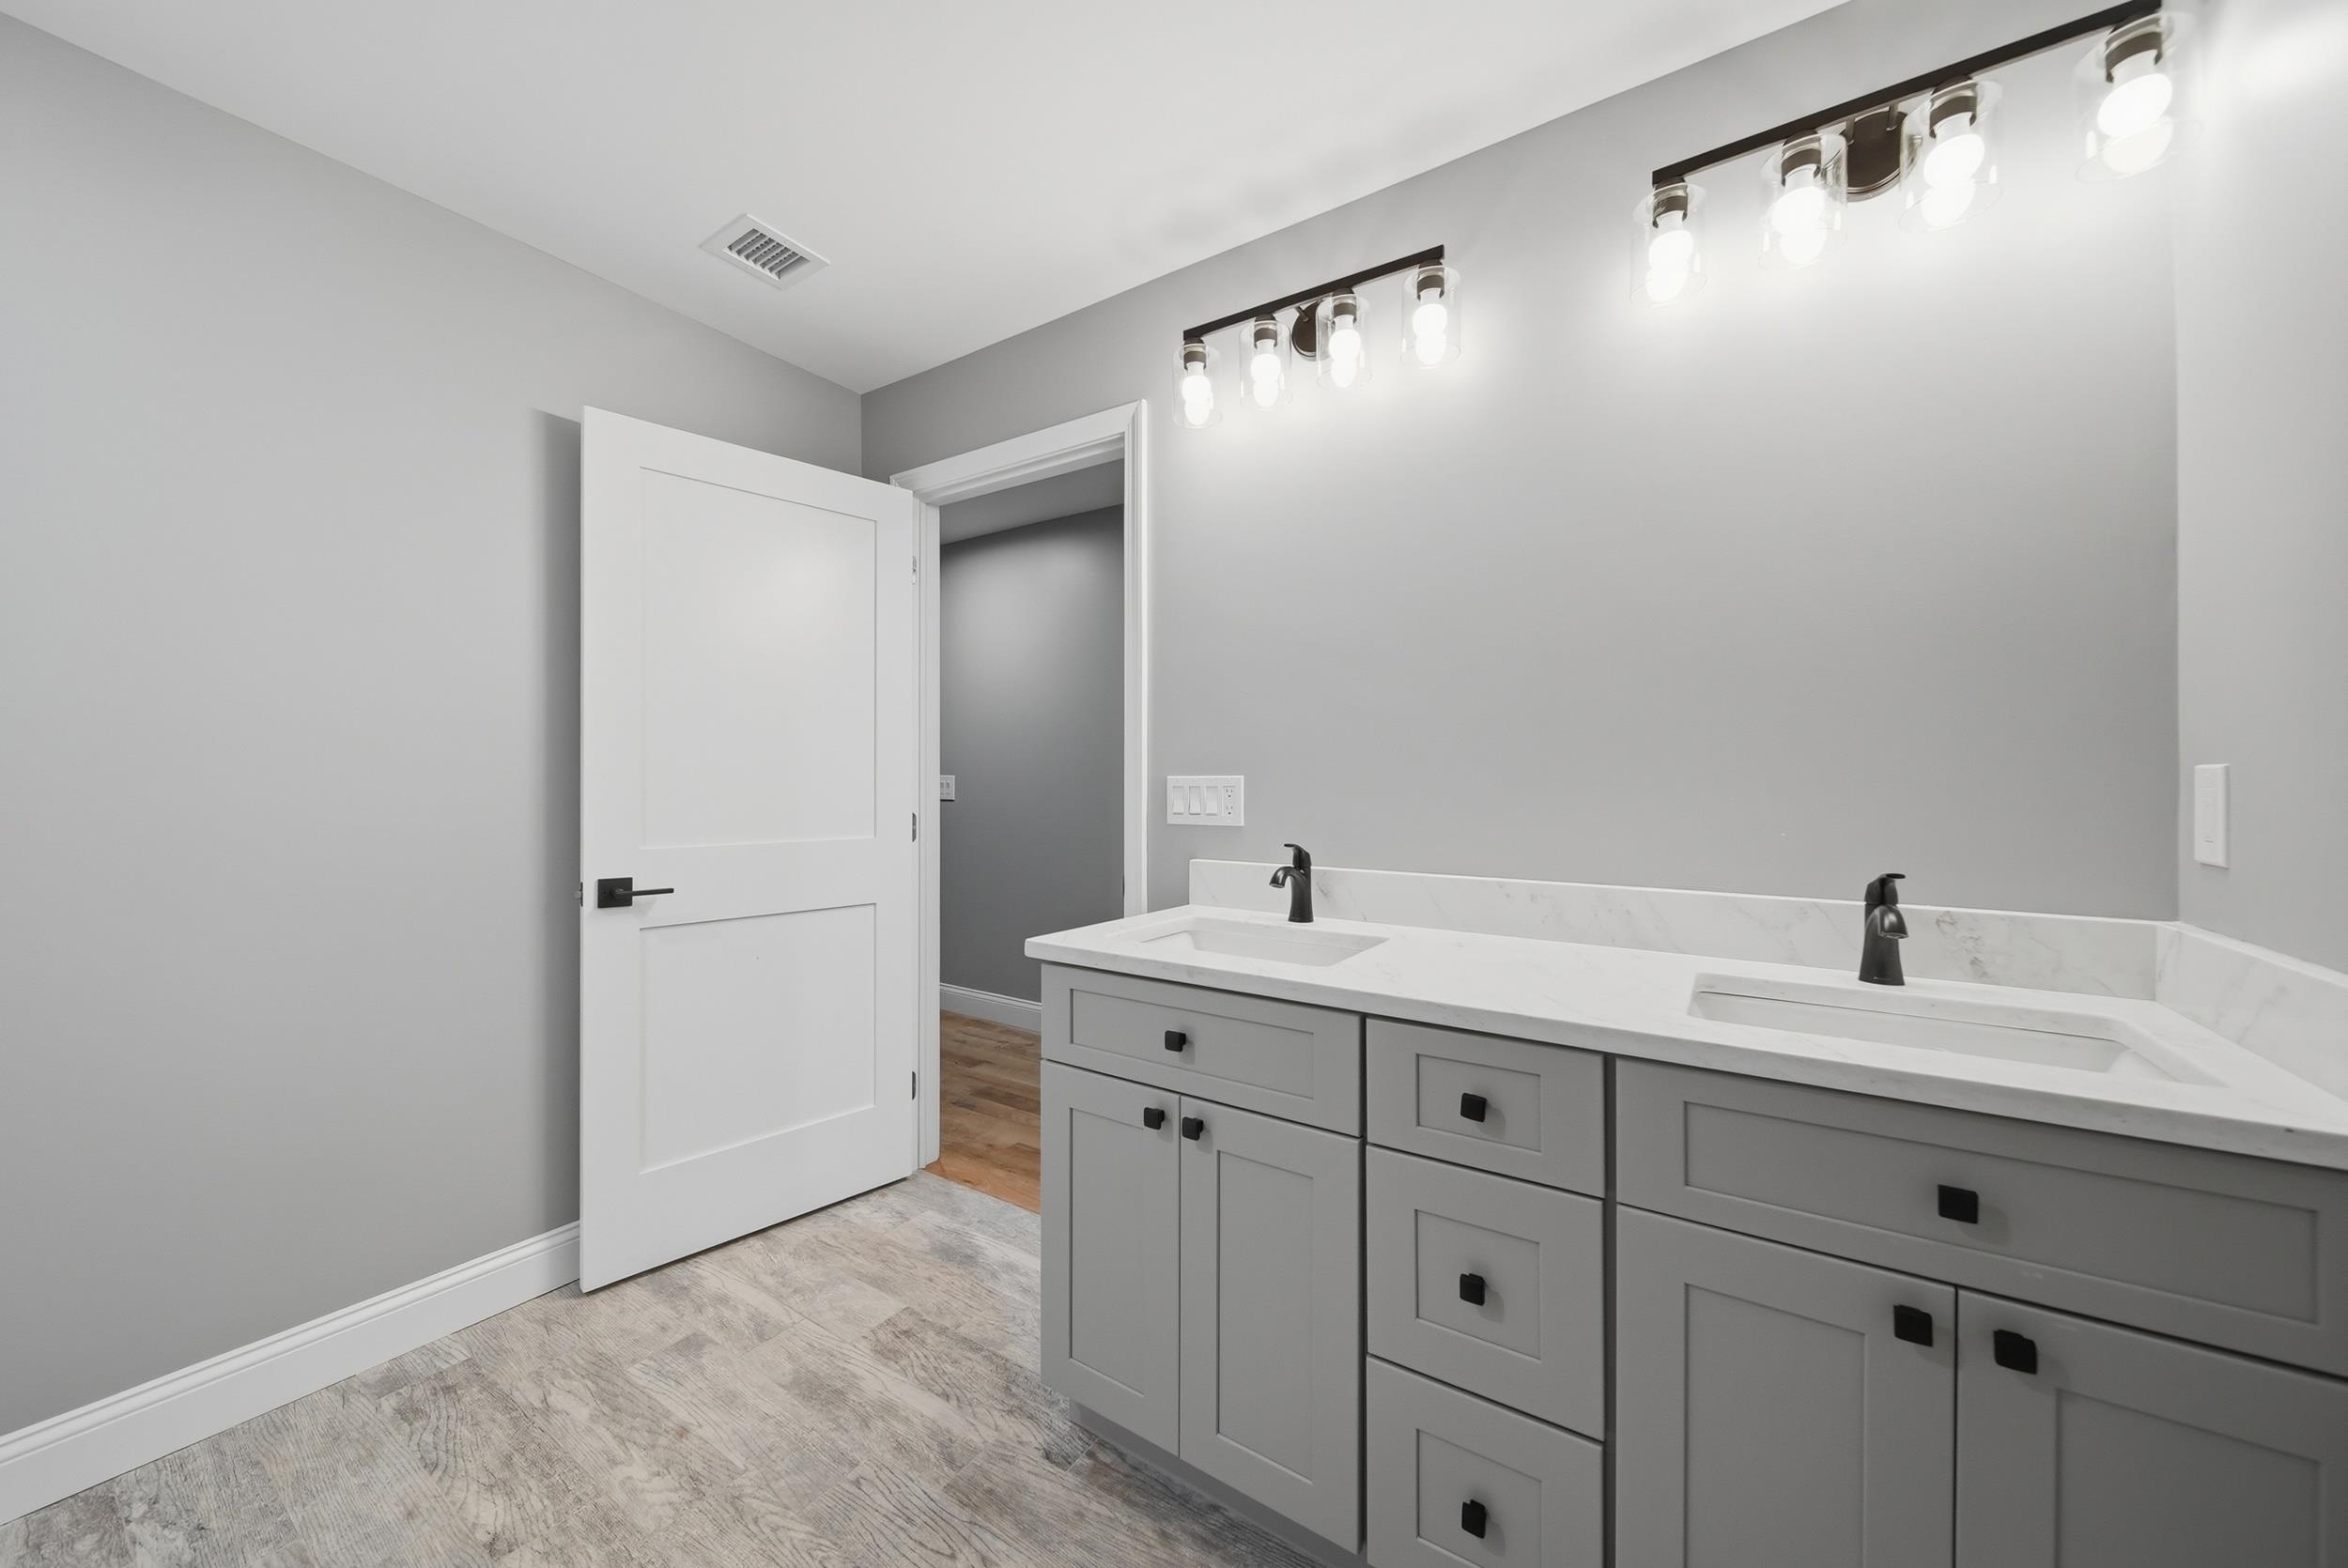
- Bedrooms: 5 | Baths: 4
- Sq Ft: 4,107 | Acres: 2.09
Property Description
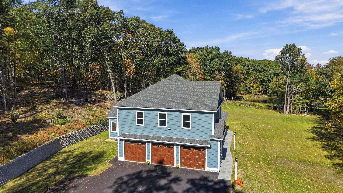
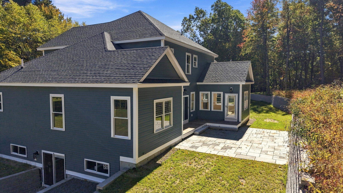
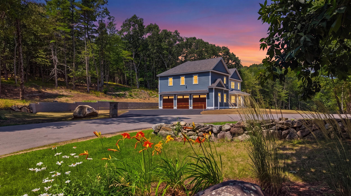
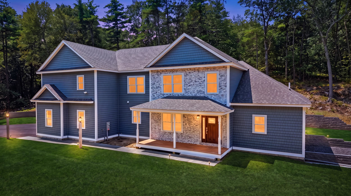
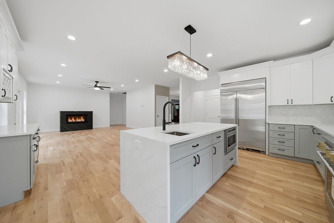
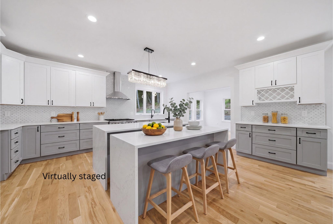
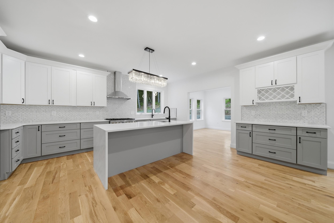
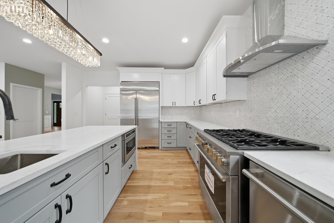
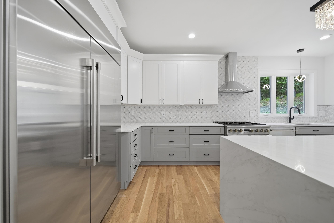
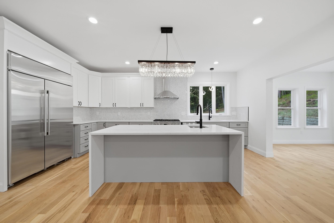
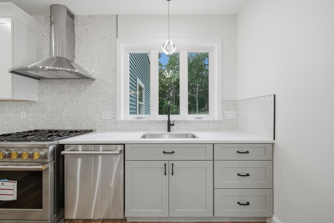
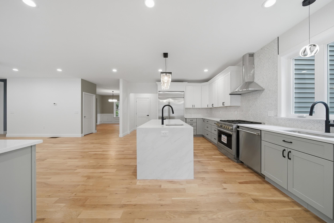
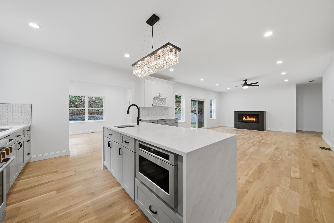
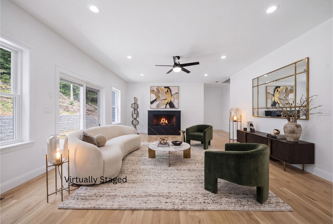
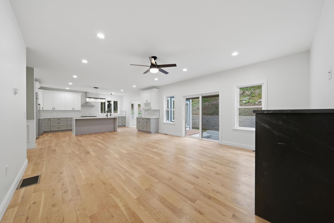
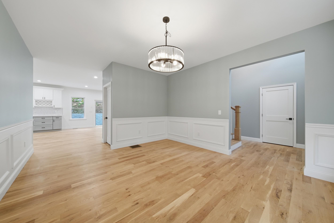
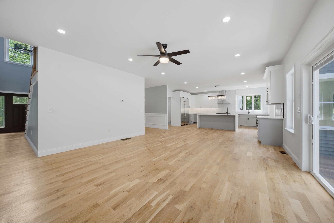
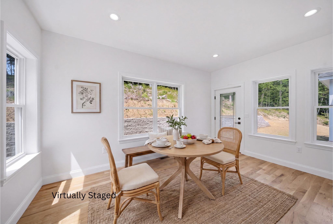
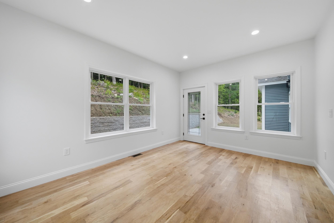
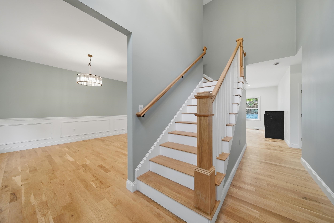
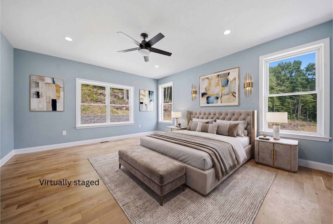
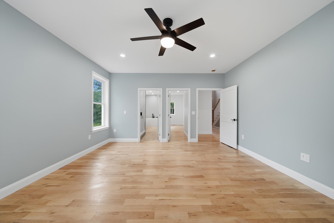
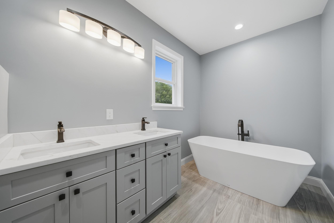
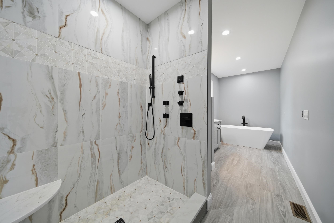
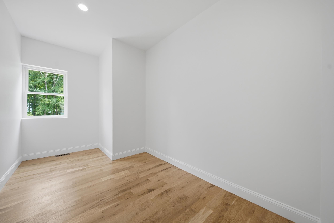
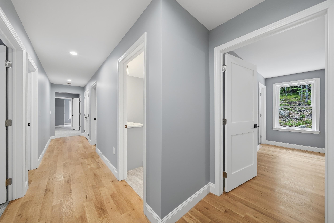
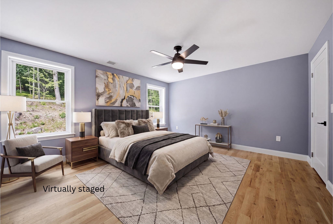
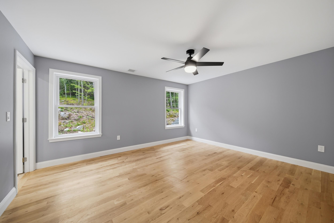
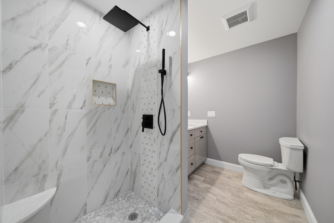
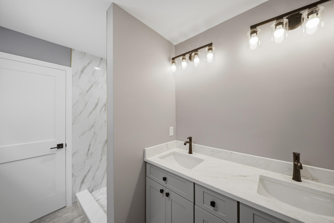
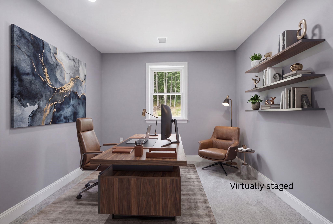
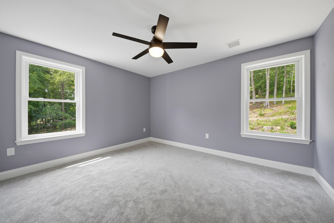
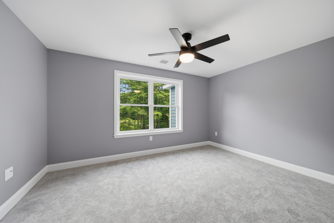
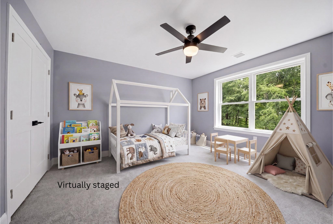
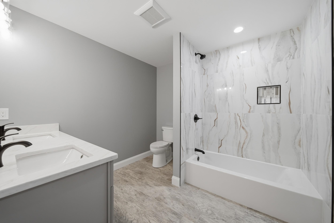
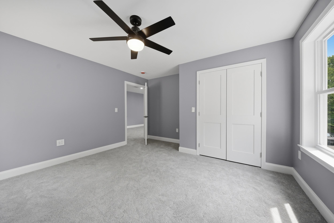
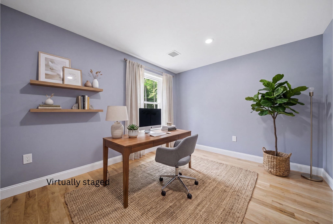
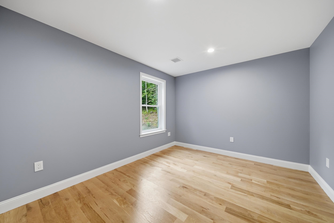
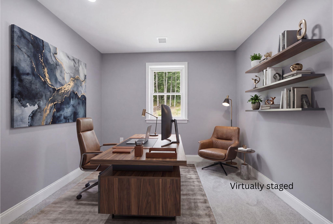
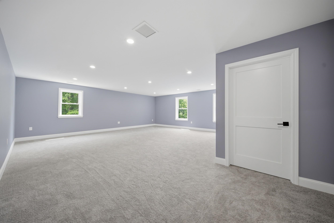
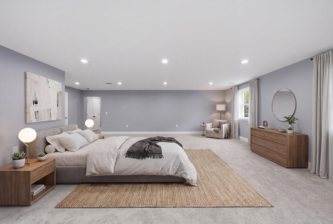
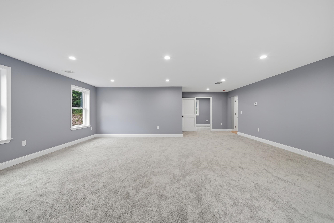
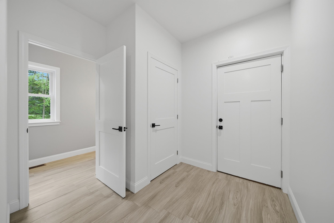
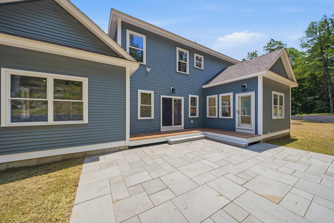
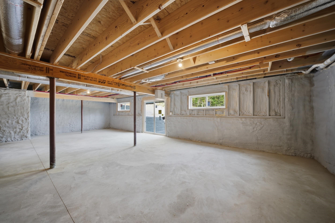
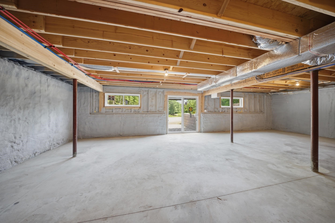
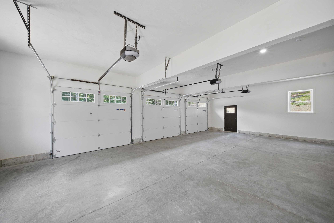
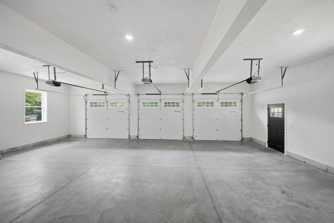
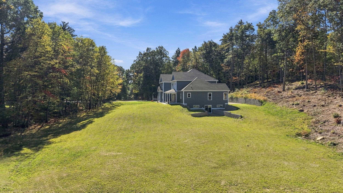
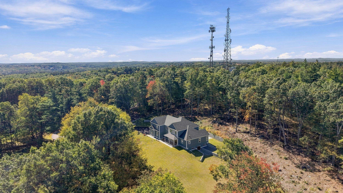
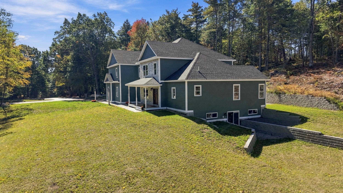
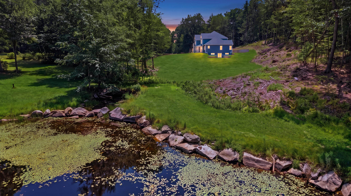
Why wait to build when your dream home is ready now? Nestled on a quiet cul-de-sac in one of Derry's most sought-after locations, this stunning new home offers more than 4,100 square feet of beautifully crafted living space, blending luxury, comfort, and timeless design. From the moment you arrive, the welcoming covered porch and picturesque surroundings set the tone for what awaits inside. Step through the door to discover 9-foot ceilings and an open, light-filled layout designed for both everyday living and unforgettable entertaining. At the heart of the home, the chef-inspired kitchen is sure to impress with premium appliances, quartz countertops, a stylish tile backsplash, abundant cabinetry, and expansive workspace. Seamlessly connected to the family room, the striking fireplace creates a warm and inviting gathering place. Enjoy year-round indoor-outdoor living as the family room and sunroom open to a beautiful mahogany deck and bluestone patio, creating the perfect backdrop for morning coffee, evening cocktails, and memorable celebrations.The luxurious first-floor primary suite is a private sanctuary featuring a custom tile steam shower, relaxing soaking tub, double vanity, spacious walk-in closet, and spa-like ambiance designed for ultimate relaxation. Upstairs, you'll find incredible flexibility with four additional bedrooms, including a private ensuite, another full bath, two dedicated home offices, and an expansive bonus room ready to become a media room, fitness studio, playroom, or guest retreat. Additional highlights include: First and second-floor laundry, 3 car garage, Walkout basement, an elegant bluestone front walkway with granite light posts. Surrounded by natural beauty, this tranquil property offers privacy, scenic views, and even a charming pond frequented by local wildlife. This extraordinary home delivers the perfect balance of luxury and practical everyday living.Property Directions
Warner Hill Road to Eastview DrivePhoto Gallery



Property Location
- MLS ID: 5101284
- Address: 6 Eastview Drive
- City/Town: Derry
- State: NH
- Zip Code: 03038
- School District: Pinkerton Academy
- Elementary: East Derry Memorial Elem
- Middle School: West Running Brook Middle Sch
- High School: Pinkerton Academy
Property Features
- Color: Blue/Stone
- Stories: 2
- Year Built: 2026
- Appliances:
- Dishwasher
- Microwave
- Gas Range
- Exhaust Fan
- Heating:
- Forced Air
- Cooling:
- Central AC
- Electric:
- 200+ Amp Service
- Circuit Breaker(s)
- Roof:
- Architectural Shingle
- Basement:
- Y
- Garage Cap: 3
- Driveway:
- Paved
- Sewer:
- Leach Field
- Septic
- Flood Zone:
- N
Rooms by Level
- First Floor:
- Dining Room
- Family Room
- Kitchen
- Primary Bdm Ste
- Sunroom
- Second Floor:
- Bedroom
- Bonus Room
- Office/Study
- Room 1: Kitchen | Level: 1 | 14.9x19.2
- Room 2: Family Room | Level: 1 | 20.9x16.1
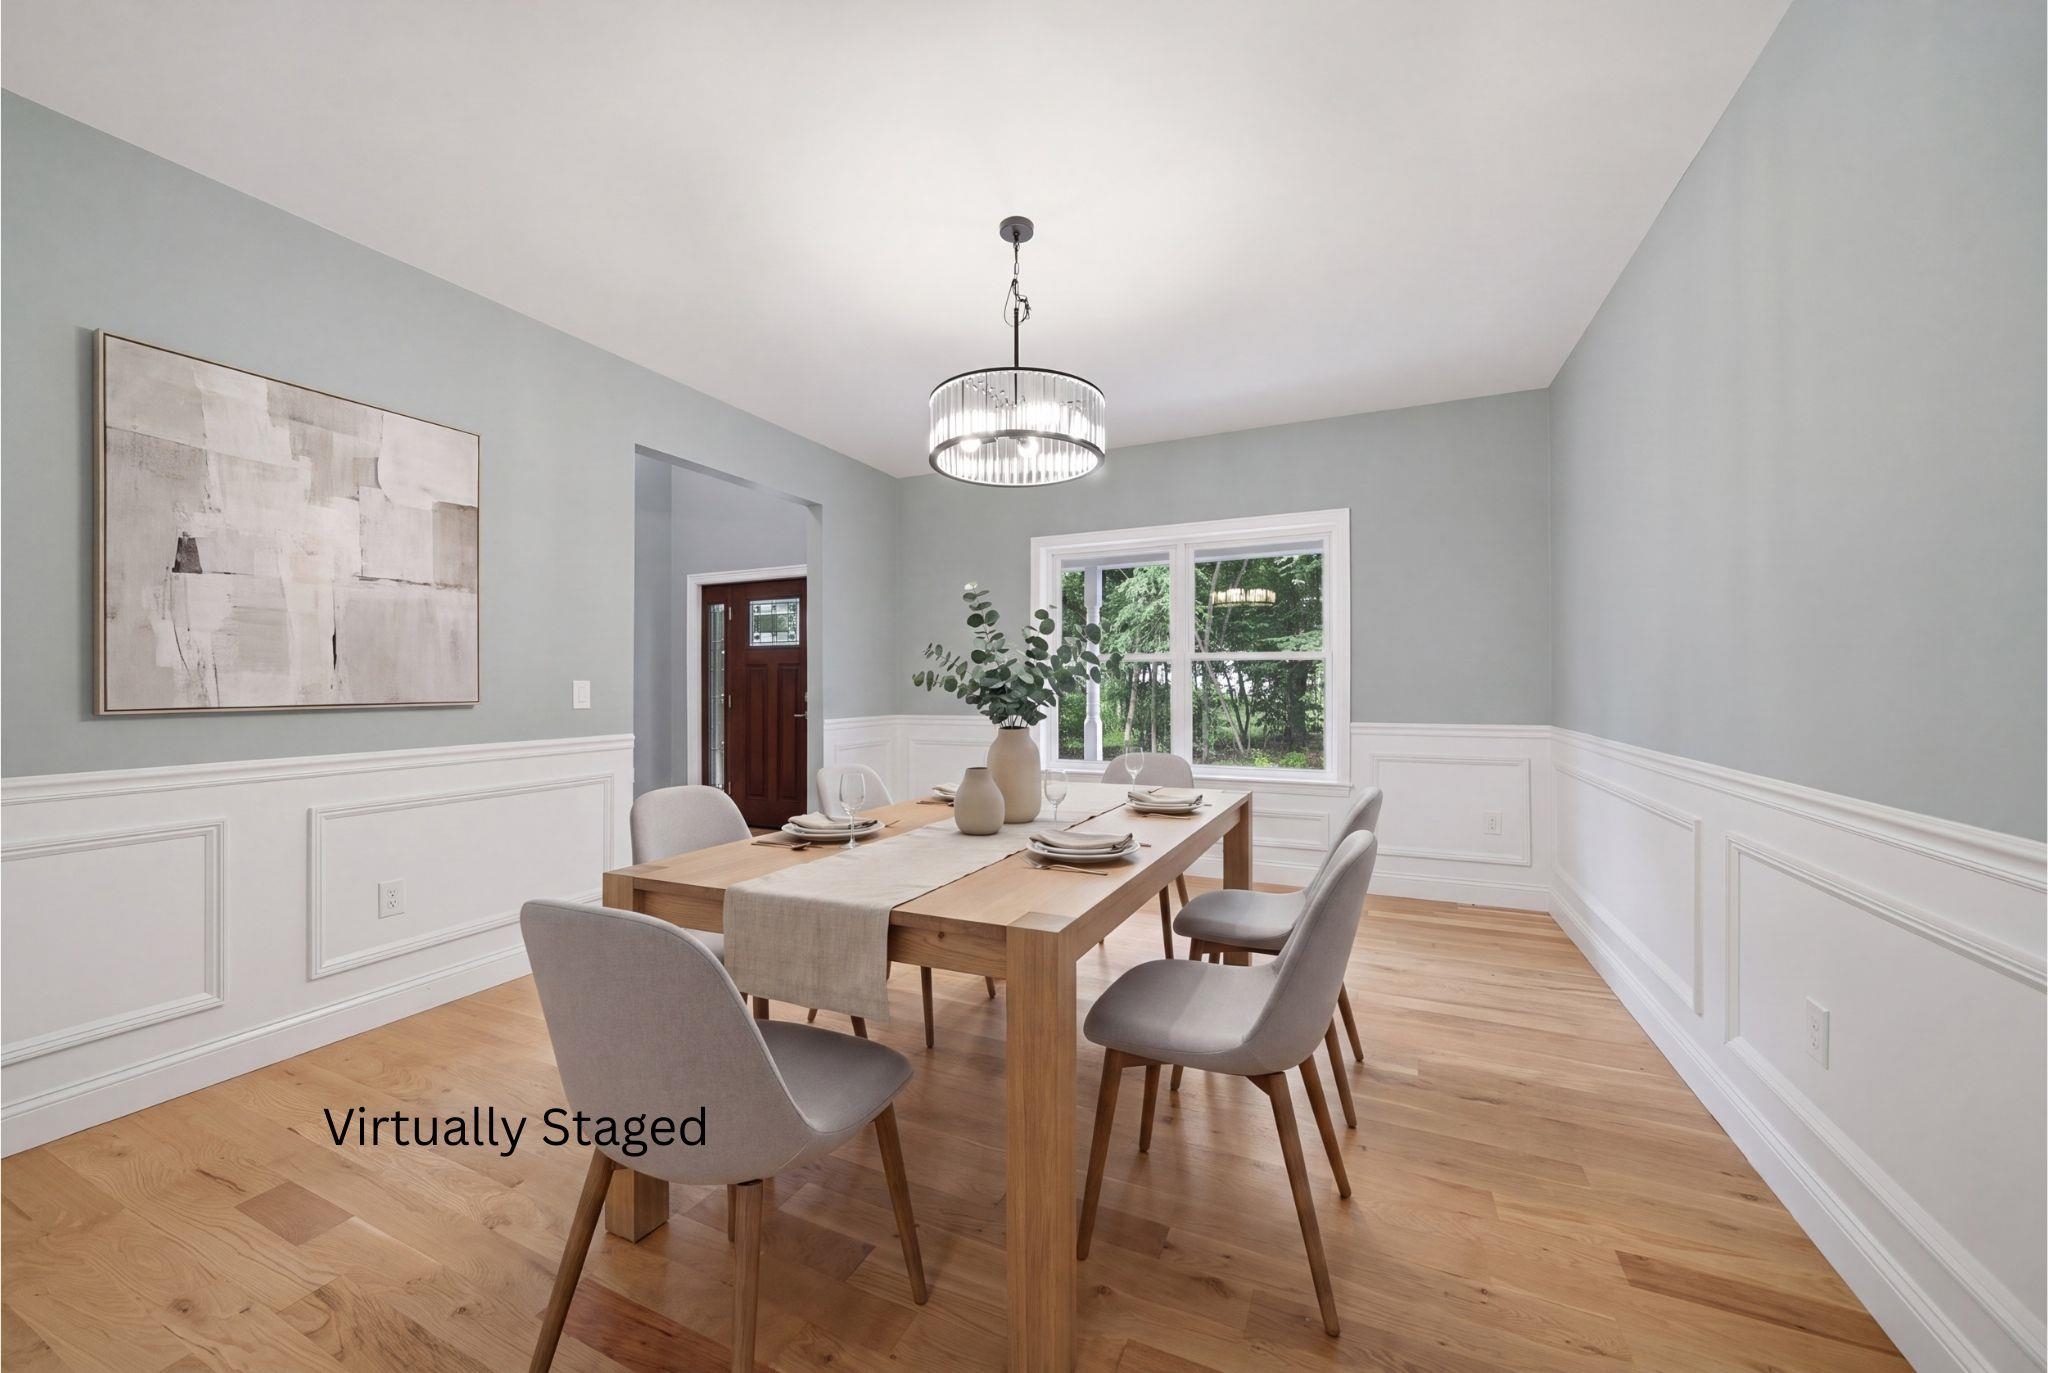
- Room 3: Dining Room | Level: 1 | 13.2x19.7
- Room 4: Sunroom | Level: 1 | 14.7x11.2
- Room 5: Primary BR Suite | Level: 1 | 17x14.8
- Room 6: Bedroom with Bath | Level: 2 | 15.5x13.3
- Room 7: Bedroom | Level: 2 | 13.2x15.8
- Room 8: Bedroom | Level: 2 | 14.5x12.10
- Room 9: Bedroom | Level: 2 | 13.5x14.2
- Room 10: Office/Study | Level: 2 | 15.8x10.4
- Room 11: Office/Study | Level: 2 | 9,7x9.0
- Room 12: Bonus Room | Level: 2 | 23.4x25.7
PrimeMLS Copyright Statement

Copyright 2026 PrimeMLS, Inc. All rights reserved. This information is deemed reliable, but not guaranteed. The data relating to real estate displayed on this display comes in part from the IDX Program of PrimeMLS. The information being provided is for consumers' personal, non-commercial use and may not be used for any purpose other than to identify prospective properties consumers may be interested in purchasing. Data updated every 15 minutes.