


41 Newton Junction Road, Kingston, NH | Southern NH Residential Home For Sale
Search for homes and condominiums, commercial property, multi-family property, vacant land, and rental property for sale and rent here in the Plaistow area of New Hampshire. Do you want to receive automated alerts about property availability in the Plaistow NH Region? Log-in below to set up your favorite searches.

- Listing Office: Coldwell Banker Realty Salem
603-382-9922 - Listing Agent: Robin Rosa
Off: 603-382-9922 - Asking Price: $599,900
- Type: Single Family
- Status: Active
- Days-On-Market: 34
- Listing Date: Jul 22, 2026
- Updated: Aug 25, 2026
- Rooms: 7
- Bedrooms: 3 | Baths: 2
- Sq Ft: 1,801 | Acres: 2.00
Property Description
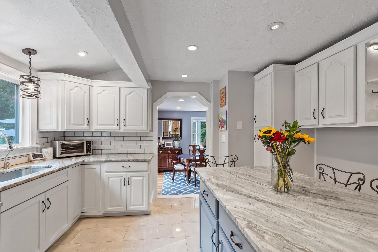
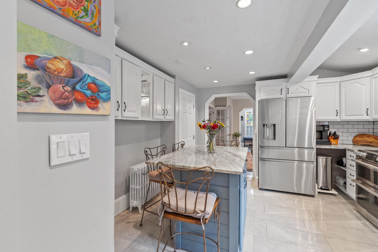
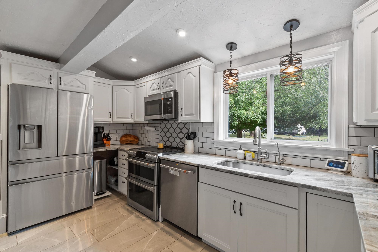
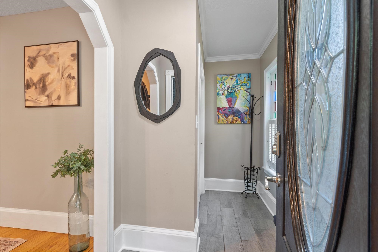
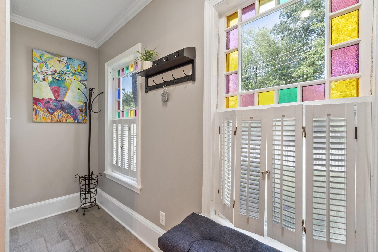
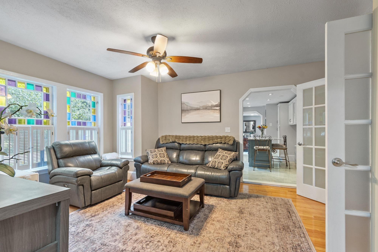
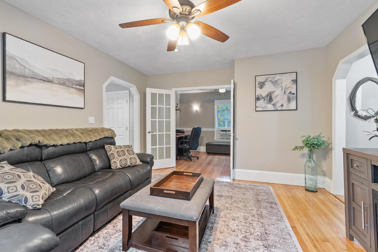
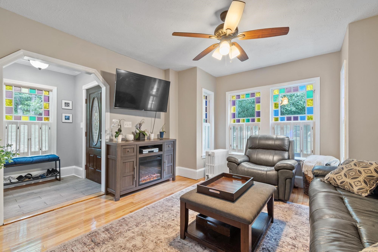
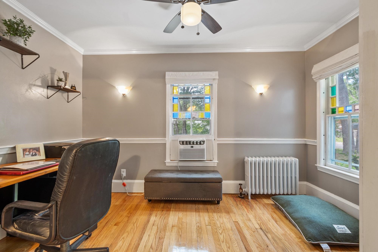
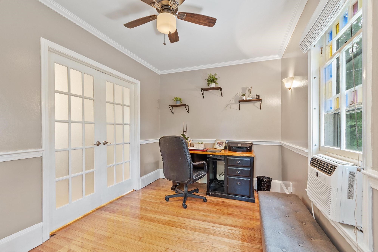
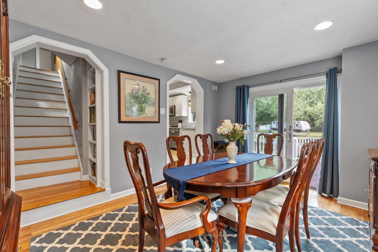
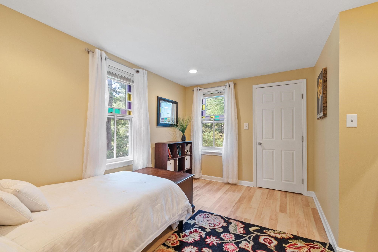
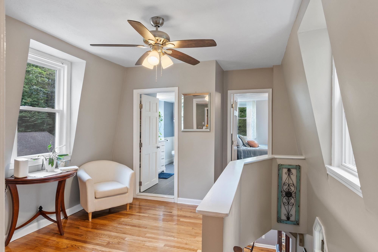
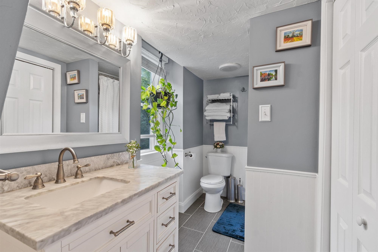
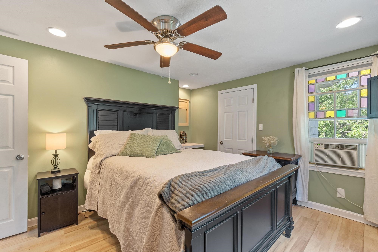
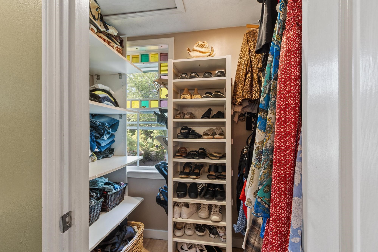
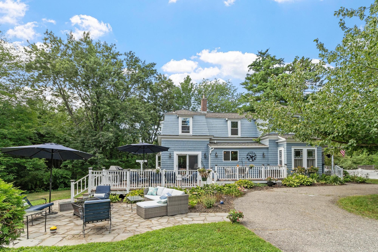
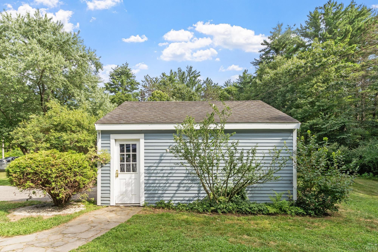
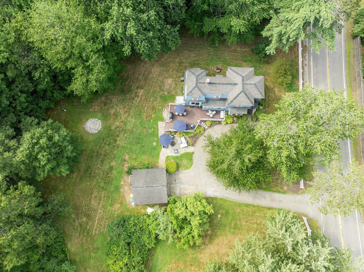
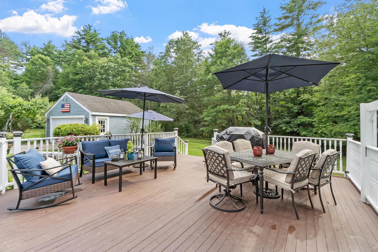
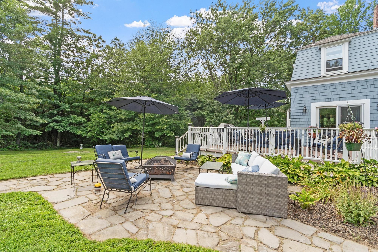
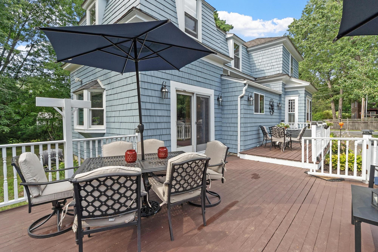
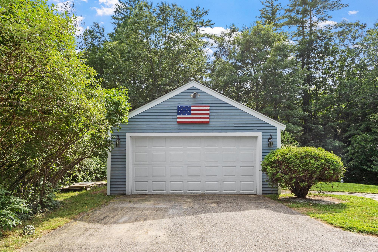
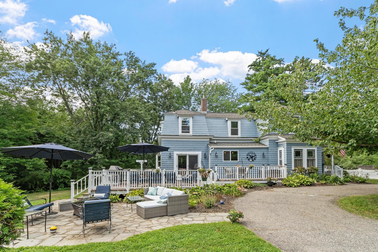
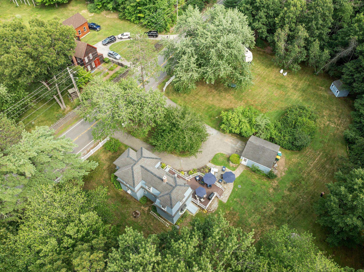
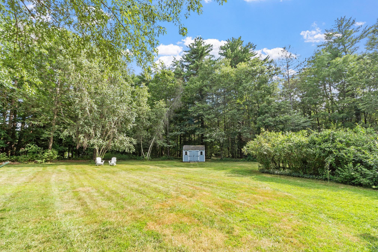
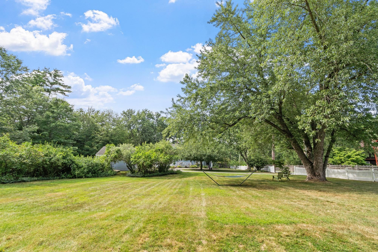
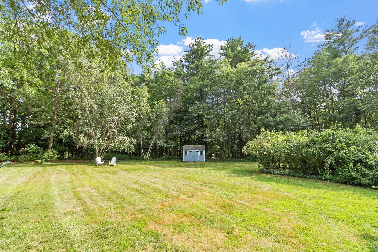
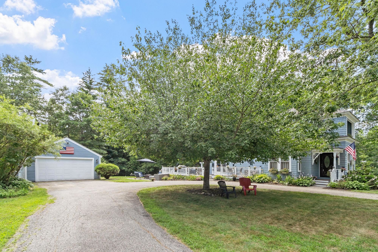
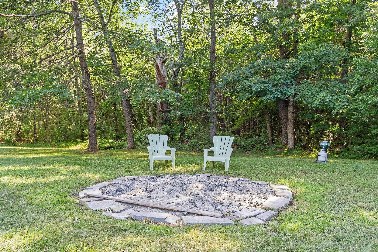
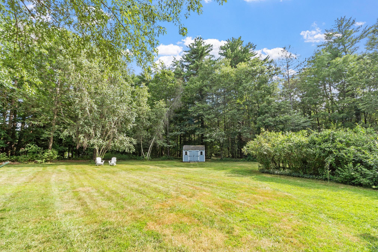
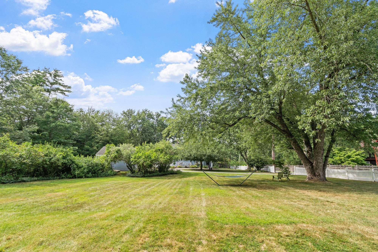
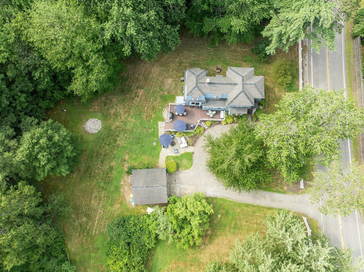
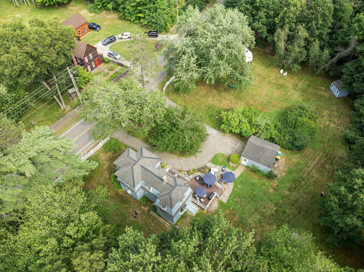
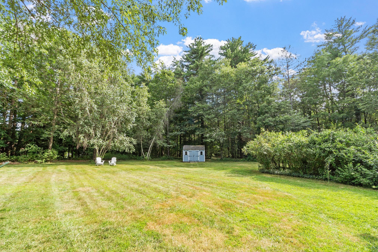
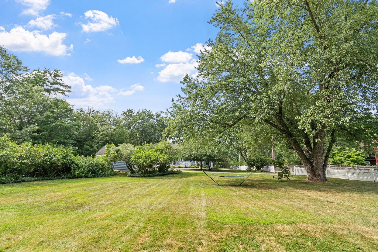
Price Improved!! Stunning Victorian-style home with so much charm, stained glass windows, french doors leading to a 1st floor office, updated kitchen with granite counters and SS appliances, updated full bathroom, and freshly refinished hardwood floors, large deck that overlooks beautiful landscaped fenced yard and fieldstone patio, stoned fire pit. New water filtration system, New Fence in yard, New deck add on. Updated electrical. Detached 2 car garage. This home is a must see!!Property Directions
RTE 125 N to Kingston at Blinking light take R onto Newton Junction RdPhoto Gallery


Property Location
- MLS ID: 5101255
- Address: 41 Newton Junction Road
- City/Town: Kingston
- State: NH
- Zip Code: 03848
- School District: Sanborn Regional
- Elementary: Daniel J. Bakie School
- High School: Sanborn Regional High School
Property Features
- Color: Blue
- Stories: 2
- Year Built: 1880
- Flooring:
- Ceramic Tile
- Hardwood
- Appliances:
- Dishwasher
- Dryer
- Microwave
- Electric Range
- Refrigerator
- Washer
- Electric Water Heater
- Heating:
- Oil
- Electric
- Boiler
- Cooling:
- Other
- Electric:
- 100 Amp Service
- Roof:
- Asphalt Shingle
- Basement:
- Y
- Garage Cap: 2
- Driveway:
- Paved
- Sewer:
- Private
- Flood Zone:
- U
Rooms by Level
- First Floor:
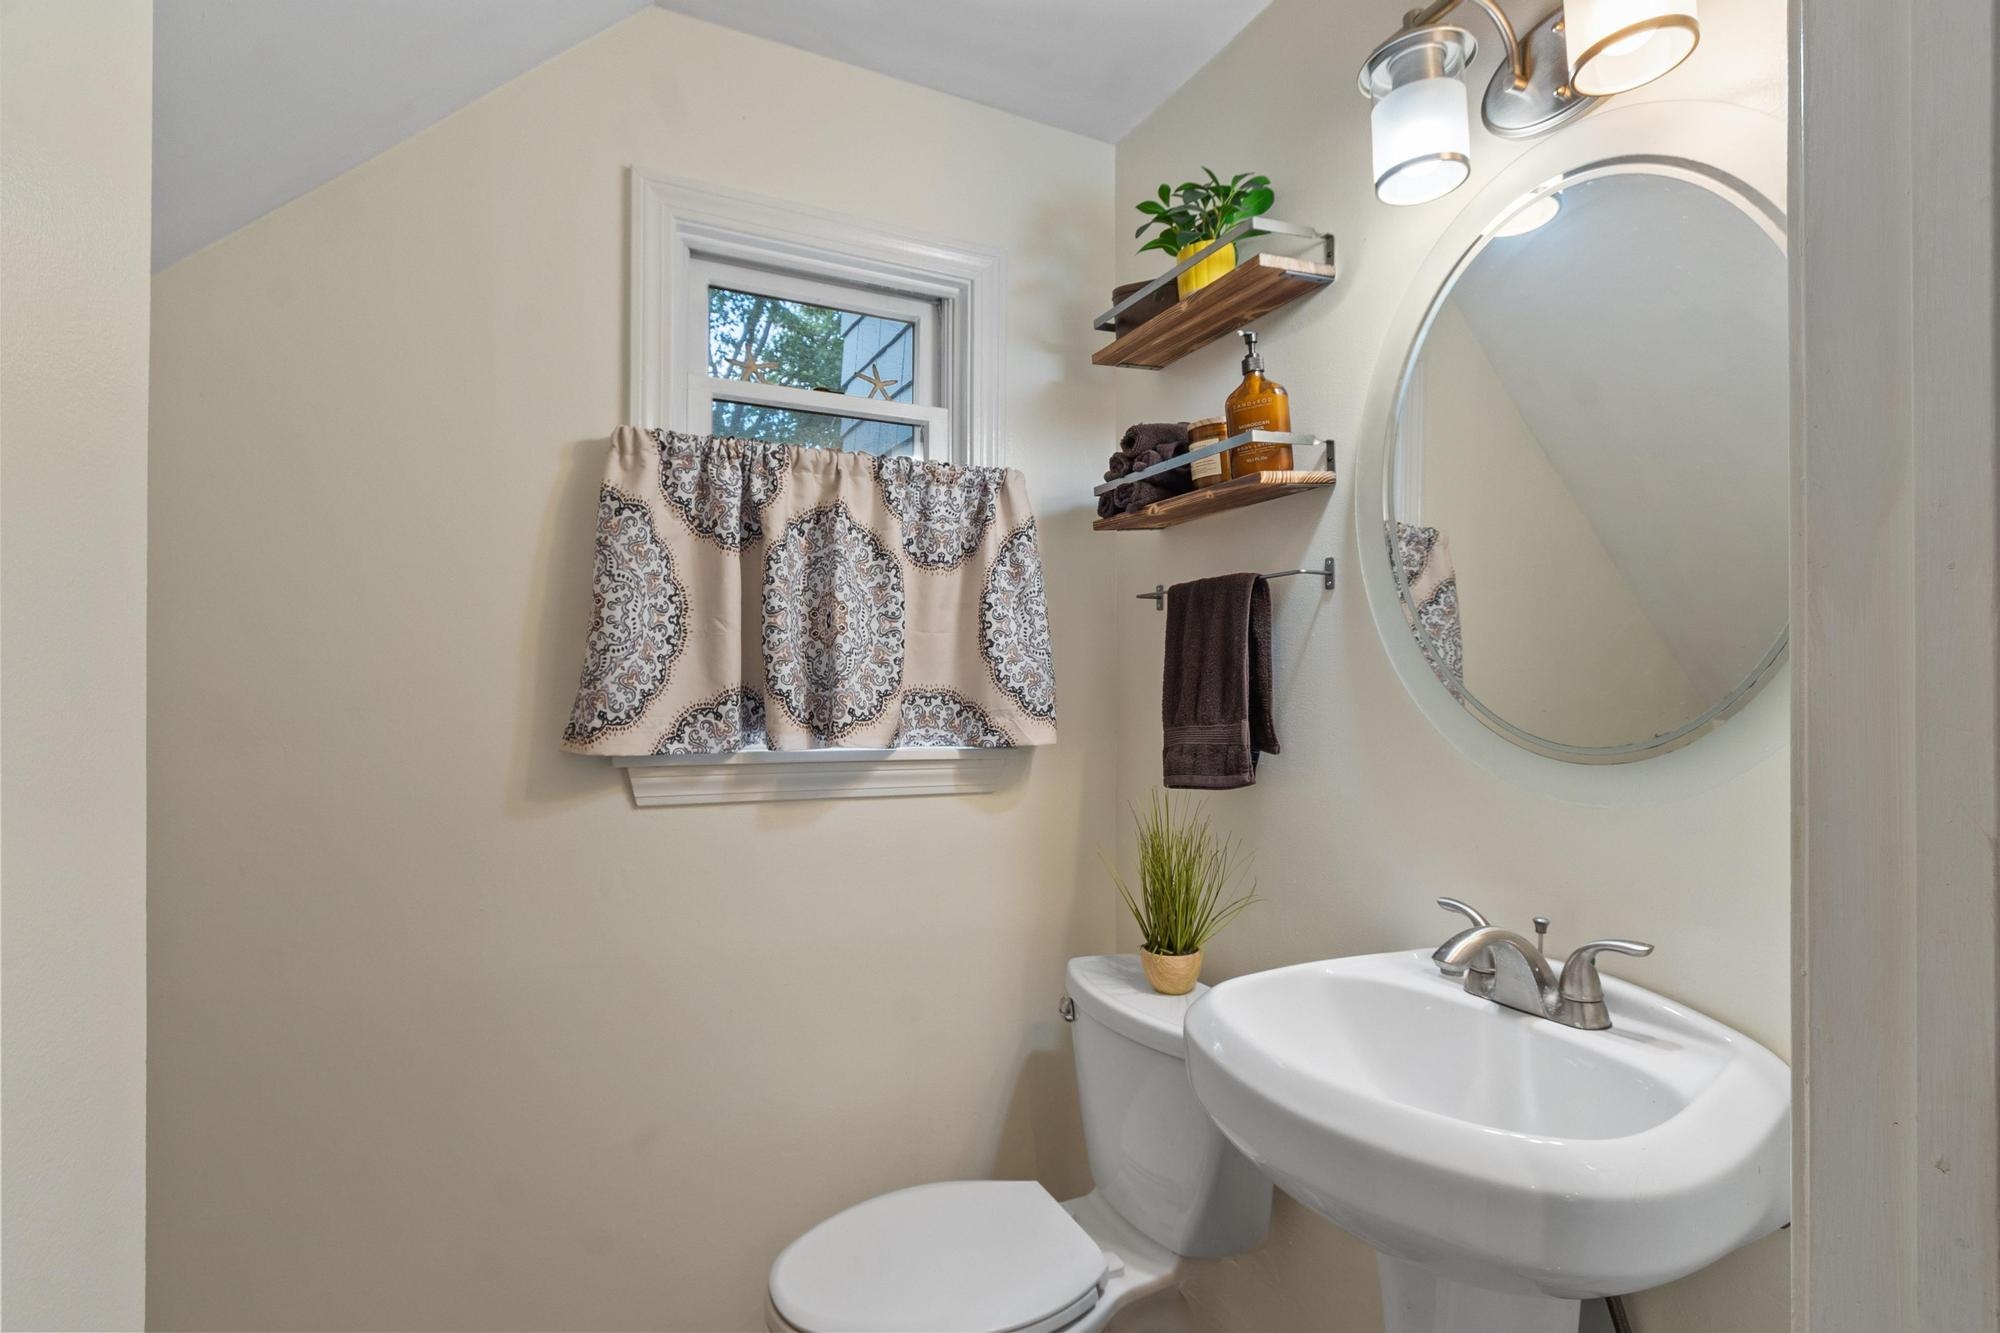
- 1/2 Bathroom
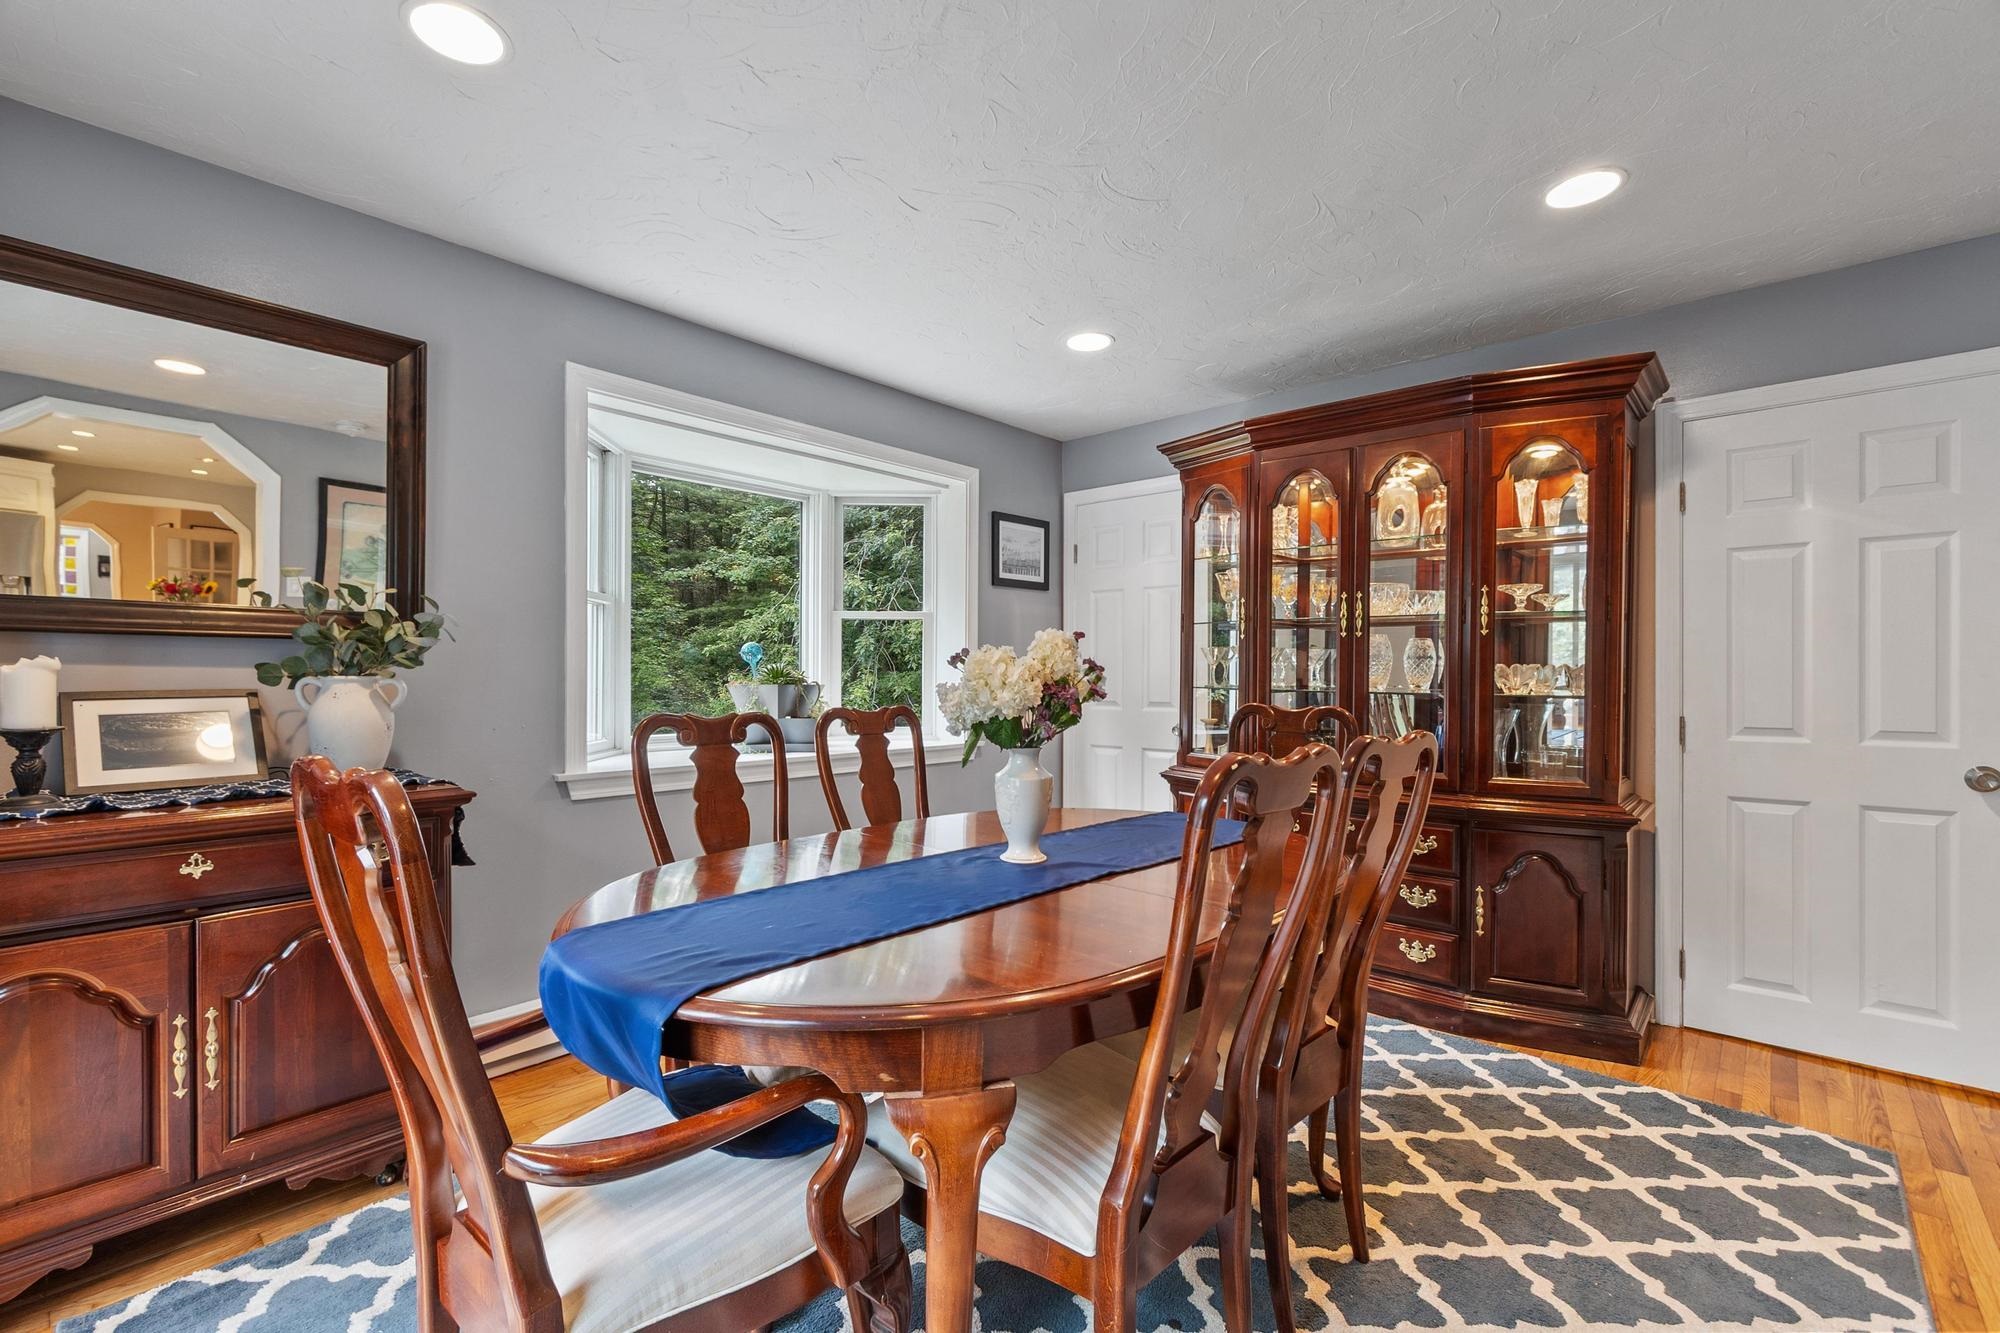
- Dining Room
- Kitchen
- Living Room
- Office/Study
- Second Floor:
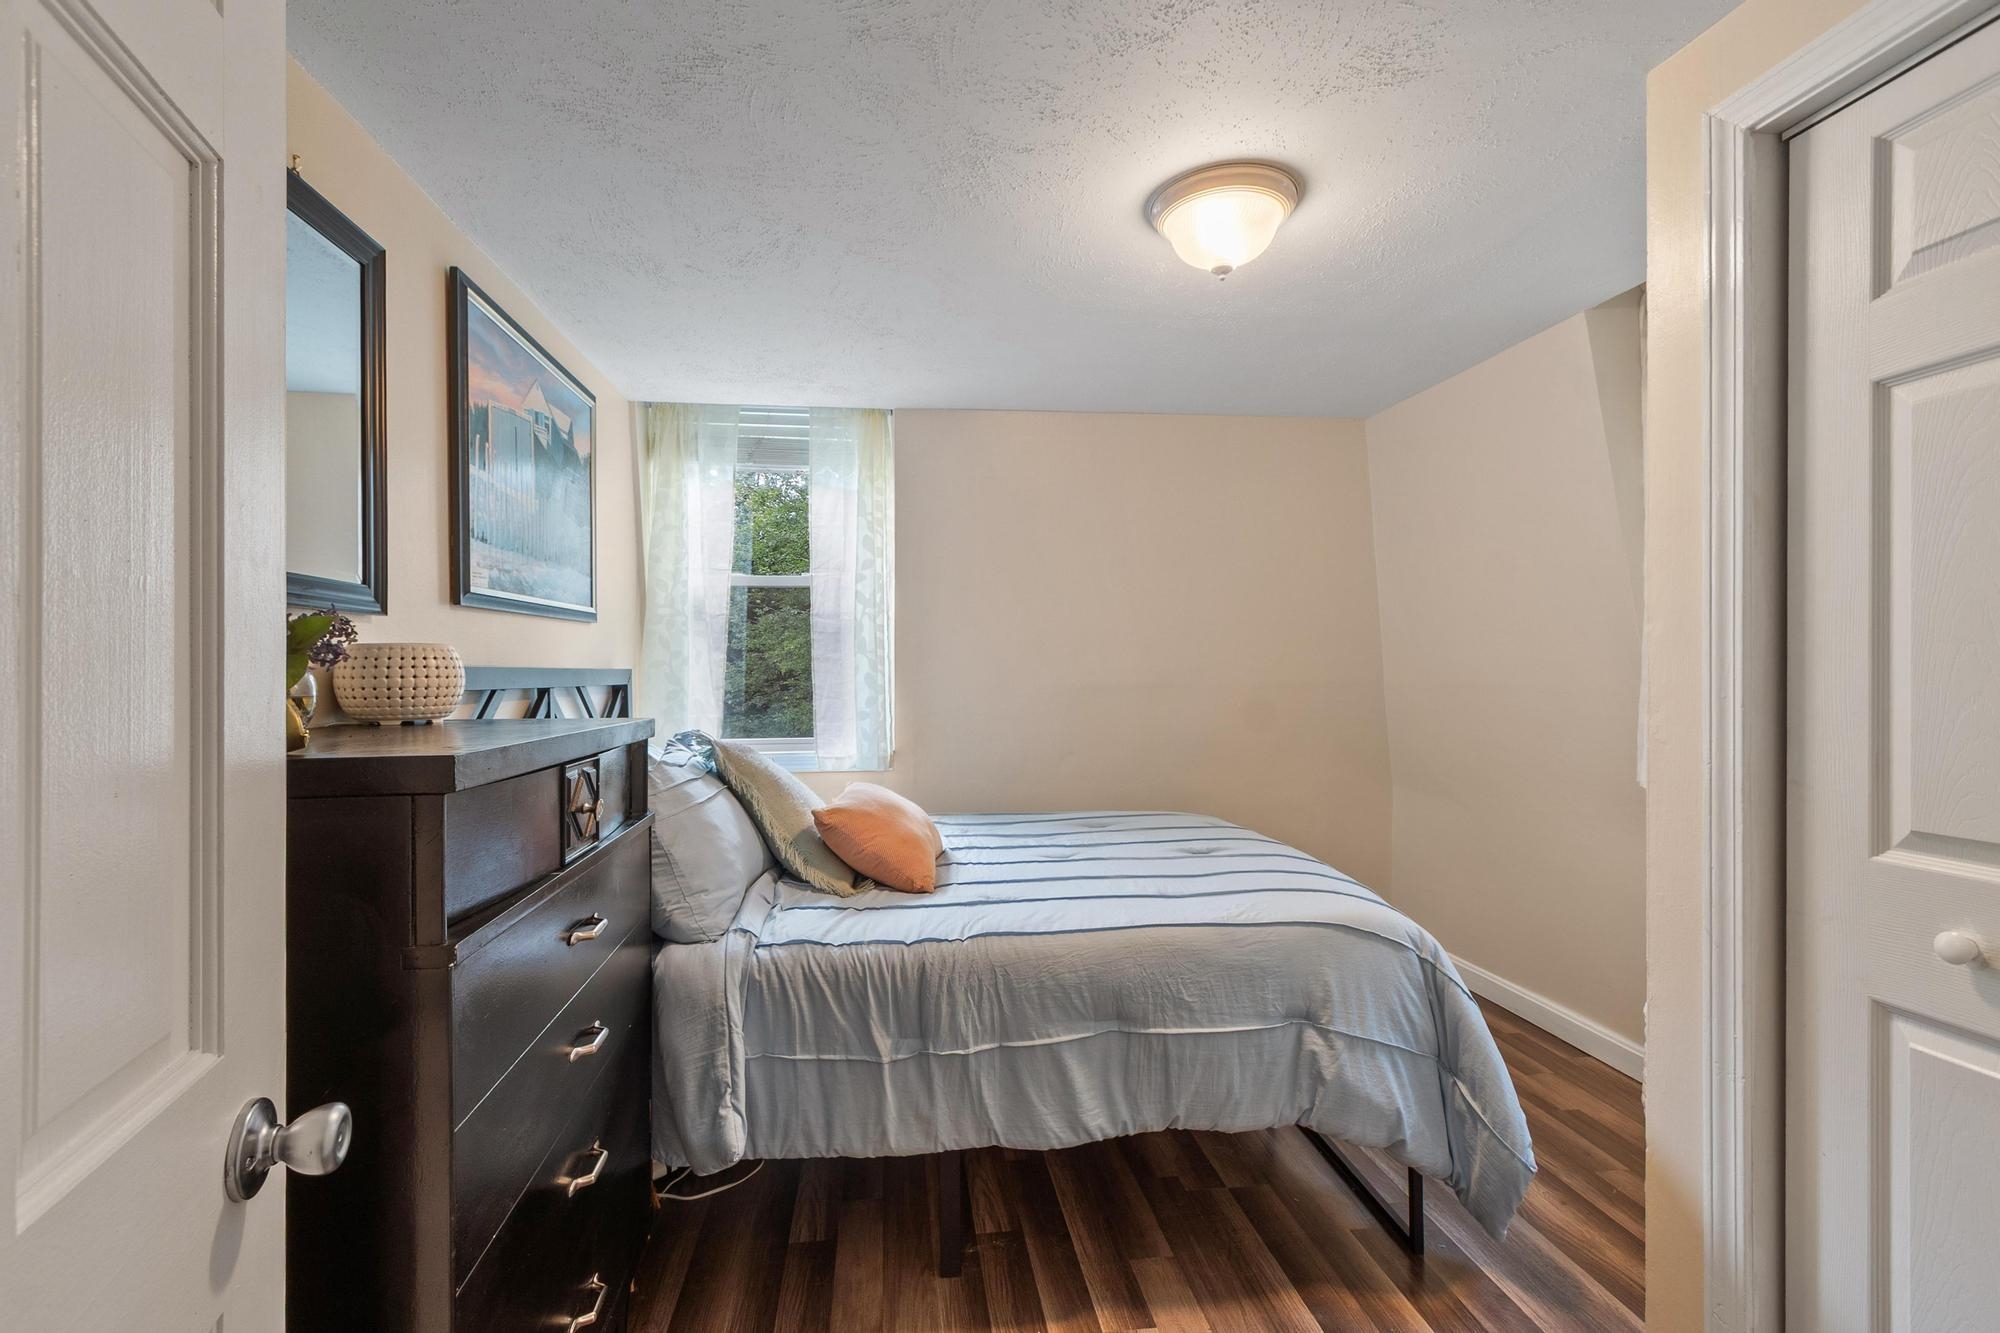
- Bedroom
- Full Bathroom
- Primary Bedroom
- Basement:
- Laundry Room
- Room 1: Kitchen | Level: 1
- Room 2: Dining Room | Level: 1
- Room 3: Living Room | Level: 1
- Room 4: Office/Study | Level: 1
- Room 5: Primary Bedroom | Level: 2
- Room 6: Bedroom | Level: 2
- Room 7: Bedroom | Level: 2
- Room 8: Bathroom Full | Level: 2
- Room 9: Bathroom Half | Level: 1
- Room 10: Laundry Room | Level: Basem
PrimeMLS Copyright Statement

Copyright 2026 PrimeMLS, Inc. All rights reserved. This information is deemed reliable, but not guaranteed. The data relating to real estate displayed on this display comes in part from the IDX Program of PrimeMLS. The information being provided is for consumers' personal, non-commercial use and may not be used for any purpose other than to identify prospective properties consumers may be interested in purchasing. Data updated every 15 minutes.