


5 McEnroe Drive, Londonderry, NH | Southern NH Residential Home For Sale
Search for homes and condominiums, commercial property, multi-family property, vacant land, and rental property for sale and rent here in the Plaistow area of New Hampshire. Do you want to receive automated alerts about property availability in the Plaistow NH Region? Log-in below to set up your favorite searches.

- Listing Office: BHGRE Masiello Bedford
603-625-2800 - Listing Agent: Arlene Hajjar
- Asking Price: $579,900
- Type: Single Family
- Status: Active
- Days-On-Market: 0
- Listing Date: Jul 22, 2026
- Updated: Jul 25, 2026
- Rooms: 7
- Bedrooms: 3 | Baths: 2
- Sq Ft: 1,728 | Acres: 1.04
Property Description
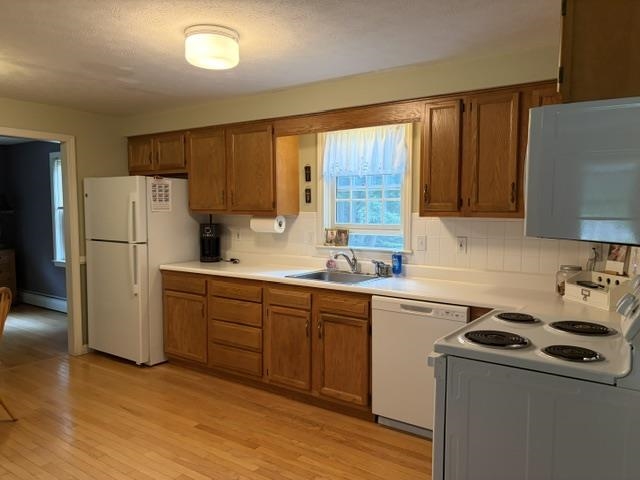
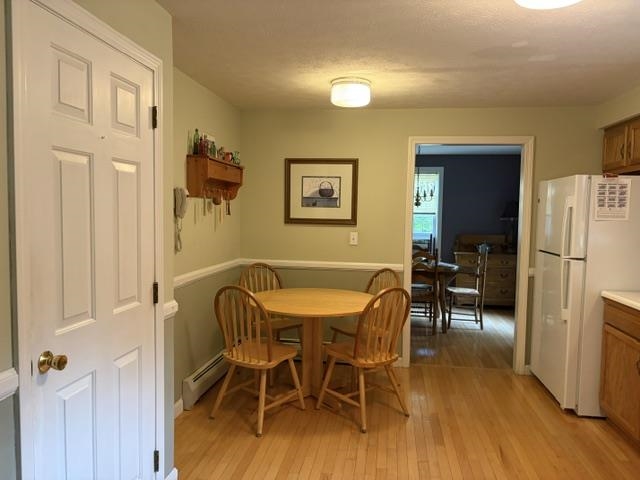
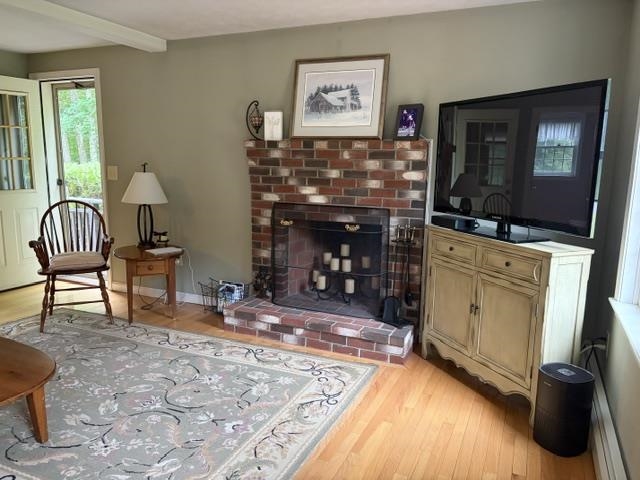
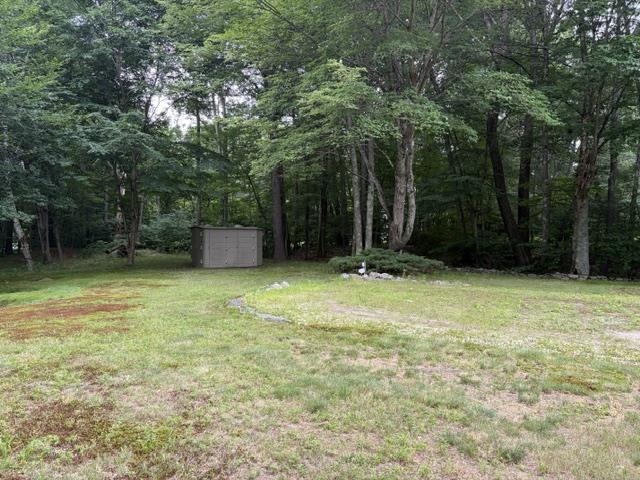
Well-kept and move-in ready colonial in Wimbledon Estates. Fully-applianced kitchen with plenty of cabinets and hardwood floor. Roomy enough for a small table and chairs in the kitchen. Dining room has hardwood floors and chair rail. Family room with hardwood and a brick fireplace. 1/2 bath with washer/dryer rounds out the first floor. 2nd floor has 3 good sized bedrooms. Primary has an oversized walk-in closet which can be split to add an en-suite bathroom (plumbing in the wall). Light and bright home beautifully set on a level, landscaped lot backing up to woods. PFOA Filter installed by Mainline Plumbing August 2023. Ideal central location for schools, shopping and access to major routes. SHOWINGS START SATURDAY, JULY 25TH 10AMProperty Directions
HIgh Range to Sherwood to Everts to McEnroePhoto Gallery







Property Location
- MLS ID: 5101164
- Address: 5 McEnroe Drive
- City/Town: Londonderry
- State: NH
- Zip Code: 03053
- School District: Londonderry School District
- Elementary: Matthew Thornton Elem
- Middle School: Londonderry Middle School
- High School: Londonderry Senior HS
- Subdivision: Wimbledon Estates
Property Features
- Color: White
- Stories: 2
- Year Built: 1992
- Flooring:
- Carpet
- Hardwood
- Vinyl
- Appliances:
- Dishwasher
- Dryer
- Microwave
- Refrigerator
- Washer
- Electric Stove
- Heating:
- Oil
- Baseboard
- Hot Water
- Boiler
- Cooling:
- None
- Electric:
- 150 Amp Service
- Circuit Breaker(s)
- Generator Ready
- Roof:
- Architectural Shingle
- Basement:
- Y
- Garage Cap: 2
- Driveway:
- Gravel
- Sewer:
- 1250 Gallon
- Concrete
- Leach Field
- Private
- Flood Zone:
- U
Rooms by Level
- First Floor:
- Dining Room
- Family Room
- Eat-in Kitchen
- Living Room
- Second Floor:
- Bedroom
- Primary Bedroom
- Room 1: Eat-in Kitchen | Level: 1 | 16'6x15
- Room 2: Dining Room | Level: 1 | 12x11
- Room 3: Living Room | Level: 1 | 15x11
- Room 4: Family Room | Level: 1 | 17x13
- Room 5: Primary Bedroom | Level: 2 | 16'8x12
- Room 6: Bedroom | Level: 2 | 15x11
- Room 7: Bedroom | Level: 2 | 12x11
PrimeMLS Copyright Statement

Copyright 2026 PrimeMLS, Inc. All rights reserved. This information is deemed reliable, but not guaranteed. The data relating to real estate displayed on this display comes in part from the IDX Program of PrimeMLS. The information being provided is for consumers' personal, non-commercial use and may not be used for any purpose other than to identify prospective properties consumers may be interested in purchasing. Data updated every 15 minutes.