


24 Stonegate Lane, Derry, NH | Southern NH Residential Home For Sale
Search for homes and condominiums, commercial property, multi-family property, vacant land, and rental property for sale and rent here in the Plaistow area of New Hampshire. Do you want to receive automated alerts about property availability in the Plaistow NH Region? Log-in below to set up your favorite searches.

- Listing Office: REAL Broker NH, LLC
855-450-0442 - Listing Agent: Nick Regan
Cell: 603-759-8169 - Asking Price: $325,000
- Type: Condo
- Status: Active
- Days-On-Market: 1
- Listing Date: Jul 22, 2026
- Updated: Jul 24, 2026
- Rooms: 4
- Bedrooms: 2 | Baths: 2
- Sq Ft: 1,149 | Acres: 0.00
Property Description
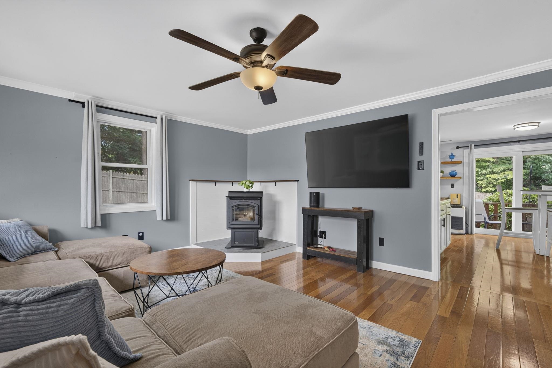
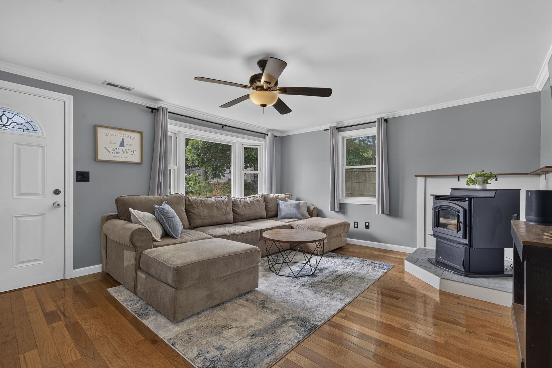
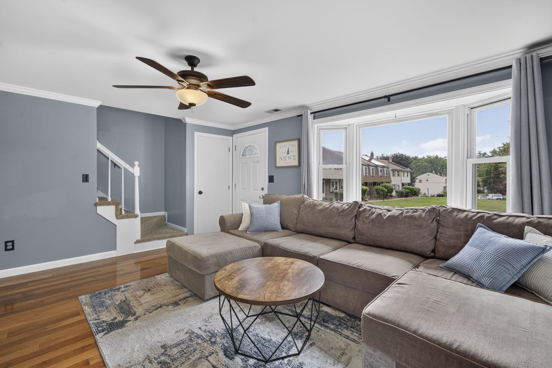
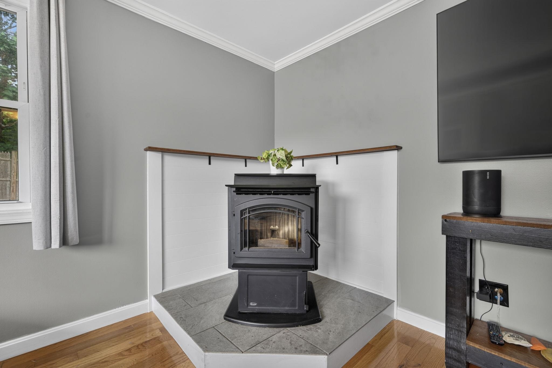
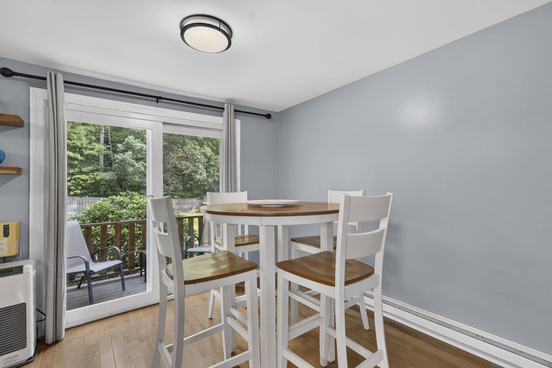
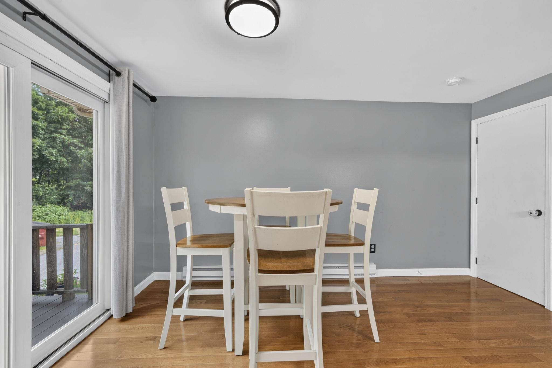
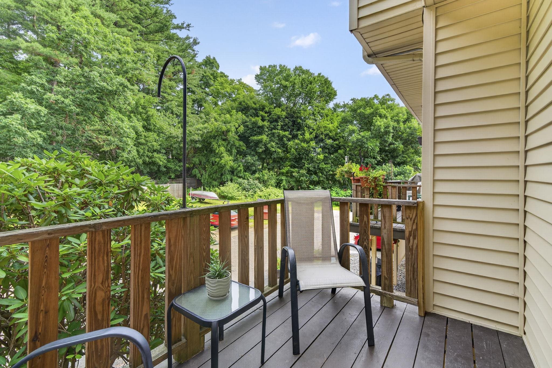
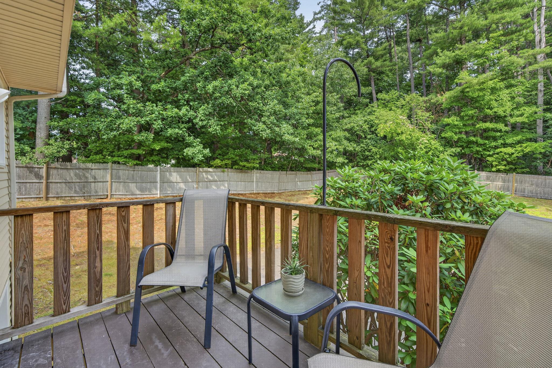
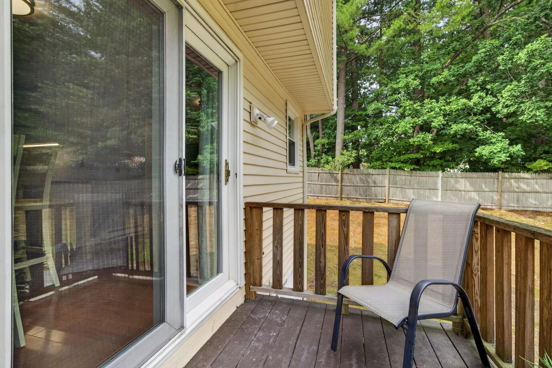
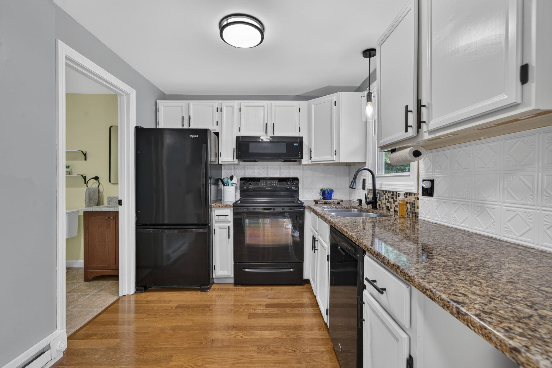
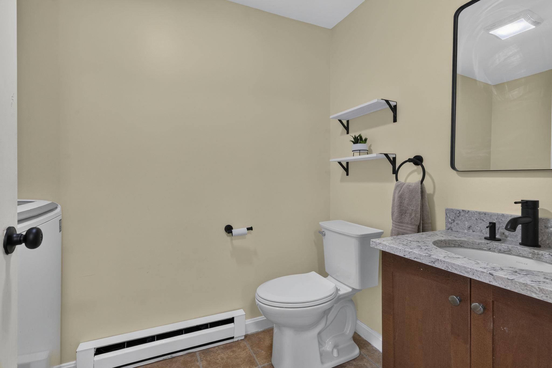
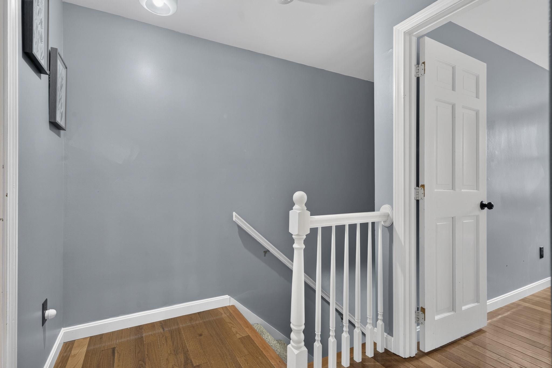
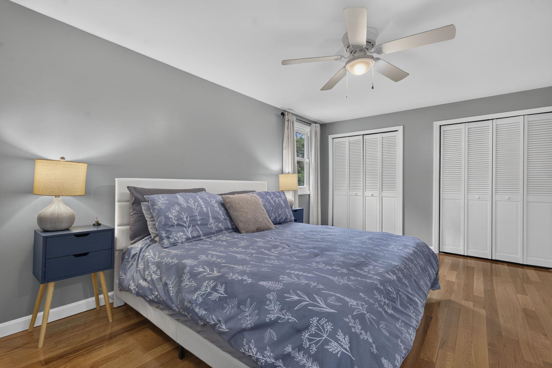
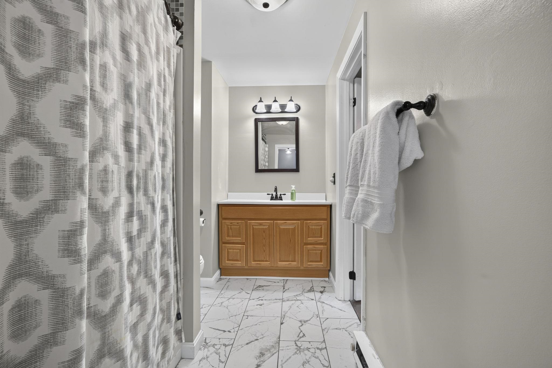
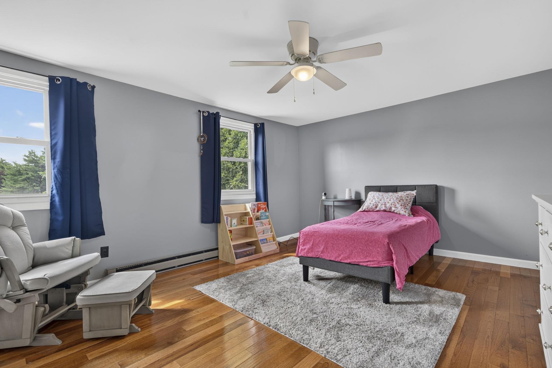
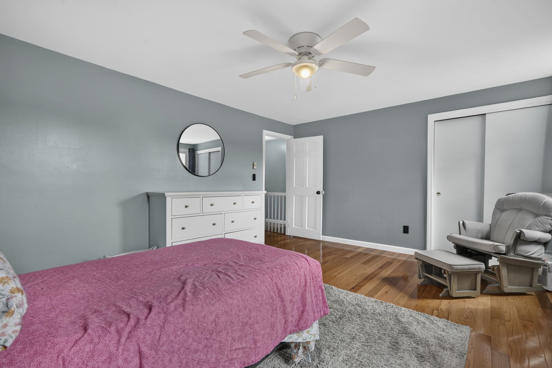
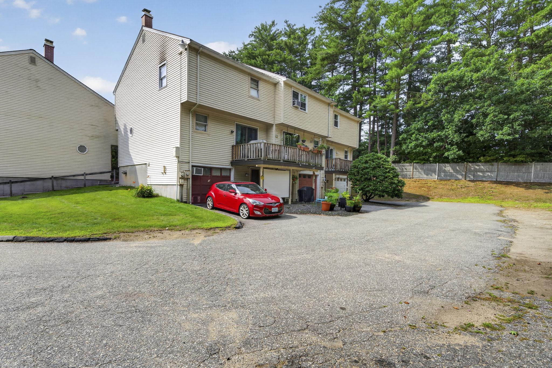
Welcome to a desirable end unit townhouse in the highly sought-after Pinkerton School District. Conveniently located just minutes from downtown Derry and Route 93, this home offers exceptional access to shopping, dining, and everyday amenities. Nothing to do here but move in, the current owners have taken great care of all the details that matter. Step inside to an inviting layout featuring a kitchen and dining area with a slider to your deck for your enjoyment. After dinner retire into the light filled living room, where a cozy pellet stove will keep you warm on cold winter evenings. The first floor also includes a convenient half bath complete with washer and dryer. Once you head upstairs, you’ll find two generously sized bedrooms with ample closets and a full bath. Additionally your vehicle will be sheltered from the New England elements in your oversized one car garage! Showings begin at Open House. Don’t miss this opportunity to own a bright, well-appointed unit in one of Derry’s most convenient locations!Property Directions
GPS Directions are correctPhoto Gallery












Property Location
- MLS ID: 5101163
- Address: 24 Stonegate Lane
- City/Town: Derry
- State: NH
- Zip Code: 03038
- School District: Derry School District SAU #10
- Elementary: Grinnell Elementary School
- Middle School: Gilbert H. Hood Middle School
- High School: Pinkerton Academy
- Subdivision: Stonegate Iii
- Condo Fees: $Yes
- Fee Includes:
- Landscaping
- Plowing
- Trash
- HOA Fee
Property Features
- Stories: 2
- Year Built: 1982
- Flooring:
- Ceramic Tile
- Hardwood
- Appliances:
- Dishwasher
- Dryer
- Range Hood
- Microwave
- Electric Range
- Washer
- Negotiable:
- Air Conditioner
- Amenities:
- Master Insurance
- Landscaping
- Snow Removal
- Trash Removal
- Heating:
- Kerosene
- Pellet Stove
- Electric
- Monitor Type
- Cooling:
- None
- Electric:
- 100 Amp Service
- Cable:
- Comcast
- Roof:
- Asphalt Shingle
- Basement:
- Y
- Garage Cap: 1
- Driveway:
- Paved
- Sewer:
- Public
- Flood Zone:
- U
Rooms by Level
- First Floor:
- 1/2 Bathroom
- Dining Room
- Kitchen
- Living Room
- Second Floor:
- Bedroom
- Full Bathroom
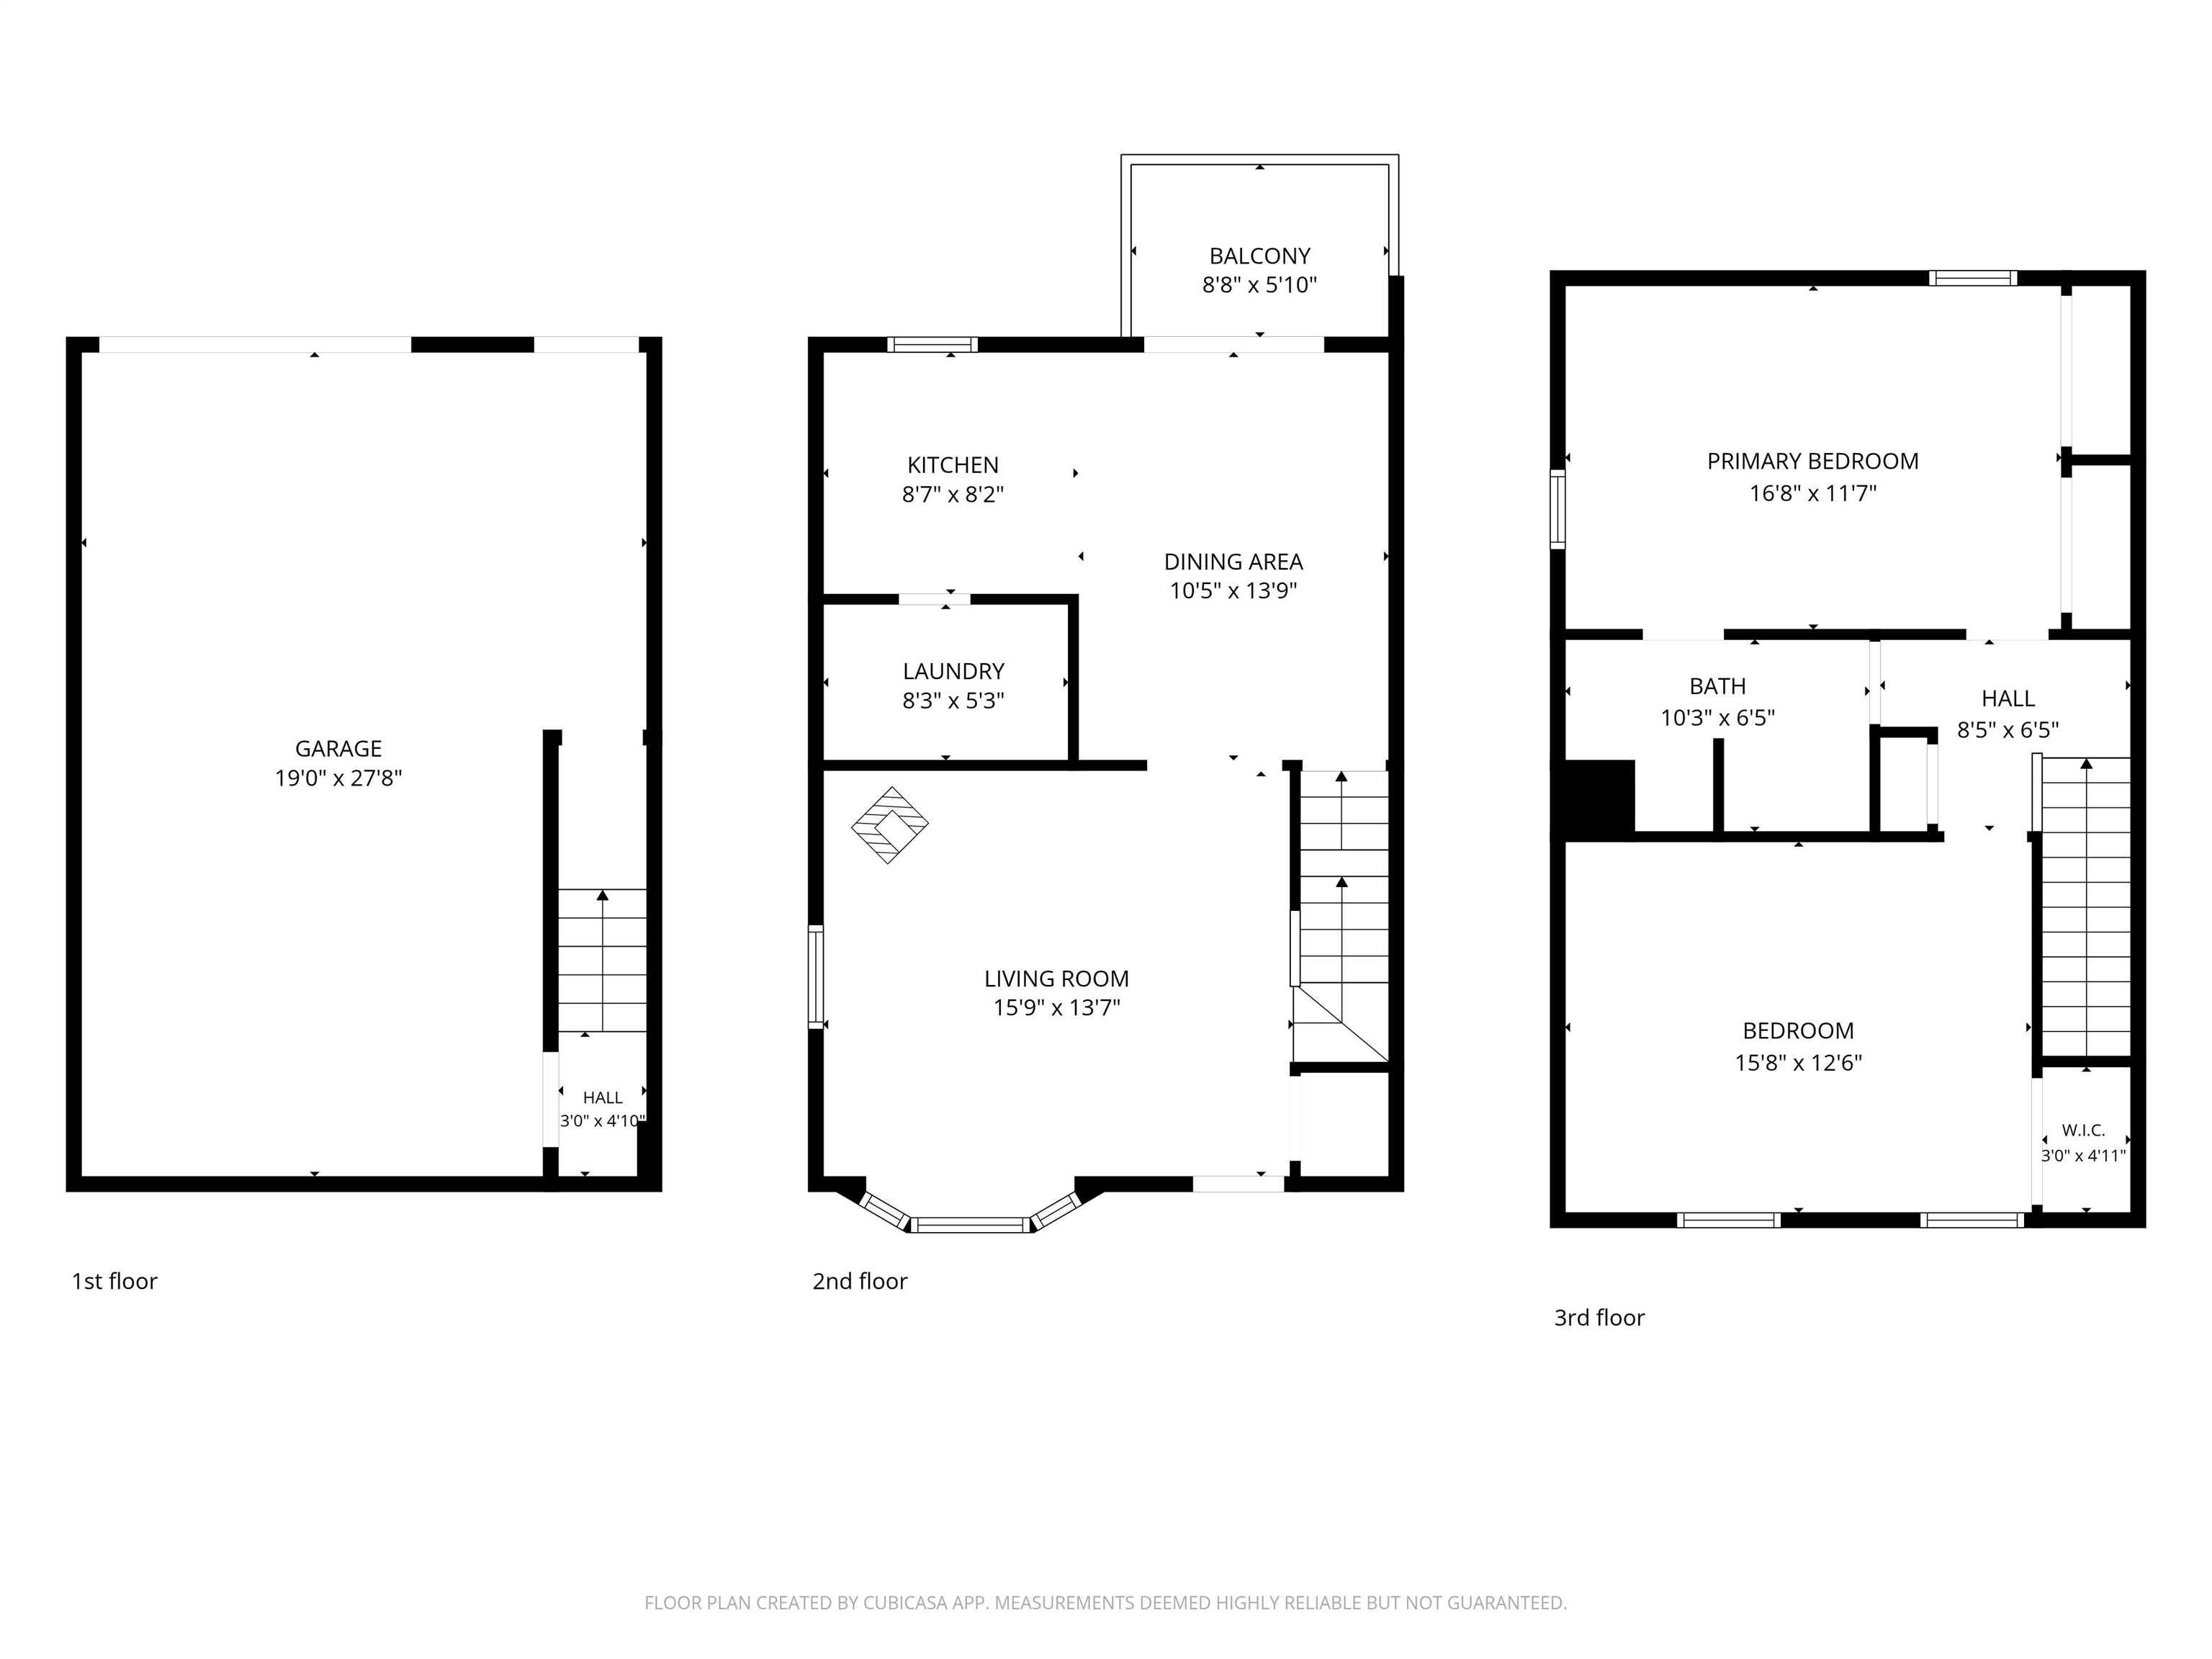
- Room 1: Living Room | Level: 1 | 15'9" x 13'7"
- Room 2: Bathroom Half | Level: 1 | 8'3" x 5'3"
- Room 3: Kitchen | Level: 1 | 8'7" x 8'2"
- Room 4: Dining Room | Level: 1 | 10'5" x 13'9"
- Room 5: Bedroom | Level: 2 | 16'8" x 11'7"
- Room 6: Bedroom | Level: 2 | 15'8" x 12'6"
- Room 7: Bathroom Full | Level: 2 | 10'3" x 6'5"
PrimeMLS Copyright Statement

Copyright 2026 PrimeMLS, Inc. All rights reserved. This information is deemed reliable, but not guaranteed. The data relating to real estate displayed on this display comes in part from the IDX Program of PrimeMLS. The information being provided is for consumers' personal, non-commercial use and may not be used for any purpose other than to identify prospective properties consumers may be interested in purchasing. Data updated every 15 minutes.