


28 New Dunstable Road, Nashua, NH | Southern NH Residential Home For Sale
Search for homes and condominiums, commercial property, multi-family property, vacant land, and rental property for sale and rent here in the Plaistow area of New Hampshire. Do you want to receive automated alerts about property availability in the Plaistow NH Region? Log-in below to set up your favorite searches.


- Listing Office: REAL Broker NH, LLC
855-450-0442 - Listing Agent: Emily Boutin
Cell: 603-203-5949 - Asking Price: $349,900
- Type: Single Family
- Status: Under Contract
- Days-On-Market: 41
- Listing Date: Jul 22, 2026
- Updated: Sep 02, 2026
- Rooms: 6
- Bedrooms: 2 | Baths: 1
- Sq Ft: 1,032 | Acres: 0.21
Property Description
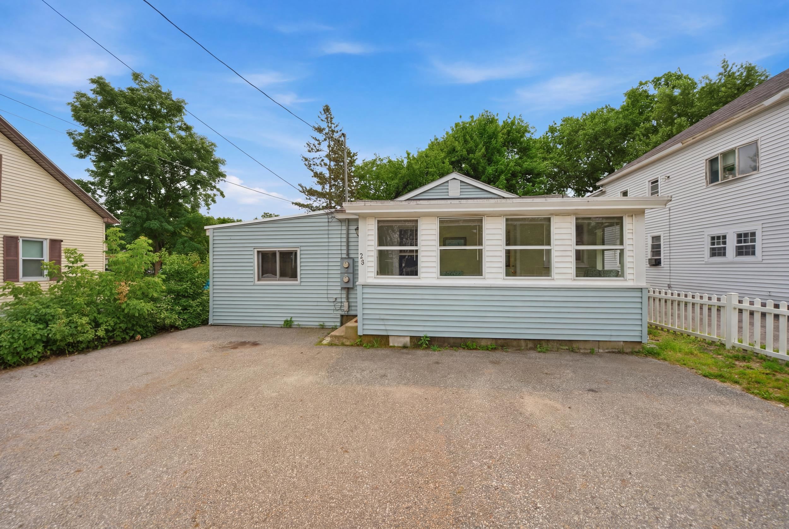
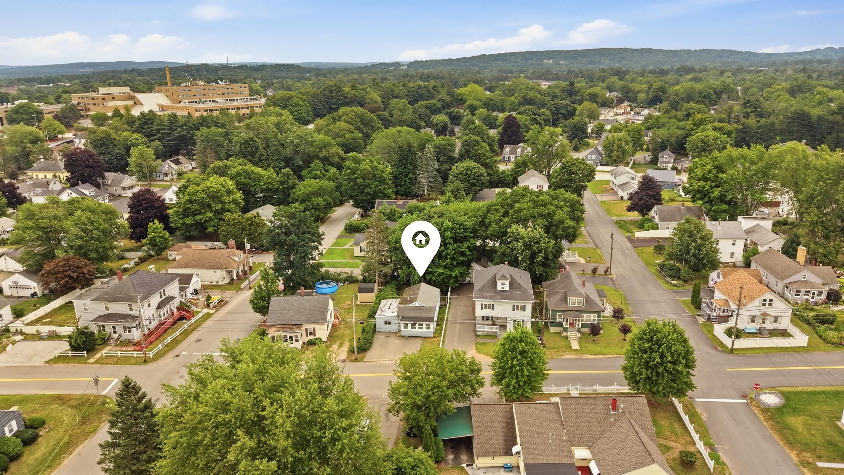
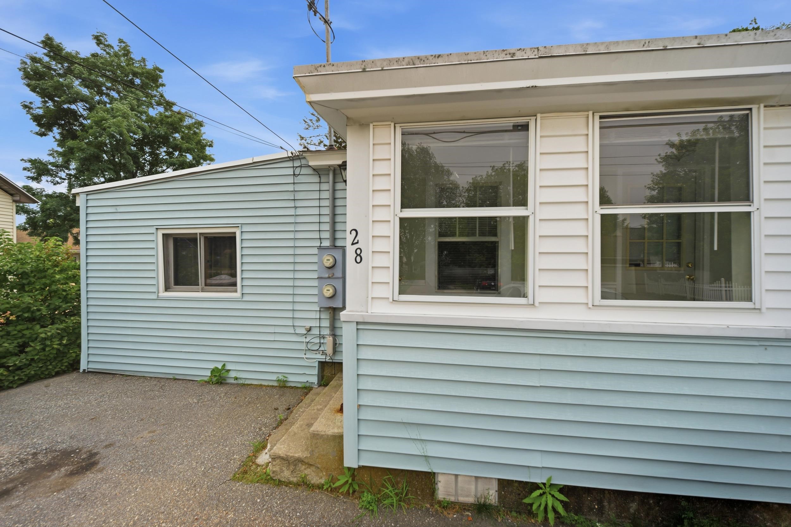
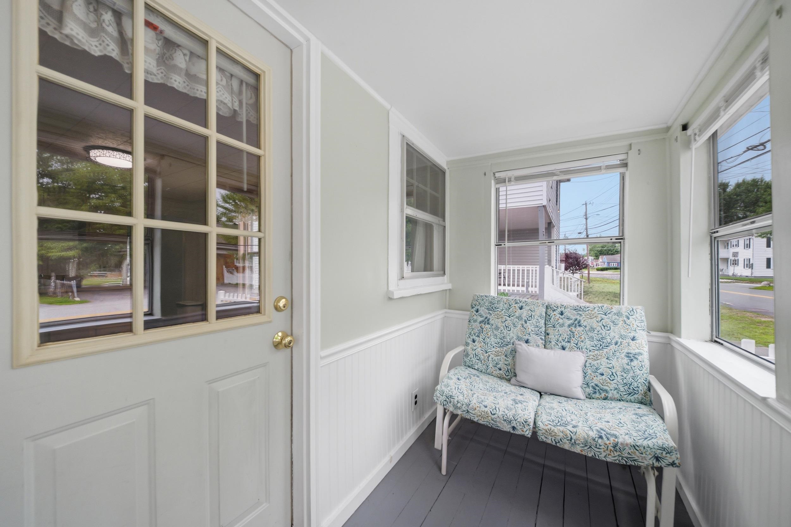
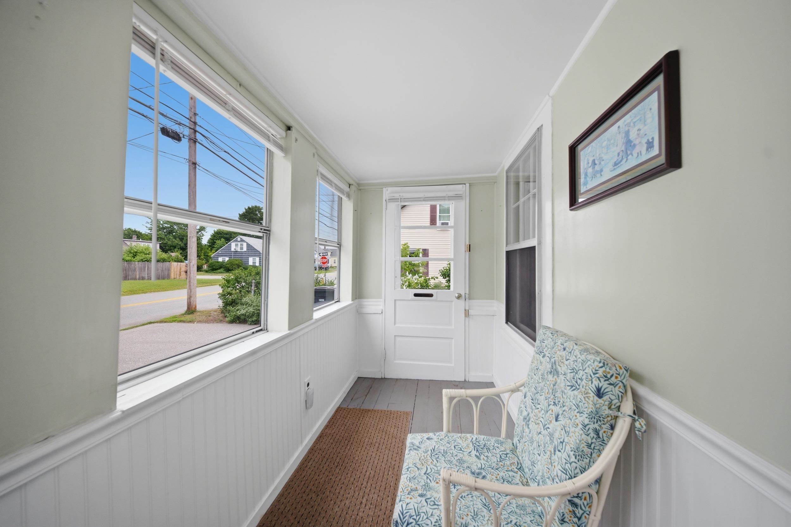
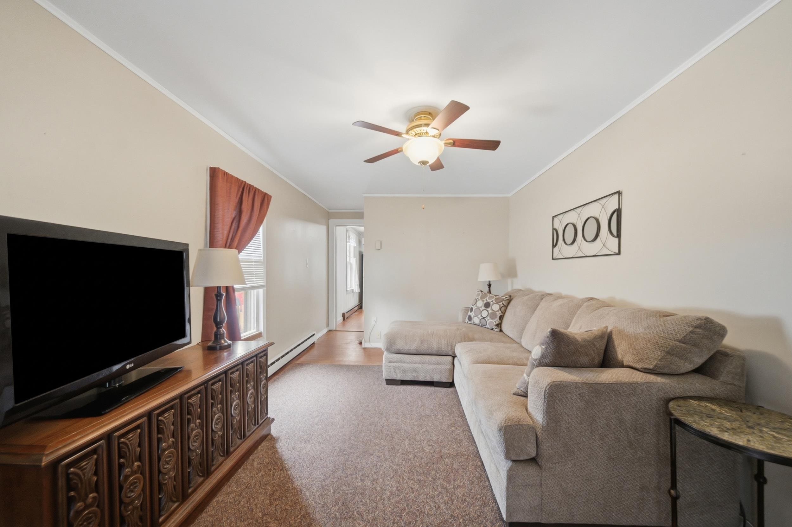
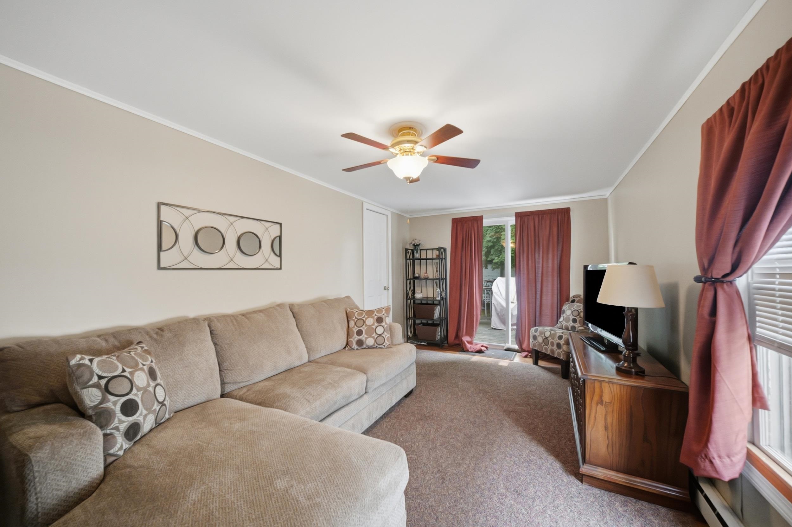
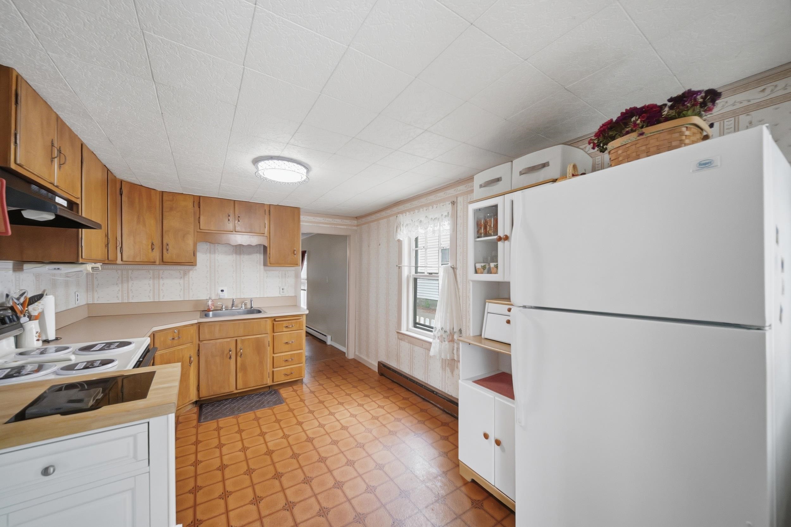
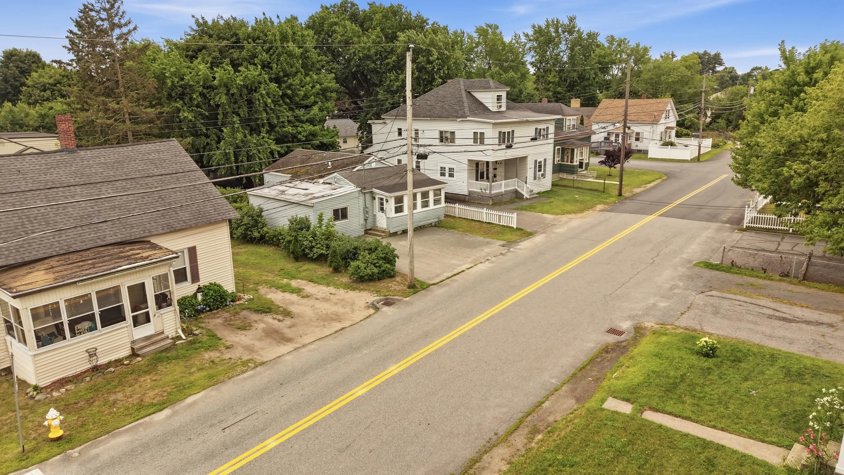
Come see what makes this ranch so easy to love. You may just find the home you've been waiting for. Thoughtfully designed for comfortable everyday living, this home offers two bedrooms plus a versatile bonus room ideal for a home office, guest room, nursery, or hobby space. The bright living room welcomes you in, while the separate dining area creates the perfect setting for everything from quiet weeknight dinners to holiday gatherings. The well-appointed kitchen offers ample workspace and easy access to the screened porch, an ideal spot for morning coffee or a relaxing evening. Just beyond, the deck extends your living space outdoors for grilling, entertaining, or simply enjoying the fresh air. The basement provides exceptional storage and future potential, all in a convenient Nashua location close to shopping, schools, hospitals, and commuter routes.Property Directions
From Liberty St to New Dunstable RdPhoto Gallery






Property Location
- MLS ID: 5101074
- Address: 28 New Dunstable Road
- City/Town: Nashua
- State: NH
- Zip Code: 03060
- School District: Nashua School District
- Elementary: Ledge Street Elementary School
- Middle School: Brian S. McCarthy Middle Schoo
- High School: Nashua High School South
Property Features
- Color: Blue
- Stories: 1
- Year Built: 1940
- Flooring:
- Carpet
- Hardwood
- Vinyl
- Appliances:
- Electric Range
- Electric Water Heater
- Amenities:
- Trash Removal
- Heating:
- Electric
- Cooling:
- None
- Electric:
- 150 Amp Service
- Circuit Breaker(s)
- Cable:
- Comcast
- Roof:
- Membrane
- Shingle
- Basement:
- Y
- Garage Cap: 0
- Driveway:
- Paved
- Sewer:
- Public
- Flood Zone:
- N
Rooms by Level
- First Floor:
- Bedroom
- Full Bathroom
- Dining Room
- Kitchen
- Living Room
- Primary Bedroom
- Room 1: Living Room | Level: 1 | 20x9'5"
- Room 2: Kitchen | Level: 1 | 14x9'9"
- Room 3: Dining Room | Level: 1 | 14x9'3"
- Room 4: Primary Bedroom | Level: 1 | 11'6"x9'3"
- Room 5: Bedroom | Level: 1 | 9'5"x11'3"
- Room 6: Bedroom | Level: 1 | 9'7"x11'3"
- Room 7: Bathroom Full | Level: 1 | 5'10"x9'3"
PrimeMLS Copyright Statement

Copyright 2026 PrimeMLS, Inc. All rights reserved. This information is deemed reliable, but not guaranteed. The data relating to real estate displayed on this display comes in part from the IDX Program of PrimeMLS. The information being provided is for consumers' personal, non-commercial use and may not be used for any purpose other than to identify prospective properties consumers may be interested in purchasing. Data updated every 15 minutes.