


9 Shoreline Drive, Hudson, NH | Southern NH Residential Home For Sale
Search for homes and condominiums, commercial property, multi-family property, vacant land, and rental property for sale and rent here in the Plaistow area of New Hampshire. Do you want to receive automated alerts about property availability in the Plaistow NH Region? Log-in below to set up your favorite searches.


- Listing Office: Simply Sell Realty
978-315-0300 - Listing Agent: Lisa Berry
Phone: 978-315-0300 - Asking Price: $971,000
- Type: Single Family
- Status: Under Contract
- Days-On-Market: 8
- Listing Date: Jul 21, 2026
- Updated: Jul 29, 2026
- Rooms: 8
- Bedrooms: 3 | Baths: 3
- Sq Ft: 4,806 | Acres: 0.71
Property Description
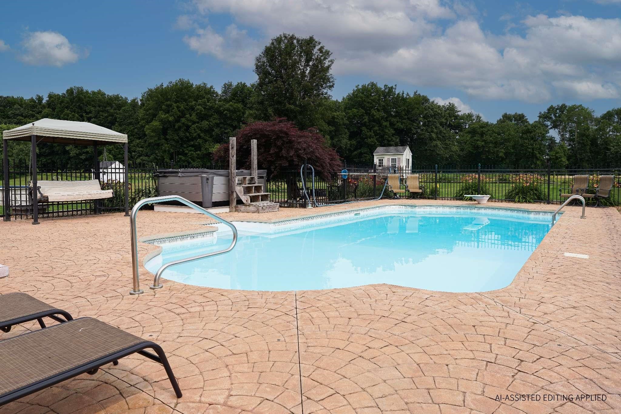
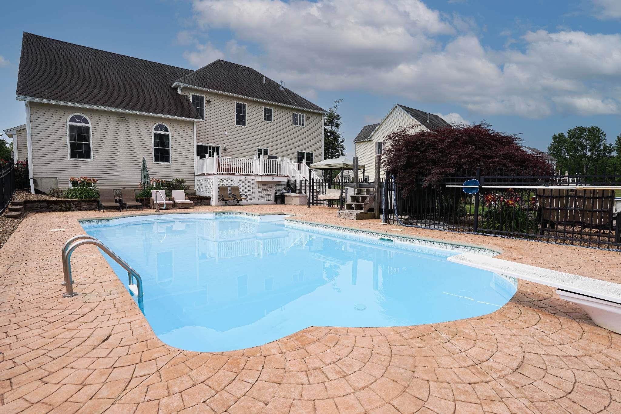
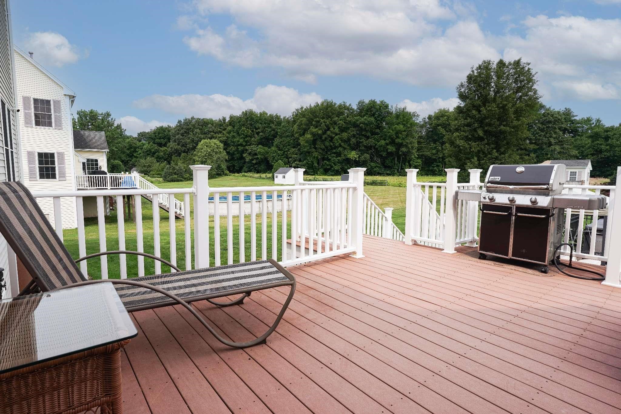
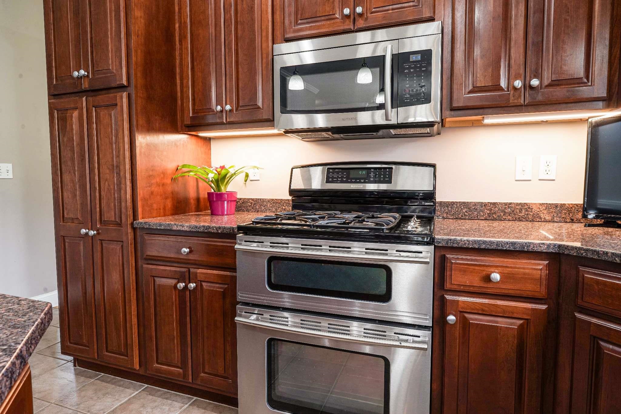
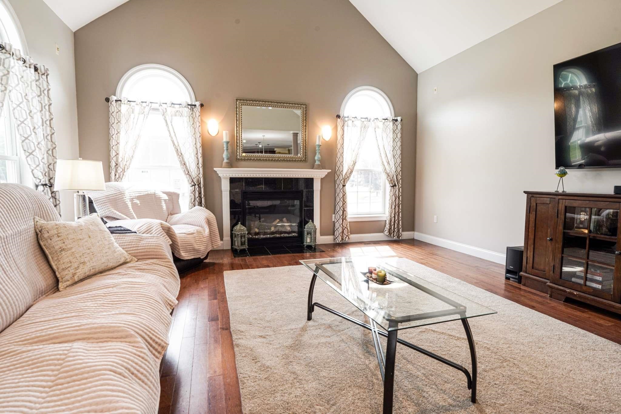
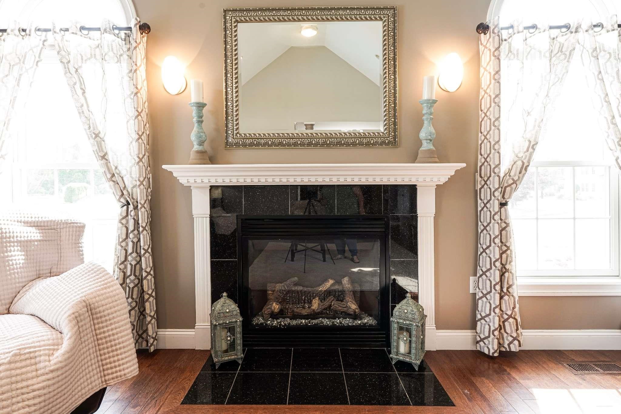
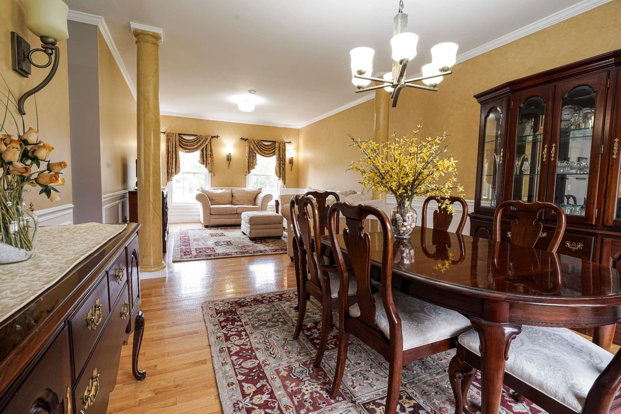
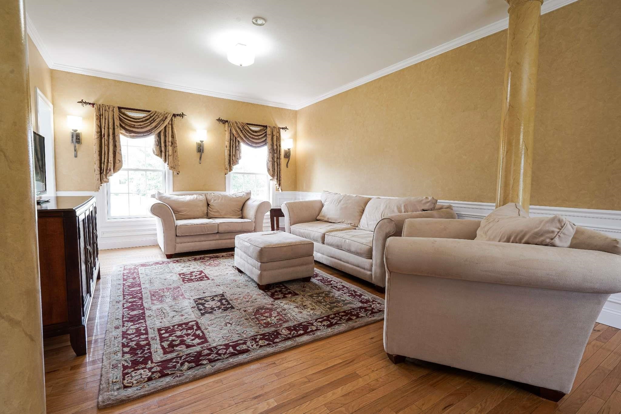
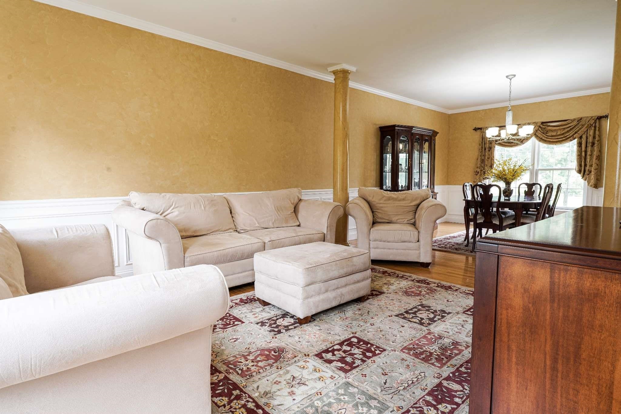
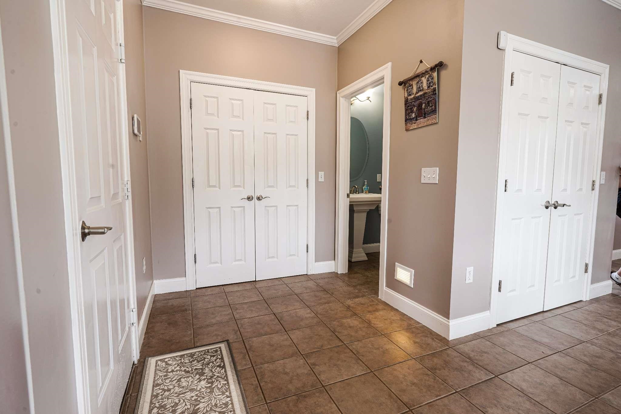
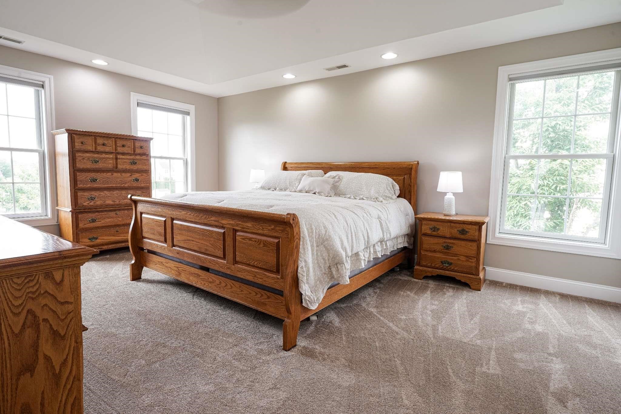
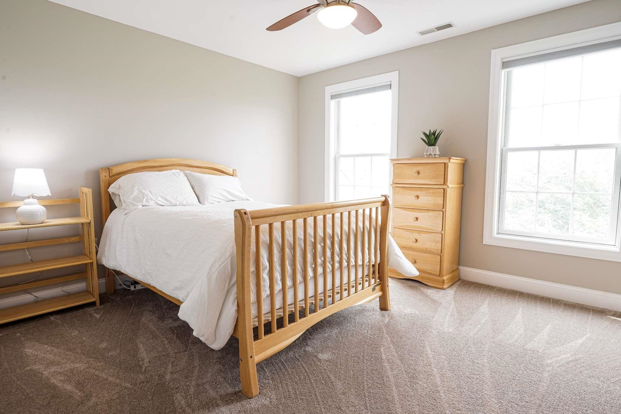
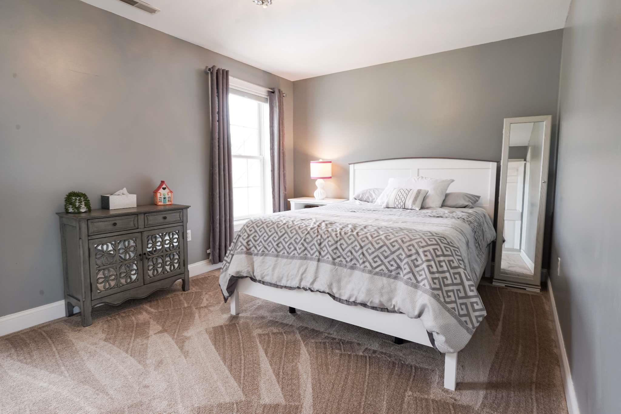
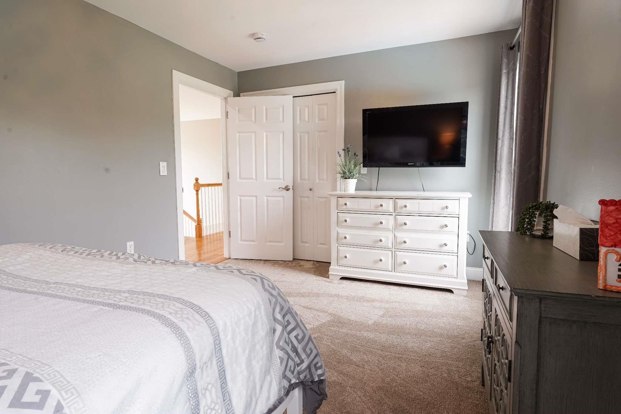
Welcome to 9 Shoreline Drive, a spacious and inviting Colonial. With approximately 3,180 square feet of living space with many upgrades, this three-bedroom, two-and-a-half-bath home combines comfortable indoor living with an exceptional resort-style backyard designed for relaxation and entertaining. The heart of the home features a well-appointed kitchen with rich cherry cabinetry and ample space for meal preparation. Enjoy spacious living areas, 9-foot ceilings, a grand open foyer with an exquisite chandelier, a welcoming fireplace, central air conditioning, and natural-gas forced hot-air heating for year-round comfort. Step outside to your private retreat, featuring a beautifully designed backyard with an in-ground swimming pool, expansive composite deck, irrigation system, and plenty of space for outdoor dining and entertaining. The resort-style setting is perfect for poolside gatherings, relaxation, and memorable celebrations. Additional features include an attached garage, a whole-house portable generator transfer switch, and a large unfinished basement offering excellent storage and future expansion potential for a recreation room, home gym, workshop, or additional living space. Conveniently located near shopping, dining, schools, recreational opportunities, and major commuter routes, 9 Shoreline Drive offers the space, comfort, and outdoor lifestyle today’s buyers are seeking. This exceptional Hudson property is ready to welcome its next owners.Property Directions
Route 3A (Webster Street) to Shoreline DrivePhoto Gallery















Property Location
- MLS ID: 5101027
- Address: 9 Shoreline Drive
- City/Town: Hudson
- State: NH
- Zip Code: 03051
- Elementary: Hills Garrison Elem
- Middle School: Hudson Memorial School
- High School: Alvirne High School
- Subdivision: Waterview Landing
Property Features
- Color: Tan
- Stories: 2
- Year Built: 2005
- Flooring:
- Carpet
- Concrete
- Tile
- Wood
- Appliances:
- ENERGY STAR Qual Dishwshr
- Disposal
- ENERGY STAR Qual Dryer
- Microwave
- Gas Range
- ENERGY STAR Qual Fridge
- Washer
- Negotiable:
- Generator
- Furnishings
- Heating:
- Natural Gas
- Forced Air
- In Ceiling
- In Floor
- Multi Zone
- Cooling:
- Central AC
- Multi Zone
- Electric:
- 200+ Amp Service
- Circuit Breaker(s)
- Generator Ready
- Roof:
- Asphalt Shingle
- Basement:
- Y
- Garage Cap: 2
- Driveway:
- Paved
- Sewer:
- Public
- Flood Zone:
- N
Rooms by Level
- First Floor:
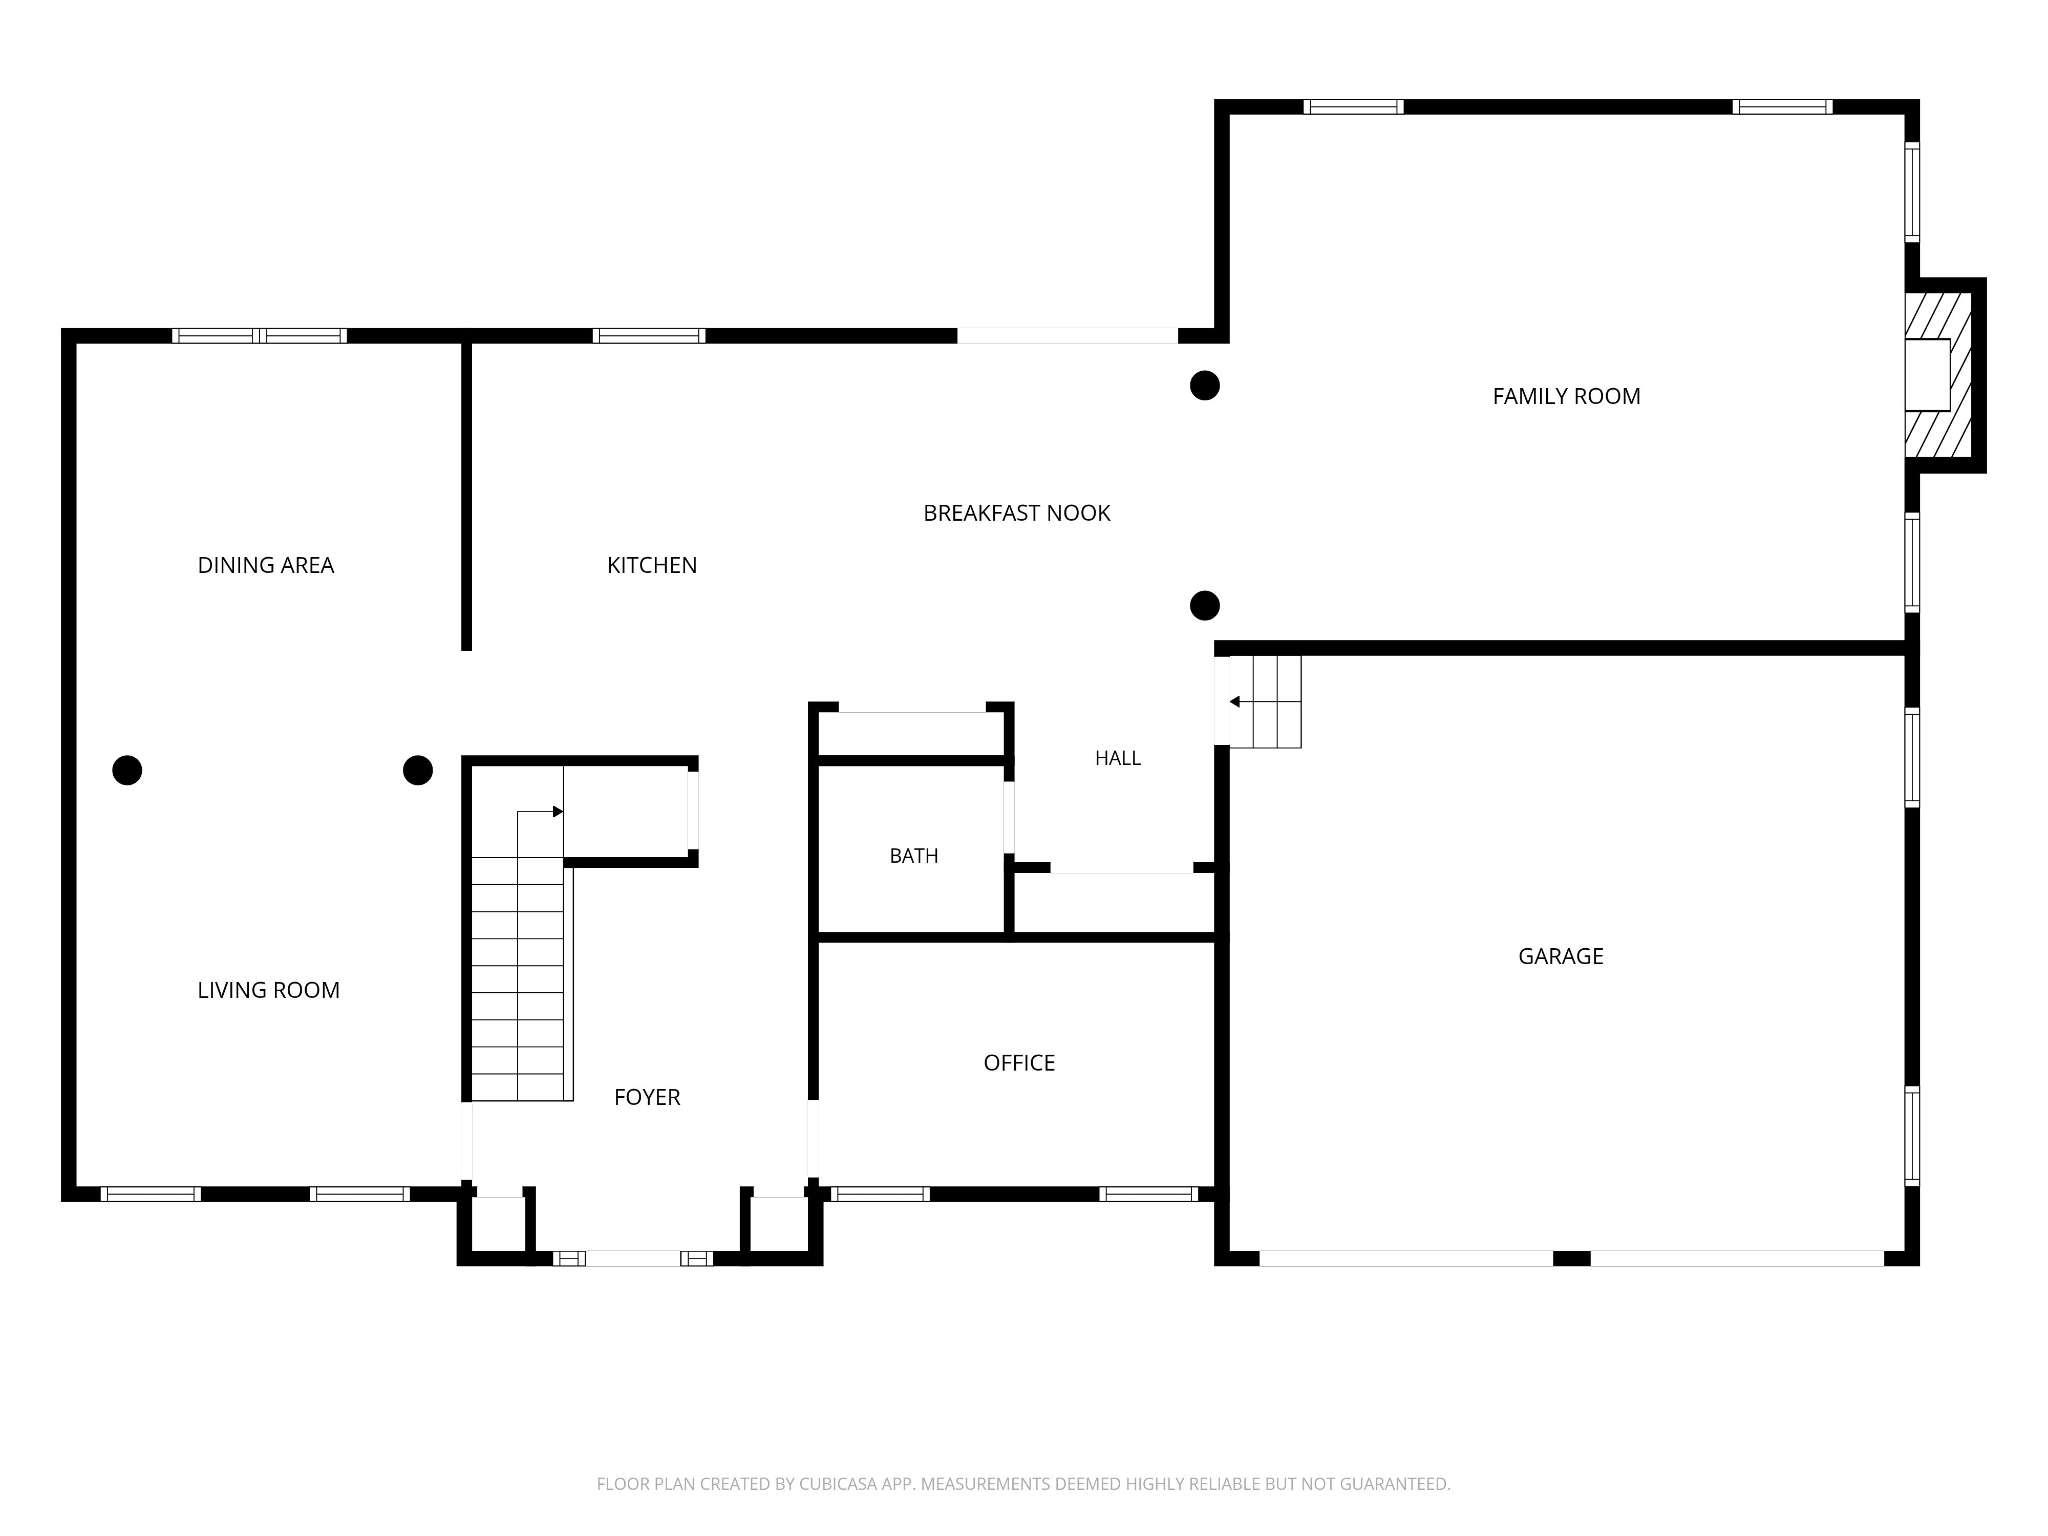
- Breakfast Nook
- 1/2 Bathroom
- Dining Room
- Family Room
- Foyer
- Kitchen
- Living Room
- Office/Study
- Second Floor:
- Bedroom
- Full Bathroom
- Laundry Room
- Primary Bedroom
- Room 1: Primary Bedroom | Level: 2 | 13'2 x 19'3
- Room 2: Bathroom Full | Level: 2 | 9'2 x 10'4
- Room 3: Bathroom Full | Level: 2 | 8'2 x 10'4
- Room 4: Bedroom | Level: 2 | 15'5 x 10'4
- Room 5: Bedroom | Level: 2 | 13'7 x 14'5
- Room 6: Laundry Room | Level: 2 | 7'1 x 14'5
- Room 7: Bedroom | Level: 2 | 15'11 x 18'2
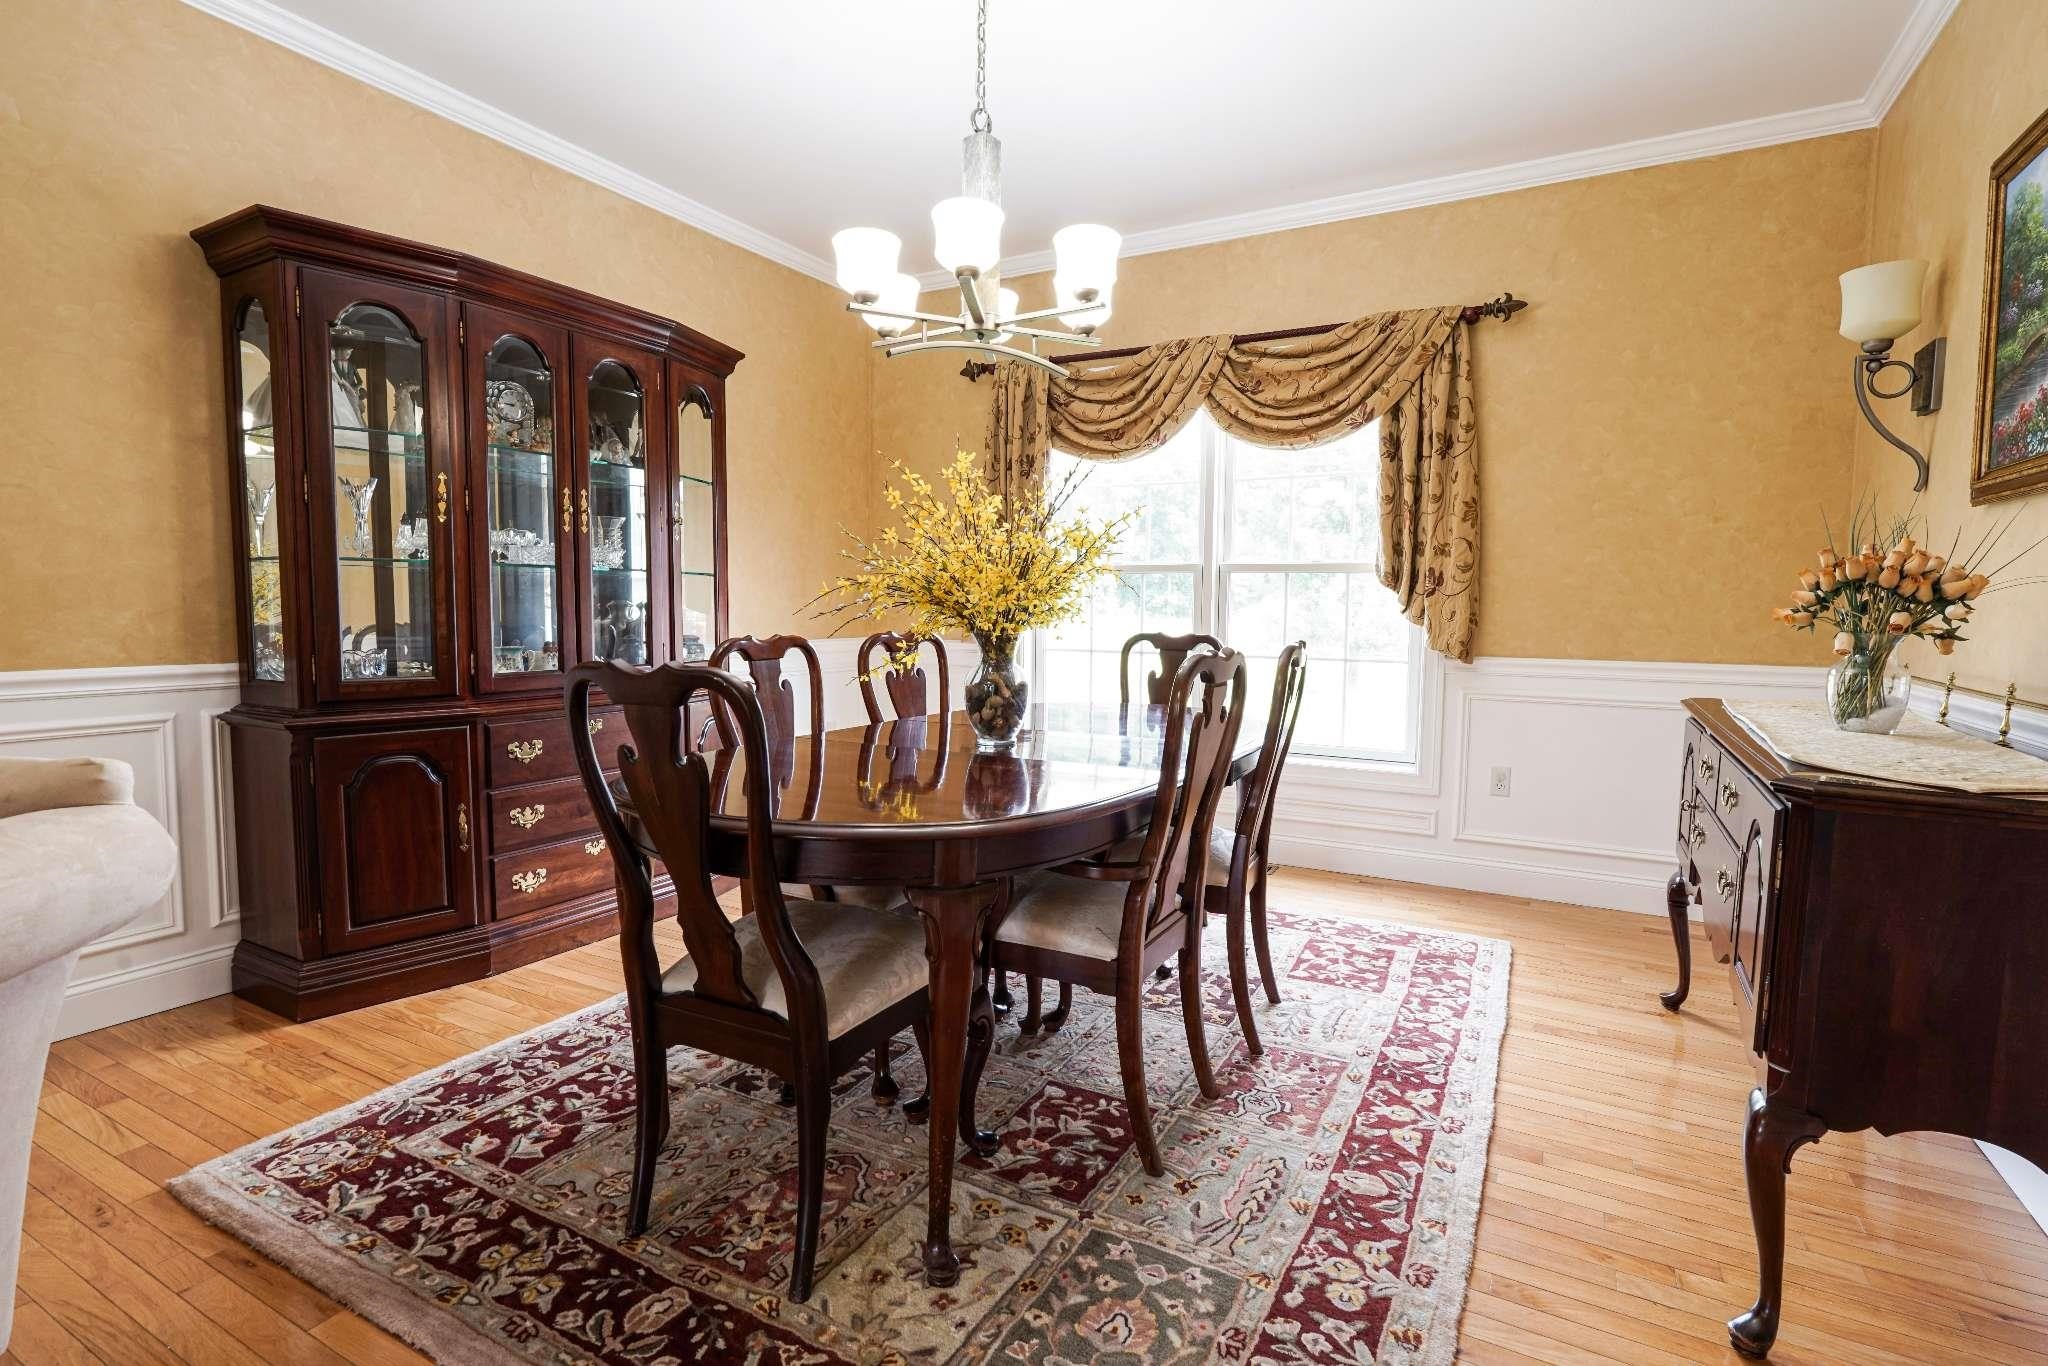
- Room 8: Dining Room | Level: 1 | 13'2 x 14'1
- Room 9: Living Room | Level: 1 | 13'2 x 14'9
- Room 10: Kitchen | Level: 1 | 11'10 x 14'1
- Room 11: Breakfast Nook | Level: 1 | 14'4 x 12'3
- Room 12: Foyer | Level: 1 | 11'6 x 16'11
- Room 13: Bathroom Half | Level: 1 | 6'4 x 5'9
- Room 14: Office/Study | Level: 1 | 13'7 x 8'4
- Room 15: Family Room | Level: 1 | 23'1 x 17'11
PrimeMLS Copyright Statement

Copyright 2026 PrimeMLS, Inc. All rights reserved. This information is deemed reliable, but not guaranteed. The data relating to real estate displayed on this display comes in part from the IDX Program of PrimeMLS. The information being provided is for consumers' personal, non-commercial use and may not be used for any purpose other than to identify prospective properties consumers may be interested in purchasing. Data updated every 15 minutes.