


13 Squire Ridge Road, Hampstead, NH | Southern NH Residential Home For Sale
Search for homes and condominiums, commercial property, multi-family property, vacant land, and rental property for sale and rent here in the Plaistow area of New Hampshire. Do you want to receive automated alerts about property availability in the Plaistow NH Region? Log-in below to set up your favorite searches.


- Listing Office: Century 21 McLennan & Co
978-683-8008 - Listing Agent: Donald Waldron
Phone: 603-475-2472 - Asking Price: $425,000
- Type: Single Family
- Status: Under Contract
- Days-On-Market: 24
- Listing Date: Jul 20, 2026
- Updated: Aug 13, 2026
- Rooms: 8
- Bedrooms: 3 | Baths: 2
- Sq Ft: 2,029 | Acres: 0.58
Property Description
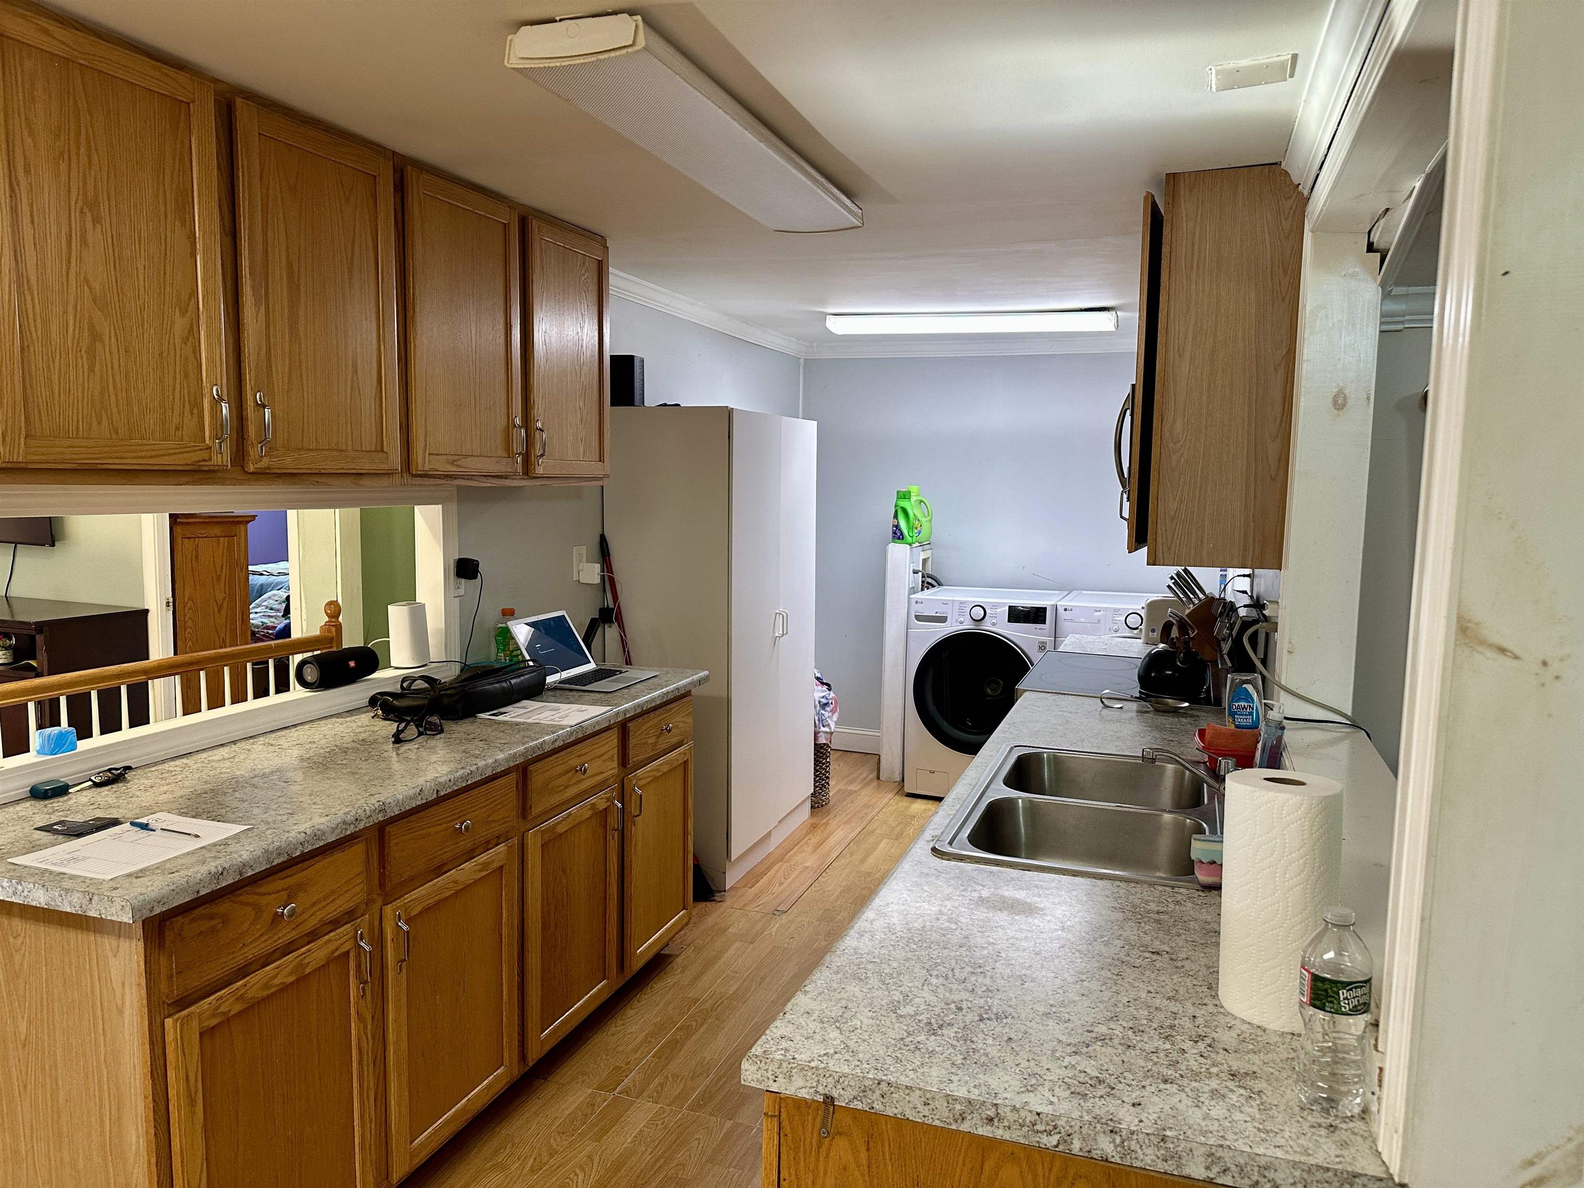
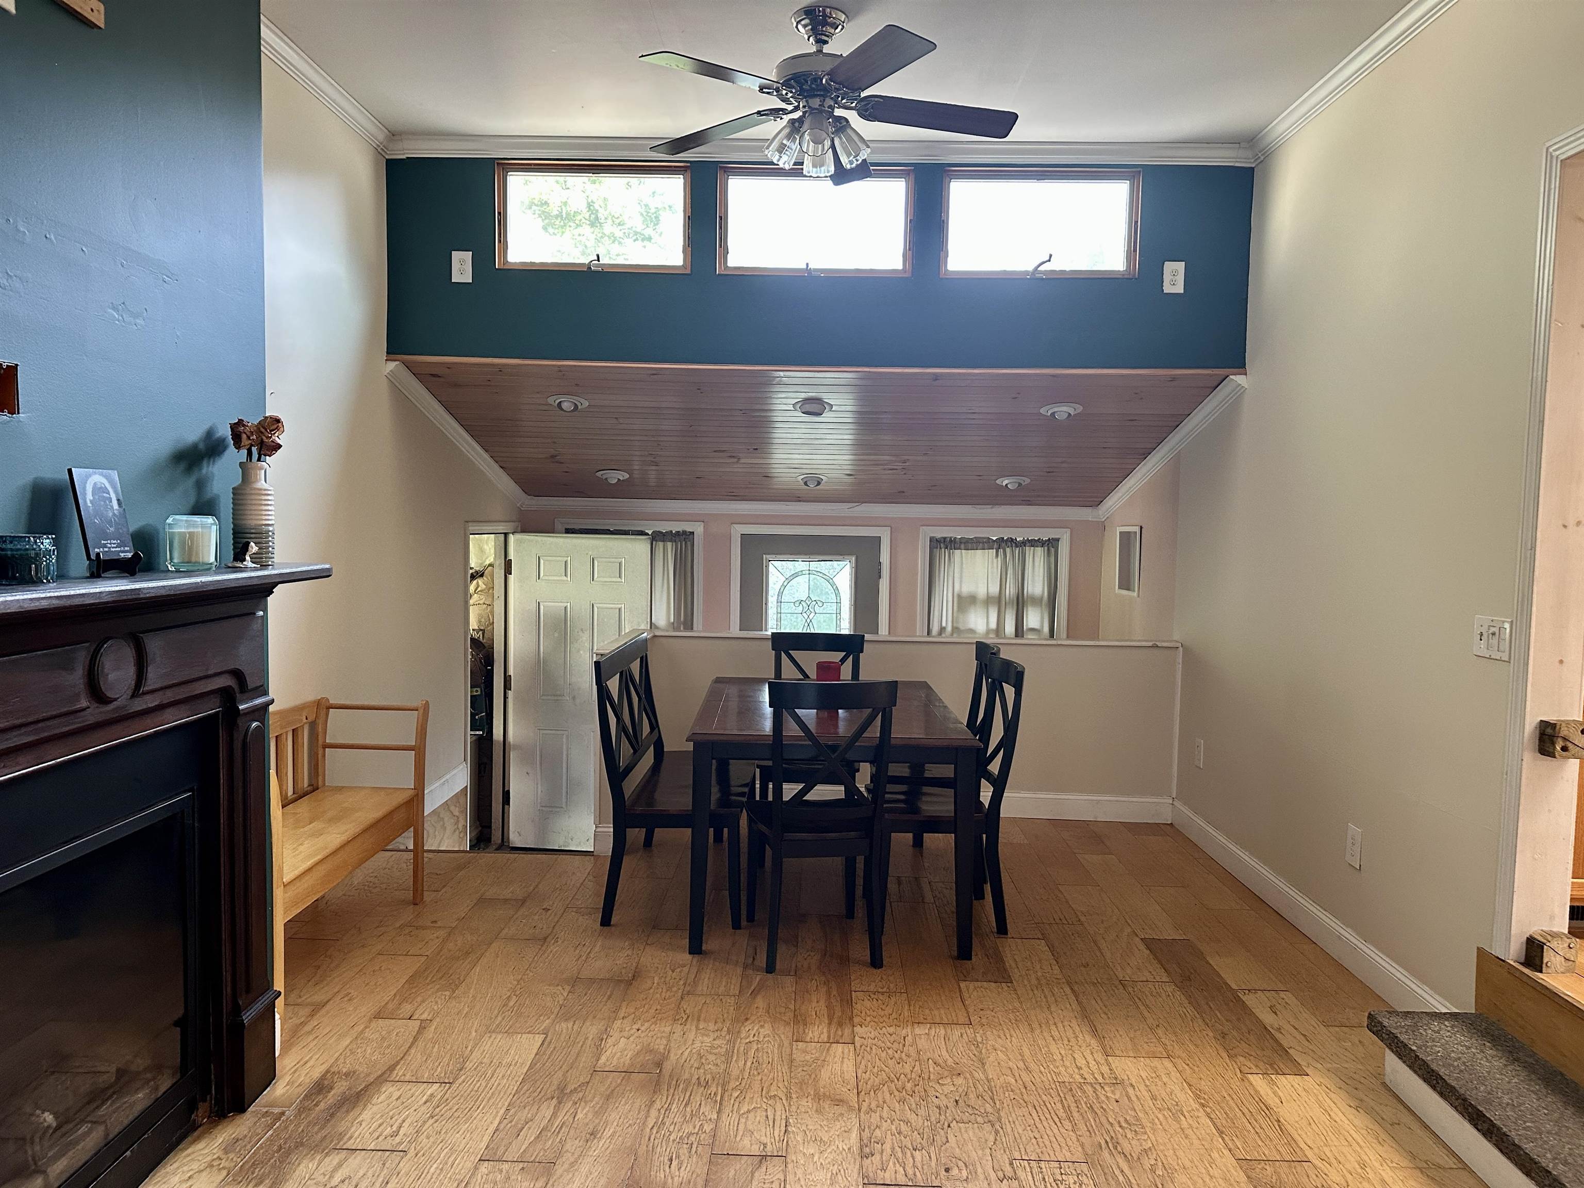
You will find a little bit of sweat equity here, in one of Hampstead's most desirable neighborhoods. Single-floor living, three spacious bedrooms, and a primary bedroom with a jet tub. The sunny, cozy living room is equipped with a gas fireplace. Gorgeous Virginia hardwood floors, a slider to a private deck, and a cobblestone patio. This kitchen is finished with newer appliances and granite countertops, as well as an open, spacious dining room. There are additional rooms in the finished lower level. In this home, you can appreciate the central air conditioning during these hot summer days. An oversized two-car garage has space for future expansion. Don't hesitate on this diamond in the rough! Book your showing before it's gone!Property Directions
Photo Gallery


Property Location
- MLS ID: 5100733
- Address: 13 Squire Ridge Road
- City/Town: Hampstead
- State: NH
- Zip Code: 03841
- Elementary: Hampstead Central School
- Middle School: Hampstead Middle School
- High School: Pinkerton Academy
Property Features
- Stories: 1
- Year Built: 1982
- Flooring:
- Carpet
- Hardwood
- Appliances:
- Dishwasher
- Microwave
- Electric Range
- Electric Water Heater
- Heating:
- Oil
- Cooling:
- Central AC
- Electric:
- 200+ Amp Service
- Roof:
- Asphalt Shingle
- Basement:
- Y
- Garage Cap: 2
- Driveway:
- Paved
- Sewer:
- Conventional Leach Field
- Flood Zone:
- U
Rooms by Level
- First Floor:
- Bedroom
- Full Bathroom
- Dining Room
- Kitchen
- Living Room
- Primary Bedroom
- Basement:
- Family Room
- Office/Study
- Room 1: Kitchen | Level: 1 | 8x24
- Room 2: Dining Room | Level: 1 | 15x6
- Room 3: Living Room | Level: 1 | 12x20
- Room 4: Office/Study | Level: Basem | 9x3
- Room 5: Family Room | Level: Basem | 20x21
- Room 6: Primary Bedroom | Level: 1 | 12x13
- Room 7: Bedroom | Level: 1 | 10x12
- Room 8: Bedroom | Level: 1 | 10x12
- Room 9: Bathroom Full | Level: 1
- Room 10: Bathroom Full | Level: 1
PrimeMLS Copyright Statement

Copyright 2026 PrimeMLS, Inc. All rights reserved. This information is deemed reliable, but not guaranteed. The data relating to real estate displayed on this display comes in part from the IDX Program of PrimeMLS. The information being provided is for consumers' personal, non-commercial use and may not be used for any purpose other than to identify prospective properties consumers may be interested in purchasing. Data updated every 15 minutes.