


14 Village Drive, Atkinson, NH | Southern NH Residential Home For Sale
Search for homes and condominiums, commercial property, multi-family property, vacant land, and rental property for sale and rent here in the Plaistow area of New Hampshire. Do you want to receive automated alerts about property availability in the Plaistow NH Region? Log-in below to set up your favorite searches.


- Listing Office: BHG Masiello Atkinson
603-362-5564 - Listing Agent: Christine Bond
- Asking Price: $729,000
- Type: Single Family
- Status: Under Contract
- Days-On-Market: 3
- Listing Date: Jul 20, 2026
- Updated: Jul 28, 2026
- Rooms: 9
- Bedrooms: 3 | Baths: 3
- Sq Ft: 2,524 | Acres: 0.89
Property Description
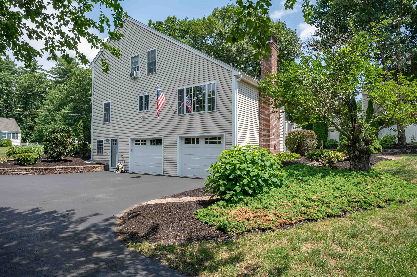
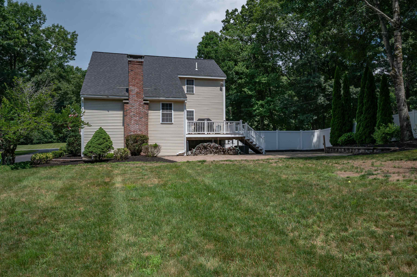
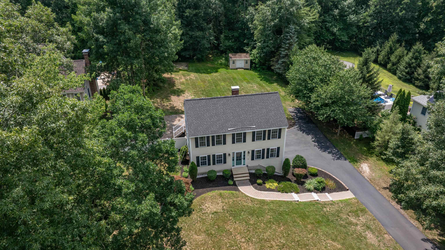
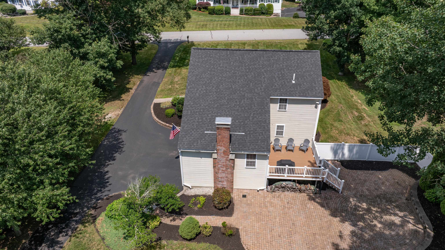
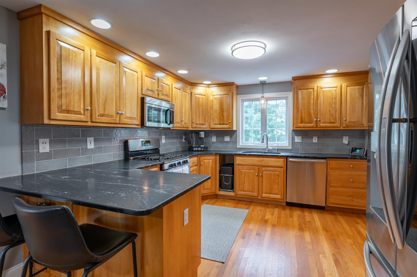
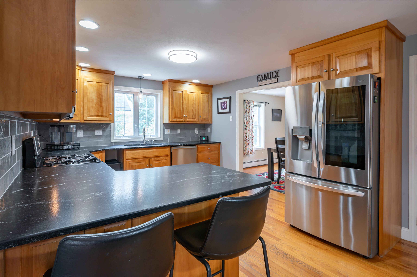
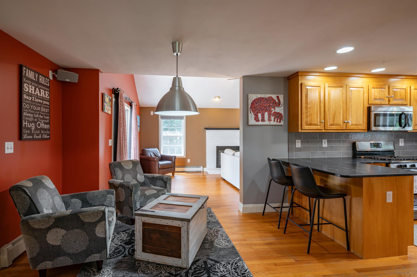
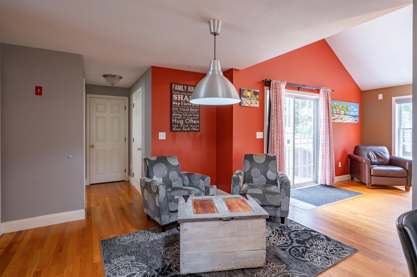
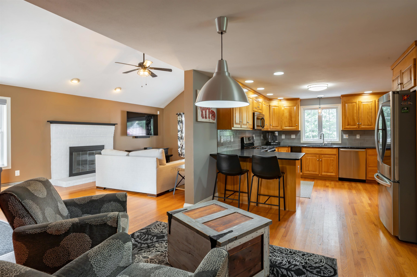
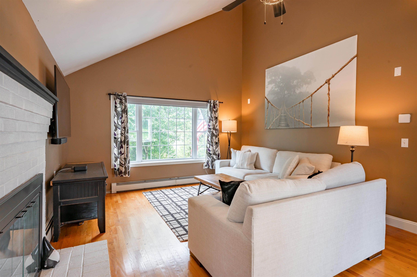
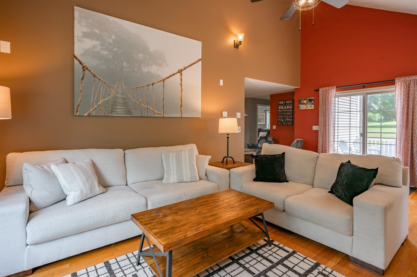
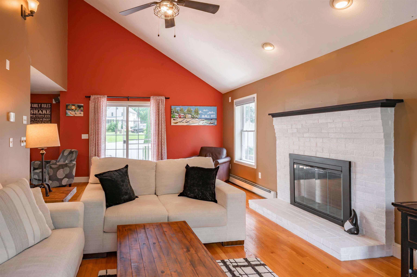
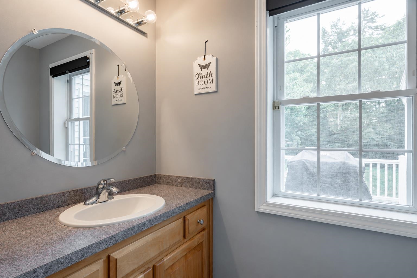
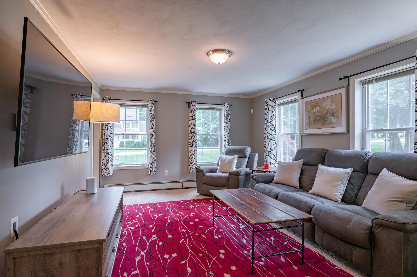
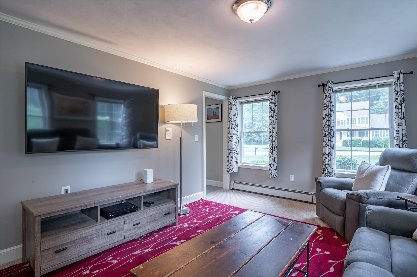
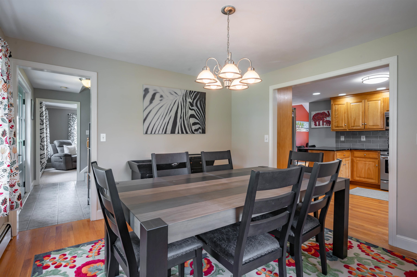
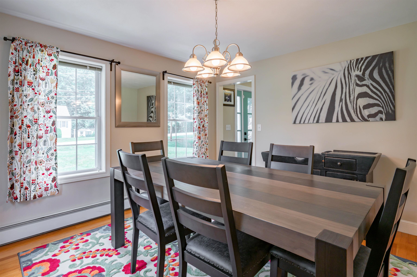
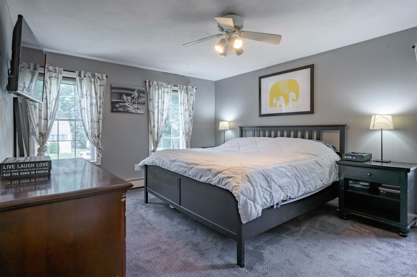
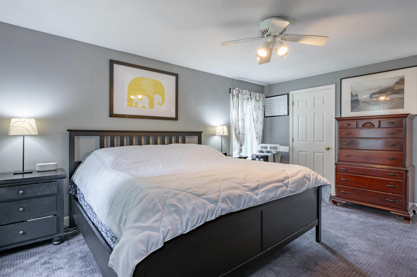
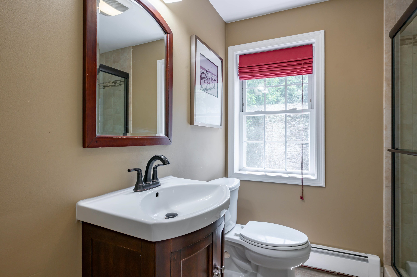
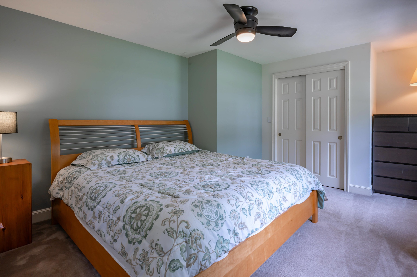
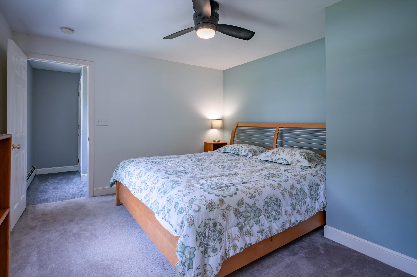
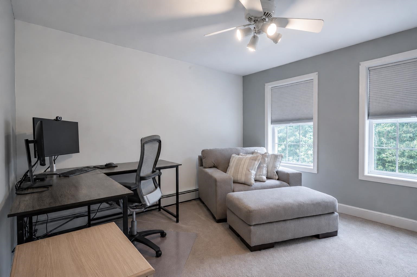
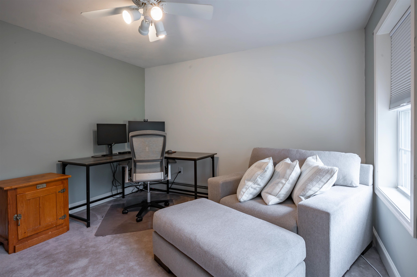
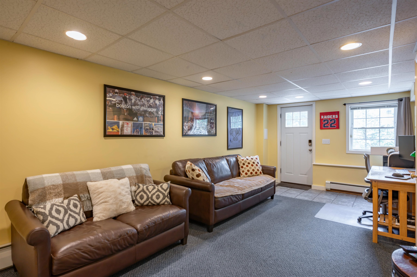
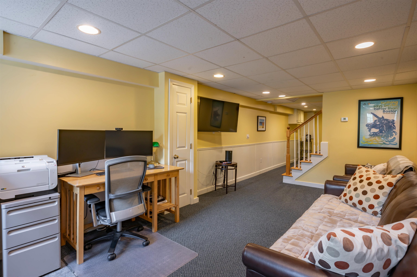
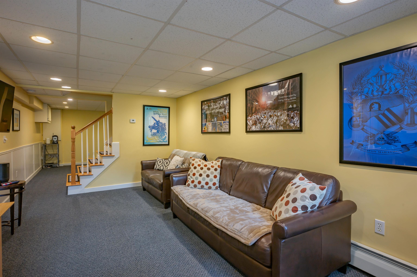
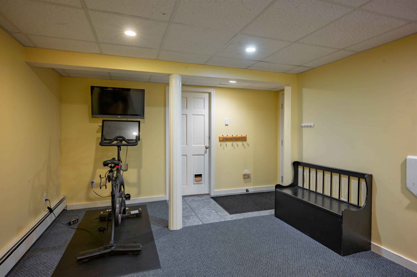
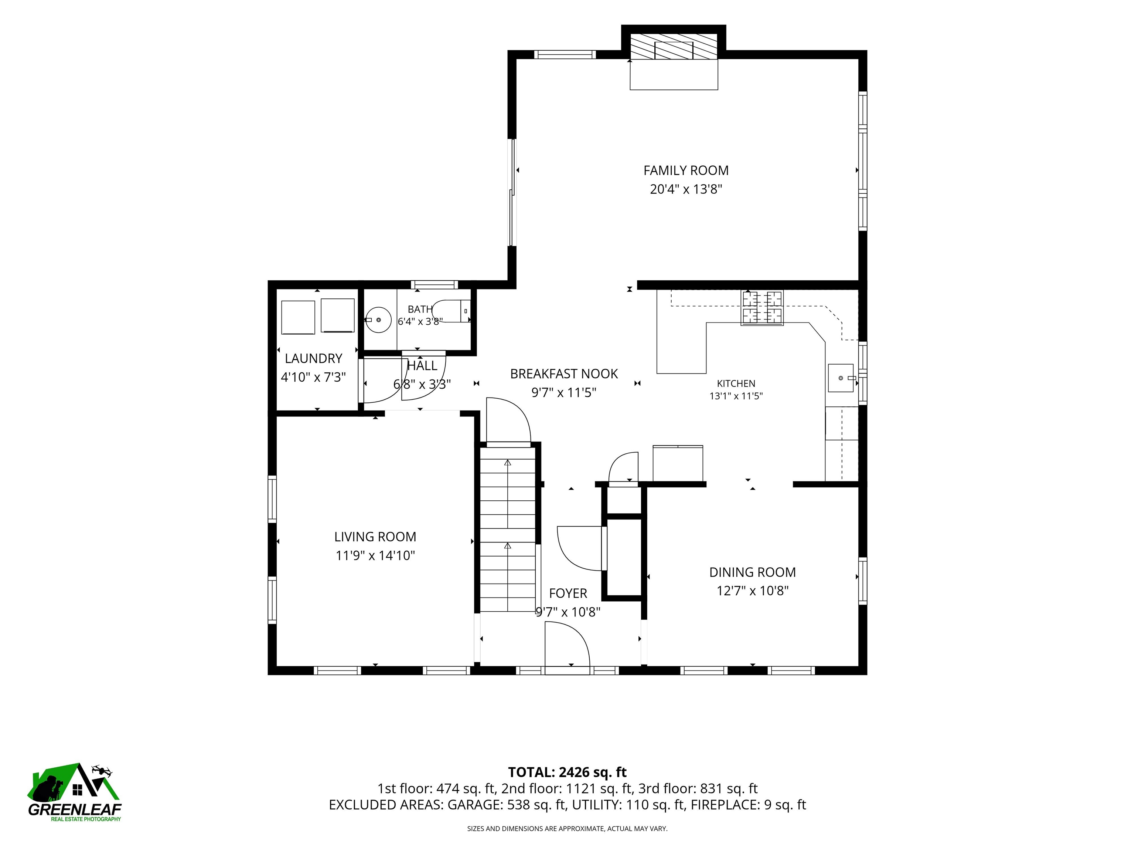
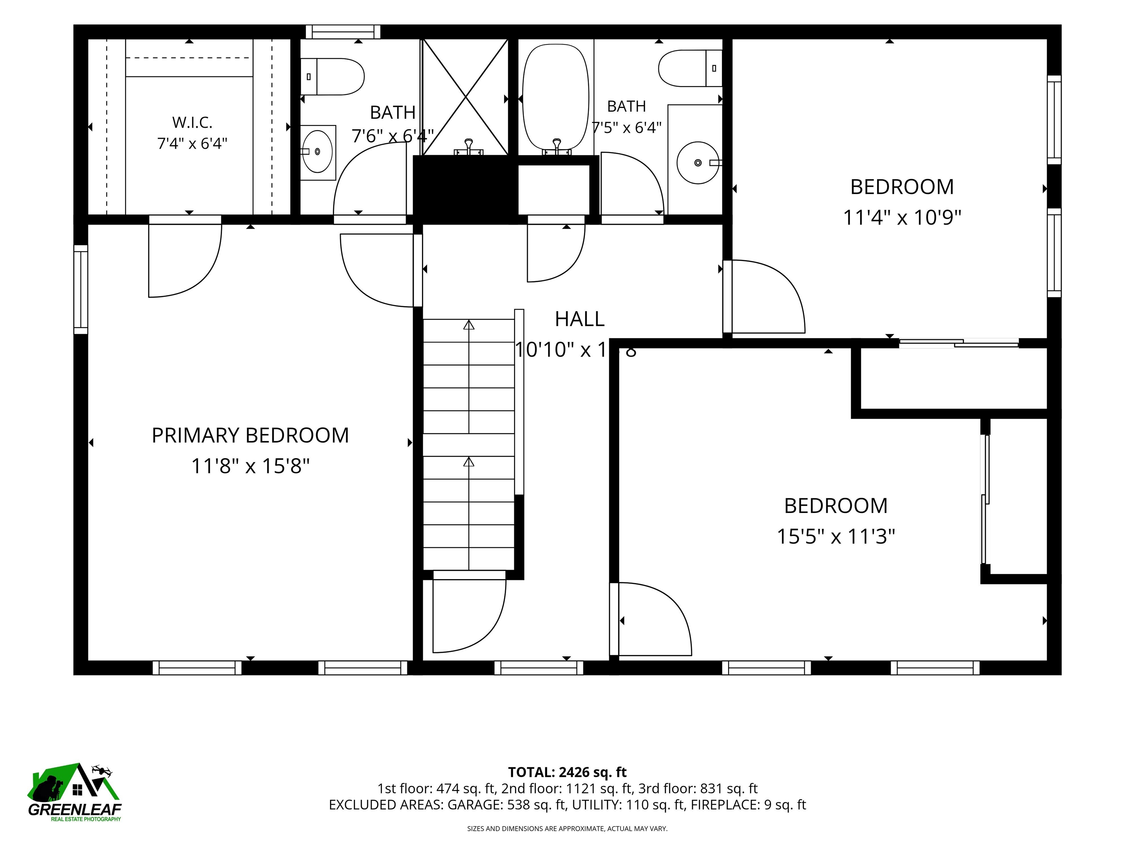
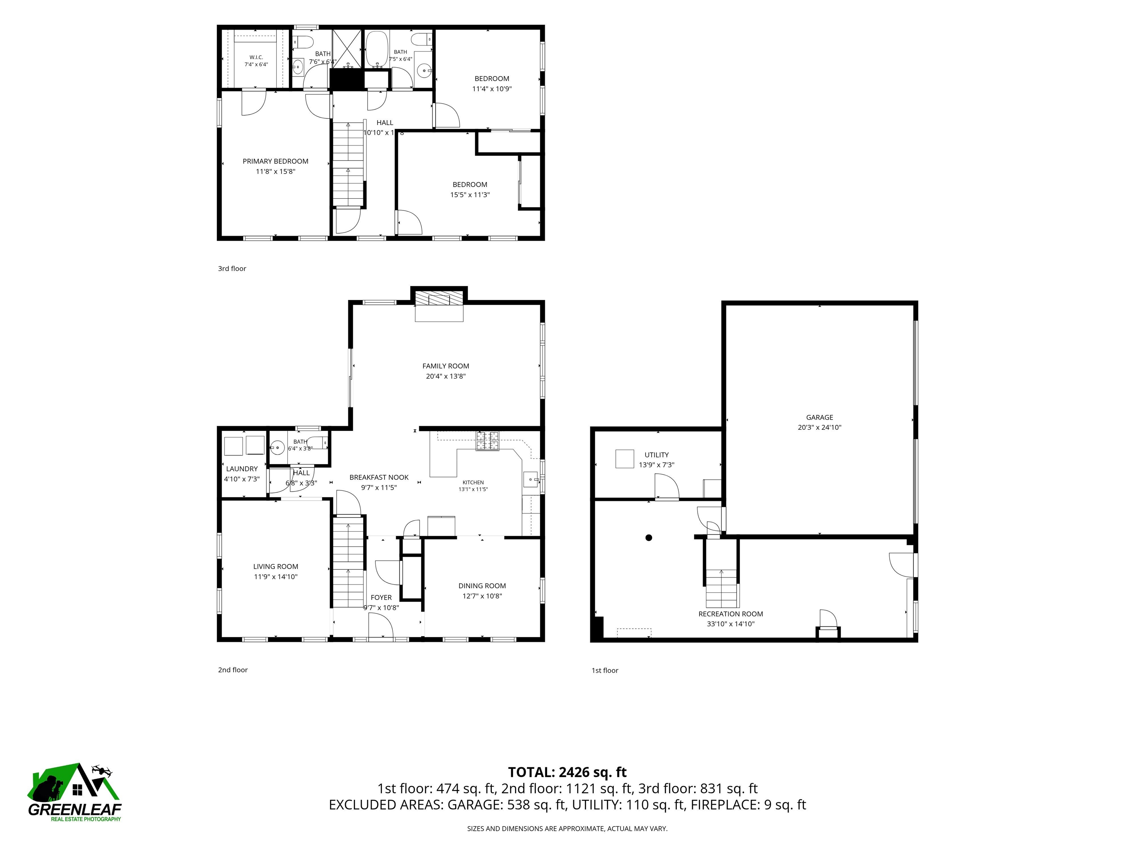
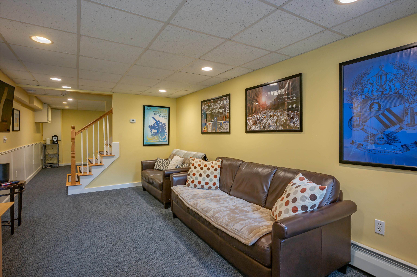
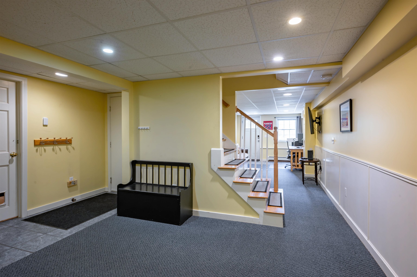
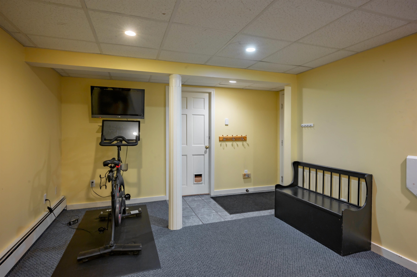
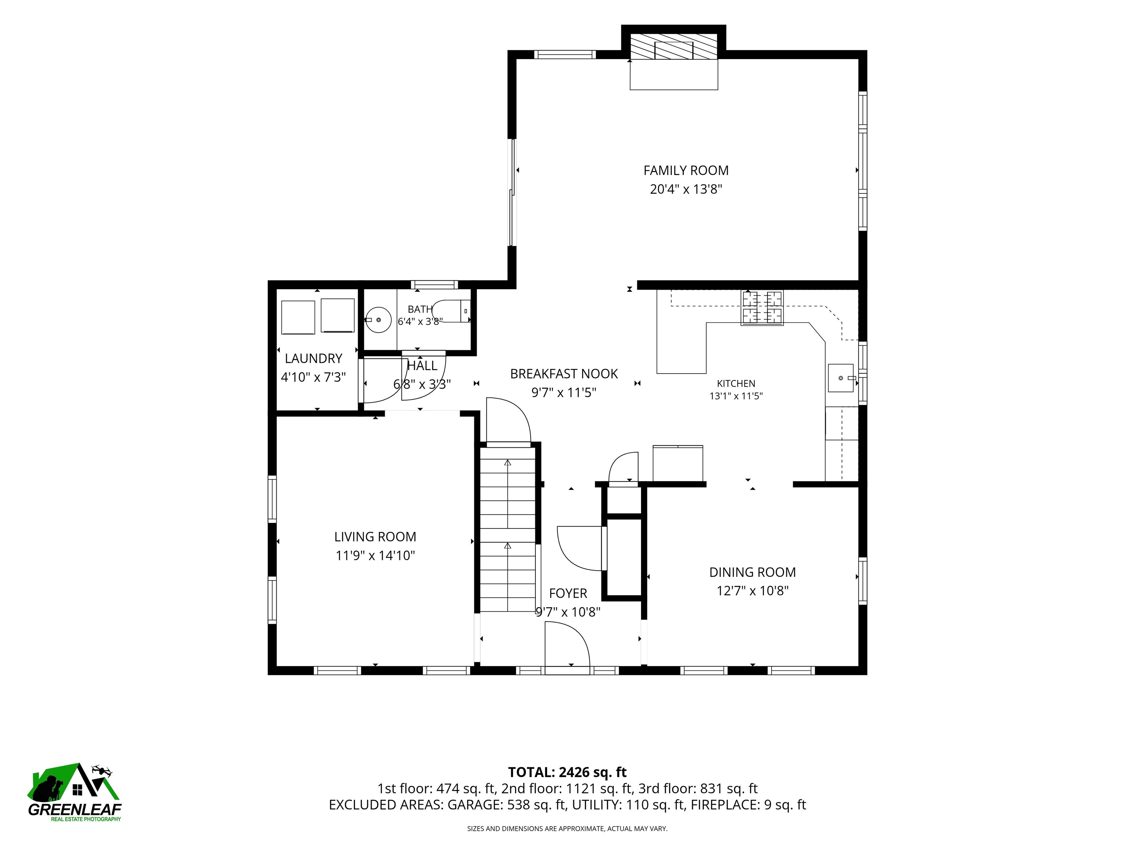
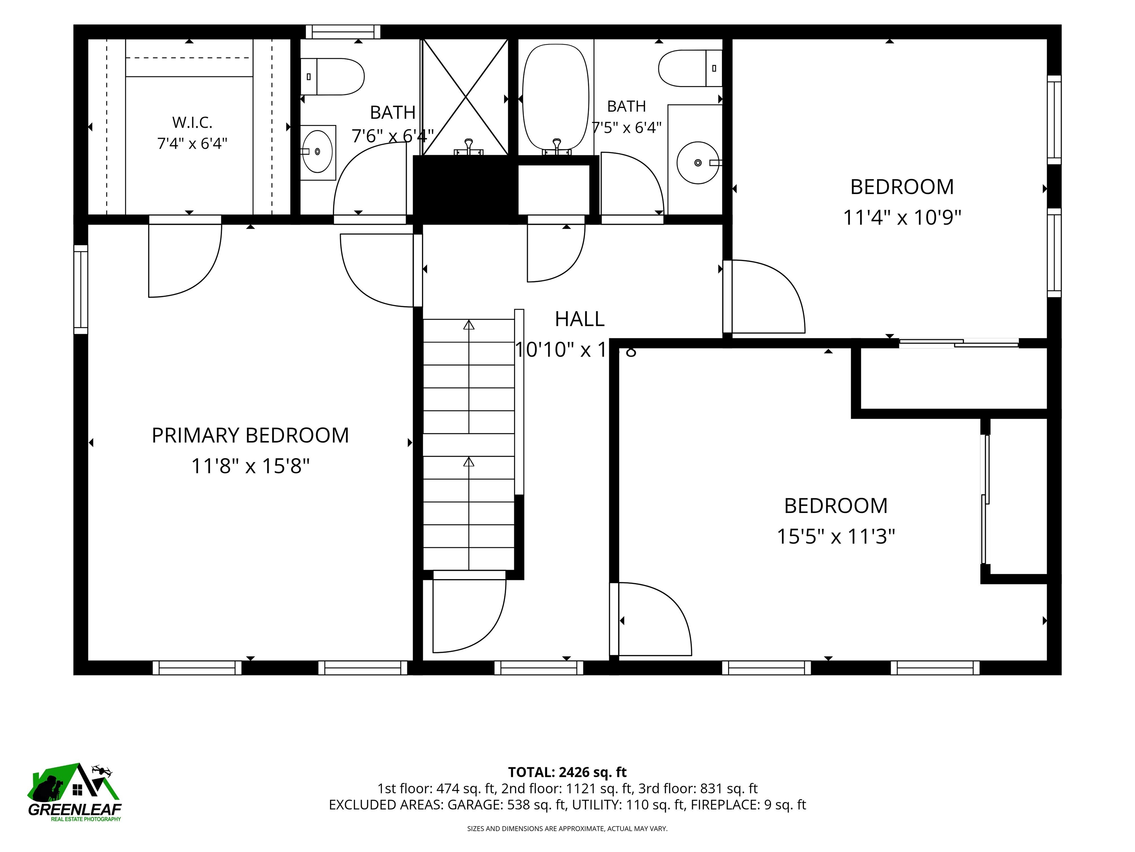
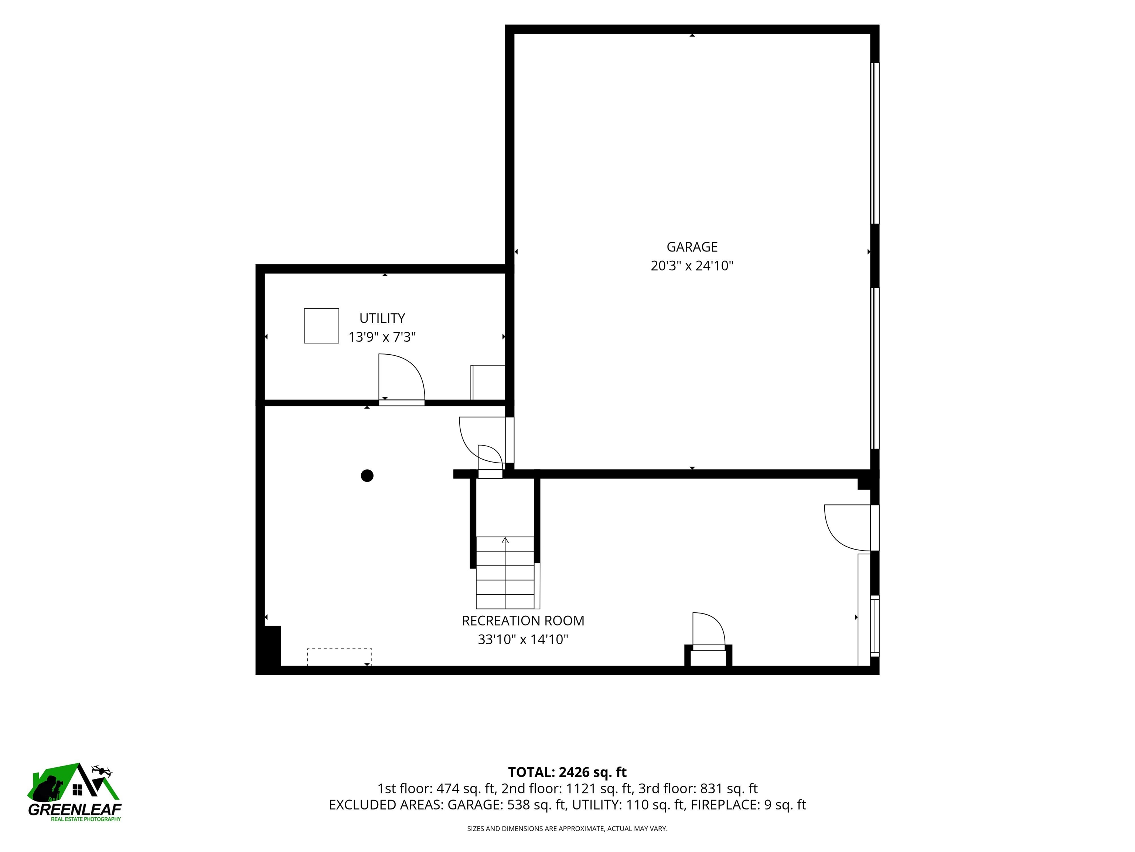
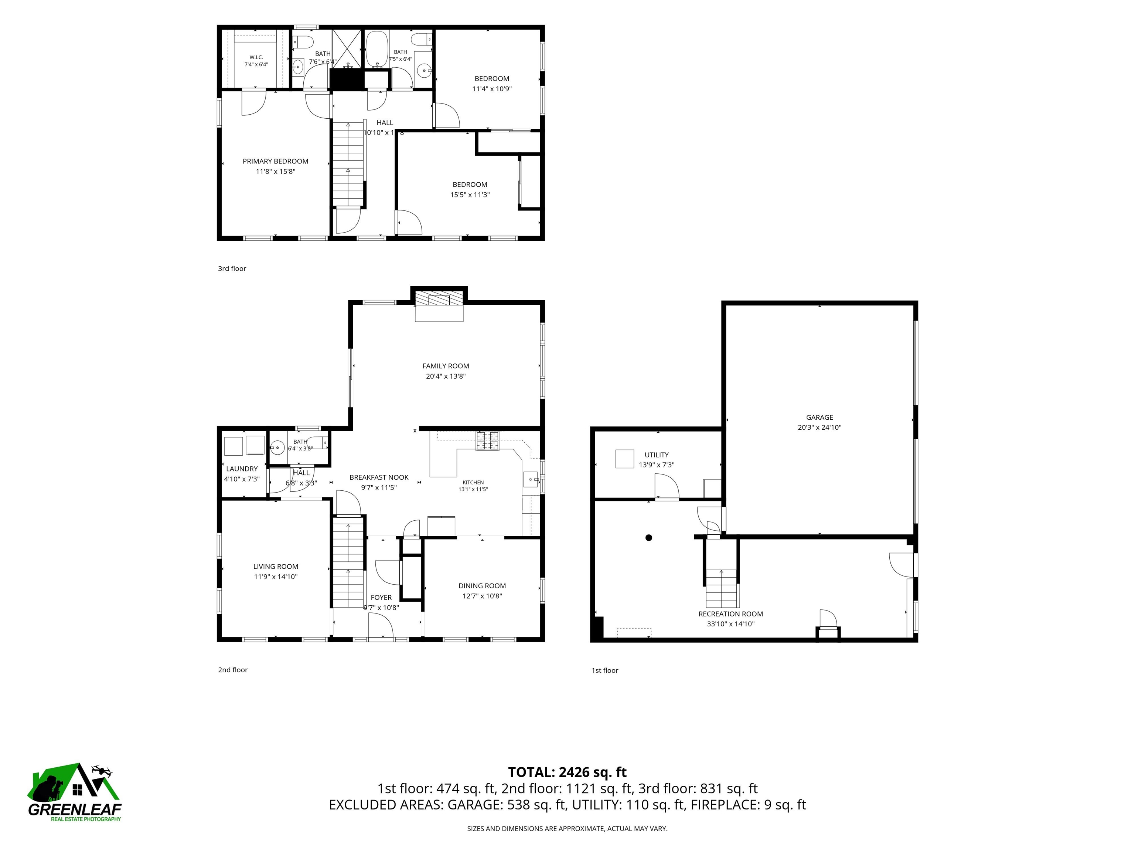
OFFER DEADLINE- 7/27 @ 5pm! Welcome to 14 Village Drive, a spacious Saltbox Colonial nestled in one of Atkinson's most sought after neighborhoods. Located within the highly regarded Timberlane Regional School District, with Atkinson Academy serving the elementary grades, this inviting home is set on a beautifully manicured, level lot and offers three bedrooms, two-and-a-half baths, abundant hardwood flooring, and a flexible floor plan designed for everyday living and comfort.The main level features a beautifully appointed kitchen with custom birch cabinetry, granite countertops, and upscale stainless-steel appliances. The kitchen flows both into the dining room and a comfortable sitting or dinette area followed by an impressive large family room with cathedral ceilings and a white brick wood-burning fireplace. Sliders from the family room lead out to a large composite deck, brick patio and level, manicured backyard. A separate living room provides even more versatile living space and a convenient laundry/utility room and half bath complete the first floor.Upstairs, you’ll find three bedrooms and two full baths, along with a walk-up unfinished attic offering excellent storage and future possibilities. The finished lower level includes two additional rooms, one currently used as an exercise area, ideal for a home office, recreation room, hobby space, or guest accommodations. The lower level also offers walkout access to the oversized two-car garage. Additional highlights include a high-efficiency Viessmann Vitodens natural-gas condensing boiler with an integrated domestic hot-water system, brick walkway, 4 year old roof and a storage shed in the private backyard. Village Drive is about 2.5 miles to Atkinson Country Club for golf or dining, 2 miles to Pope Field, Atkinson's primary outdoor recreation facility, minutes to shopping, dining and a short ride to major routes for points North to the mountains or South to Boston.Property Directions
Rte 121 to Isand Pond Rd, left onto Westside Drive, left onto Village Drive, destination will be on your right or Address is GPS FriendlyPhoto Gallery












Property Location
- MLS ID: 5100665
- Address: 14 Village Drive
- City/Town: Atkinson
- State: NH
- Zip Code: 03811
- School District: Timberlane Regional
- Elementary: Atkinson Academy
- Middle School: Timberlane Regional Middle
- High School: Timberlane Regional High Sch
- Subdivision: Atkinson Commons
Property Features
- Color: Tan
- Stories: 2
- Year Built: 1997
- Flooring:
- Carpet
- Hardwood
- Tile
- Appliances:
- Dishwasher
- Dryer
- Microwave
- Gas Range
- Refrigerator
- Washer
- Heating:
- Hot Water
- Boiler
- Cooling:
- Other
- Electric:
- 200+ Amp Service
- Generator Ready
- Cable:
- Xfinity
- Roof:
- Asphalt Shingle
- Basement:
- Y
- Garage Cap: 2
- Driveway:
- Paved
- Sewer:
- Leach Field
- Private
- Septic
- Flood Zone:
- N
Rooms by Level
- First Floor:
- Dining Room
- Family Room
- Kitchen
- Living Room
- Second Floor:
- Bedroom
- Basement:
- Other
- Room 1: Kitchen | Level: 1 | 23x11
- Room 2: Dining Room | Level: 1 | 13x12
- Room 3: Family Room | Level: 1 | 21x13
- Room 4: Living Room | Level: 1 | 15x12
- Room 5: Bedroom with Bath | Level: 2 | 16x12
- Room 6: Bedroom | Level: 2 | 13x11
- Room 7: Bedroom | Level: 2 | 11x11
- Room 8: Other | Level: Basem | 19x11
- Room 9: Other | Level: Basem | 15x11
PrimeMLS Copyright Statement

Copyright 2026 PrimeMLS, Inc. All rights reserved. This information is deemed reliable, but not guaranteed. The data relating to real estate displayed on this display comes in part from the IDX Program of PrimeMLS. The information being provided is for consumers' personal, non-commercial use and may not be used for any purpose other than to identify prospective properties consumers may be interested in purchasing. Data updated every 15 minutes.