


20 Ritter Street, Nashua, NH | Southern NH Residential Home For Sale
Search for homes and condominiums, commercial property, multi-family property, vacant land, and rental property for sale and rent here in the Plaistow area of New Hampshire. Do you want to receive automated alerts about property availability in the Plaistow NH Region? Log-in below to set up your favorite searches.

- Listing Office: PRISTINE ESTATES LLC
978-580-0155 - Listing Agent: Tiffany L Chhouy
- Asking Price: $599,000
- Type: Single Family
- Status: Active
- Days-On-Market: 18
- Listing Date: Jul 19, 2026
- Updated: Aug 06, 2026
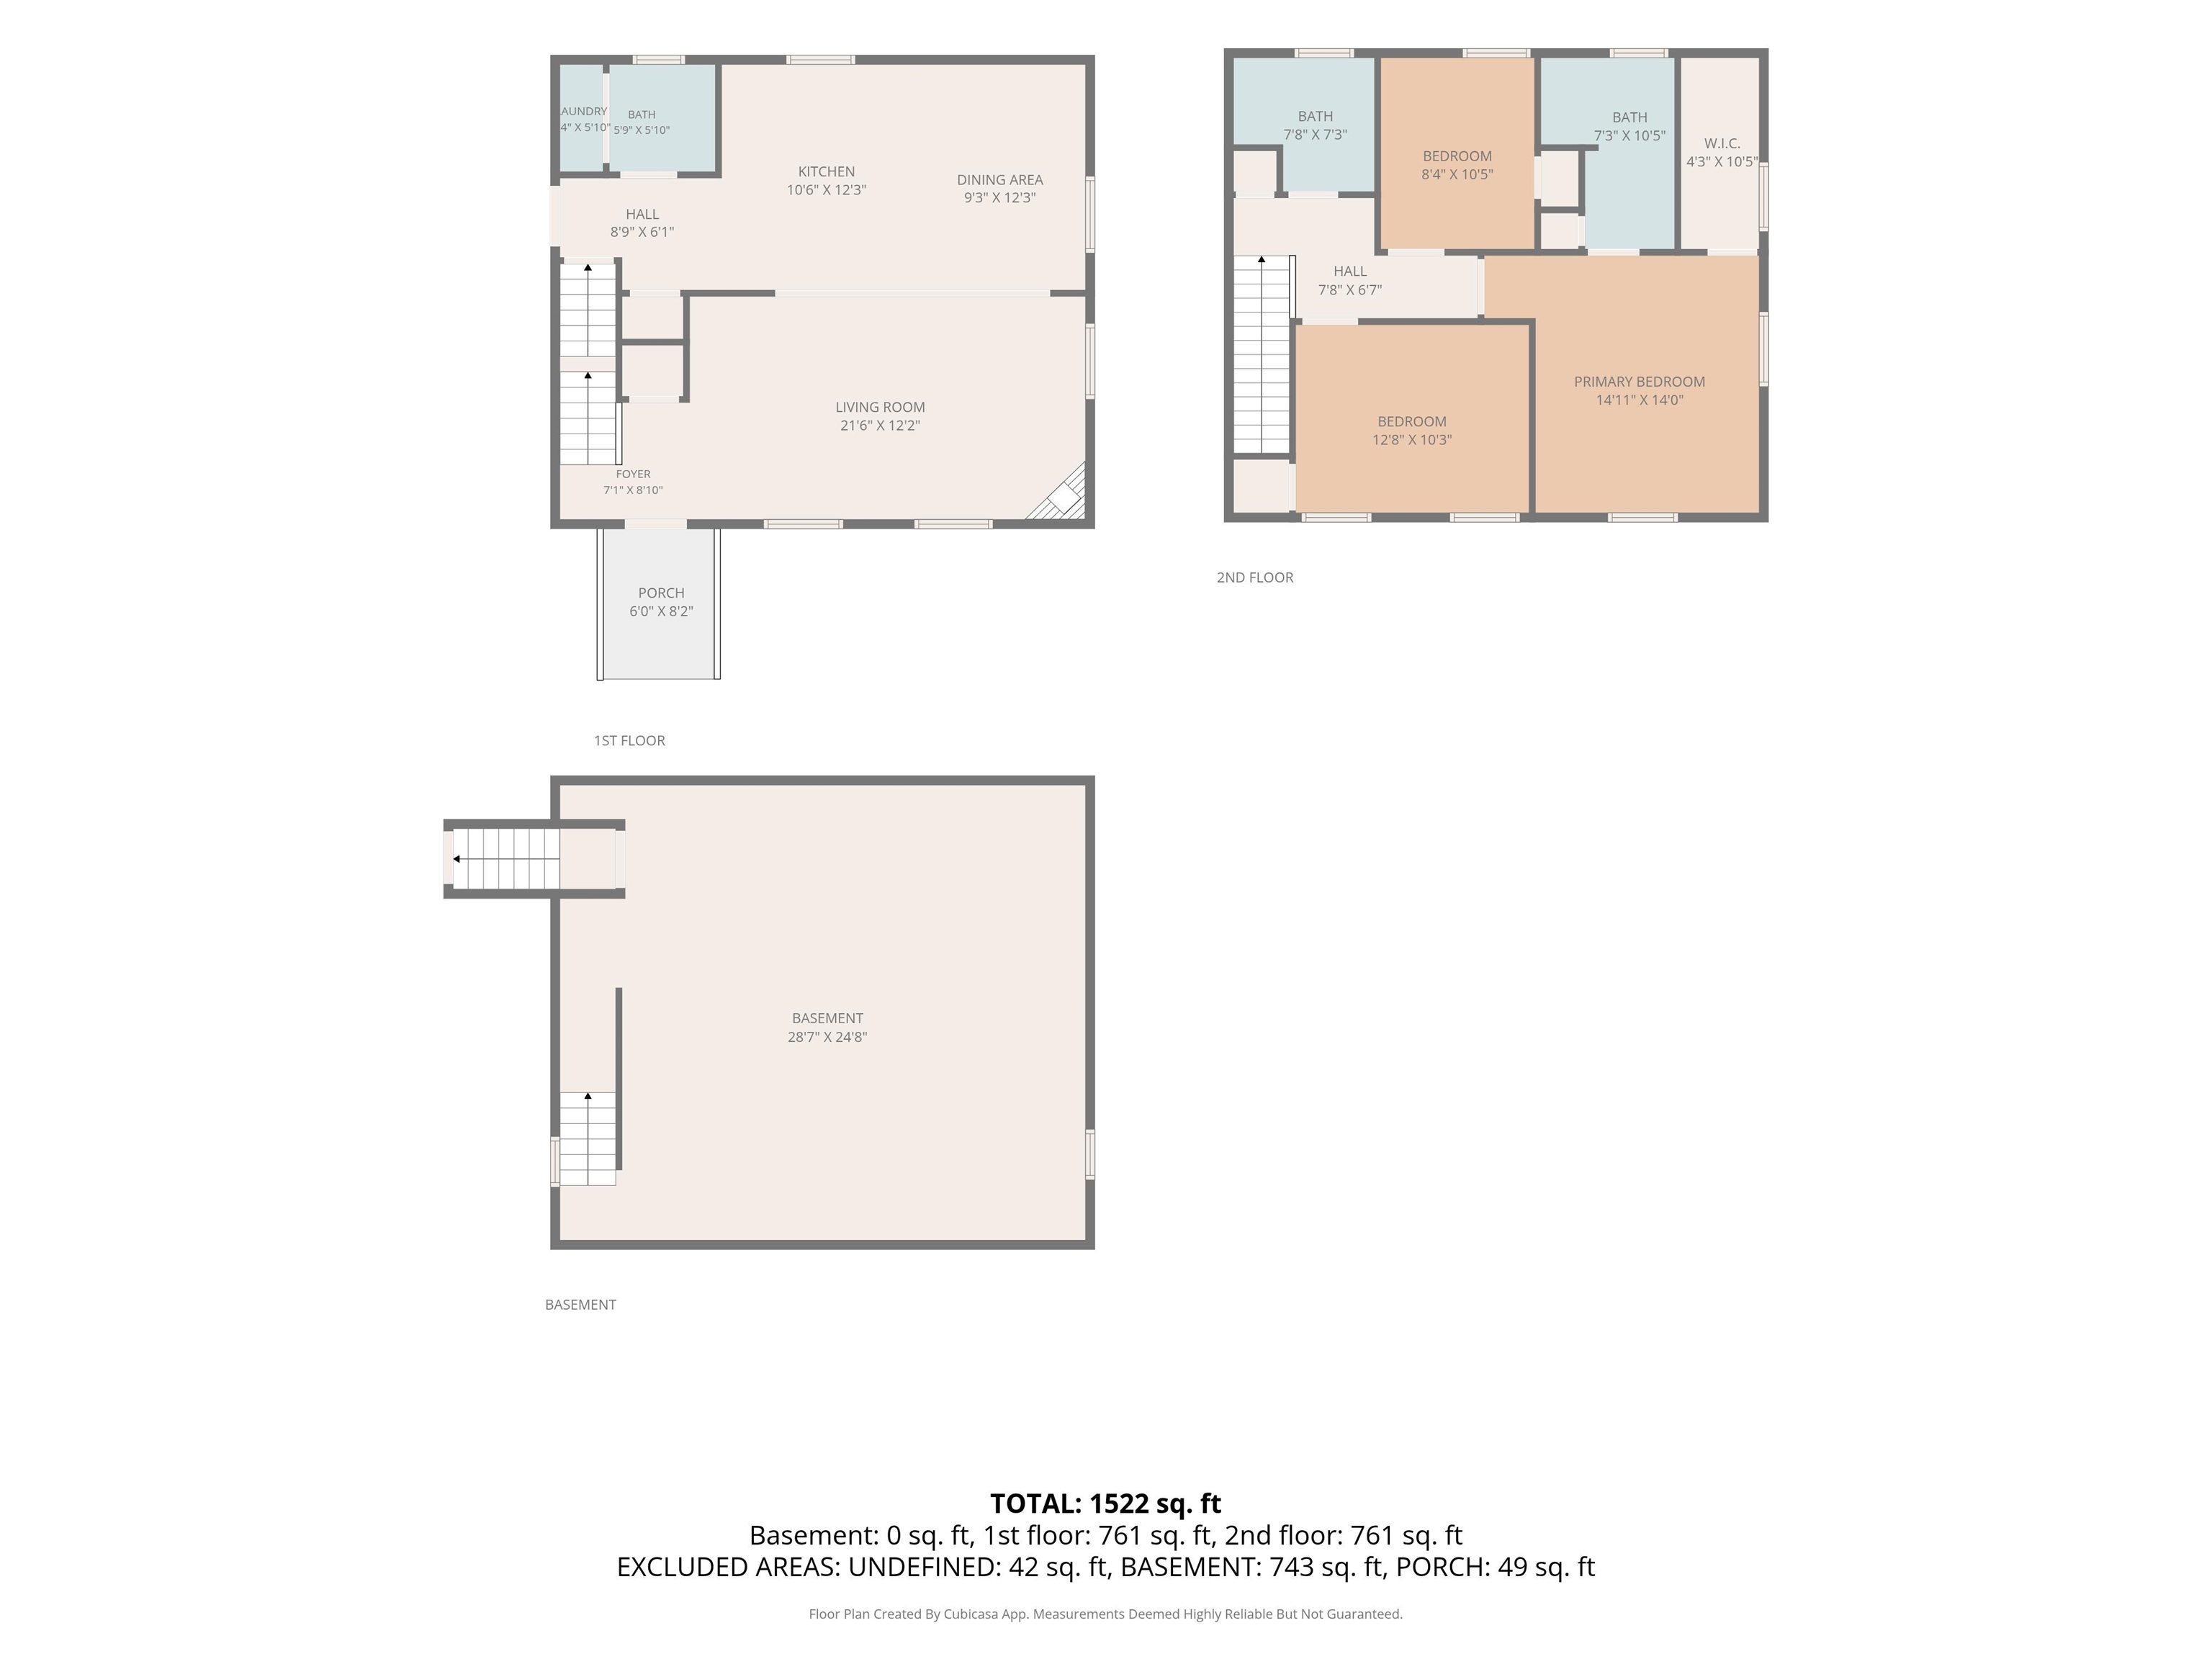
- Rooms: 6
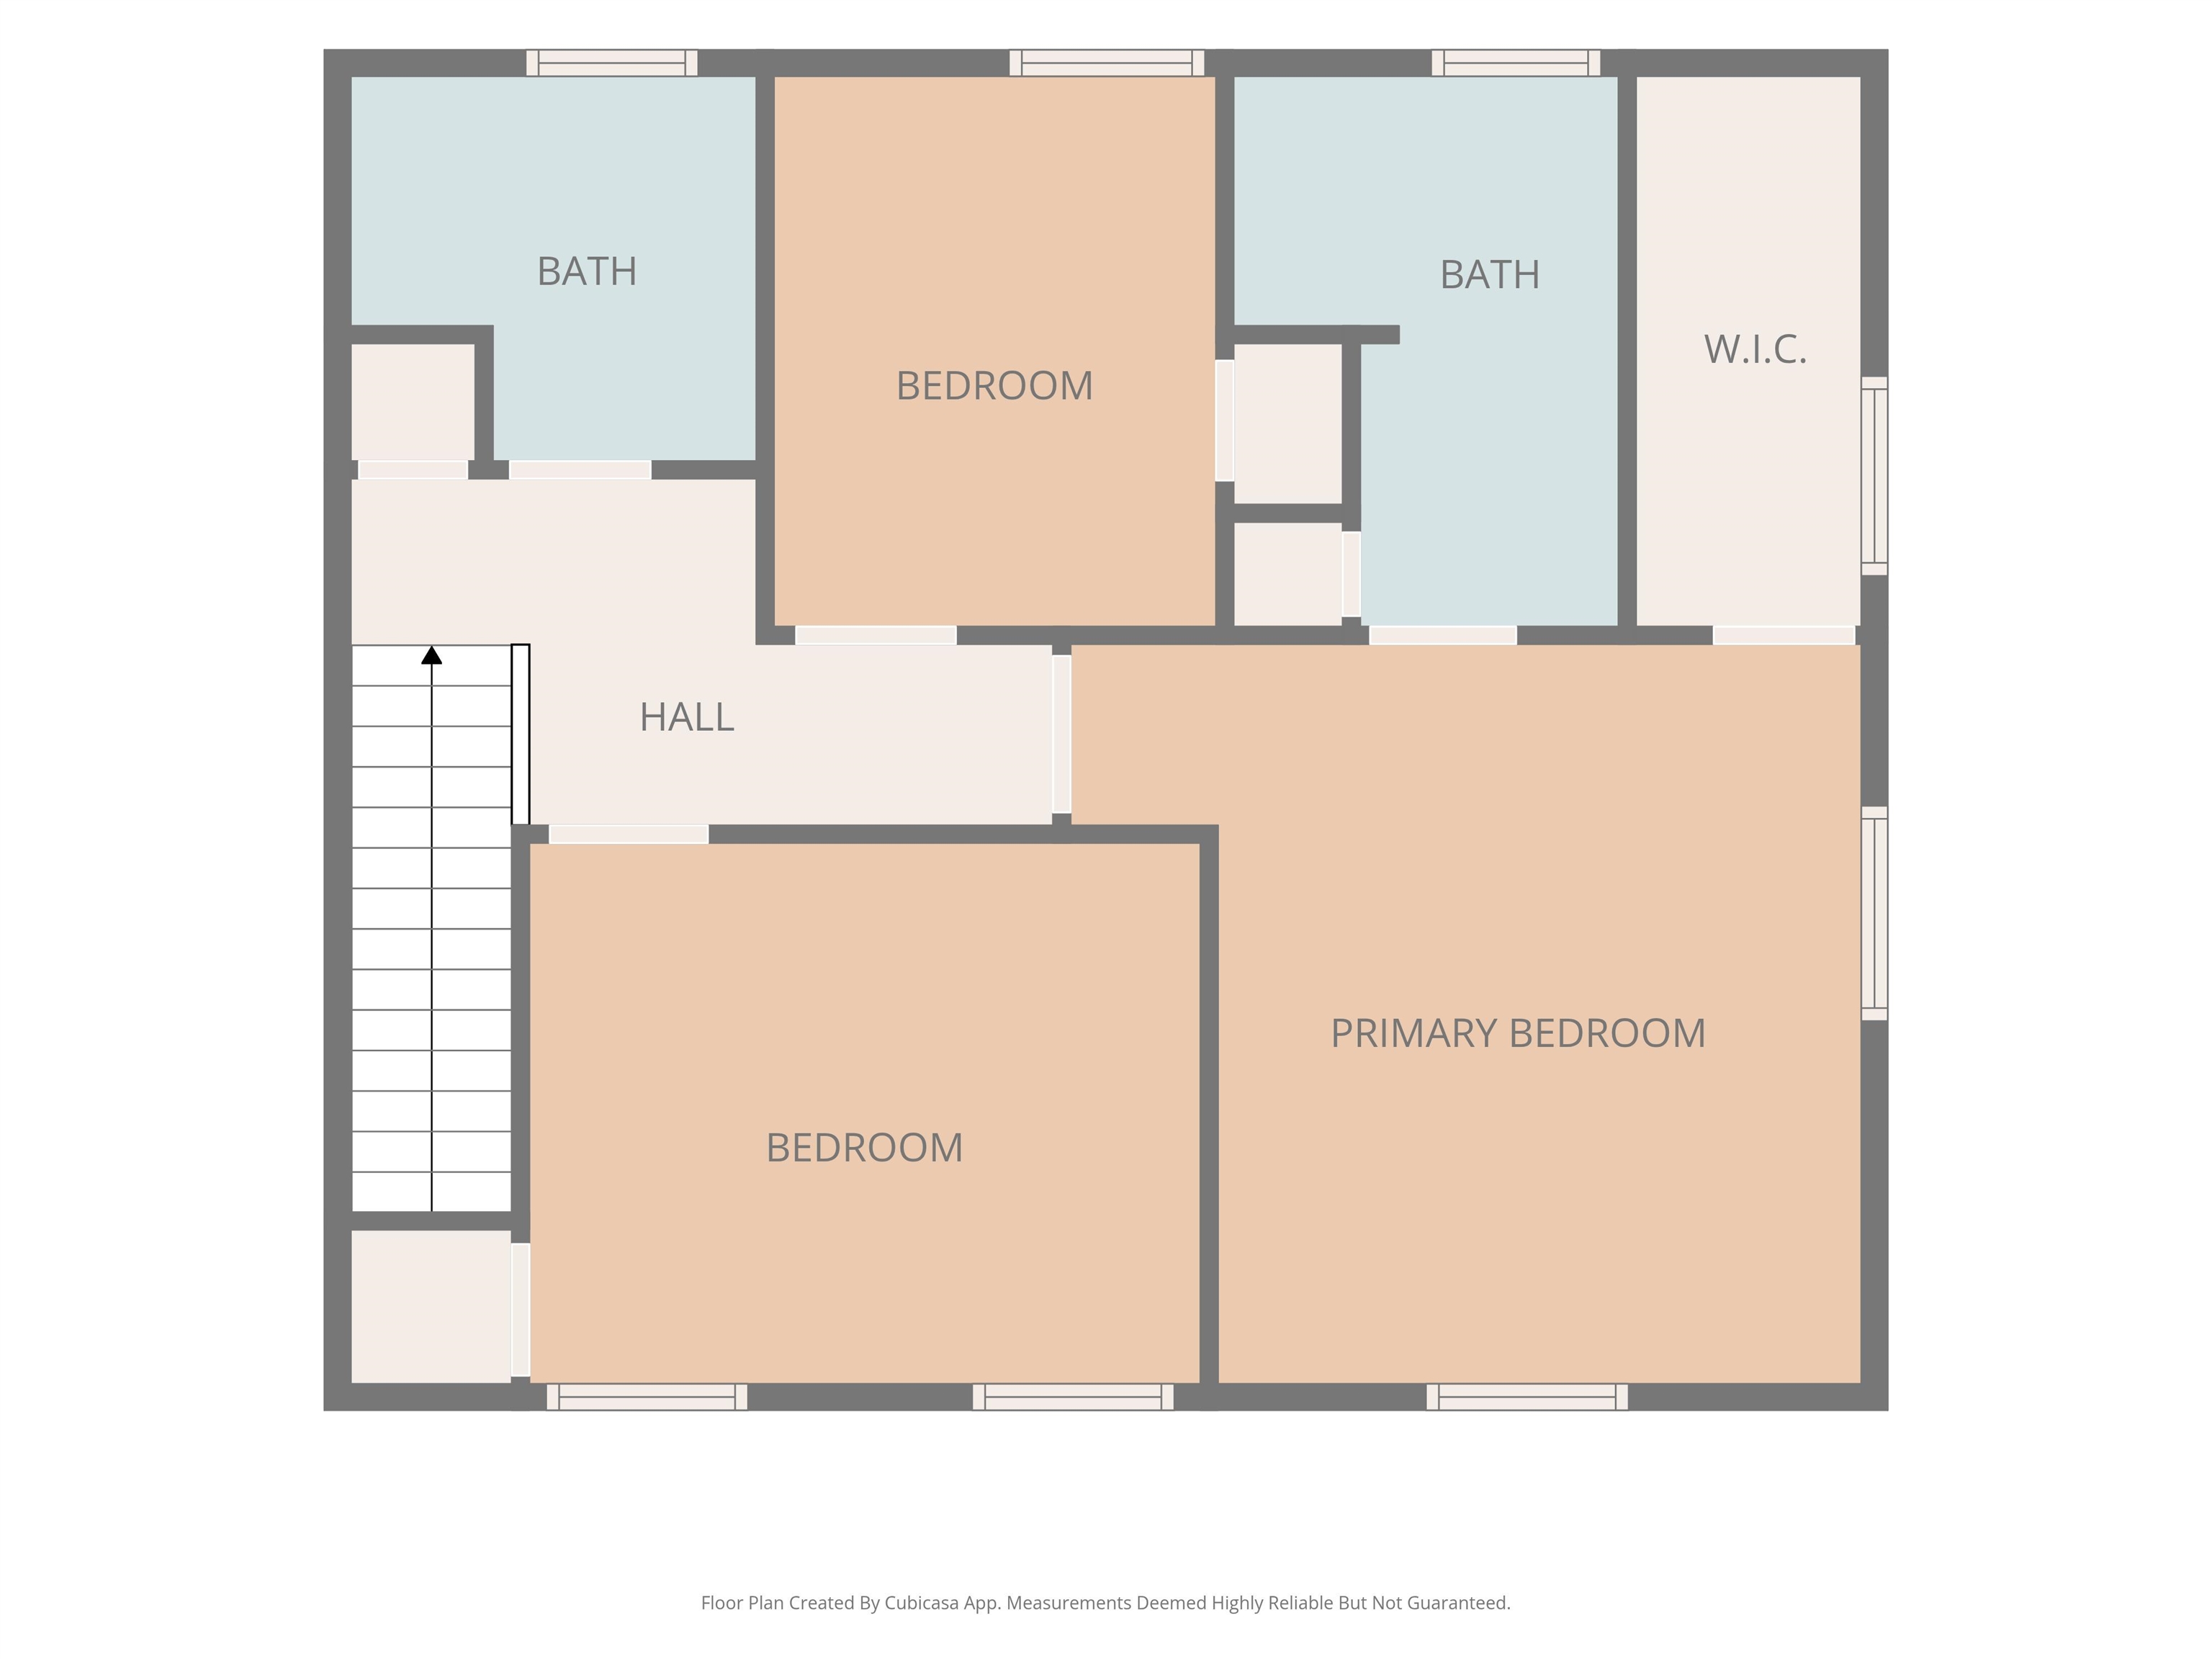
- Bedrooms: 3 | Baths: 3
- Sq Ft: 1,560 | Acres: 0.06
Property Description
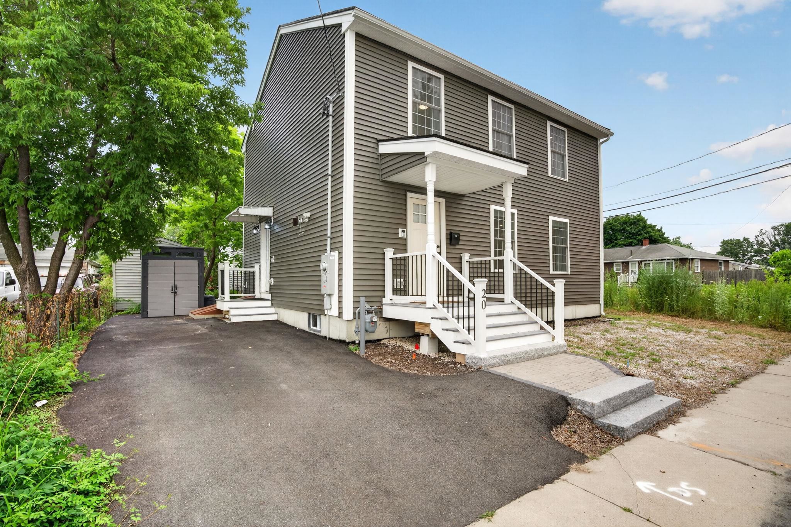
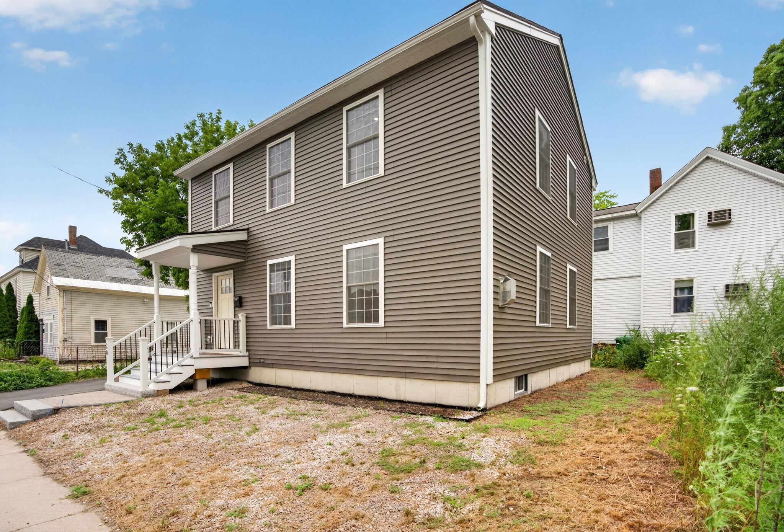
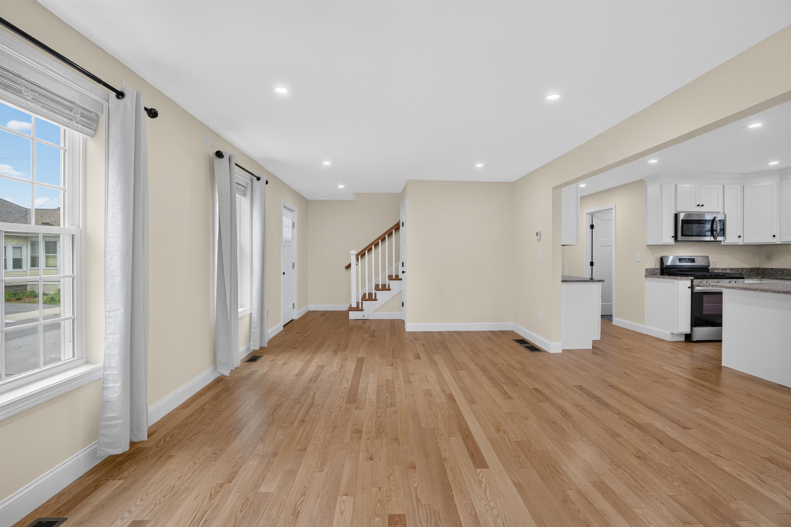
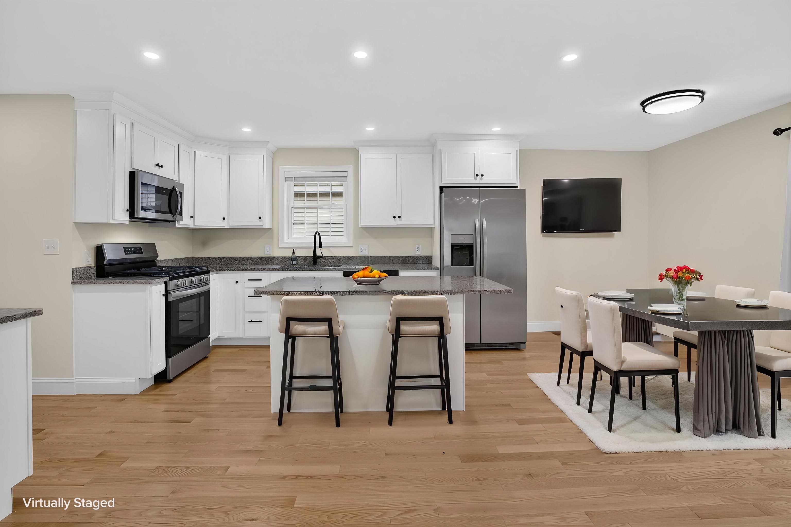
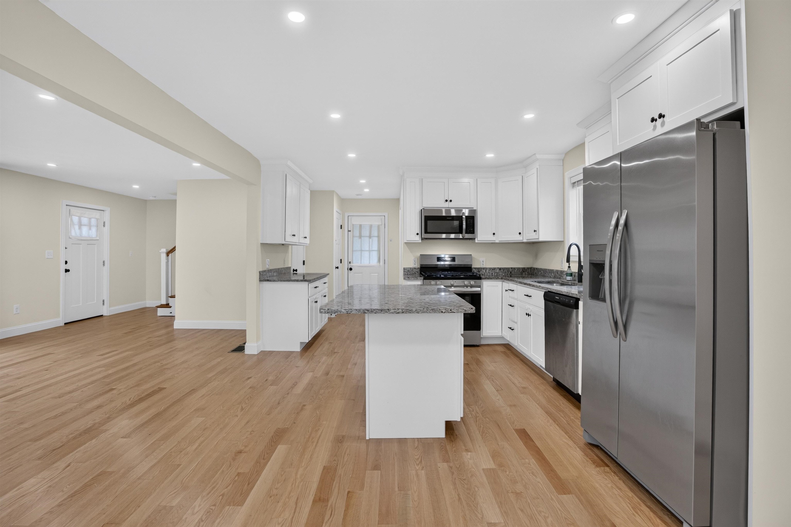
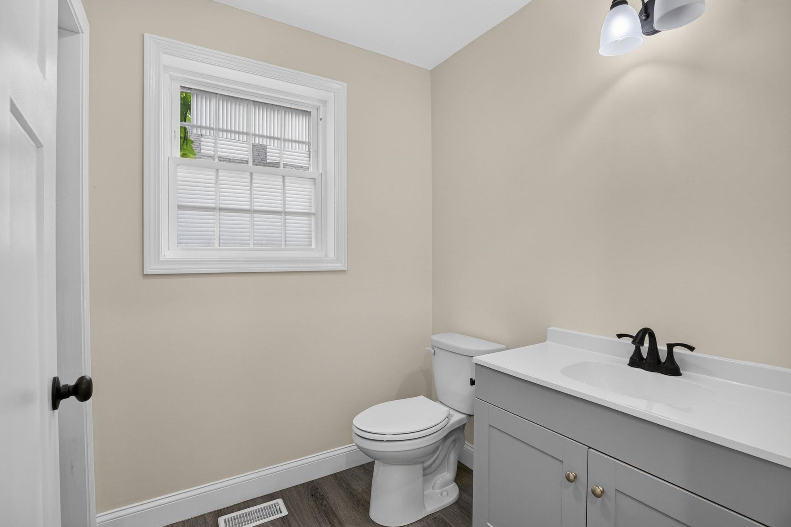
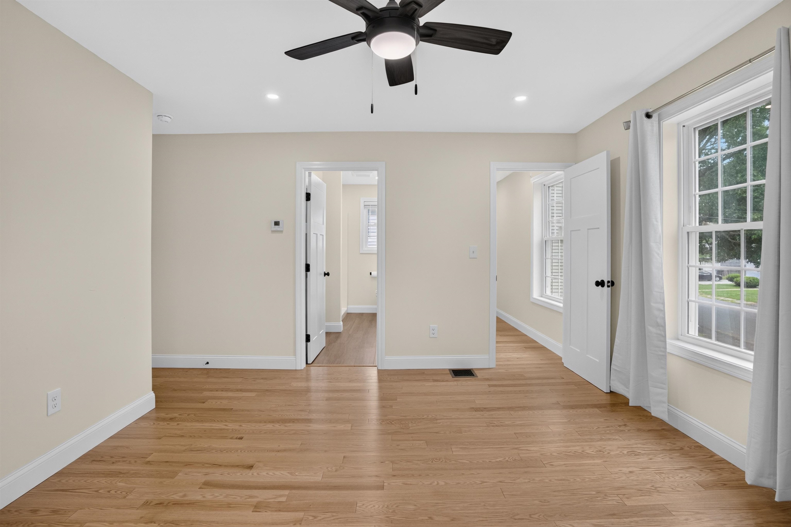
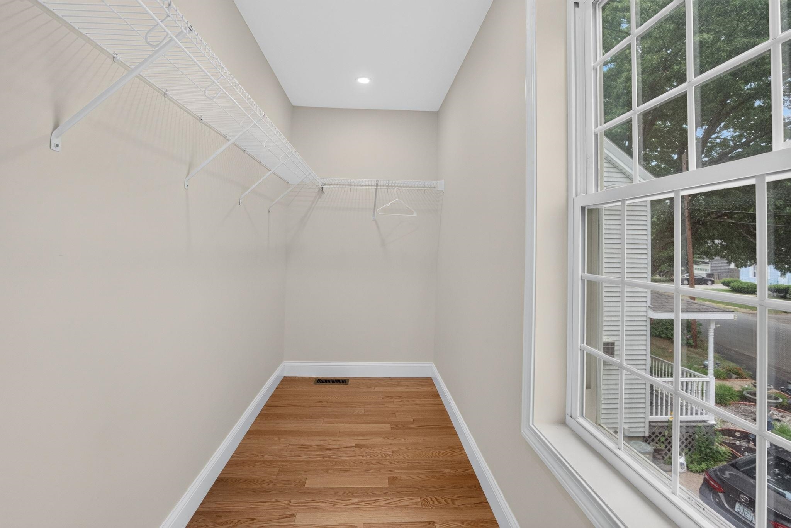
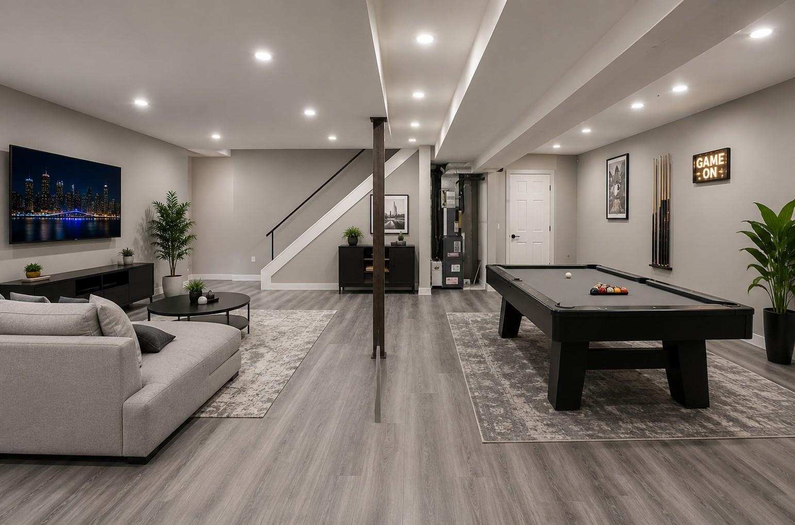
Welcome to this beautifully maintained 2-year-old Colonial offering 3 bedrooms and 2.5 baths. Gleaming hardwood floors flow throughout the home. Step inside to a bright and inviting living room that seamlessly opens to the spacious kitchen featuring granite countertops, stainless steel appliances, and ample cabinetry, perfect for everyday living and entertaining. The spacious primary suite includes a private bath, while the unfinished basement offers excellent potential for future expansion. Move-in ready and thoughtfully designed, this home combines modern comfort with the benefits of newer construction. Open House: Sat, Jul 25th, and Sun, Jul 26th, from 10:00 AM–12:00 PM. Come tour this beautiful home and see everything it has to offer!Property Directions
West Hollis Street, Right onto Ritter Street, lot is on the left.Photo Gallery













Property Location
- MLS ID: 5100640
- Address: 20 Ritter Street
- City/Town: Nashua
- State: NH
- Zip Code: 03060
- School District: Nashua School District
- Elementary: Fairgrounds Elementary School
- Middle School: Fairgrounds Middle School
- High School: Nashua High School North
Property Features
- Color: Gray
- Stories: 2
- Year Built: 2024
- Flooring:
- Hardwood
- Appliances:
- Dishwasher
- Refrigerator
- Gas Stove
- Gas Water Heater
- Tankless Water Heater
- Heating:
- Natural Gas
- Cooling:
- Central AC
- Electric:
- 200+ Amp Service
- Roof:
- Architectural Shingle
- Basement:
- Y
- Garage Cap: 0
- Driveway:
- Paved
- Sewer:
- Public
- Flood Zone:
- U
Rooms by Level
- First Floor:
- 1/2 Bathroom
- Family Room
- Eat-in Kitchen
- Laundry Room
- Second Floor:
- Bedroom
- Full Bathroom
- Room 1: Family Room | Level: 1
- Room 2: Eat-in Kitchen | Level: 1
- Room 3: Bathroom Half | Level: 1
- Room 4: Laundry Room | Level: 1
- Room 5: Bedroom with Bath | Level: 2
- Room 6: Bedroom | Level: 2
- Room 7: Bedroom | Level: 2
- Room 8: Bathroom Full | Level: 2
PrimeMLS Copyright Statement

Copyright 2026 PrimeMLS, Inc. All rights reserved. This information is deemed reliable, but not guaranteed. The data relating to real estate displayed on this display comes in part from the IDX Program of PrimeMLS. The information being provided is for consumers' personal, non-commercial use and may not be used for any purpose other than to identify prospective properties consumers may be interested in purchasing. Data updated every 15 minutes.