


4 Berge Lane, Derry, NH | Southern NH Residential Home For Sale
Search for homes and condominiums, commercial property, multi-family property, vacant land, and rental property for sale and rent here in the Plaistow area of New Hampshire. Do you want to receive automated alerts about property availability in the Plaistow NH Region? Log-in below to set up your favorite searches.


- Listing Office: Keller Williams Realty-Metropolitan
603-232-8282 - Listing Agent: Laura Gamache
- Asking Price: $749,900
- Type: Single Family
- Status: Under Contract
- Days-On-Market: 12
- Listing Date: Jul 17, 2026
- Updated: Aug 03, 2026
- Rooms: 8
- Bedrooms: 4 | Baths: 3
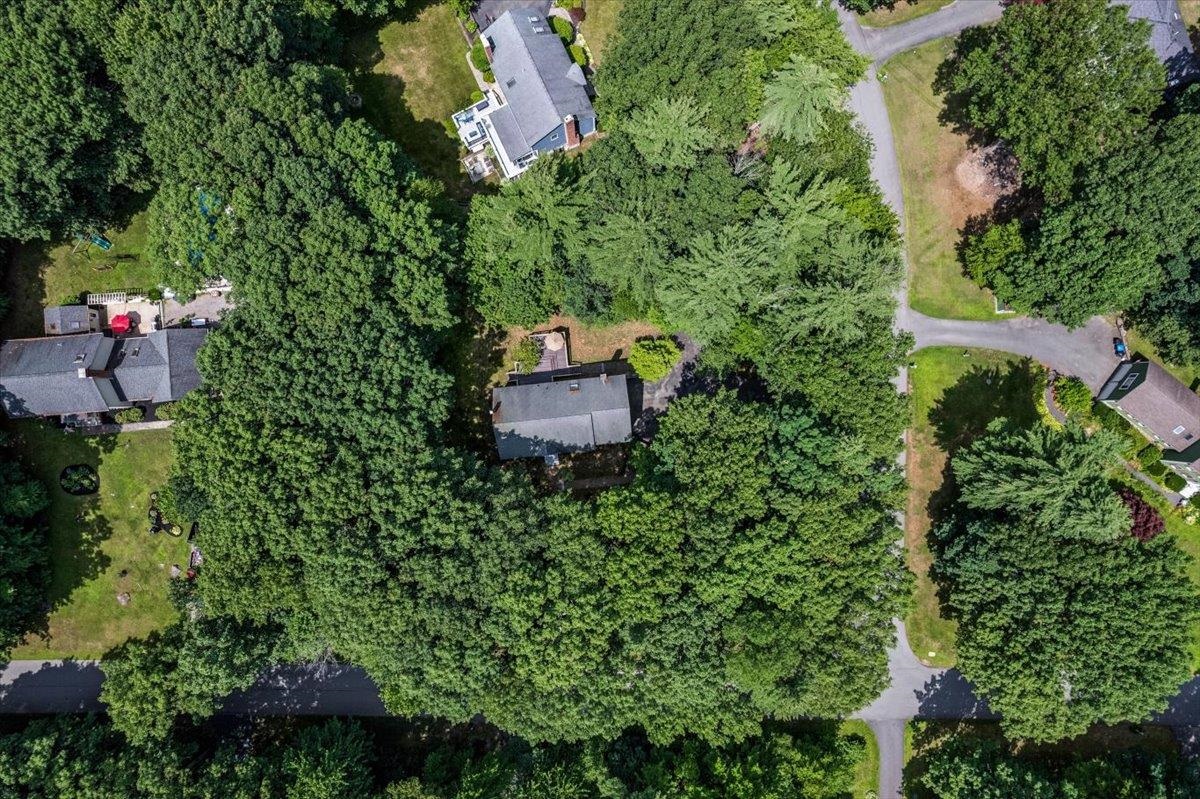
- Sq Ft: 2,842 | Acres: 1.00
Property Description
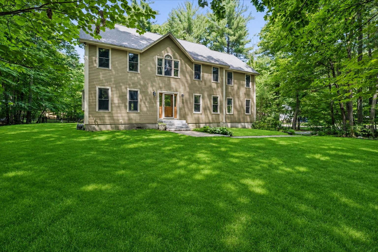
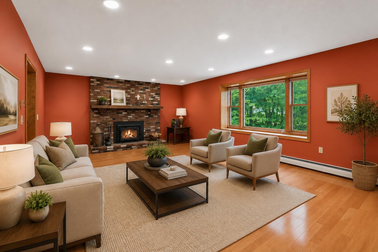
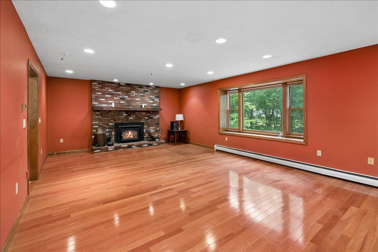
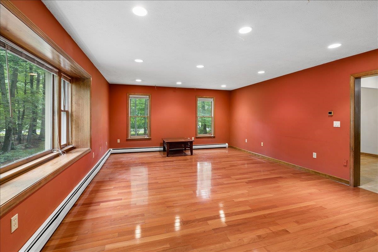
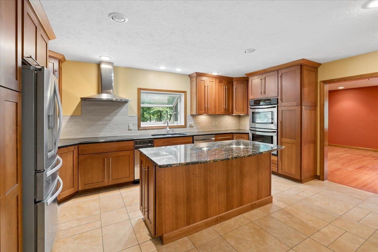
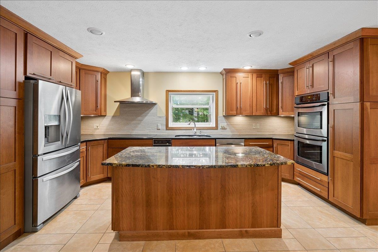
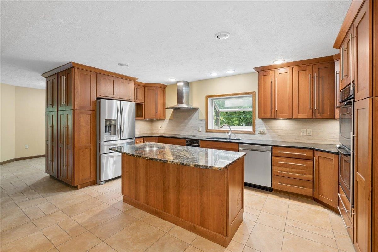
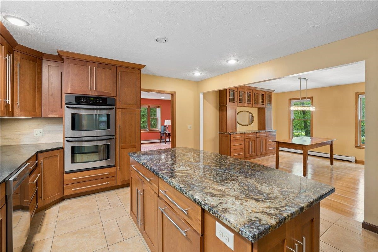
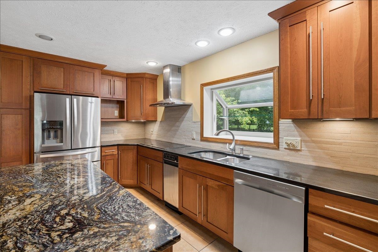
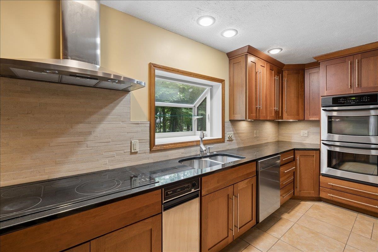
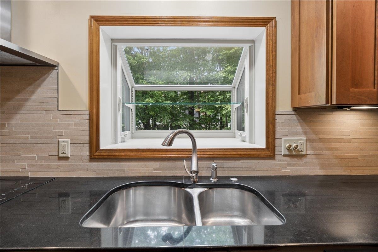
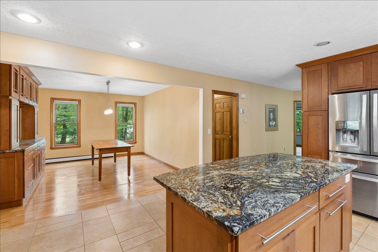
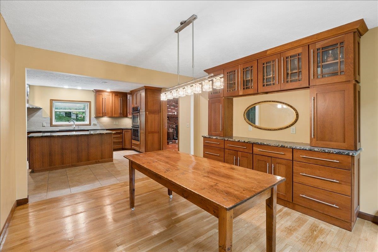
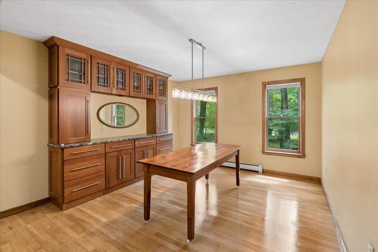
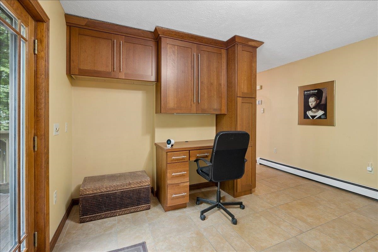
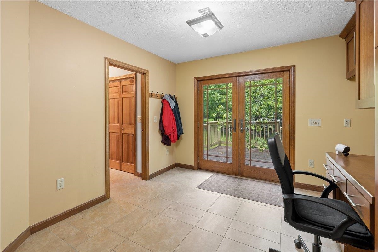
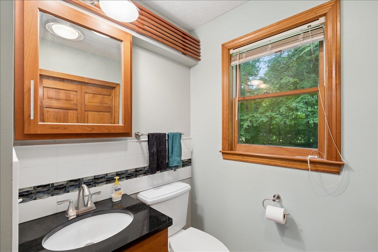
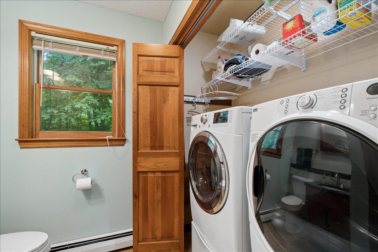
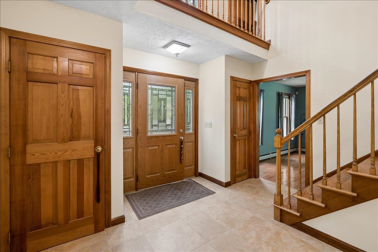
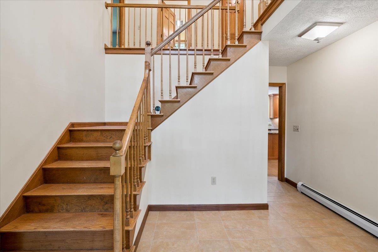
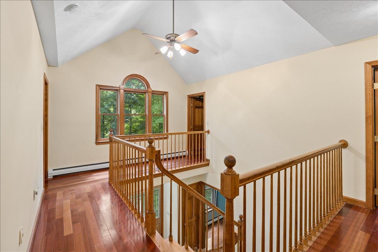
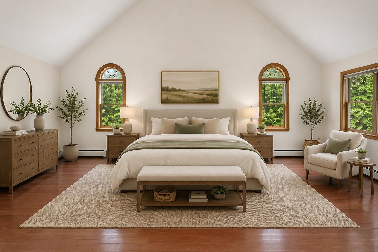
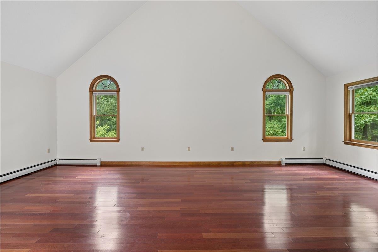
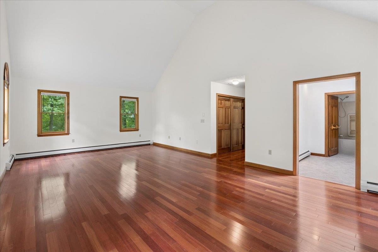
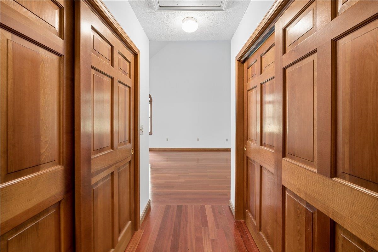
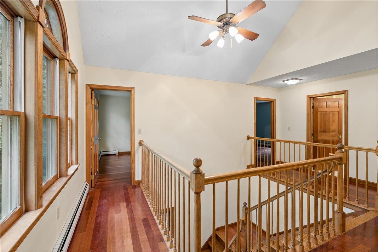
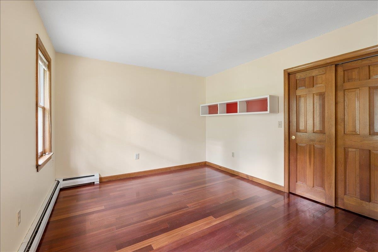
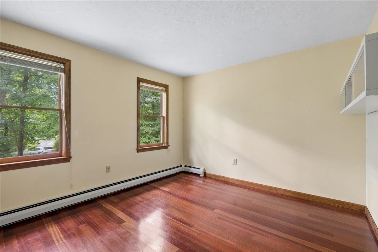
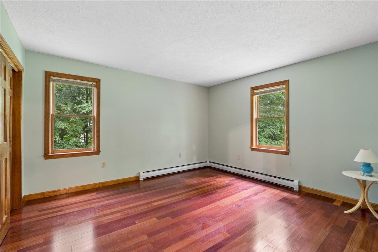
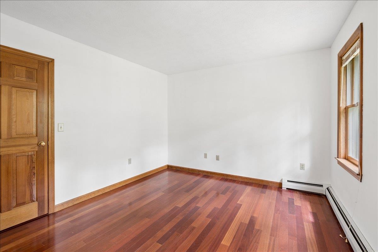
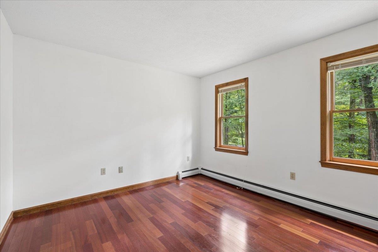
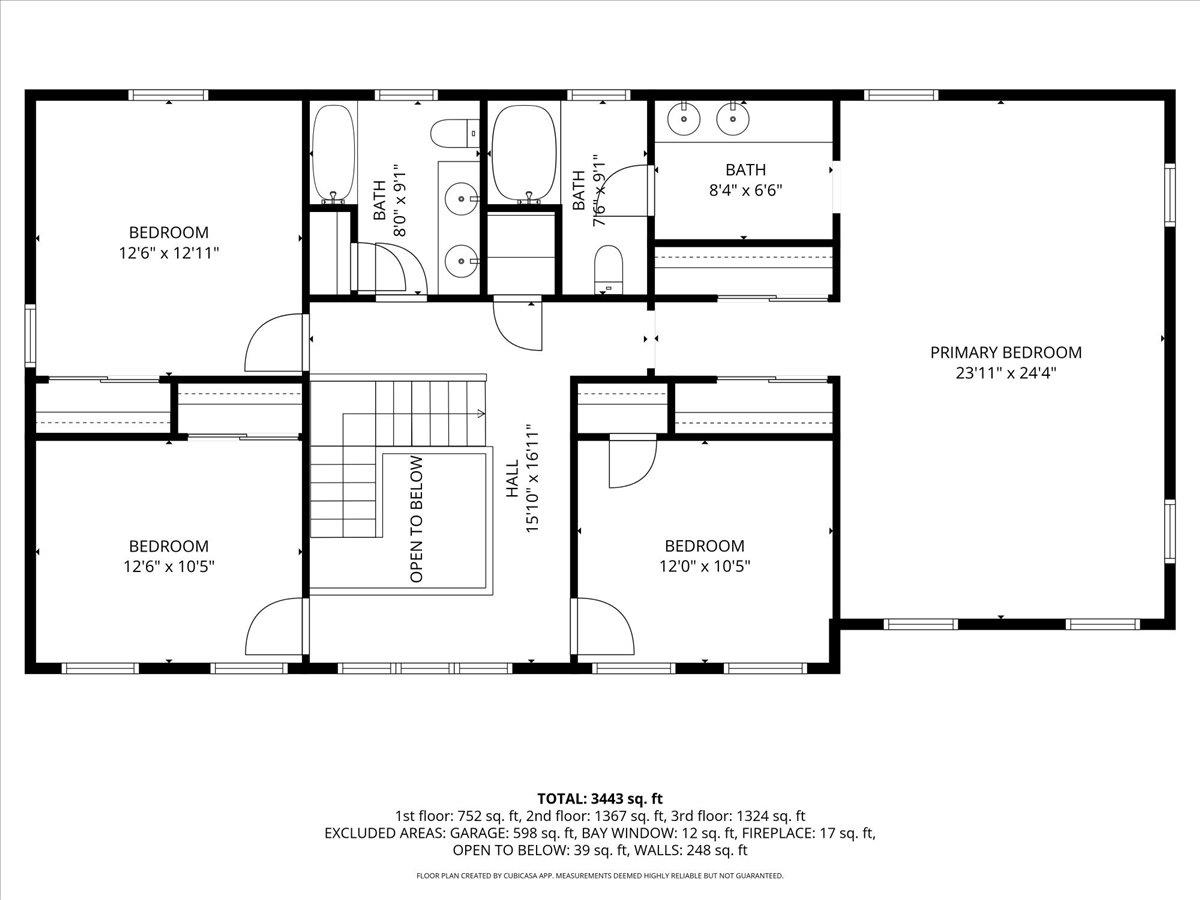
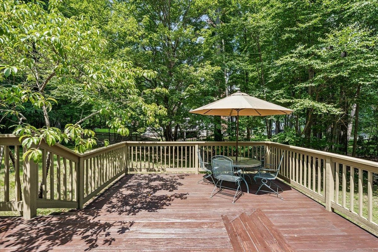
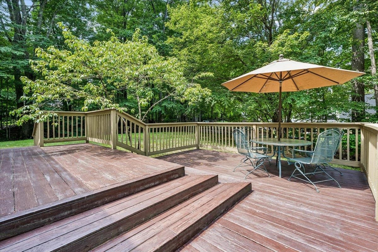
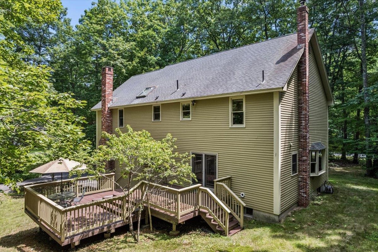
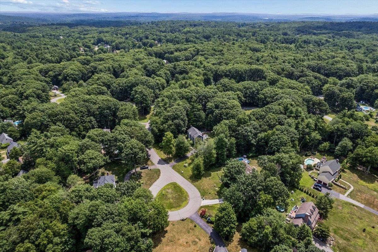
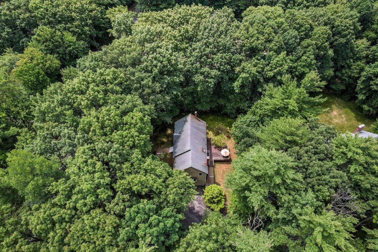
Welcome to 4 Berge Lane... First Time on the market with Original owner! This prime East Derry double cul-de-sac neighborhood is ideal! Enter welcoming double-story foyer into beautifully updated Kitchen with Omega solid Cherry cabinets, double oven, cook top with vent & Granite countertops. Open to Dining Room with matching Cherry Hutch. Front to back Family Room with Vermont casting wood burning insert with fan, pre-wired for AV/TV surround sound speakers. Large Living Room for versatile use: Office, play room, or more! Built in desk perfect for work space. Second floor offers wrap around wood railing & great layout of 4 Bedrooms! Spacious Primary en suite with Cathedral Ceilings. Anderson French Doors opens to large multi-level Deck, Exterior of Home painted in 2024. Great schools and Pinkerton Academy! Are you ready to view your next Home?!Property Directions
Photo Gallery











Property Location
- MLS ID: 5100452
- Address: 4 Berge Lane
- City/Town: Derry
- State: NH
- Zip Code: 03038
- School District: Derry School District SAU #10
- Elementary: East Derry Memorial Elem
- Middle School: Gilbert H. Hood Middle School
- High School: Pinkerton Academy
Property Features
- Stories: 2
- Year Built: 1987
- Flooring:
- Hardwood
- Tile
- Appliances:
- Dishwasher
- Dryer
- Double Oven
- Refrigerator
- Trash Compactor
- Washer
- Heating:
- Oil
- Hot Water
- Cooling:
- None
- Electric:
- Circuit Breaker(s)
- Roof:
- Architectural Shingle
- Basement:
- Y
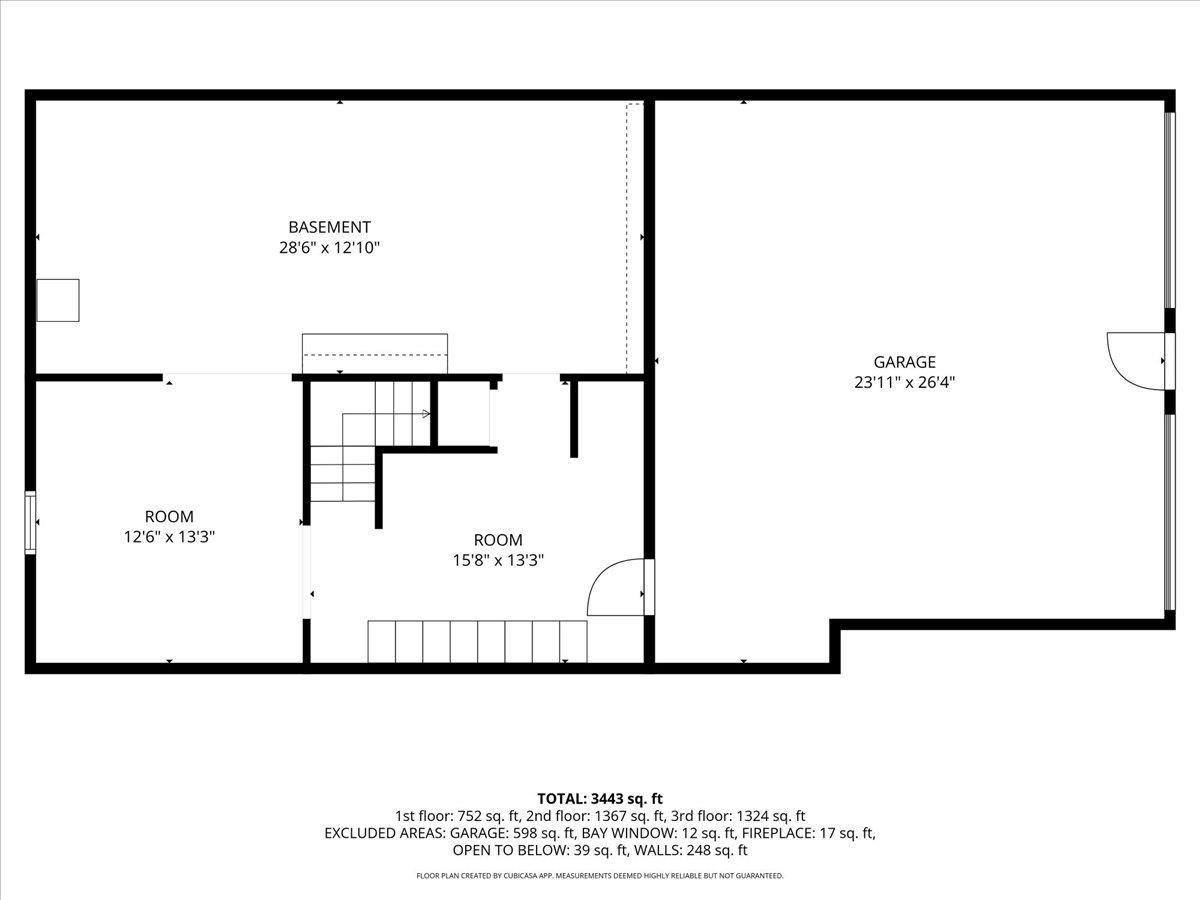
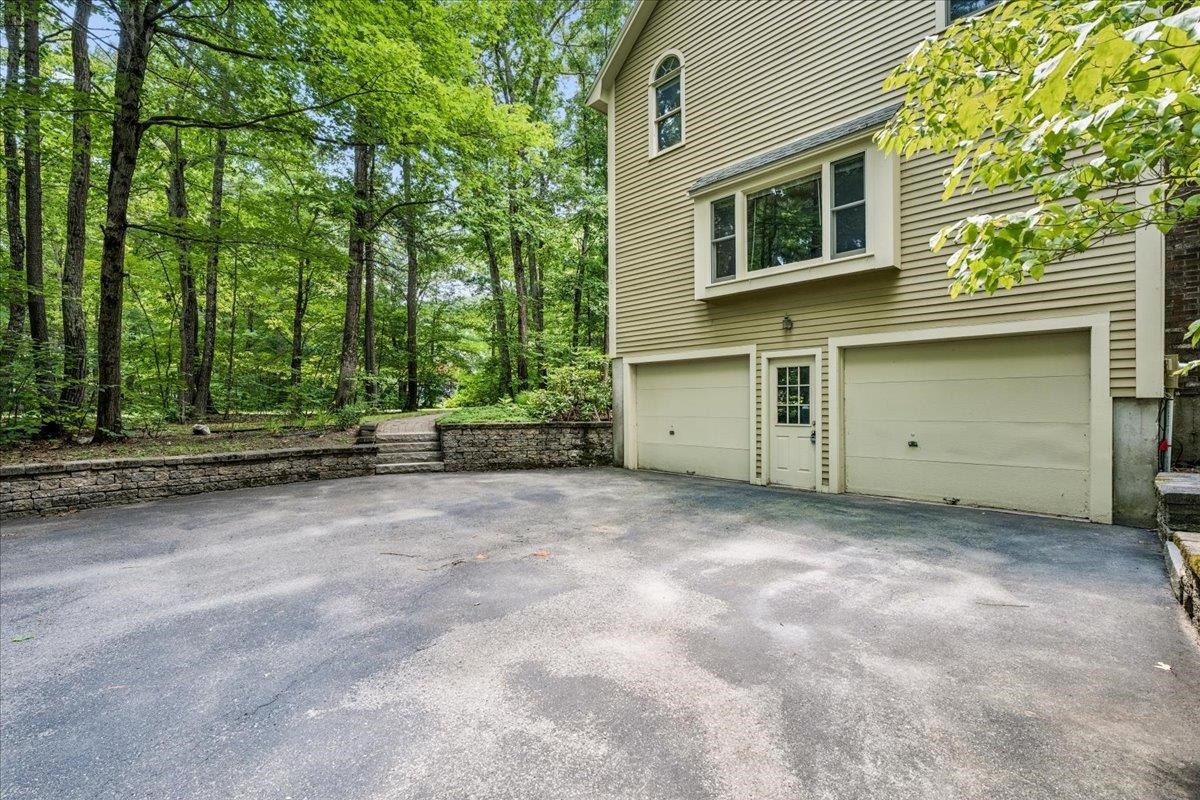
- Garage Cap: 2
- Driveway:
- Paved
- Sewer:
- Private
- Flood Zone:
- U
Rooms by Level
- First Floor:
- Dining Room
- Family Room
- Kitchen
- Living Room
- Office/Study
- Second Floor:
- Bedroom
- Primary Bdm Ste
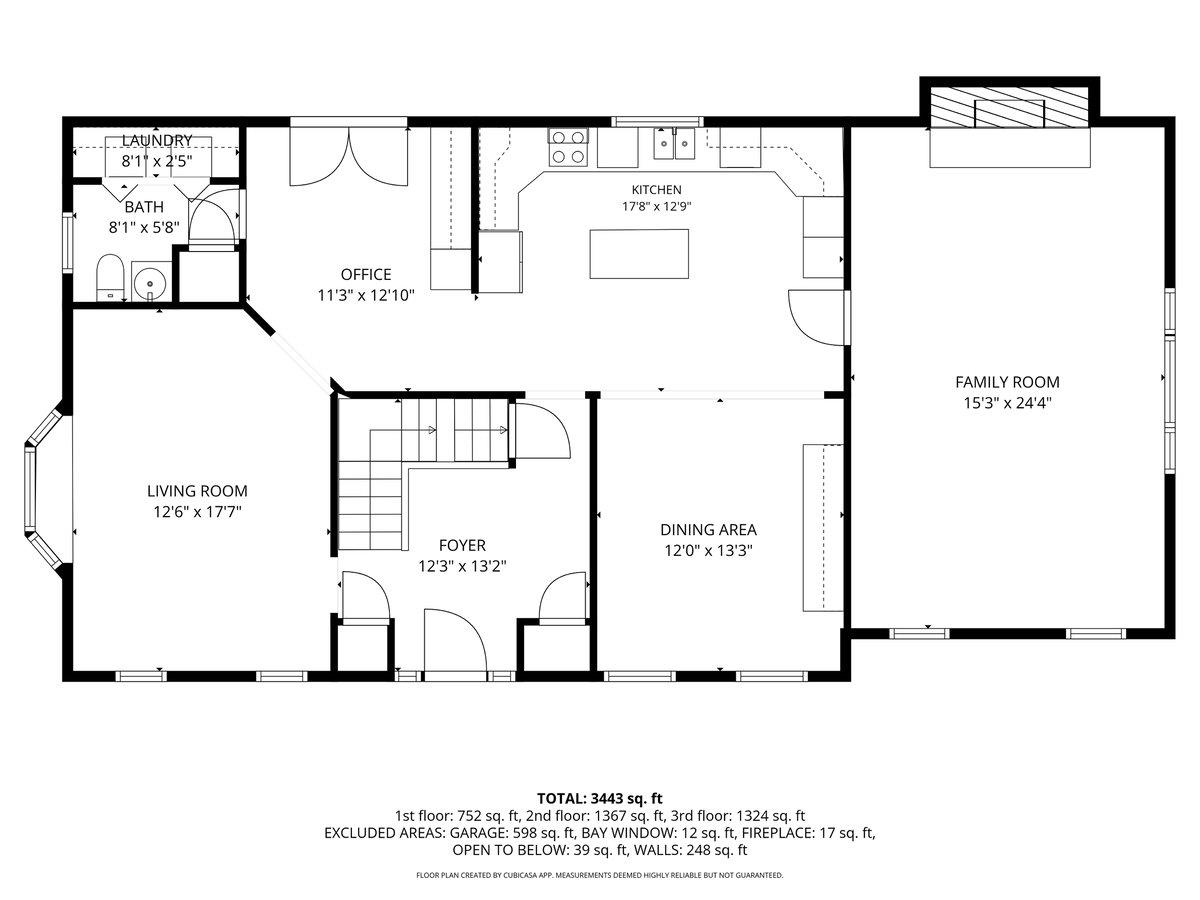
- Room 1: Living Room | Level: 1 | 12'6" X 17'7"
- Room 2: Dining Room | Level: 1 | 12'0" X 13'3"
- Room 3: Family Room | Level: 1 | 15'3" X 24'4"
- Room 4: Kitchen | Level: 1 | 17'8" X 12'9"
- Room 5: Office/Study | Level: 1 | 11'3" X 12'10"
- Room 6: Primary BR Suite | Level: 2 | 23'11" X 10'5"
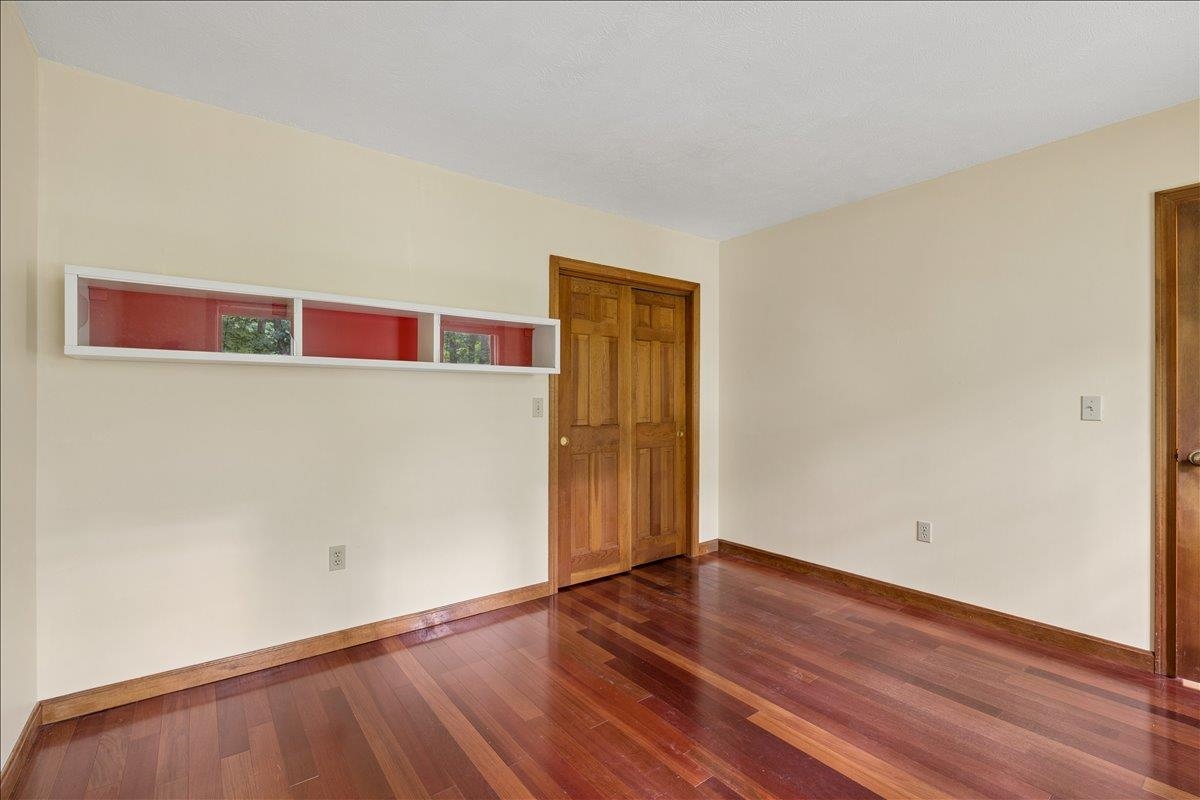
- Room 7: Bedroom | Level: 2 | 12'0" X 10'5"
- Room 8: Bedroom | Level: 2 | 12'6" X 12'11
- Room 9: Bedroom | Level: 2 | 12'6" 10'5"
PrimeMLS Copyright Statement

Copyright 2026 PrimeMLS, Inc. All rights reserved. This information is deemed reliable, but not guaranteed. The data relating to real estate displayed on this display comes in part from the IDX Program of PrimeMLS. The information being provided is for consumers' personal, non-commercial use and may not be used for any purpose other than to identify prospective properties consumers may be interested in purchasing. Data updated every 15 minutes.