


14 Rim Road, Danville, NH | Southern NH Residential Home For Sale
Search for homes and condominiums, commercial property, multi-family property, vacant land, and rental property for sale and rent here in the Plaistow area of New Hampshire. Do you want to receive automated alerts about property availability in the Plaistow NH Region? Log-in below to set up your favorite searches.

- Listing Office: EXP Realty
888-398-7062 - Listing Agent: Luanne Burtt
Cell: 603-686-9412 - Asking Price: $259,900
- Type: Mobile Home
- Status: Active
- Days-On-Market: 59
- Listing Date: Jul 17, 2026
- Updated: Sep 14, 2026
- Rooms: 6
- Bedrooms: 2 | Baths: 2
- Sq Ft: 1,200 | Acres: 0.00
Property Description
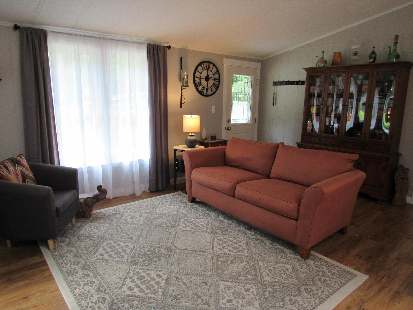
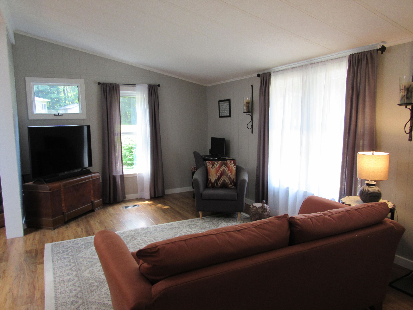
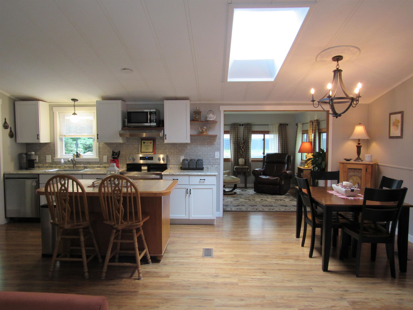
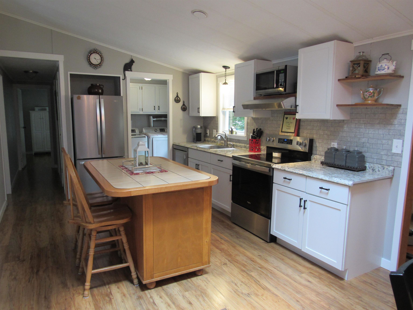
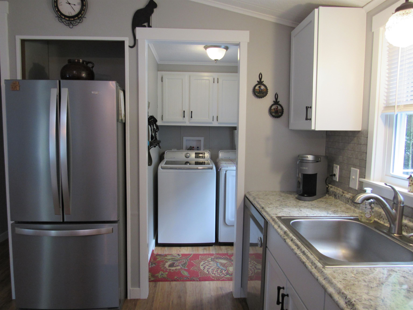
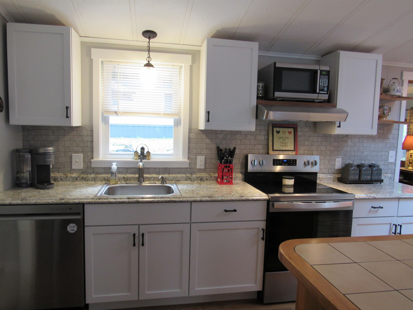
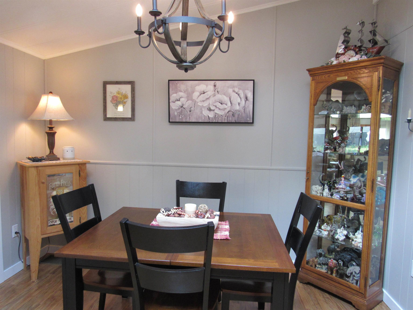
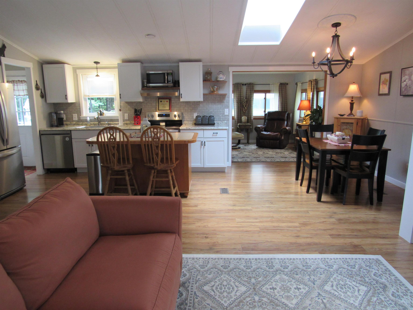
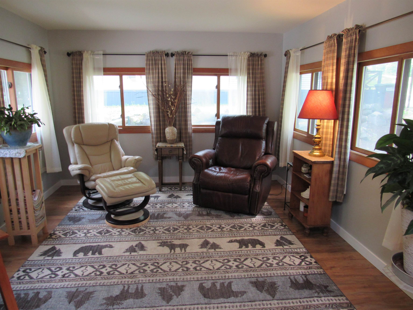
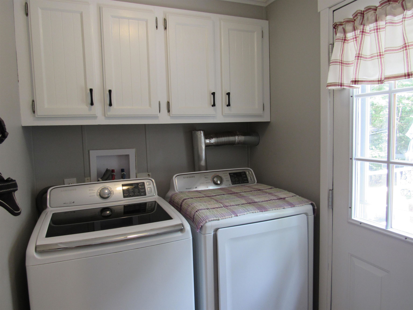
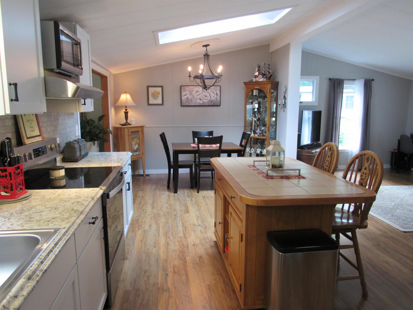
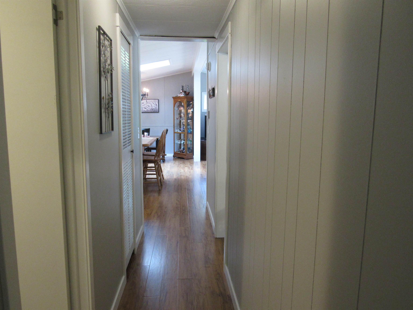
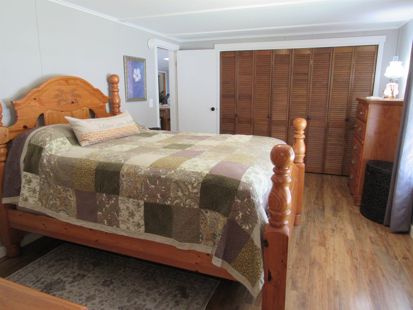
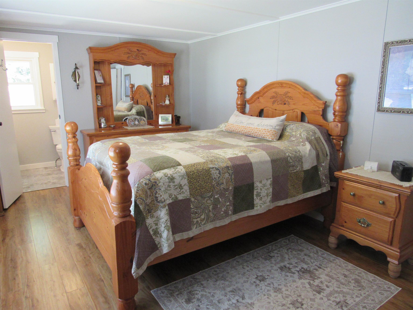
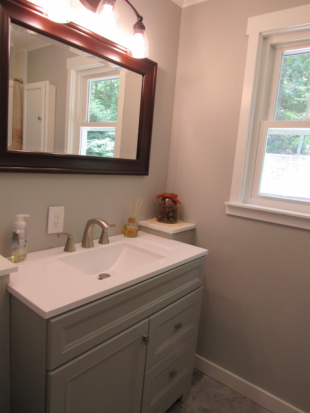
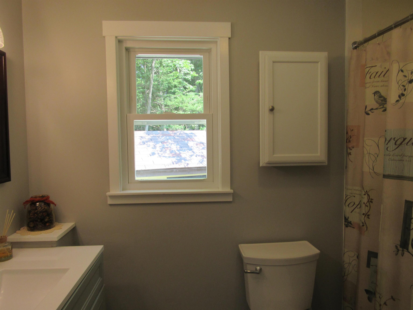
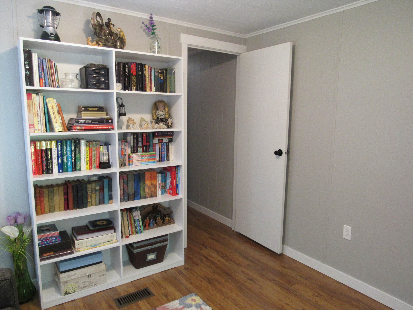
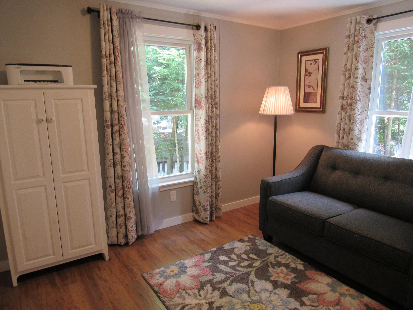
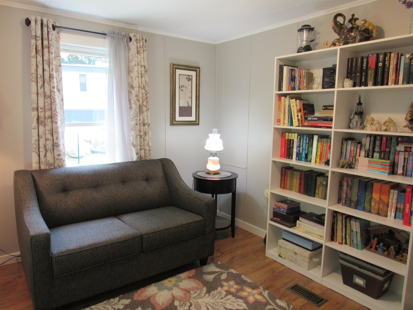
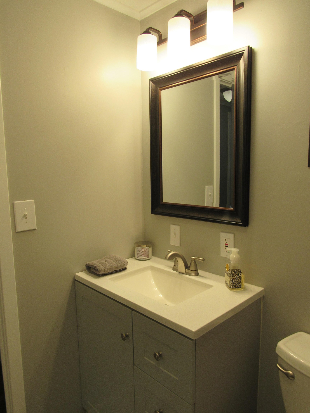
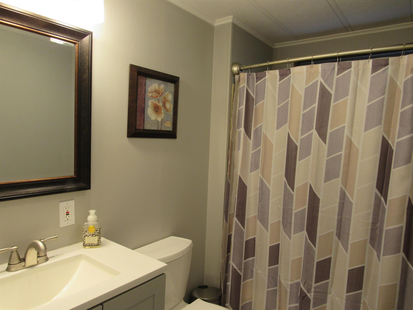
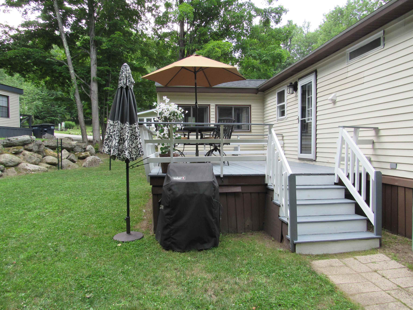
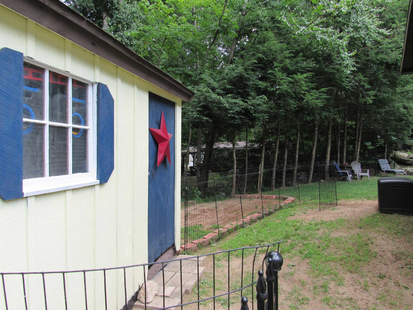
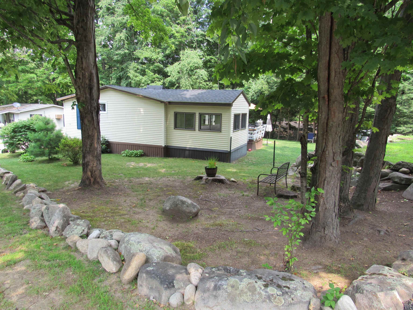
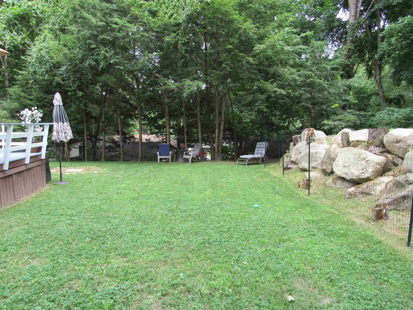
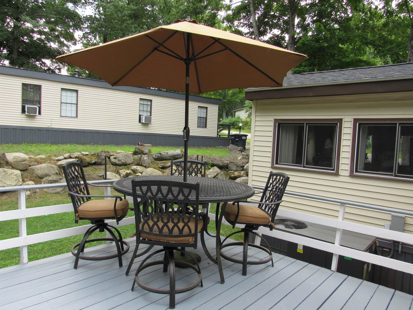
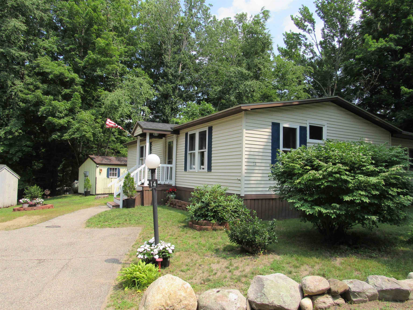
Welcome to the lovely Iron Wheel Cooperative 55+ Mobile home community located in Danville, NH This spacious open-concept 2-bed, 2-bath home has had many new updates: New windows, roof, water heater, Anderson interior door, plus 2 storm doors. The interior is freshly painted, with new kitchen cabinets, countertops, and backsplash; stainless steel appliances and Pergo flooring. The dining room has a cathedral ceiling with a skylight and connects to a sunny bonus room. The primary bedroom has a large closet and an ensuite bathroom. Laundry room off the kitchen leads out to a large deck overlooking a nice backyard with pet fencing. There is a 10 x 12 shed with electricity, Contingent on park approval.Property Directions
Rte. 111A to Back Road. Take right onto Wheel Way. Take left onto Rim Road, house on the right.Photo Gallery


Property Location
- MLS ID: 5100365
- Address: 14 Rim Road
- City/Town: Danville
- State: NH
- Zip Code: 03819
- School District: Timberlane Regional
- Elementary: Danville Elementary School
- Middle School: Timberlane Regional Middle
- High School: Timberlane Regional High Sch
- Fee Includes:
- Sewer
- Trash
- Water
- Park Rent
- Restrictions:
- 55 and Over
Property Features
- Color: Tan
- Stories: 1
- Year Built: 1984
- Flooring:
- Laminate
- Vinyl
- Appliances:
- Dishwasher
- Dryer
- Range Hood
- Microwave
- Refrigerator
- Washer
- Electric Stove
- Electric Water Heater
- Exhaust Fan
- Amenities:
- Trash Removal
- Heating:
- Forced Air
- Cooling:
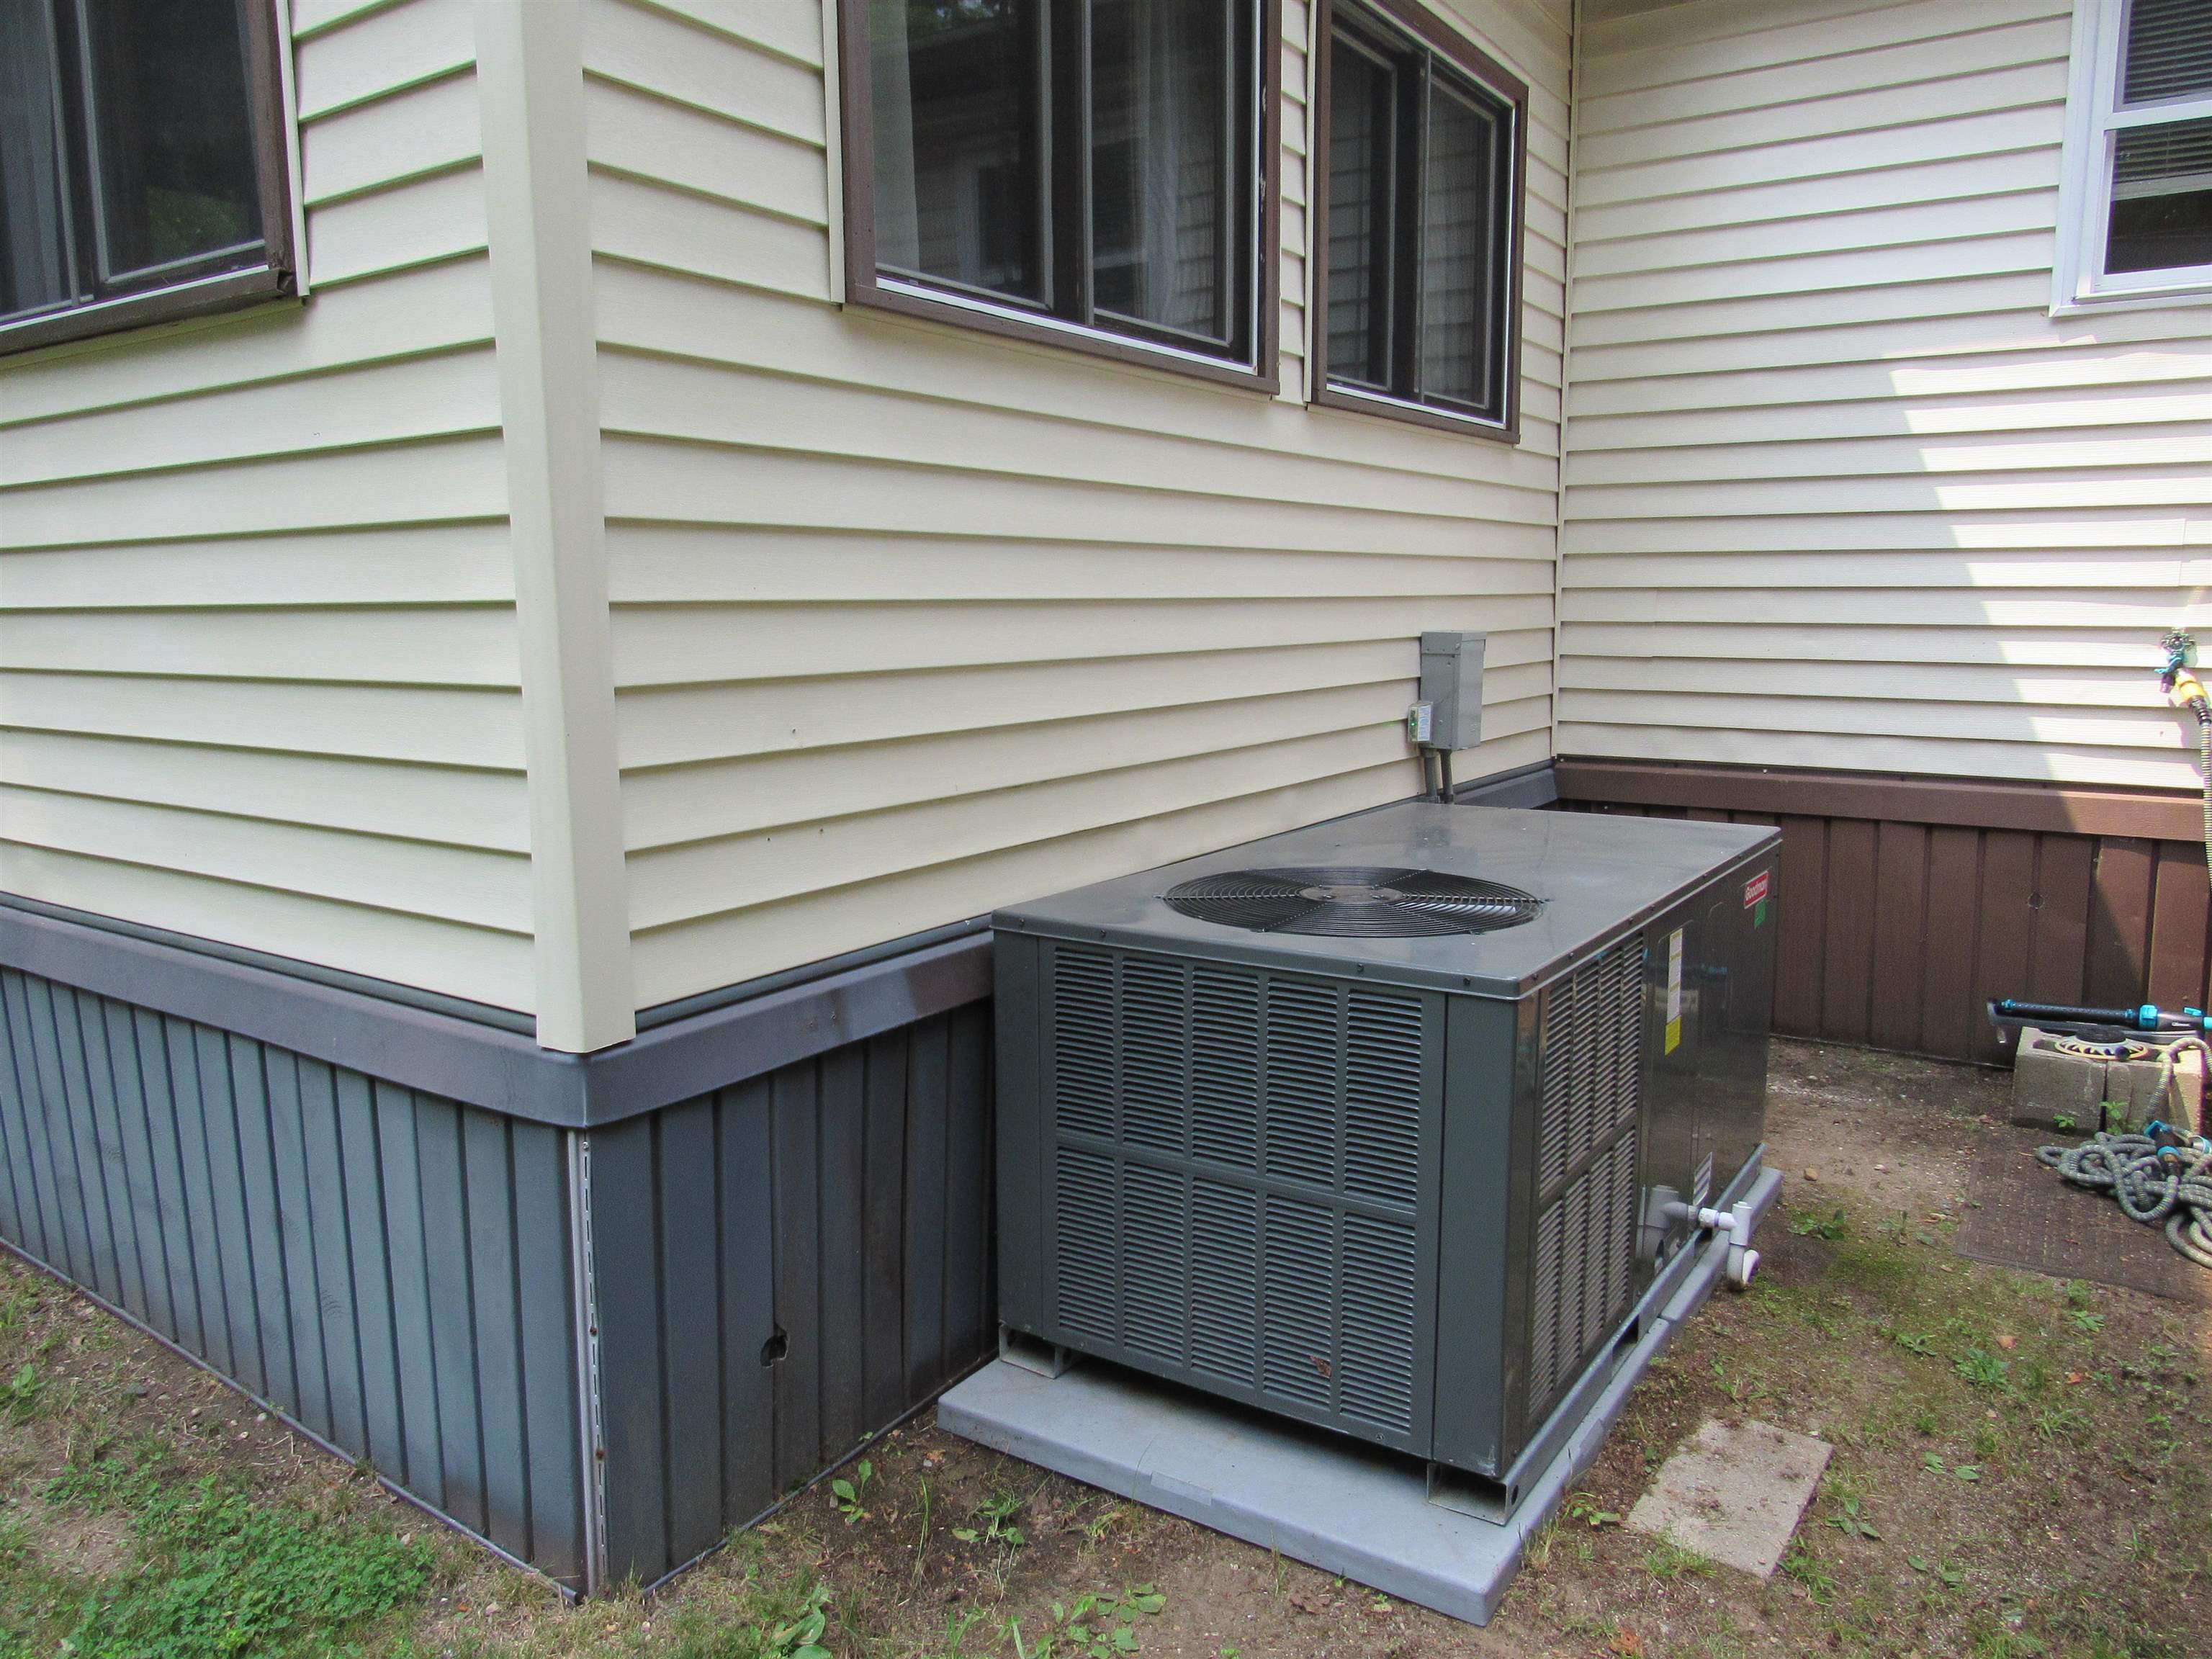
- Central AC
- Electric:
- 100 Amp Service
- Roof:
- Architectural Shingle
- Basement:
- N
- Garage Cap: 0
- Driveway:
- Paved
- Sewer:
- Private
- Shared
- Flood Zone:
- N
Rooms by Level
- First Floor:
- Bedroom
- Bonus Room
- Dining Room
- Kitchen
- Living Room
- Primary Bdm Ste
- Room 1: Living Room | Level: 1 | 10 x 13
- Room 2: Kitchen | Level: 1
- Room 3: Dining Room | Level: 1 | 12 x 10
- Room 4: Bonus Room | Level: 1 | 12 x 11
- Room 5: Primary BR Suite | Level: 1 | 11 x 17
- Room 6: Bedroom | Level: 1 | 10 x 11
PrimeMLS Copyright Statement

Copyright 2026 PrimeMLS, Inc. All rights reserved. This information is deemed reliable, but not guaranteed. The data relating to real estate displayed on this display comes in part from the IDX Program of PrimeMLS. The information being provided is for consumers' personal, non-commercial use and may not be used for any purpose other than to identify prospective properties consumers may be interested in purchasing. Data updated every 15 minutes.