


68 Heather Court, Nashua, NH | Southern NH Residential Home For Sale
Search for homes and condominiums, commercial property, multi-family property, vacant land, and rental property for sale and rent here in the Plaistow area of New Hampshire. Do you want to receive automated alerts about property availability in the Plaistow NH Region? Log-in below to set up your favorite searches.


- Listing Office: BHGRE Masiello Nashua
603-889-7600 - Listing Agent: Sharon Dillon
- Asking Price: $385,000
- Type: Condo
- Status: Under Contract
- Days-On-Market: 14
- Listing Date: Jul 15, 2026
- Updated: Jul 29, 2026
- Rooms: 5
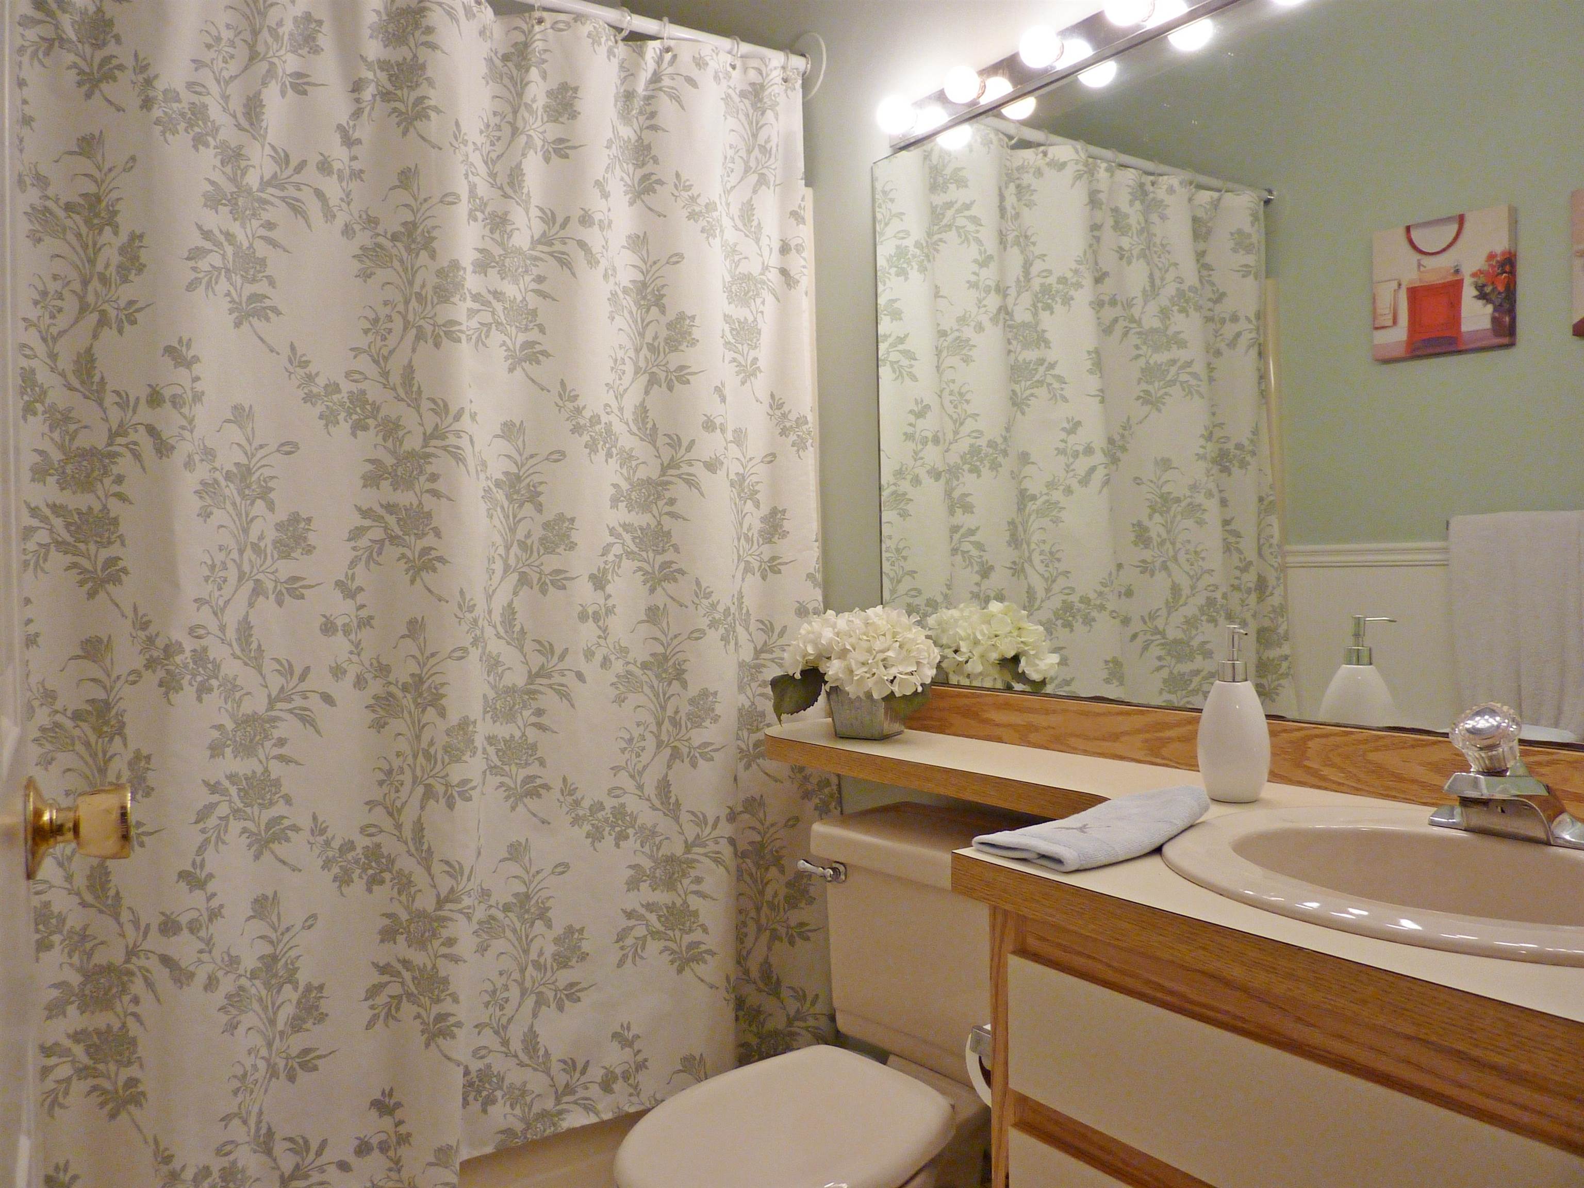
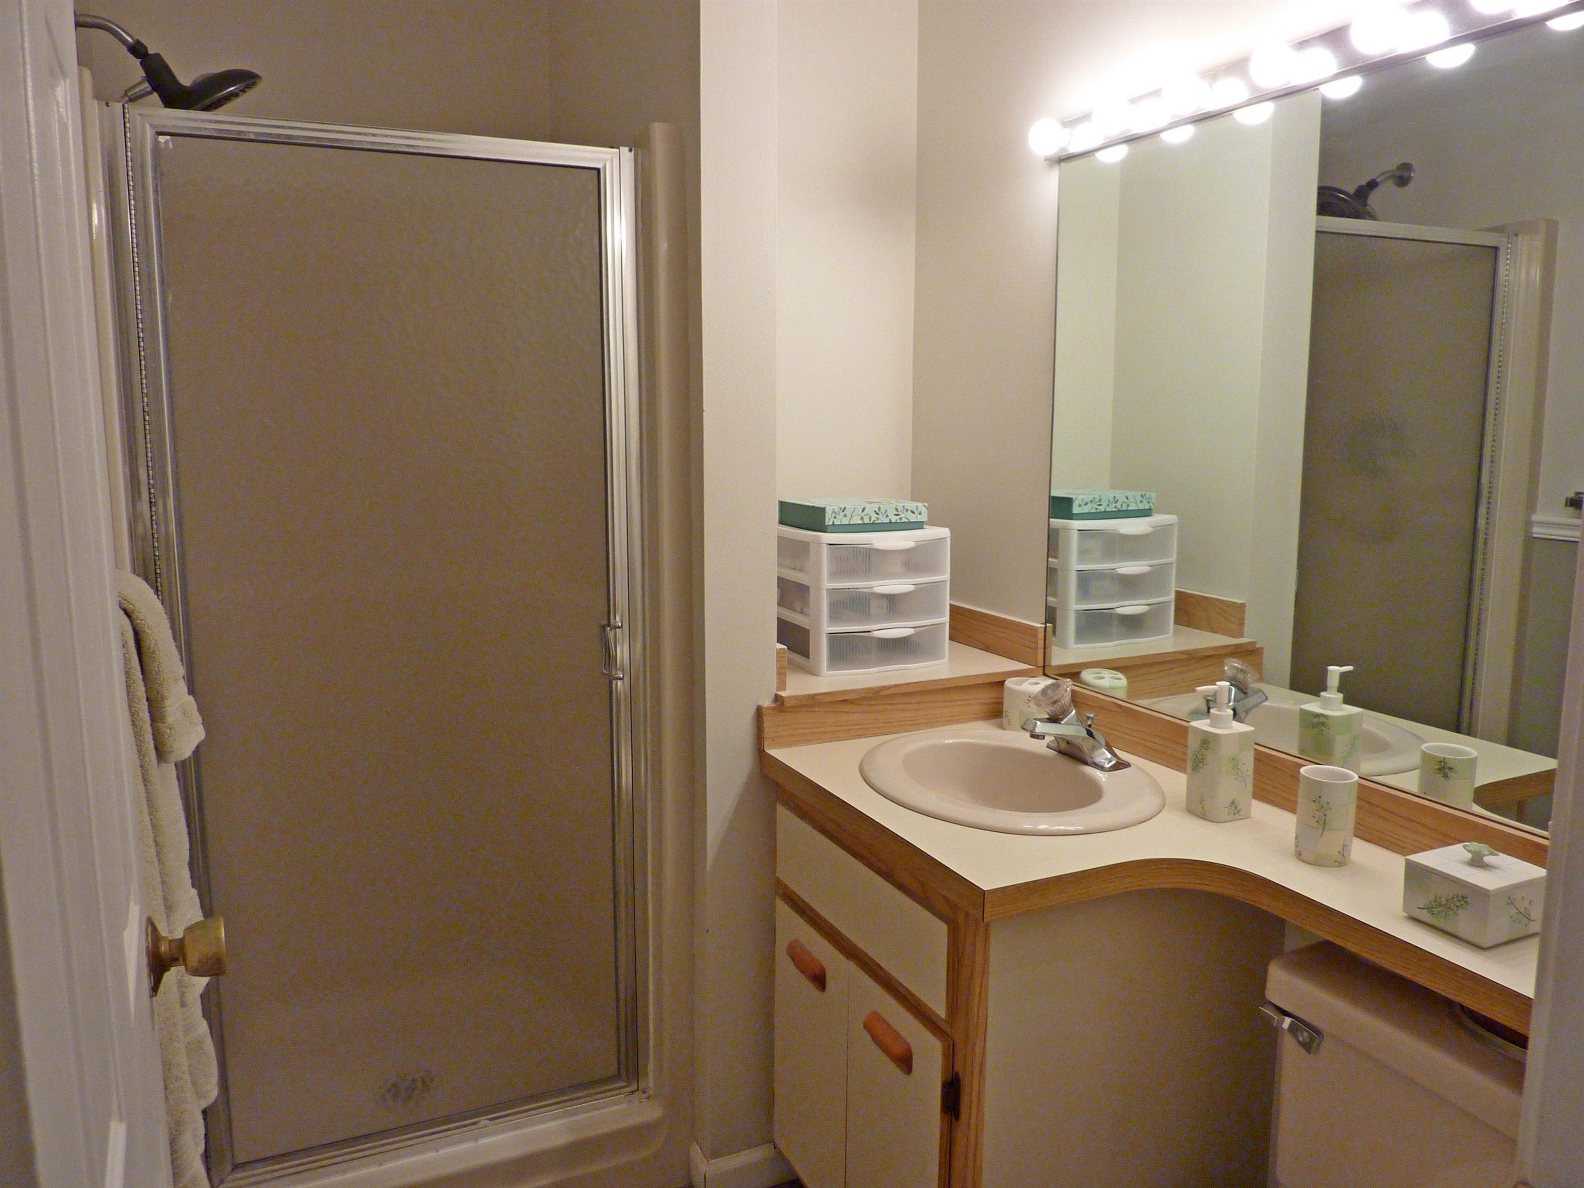
- Bedrooms: 2 | Baths: 2
- Sq Ft: 1,172 | Acres: 0.00
Property Description
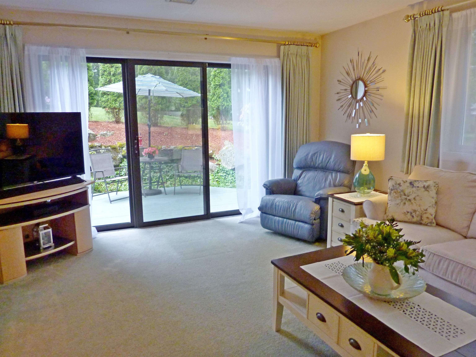
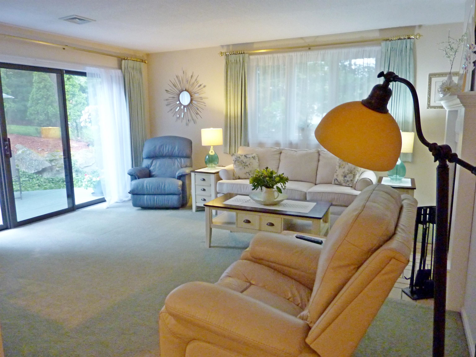
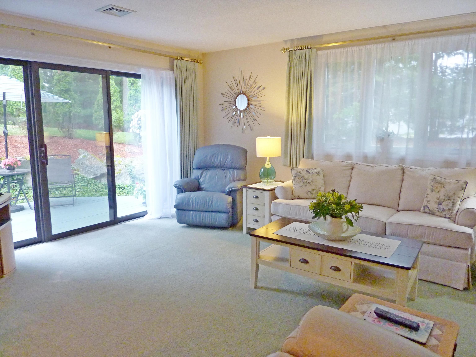
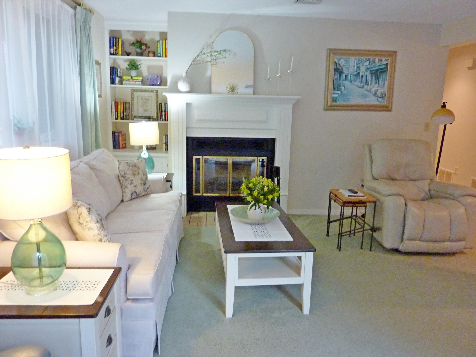
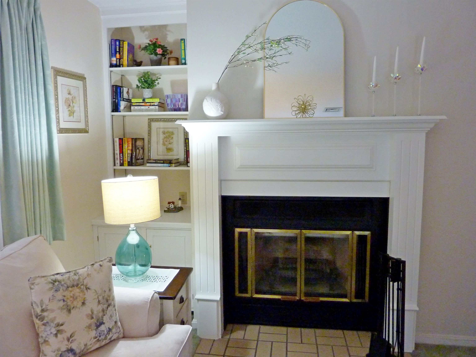
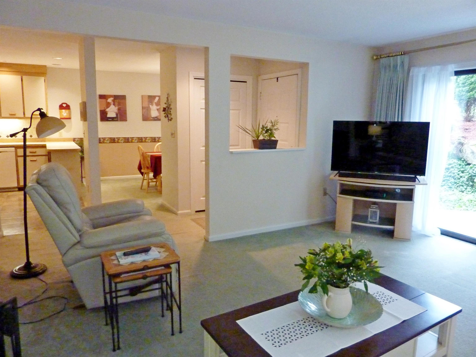
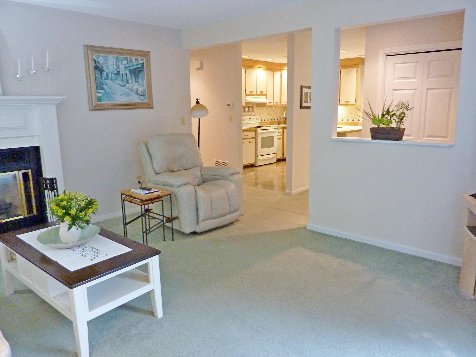
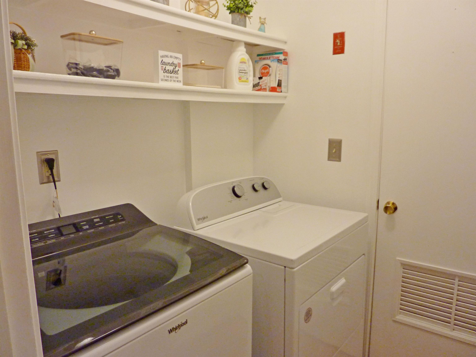
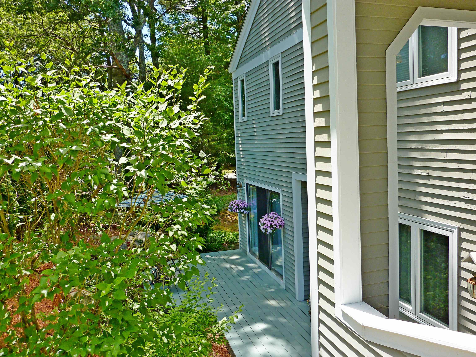
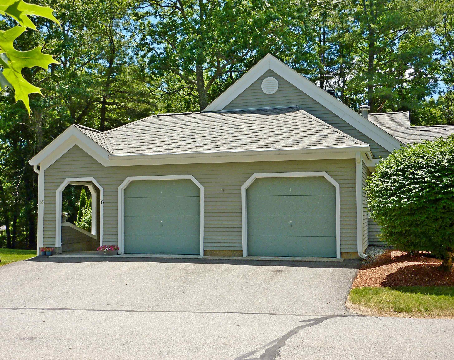
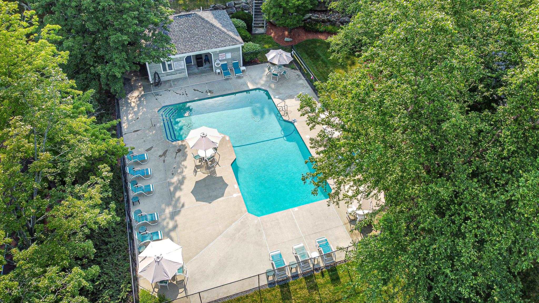
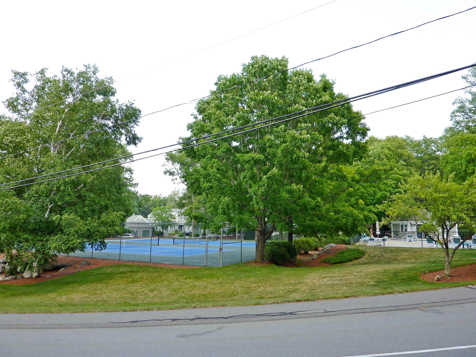
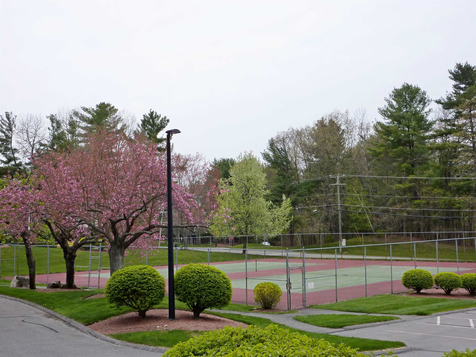
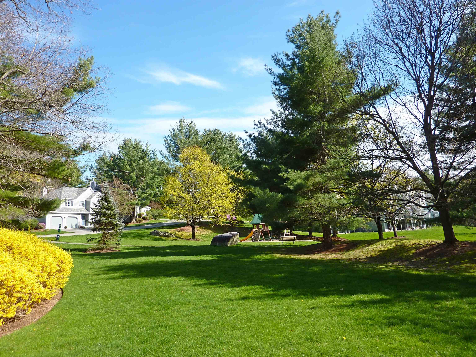
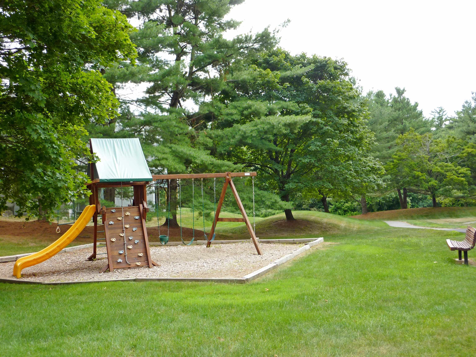
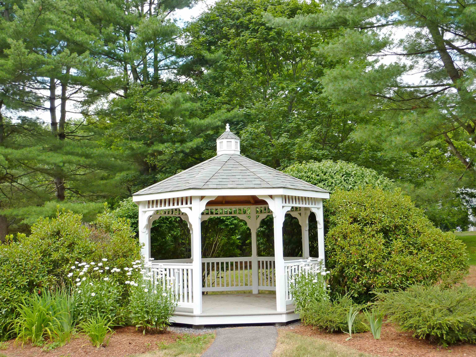
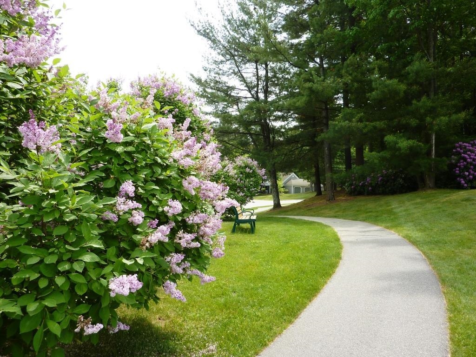
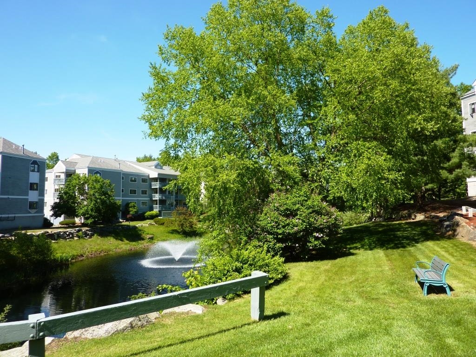
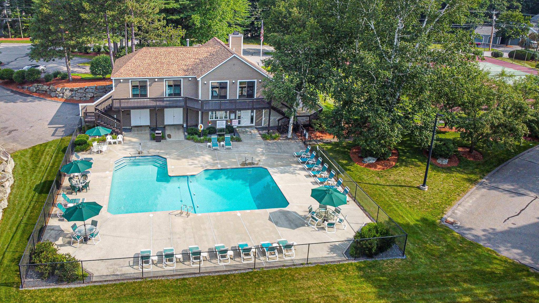
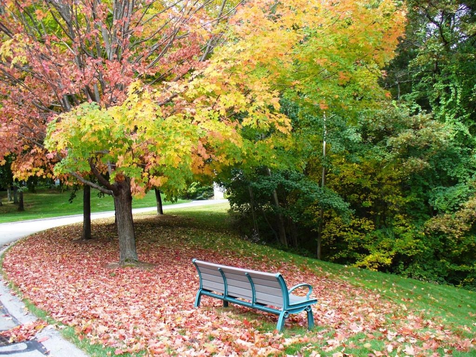
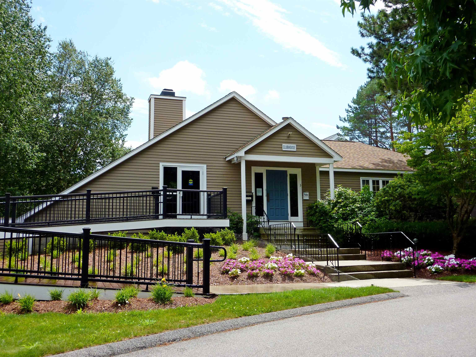
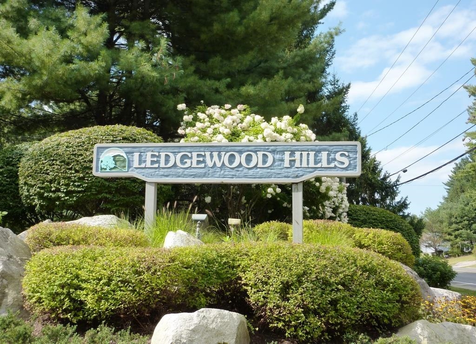
Delightful 2 Bedroom 2 Bath Ranch-Style Condo at Ledgewood Hills! There's a cozy fireplace to take the chill off in the Winter months, and a spacious deck for Summertime gatherings. Upgrades include new HVAC systems, replacement vinyl windows, custom fireplace mantel and new washer+dryer. This home offers maximum privacy and tranquility in a wooded setting bordered by lush landscaping and stone walls. 68 Heather Court is so nice to come home to, whatever the season. Enjoy carefree condo living with a "Cottage" feel....This is a well established, pet friendly community with the best amenities, including 2 pools, tennis courts, walking trails, and a clubhouse. The pools are open, the pond fountains are Spectacular, and Summer is in full swing at Ledgewood Hills!Property Directions
Rte 3 to Exit 5W, 111W, Left at Stop light to Ledgewood Hills Drive. Left at top of Hill onto Dogwood Drive. Left onto Heather Court, #68 at Top of Heather Ct.Photo Gallery




Property Location
- MLS ID: 5100081
- Address: 68 Heather Court
- City/Town: Nashua
- State: NH
- Zip Code: 03062
- School District: Nashua School District
- Subdivision: Ledgewood Hills
- Condo Name: Ledgewood Hills
- Condo Fees: $Yes
- Fee Includes:
- Landscaping
- Other
- Plowing
- Recreation
- Sewer
- Trash
- Water
- Restrictions:
- None
Property Features
- Color: Grey
- Stories: 1
- Year Built: 1986
- Flooring:
- Carpet
- Combination
- Vinyl
- Appliances:
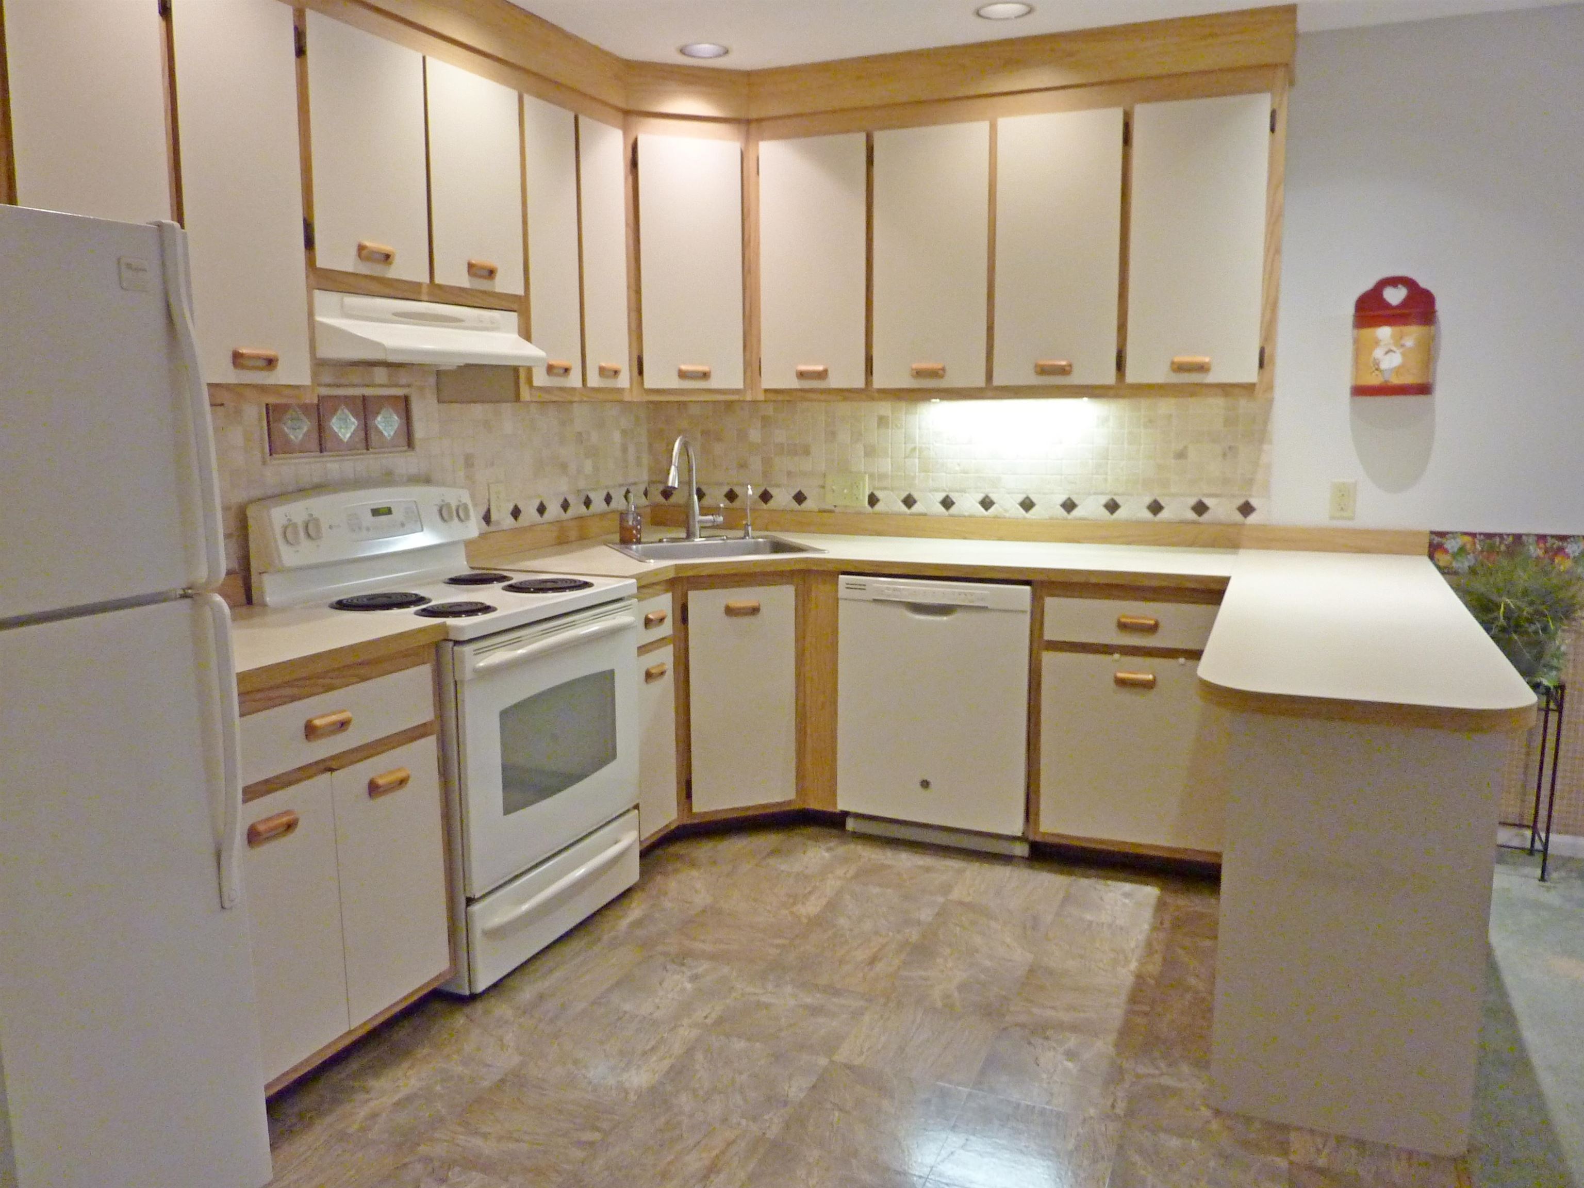
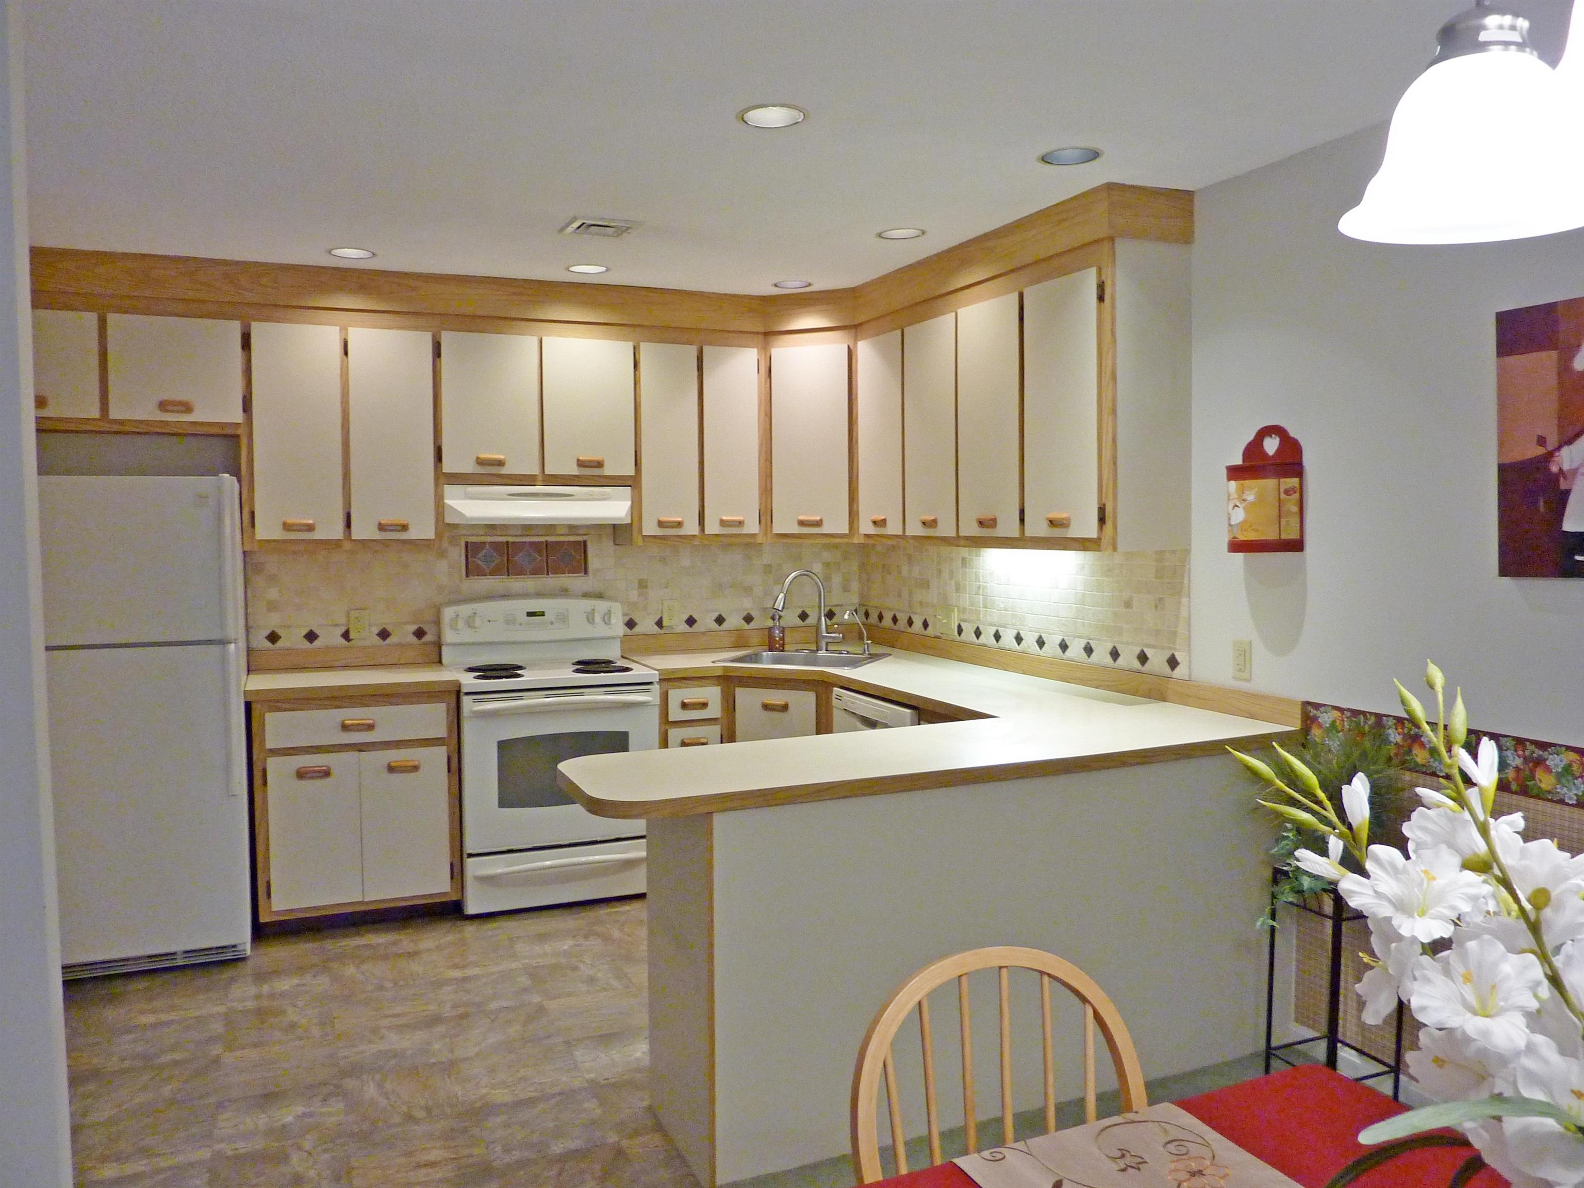
- Dishwasher
- Disposal
- Dryer
- Microwave
- Electric Range
- Refrigerator
- Washer
- Gas Water Heater
- Water Heater
- Amenities:
- Clubhouse
- Master Insurance
- Playground
- Landscaping
- Common Acreage
- In-Ground Pool
- Snow Removal
- Tennis Court
- Trash Removal
- Pickleball
- Heating:
- Natural Gas
- Hot Air
- Cooling:
- Central AC
- Electric:
- Circuit Breaker(s)
- Cable:
- Xfinity
- Roof:
- Asphalt Shingle
- Basement:
- N
- Garage Cap: 1
- Driveway:
- Paved
- Sewer:
- Public
- Flood Zone:
- N
Rooms by Level
- First Floor:
- Bedroom
- Dining Room
- Kitchen
- Living Room
- Primary Bedroom
- Room 1: Kitchen | Level: 1 | 12 x 9
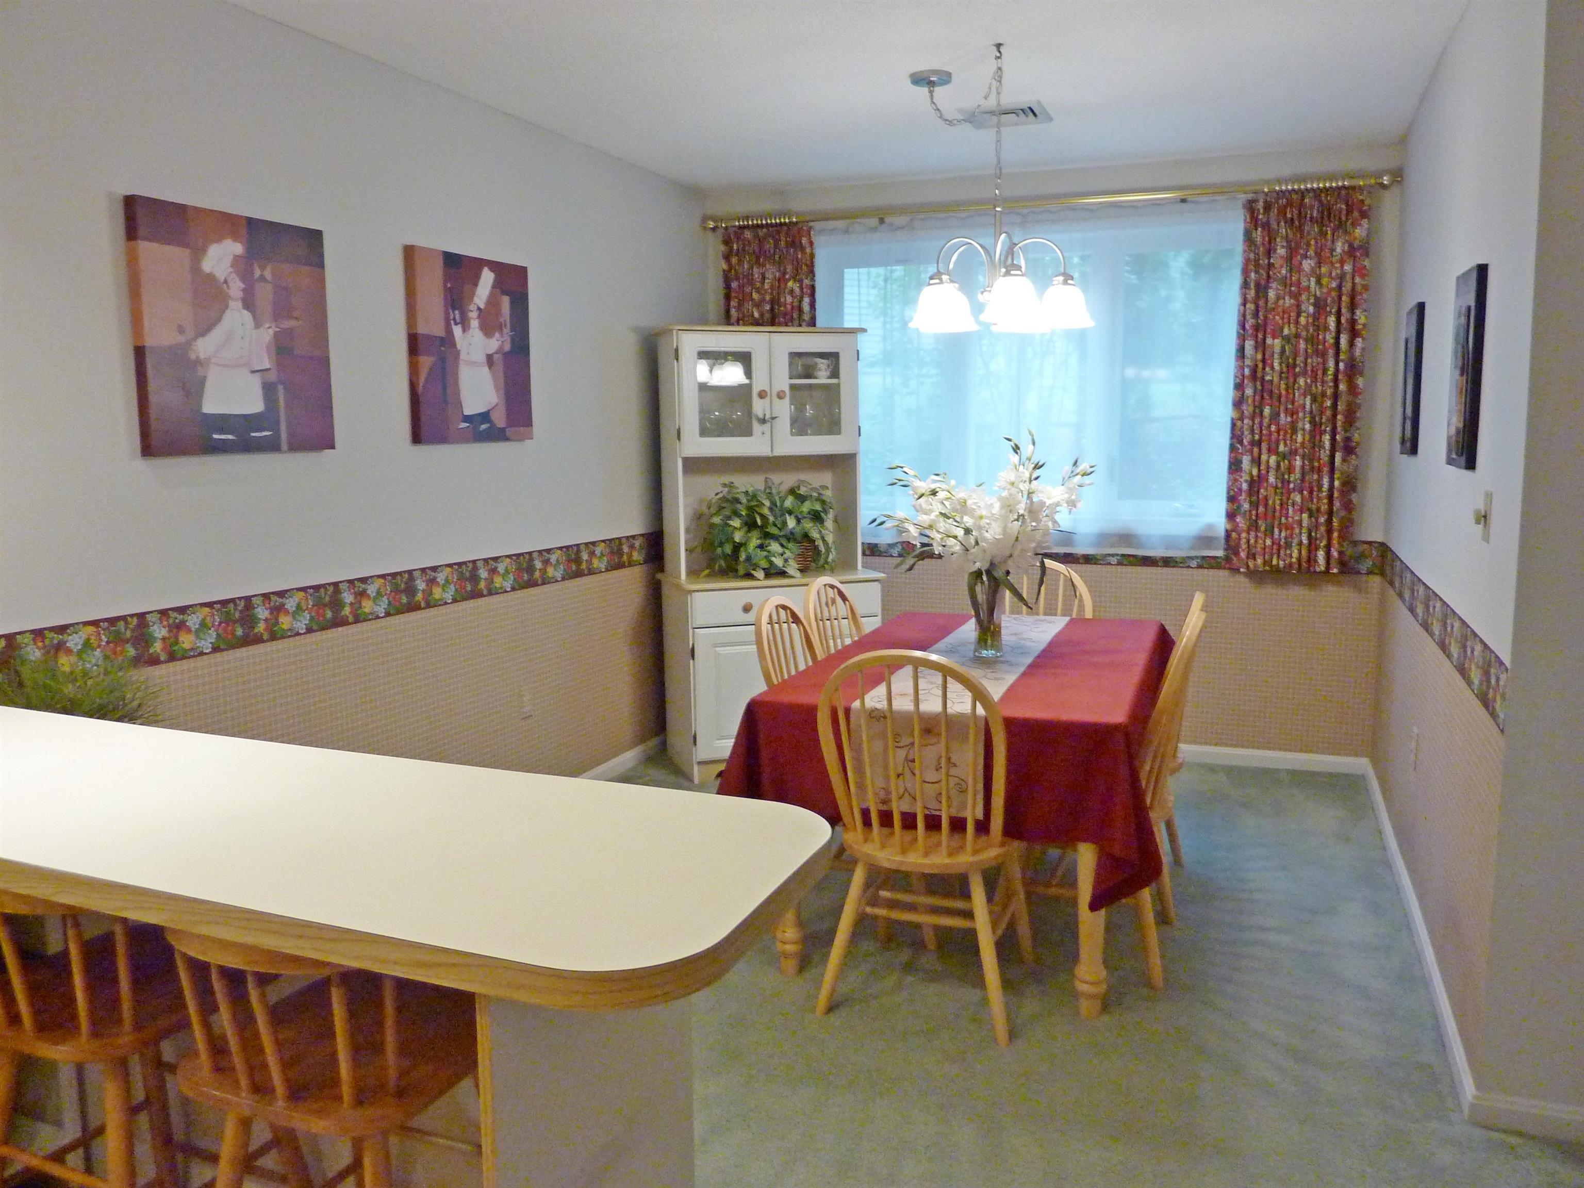
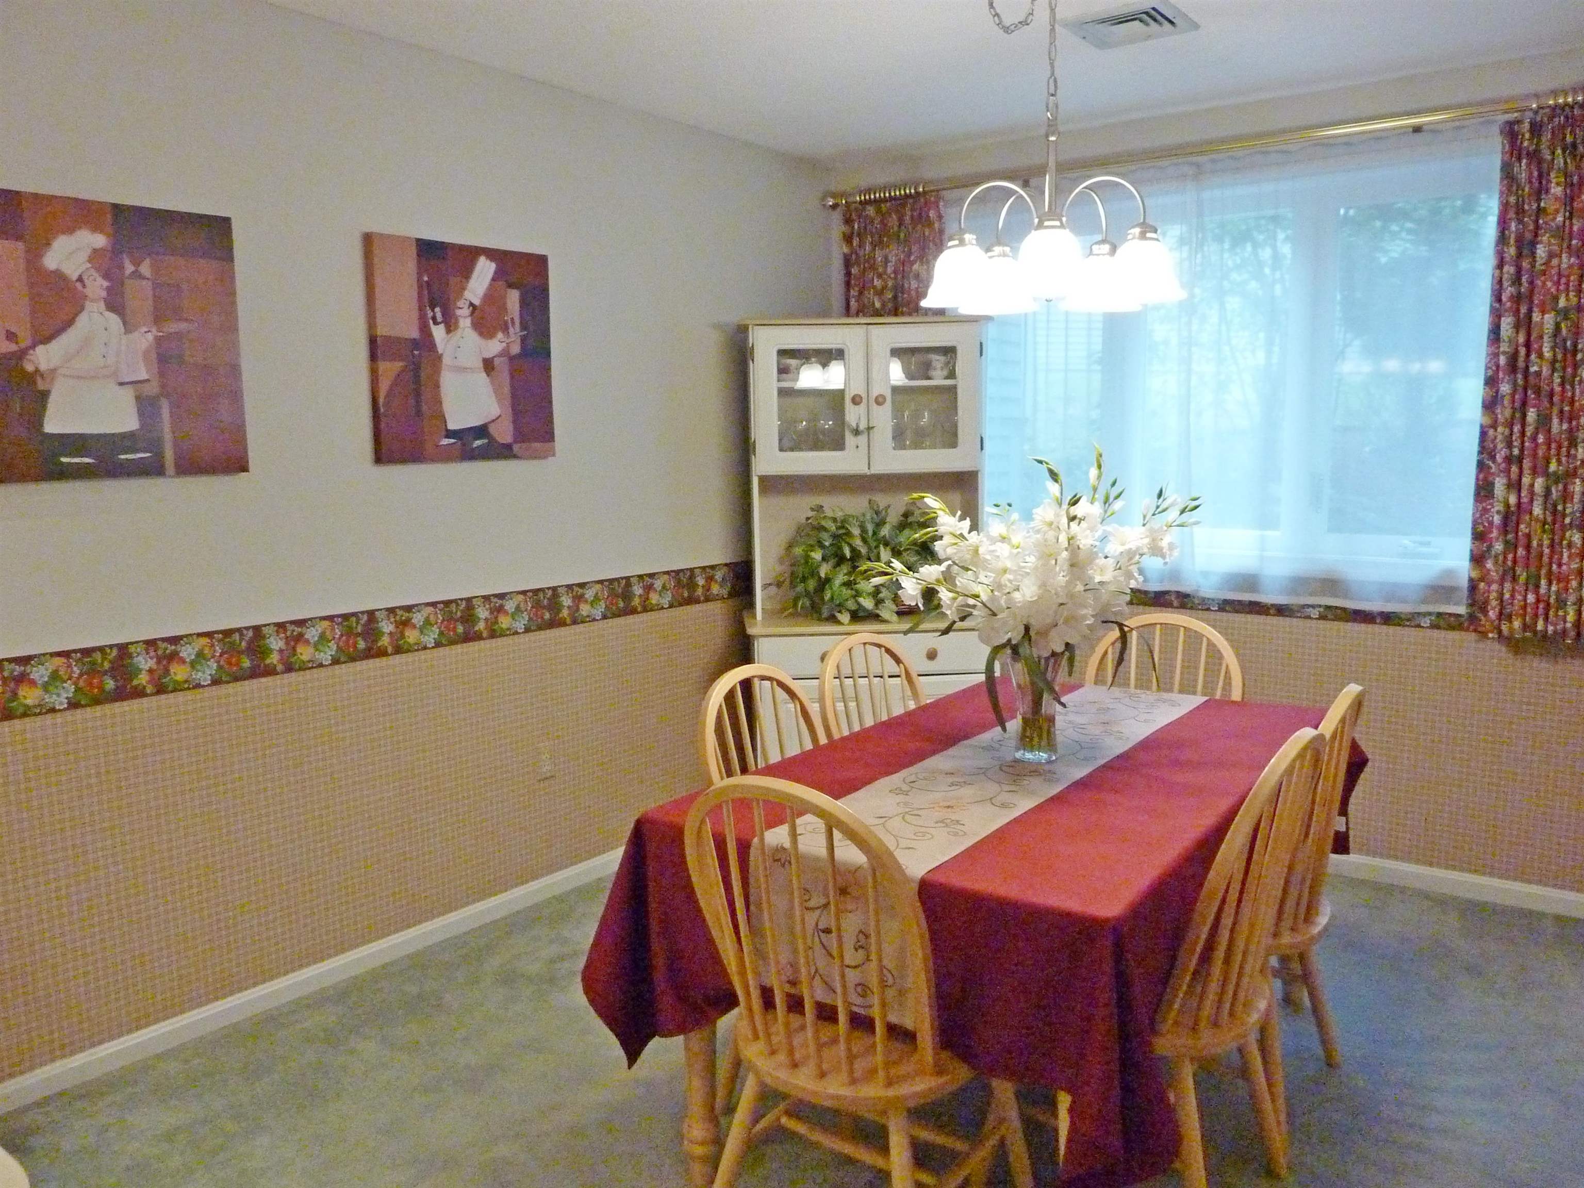
- Room 2: Dining Room | Level: 1 | 12 x 9.6
- Room 3: Living Room | Level: 1 | 14 x 11.6
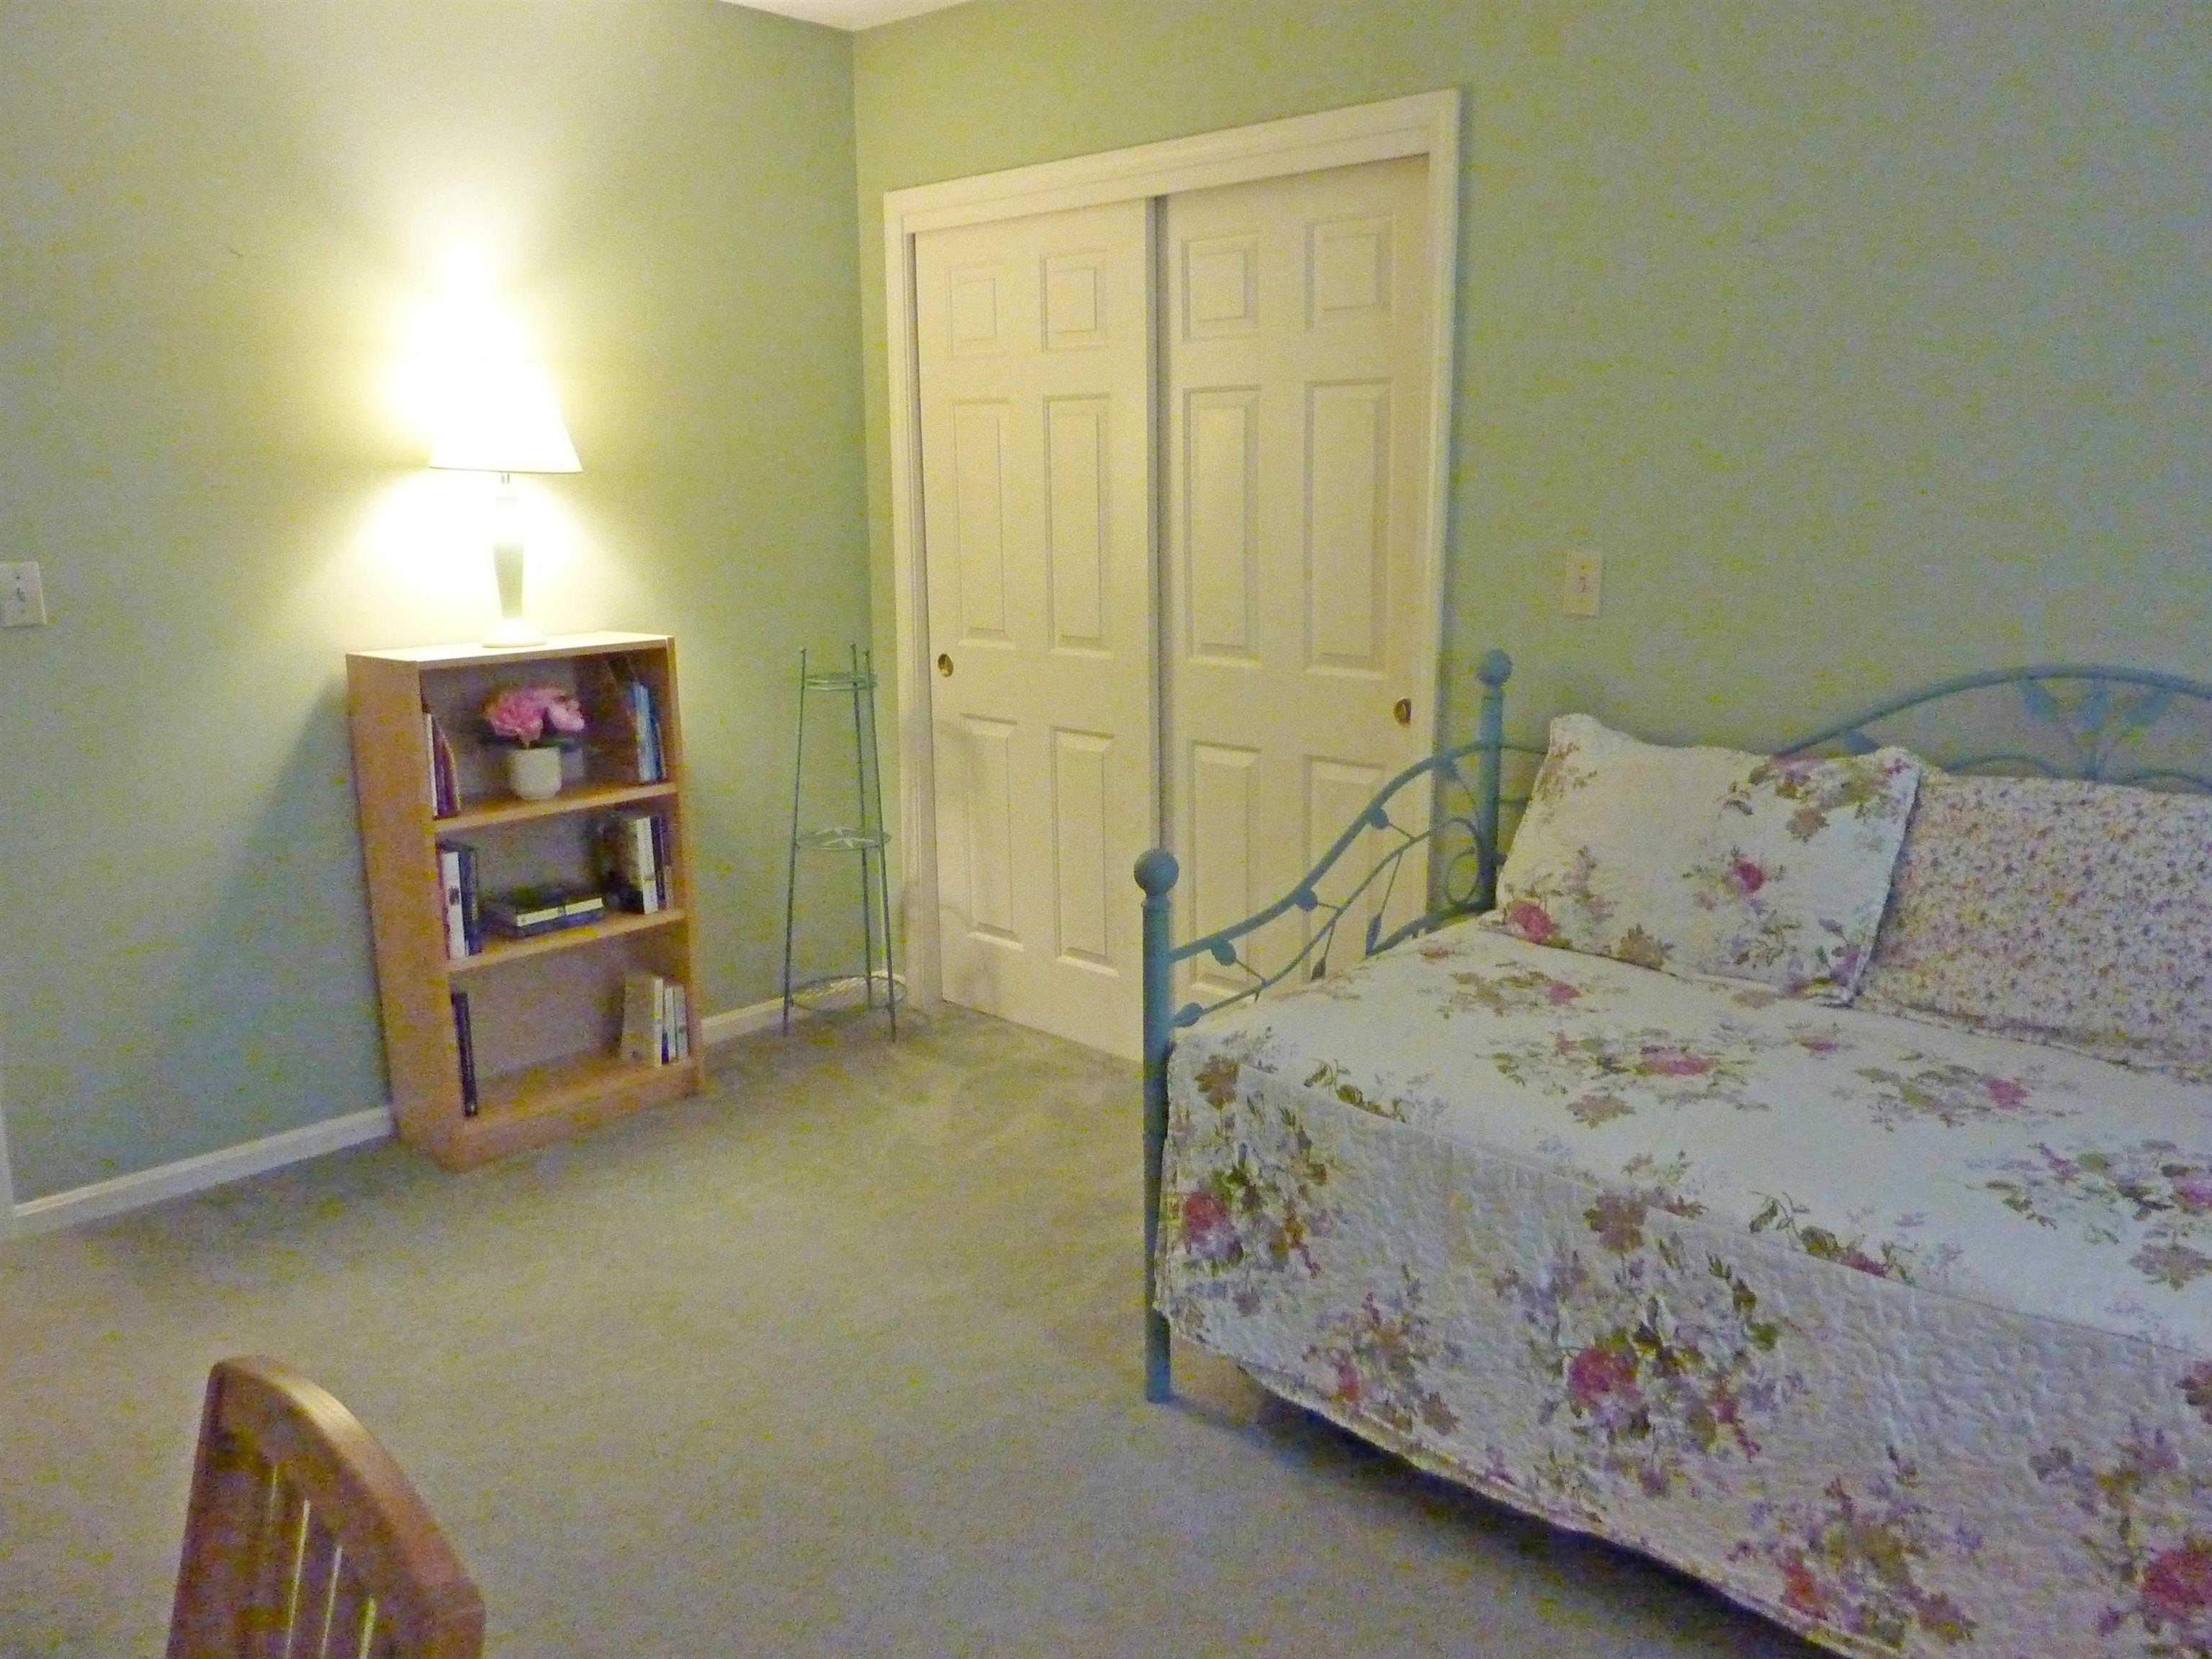
- Room 4: Bedroom | Level: 1 | 14 x 10
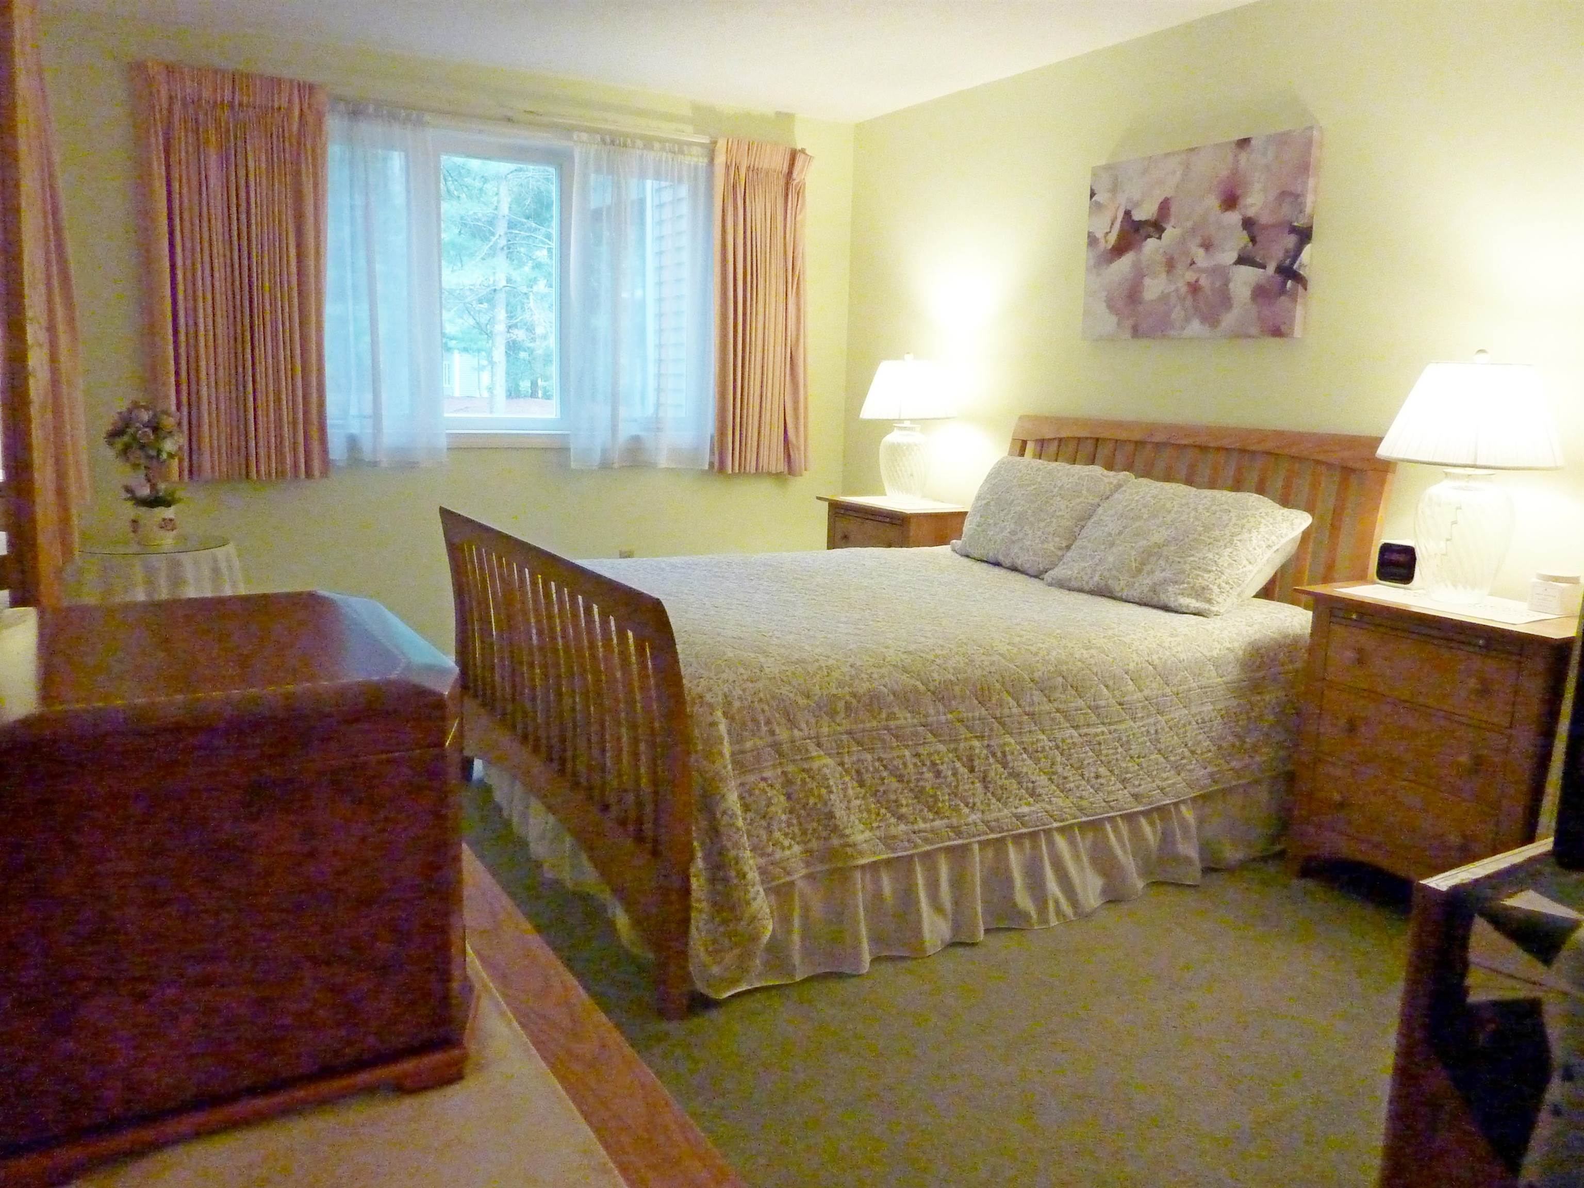
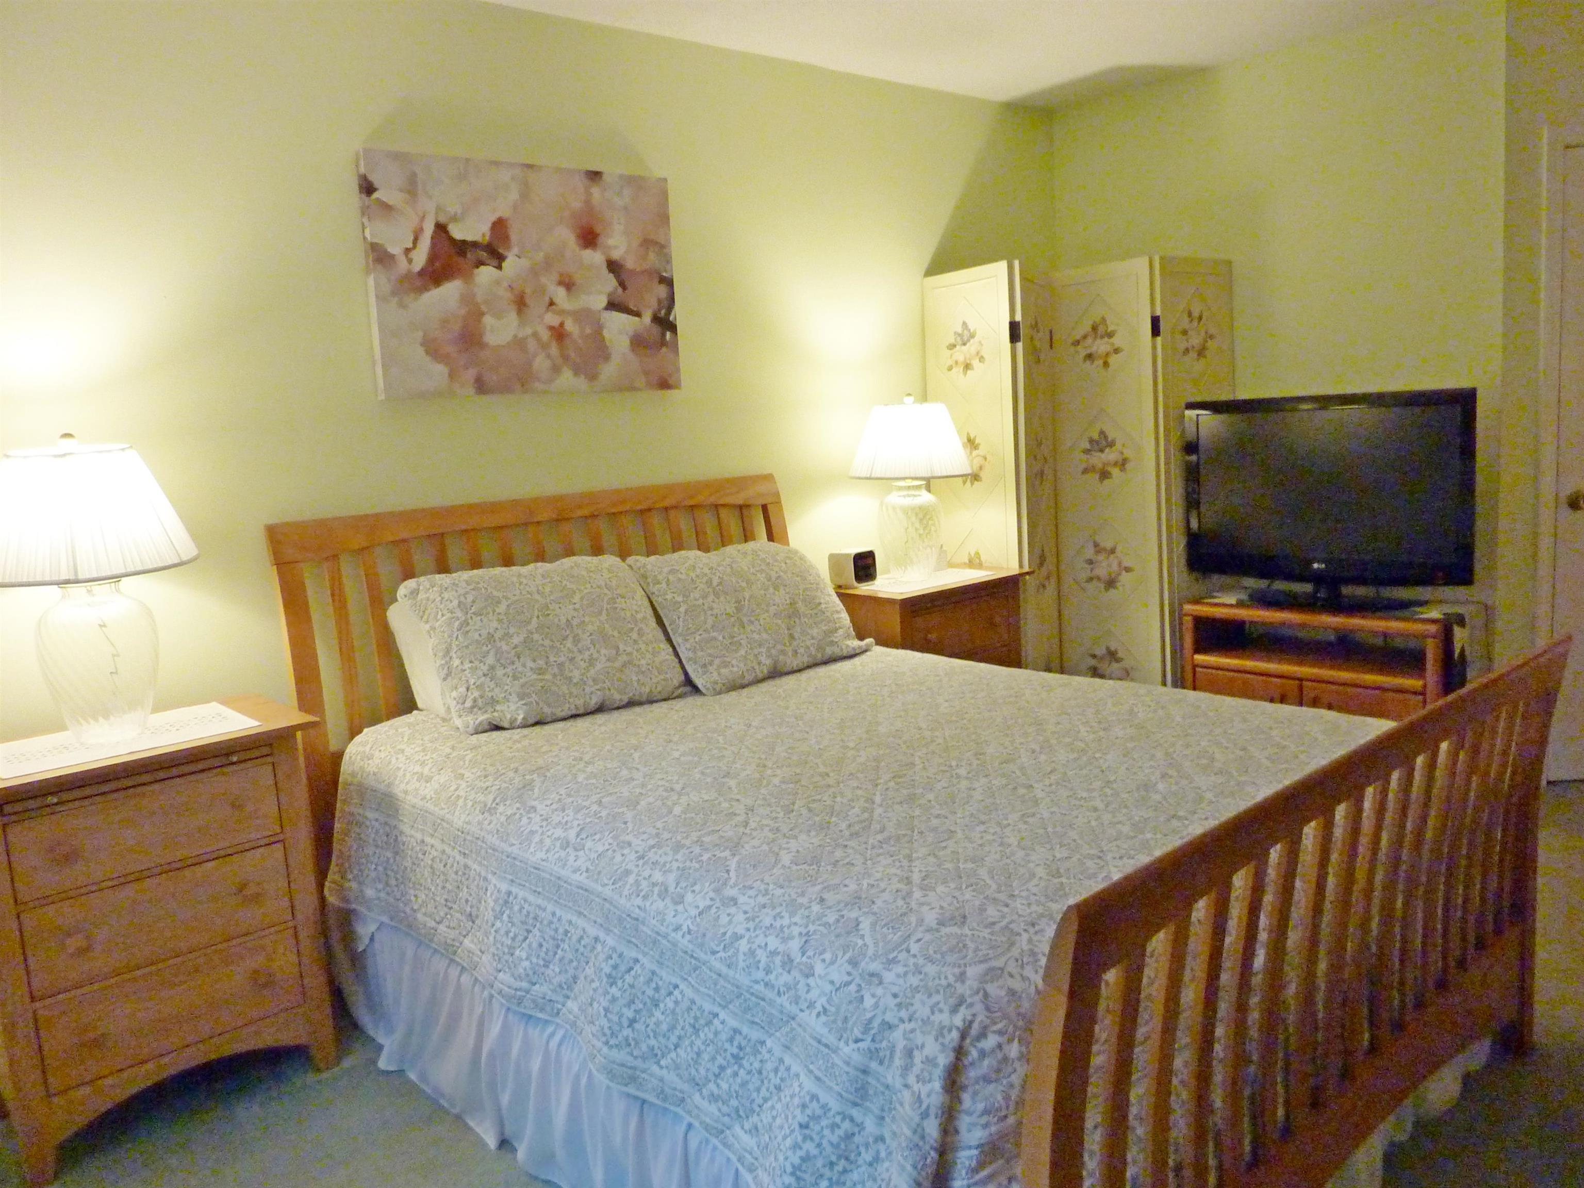
- Room 5: Primary Bedroom | Level: 1 | 13 x 11.6
PrimeMLS Copyright Statement

Copyright 2026 PrimeMLS, Inc. All rights reserved. This information is deemed reliable, but not guaranteed. The data relating to real estate displayed on this display comes in part from the IDX Program of PrimeMLS. The information being provided is for consumers' personal, non-commercial use and may not be used for any purpose other than to identify prospective properties consumers may be interested in purchasing. Data updated every 15 minutes.