


120 Newton Road-Unit 1C, Plaistow, NH | Southern NH Residential Home For Sale
Search for homes and condominiums, commercial property, multi-family property, vacant land, and rental property for sale and rent here in the Plaistow area of New Hampshire. Do you want to receive automated alerts about property availability in the Plaistow NH Region? Log-in below to set up your favorite searches.

- Listing Office: BHHS Verani Bradford
978-372-9171 - Listing Agent: Marjorie A Squire
Phone: 978-239-4454 - Asking Price: $389,000
- Type: Condo
- Status: Active
- Days-On-Market: 0
- Listing Date: Jul 14, 2026
- Updated: Jul 14, 2026
- Rooms: 4
- Bedrooms: 2 | Baths: 2
- Sq Ft: 1,216 | Acres: 0.00
Property Description
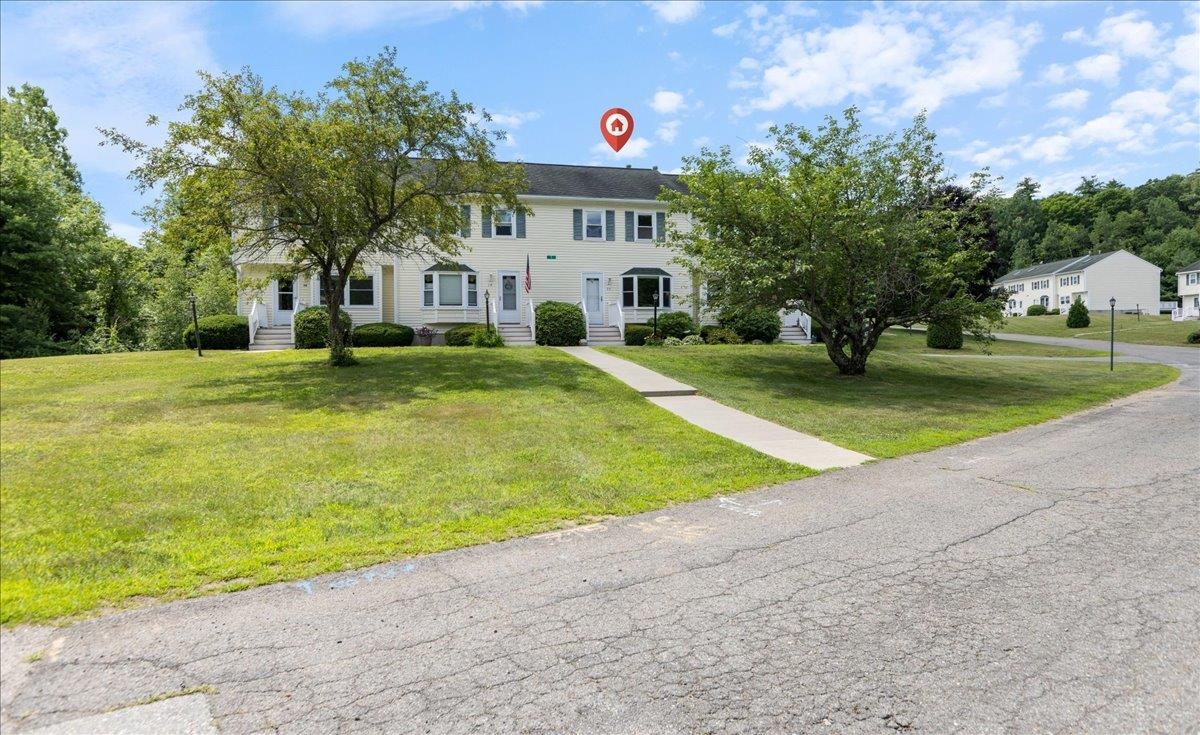
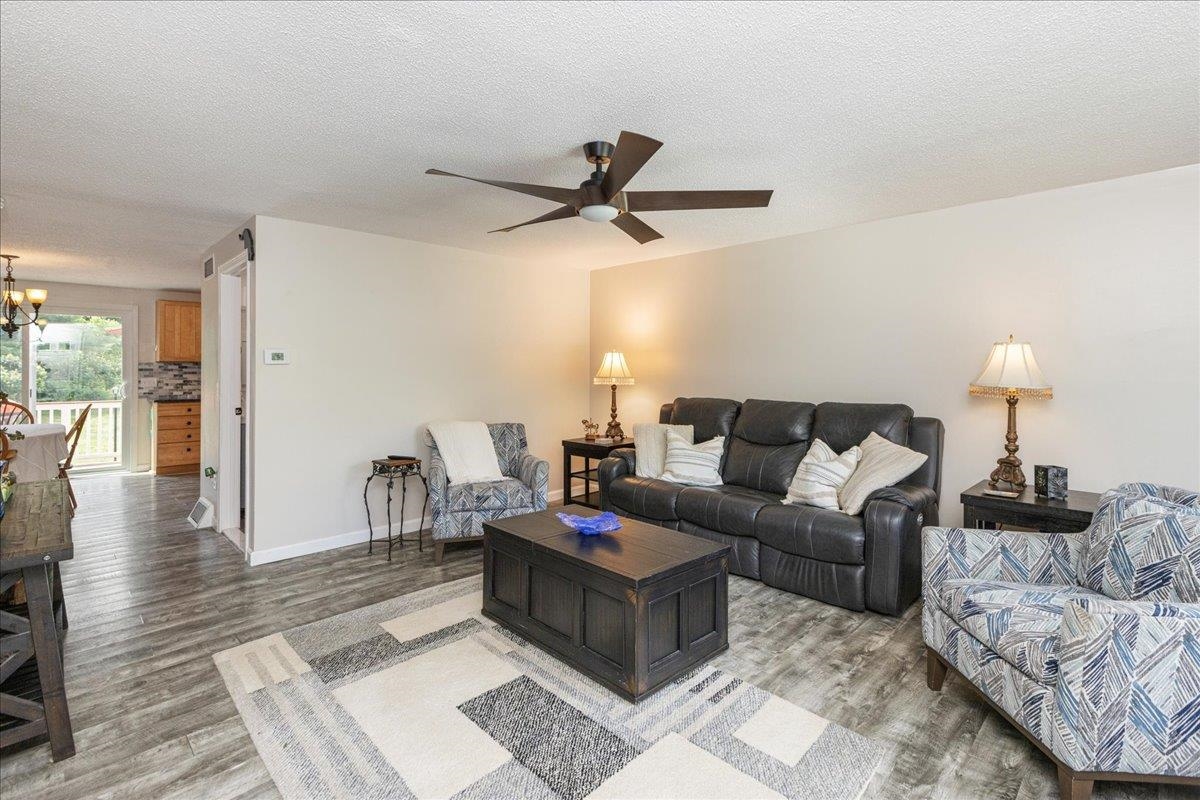
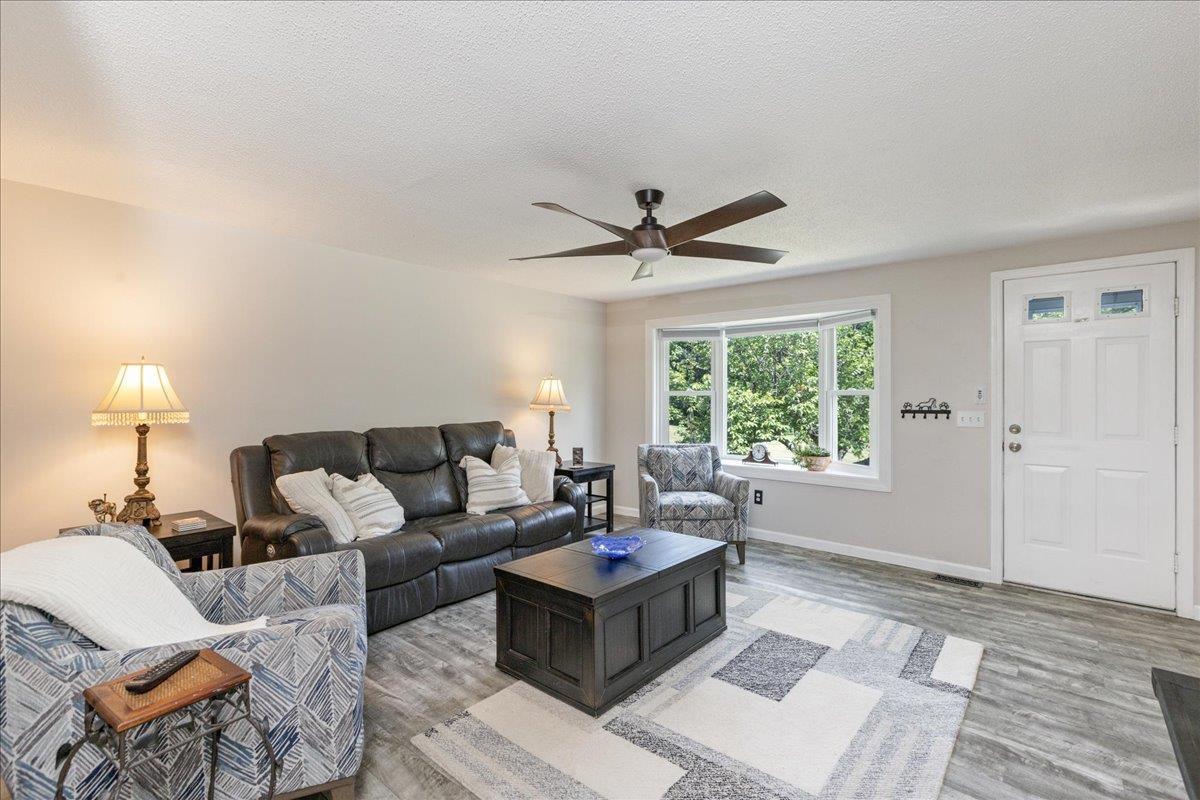
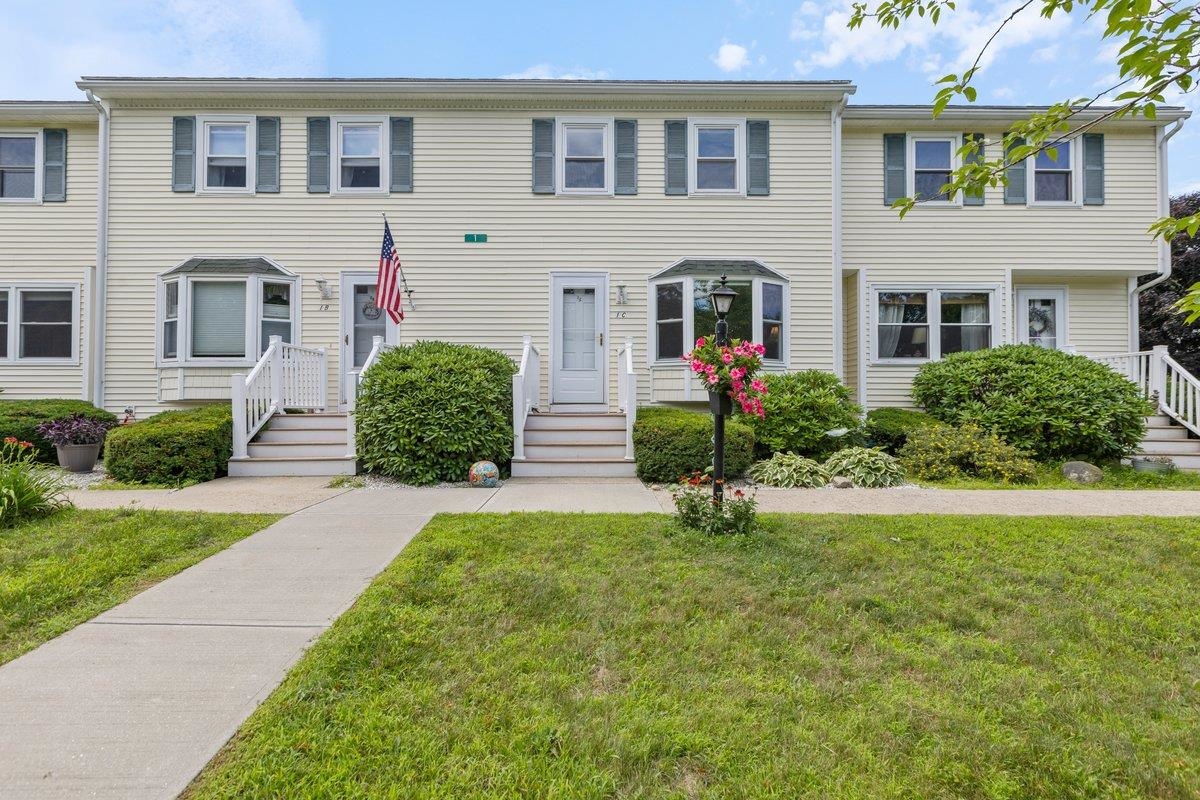
Welcome to this beautifully maintained townhouse offering the perfect blend of comfort, convenience, and low-maintenance living in a welcoming, pet-friendly community with a true neighborhood feel. This move-in-ready home features 2 spacious bedrooms, 2 bathrooms, and a one-car garage conveniently located beneath the unit. Inside, you'll find a bright, open floor plan with central air, an updated kitchen and bathrooms, and a seamless flow to a private deck. Enjoy a low condo fee of just $365 per month while being just minutes from the Massachusetts border with easy access to major highways, shopping, dining, and everyday amenities, making this an ideal commuter location. Whether you're a first-time homebuyer, looking to downsize, or simply seeking easy condo living, this home offers comfort, convenience, and a wonderful sense of community. Showings begin at the Open Houses: Saturday, July 18, 11:00 AM–12:30 PM and Sunday, July 19, 2:00–3:30 PM.Property Directions
Photo Gallery



Property Location
- MLS ID: 5099670
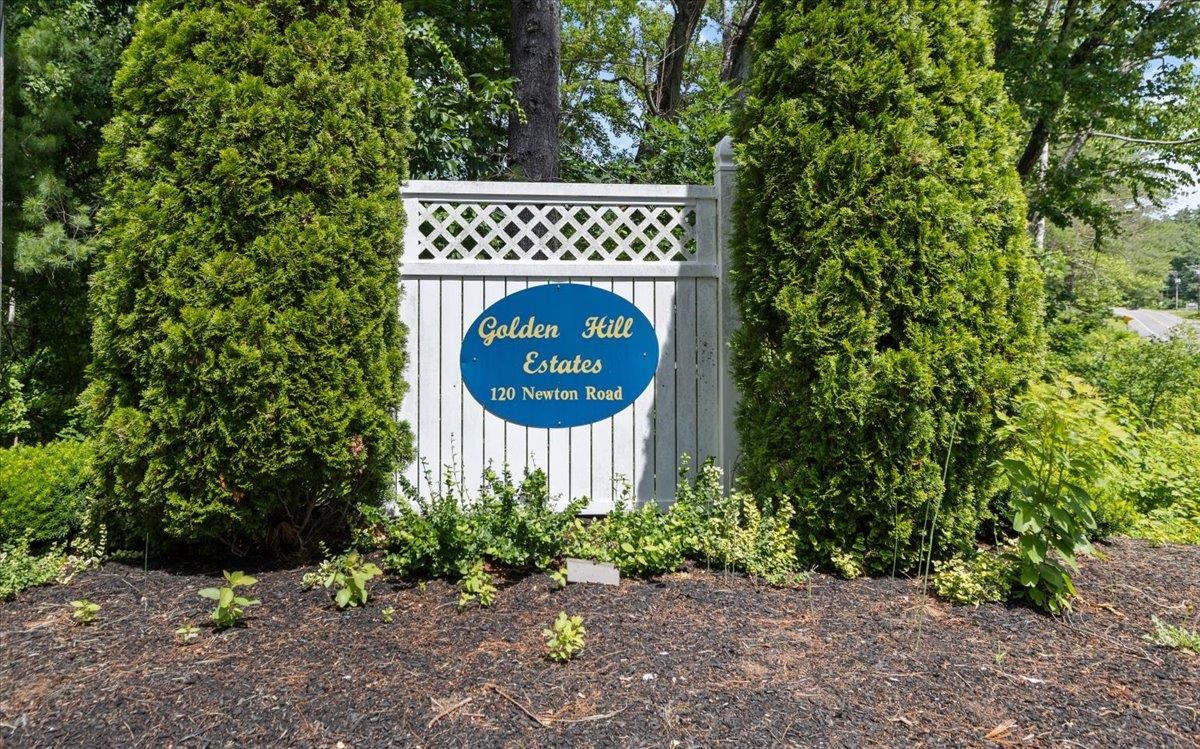
- Address: 120 Newton Road-Unit 1C
- City/Town: Plaistow
- State: NH
- Zip Code: 03865
- School District: Timberlane Regional
- Elementary: Pollard Elementary School
- Middle School: Timberlane Regional Middle
- High School: Timberlane Regional High Sch
- Condo Fees: $Yes
- Fee Includes:
- Landscaping
- Plowing
- Sewer
- Trash
- Water
- Condo Association Fee
Property Features
- Stories: 2
- Year Built: 1986
- Flooring:
- Carpet
- Vinyl Plank
- Appliances:
- Dishwasher
- Dryer
- Warming Drawer
- Amenities:
- Master Insurance
- Landscaping
- Snow Removal
- Trash Removal
- Heating:
- Forced Air
- Cooling:
- Central AC
- Electric:
- Circuit Breaker(s)
- Roof:
- Asphalt Shingle
- Basement:
- Y
- Garage Cap: 1
- Driveway:
- Paved
- Sewer:
- Private
- Flood Zone:
- N
Rooms by Level
- First Floor:
- 3/4 Bathroom
- Kitchen/Dining
- Living Room
- Second Floor:
- Bedroom
- Full Bathroom
- Room 1: Kitchen/Dining | Level: 1
- Room 2: Living Room | Level: 1
- Room 3: Bathroom Three Quart | Level: 1
- Room 4: Bedroom | Level: 2
- Room 5: Bedroom | Level: 2
- Room 6: Bathroom Full | Level: 2
PrimeMLS Copyright Statement

Copyright 2026 PrimeMLS, Inc. All rights reserved. This information is deemed reliable, but not guaranteed. The data relating to real estate displayed on this display comes in part from the IDX Program of PrimeMLS. The information being provided is for consumers' personal, non-commercial use and may not be used for any purpose other than to identify prospective properties consumers may be interested in purchasing. Data updated every 15 minutes.