


102 Joppa Road, Merrimack, NH | Southern NH Residential Home For Sale
Search for homes and condominiums, commercial property, multi-family property, vacant land, and rental property for sale and rent here in the Plaistow area of New Hampshire. Do you want to receive automated alerts about property availability in the Plaistow NH Region? Log-in below to set up your favorite searches.

- Listing Office: Farms & Barns Real Estate LLC
800-639-4057 - Listing Agent: Tammy Amnott
- Asking Price: $1,250,000
- Type: Single Family
- Status: Active
- Days-On-Market: 34
- Listing Date: Jul 13, 2026
- Updated: Aug 20, 2026
- Rooms: 11
- Bedrooms: 4 | Baths: 4
- Sq Ft: 3,456 | Acres: 23.07
- Virtual Tour: Link
- Virtual Tour 2: Link
Property Description
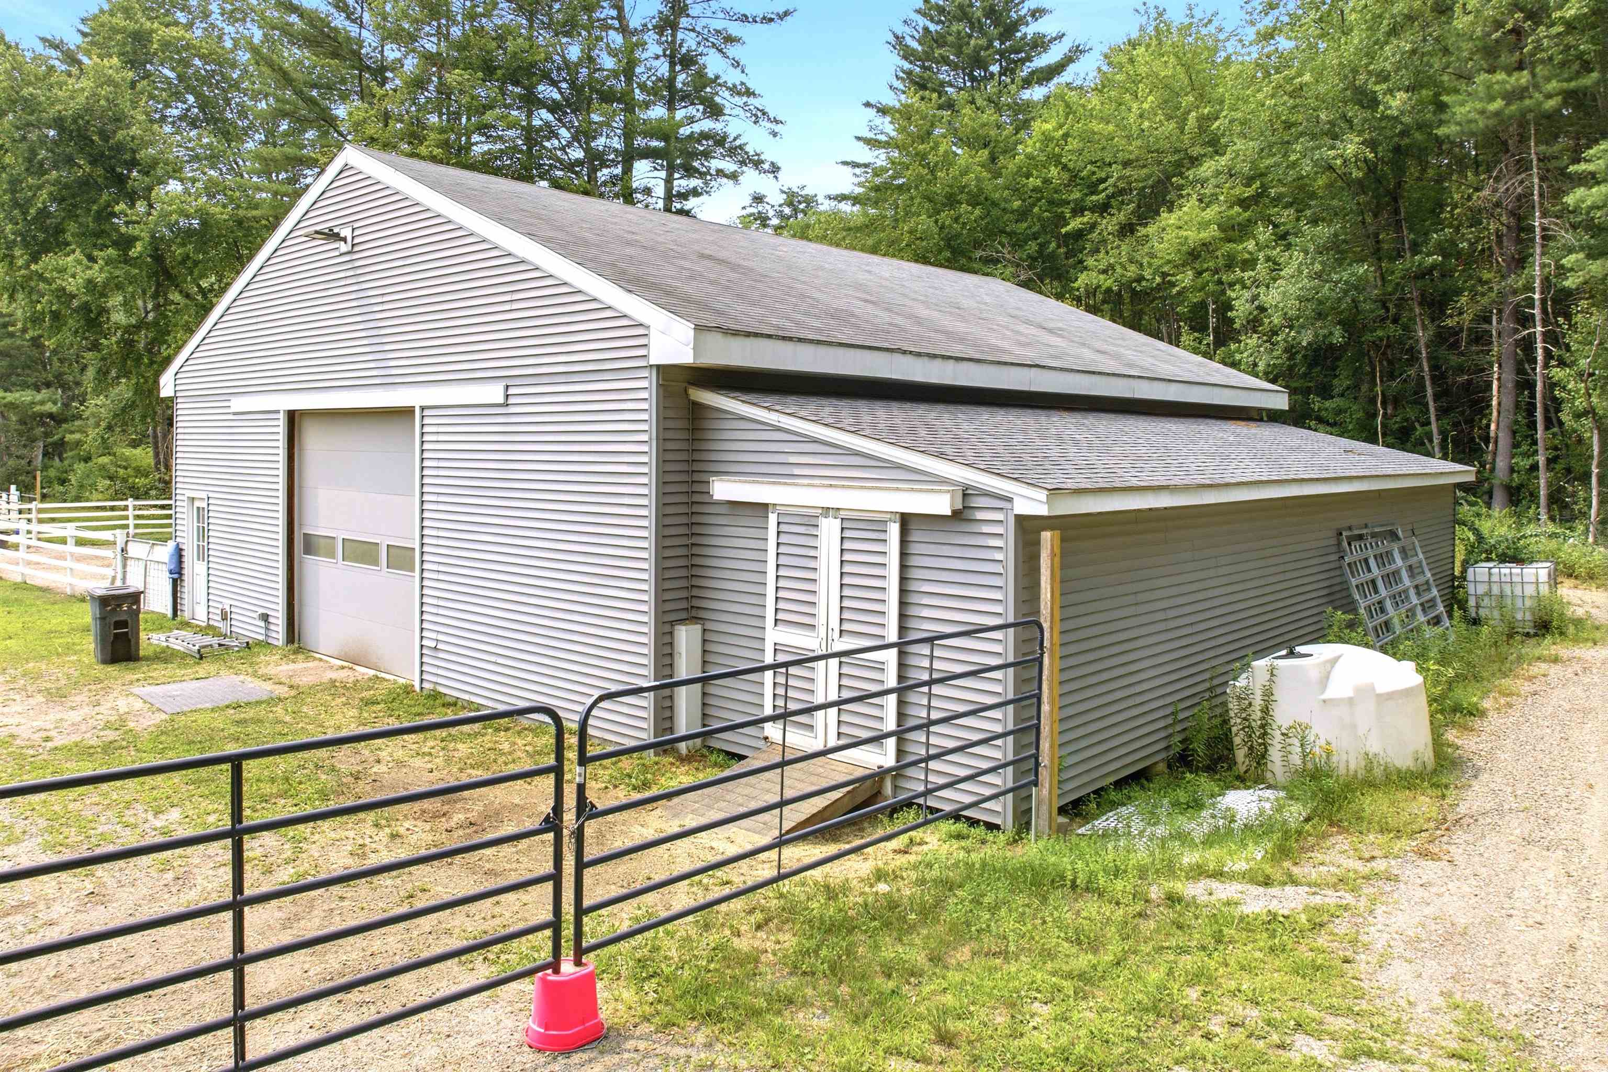
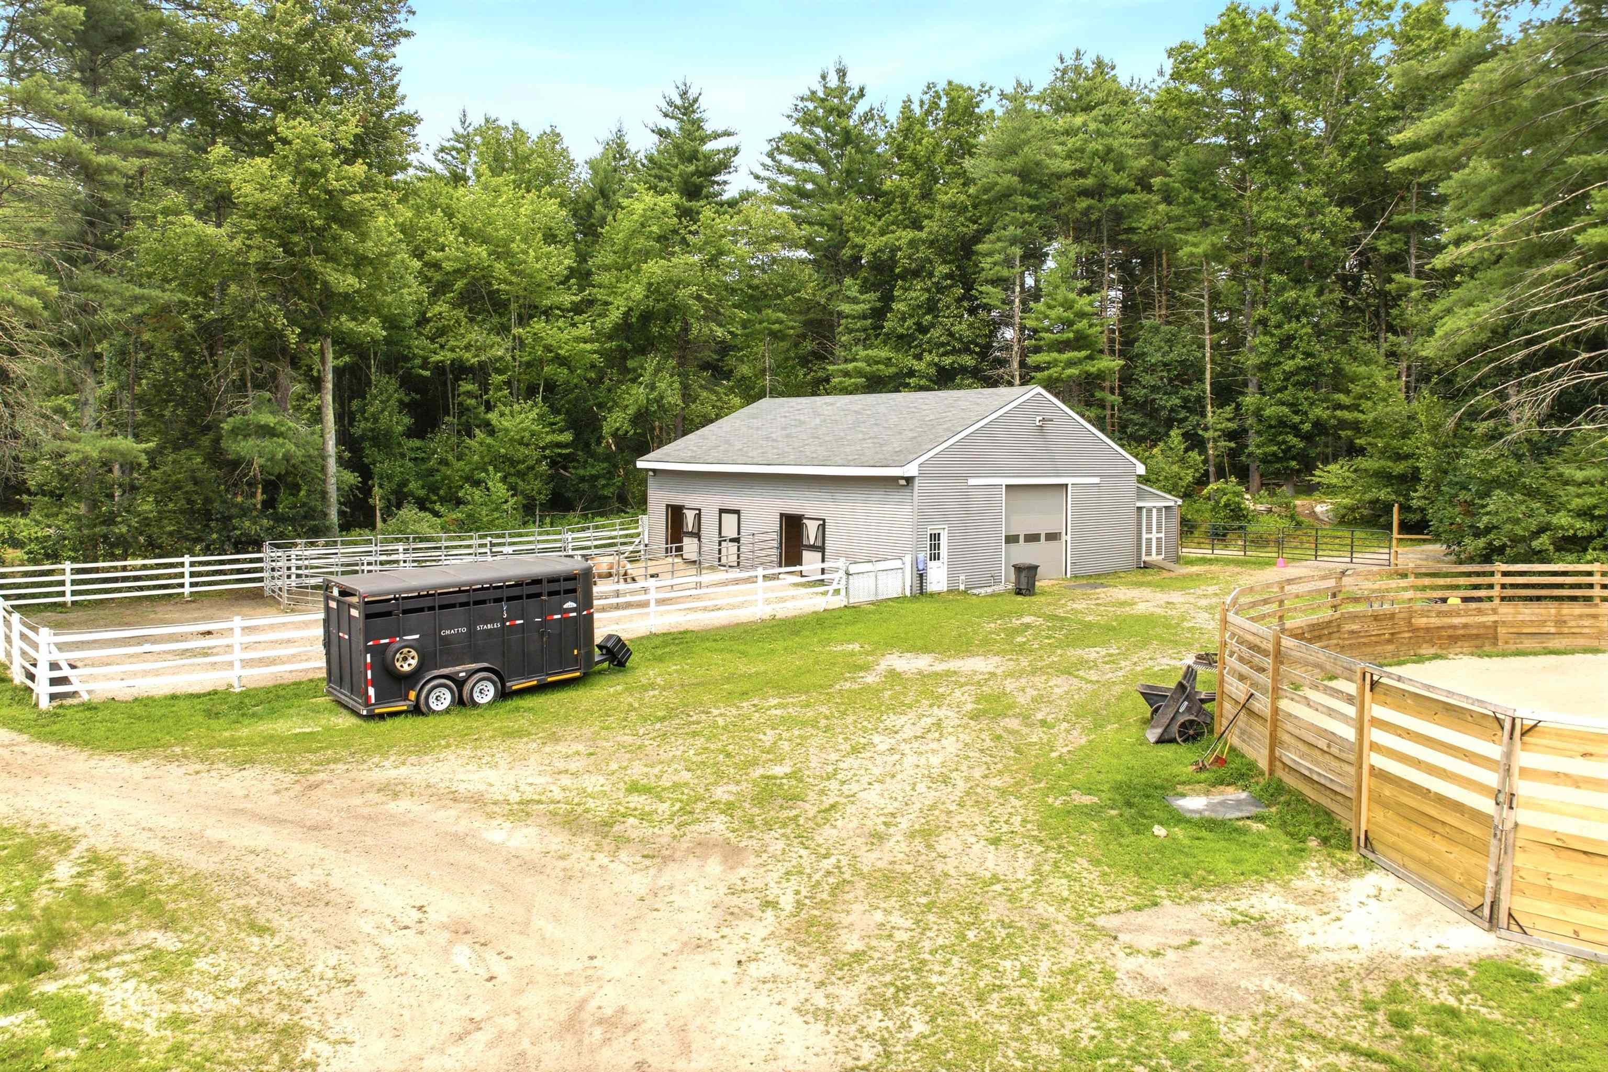
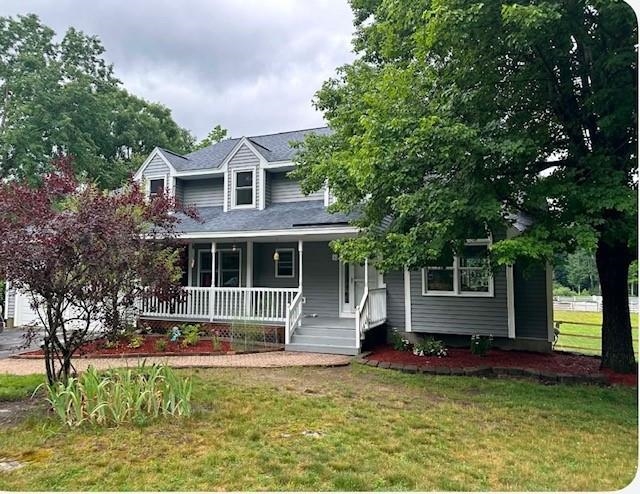
Welcome to Chatto Stable; where mustangs are gentled, memories are made, &horse lovers will find one of Merrimack's finest equestrian offerings. Set on 23+ picturesque acres, Chatto Stables seamlessly blends exceptional equestrian amenities w/the comfort &elegance of a beautifully designed contemporary home. Built in 2020, the impressive 40' x 50' barn features 7 spacious stalls, tongue-and-groove walls, a heated tack room, fans in every stall, front pull-down yokes, soaring ceilings, hay room, electricity, frost-free hydrant, oversized center aisle w/mats, and 3 stalls w/direct run-out capability. A separate driveway provides easy access to the barn. Outside you'll find a 65' diameter x 7' high round pen, outdoor arena, 4 paddocks, 2 lean tos, chicken coop, dog yard, fruit trees& raised garden beds. The 1994 contemporary home offers a welcoming floor plan designed for comfortable living. The spacious kitchen w/a lg center island & dining area overlooks the paddocks and flows into the open-concept living room featuring a cozy pellet stove and French doors leading to an expansive deck. A stunning media room with cathedral ceilings, formal dining room, office, first-floor laundry, and half bath complete the main level. Upstairs, the primary suite offers a walk-in closet &private bath w/jetted, soaking tub& separate shower, plus three additional bedrooms & a shared 3/4 bath. The finished lower level includes a lg studio-style living area w/a bedroom& a ¾ bath, offering excellent in-law or guest potential w/French door to access backyard &patio area.. Enjoy the best of country living w/outstanding convenience: just 15 mins to Manchester-Boston Regional Airport, 10 mis to shopping, 50 mins to Boston, and 50 mins to the beach & Close to Horse Hill Nature Preserve & Greater Woods walking/riding trails . Properties of this caliber &setting rarely become available in Merrimack. Come experience the lifestyle that Chatto Stables has to offer. Sq/ft & Road frontage approx.Property Directions
EVERETT TURNPIKE towards/Merrimack/Nashua/MANCHESTER AIRPORT Take exit 13 toward Raymond Wieczorek Dr/Airport/US-3/S River Rd/Merrimack. Go for 1.1 mi. Turn right onto South River Rd (US-3 S). Go for 2.1 mi. Turn right onto Bedford Rd. Go for 1.7 - set off road. Watch for sign.Photo Gallery







Property Location
- MLS ID: 5099547
- Address: 102 Joppa Road
- City/Town: Merrimack
- State: NH
- Zip Code: 03054
- School District: Merrimack Sch Dst SAU #26
- Elementary: Reeds Ferry School
- Middle School: Merrimack Middle School
- High School: Merrimack High School
Property Features
- Color: Gray
- Stories: 2
- Year Built: 1994
- Flooring:
- Carpet
- Laminate
- Tile
- Appliances:
- Dishwasher
- Dryer
- Microwave
- Electric Range
- Refrigerator
- Washer
- Heating:
- Baseboard
- Hot Water
- Cooling:
- None
- Electric:
- Circuit Breaker(s)
- Roof:
- Asphalt Shingle
- Basement:
- Y
- Garage Cap: 2
- Driveway:
- Gravel
- Paved
- Sewer:
- Concrete
- Leach Field
- Private
- Flood Zone:
- N
Rooms by Level
- First Floor:
- 1/2 Bathroom
- Dining Room
- Family Room
- Foyer
- Kitchen/Living
- Eat-in Kitchen
- Laundry Room
- Office/Study
- Second Floor:
- Bedroom
- Full Bathroom
- 3/4 Bathroom
- Primary Bdm Ste
- Basement:
- Office/Study
- Other
- Room 1: Foyer | Level: 1
- Room 2: Family Room | Level: 1
- Room 3: Bathroom Half | Level: 1
- Room 4: Laundry Room | Level: 1
- Room 5: Eat-in Kitchen | Level: 1
- Room 6: Dining Room | Level: 1
- Room 7: Kitchen/Living | Level: 1
- Room 8: Office/Study | Level: 1
- Room 9: Bedroom | Level: 2
- Room 10: Bedroom | Level: 2
- Room 11: Bathroom Three Quart | Level: 2
- Room 12: Bedroom | Level: 2
- Room 13: Primary BR Suite | Level: 2
- Room 14: Bathroom Full | Level: 2
- Room 15: Office/Study | Level: Basem
PrimeMLS Copyright Statement

Copyright 2026 PrimeMLS, Inc. All rights reserved. This information is deemed reliable, but not guaranteed. The data relating to real estate displayed on this display comes in part from the IDX Program of PrimeMLS. The information being provided is for consumers' personal, non-commercial use and may not be used for any purpose other than to identify prospective properties consumers may be interested in purchasing. Data updated every 15 minutes.