


7 King James Drive, Londonderry, NH | Southern NH Residential Home For Sale
Search for homes and condominiums, commercial property, multi-family property, vacant land, and rental property for sale and rent here in the Plaistow area of New Hampshire. Do you want to receive automated alerts about property availability in the Plaistow NH Region? Log-in below to set up your favorite searches.


- Listing Office: Keller Williams Gateway Realty
603-883-8400 - Listing Agent: Team Tringali
- Asking Price: $1,299,000
- Type: Single Family
- Status: Under Contract
- Days-On-Market: 4
- Listing Date: Jul 10, 2026
- Updated: Jul 18, 2026
- Rooms: 13
- Bedrooms: 4 | Baths: 4
- Sq Ft: 4,390 | Acres: 1.93
- Virtual Tour: Link
Property Description
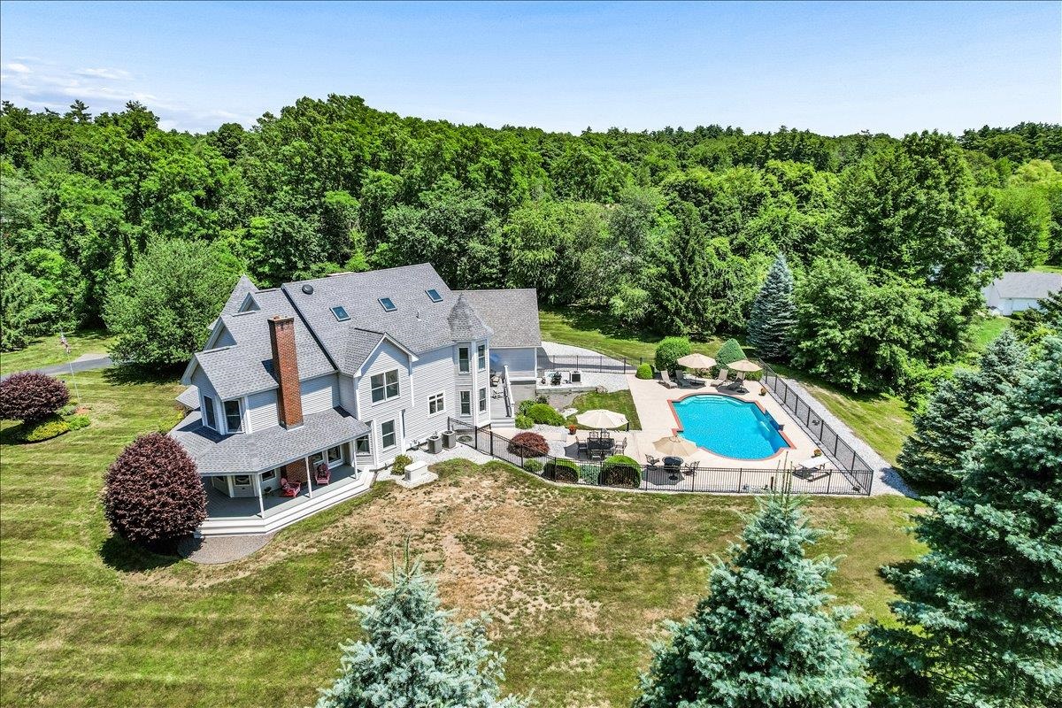
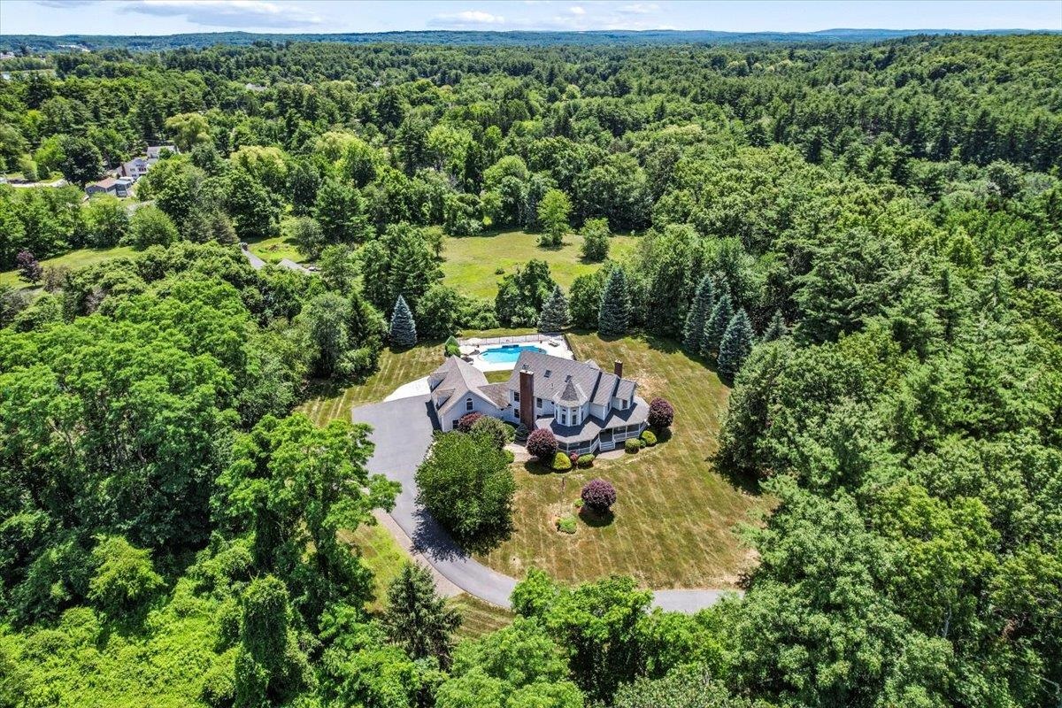
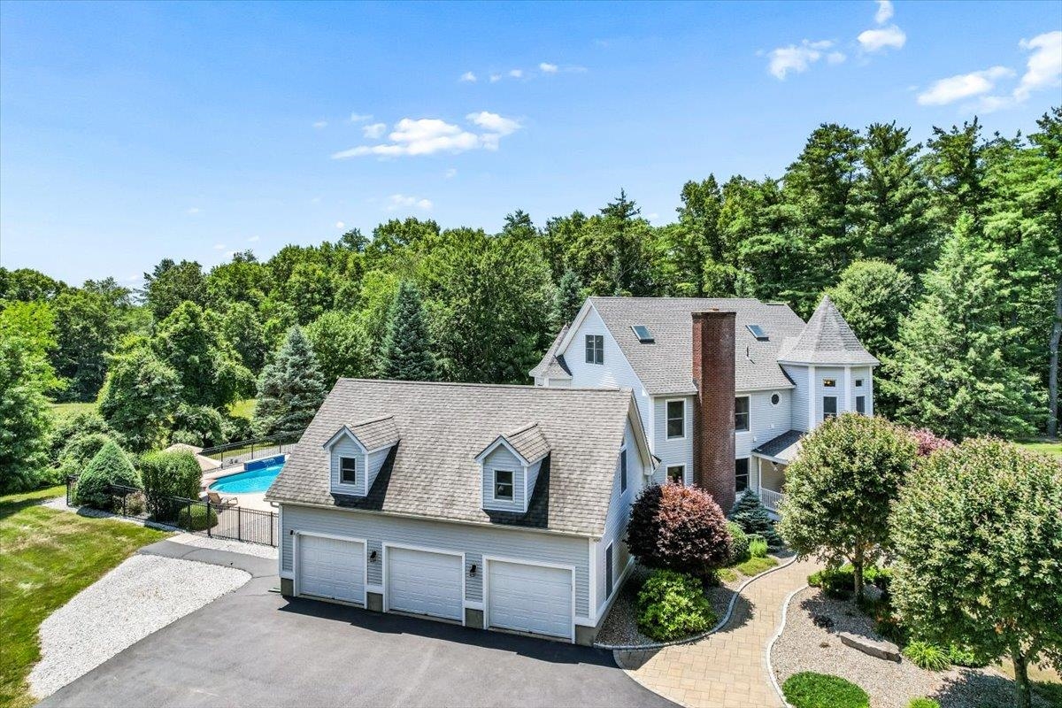
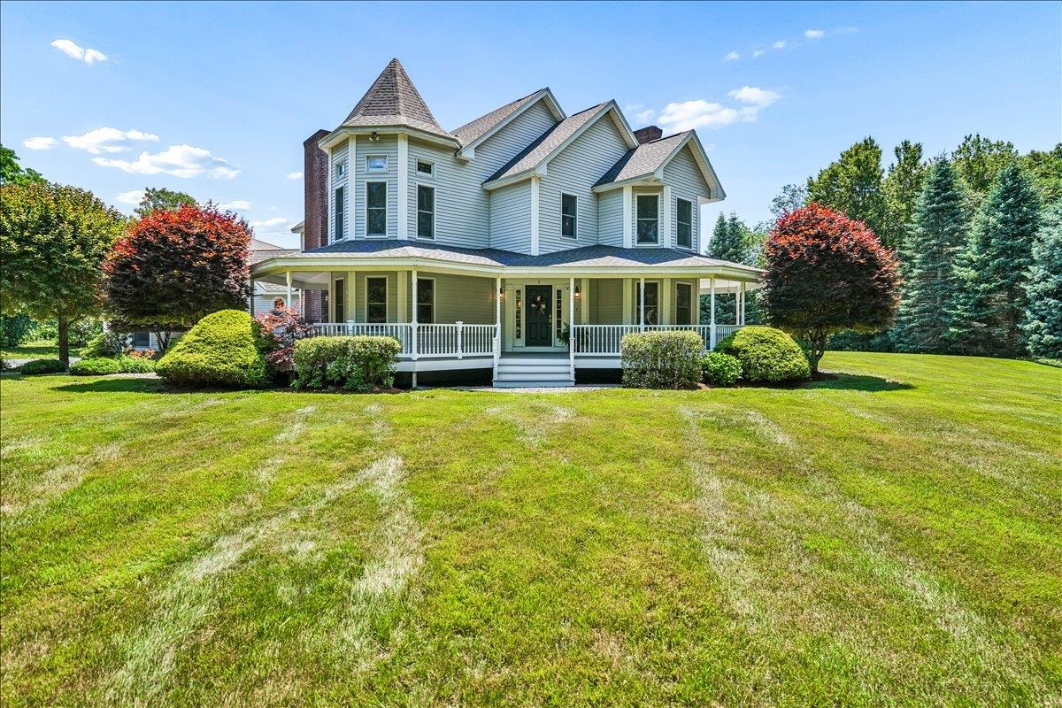
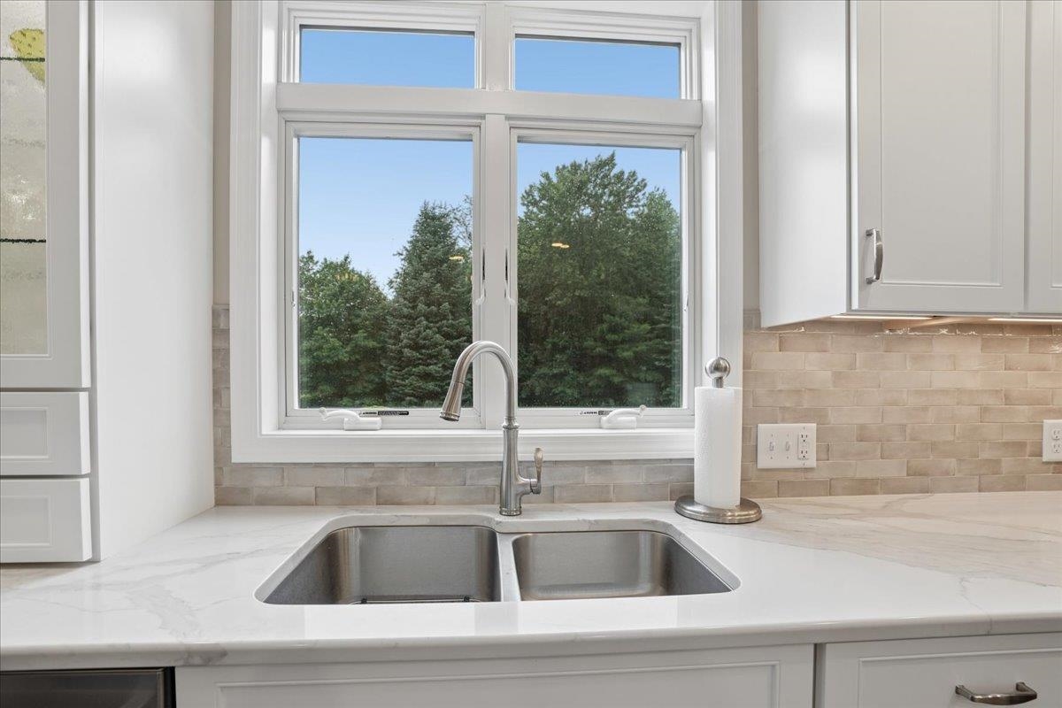
Welcome to one of Londonderry’s true crown jewels! Privately tucked away on nearly 2 flat, beautifully landscaped acres in the highly sought-after Kings neighborhood, this extraordinary estate is the only home on the street, offering a rare level of exclusivity, privacy & prestige. Boasting 4,300+ square feet of exceptional living space, this meticulously maintained home features 4+ bedrooms, 4 baths & timeless architecture enhanced by extensive renovations & luxury upgrades throughout. At the heart of the home is a stunning designer chef’s kitchen completed in 2023, showcasing exceptional craftsmanship, premium finishes & modern elegance. This includes custom cabinetry w/ crown molding, quartz counter tops & island, designer tile backsplash, 6 burner gas stove, farmhouse lighting & a beautiful eat-in breakfast nook perfect for enjoying your morning coffee overlooking your pool & waterfall. Every detail has been thoughtfully curated, reflecting top-tier construction & pride of ownership rarely found in today’s market. A versatile third-floor space offers exciting potential for a 5th bedroom, guest suite, home office or multi-generational living. Designed for both grand entertaining & everyday enjoyment, retreat above the garage to a double bonus room perfect for movie nights, family games, an amazing office overlooking the pool or a very private wing for your guests. The spectacular outdoor oasis is second to none. Enjoy summer days by the impressive 20x40 Gunite heated pool featuring a waterfall and vacuum-free return system, surrounded by over $100,000 in professional landscape enhancements. Expansive outdoor spaces, lush grounds, huge patio area, endless decks, a wraparound farmers porch & unmatched privacy creates a resort-like setting. Combining timeless elegance, remarkable character & every modern convenience, this is a rare opportunity to own one of Londonderry’s most distinctive & unforgettable homes. OH 7/16 5-7pm. Highest and best offers by 7/17 2pm.Property Directions
Mammoth Rd to Otterson Rd to King Arthur Dr to King James DrPhoto Gallery





Property Location
- MLS ID: 5099346
- Address: 7 King James Drive
- City/Town: Londonderry
- State: NH
- Zip Code: 03053
- School District: Londonderry School District
- Elementary: Matthew Thornton Elem
- Middle School: Londonderry Middle School
- High School: Londonderry Senior HS
- Subdivision: Kings
Property Features
- Stories: 3
- Year Built: 1994
- Flooring:
- Carpet
- Hardwood
- Tile
- Appliances:
- Dishwasher
- Dryer
- Microwave
- Mini Fridge
- Gas Range
- Refrigerator
- Washer
- Heating:
- Propane
- Oil
- Baseboard
- Forced Air
- Hot Water
- Multi Zone
- Gas Fireplace
- Cooling:
- Central AC
- Multi Zone
- Electric:
- 200+ Amp Service
- Circuit Breaker(s)
- Generator
- Underground
- Roof:
- Architectural Shingle
- Basement:
- Y
- Garage Cap: 3
- Driveway:
- Paved
- Sewer:
- Private
- Flood Zone:
- U
Rooms by Level
- First Floor:
- Dining Room
- Family Room
- Eat-in Kitchen
- Living Room
- Office/Study
- Second Floor:
- Bedroom
- Bonus Room
- Primary Bdm Ste
- Playroom
- Third Floor:
- Office/Study
- Rec Room
- Room 1: Eat-in Kitchen | Level: 1 | 20x12
- Room 2: Dining Room | Level: 1 | 12x14
- Room 3: Family Room | Level: 1 | 18x12
- Room 4: Living Room | Level: 1 | 12x20
- Room 5: Bonus Room | Level: 2 | 21x20
- Room 6: Primary BR Suite | Level: 2 | 22x16
- Room 7: Bedroom | Level: 2
- Room 8: Bedroom | Level: 2 | 14x11
- Room 9: Bedroom | Level: 2 | 20x13
- Room 10: Rec Room | Level: 3 | 16x20
- Room 11: Office/Study | Level: 1 | 12x14
- Room 12: Office/Study | Level: 3 | 16x17
- Room 13: Playroom | Level: 2 | 15x21
PrimeMLS Copyright Statement

Copyright 2026 PrimeMLS, Inc. All rights reserved. This information is deemed reliable, but not guaranteed. The data relating to real estate displayed on this display comes in part from the IDX Program of PrimeMLS. The information being provided is for consumers' personal, non-commercial use and may not be used for any purpose other than to identify prospective properties consumers may be interested in purchasing. Data updated every 15 minutes.