


20 Shayna's Way-Unit 20, Fremont, NH | Southern NH Residential Home For Sale
Search for homes and condominiums, commercial property, multi-family property, vacant land, and rental property for sale and rent here in the Plaistow area of New Hampshire. Do you want to receive automated alerts about property availability in the Plaistow NH Region? Log-in below to set up your favorite searches.

- Listing Office: Lewis Builders
603-362-5333 - Listing Agent: Heidi L Mahoney
- Asking Price: $606,753
- Type: Condo
- Status: Active
- Days-On-Market: 92
- Listing Date: Jul 10, 2026
- Updated: Oct 10, 2026
- Rooms: 4
- Bedrooms: 2 | Baths: 2
- Sq Ft: 1,566 | Acres: 0.00
Property Description
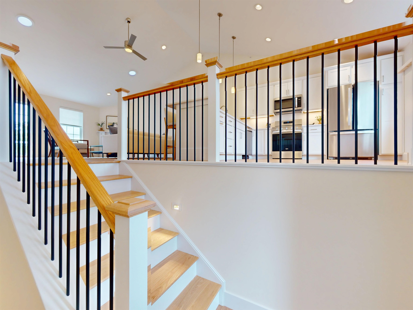
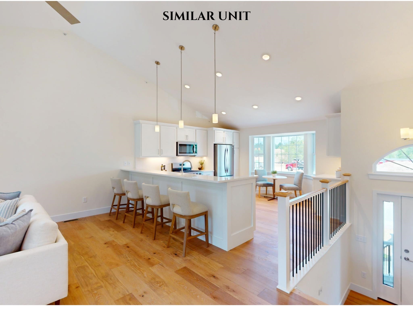
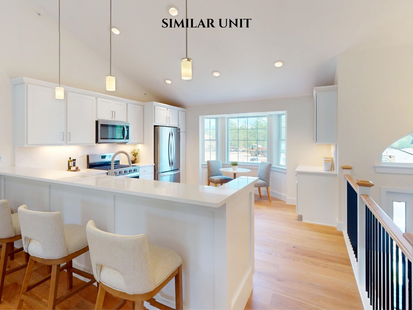
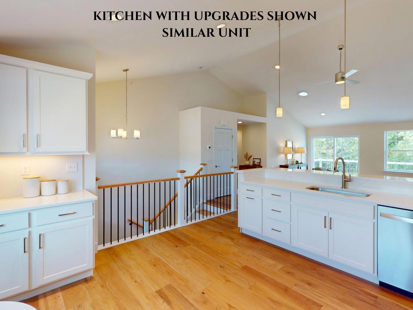
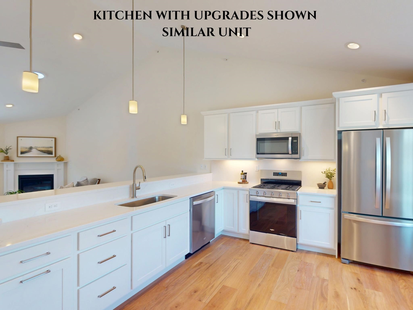
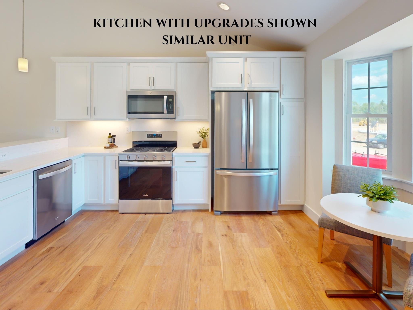
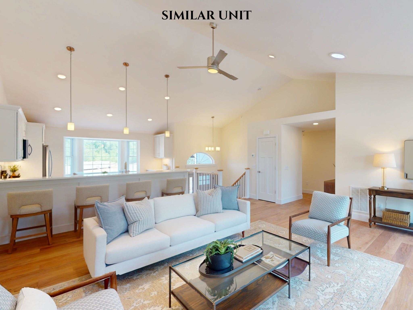
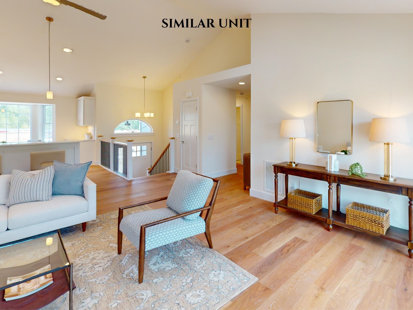
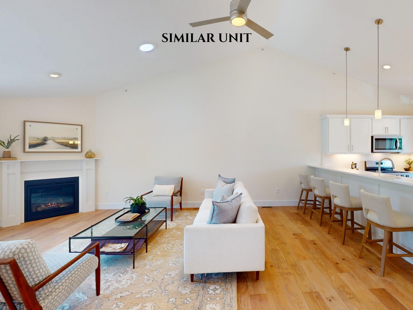
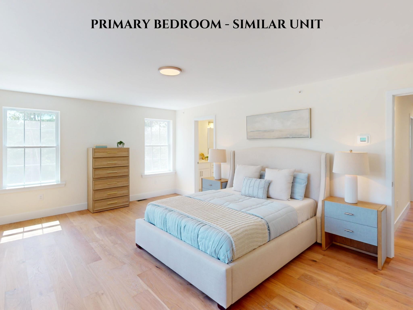
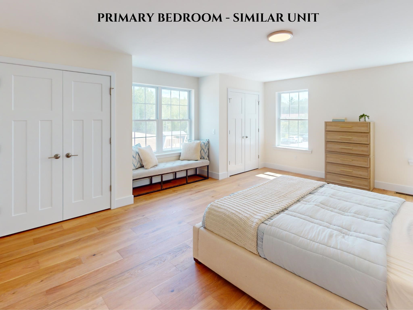
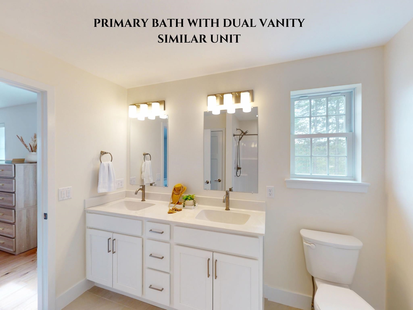
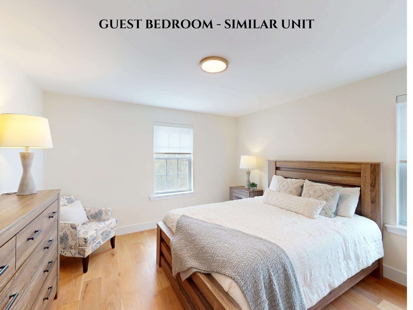
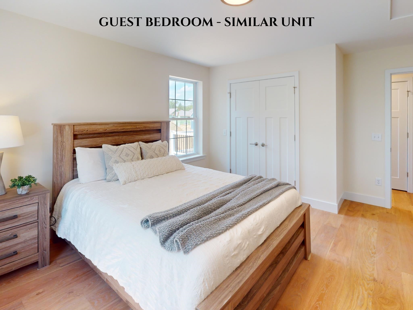
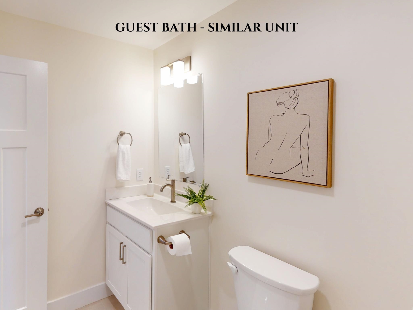
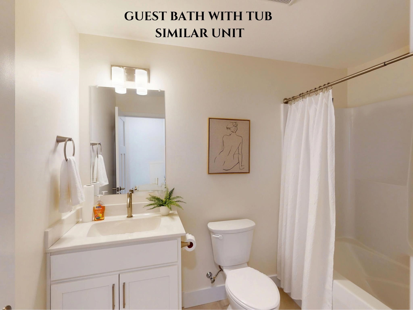
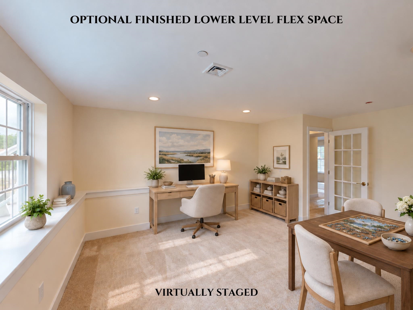
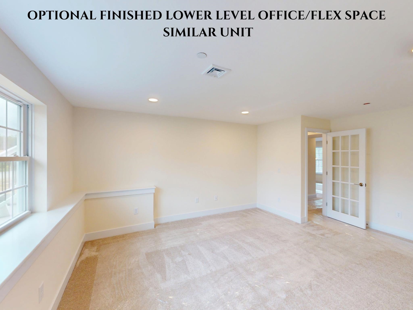
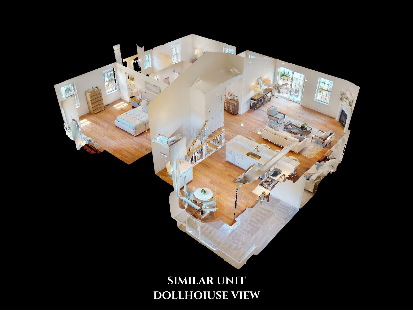
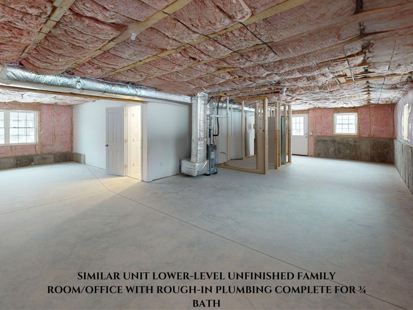
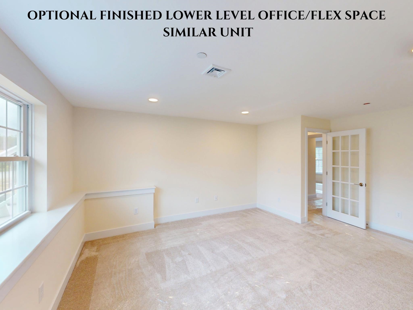
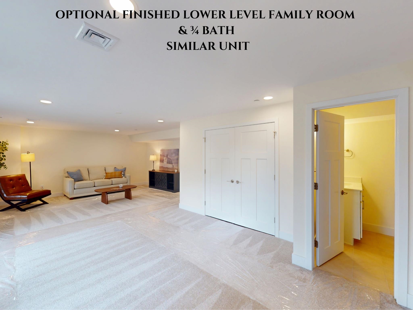
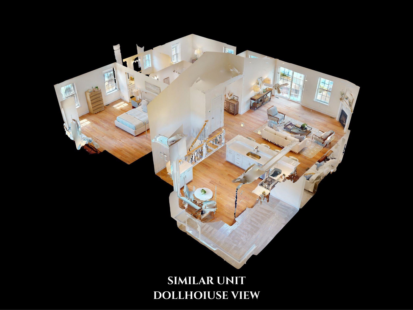
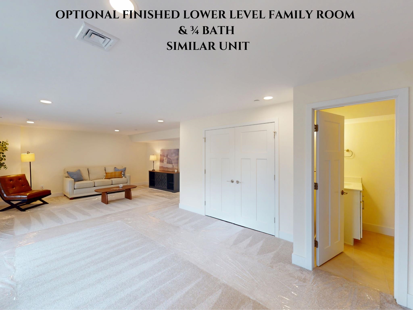
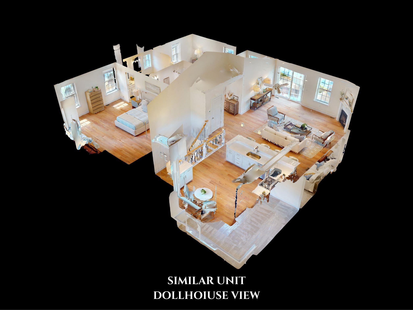
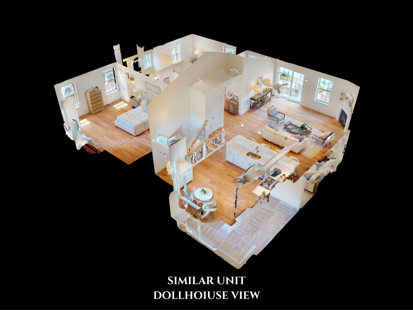
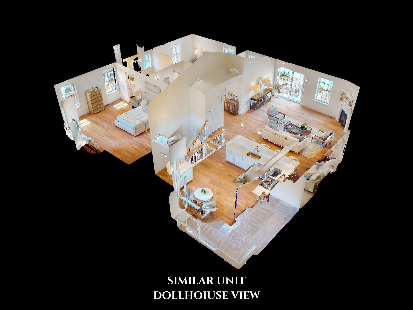
Welcome to Copyhold Mill Estates, an exciting new 55+ condominium community in Fremont, NH. Set on more than 58 scenic acres with just 52 homes, this thoughtfully planned neighborhood offers spacious, low-maintenance living in a peaceful, natural setting. Several homes are MOVE-IN READY! The Raymond Split offers 1,566 sq. ft. of main-level living with a bright, open-concept layout, vaulted ceilings, a corner gas fireplace, and an oversized slider leading to a 22' x 12' deck. The kitchen features Kemper soft-close cabinetry in the Grainstone finish, quartz countertops with a full-height quartz backsplash, a white farmhouse sink, KitchenAid stainless steel appliances, a coffee nook with glass-front cabinets, and engineered hardwood flooring throughout the main living area. The spacious primary suite features generous closet space and a private bath with a walk-in shower and dual vanity, while the guest bath includes a tub/shower. The guest bedroom offers flexibility for visitors, a home office, or hobbies. An attached two-car garage adds everyday convenience. Need more space? The lower level offers the opportunity to add approximately 797 sq. ft. of finished living space with a family room, office or hobby space, and ¾ bath. Planned community amenities include a community center, community garden, and RV/boat storage. Conveniently located near Raymond, Epping, and Exeter, residents will enjoy easy access to shopping, dining, Route 101, I-95, Manchester, Portsmouth, and the Seacoast, with New Hampshire's trails, lakes, conservation areas, and coastline all within easy reach. Come discover Copyhold Mill Estates and see why this new 55+ community is an exciting place to call home.Property Directions
Route 107 to Susan's Way to Shayna's WayPhoto Gallery


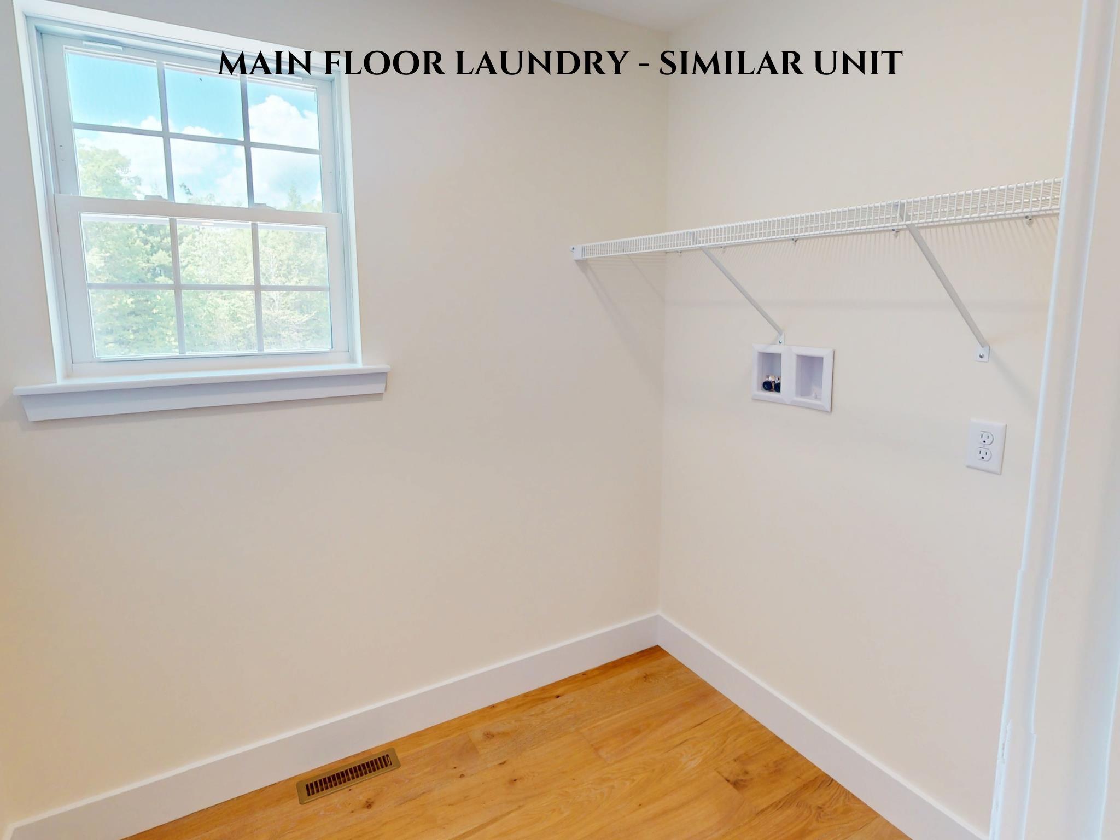
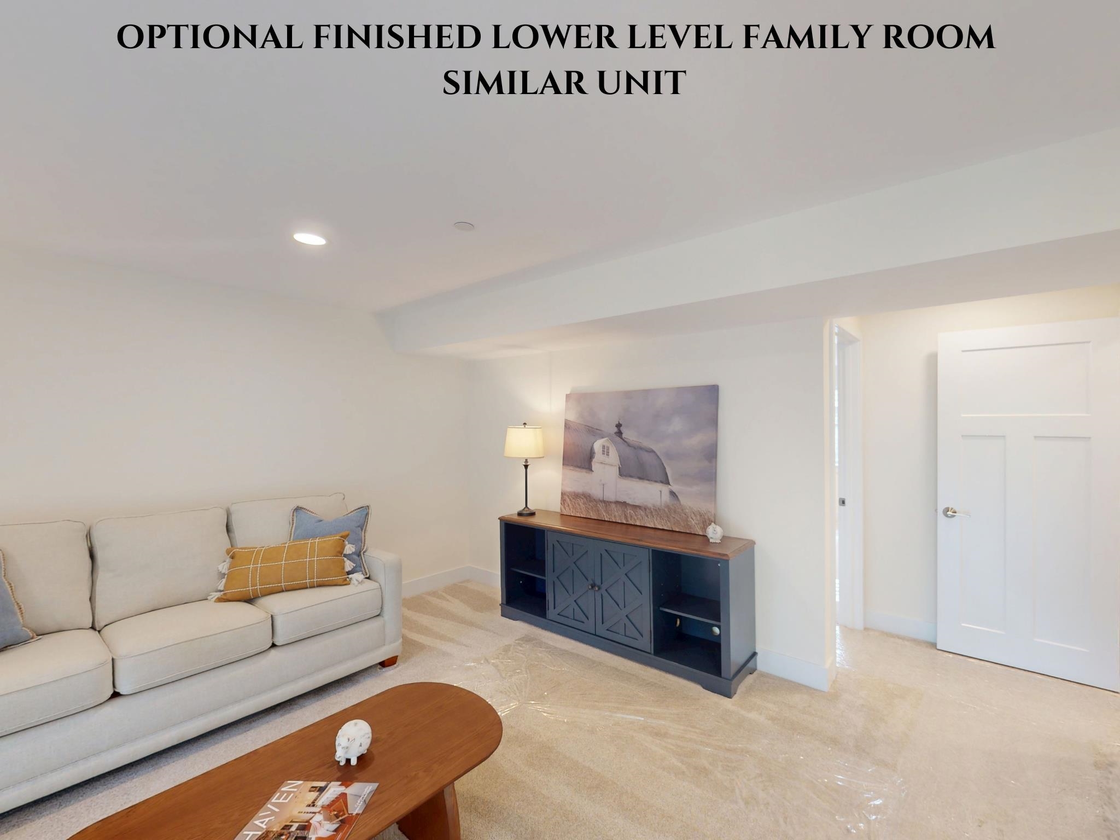
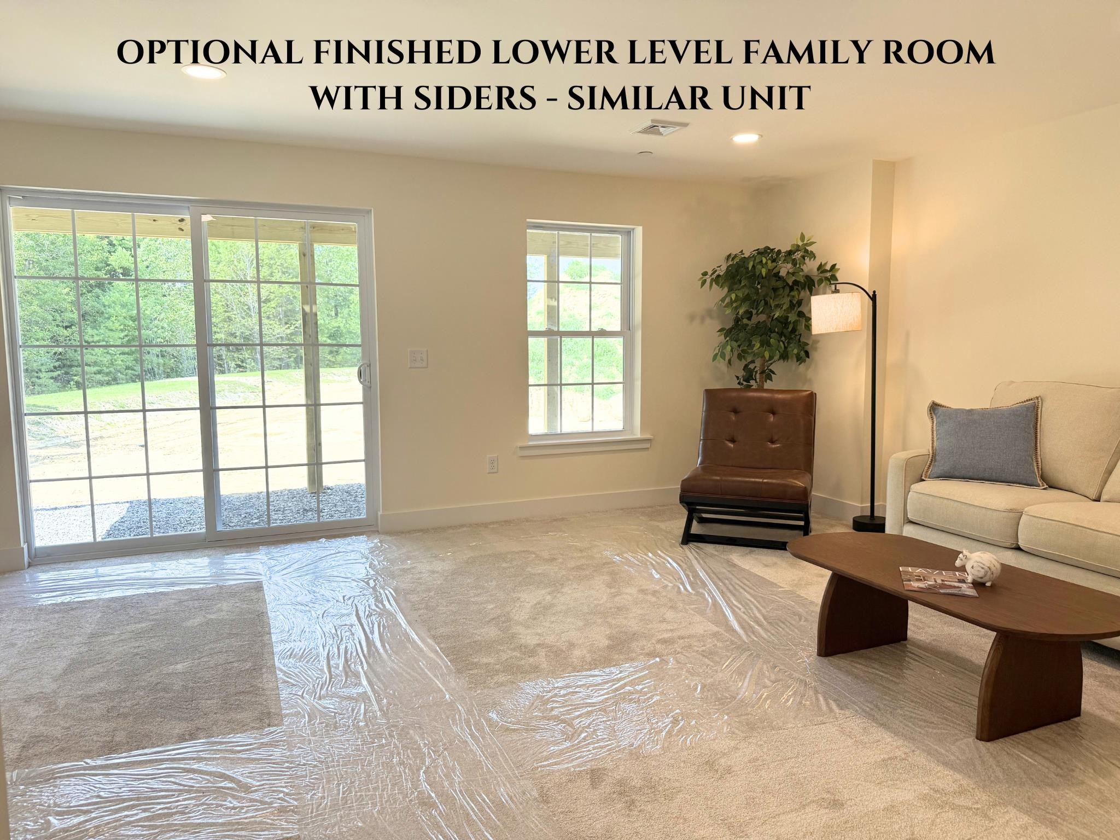
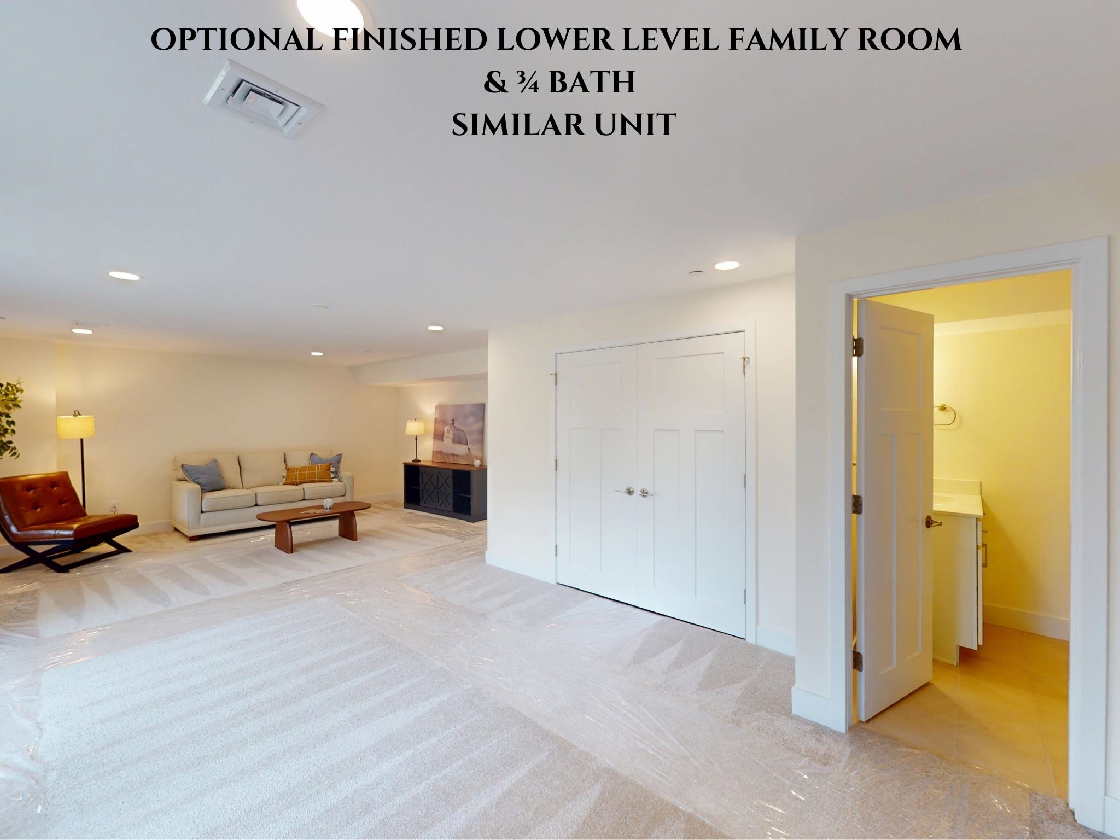




Property Location
- MLS ID: 5099303
- Address: 20 Shayna's Way-Unit 20
- City/Town: Fremont
- State: NH
- Zip Code: 03044
- School District: Fremont Sch District SAU #83
- Elementary: Ellis School
- Middle School: Ellis School
- High School: Epping Middle High School
- Subdivision: Copyhold Mill Estates
- Condo Name: Copyhold Mill Estates
- Condo Fees: $Yes
- Fee Includes:
- Landscaping
- Plowing
- Sewer
- Condo Association Fee
Property Features
- Color: Blue/Grey
- Stories: 1
- Year Built: 2026
- Flooring:
- Manufactured
- Other
- Tile
- Wood
- Appliances:
- ENERGY STAR Qual Dishwshr
- Microwave
- Gas Range
- Domestic Water Heater
- Tank Water Heater
- Amenities:
- Clubhouse
- Master Insurance
- Landscaping
- RV Parking
- Snow Removal
- Trash Removal
- Heating:
- Propane
- Forced Air
- Cooling:
- Central AC
- Electric:
- 100 Amp Service
- Circuit Breaker(s)
- Roof:
- Asphalt Shingle
- Basement:
- Y
- Garage Cap: 2
- Driveway:
- Paved
- Sewer:
- Community
- Septic Shared
- Flood Zone:
- N
Rooms by Level
- First Floor:
- Bedroom
- Kitchen/Dining
- Kitchen/Living
- Primary Bdm Ste
- Room 1: Primary BR Suite | Level: 1
- Room 2: Bedroom | Level: 1
- Room 3: Kitchen/Dining | Level: 1
- Room 4: Kitchen/Living | Level: 1
PrimeMLS Copyright Statement

Copyright 2026 PrimeMLS, Inc. All rights reserved. This information is deemed reliable, but not guaranteed. The data relating to real estate displayed on this display comes in part from the IDX Program of PrimeMLS. The information being provided is for consumers' personal, non-commercial use and may not be used for any purpose other than to identify prospective properties consumers may be interested in purchasing. Data updated every 15 minutes.