


2 Isabella Drive, Londonderry, NH | Southern NH Residential Home For Sale
Search for homes and condominiums, commercial property, multi-family property, vacant land, and rental property for sale and rent here in the Plaistow area of New Hampshire. Do you want to receive automated alerts about property availability in the Plaistow NH Region? Log-in below to set up your favorite searches.

- Listing Office: Source Real Estate
603-867-4104 - Listing Agent: James Pappas
- Asking Price: $699,000
- Type: Single Family
- Status: Active
- Days-On-Market: 0
- Listing Date: Jul 10, 2026
- Updated: Jul 10, 2026
- Rooms: 7
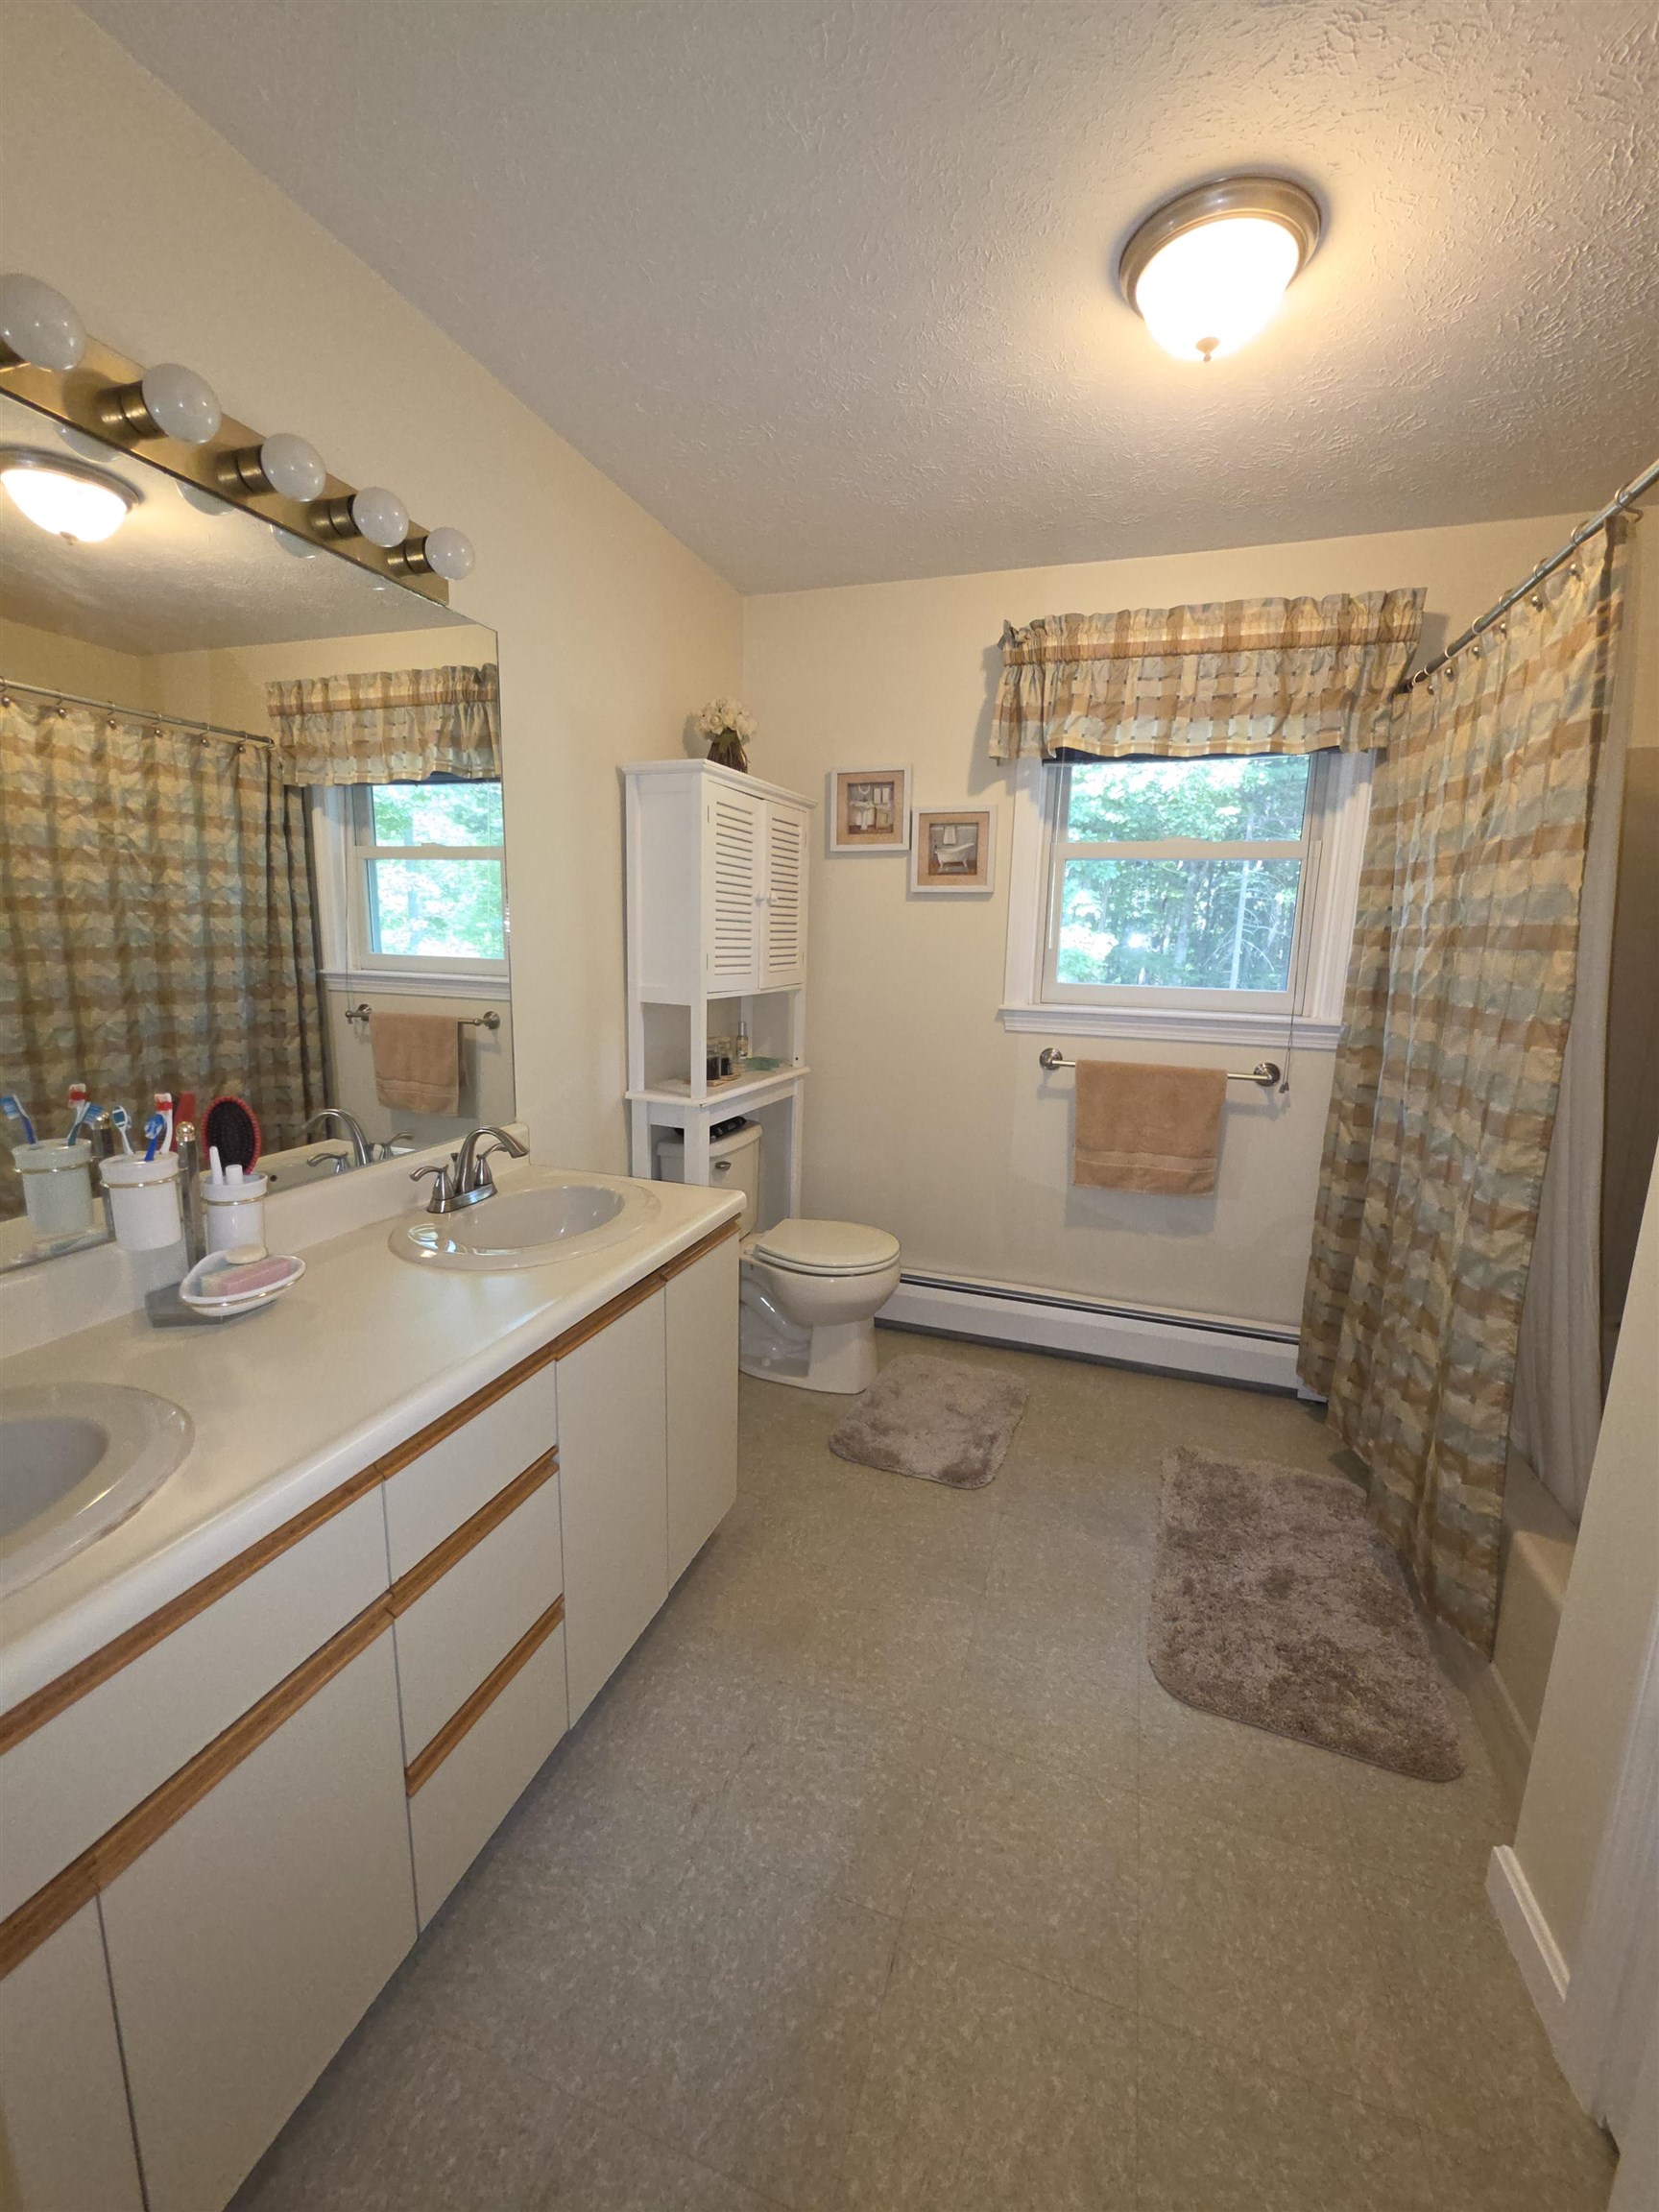
- Bedrooms: 3 | Baths: 3
- Sq Ft: 2,102 | Acres: 1.26
Property Description
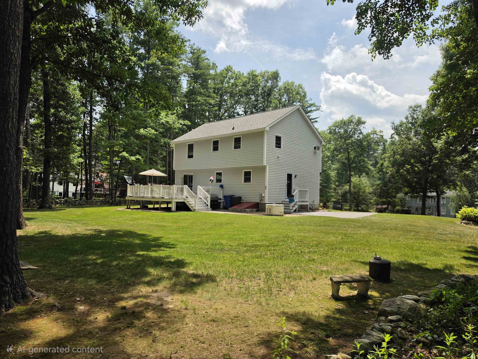
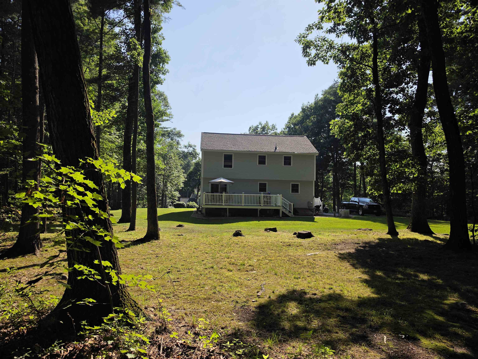
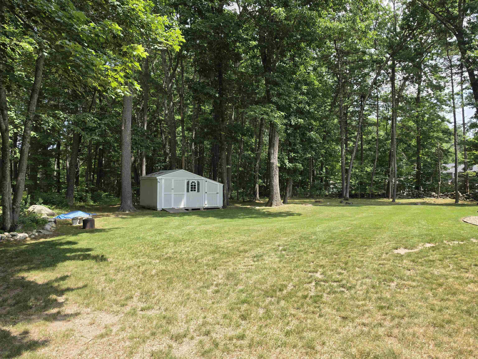
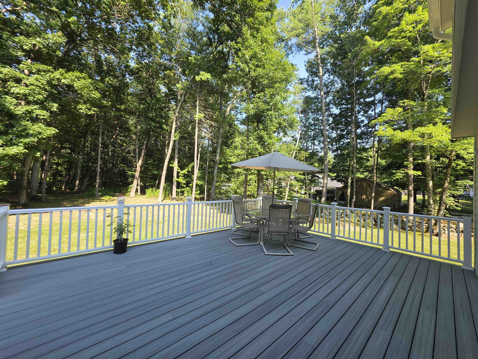
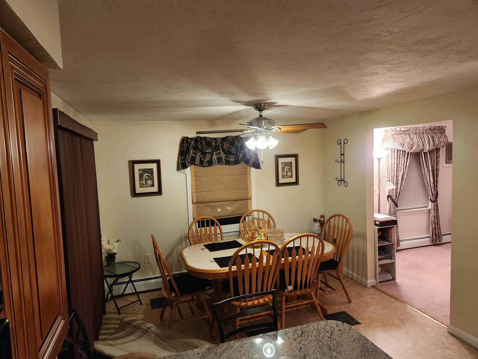
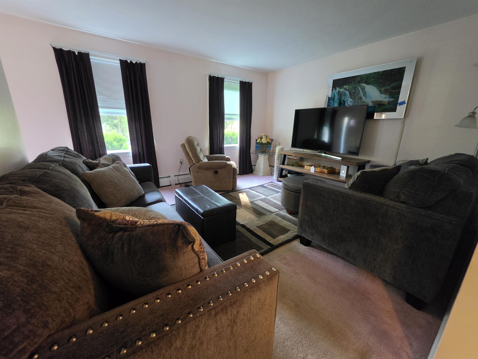
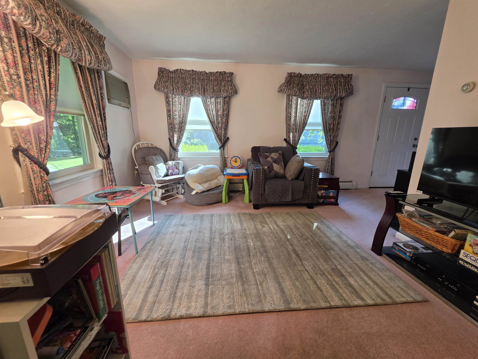
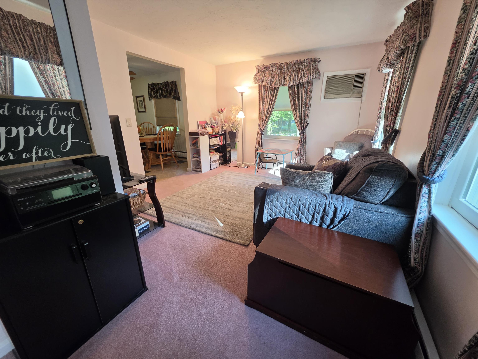
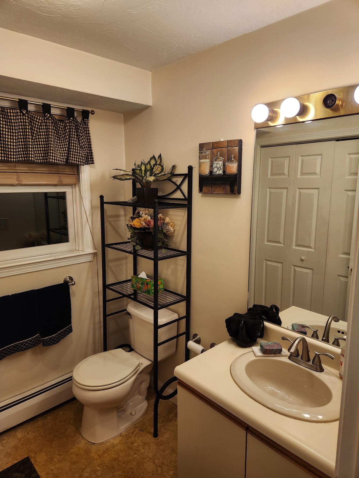
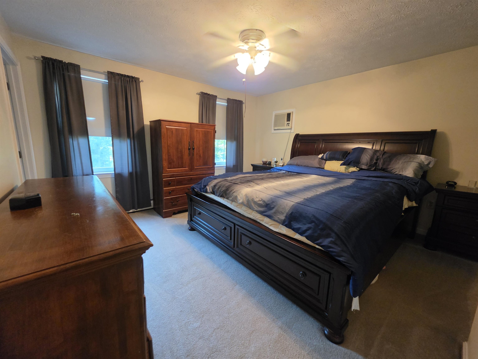
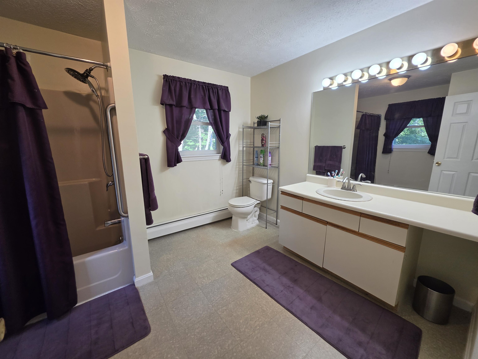
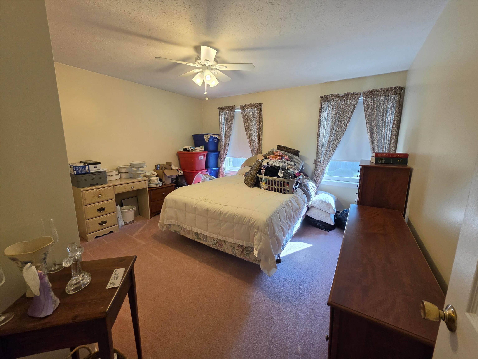
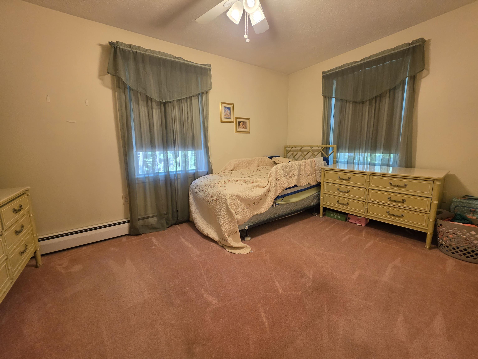
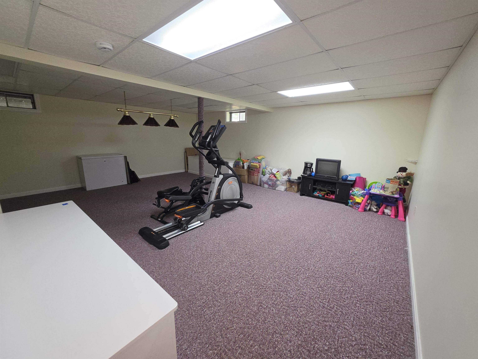
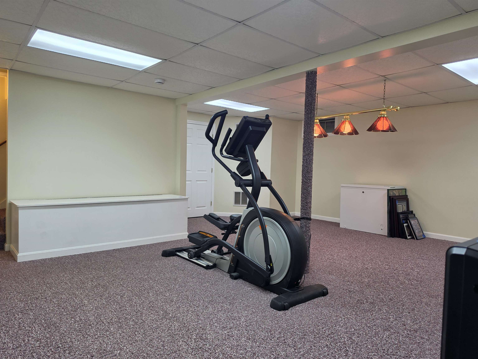
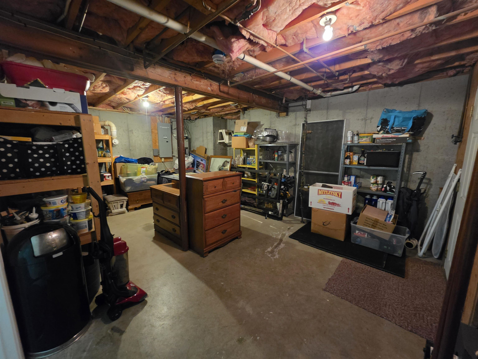
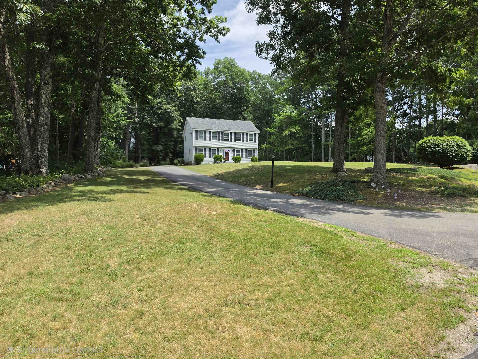
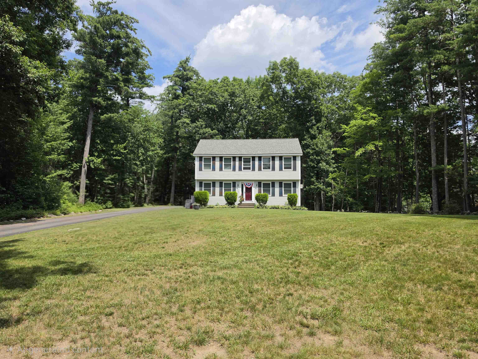
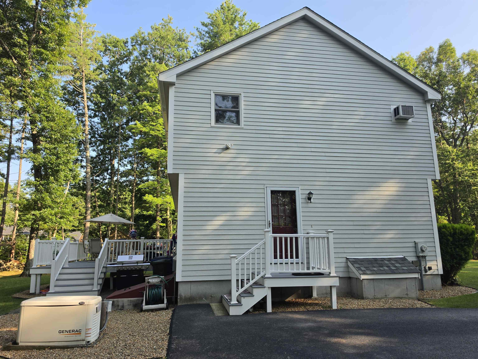
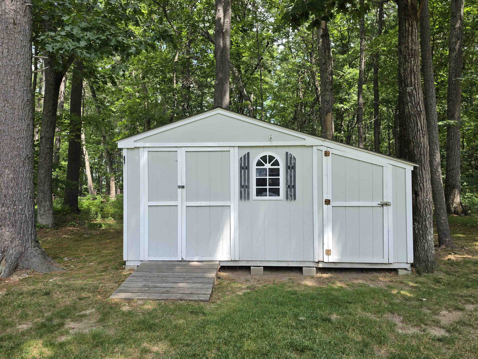
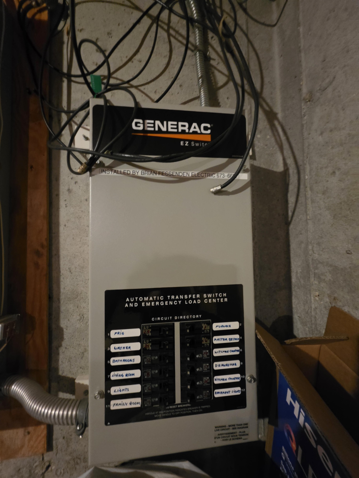
Welcome to 2 Isabella Drive in desirable Londonderry! This well-maintained Colonial perched at the top of 1.26-acre lot and offers 3 bedrooms, 2.5 bathrooms, and approximately 1,800 square feet of living space above grade, plus a partially finished basement and large storage room. The home features a spacious layout, deck overlooking the backyard, storage shed, and backup generator. Conveniently located near schools, shopping, restaurants, and major commuter routes while offering the privacy of a quiet residential neighborhood. Don't miss this opportunity to own a wonderful home in one of Londonderry's most sought-after neighborhoods.Property Directions
From I-93 Exit 4, take NH-102 toward Londonderry. Turn Right onto Mammoth Rd, Left onto Pillsbury Rd, Right onto Holton Cir, Left onto Isabella Dr.Photo Gallery
Property Location
- MLS ID: 5099225
- Address: 2 Isabella Drive
- City/Town: Londonderry
- State: NH
- Zip Code: 03053
- School District: Londonderry School District
- Elementary: Matthew Thornton Elem
- Middle School: Londonderry Middle School
- High School: Londonderry Senior HS
Property Features
- Color: White
- Stories: 2
- Year Built: 1991
- Flooring:
- Carpet
- Vinyl
- Appliances:
- Dishwasher
- Dryer
- Microwave
- Electric Range
- Refrigerator
- Washer
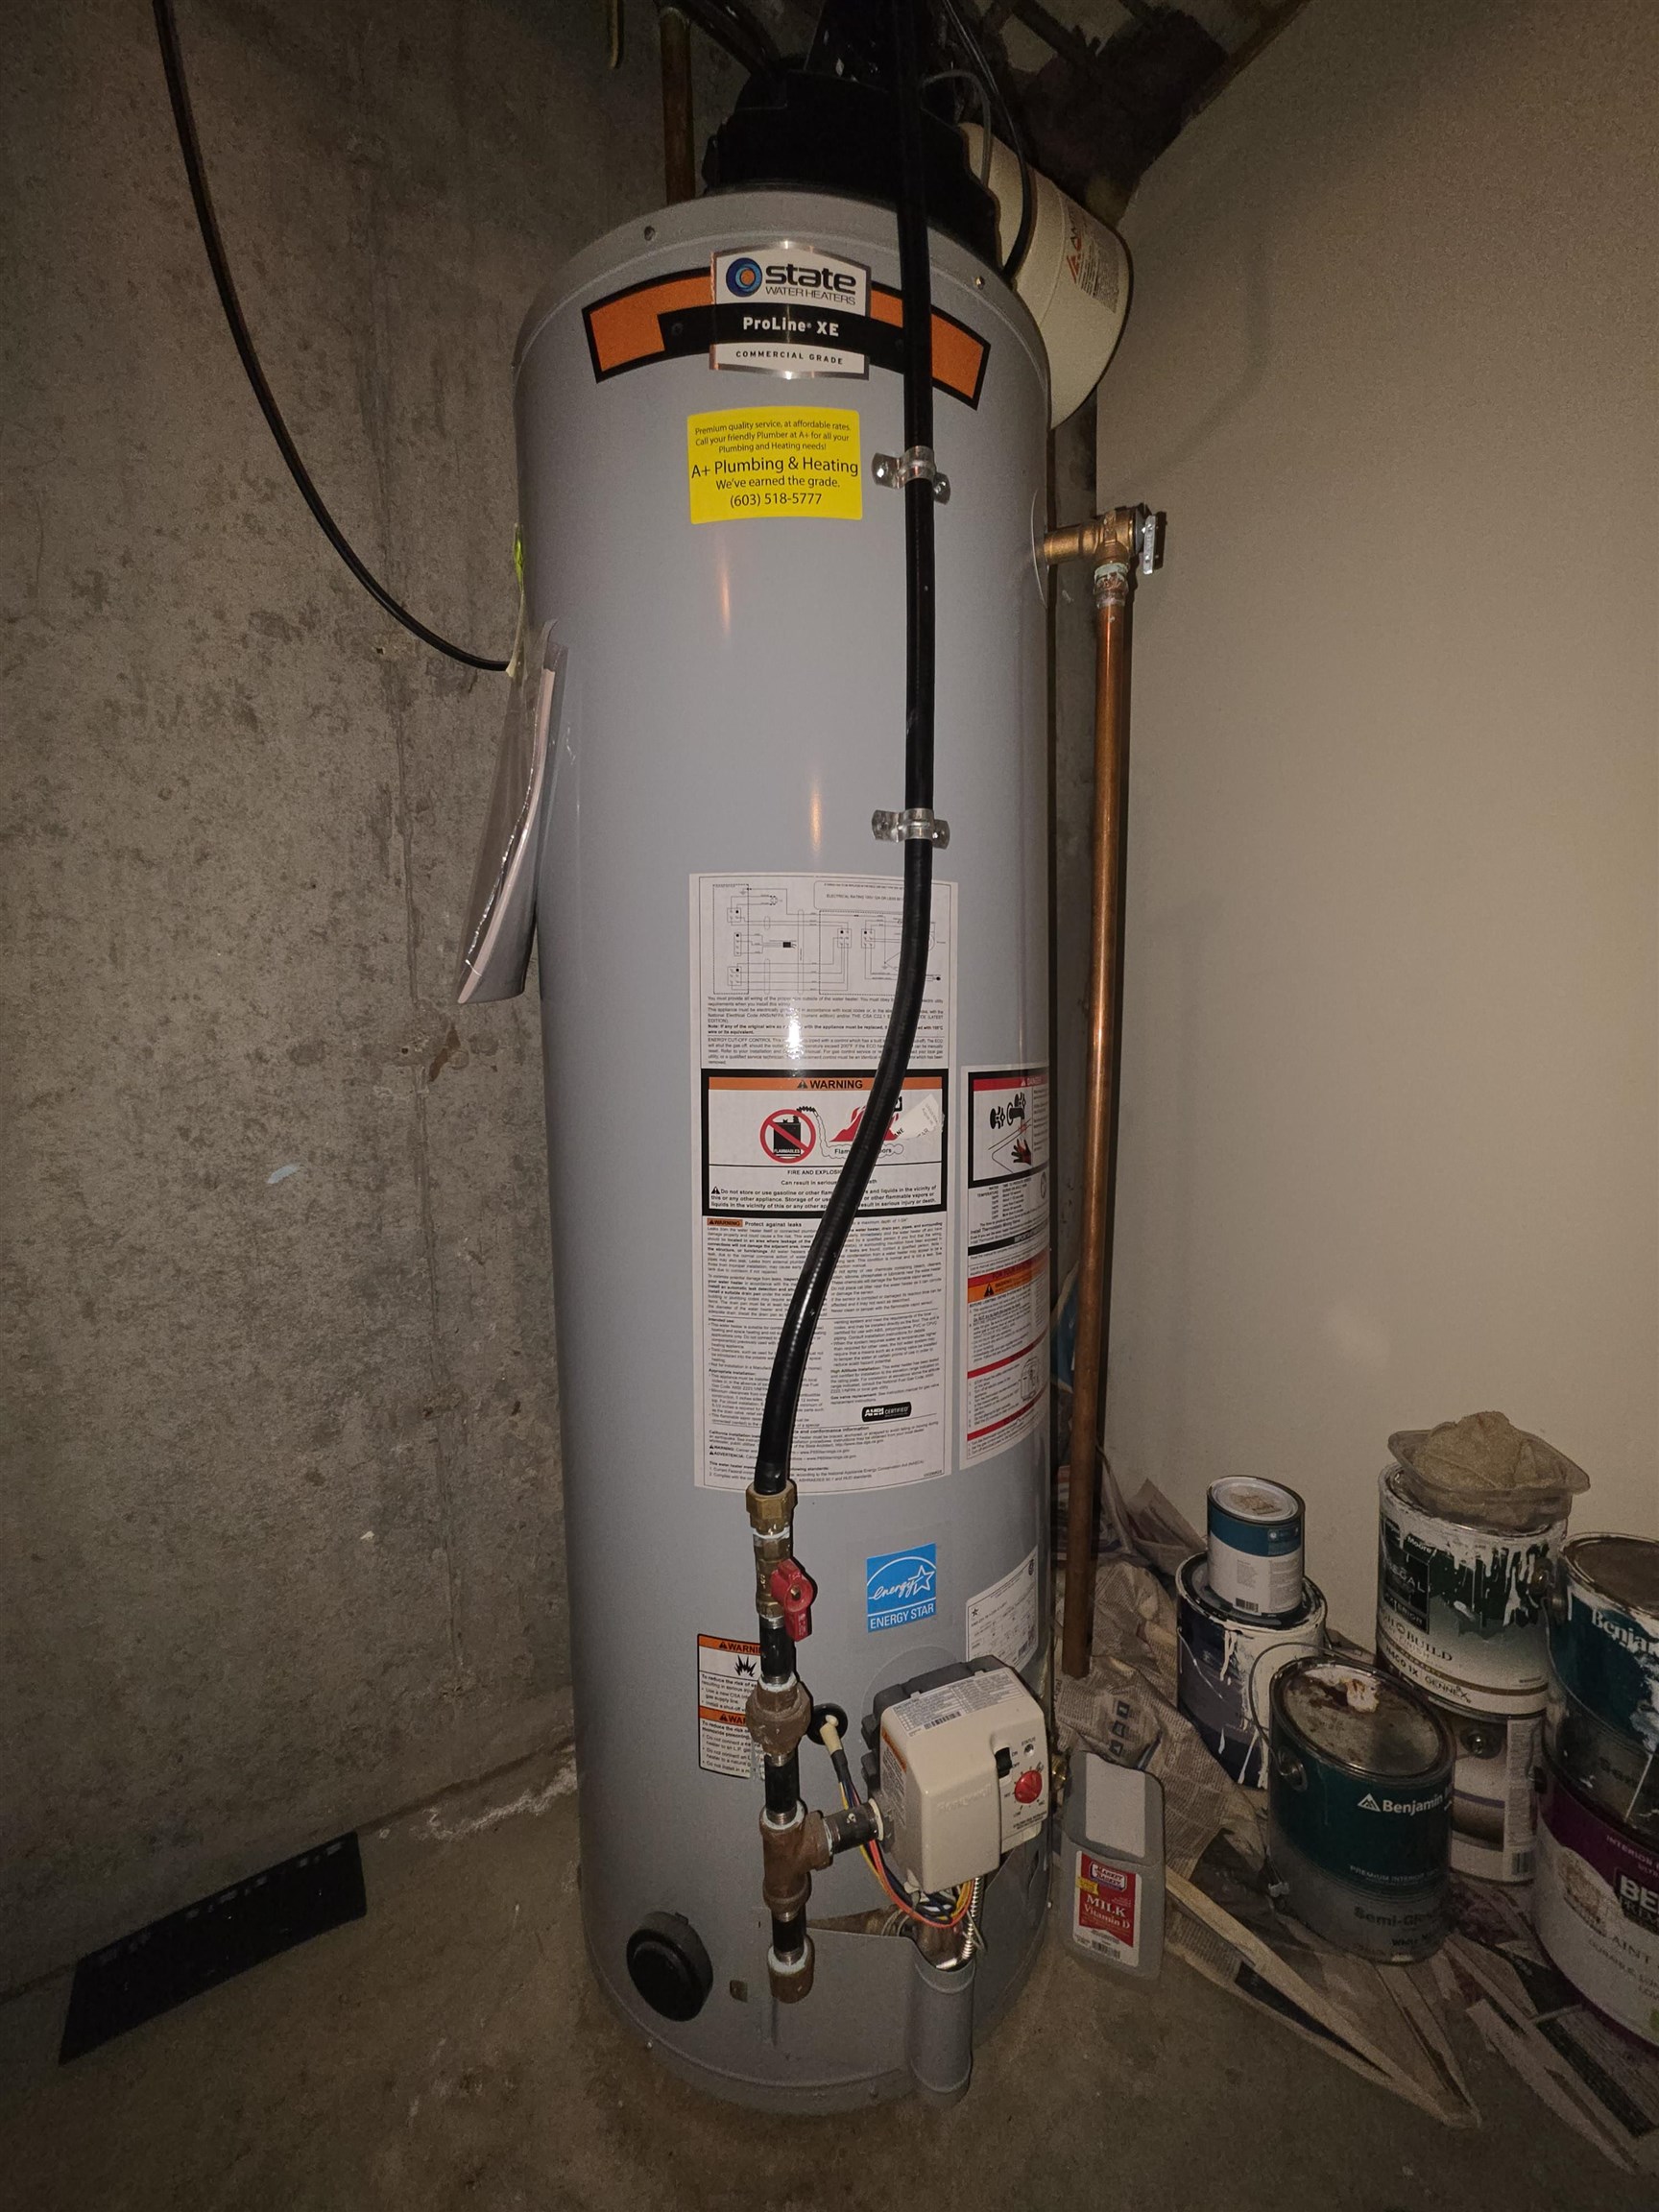
- Water Heater
- Heating:
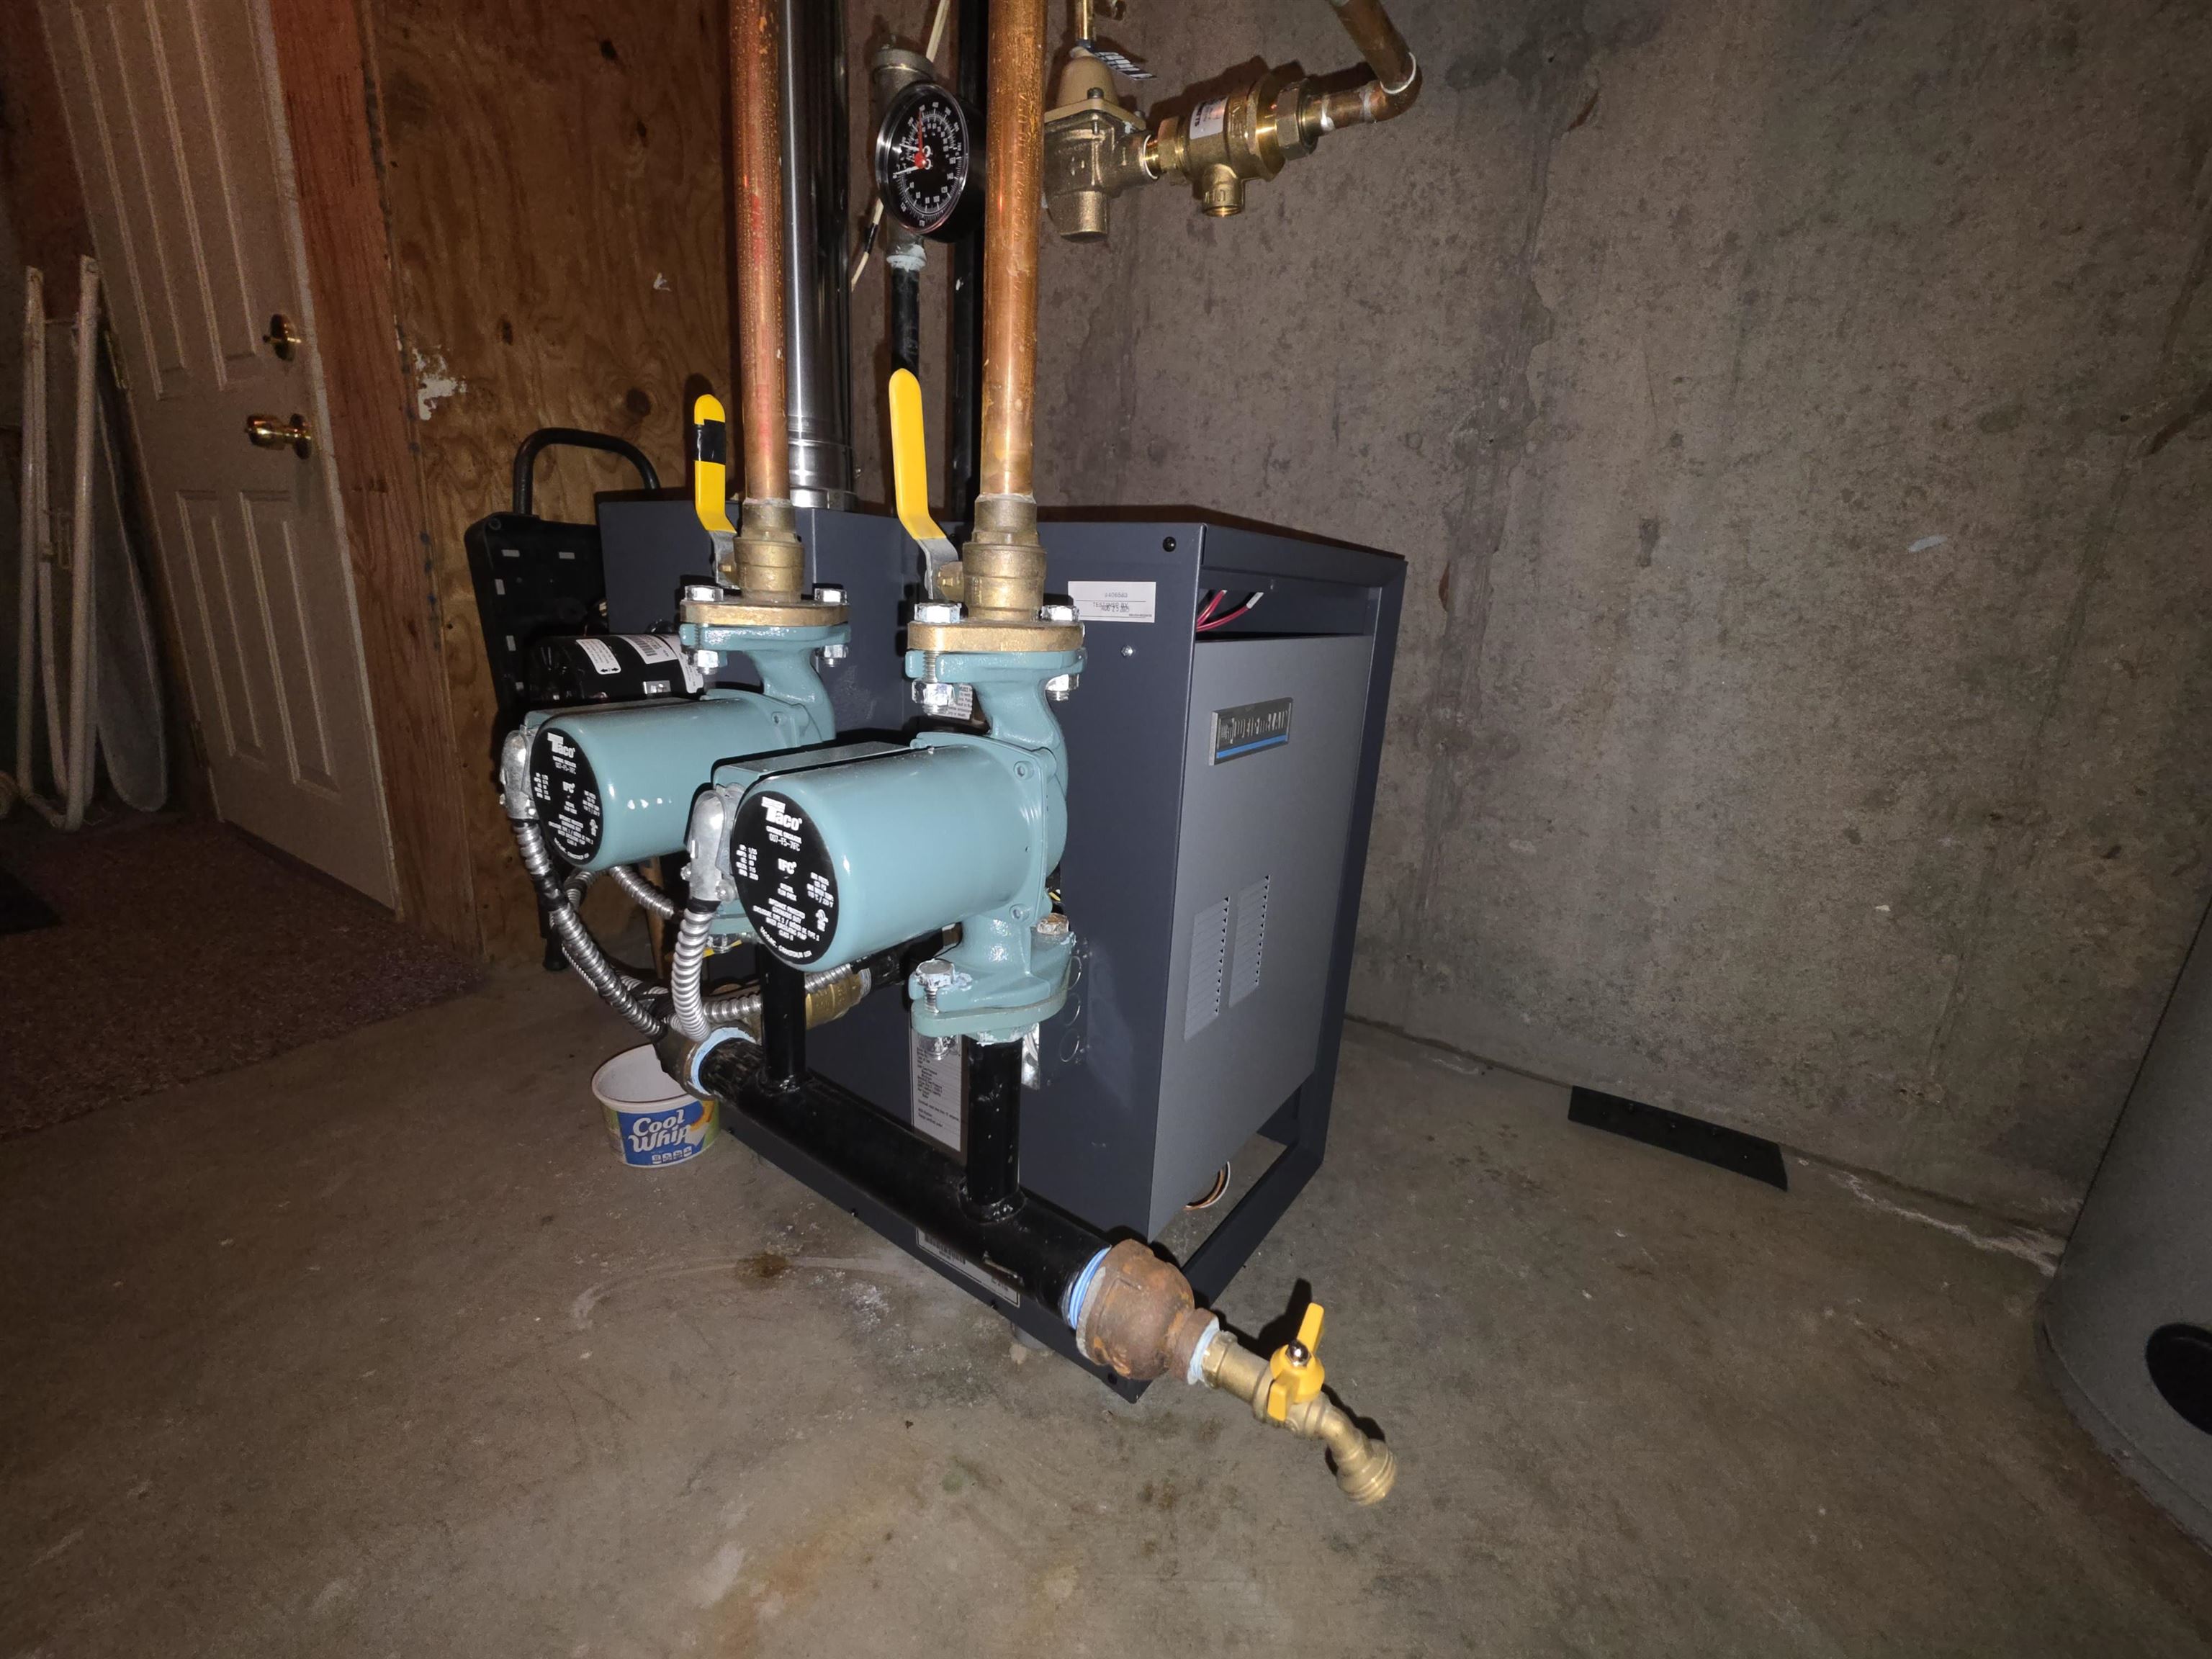
- Propane
- Baseboard
- Hot Water
- Cooling:
- None
- Electric:
- 200+ Amp Service
- Circuit Breaker(s)
- Cable:
- Xfinity
- Roof:
- Asphalt Shingle
- Basement:
- Y
- Garage Cap: 0
- Driveway:
- Paved
- Sewer:
- Private
- Flood Zone:
- N
Rooms by Level
- First Floor:
- Dining Room
- Family Room
- Kitchen
- Living Room
- Second Floor:
- Bedroom
- Primary Bdm Ste
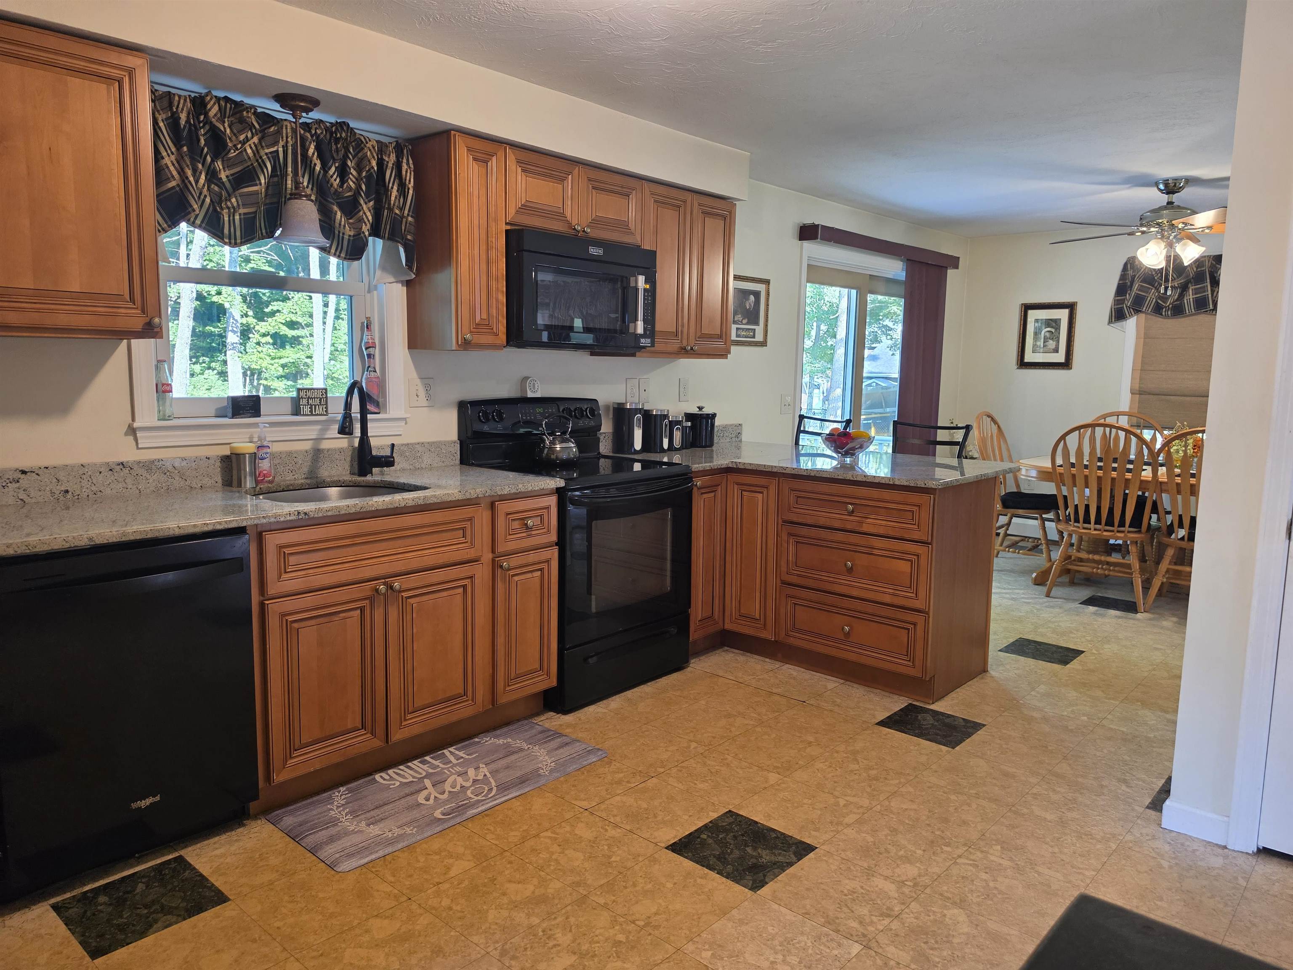
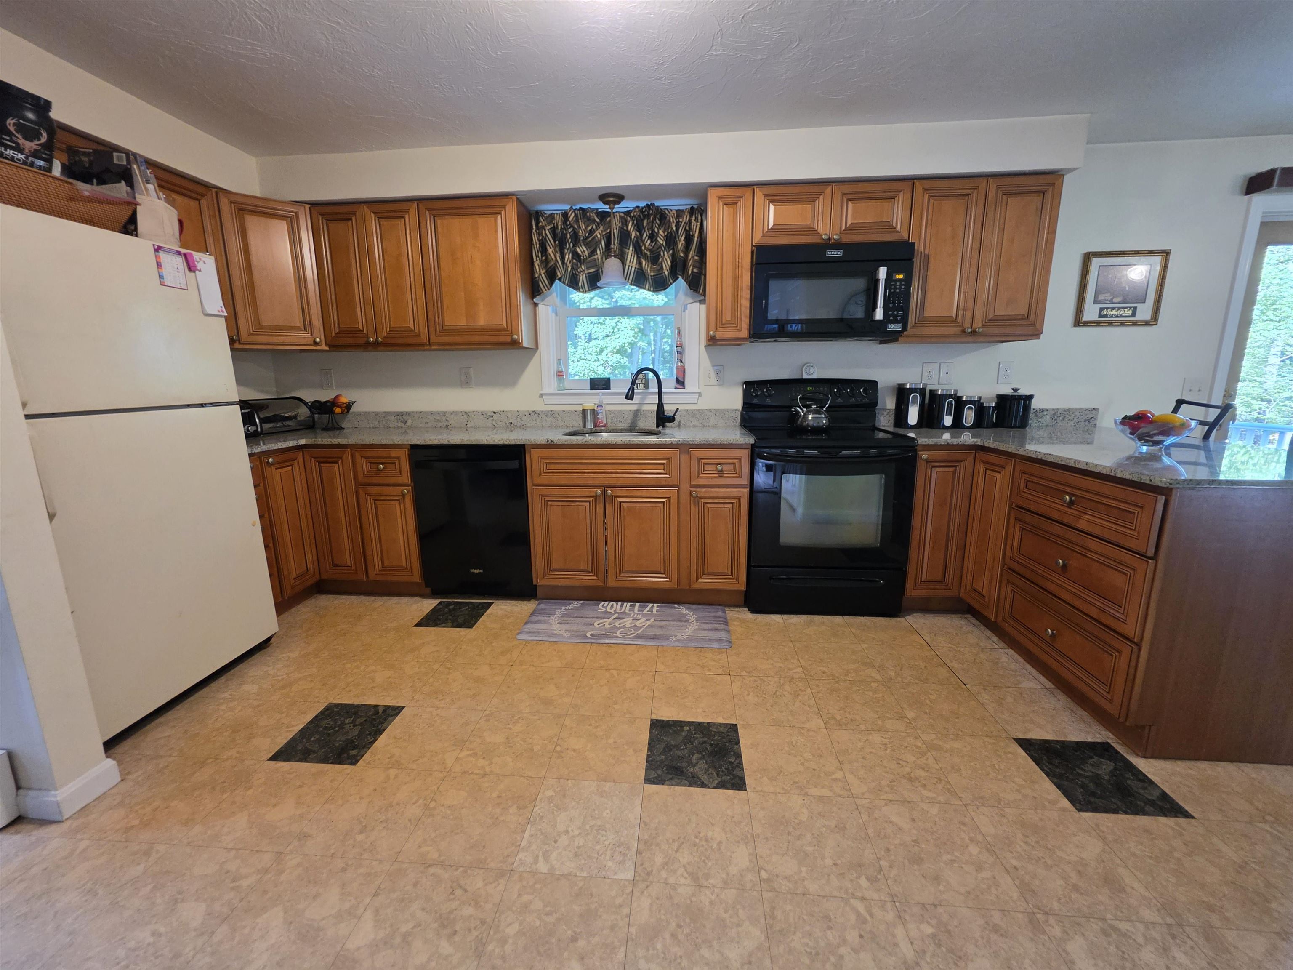
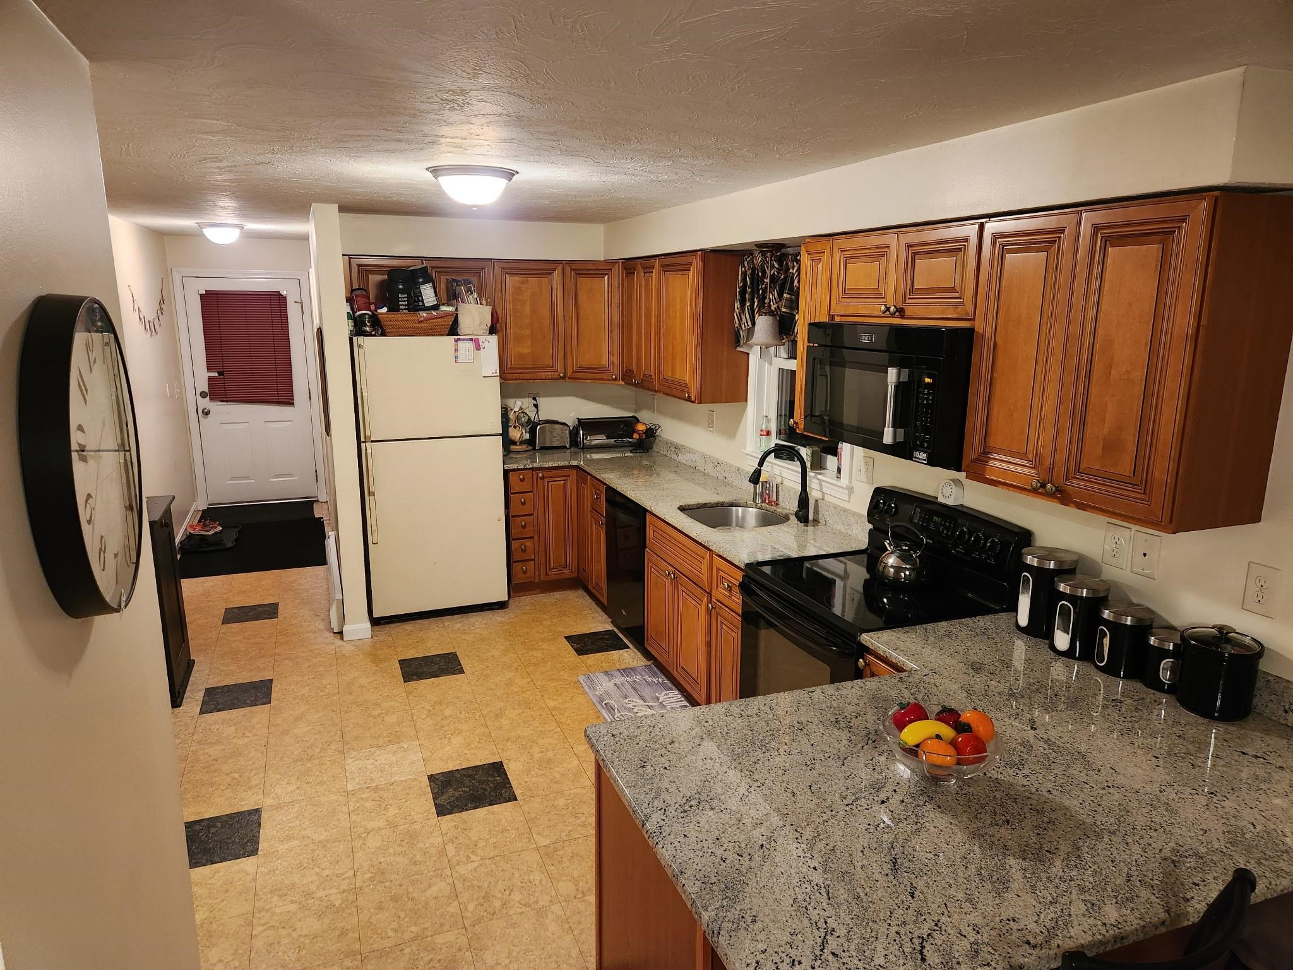
- Room 1: Kitchen | Level: 1 | 16 x 10..4
- Room 2: Living Room | Level: 1 | 11.3 x 11.3
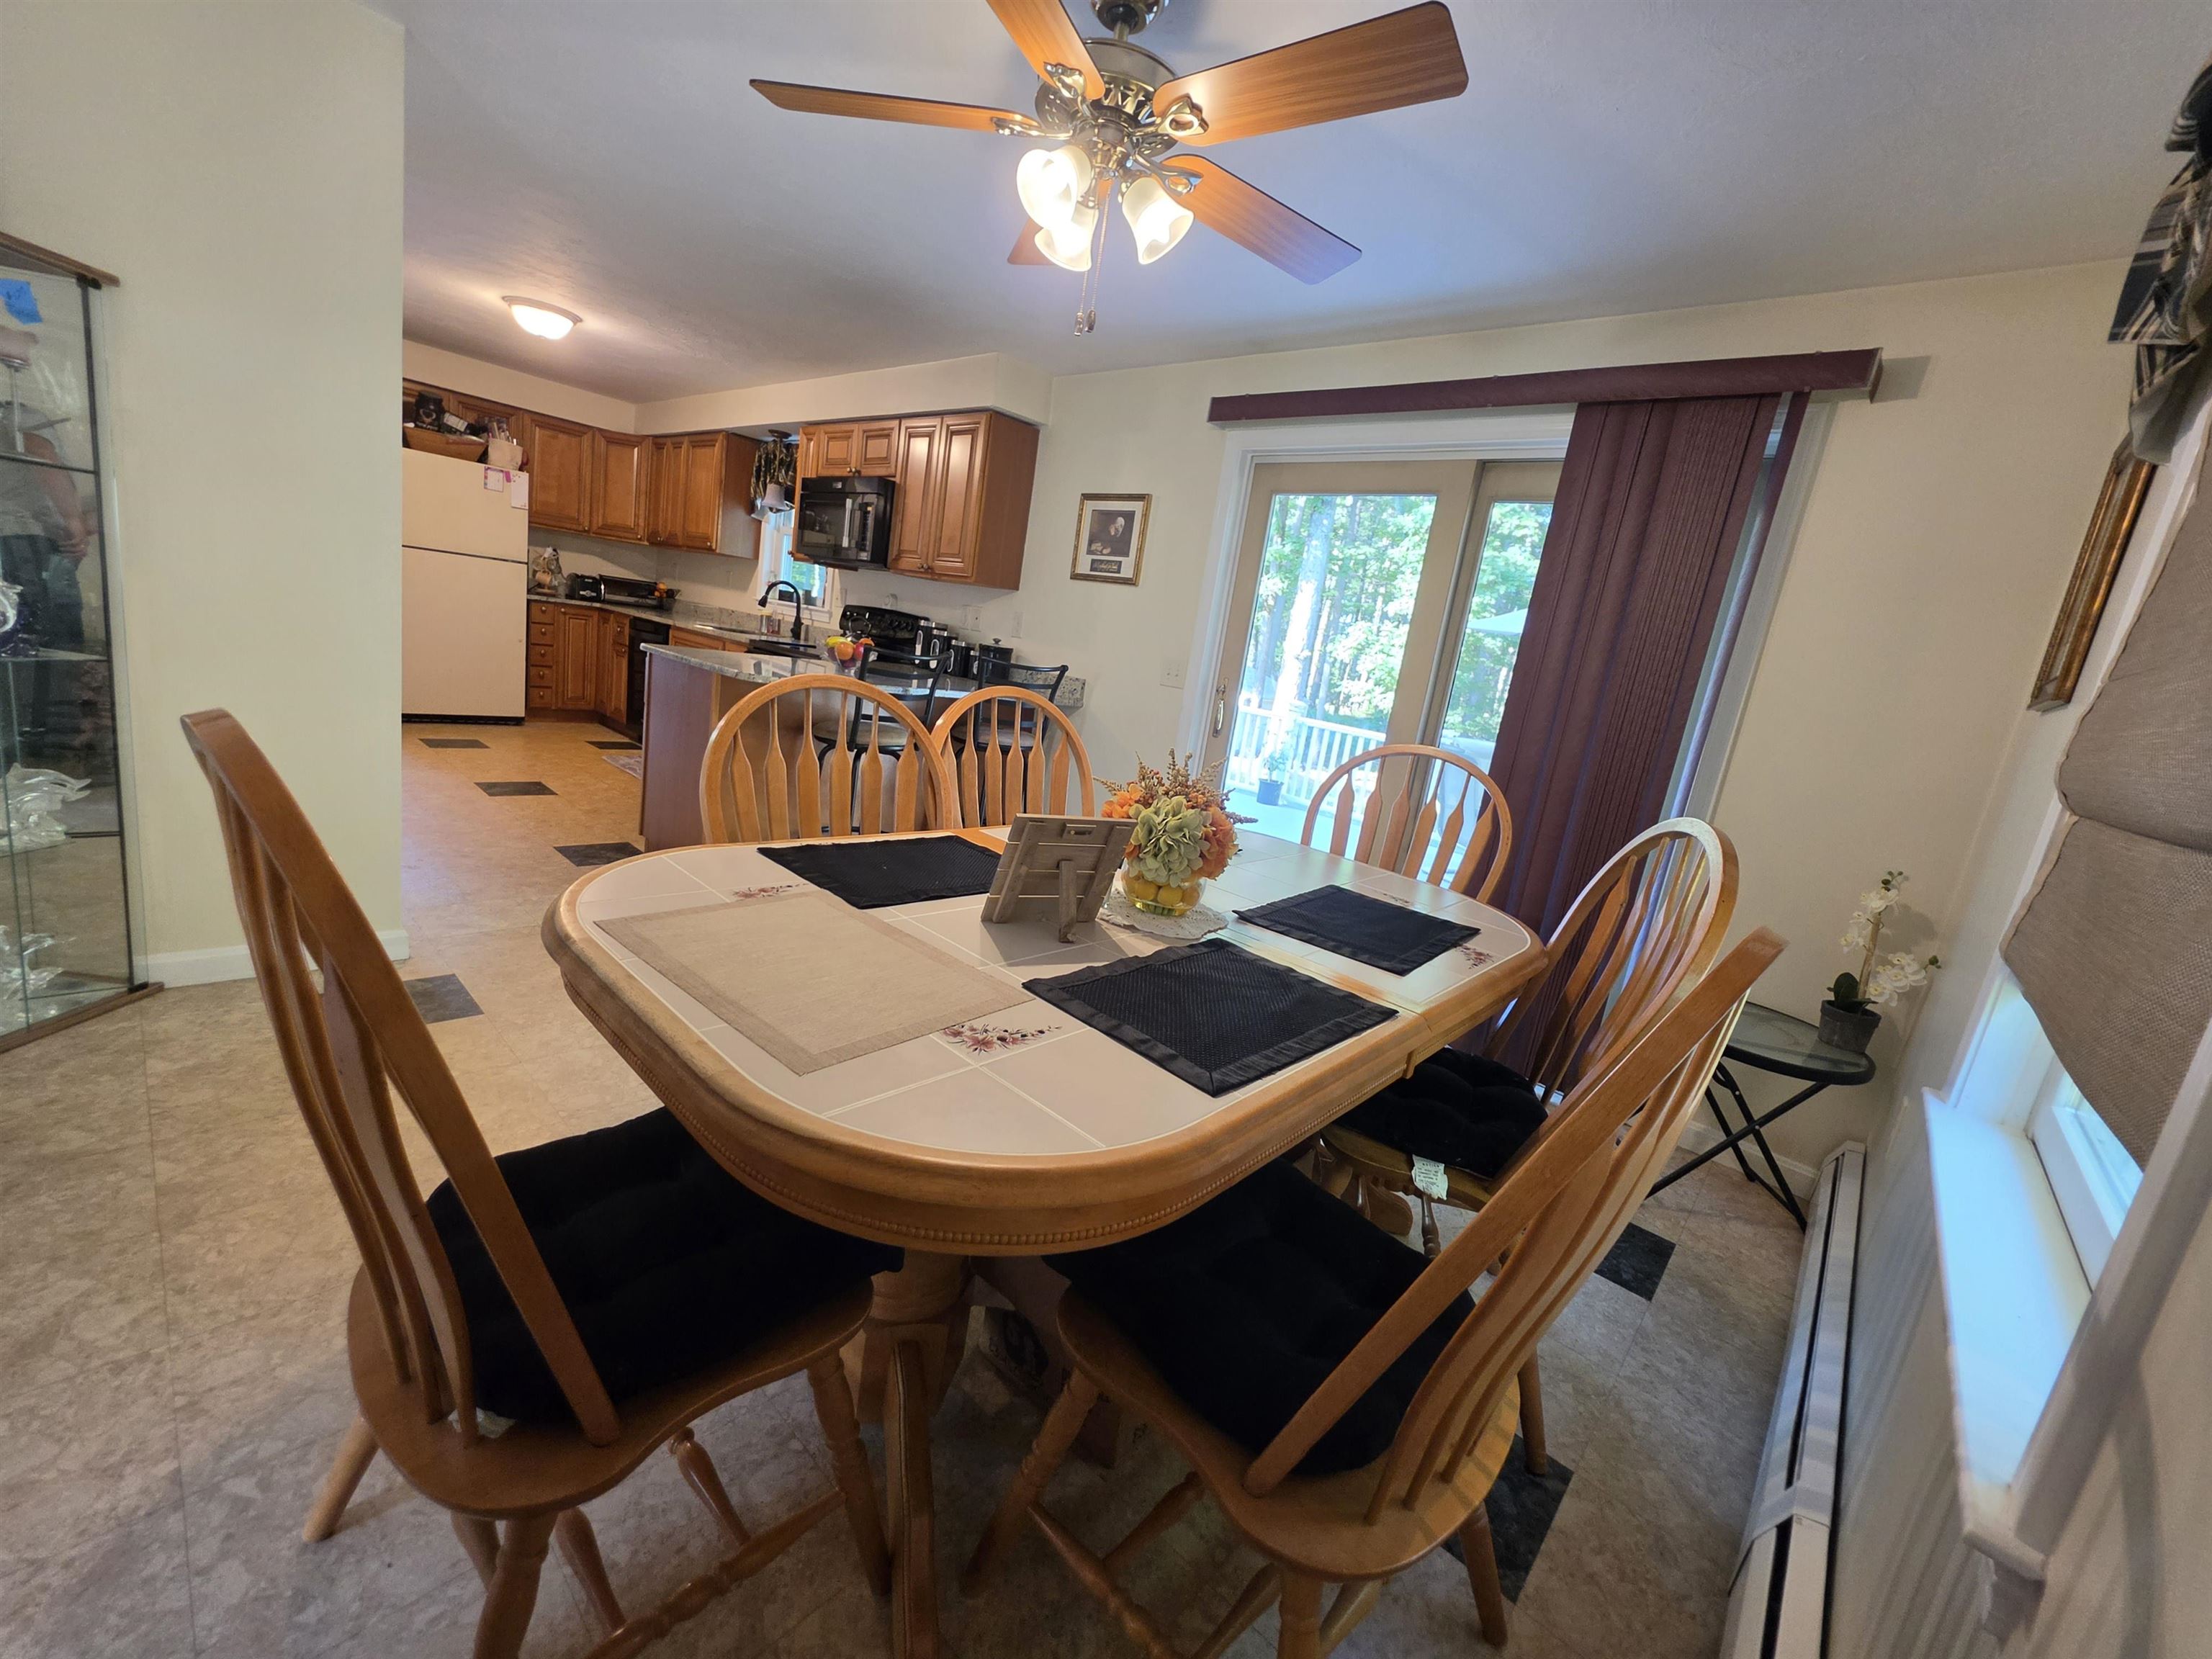
- Room 3: Dining Room | Level: 1 | 11.3 x 11.3
- Room 4: Family Room | Level: 1 | 11.3 x 13
- Room 5: Primary BR Suite | Level: 2 | 13.2 x 15.8
- Room 6: Bedroom | Level: 2 | 12.20 x 12.5
- Room 7: Bedroom | Level: 2 | 9 x 13.26
PrimeMLS Copyright Statement

Copyright 2026 PrimeMLS, Inc. All rights reserved. This information is deemed reliable, but not guaranteed. The data relating to real estate displayed on this display comes in part from the IDX Program of PrimeMLS. The information being provided is for consumers' personal, non-commercial use and may not be used for any purpose other than to identify prospective properties consumers may be interested in purchasing. Data updated every 15 minutes.