


41 Lund Drive, Hudson, NH | Southern NH Residential Home For Sale
Search for homes and condominiums, commercial property, multi-family property, vacant land, and rental property for sale and rent here in the Plaistow area of New Hampshire. Do you want to receive automated alerts about property availability in the Plaistow NH Region? Log-in below to set up your favorite searches.


- Listing Office: Arris Realty
603-966-3409 - Listing Agent: Mollie S Bazdanes
- Asking Price: $579,900
- Type: Single Family
- Status: Under Contract
- Days-On-Market: 22
- Listing Date: Jul 10, 2026
- Updated: Aug 02, 2026
- Rooms: 8
- Bedrooms: 4 | Baths: 3
- Sq Ft: 2,044 | Acres: 0.92
Property Description
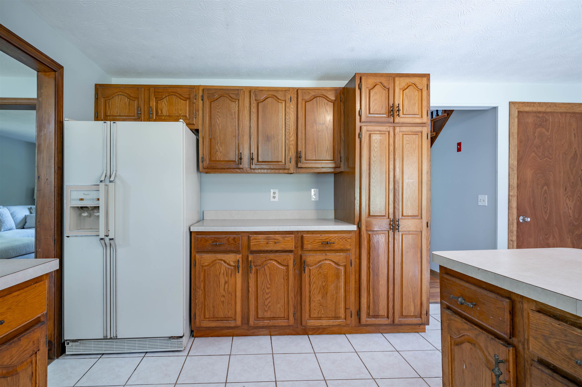
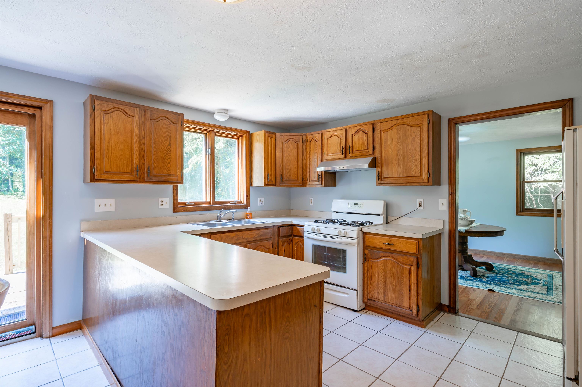
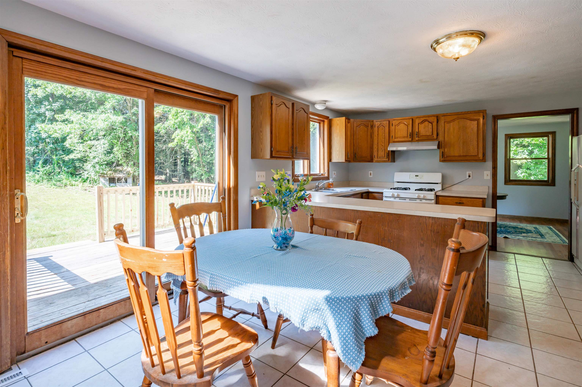
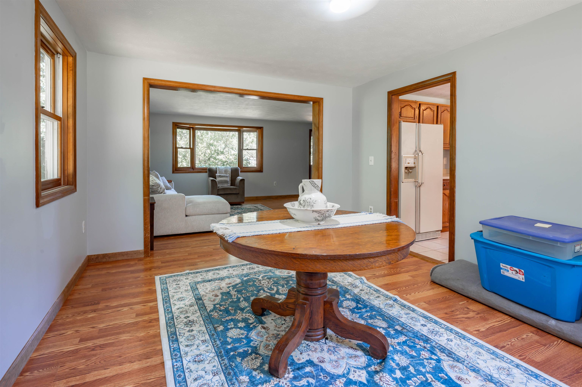
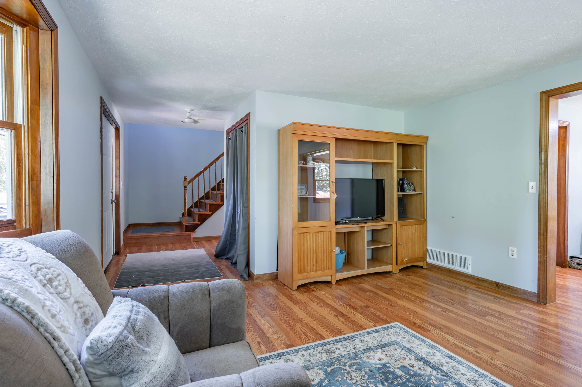
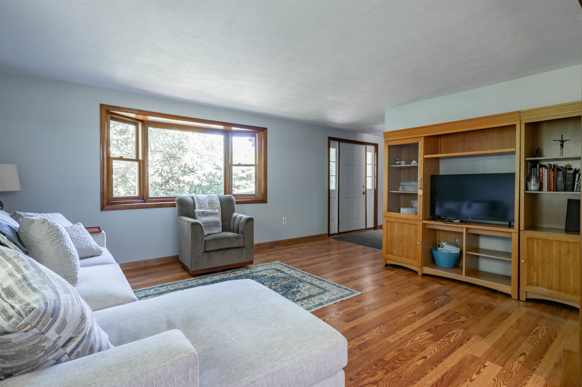
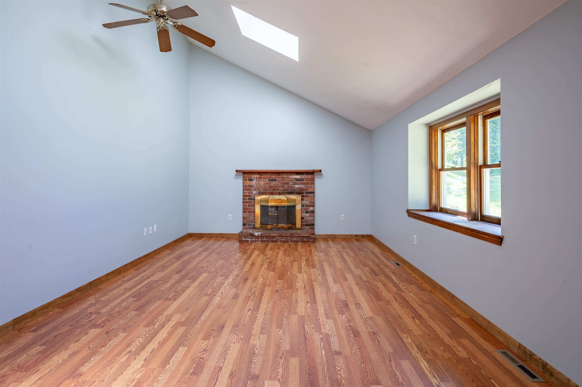
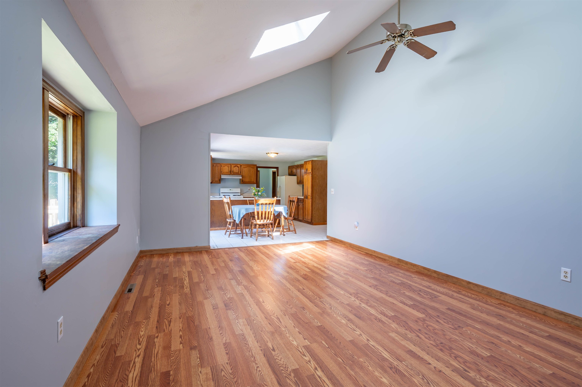
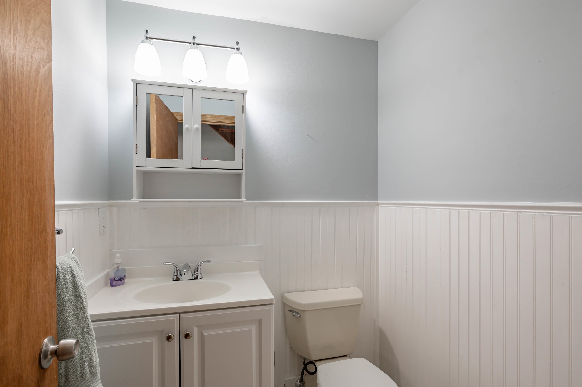
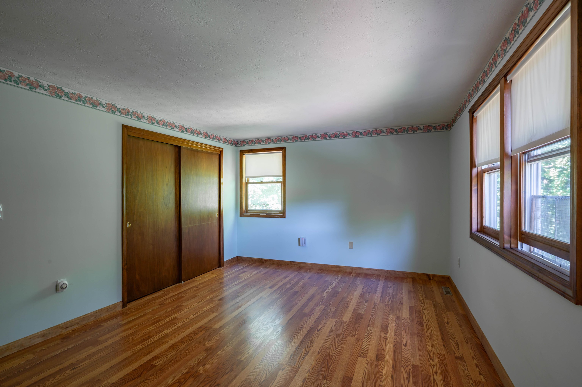
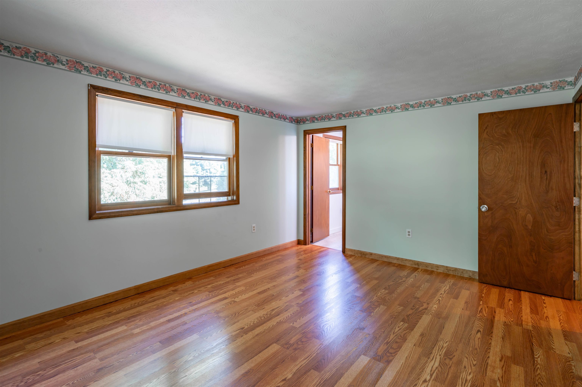
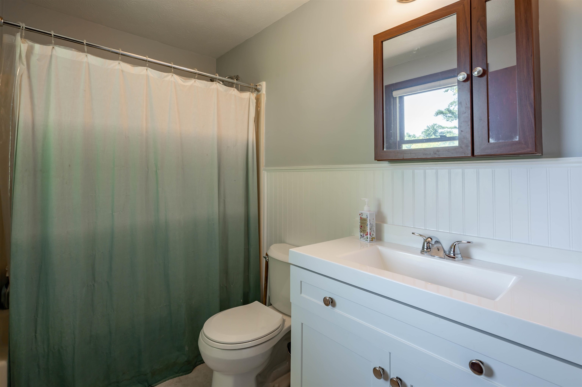
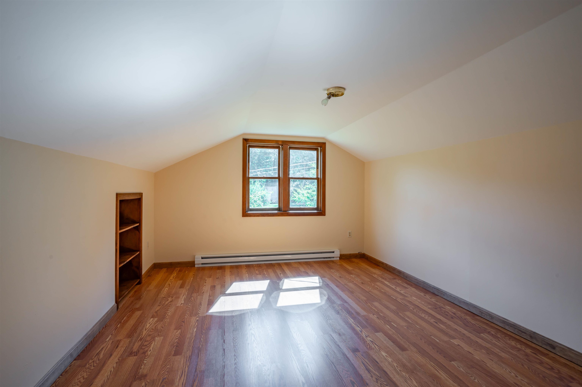
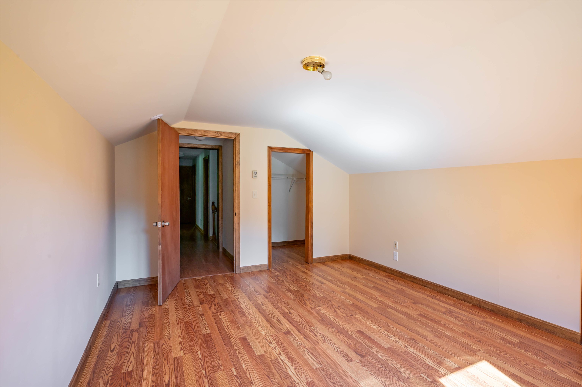
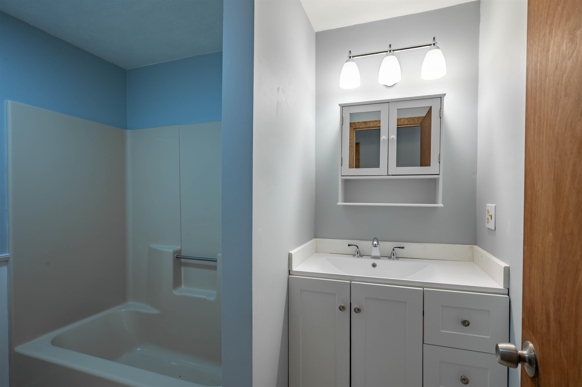
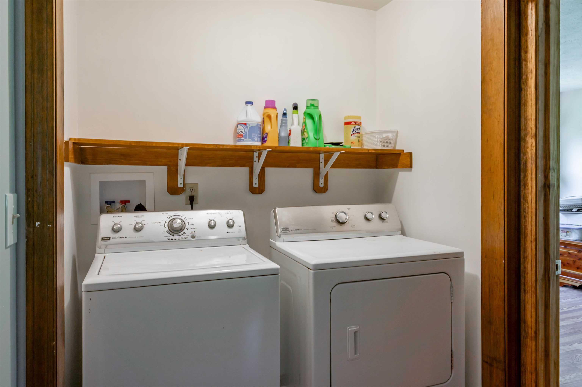
Welcome home to this spacious 4 bedroom, 3 bathroom residence offering a functional layout and plenty of room to grow. The main level features an eat-in kitchen with a sliding door leading to the deck, making indoor-outdoor entertaining a breeze. You'll also find a formal dining room, comfortable living room, and family room with a wood burning fireplace. Perfect for everyday living and entertaining. Upstairs, youâll find a thoughtfully designed layout with a generous primary suite, three additional bedrooms, a full bathroom, and the convenience of second floor laundry. The unfinished basement provides endless possibilities to create additional living space to fit your needs. Situated on a beautiful, tree lined lot. Come check it out today! Open House Sat (7/11) and Sun (7/12) 11am-1pm.Property Directions
Sullivan road to Paget Dr to Lund Dr.Photo Gallery


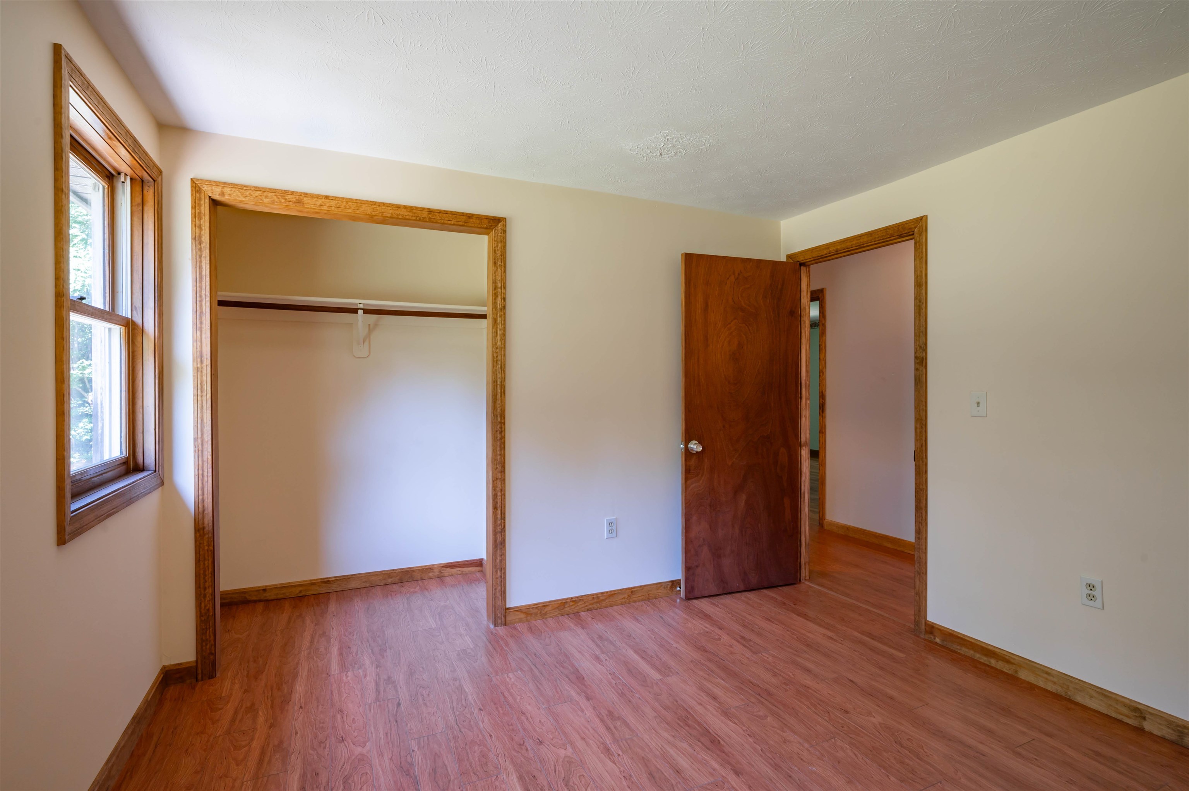
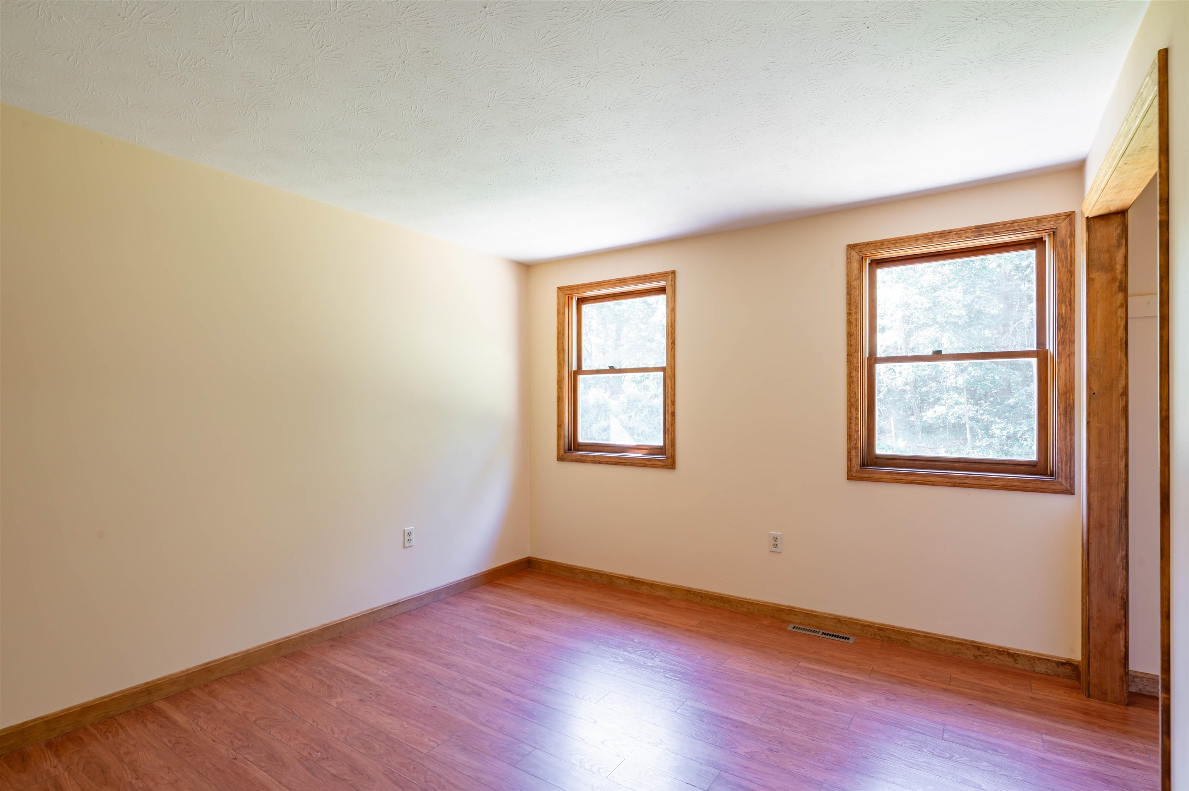
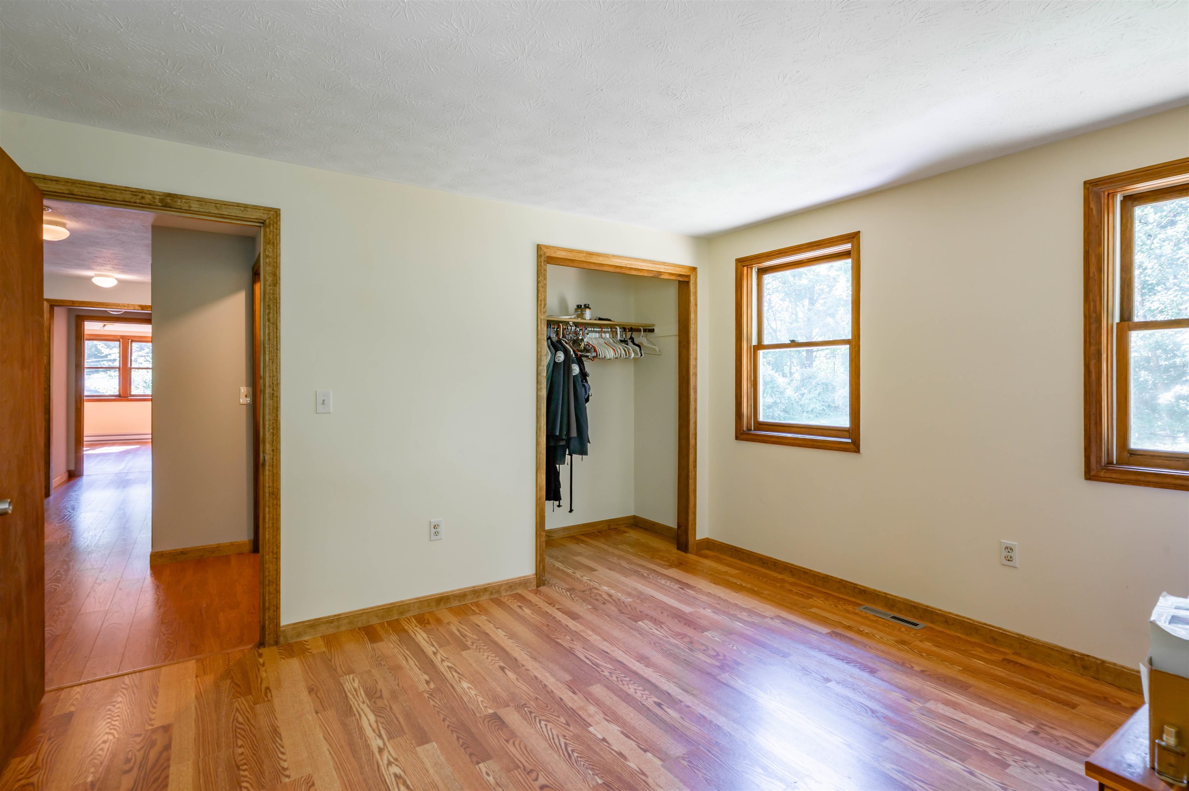
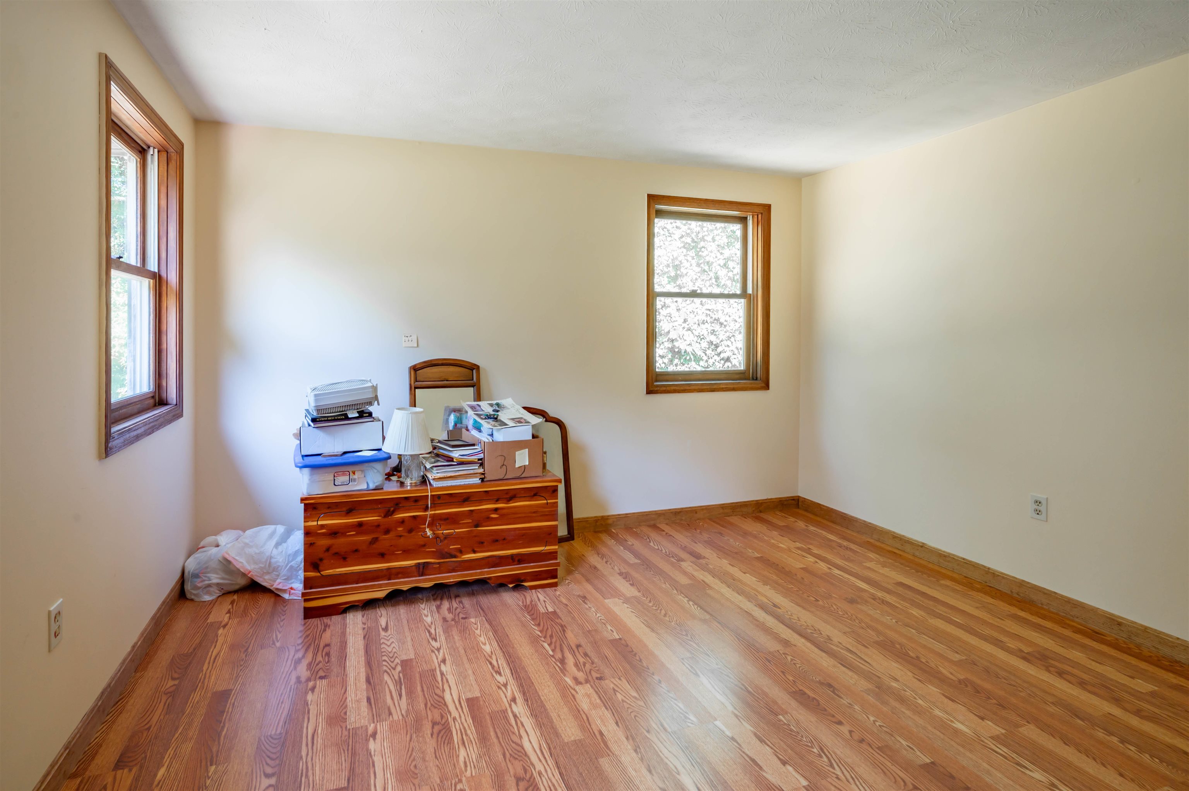


Property Location
- MLS ID: 5099151
- Address: 41 Lund Drive
- City/Town: Hudson
- State: NH
- Zip Code: 03051
- School District: Hudson School District
- Elementary: Nottingham West Elem
- Middle School: Hudson Memorial School
- High School: Alvirne High School
Property Features
- Color: yellow
- Stories: 2
- Year Built: 1986
- Flooring:
- Hardwood
- Tile
- Appliances:
- Dishwasher
- Gas Range
- Refrigerator
- Heating:
- Natural Gas
- Forced Air
- Cooling:
- None
- Electric:
- 100 Amp Service
- Circuit Breaker(s)
- Roof:
- Architectural Shingle
- Basement:
- Y
- Garage Cap: 2
- Driveway:
- Paved
- Sewer:
- Public
- Flood Zone:
- U
Rooms by Level
- First Floor:
- 1/2 Bathroom
- Dining Room
- Family Room
- Eat-in Kitchen
- Living Room
- Second Floor:
- Bedroom
- Full Bathroom
- Primary Bdm Ste
- Room 1: Bathroom Half | Level: 1
- Room 2: Eat-in Kitchen | Level: 1
- Room 3: Dining Room | Level: 1
- Room 4: Family Room | Level: 1
- Room 5: Primary BR Suite | Level: 2
- Room 6: Bedroom | Level: 2
- Room 7: Bedroom | Level: 2
- Room 8: Bedroom | Level: 2
- Room 9: Living Room | Level: 1
- Room 10: Bathroom Full | Level: 2
- Room 11: Bathroom Full | Level: 2
PrimeMLS Copyright Statement

Copyright 2026 PrimeMLS, Inc. All rights reserved. This information is deemed reliable, but not guaranteed. The data relating to real estate displayed on this display comes in part from the IDX Program of PrimeMLS. The information being provided is for consumers' personal, non-commercial use and may not be used for any purpose other than to identify prospective properties consumers may be interested in purchasing. Data updated every 15 minutes.