


4 Elijah Hill Lane, Londonderry, NH | Southern NH Residential Home For Sale
Search for homes and condominiums, commercial property, multi-family property, vacant land, and rental property for sale and rent here in the Plaistow area of New Hampshire. Do you want to receive automated alerts about property availability in the Plaistow NH Region? Log-in below to set up your favorite searches.

- Listing Office: Realty One Group Reliant
603-490-4743 - Listing Agent: Elizabeth Niemaszyk
Phone: 978-375-5778 - Asking Price: $879,000
- Type: Single Family
- Status: Active
- Days-On-Market: 72
- Listing Date: Jul 09, 2026
- Updated: Oct 02, 2026
- Rooms: 11
- Bedrooms: 4 | Baths: 3
- Sq Ft: 3,309 | Acres: 1.90
- Virtual Tour: Link
Property Description
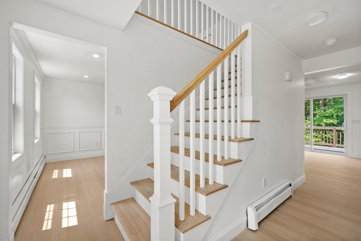
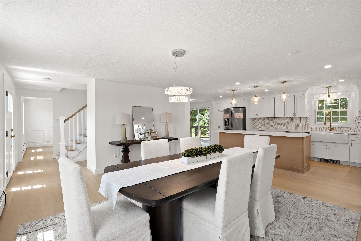
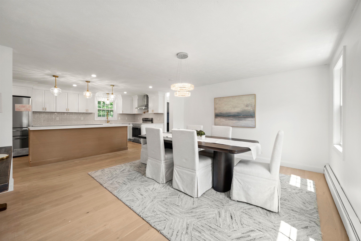
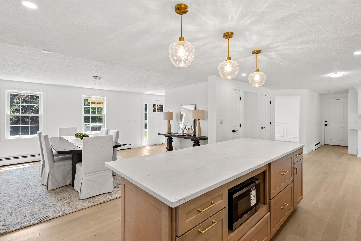
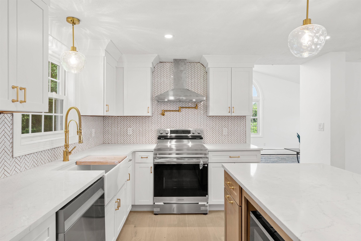
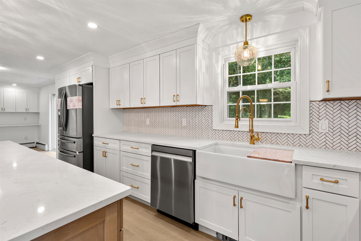
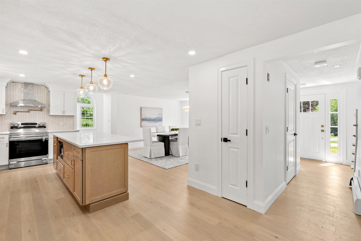
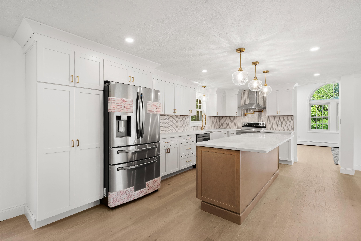
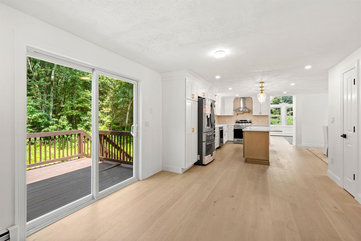
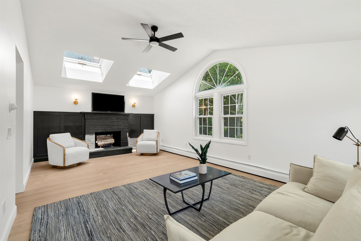
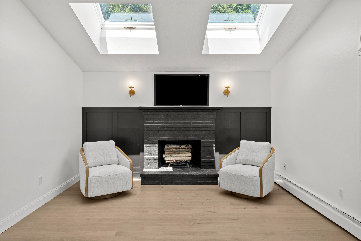
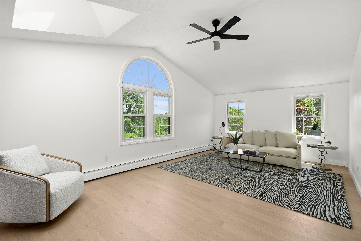
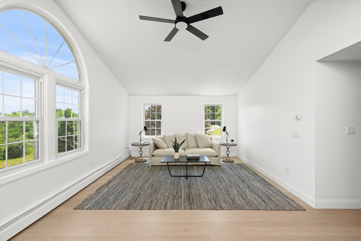
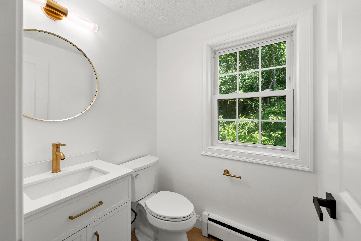
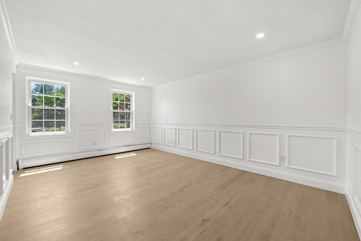
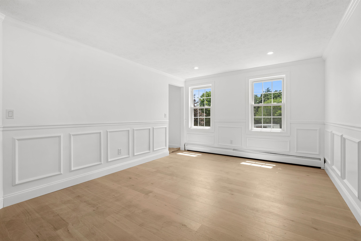
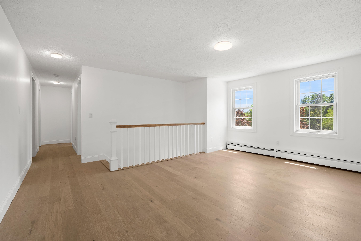
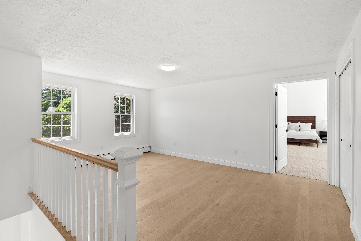
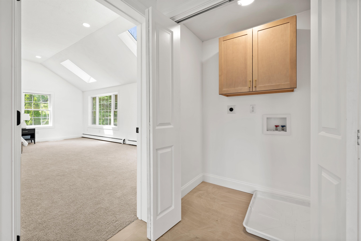
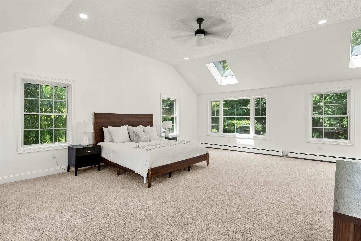
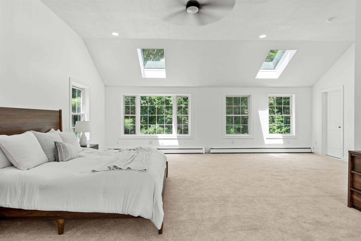
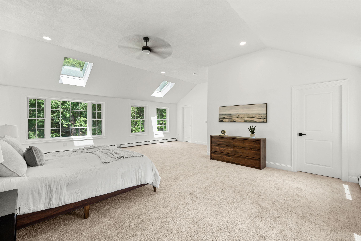
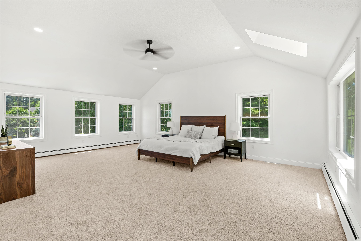
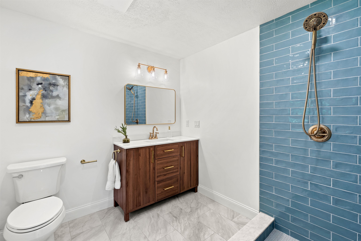
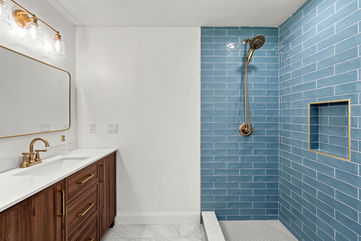
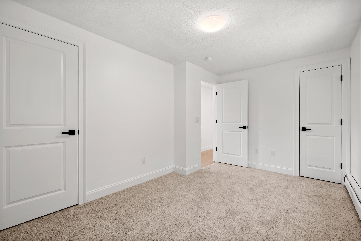
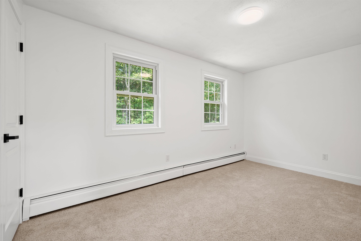
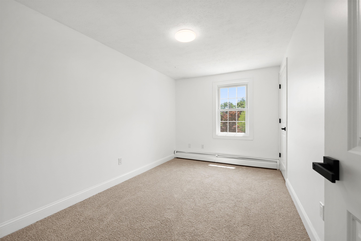
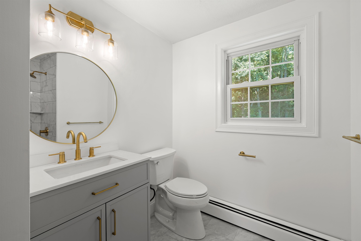
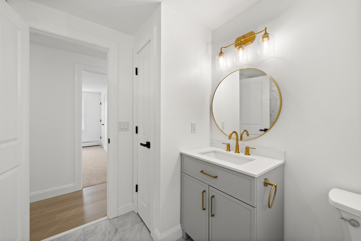
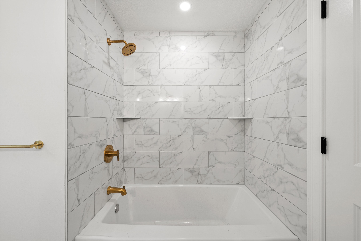
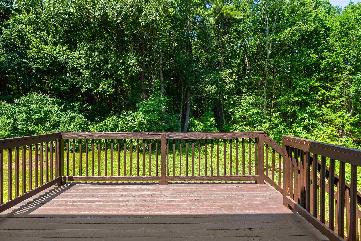
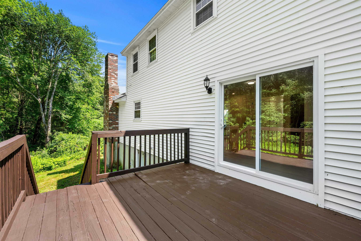
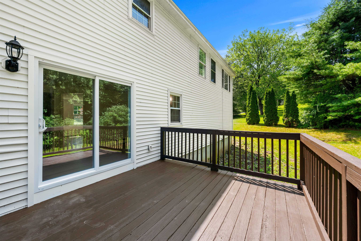
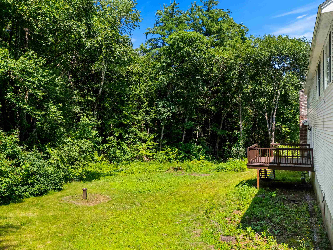
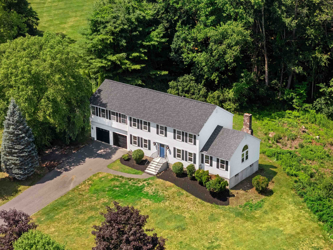
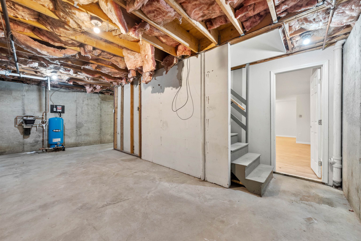
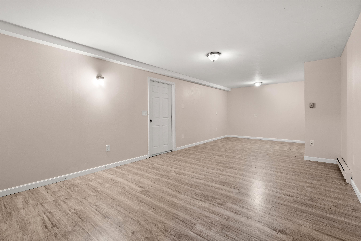
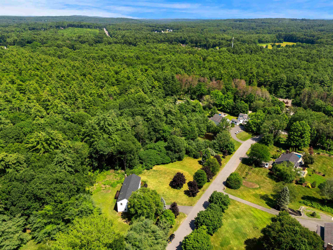
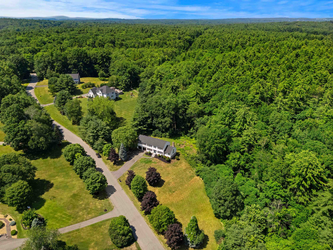
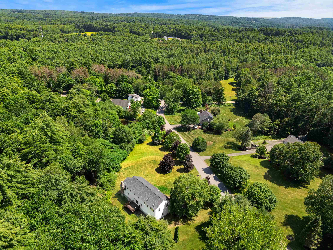
START YOUR SUNDAY MORNING WITH A TOUR! BACK ON THE MARKET, through no fault of the seller! A change in the buyer’s circumstances creates a new opportunity to make this beautifully renovated Colonial your own. Discover this stunning home nestled on a private 1.9-acre lot in one of Londonderry’s desirable cul-de-sac neighborhoods. The heart of the home is the stunning kitchen featuring brand-NEW stainless steel appliances, a spacious eat-at center island, abundant soft-close cabinetry, a convenient pot filler above the range, and a charming corner coffee bar. The open layout is ideal for everyday living and entertaining, with a large deck just off the kitchen overlooking the private backyard. New front stairs create a welcoming first impression, while inside you’ll find gorgeous new white oak hardwood flooring, plush new carpeting, fresh finishes, and a brand-NEW roof. The impressive primary suite offers a private retreat with a spa-inspired en-suite bathroom featuring a luxurious Italian porcelain tiled shower and dual walk-in closets. All bathrooms have been thoughtfully updated, and second-floor laundry adds everyday convenience. The finished lower level provides flexible bonus space perfect for a family room, home office, fitness area, playroom, or additional living space. The location is hard to beat, with easy access to I-93, Londonderry’s parks and recreation, nearby skateparks, and the area’s beloved Mac’s Apple Farm. Enjoy the convenience of being close to everything while coming home to the privacy and space this property offers. Priced significantly below its appraised value, this is a rare opportunity to own a beautifully renovated home with substantial built-in value. Luxury, location, space, and value come together in this exceptional Londonderry home. Don’t miss your opportunity to see it in person! OPEN HOUSE Sun 10/4 9am-11amProperty Directions
Photo Gallery







Property Location
- MLS ID: 5099058
- Address: 4 Elijah Hill Lane
- City/Town: Londonderry
- State: NH
- Zip Code: 03053
- School District: Londonderry School District
- Elementary: South Londonderry Elem
- Middle School: Londonderry Middle School
- High School: Londonderry Senior HS
Property Features
- Color: White
- Stories: 2
- Year Built: 1991
- Flooring:
- Carpet
- Tile
- Wood
- Appliances:
- Dishwasher
- Microwave
- Electric Range
- Refrigerator
- Electric Stove
- Tankless Water Heater
- Exhaust Fan
- Heating:
- Oil
- Baseboard
- Cooling:
- None
- Electric:
- 200+ Amp Service
- Circuit Breaker(s)
- Generator Ready
- Cable:
- Xfinity
- Roof:
- Asphalt Shingle
- Basement:
- Y
- Garage Cap: 2
- Driveway:
- Paved
- Sewer:
- 1000 Gallon
- Leach Field
- Private
- Septic Design Available
- Septic
- Flood Zone:
- U
Rooms by Level
- First Floor:
- 1/2 Bathroom
- Dining Room
- Great Room
- Eat-in Kitchen
- Office/Study
- Second Floor:
- Bedroom
- Full Bathroom
- Laundry Room
- Primary Bdm Ste
- Basement:
- Bonus Room
- Room 1: Dining Room | Level: 1
- Room 2: Eat-in Kitchen | Level: 1
- Room 3: Great Room | Level: 1
- Room 4: Bathroom Half | Level: 1
- Room 5: Office/Study | Level: 1
- Room 6: Primary BR Suite | Level: 2
- Room 7: Laundry Room | Level: 2
- Room 8: Bedroom | Level: 2
- Room 9: Bedroom | Level: 2
- Room 10: Bedroom | Level: 2
- Room 11: Bathroom Full | Level: 2
- Room 12: Bonus Room | Level: Basem
PrimeMLS Copyright Statement

Copyright 2026 PrimeMLS, Inc. All rights reserved. This information is deemed reliable, but not guaranteed. The data relating to real estate displayed on this display comes in part from the IDX Program of PrimeMLS. The information being provided is for consumers' personal, non-commercial use and may not be used for any purpose other than to identify prospective properties consumers may be interested in purchasing. Data updated every 15 minutes.