


60 Town Farm Road, Salem, NH | Southern NH Residential Home For Sale
Search for homes and condominiums, commercial property, multi-family property, vacant land, and rental property for sale and rent here in the Plaistow area of New Hampshire. Do you want to receive automated alerts about property availability in the Plaistow NH Region? Log-in below to set up your favorite searches.

- Listing Office: BHHS Verani Realty Methuen
978-687-8484 - Listing Agent: Kathryn Early
Cell: 978-257-7683 - Asking Price: $514,900
- Type: Single Family
- Status: Active
- Days-On-Market: 0
- Listing Date: Jul 08, 2026
- Updated: Jul 08, 2026
- Rooms: 5
- Bedrooms: 2 | Baths: 2
- Sq Ft: 1,332 | Acres: 1.25
- Virtual Tour: Link
Property Description
Welcome to 60 Town Farm Road, where classic charm meets thoughtful updates and the peace of mind that comes with major improvements already completed. Enjoy the brand-new rear deck, seamlessly accessed through the new sliding glass door. The freshly painted exterior, including both the home and detached garage, creates inviting curb appeal from the moment you arrive. Over the years, many of the home's major systems have been updated, including the roof (2015), septic system (2015), heating system (approx. 10 years), hot water heater (approx. 3 years), oil tank (approx. 5 years), and electrical service (2018). Additional features include public water, a full basement offering abundant storage, and generator hookup for added convenience. Conveniently located with easy access to shopping, dining, and major commuting routes, this is a home where you can settle in, and enjoy all that's already been done.Property Directions
Hampstead Road/Shannon Road to Town Farm RoadPhoto Gallery

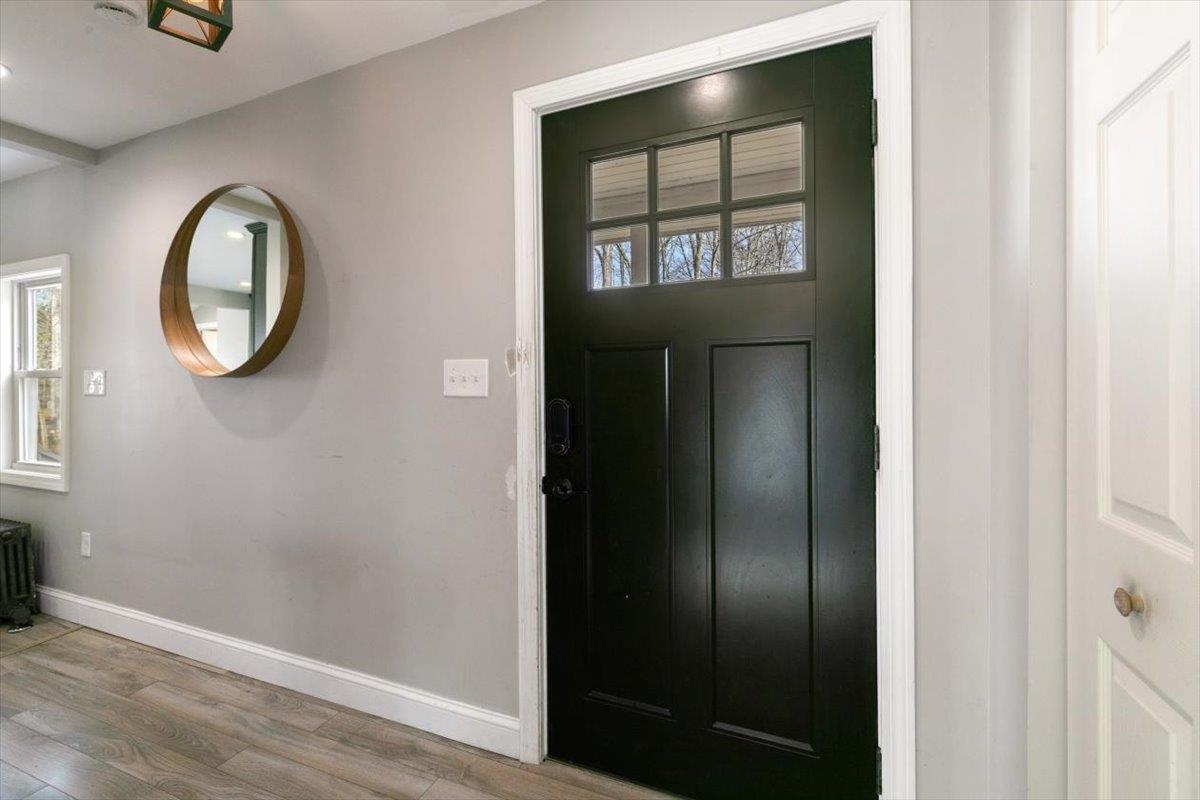


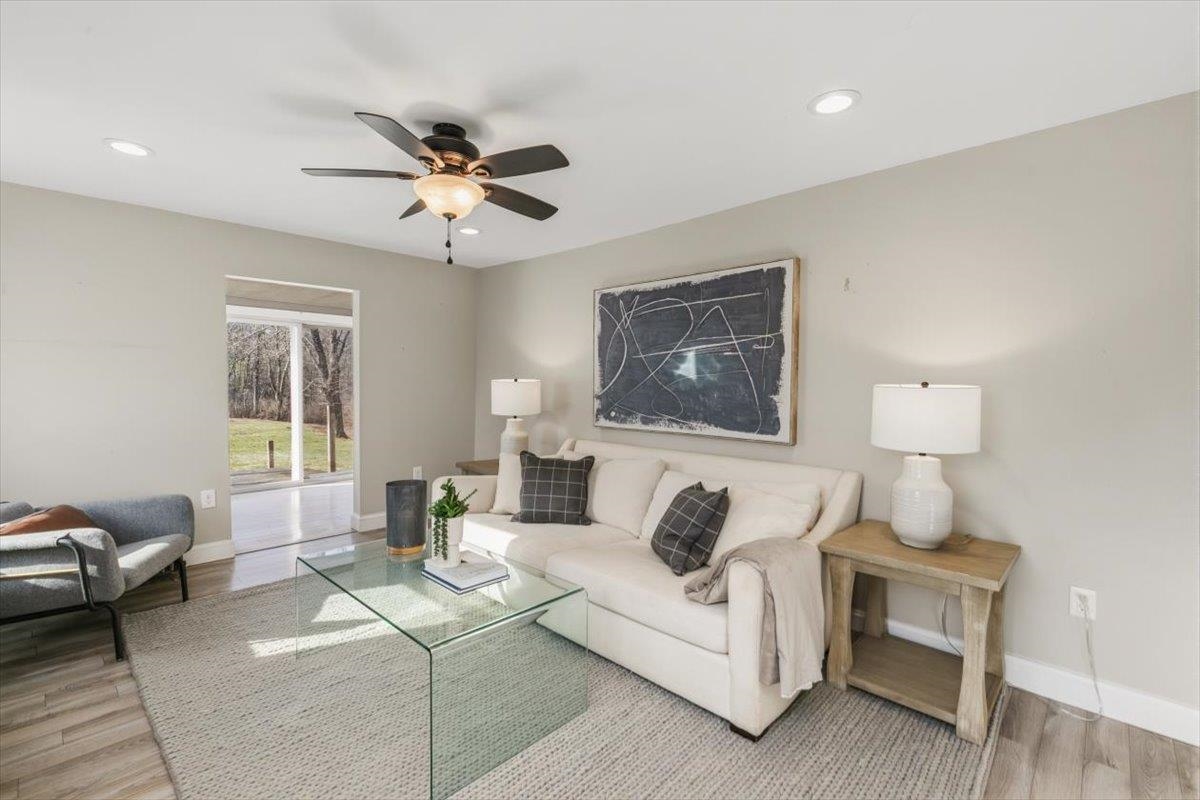
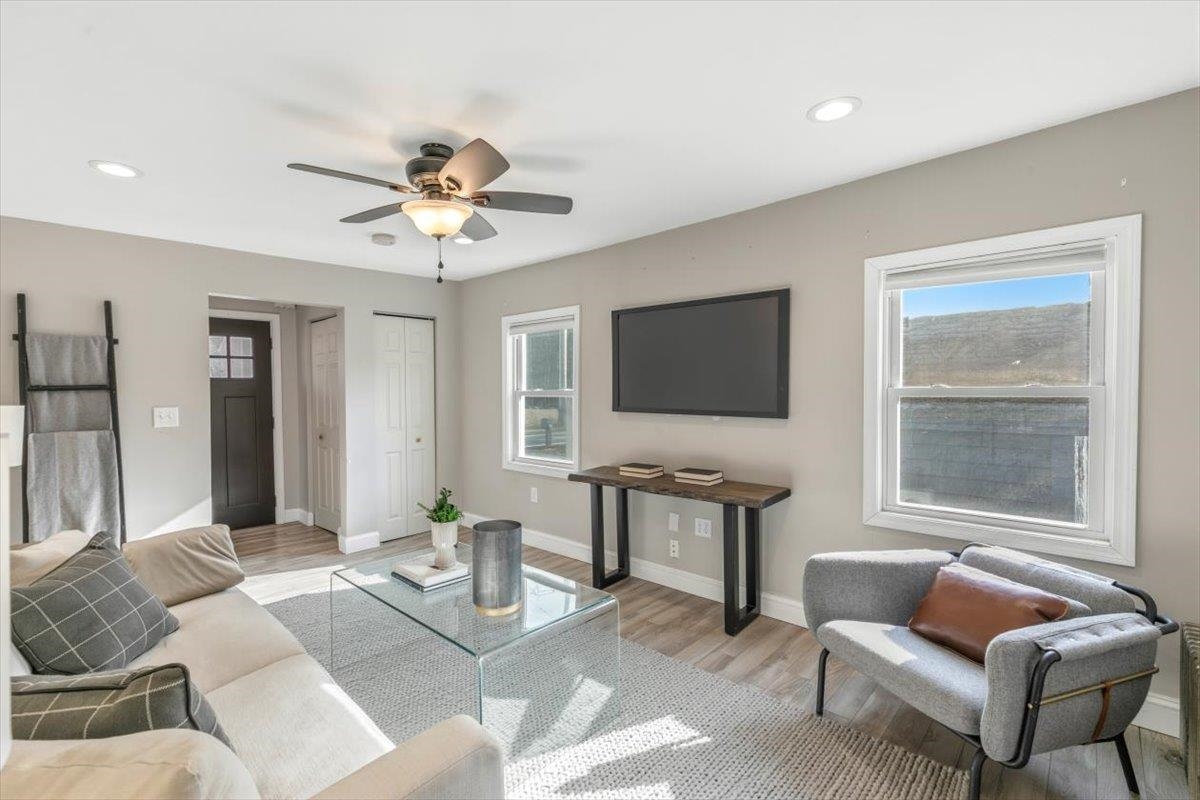
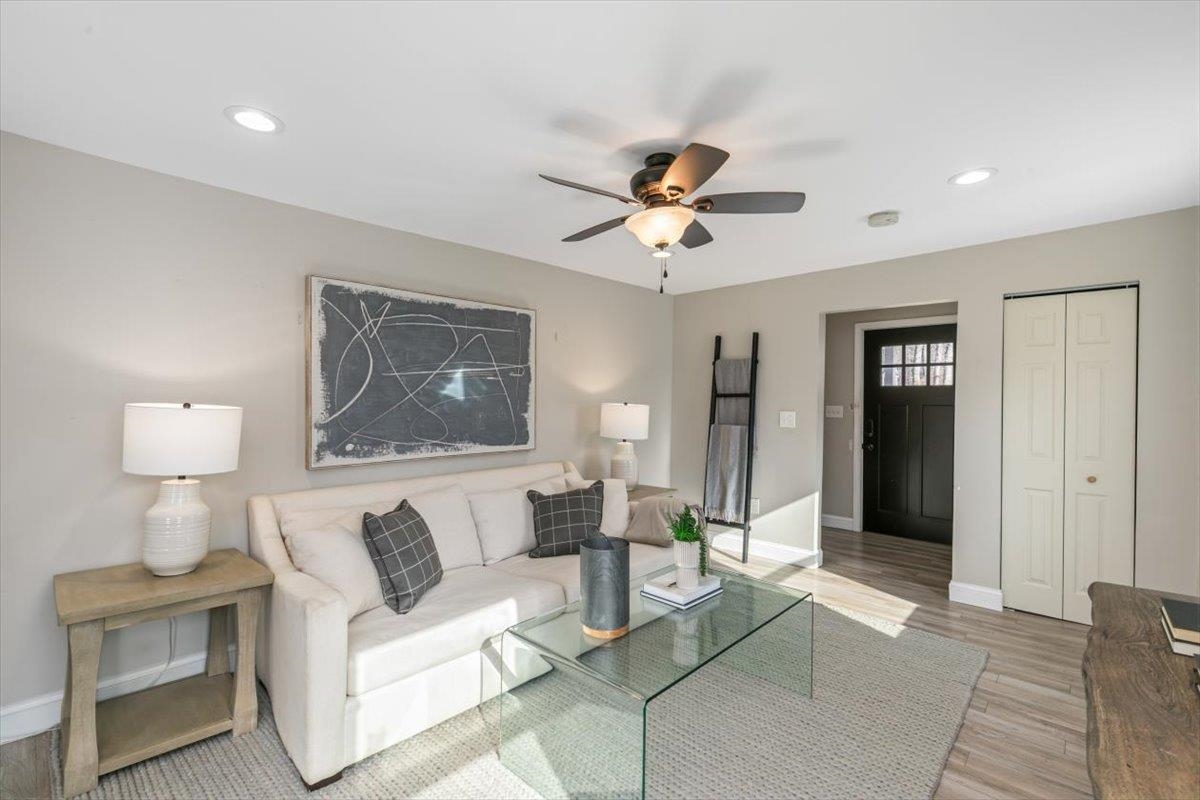


Property Location
- MLS ID: 5098679
- Address: 60 Town Farm Road
- City/Town: Salem
- State: NH
- Zip Code: 03079
- School District: Salem School District
- Elementary: William E Lancaster School
- Middle School: Woodbury School
- High School: Salem High School
Property Features
- Color: Blue
- Stories: 2
- Year Built: 1940
- Flooring:
- Carpet
- Laminate
- Manufactured
- Other
- Appliances:
- Dishwasher
- Dryer
- Microwave
- Refrigerator
- Washer
- Gas Stove
- Heating:
- Oil
- Steam
- Boiler
- Cooling:
- None
- Electric:
- Circuit Breaker(s)
- Cable:
- Xfinity
- Roof:
- Asphalt Shingle
- Basement:
- Y
- Garage Cap: 1
- Driveway:
- Paved
- Sewer:
- Private
- Septic
- Flood Zone:
- N
Rooms by Level
- First Floor:
- Full Bathroom
- Dining Room
- Kitchen
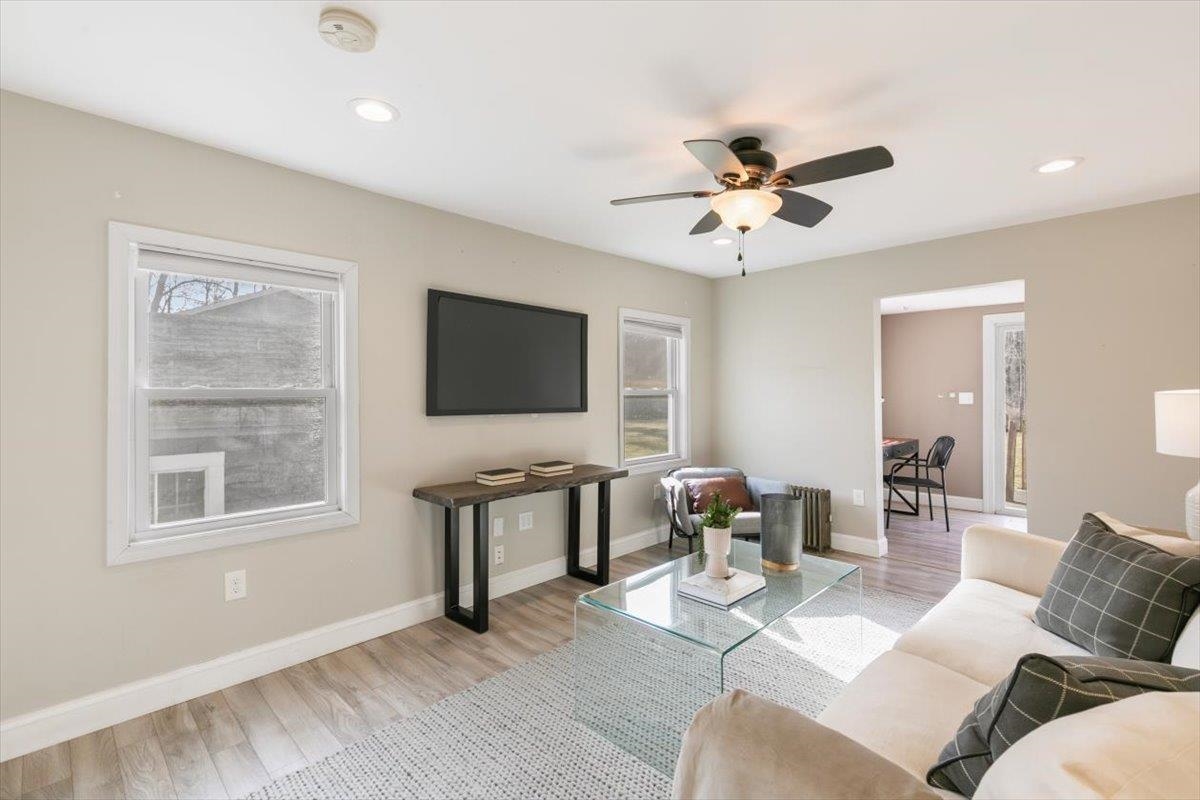
- Living Room
- Second Floor:
- Bedroom
- 3/4 Bathroom
- Room 1: Living Room | Level: 1 | 11.1x16
- Room 2: Kitchen | Level: 1 | 13.5x21.4
- Room 3: Dining Room | Level: 1 | 20.10x8.3
- Room 4: Bedroom | Level: 2 | 11.1x18
- Room 5: Bedroom | Level: 2 | 9.8x12.2
- Room 6: Bathroom Full | Level: 1 | 7.1x8.5
- Room 7: Bathroom Three Quart | Level: 2 | 6.10x5.5
PrimeMLS Copyright Statement

Copyright 2026 PrimeMLS, Inc. All rights reserved. This information is deemed reliable, but not guaranteed. The data relating to real estate displayed on this display comes in part from the IDX Program of PrimeMLS. The information being provided is for consumers' personal, non-commercial use and may not be used for any purpose other than to identify prospective properties consumers may be interested in purchasing. Data updated every 15 minutes.