


44A Bear Hill Road, Newton, NH | Southern NH Residential Home For Sale
Search for homes and condominiums, commercial property, multi-family property, vacant land, and rental property for sale and rent here in the Plaistow area of New Hampshire. Do you want to receive automated alerts about property availability in the Plaistow NH Region? Log-in below to set up your favorite searches.


- Listing Office: The Merrill Bartlett Group
603-642-5171 - Listing Agent: Karen D Lumnah
- Asking Price: $839,900
- Type: Single Family
- Status: Under Contract
- Days-On-Market: 31
- Listing Date: Jul 08, 2026
- Updated: Aug 09, 2026
- Rooms: 6
- Bedrooms: 3 | Baths: 3
- Sq Ft: 2,006 | Acres: 2.22
Property Description
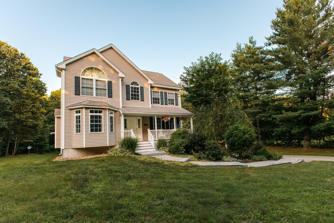
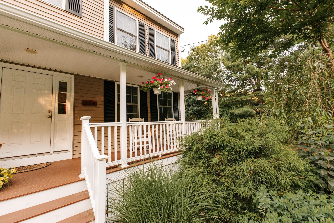
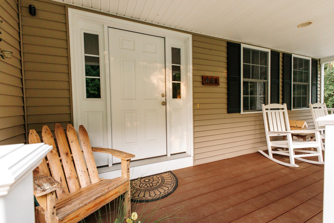
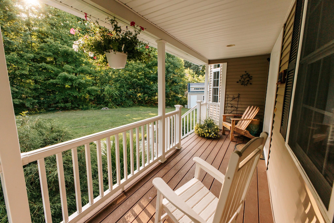
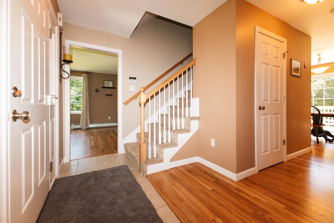
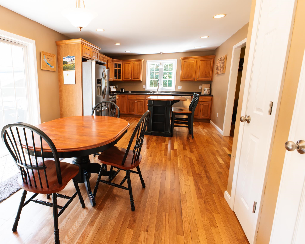
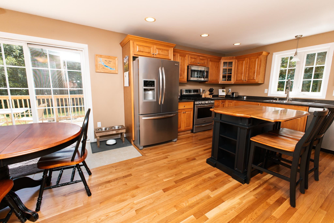
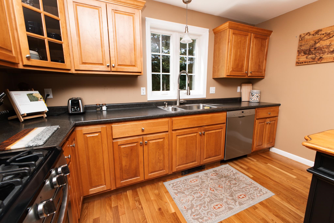
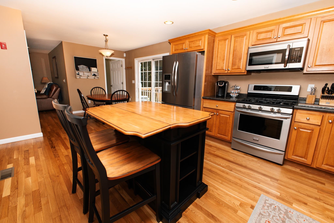
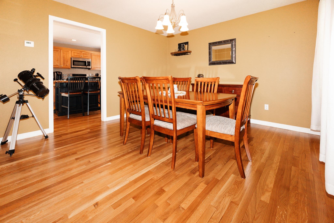
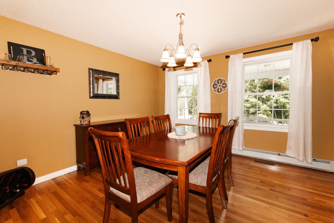
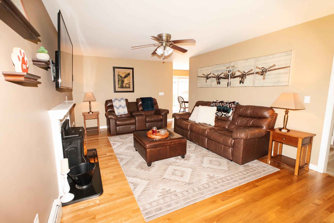
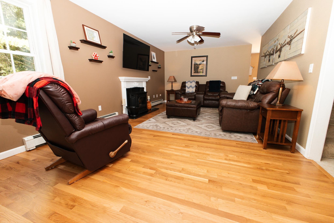
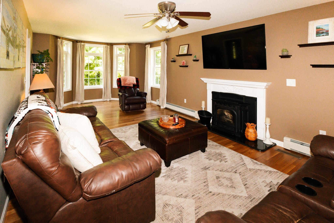
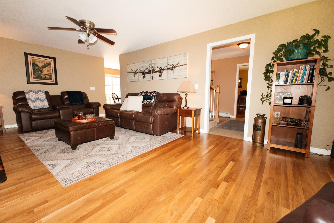
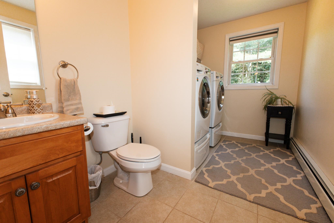
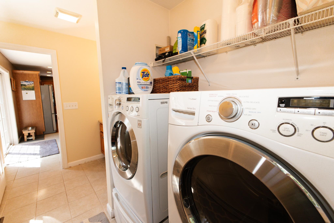
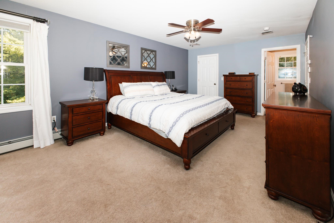
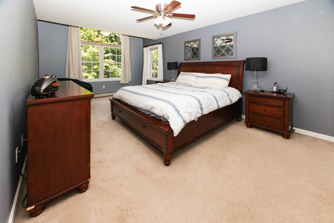
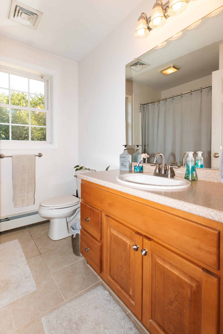
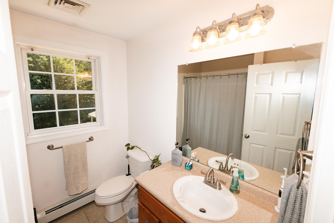
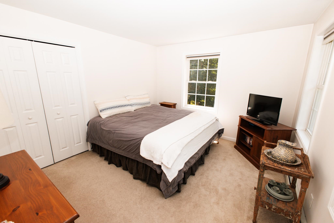
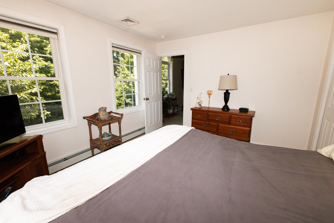
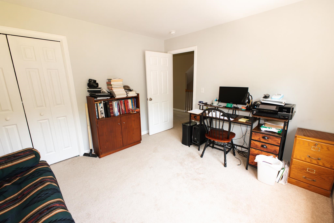
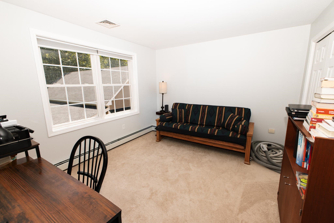
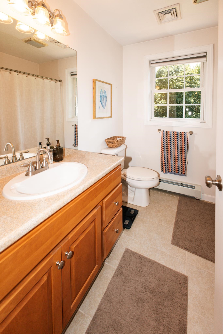
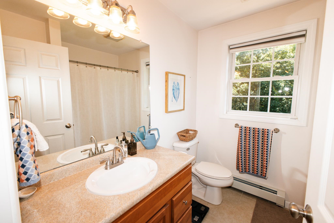
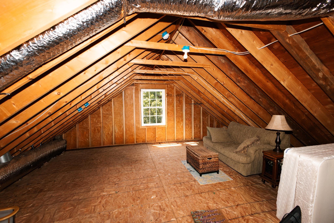

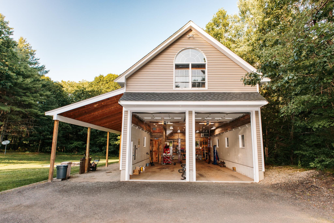
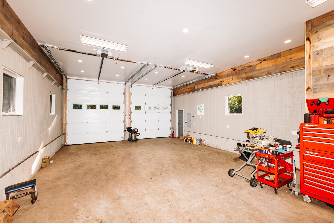
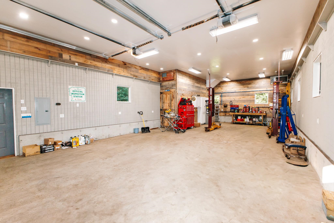
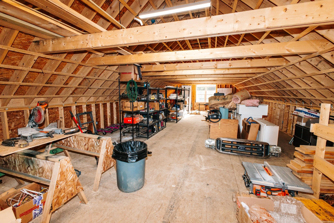
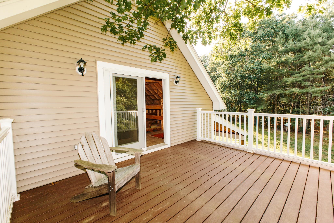
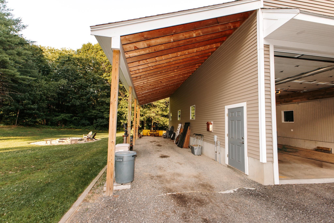
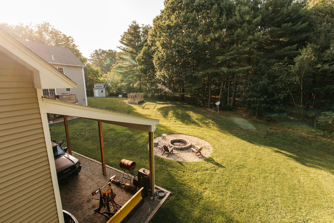
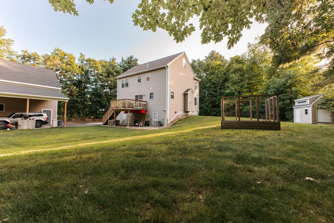
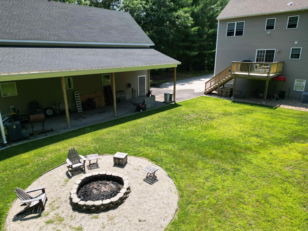
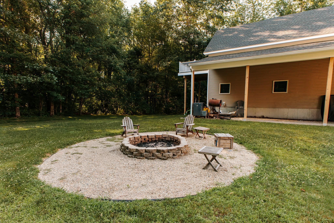
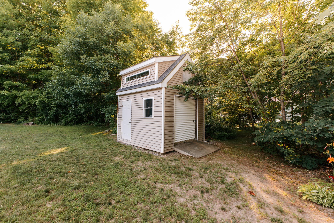
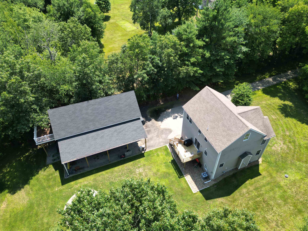
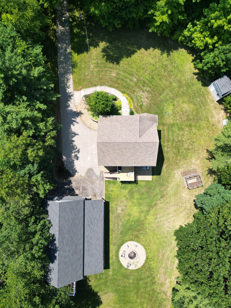
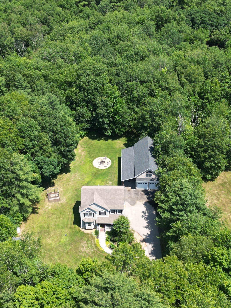
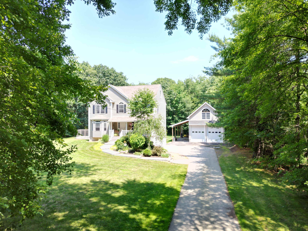
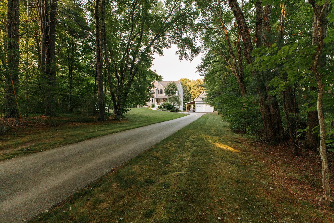
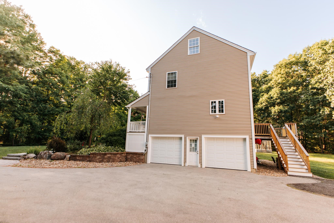
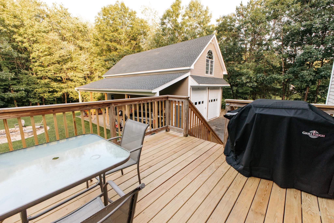

Privately tucked away on a peaceful lot just one mile from the MA border, sits this one owner, impeccably maintained home. Motorsports enthusiasts, hobbyists, RV'ers, and anyone who wants space will appreciate this exceptional property! Bring ALL your toys- there's room for everything in the massive, detached heated garage. The 3-bed, 3-bath home offers comfort, versatility, and endless possibilities. Inside, you'll find newly refinished gleaming hardwood floors, a spacious living room warmed by a cozy pellet stove, an eat-in kitchen, formal dining room, convenient first floor laundry, and a walk-up attic for additional storage or future expansion. With a 4-bedroom septic, there is potential to expand your living space by finishing the second floor above the garage, or the walk-up attic. A whole house standby generator provides peace of mind by powering both the home and the detached garage during an unforeseen outage. With blooming perennials, garden space and a fire pit, you'll never want to leave your private retreat! Conveniently located near shopping, medical facilities and major highways, this truly one-of-a-kind property offers the perfect combination of privacy and functionality. We can't wait to share this special property with you!Property Directions
Please follow GPSPhoto Gallery




Property Location
- MLS ID: 5098675
- Address: 44A Bear Hill Road
- City/Town: Newton
- State: NH
- Zip Code: 03858
- School District: Sanborn Regional
- Elementary: Daniel J. Bakie School
- Middle School: Sanborn Regional Middle School
- High School: Sanborn Regional High School
Property Features
- Color: Tan
- Stories: 2
- Year Built: 2010
- Flooring:
- Carpet
- Hardwood
- Tile
- Appliances:
- Dishwasher
- Dryer
- Microwave
- Gas Range
- Refrigerator
- Washer
- Heating:
- Forced Air
- Cooling:
- Central AC
- Electric:
- Circuit Breaker(s)
- Roof:
- Asphalt Shingle
- Basement:
- Y
- Garage Cap: 4
- Driveway:
- Paved
- Sewer:
- Private
- Flood Zone:
- N
Rooms by Level
PrimeMLS Copyright Statement

Copyright 2026 PrimeMLS, Inc. All rights reserved. This information is deemed reliable, but not guaranteed. The data relating to real estate displayed on this display comes in part from the IDX Program of PrimeMLS. The information being provided is for consumers' personal, non-commercial use and may not be used for any purpose other than to identify prospective properties consumers may be interested in purchasing. Data updated every 15 minutes.