


40 Coburn Avenue, Nashua, NH | Southern NH Residential Home For Sale
Search for homes and condominiums, commercial property, multi-family property, vacant land, and rental property for sale and rent here in the Plaistow area of New Hampshire. Do you want to receive automated alerts about property availability in the Plaistow NH Region? Log-in below to set up your favorite searches.

- Listing Office: Coldwell Banker Realty Nashua
603-673-4000 - Listing Agent: Michelle Daley
Phone: 603-459-9544 - Asking Price: $589,900
- Type: Single Family
- Status: Active
- Days-On-Market: 7
- Listing Date: Jul 07, 2026
- Updated: Jul 14, 2026
- Rooms: 18
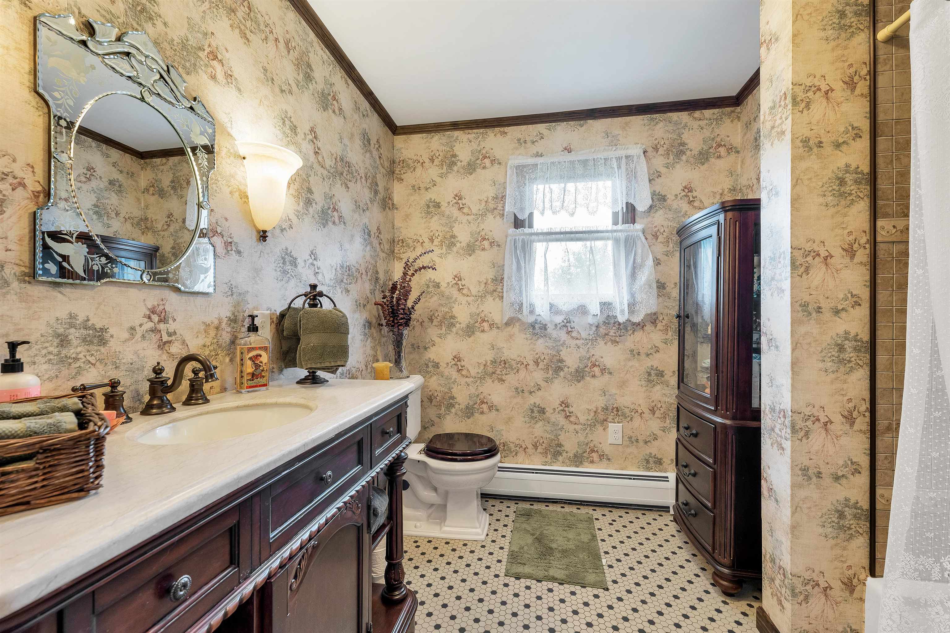
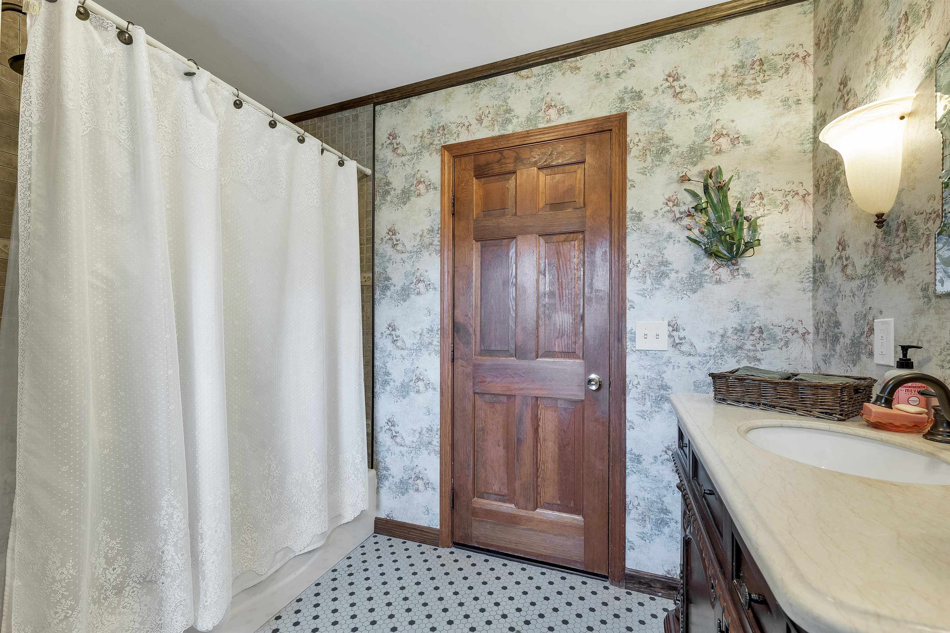
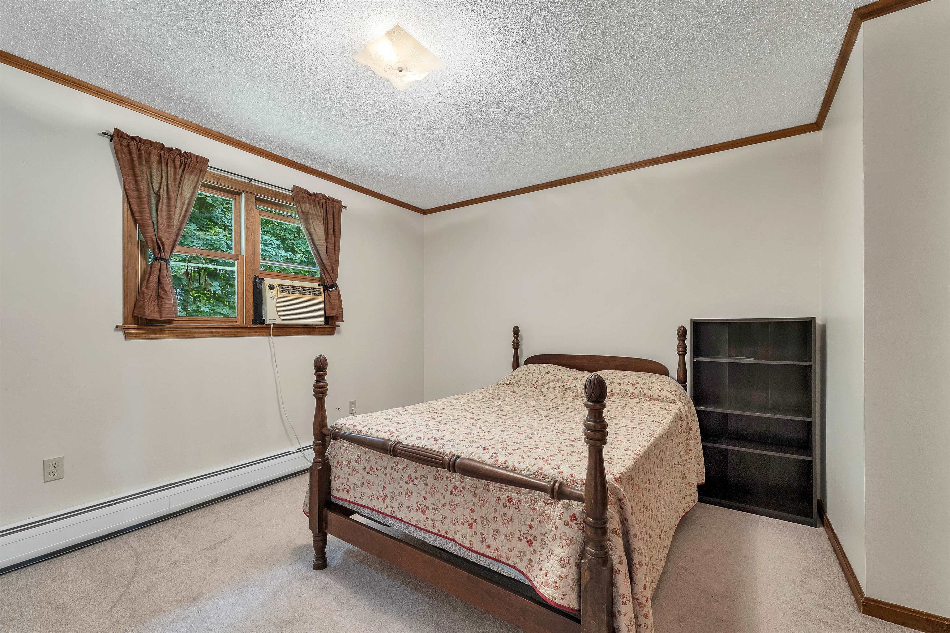
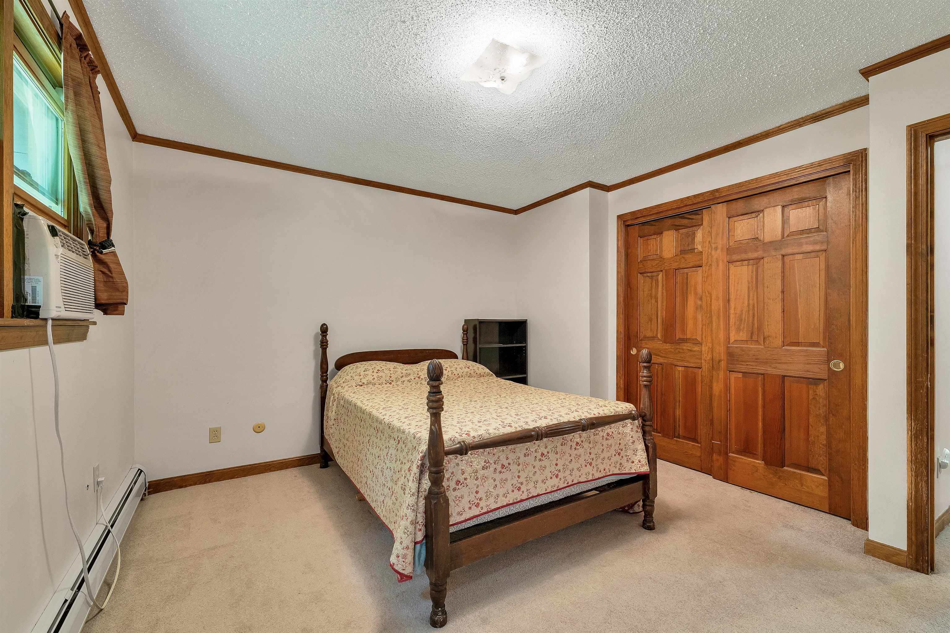
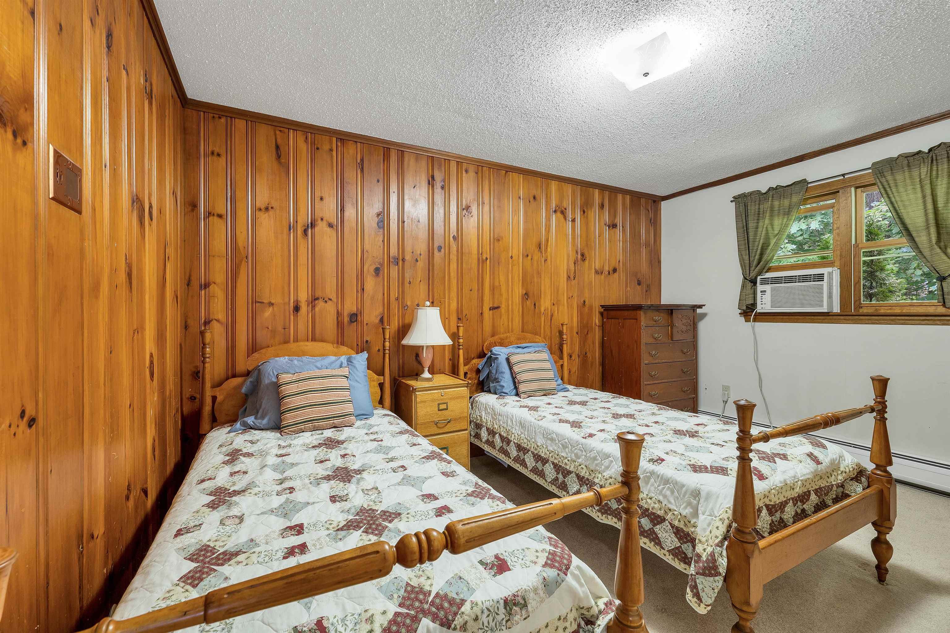
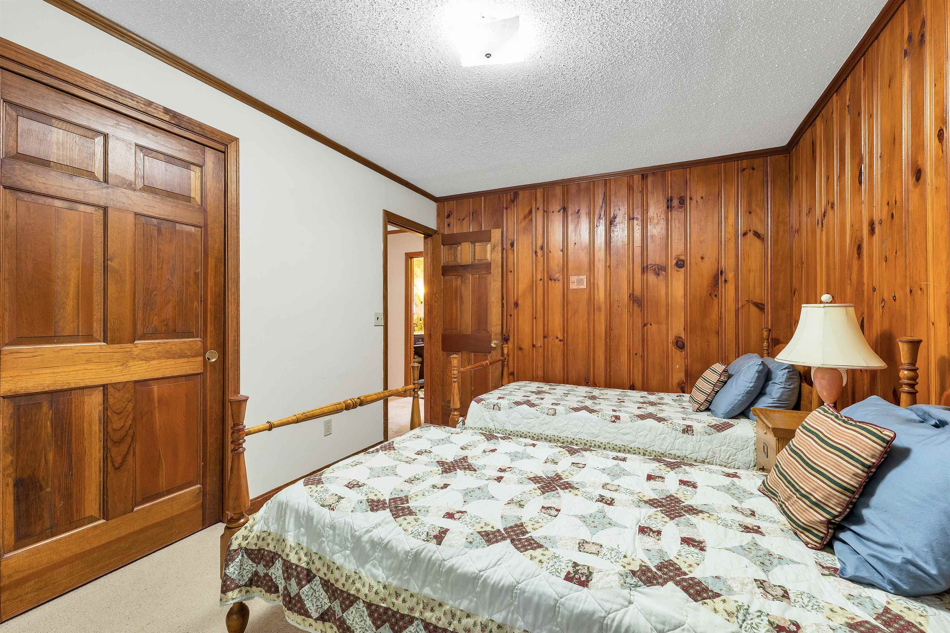
- Bedrooms: 4 | Baths: 3
- Sq Ft: 2,678 | Acres: 1.08
Property Description
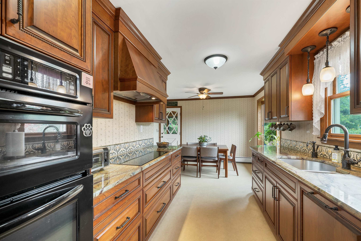
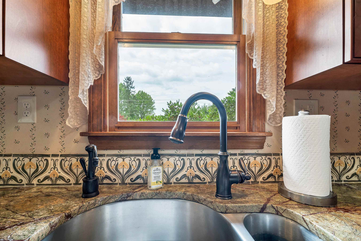
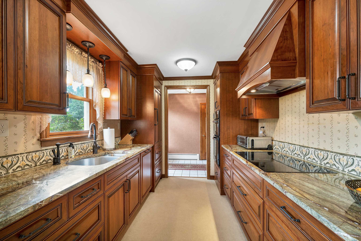
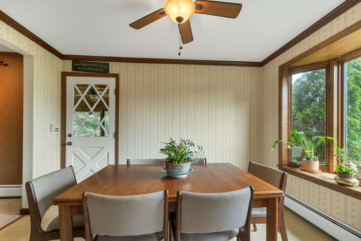
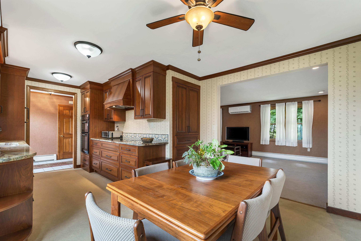
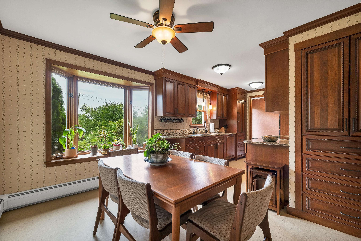
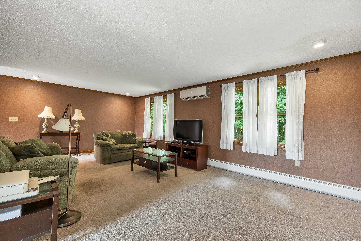
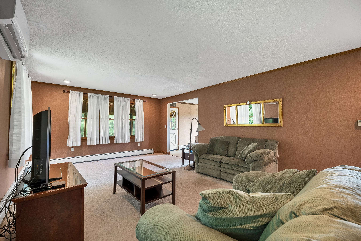
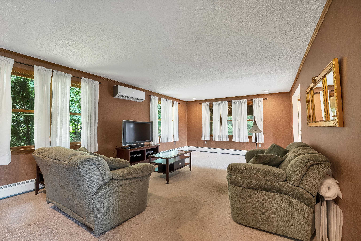
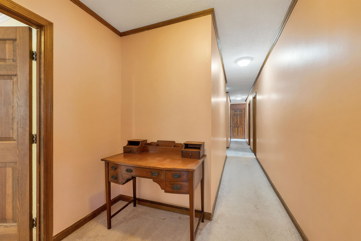
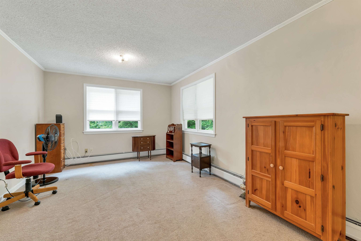
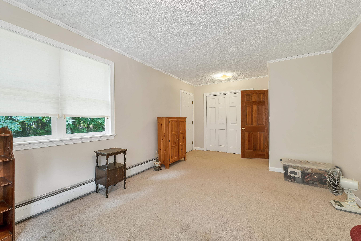
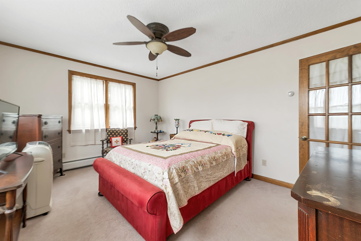
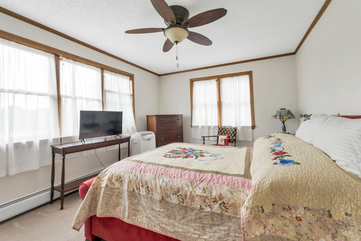
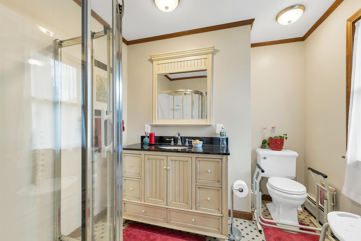
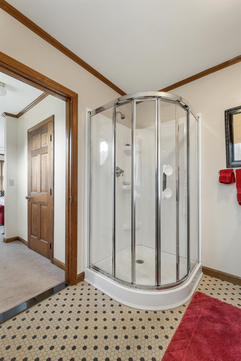
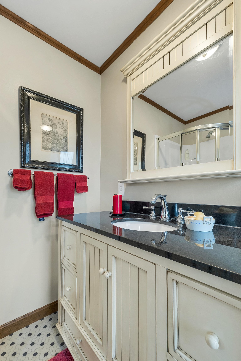
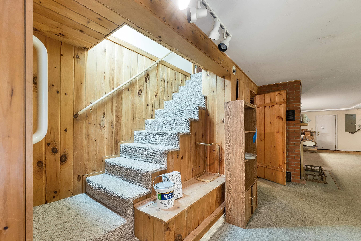
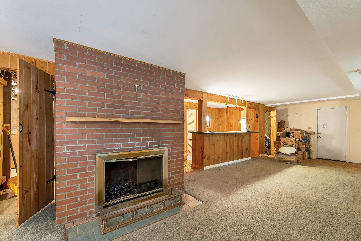
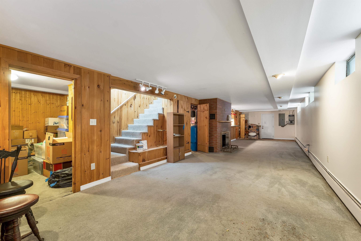
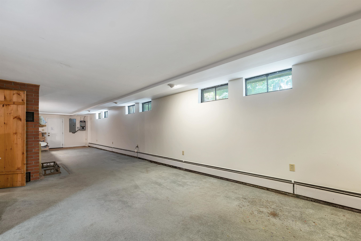
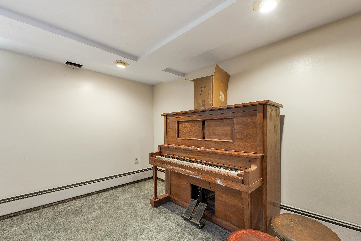
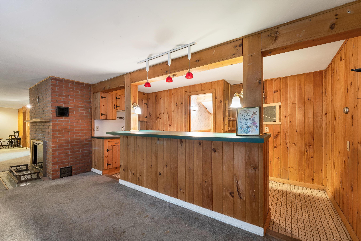
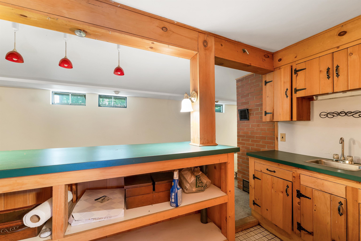
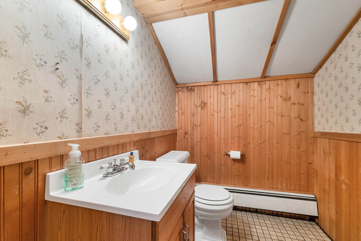
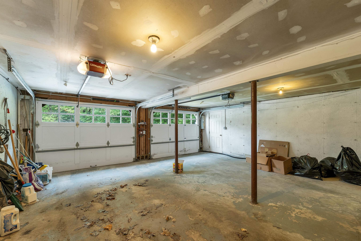
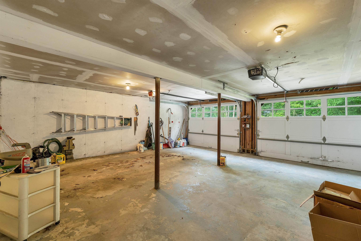
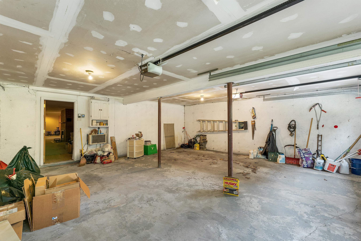
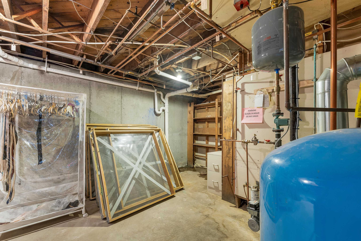
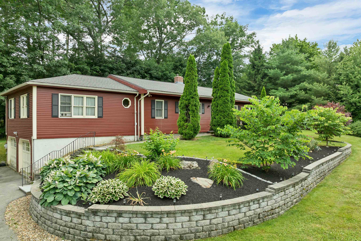
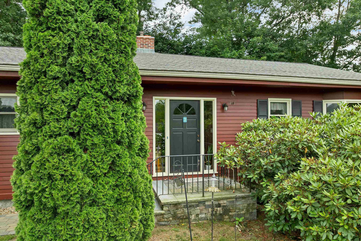
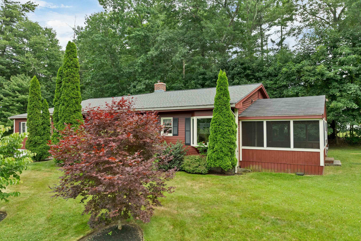
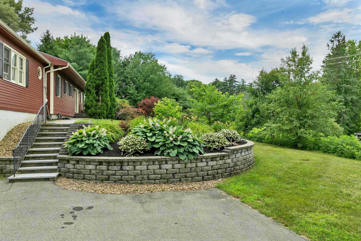
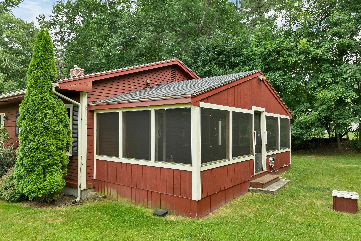
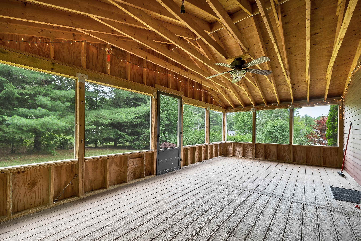
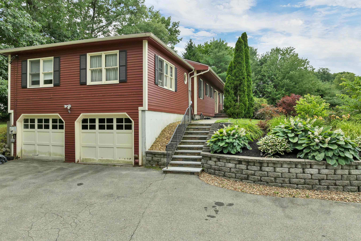
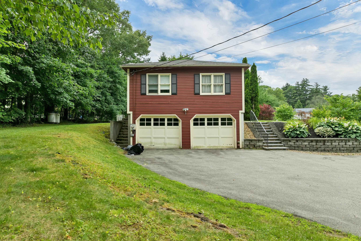
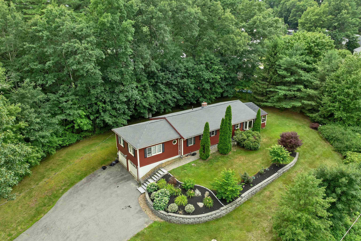
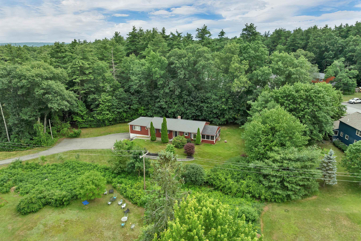
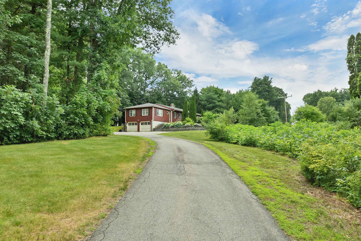
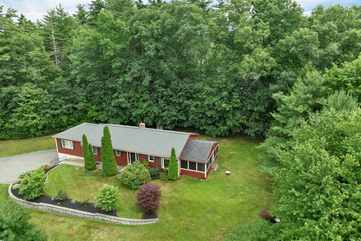
True gem and unique raised ranch set on over 1 acre of land with private well and septic! Enjoy the perfect blend of a peaceful country setting while remaining close to shopping, dining, highways, and everyday conveniences. This spacious home features a custom kitchen with Sub-Zero refrigerator, induction cooktop, and custom cabinetry, along with 4 generous bedrooms and 3 bathrooms. The large screened porch overlooks the beautifully landscaped and private yard, while the long driveway provides additional privacy from the road. The finished lower level offers its own private entrance, oversized family room with fireplace and wet bar, two bonus rooms, half bath, and baseboard heat throughout, providing exceptional flexibility for extended living, recreation, home office space, or entertaining. Additional features include a 2-car garage, abundant storage, and endless possibilities for the versatile lower-level space. Open House Saturday 7/18 10:00 AM–12:00 PM. Don't miss this unique opportunity—schedule your private showing today! Buyer do due diligence with room measurements.Property Directions
Photo Gallery
Property Location
- MLS ID: 5098611
- Address: 40 Coburn Avenue
- City/Town: Nashua
- State: NH
- Zip Code: 03063
- School District: Nashua School District
- Elementary: Birch Hill Elementary
- Middle School: Pennichuck Junior High School
- High School: Nashua High School North
Property Features
- Stories: 2
- Year Built: 1955
- Flooring:
- Carpet
- Tile
- Vinyl
- Appliances:
- Dishwasher
- Range Hood
- Wall Oven
- Refrigerator
- Induction Cooktop
- Exhaust Fan
- Heating:
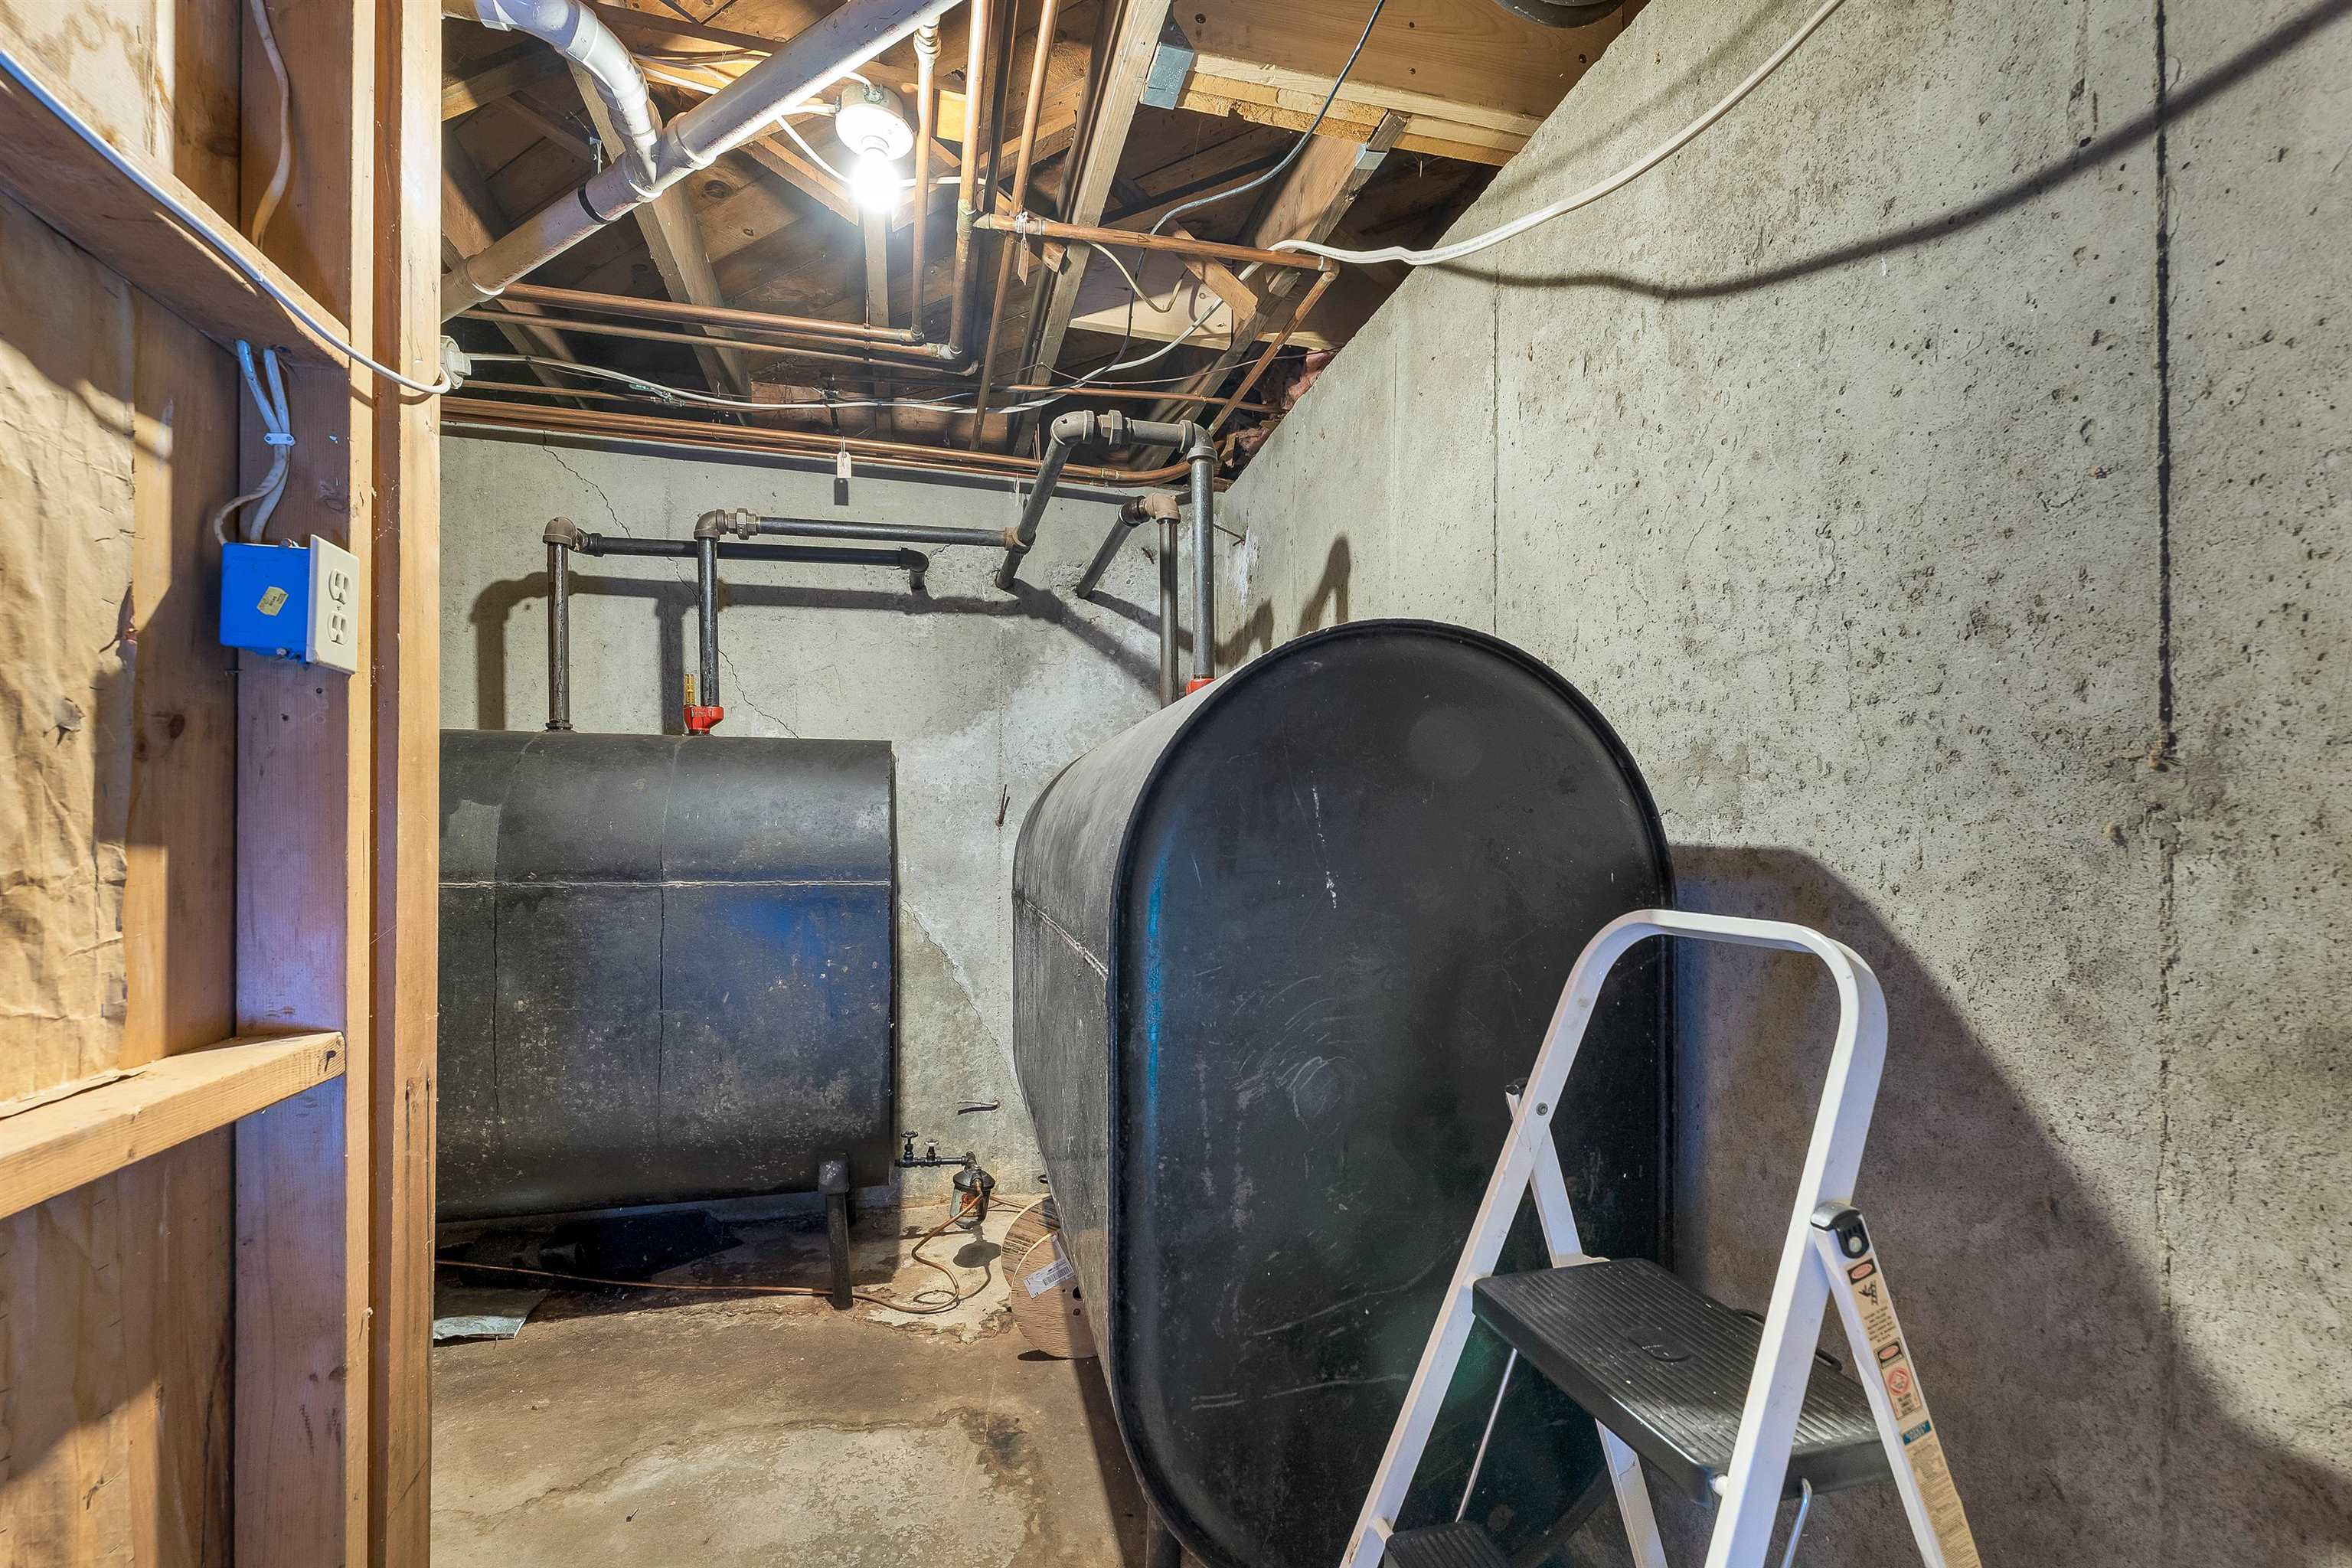
- Oil
- Baseboard
- Hot Water
- Multi Zone
- Cooling:
- Other
- Mini Split
- Electric:
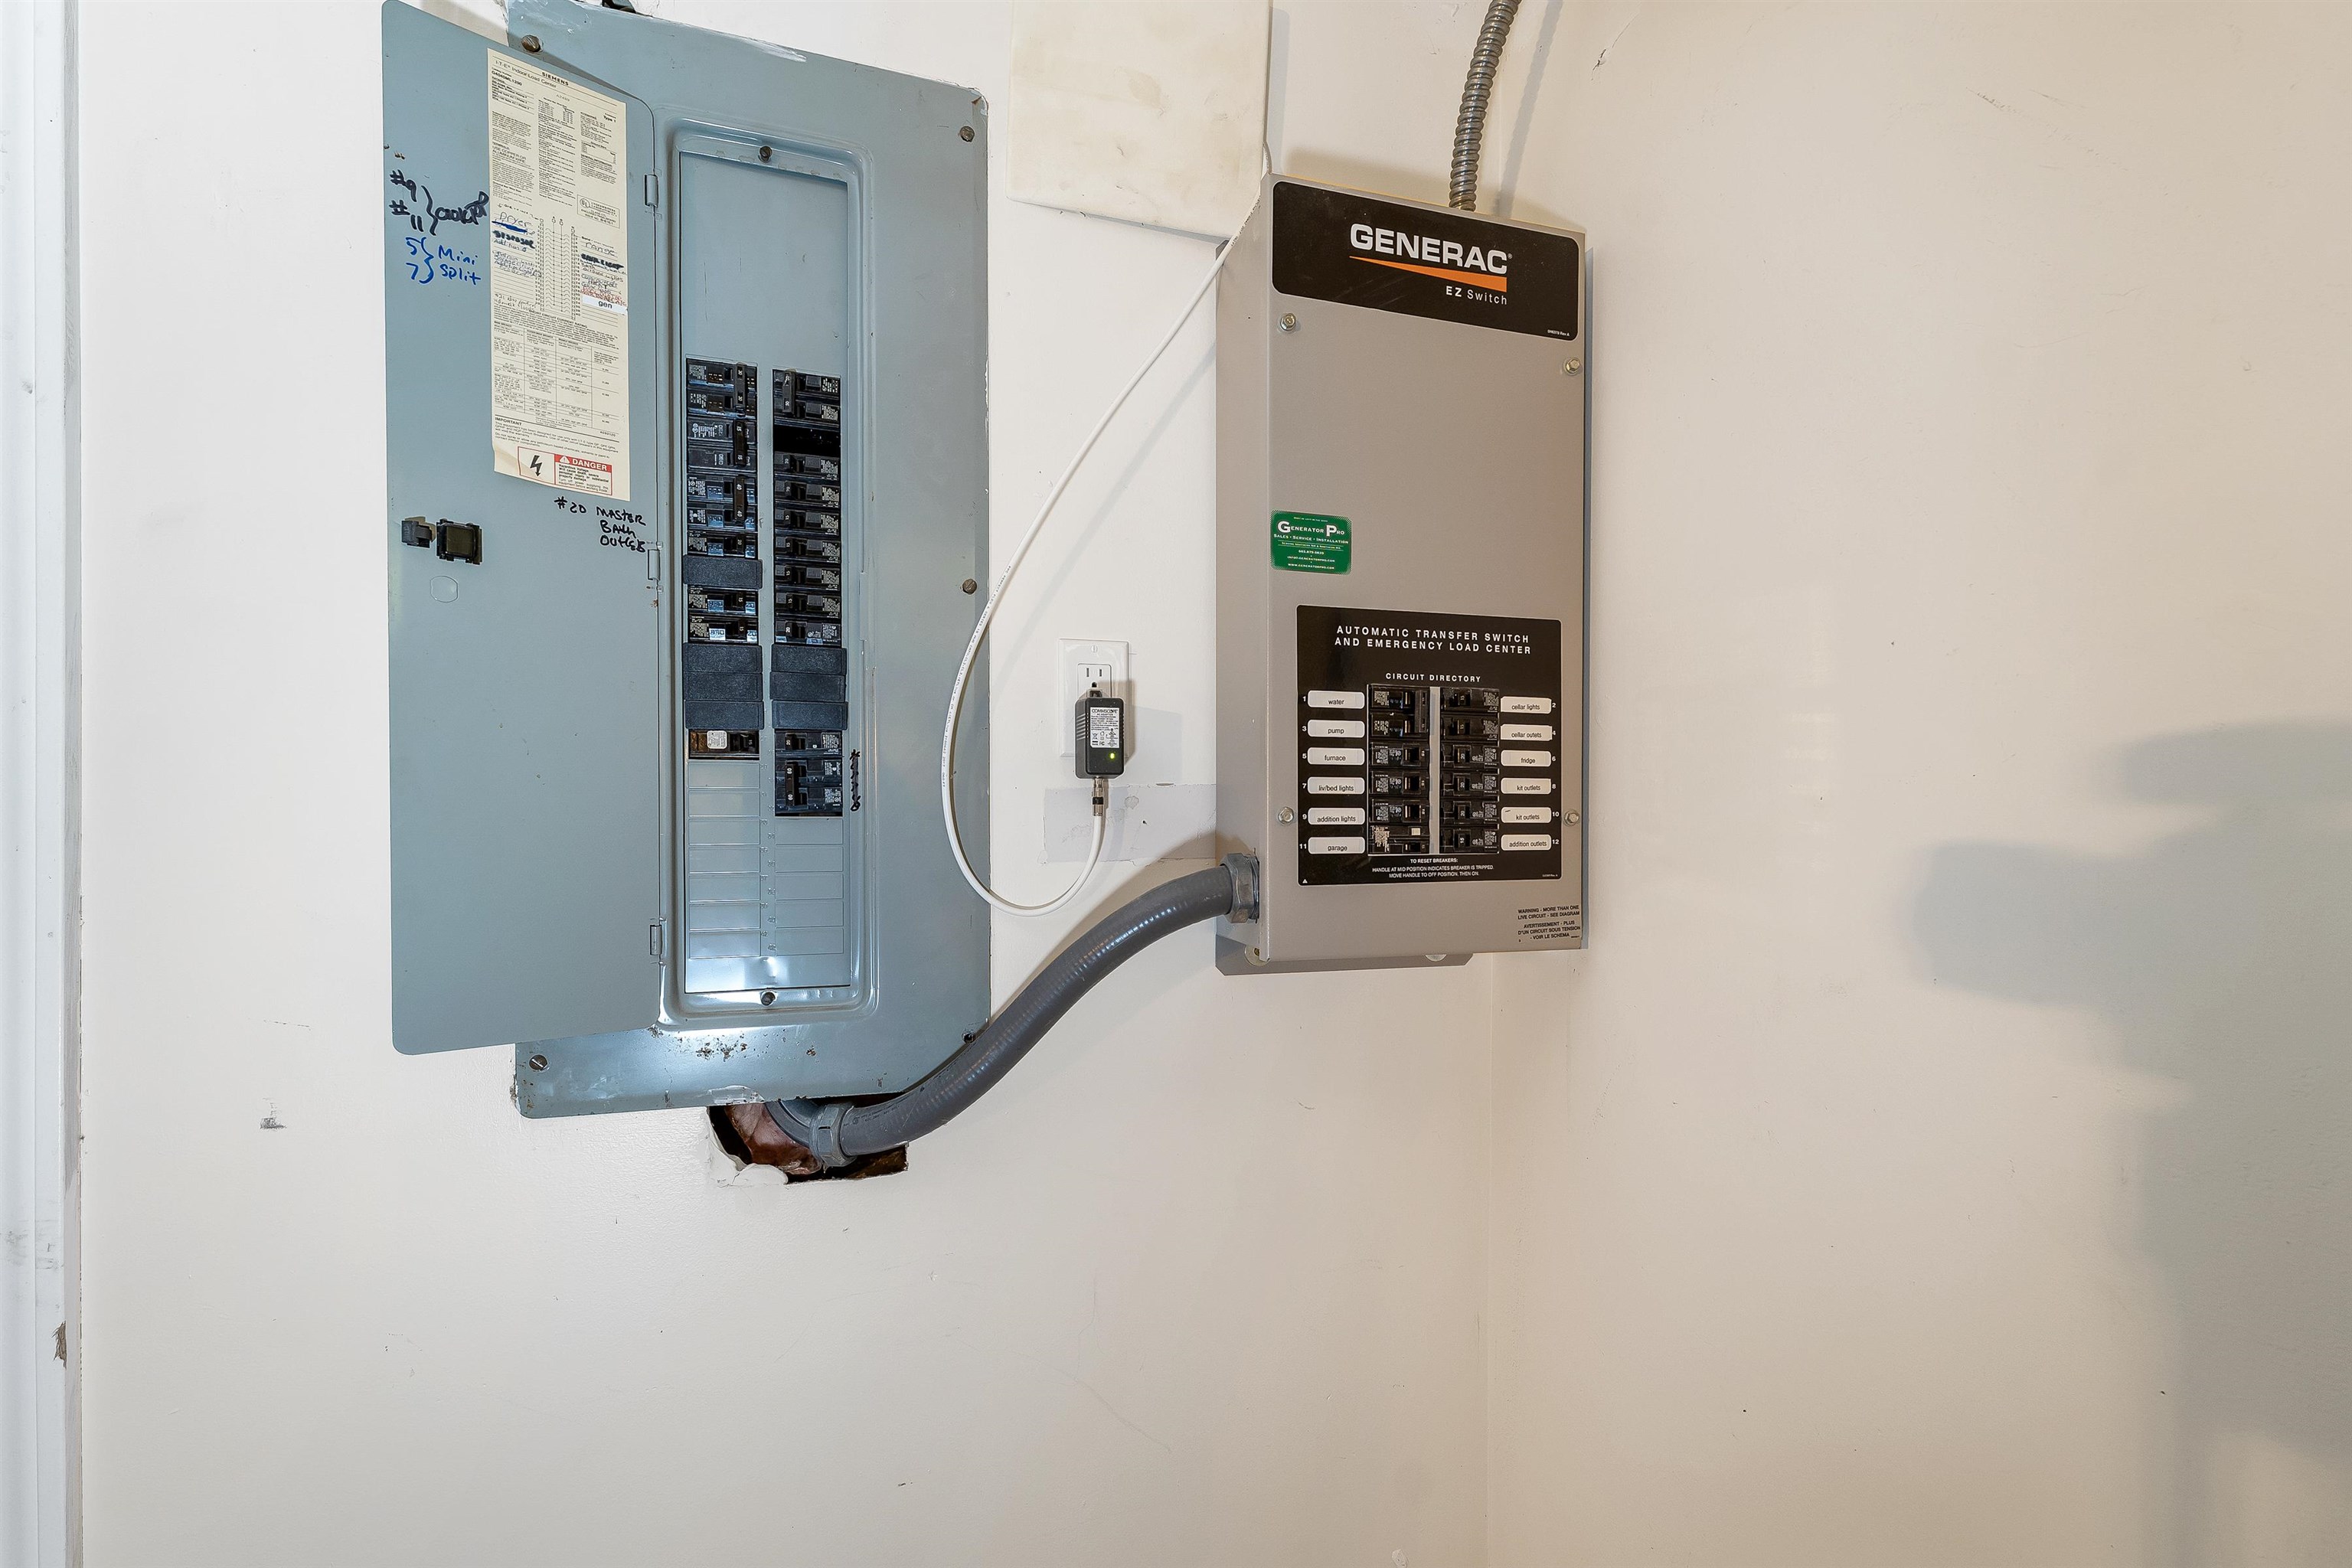
- 100 Amp Service
- Circuit Breaker(s)
- Roof:
- Asphalt Shingle
- Basement:
- Y
- Garage Cap: 2
- Driveway:
- Paved
- Sewer:
- 1500+ Gallon
- Private
- Septic
- Flood Zone:
- N
Rooms by Level
- First Floor:
- Bedroom
- Full Bathroom
- 3/4 Bathroom
- Family Room
- Foyer
- Eat-in Kitchen
- Laundry Room
- Primary Bdm Ste
- Porch
- Basement:
- Bonus Room
- 1/2 Bathroom
- Other
- Rec Room
- Utility Room
- Room 1: Eat-in Kitchen | Level: 1 | 19'7x11'11
- Room 2: Family Room | Level: 1 | 23'8x13'11
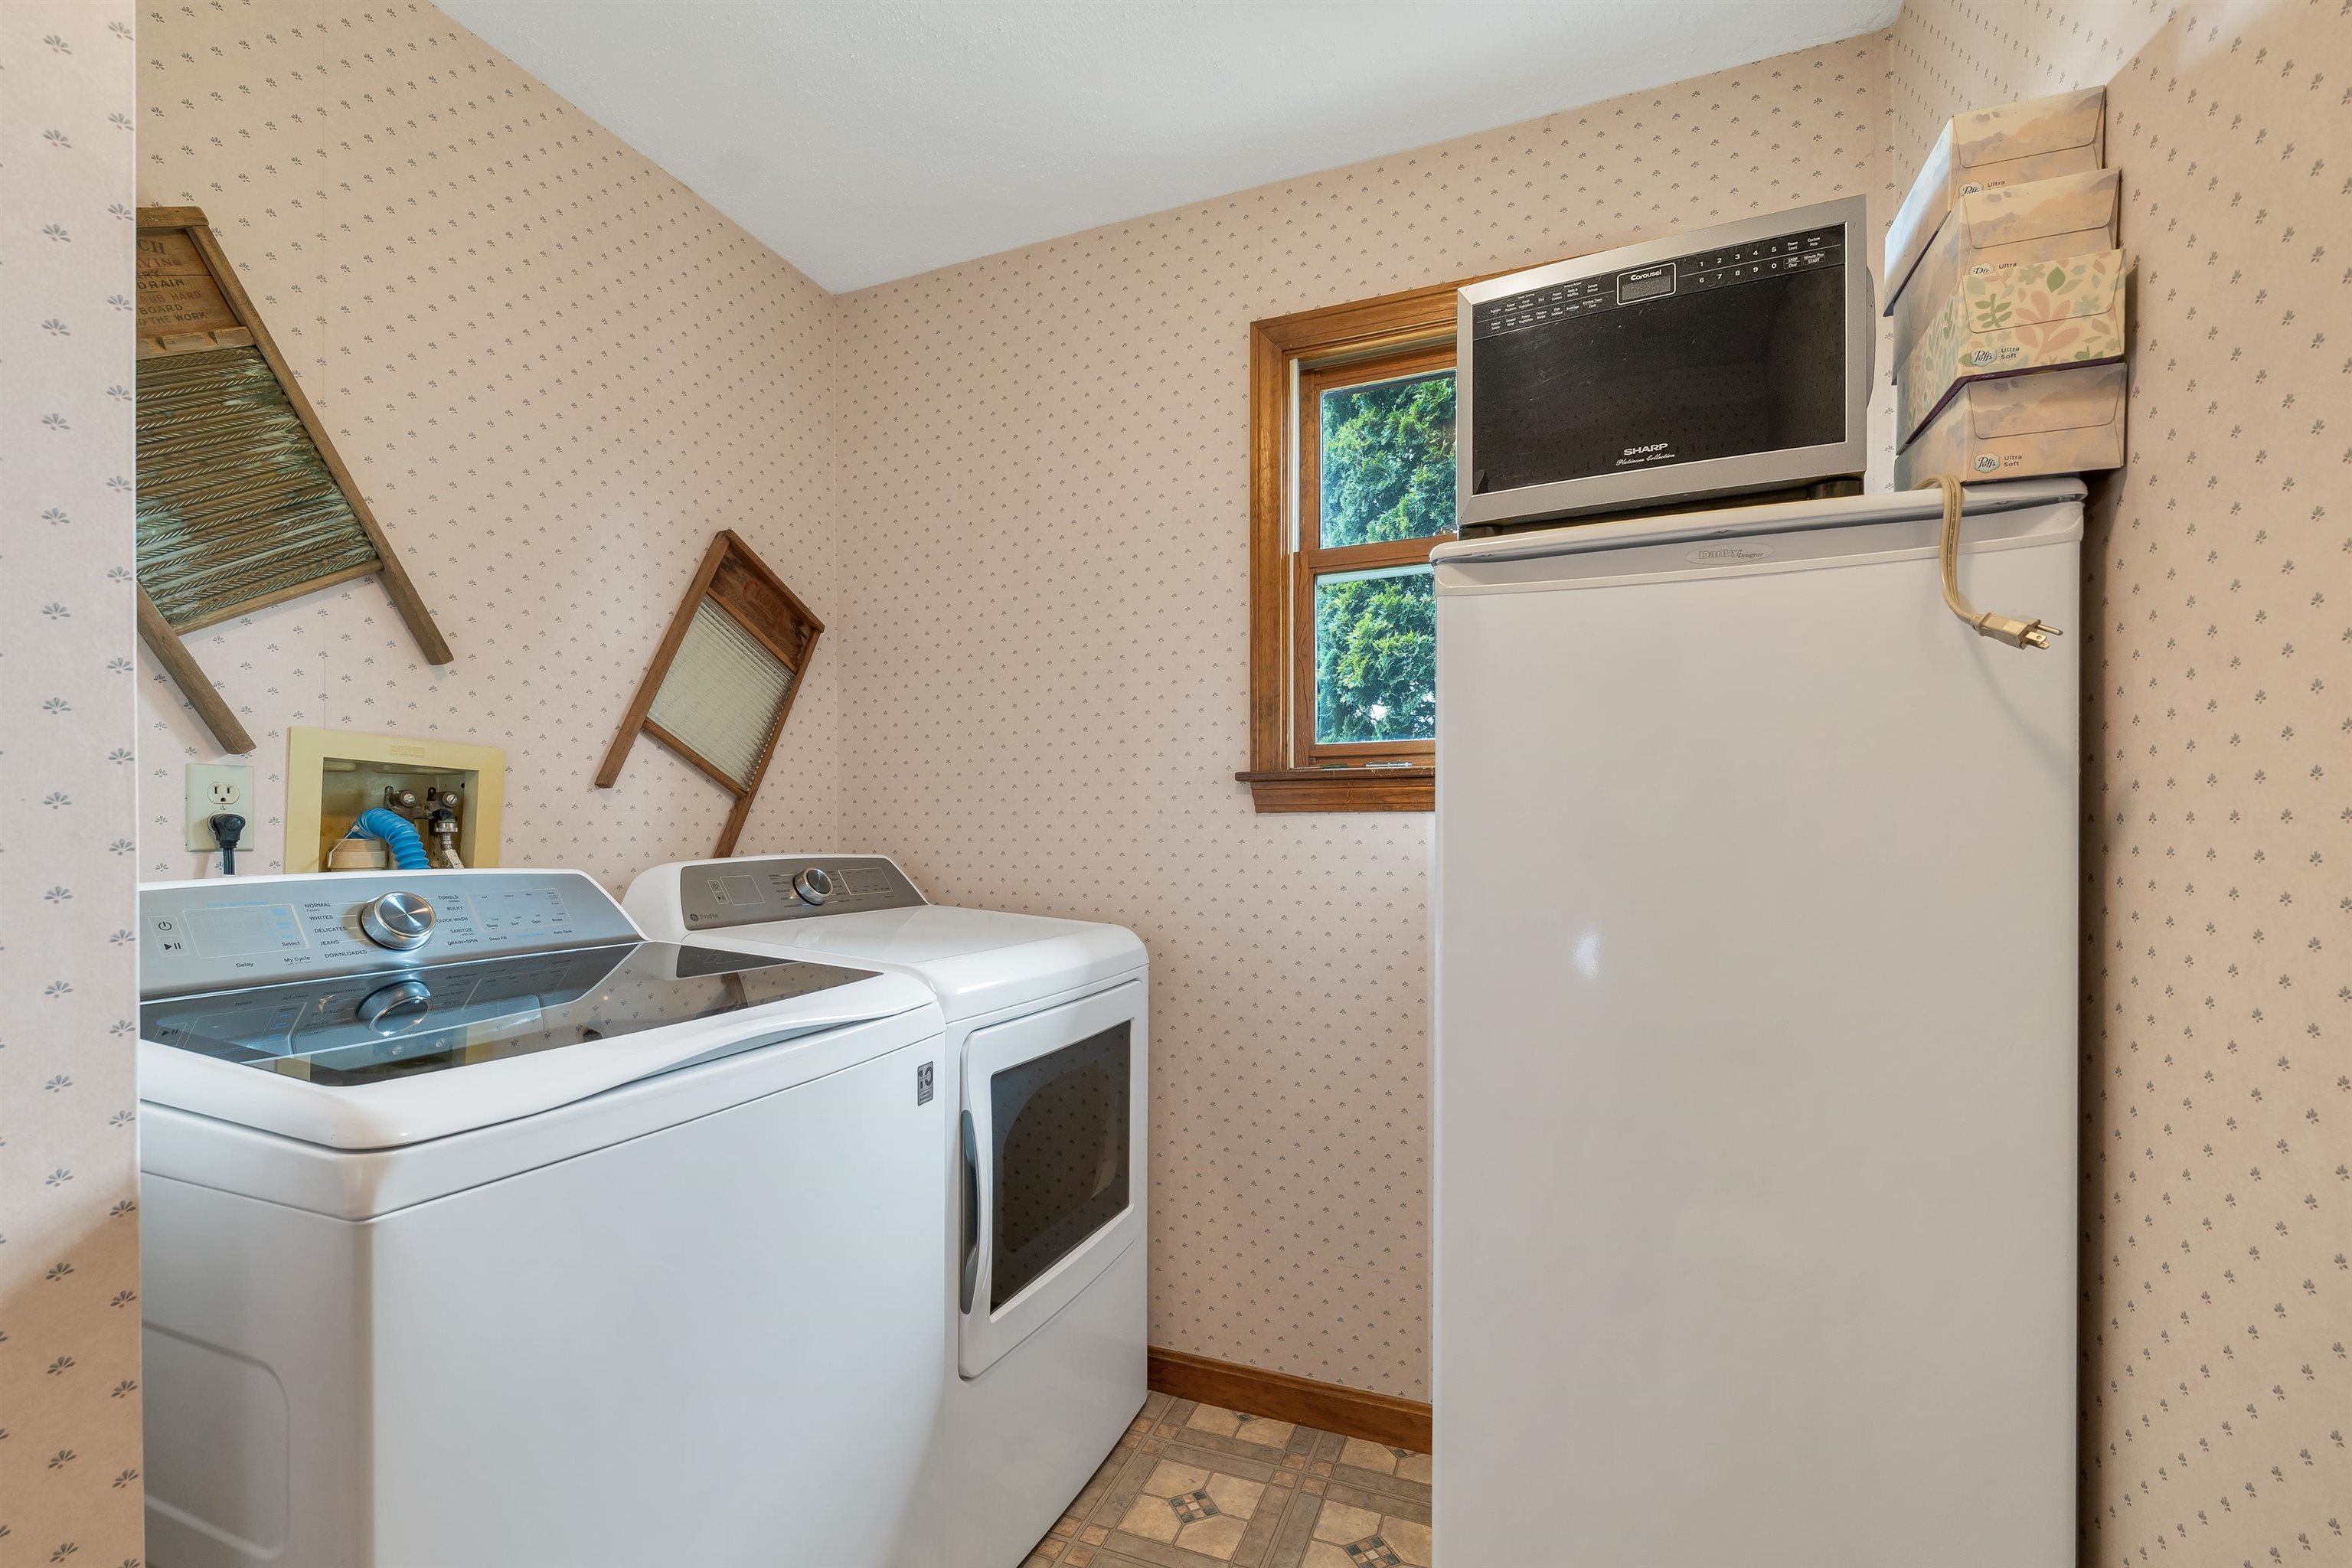
- Room 3: Laundry Room | Level: 1 | 7x8'4
- Room 4: Porch | Level: 1 | 11'10" x 23'5"
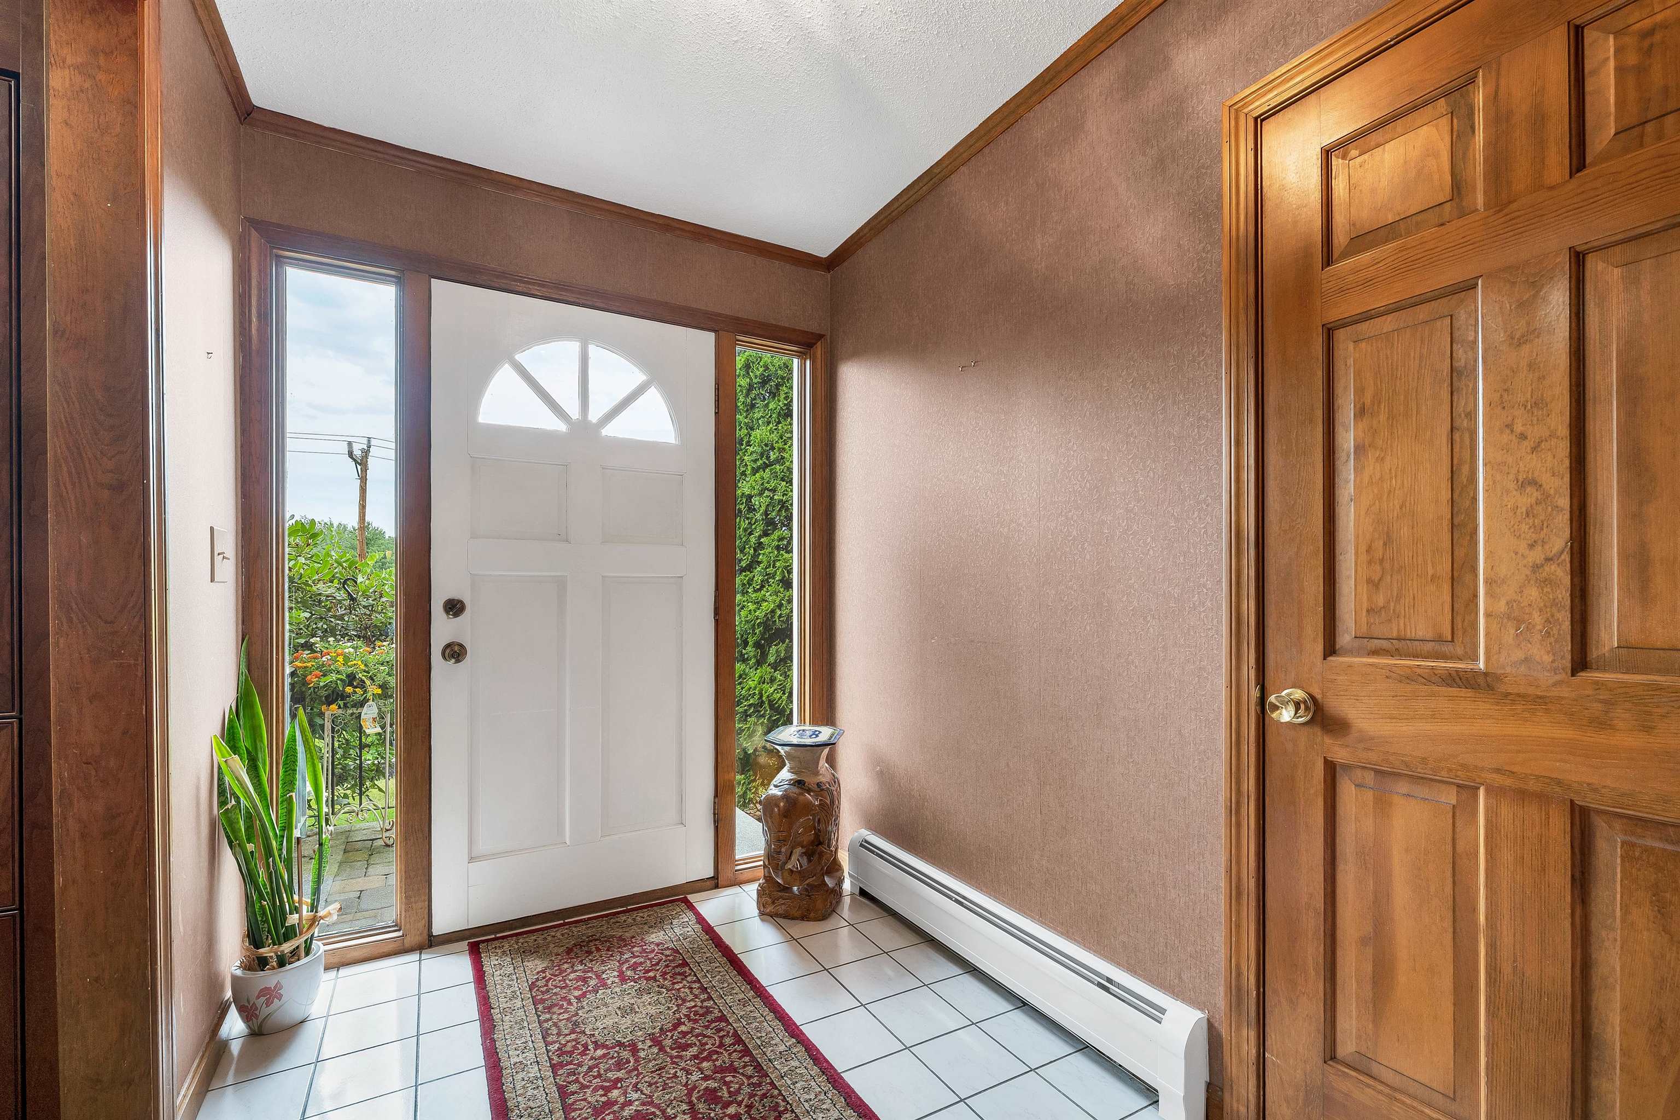
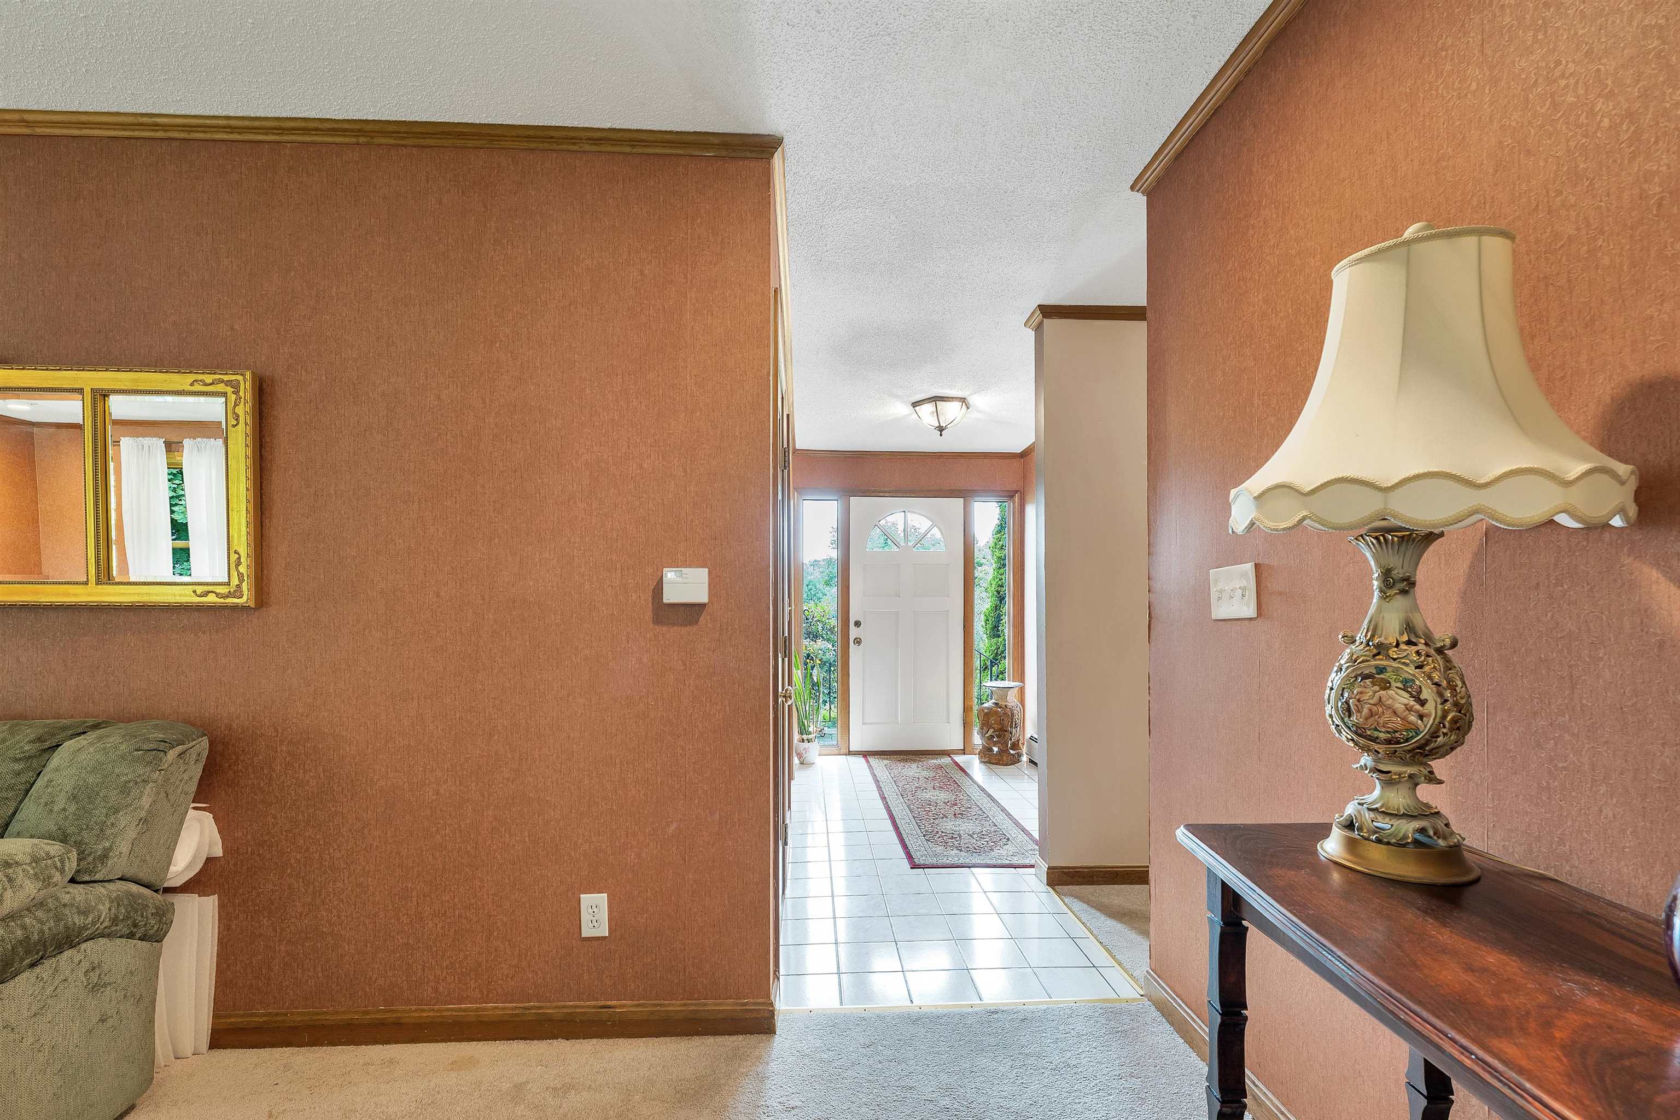
- Room 5: Foyer | Level: 1 | 5'10x8'8
- Room 6: Bathroom Full | Level: 1 | 8'10 x 8'4
- Room 7: Bathroom Three Quart | Level: 1 | 8'7" x 8'4
- Room 8: Bedroom | Level: 1 | 12'10" x 10'8
- Room 9: Bedroom | Level: 1 | 9'10" x 13'10"
- Room 10: Bedroom | Level: 1 | 18'10" x 12'2"
- Room 11: Primary BR Suite | Level: 1 | 14'8" x 11'0"
- Room 12: Rec Room | Level: Basem | 49'2" x 14'1"
- Room 13: Other | Level: Basem | 5'3" x 6'5" Wet Bar
- Room 14: Utility Room | Level: Basem | 33'0" x 12'9"
- Room 15: Bonus Room | Level: Basem | 10'0" x 10'10
PrimeMLS Copyright Statement

Copyright 2026 PrimeMLS, Inc. All rights reserved. This information is deemed reliable, but not guaranteed. The data relating to real estate displayed on this display comes in part from the IDX Program of PrimeMLS. The information being provided is for consumers' personal, non-commercial use and may not be used for any purpose other than to identify prospective properties consumers may be interested in purchasing. Data updated every 15 minutes.