


11 Hanson Avenue, Salem, NH | Southern NH Residential Home For Sale
Search for homes and condominiums, commercial property, multi-family property, vacant land, and rental property for sale and rent here in the Plaistow area of New Hampshire. Do you want to receive automated alerts about property availability in the Plaistow NH Region? Log-in below to set up your favorite searches.

- Listing Office: Keller Williams Realty Evolution
978-927-8700 - Listing Agent: Elizabeth Smith
Phone: 978-302-0824 - Asking Price: $749,000
- Type: Single Family
- Status: Active
- Days-On-Market: 37
- Listing Date: Jul 07, 2026
- Updated: Aug 13, 2026
- Rooms: 8
- Bedrooms: 3 | Baths: 3
- Sq Ft: 1,706 | Acres: 0.29
- Virtual Tour: Link
Property Description
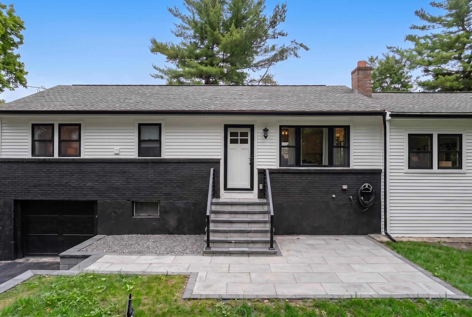
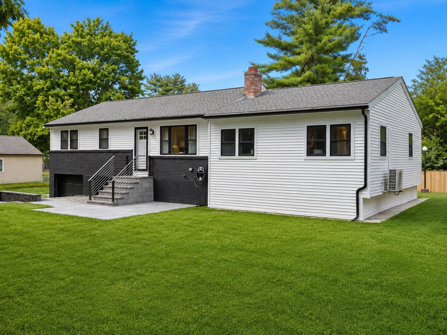
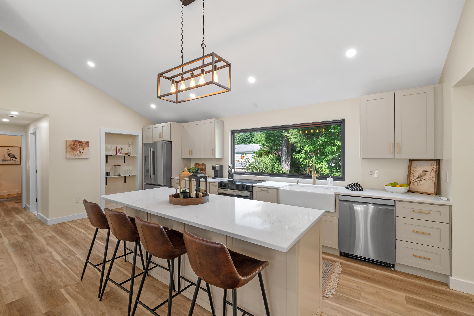
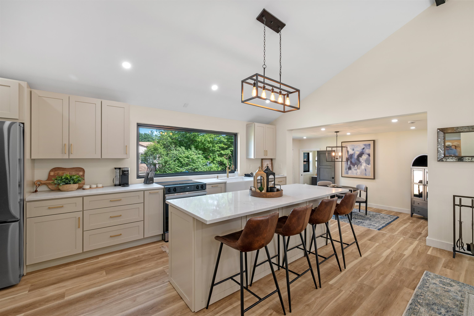
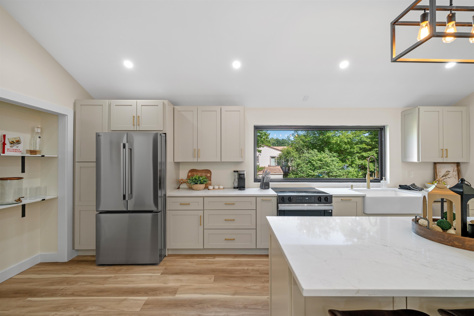
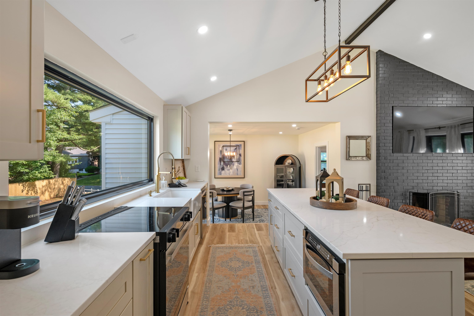
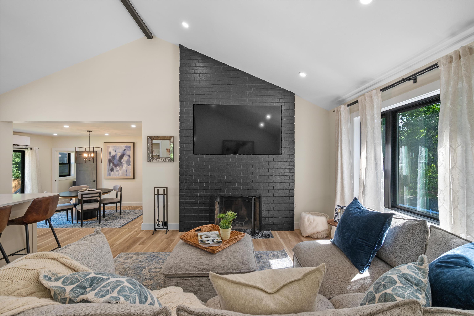
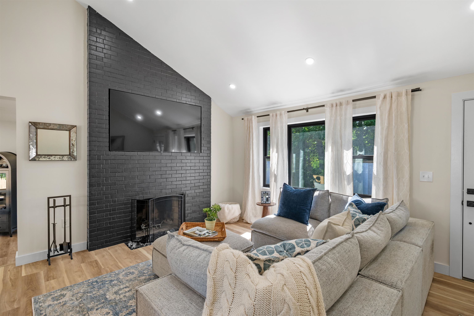
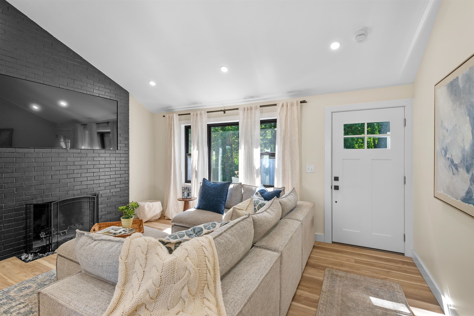
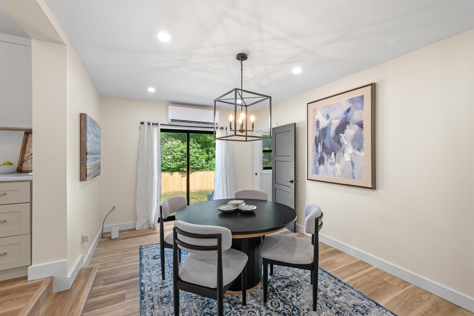
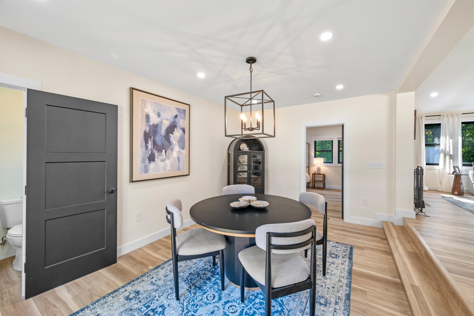
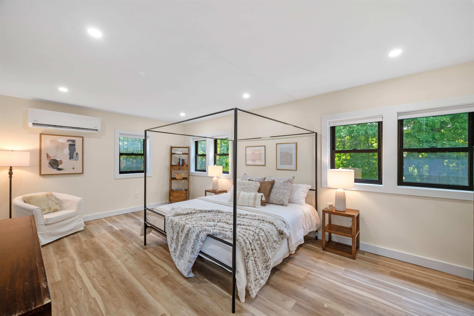
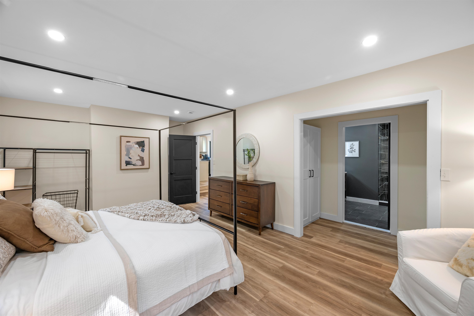
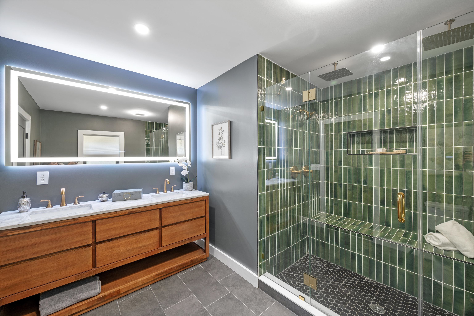
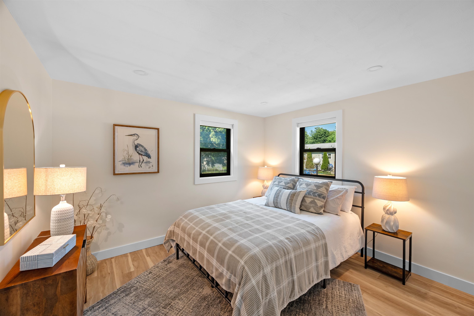
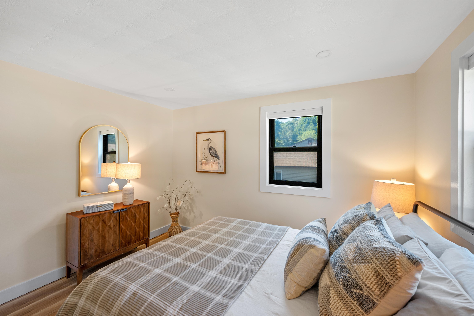
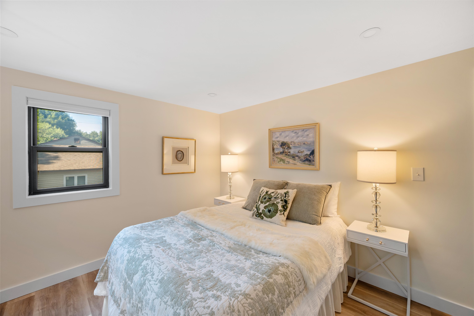
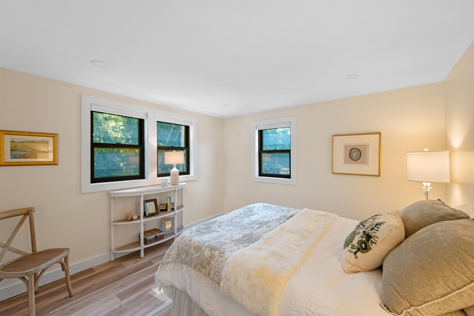
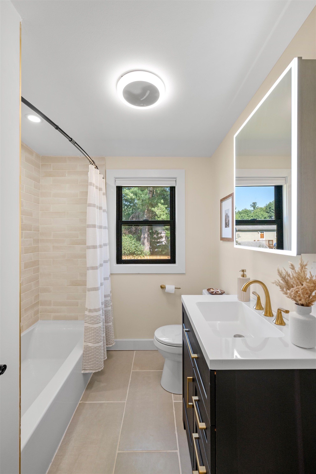
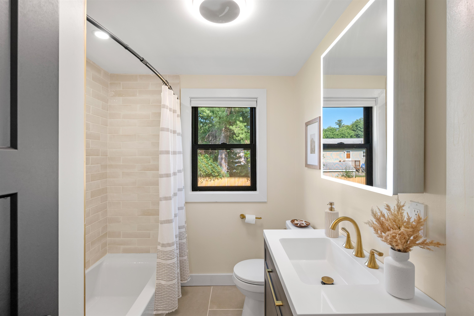
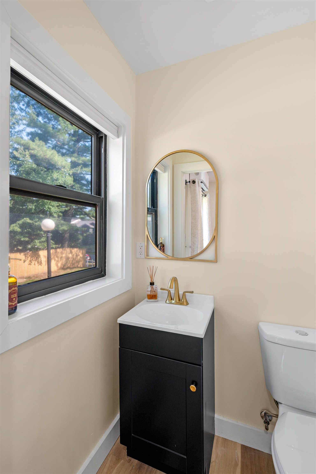
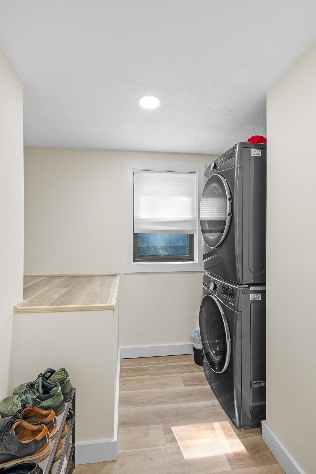
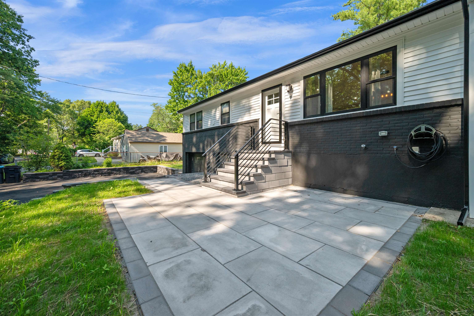
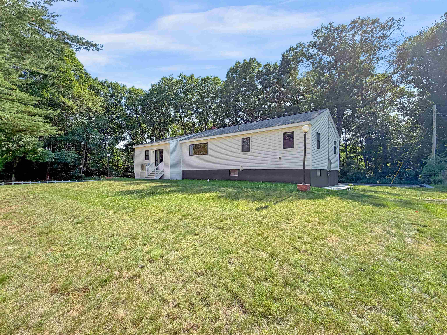
Turnkey, stylish, and completely refreshed. This California-modern Salem home sits on a corner lot with a large, level, fenced-in yard and has been renovated throughout with new siding, new flooring, a sleek new kitchen, updated baths, and designer finishes from end to end. Inside, the open living space feels bright, clean, and polished, with a large island kitchen at the center. Offering 3 bedrooms, 2 full baths, and 1 half bath, the home blends modern design with everyday function. Just minutes to downtown Salem, Tuscan Village, shopping, dining, entertainment, and commuter routes, 11 Hanson Ave is move-in ready in a prime location. Open house 8/16 1:30pm - 3pmProperty Directions
Photo Gallery






Property Location
- MLS ID: 5098510
- Address: 11 Hanson Avenue
- City/Town: Salem
- State: NH
- Zip Code: 03079
- School District: Salem School District
- Elementary: Dr. Lewis F. Soule Elementary
- Middle School: Woodbury School
- High School: Salem High School
Property Features
- Color: B / W
- Stories: 1
- Year Built: 1961
- Flooring:
- Ceramic Tile
- Vinyl Plank
- Appliances:
- Dishwasher
- Microwave
- Refrigerator
- Electric Stove
- Heating:
- Mini Split
- Cooling:
- Mini Split
- Electric:
- 200+ Amp Service
- Roof:
- Architectural Shingle
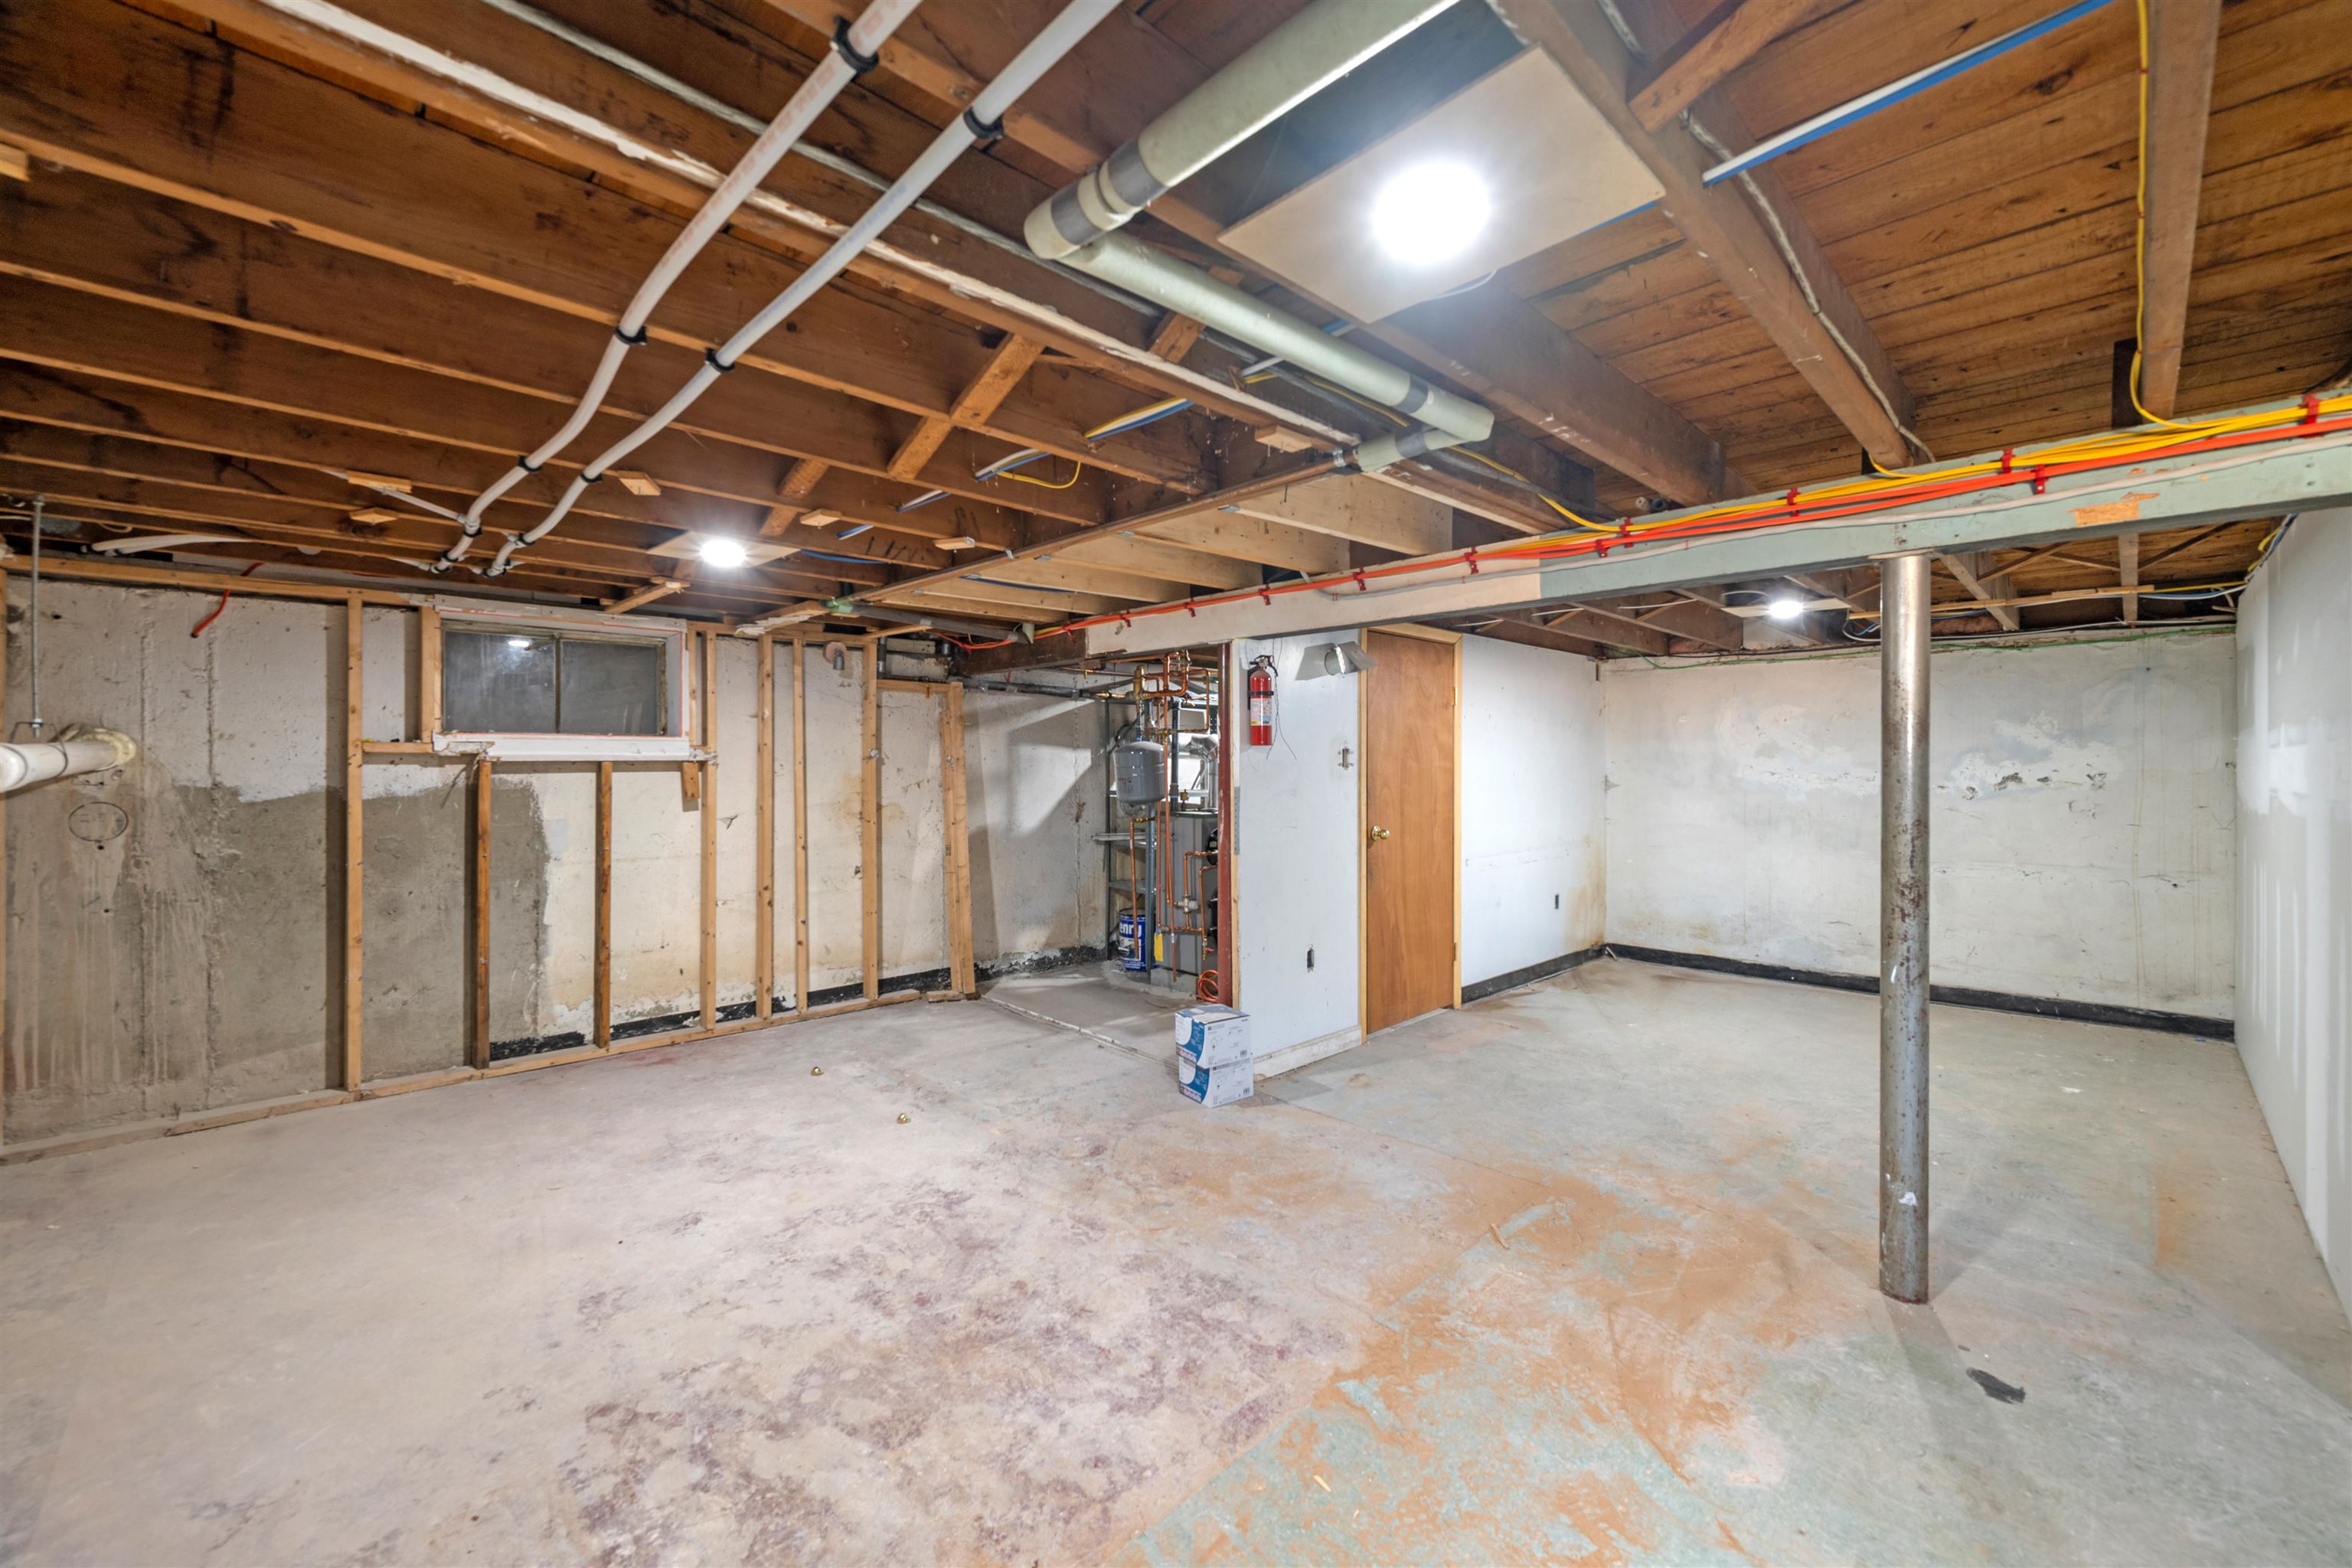
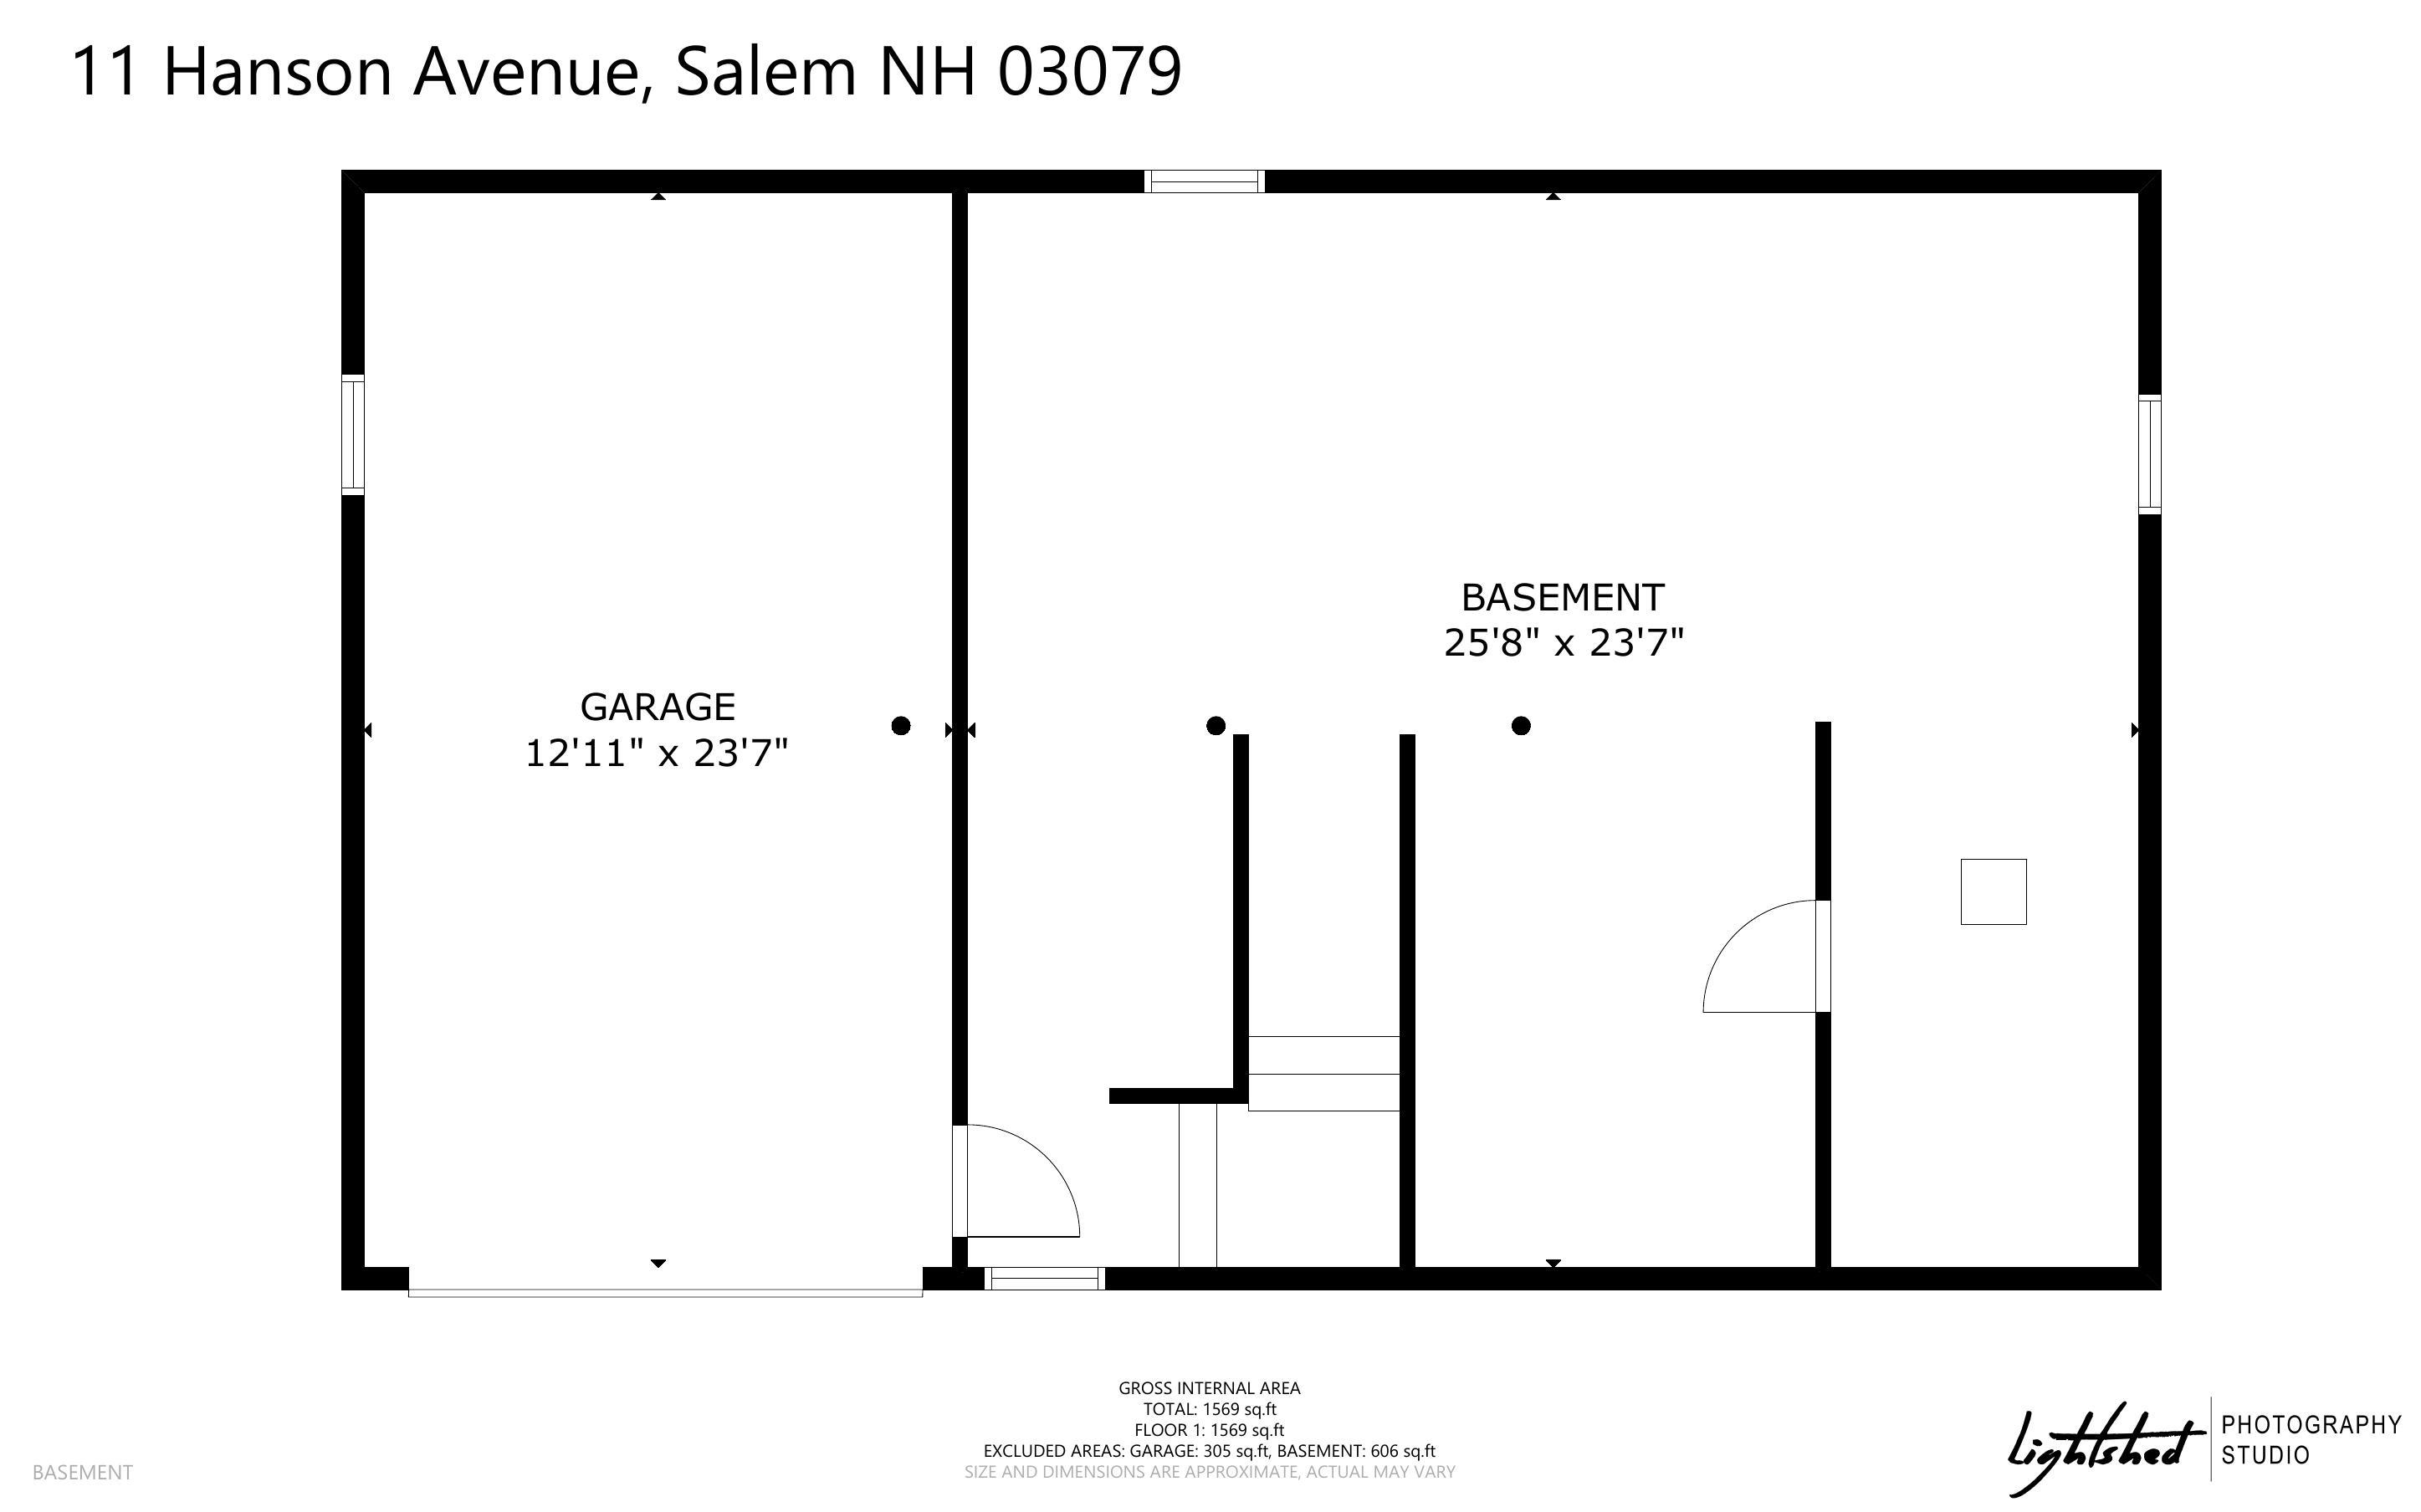
- Basement:
- Y
- Garage Cap: 1
- Driveway:
- Paved
- Sewer:
- Public
- Flood Zone:
- N
Rooms by Level
- First Floor:
- Bedroom
- Full Bathroom
- 1/2 Bathroom
- Dining Room
- Kitchen
- Laundry Room
- Living Room
- Primary Bedroom
- Primary Bdm Ste
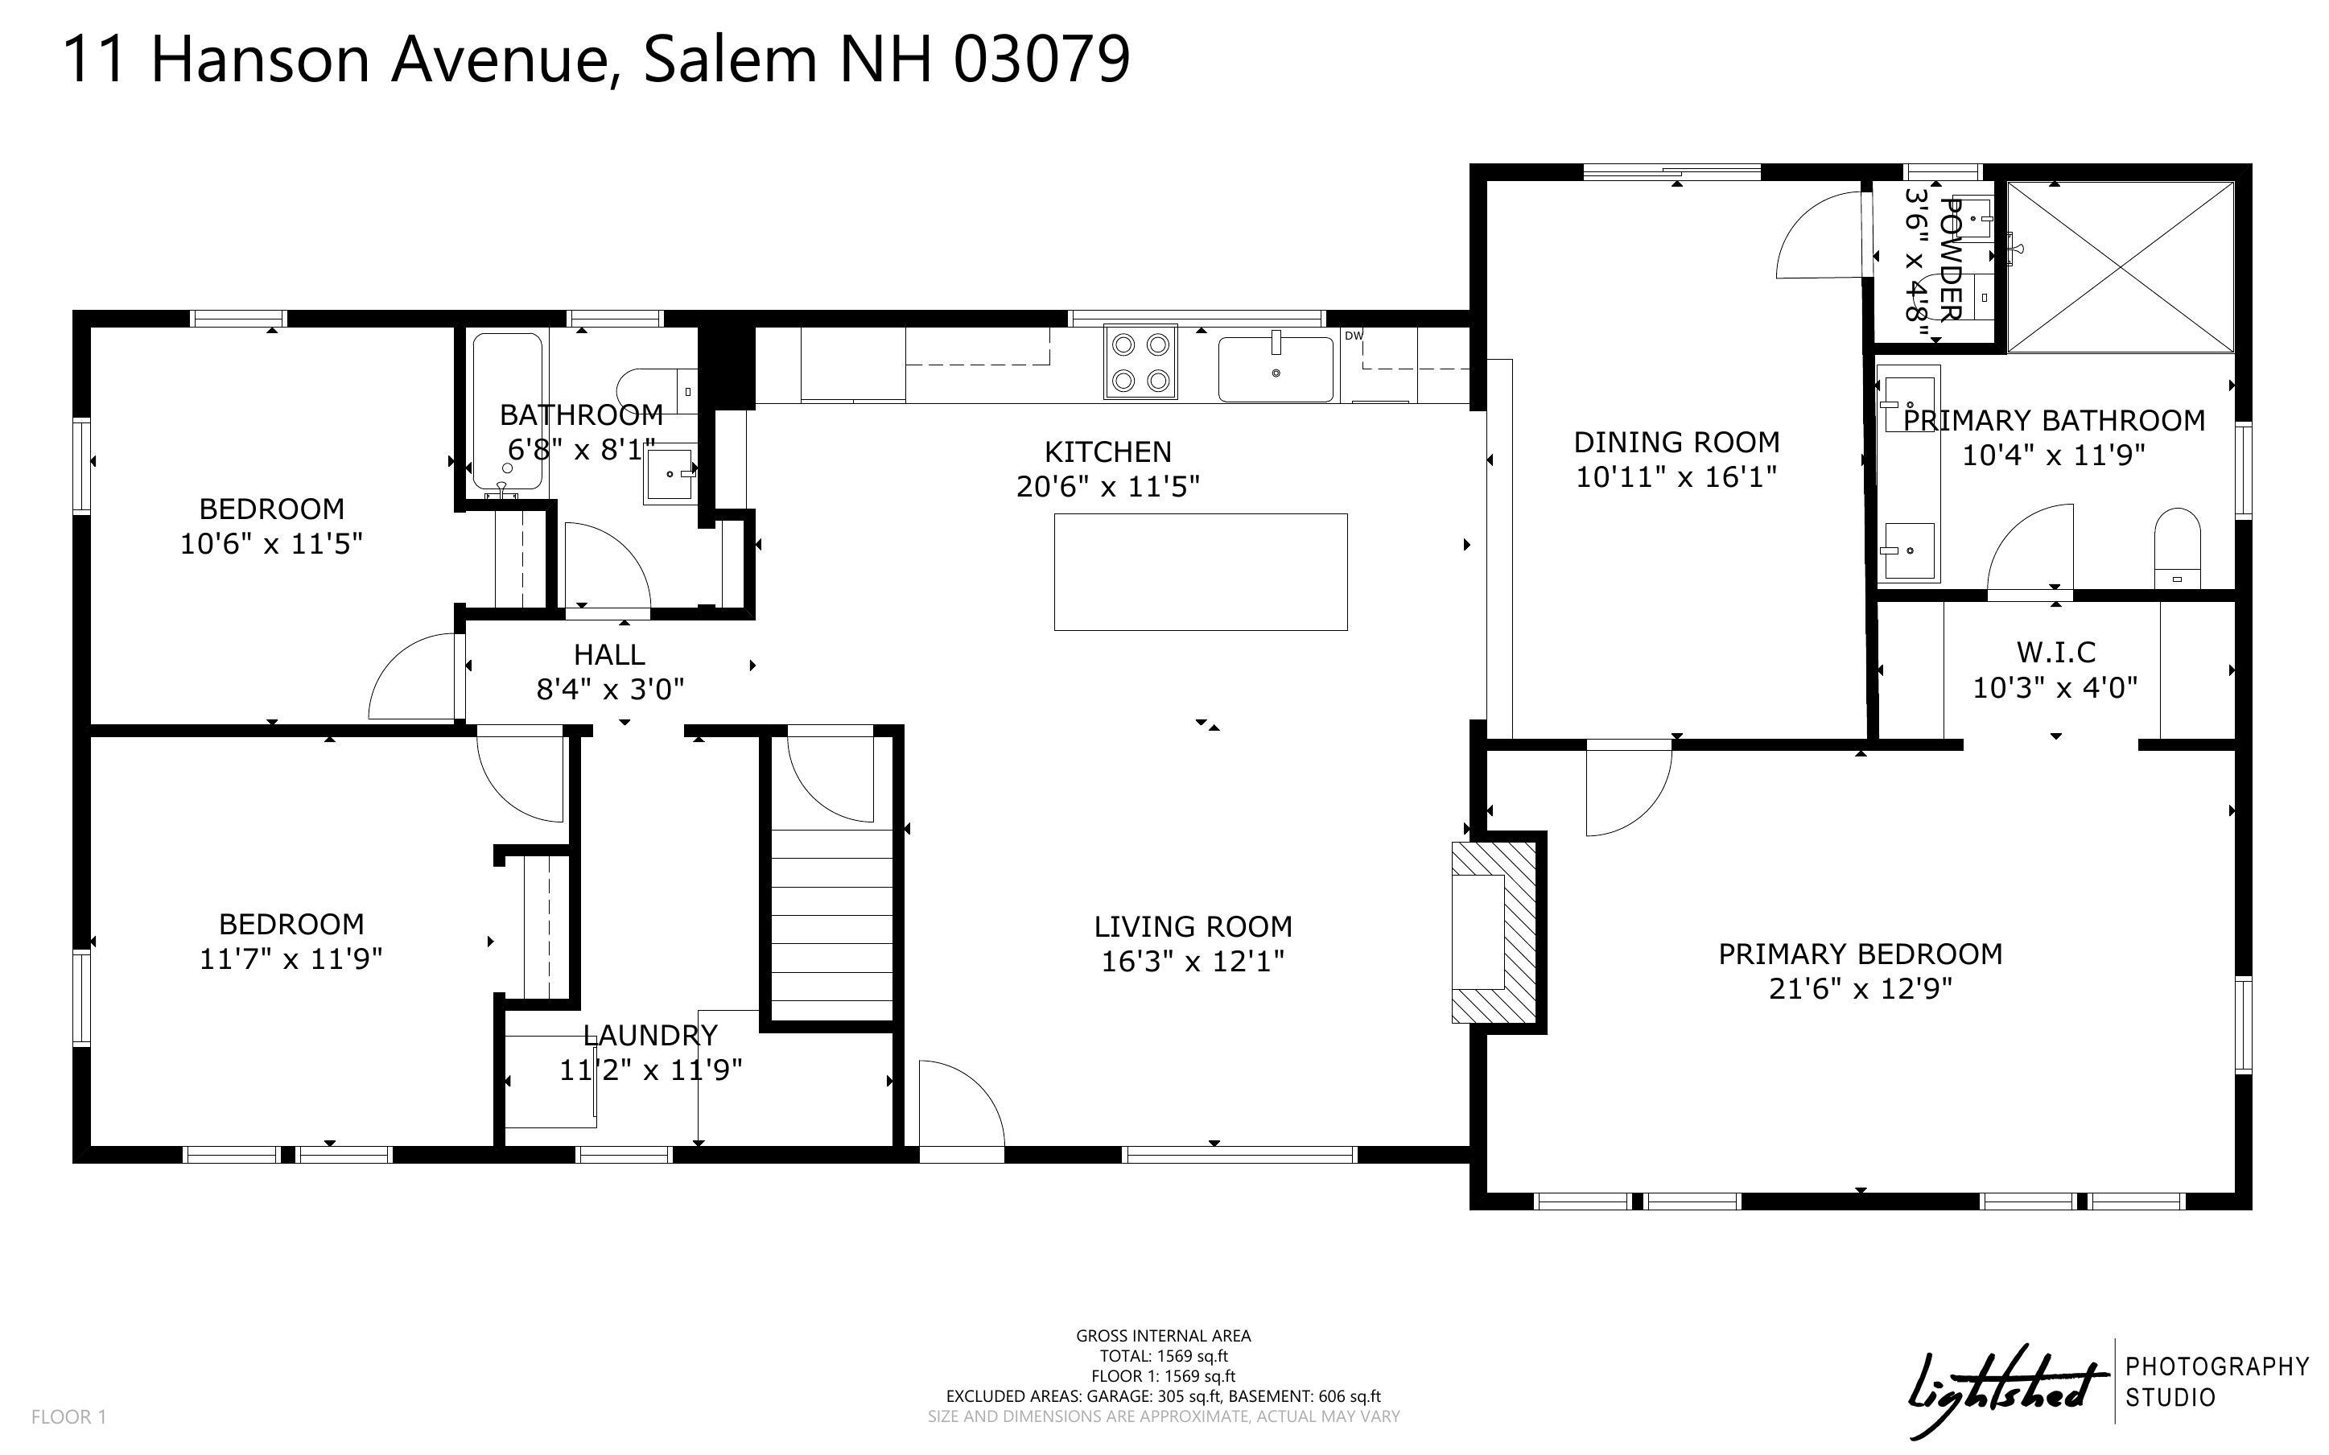
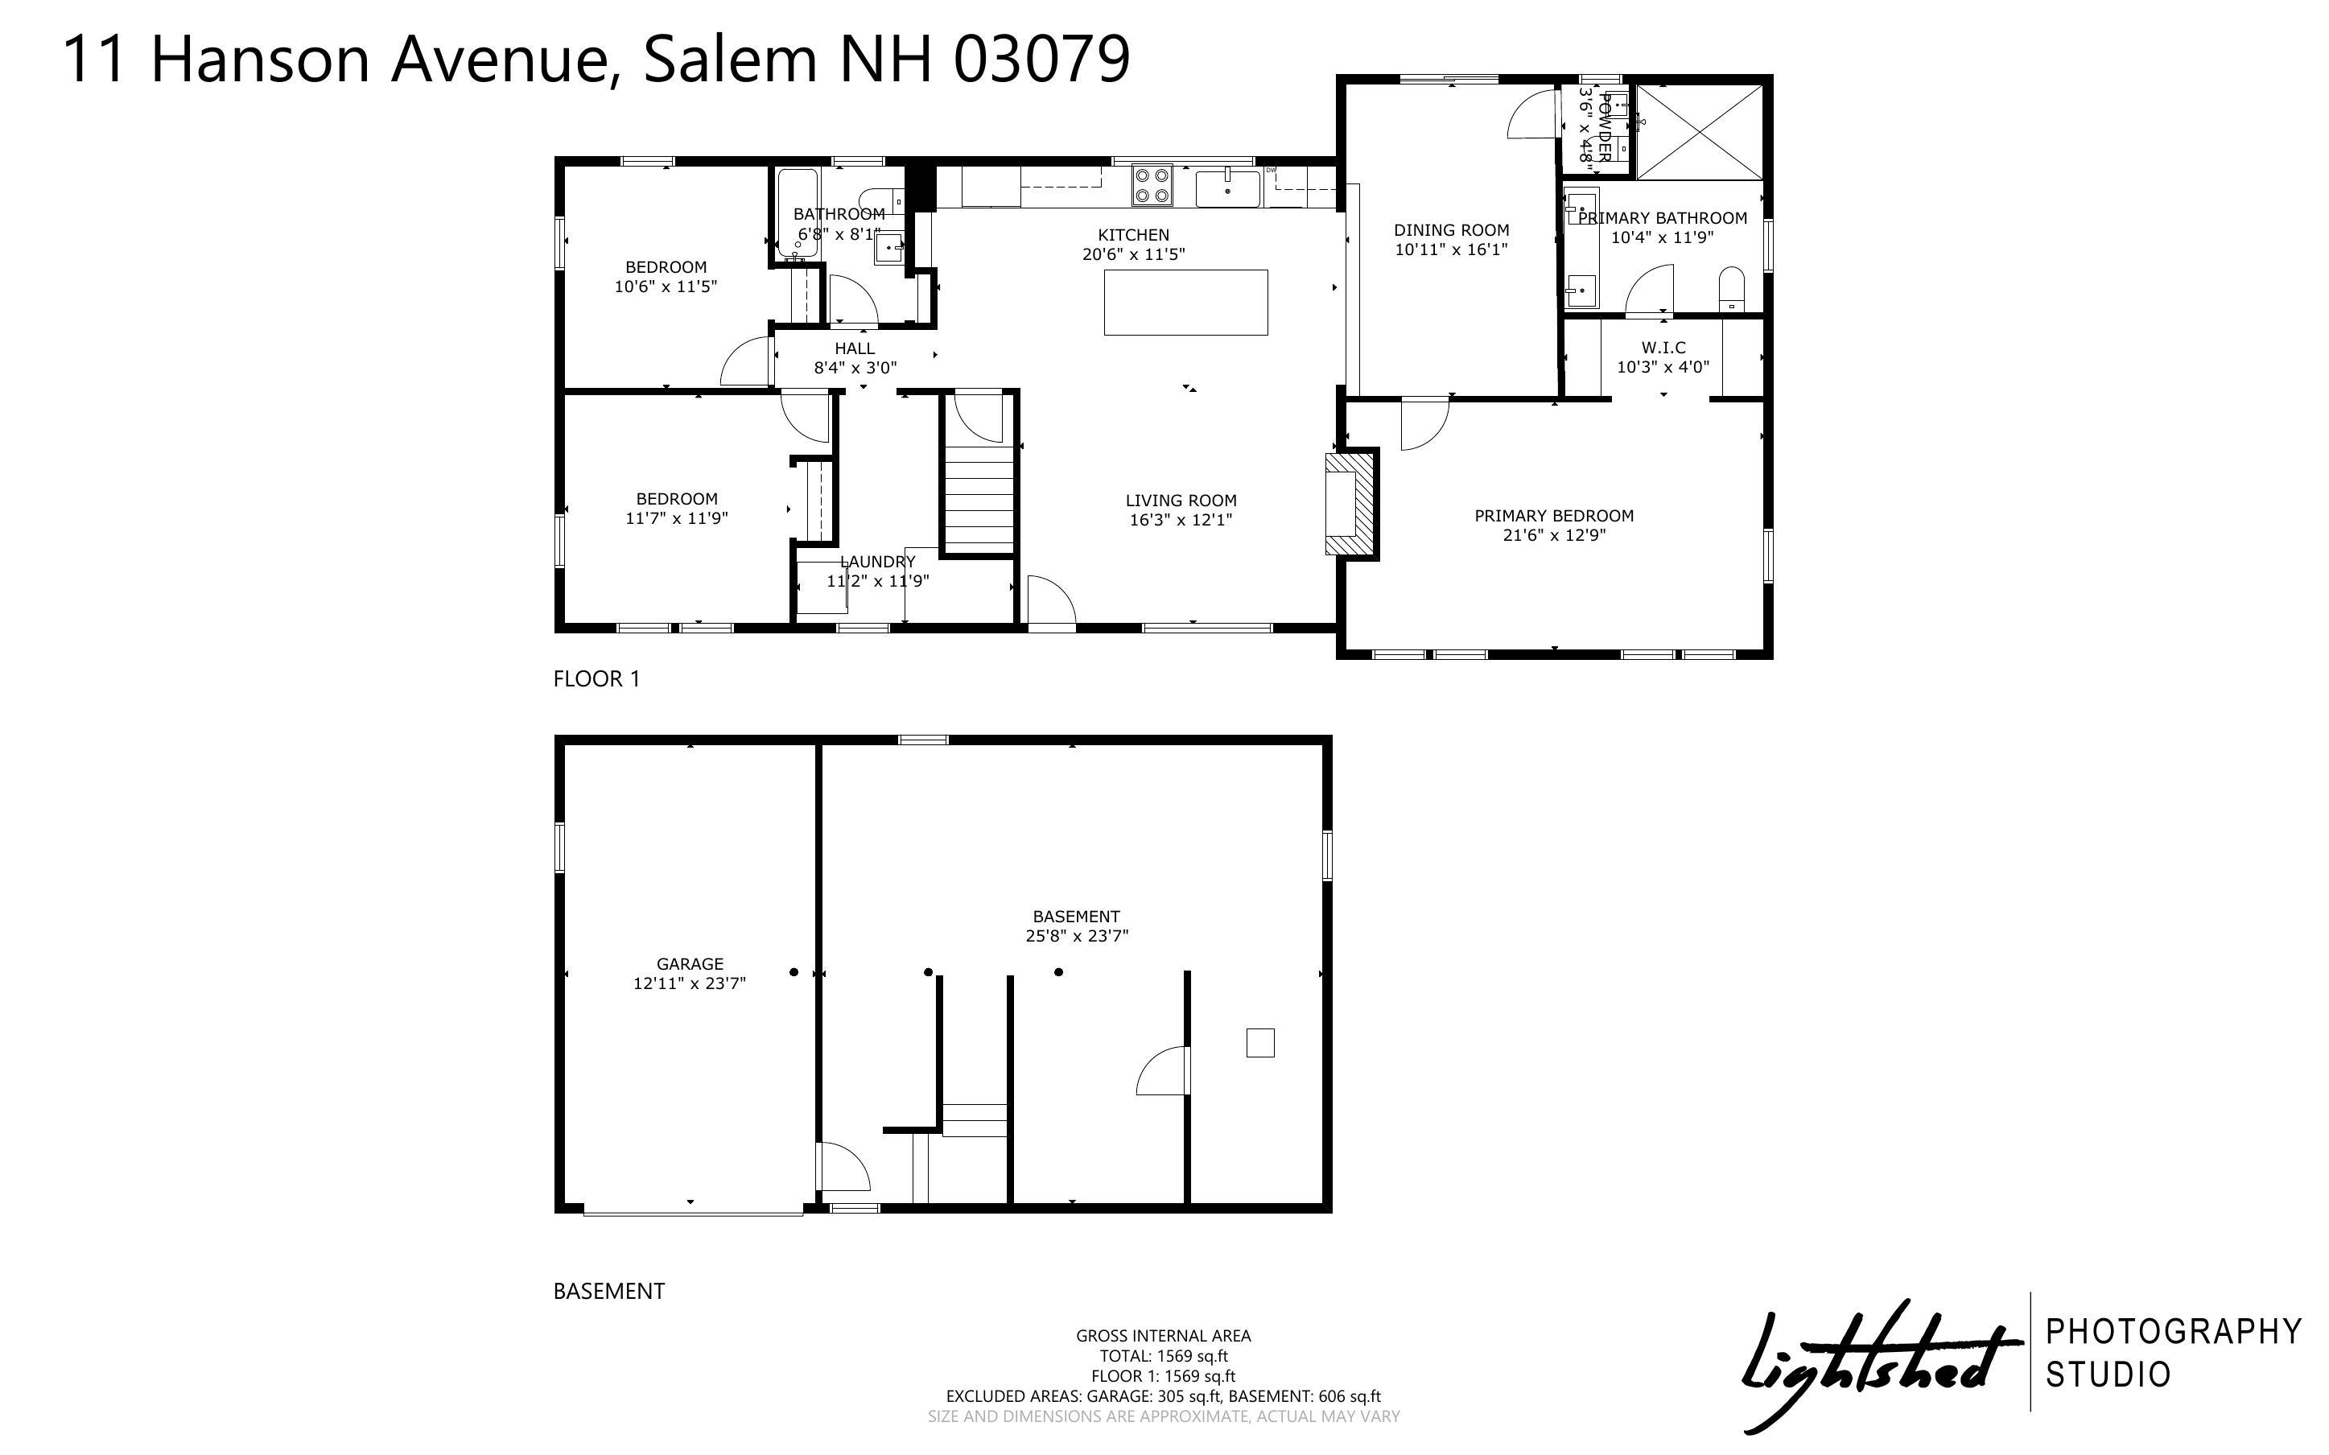
- Room 1: Kitchen | Level: 1 | 20'6" x 11'5"
- Room 2: Living Room | Level: 1 | 16'3" x 12'1"
- Room 3: Dining Room | Level: 1 | 10'11" x 16'1"
- Room 4: Primary Bedroom | Level: 1 | 21'6" x 12'9"
- Room 5: Bedroom | Level: 1 | 11'7" x 11'9"
- Room 6: Bedroom | Level: 1 | 10'6 x 11'5"
- Room 7: Primary BR Suite | Level: 1 | 10'4" x 11'9"
- Room 8: Bathroom Full | Level: 1 | 6'8" x 8'1"
- Room 9: Bathroom Half | Level: 1 | 3'6" x 4'8"
- Room 10: Laundry Room | Level: 1 | 11'2" x 11'9"
PrimeMLS Copyright Statement

Copyright 2026 PrimeMLS, Inc. All rights reserved. This information is deemed reliable, but not guaranteed. The data relating to real estate displayed on this display comes in part from the IDX Program of PrimeMLS. The information being provided is for consumers' personal, non-commercial use and may not be used for any purpose other than to identify prospective properties consumers may be interested in purchasing. Data updated every 15 minutes.