


16 Brook Street, Derry, NH | Southern NH Residential Home For Sale
Search for homes and condominiums, commercial property, multi-family property, vacant land, and rental property for sale and rent here in the Plaistow area of New Hampshire. Do you want to receive automated alerts about property availability in the Plaistow NH Region? Log-in below to set up your favorite searches.


- Listing Office: IKAN Property Advisors, LLC
603-679-2525 - Listing Agent: Joe Murray
- Asking Price: $625,000
- Type: Single Family
- Status: Under Contract
- Days-On-Market: 29
- Listing Date: Jul 06, 2026
- Updated: Aug 05, 2026
- Rooms: 10
- Bedrooms: 4 | Baths: 2
- Sq Ft: 2,049 | Acres: 0.51
- Virtual Tour: Link
- Virtual Tour 2: Link
Property Description
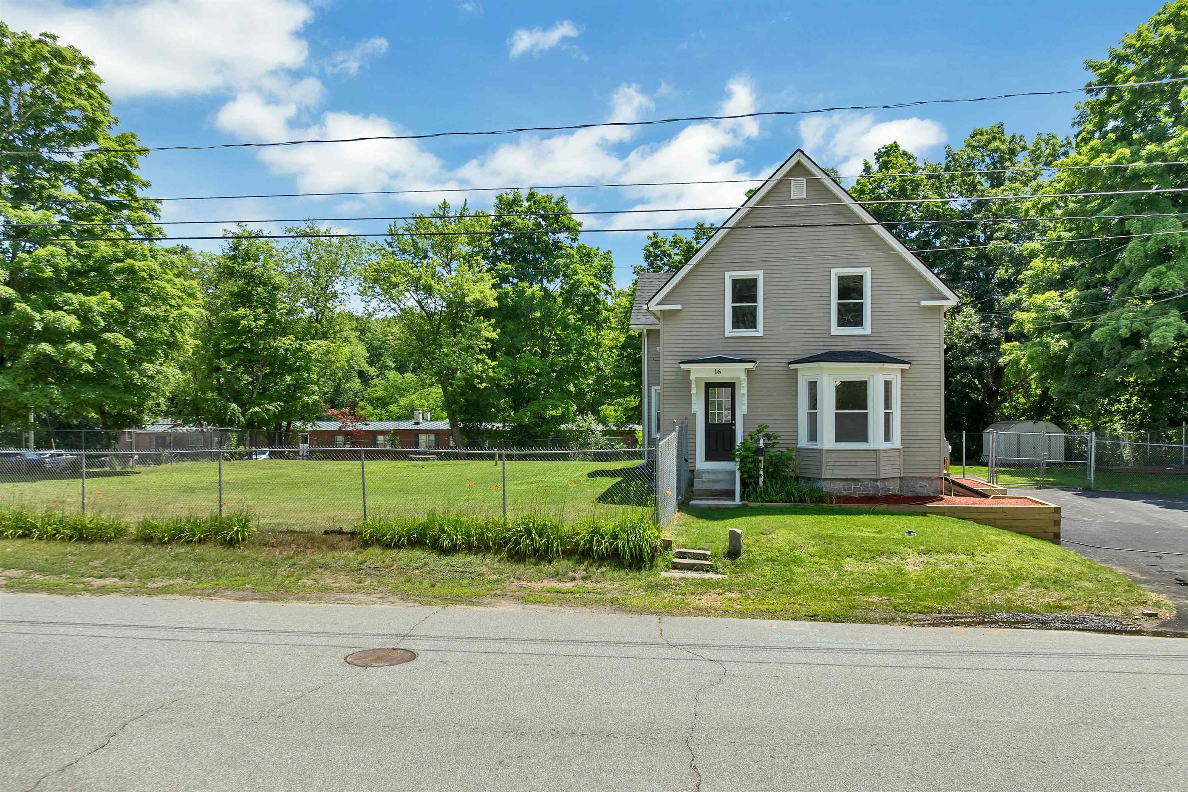
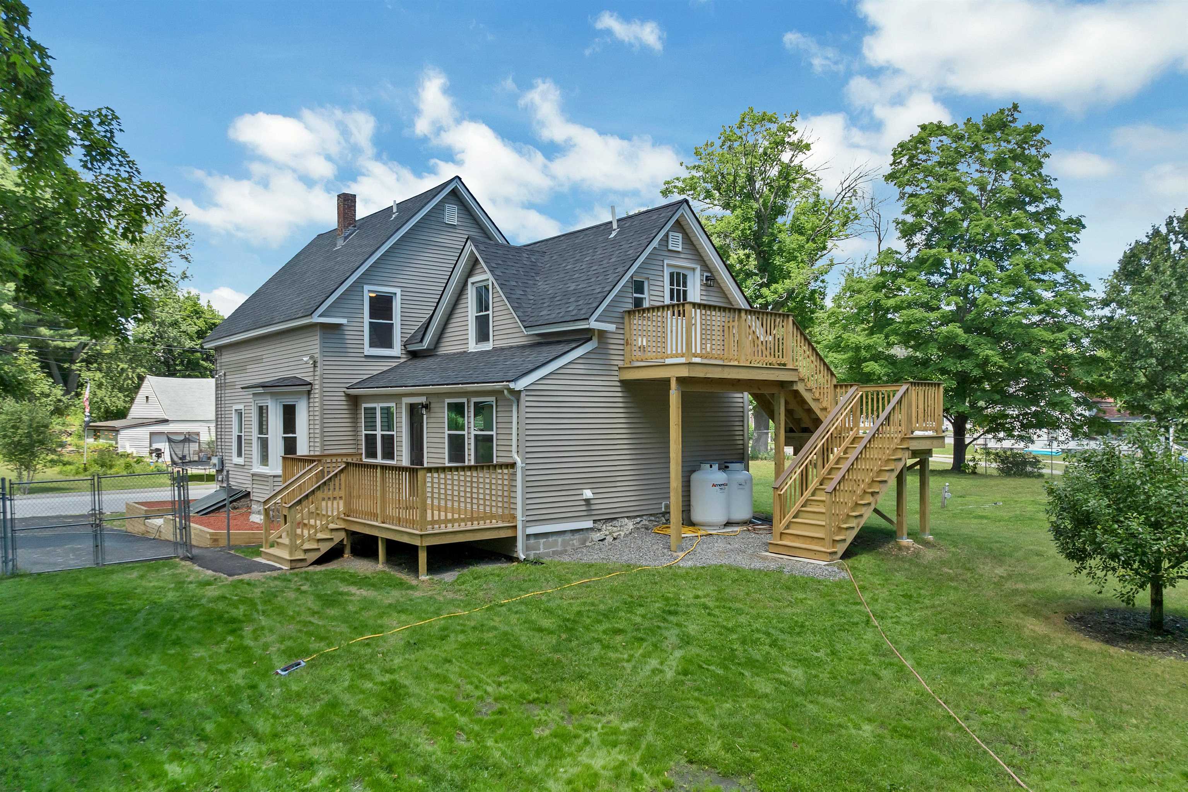
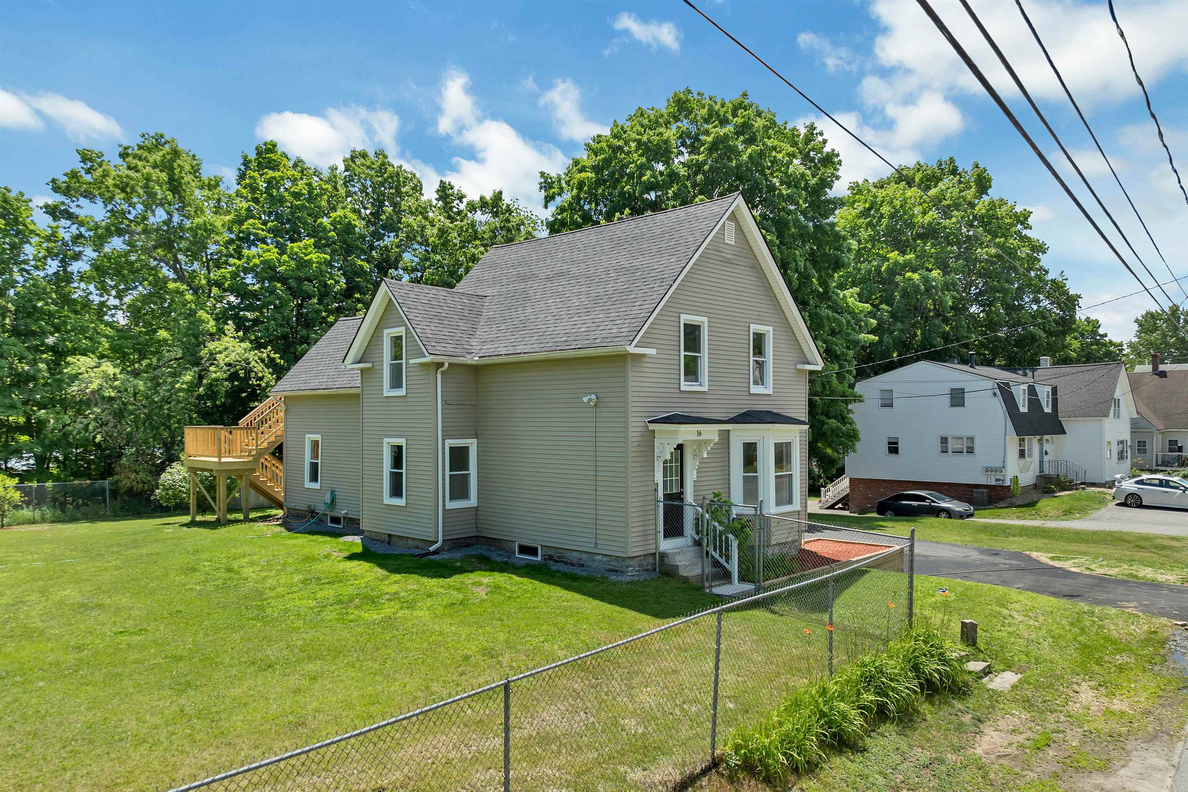
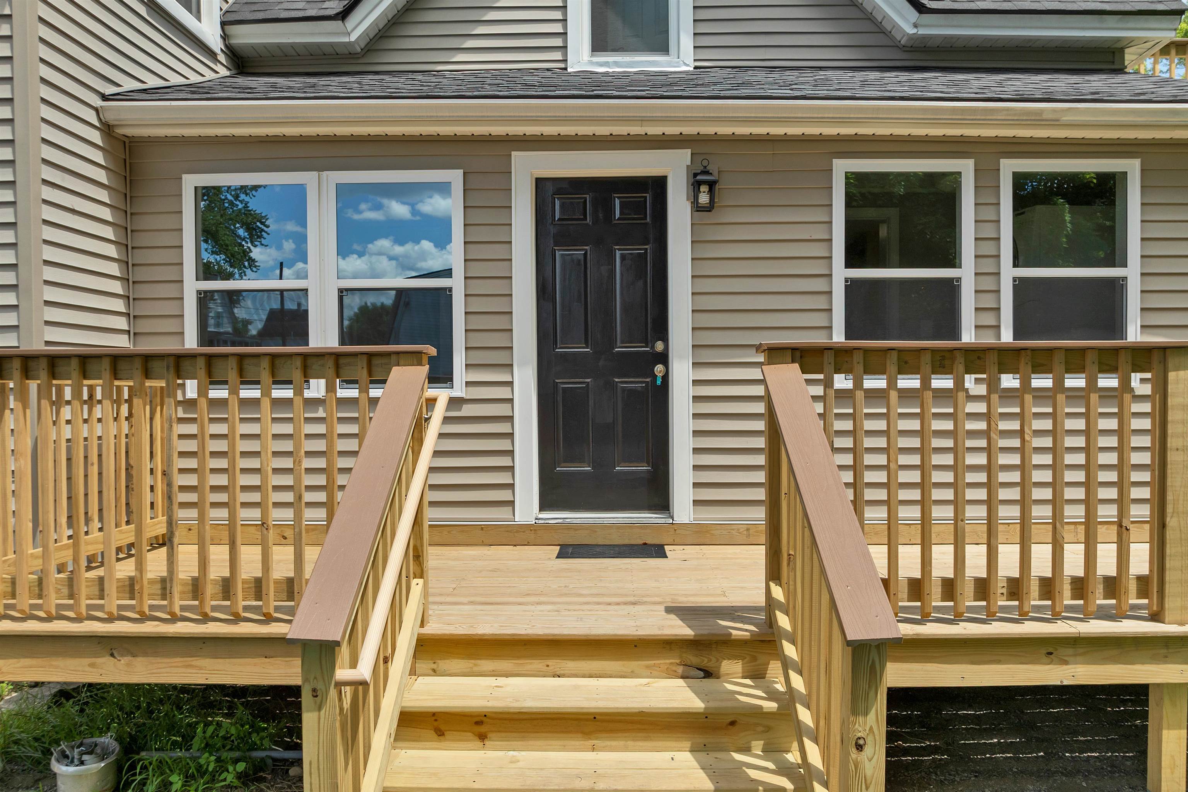
Great Home that's Ready to Move in and comes with a lot of possibilities. This newly renovated spacious, bright, and clean 4-bedroom house in Downtown Derry is in a desirable commuter location with a huge yard. This remodeled home is currently a single family featuring 2 kitchens, 2 full bathrooms, 2 separately metered electrical services for each floor, 2 propane furnaces (one for each floor), and a one-year old electric hot water heater, although plumbing/gas lines exist for a propane hot water tank in the future. Thoughtfully planned updates include new carpet and flooring, fresh paint throughout, a new roof, new paved driveway, new retaining wall for future gardens, and two new decks overlooking a spaciously fenced-in yard. The first floor contains a 2 ample bedrooms, living room with bow window and recessed area, dining room, large shelved walk-in pantry room, coat closet, full bathroom, laundry room, a kitchen with fridge, stove, dishwasher, and microwave, and additional front hallway closet storage. The second floor offers 2 more bedrooms, an enormous family/living room, a 2nd full bathroom, an open concept eat-in kitchen area with attached 2nd floor laundry area that leads out to one of the new decks. The separate deck areas provide a secondary means of access to both upstairs and downstairs, in lieu of the front door; the second floor deck has a mezzanine level for extra enjoyment. Formerly a two-family, but previous owner converted into a single family. May be suitable for Accessory Dwelling Unit on the second floor, or as a new detached unit that conforms with NH RSAs 674:71-73; Buyer to conduct due diligence. Property is being sold as an existing single family. Additional improvements include upgraded doors, shelving, several windows, and spray foam insulation in basement. Conveniently located to many amenities and services with quick access to major commuting routes. Please view our video. Broker interest in property.Property Directions
From I-93 Exit 4, take Rte 102 East into Derry. Take a right onto Fordway, Then take a sharp left onto Brook Street. Property will be on the right side.Photo Gallery




Property Location
- MLS ID: 5098407
- Address: 16 Brook Street
- City/Town: Derry
- State: NH
- Zip Code: 03038
Property Features
- Color: Beige
- Stories: 2
- Year Built: 1925
- Appliances:
- Dishwasher
- Microwave
- Electric Range
- Refrigerator
- Electric Stove
- Electric Water Heater
- Heating:
- Propane
- Forced Air
- Cooling:
- None
- Electric:
- 100 Amp Service
- Roof:
- Shingle
- Basement:
- Y
- Garage Cap: 0
- Driveway:
- Paved
- Sewer:
- Public
- Flood Zone:
- U
Rooms by Level
- First Floor:
- Bedroom
- Dining Room
- Kitchen
- Laundry Room
- Living Room
- Primary Bedroom
- Other
- Second Floor:
- Bedroom
- Family Room
- Eat-in Kitchen
- Room 1: Primary Bedroom | Level: 1 | 14' x 11'10"
- Room 2: Bedroom | Level: 1 | 10'6" x 9'
- Room 3: Living Room | Level: 1 | 14' x 12'9"
- Room 4: Dining Room | Level: 1 | 13' x 11'8"
- Room 5: Kitchen | Level: 1 | 9'4" x 6'2"
- Room 6: Laundry Room | Level: 1 | 7'11 x 4'5"
- Room 7: Other | Level: 1 | 6'11" x 4'5"
- Room 8: Family Room | Level: 2 | 17' x 11'10"
- Room 9: Bedroom | Level: 2 | 11'2" x 10'3"
- Room 10: Bedroom | Level: 2 | 10'7" x 9'
- Room 11: Eat-in Kitchen | Level: 2 | 12' x 9'3"
PrimeMLS Copyright Statement

Copyright 2026 PrimeMLS, Inc. All rights reserved. This information is deemed reliable, but not guaranteed. The data relating to real estate displayed on this display comes in part from the IDX Program of PrimeMLS. The information being provided is for consumers' personal, non-commercial use and may not be used for any purpose other than to identify prospective properties consumers may be interested in purchasing. Data updated every 15 minutes.