


26 Sullivan Court, Salem, NH | Southern NH Residential Home For Sale
Search for homes and condominiums, commercial property, multi-family property, vacant land, and rental property for sale and rent here in the Plaistow area of New Hampshire. Do you want to receive automated alerts about property availability in the Plaistow NH Region? Log-in below to set up your favorite searches.


- Listing Office: EXP Realty
888-398-7062 - Listing Agent: Kimberley Tufts
Cell: 603-867-9072 - Asking Price: $449,000
- Type: Condo
- Status: Under Contract
- Days-On-Market: 3
- Listing Date: Jul 06, 2026
- Updated: Jul 15, 2026
- Rooms: 6
- Bedrooms: 2 | Baths: 2
- Sq Ft: 1,967 | Acres: 0.00
Property Description
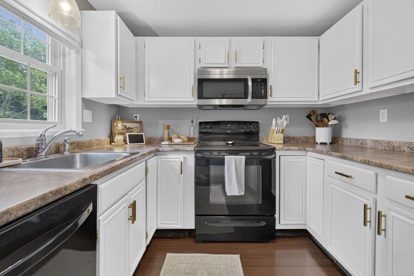
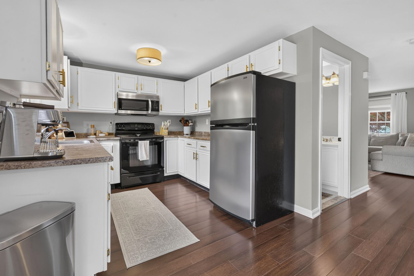
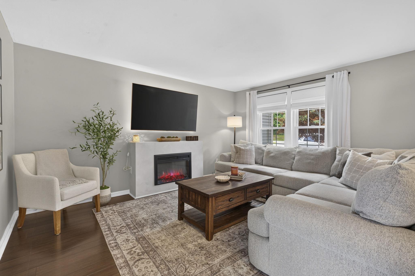
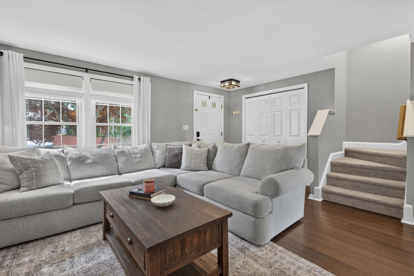
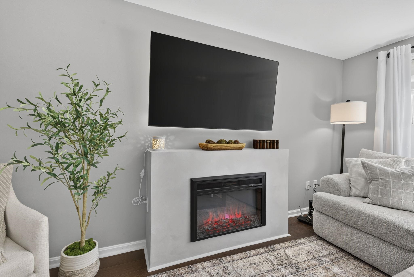
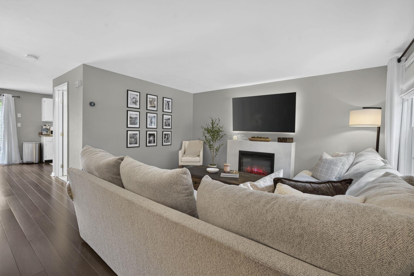
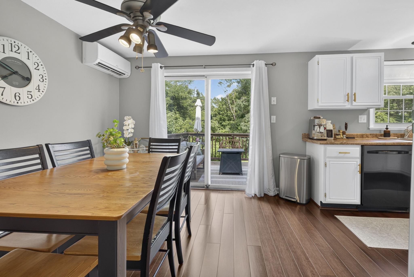
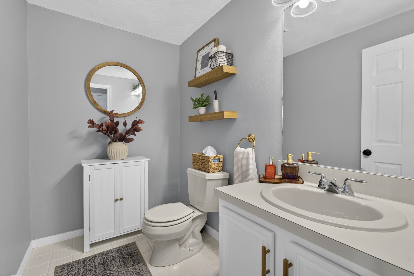
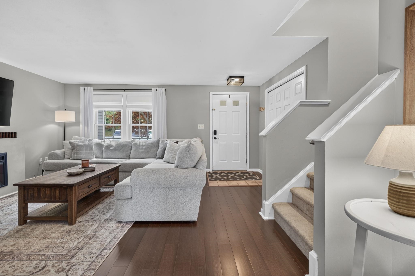
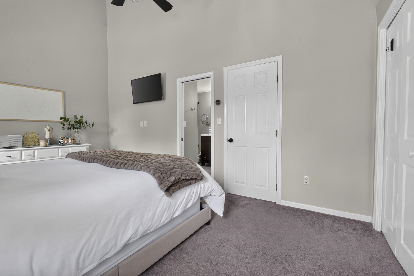
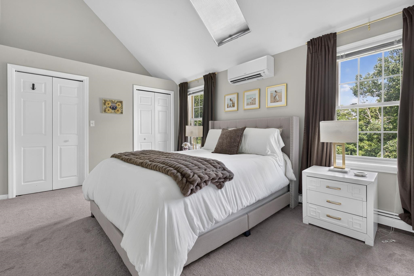
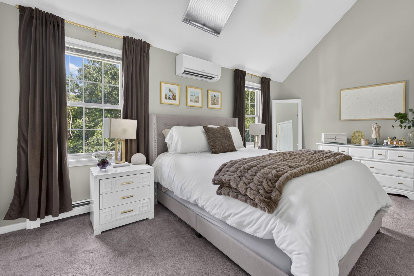
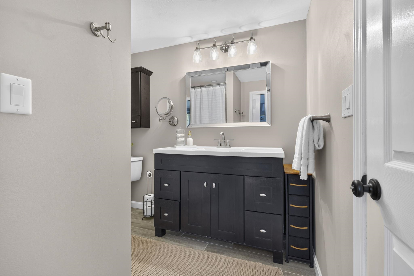
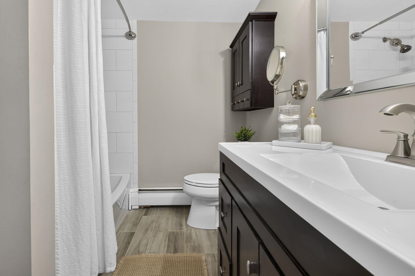
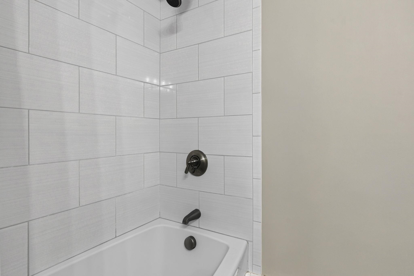
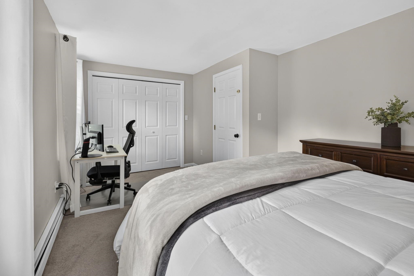
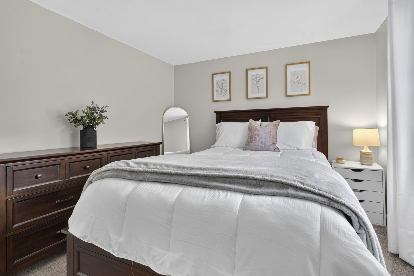
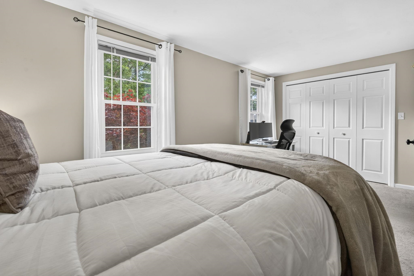
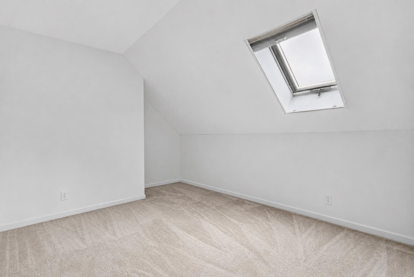
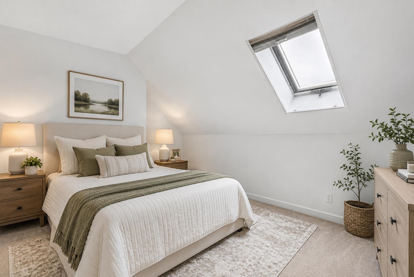
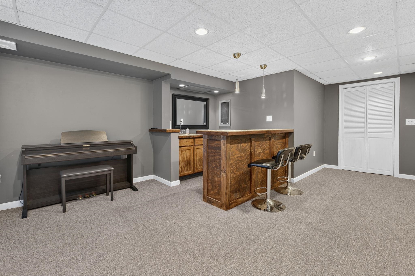
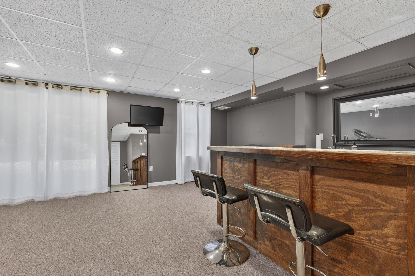
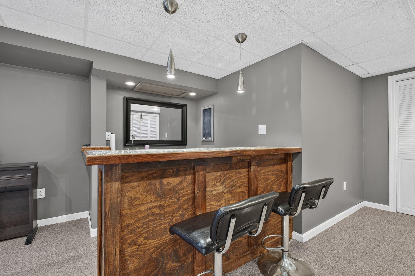
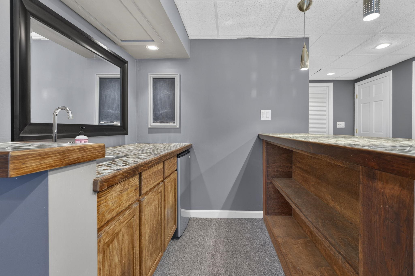
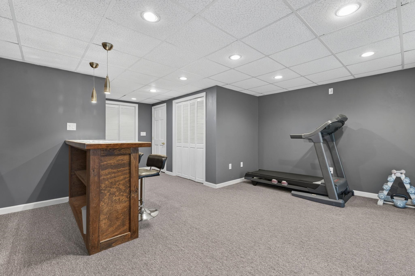
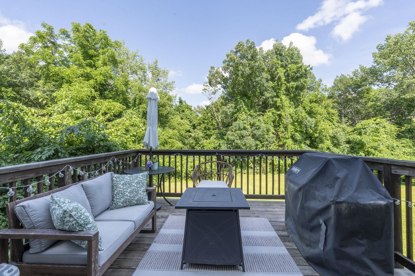
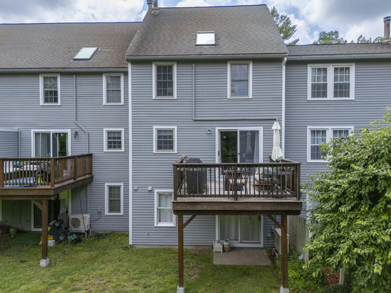
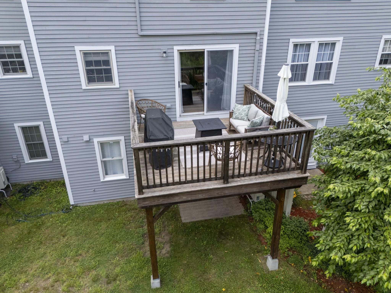
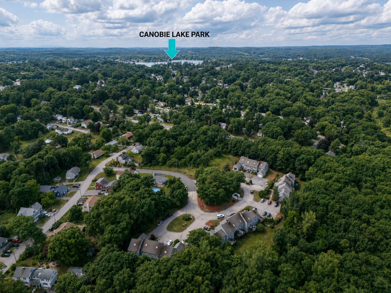
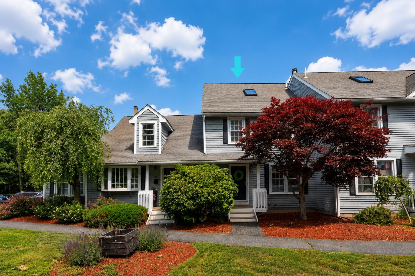
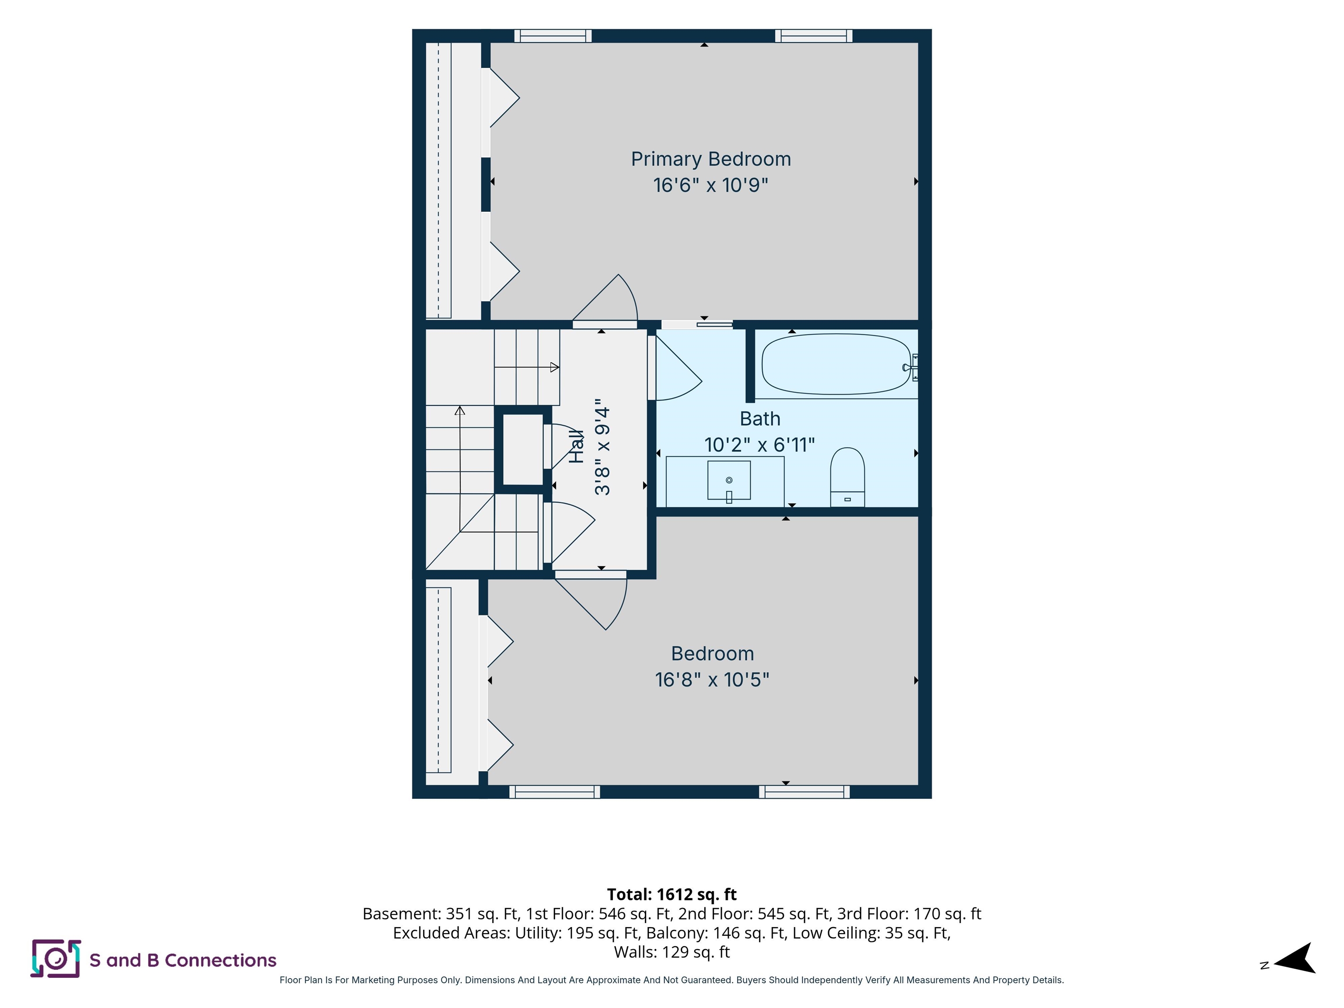
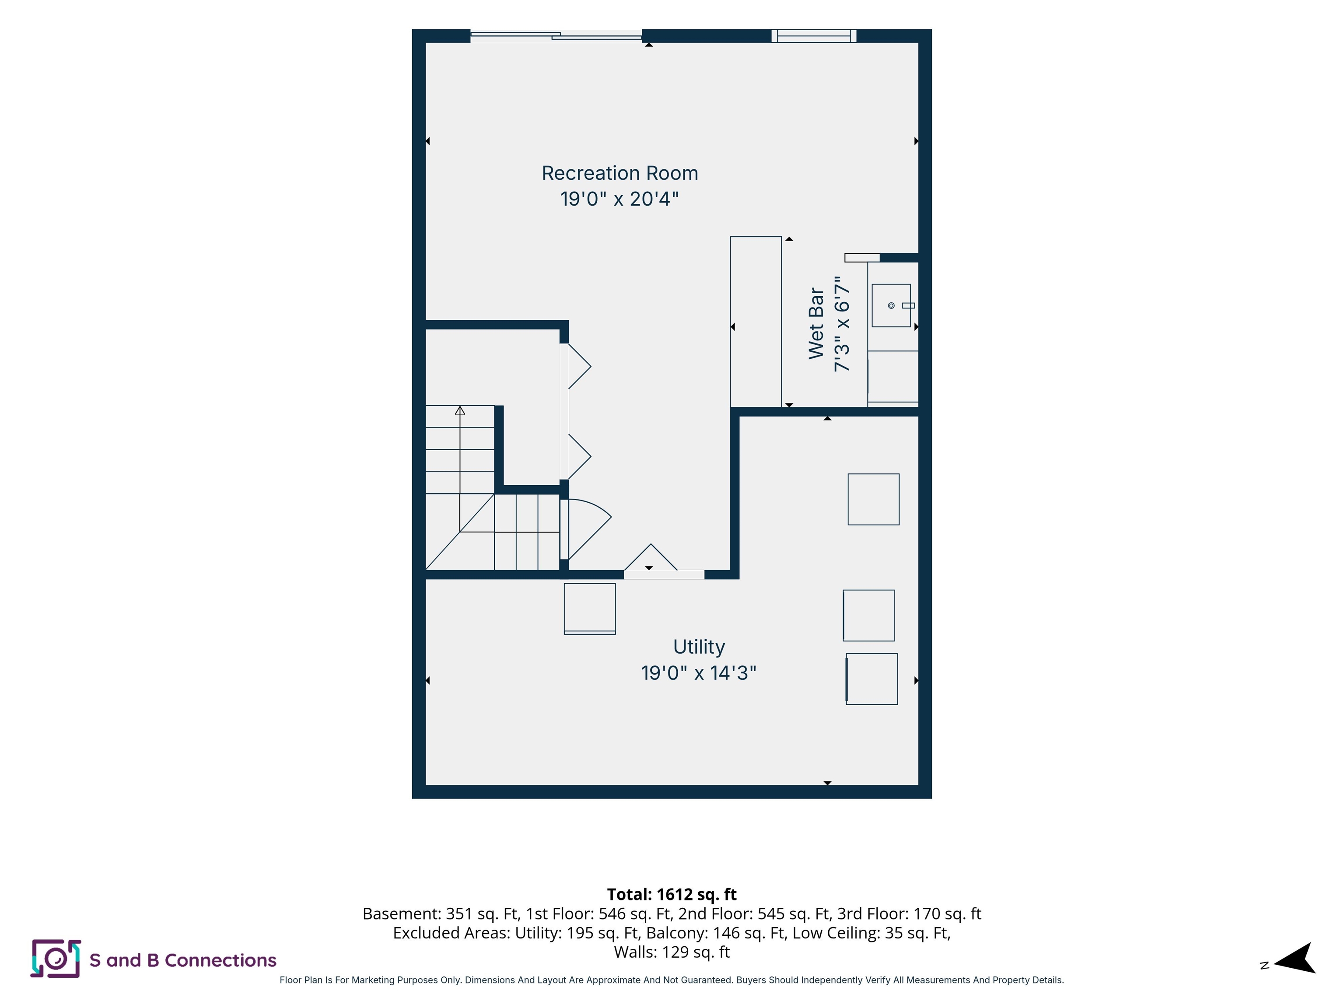
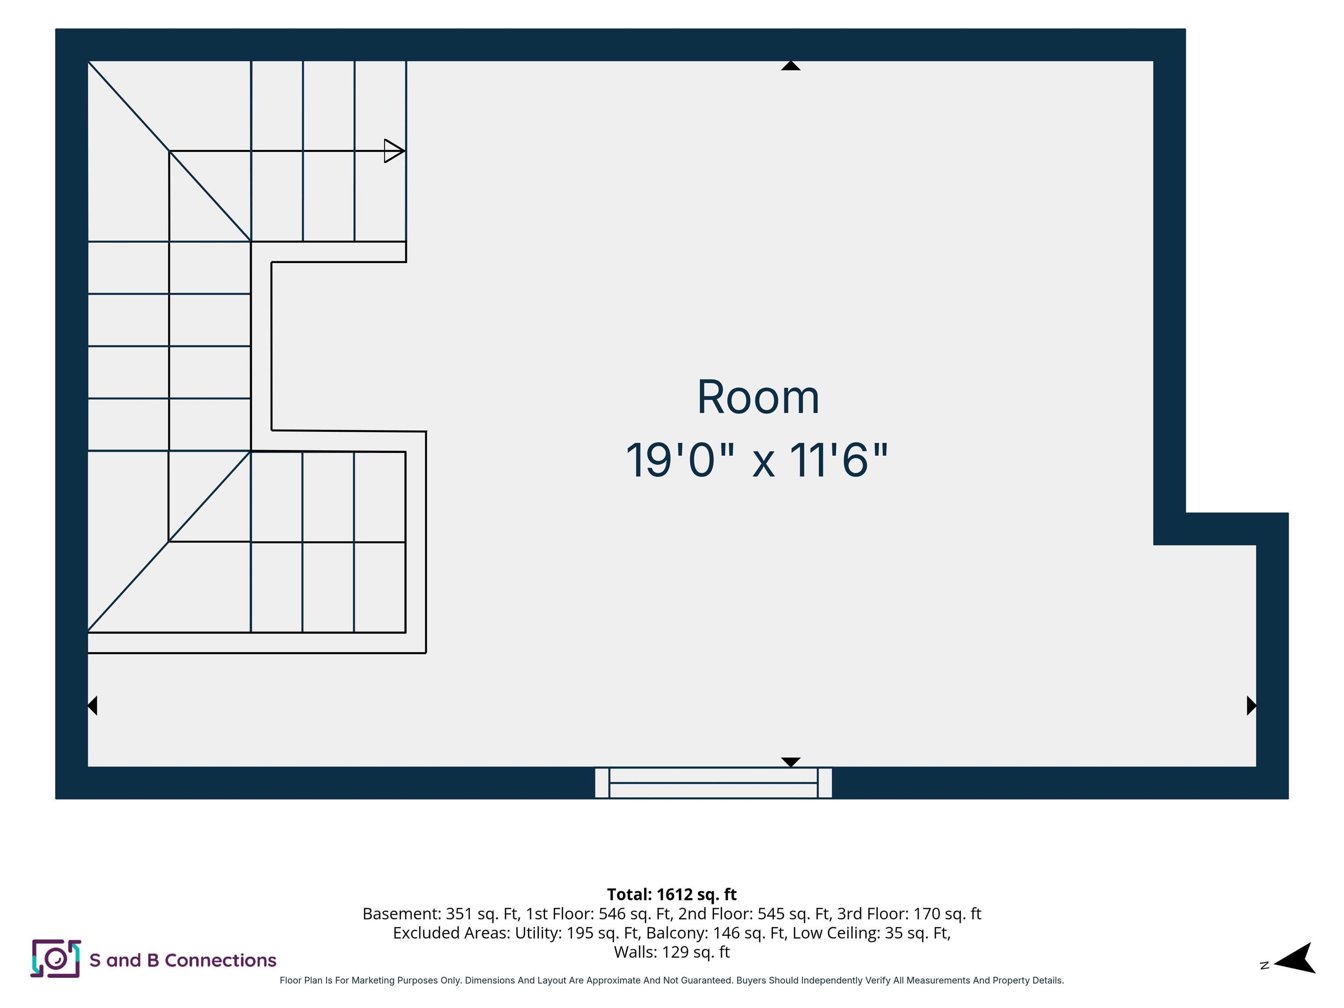
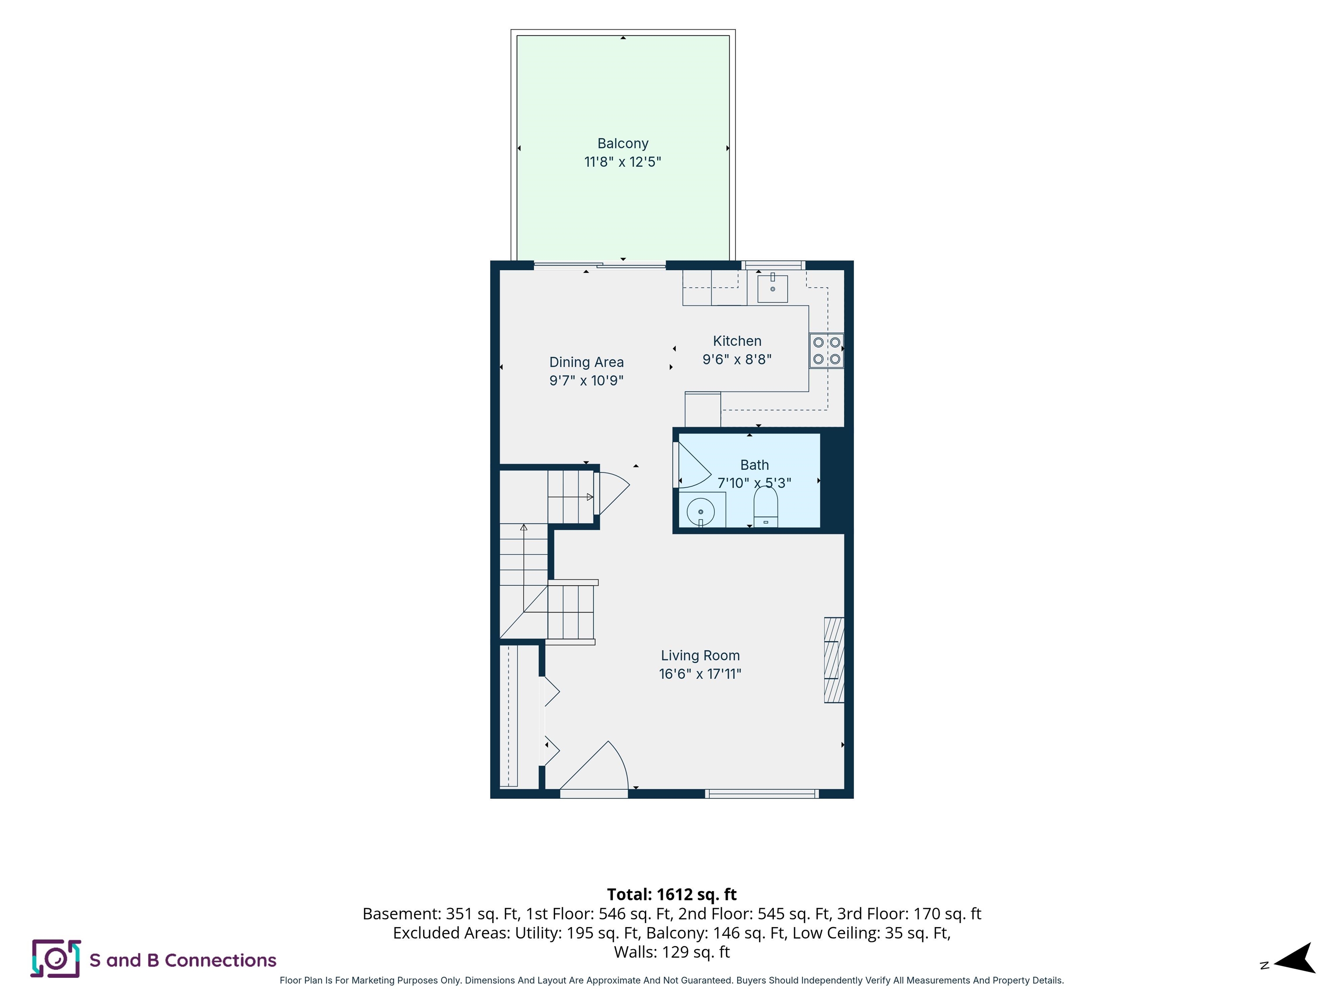
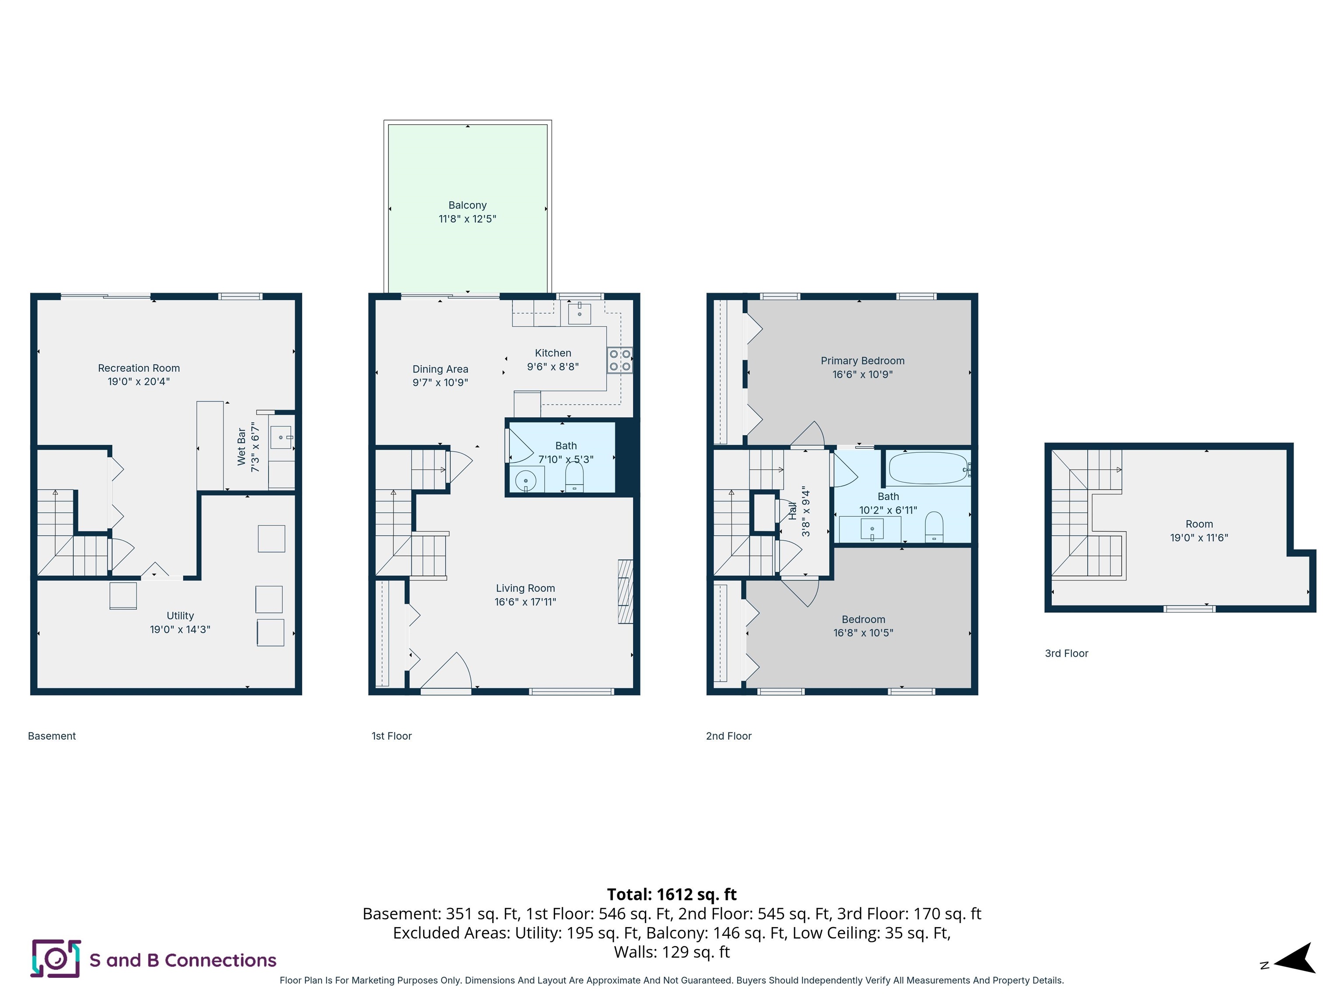
OFFER DEADLINE - ANY AND ALL OFFERS DUE TUES JULY 14 BY 4PM. Welcome to 26 Sullivan Court, a spacious and beautifully maintained middle-unit townhouse offering multiple levels of comfortable living in one of Salem NH's most desirable locations. This impressive 2-bedroom, 1.5-bath home with a fully finished walk-out basement combines generous living space, thoughtful updates, and exceptional flexibility. The inviting first floor features a bright living room centered around a new cozy electric fireplace, creating the perfect place to relax year-round. The kitchen has been refreshed with freshly painted cabinets, new hardware, and direct access to a lovely deck overlooking your private wooded backyard, making indoor and outdoor entertaining easy. A convenient half bath completes the main level. Upstairs, the spacious primary bedroom features pass-through access to the full bath, while a second bedroom offers excellent space for family, guests, or a home office. The finished third-floor loft, enhanced by skylights, provides the perfect bonus space for an office, reading nook, studio, or additional living area. The finished walkout basement expands your living space with a recreation room featuring a bar and sink, while a separate utility room includes the washer, dryer, and abundant storage. Public water and sewer, oil heat, and an efficient mini-split system for heating and cooling. Ideally located just minutes from the Salem Rail Trail and Tuscan Village, where you'll enjoy outstanding shopping, restaurants, entertainment, walking trails, and community events, along with easy access to Route 93 for commuting north or south to the Boston area. Combining spacious living, multiple bonus spaces, modern updates, and an unbeatable Salem location, this exceptional townhouse is ready to welcome its next owners home. Pets Welcome. Dogs allowed 20 lbs. and less. Showings Begin at the Open Houses Sat, 7/11 11-12:30PM & Sun, 7/12 11:30-1PM.Property Directions
Use GPS.Photo Gallery
Property Location
- MLS ID: 5098404
- Address: 26 Sullivan Court
- City/Town: Salem
- State: NH
- Zip Code: 03079
- School District: Salem School District
- Elementary: Fisk Elementary School
- Middle School: Woodbury School
- High School: Salem High School
- Condo Name: Sullivan Ridge
- Condo Fees: $Yes
- Fee Includes:
- Landscaping
- Plowing
- Trash
- HOA Fee
Property Features
- Stories: 2.5
- Year Built: 1989
- Flooring:
- Vinyl Plank
- Appliances:
- Electric Cooktop
- Dishwasher
- Dryer
- Range Hood
- Microwave
- Refrigerator
- Washer
- Water Heater off Boiler
- Amenities:
- Master Insurance
- Landscaping
- Common Acreage
- Snow Removal
- Trash Removal
- Heating:
- Oil
- Baseboard
- Cooling:
- Mini Split
- Electric:
- Circuit Breaker(s)
- Cable:
- Xfinity
- Roof:
- Asphalt Shingle
- Basement:
- Y
- Garage Cap: 0
- Driveway:
- Common/Shared
- Paved
- Sewer:
- Public
- Flood Zone:
- U
Rooms by Level
- First Floor:
- 1/2 Bathroom
- Kitchen/Dining
- Living Room
- Second Floor:
- Bedroom
- Full Bathroom
- Primary Bedroom
- Third Floor:
- Loft
- Basement:
- Family Room
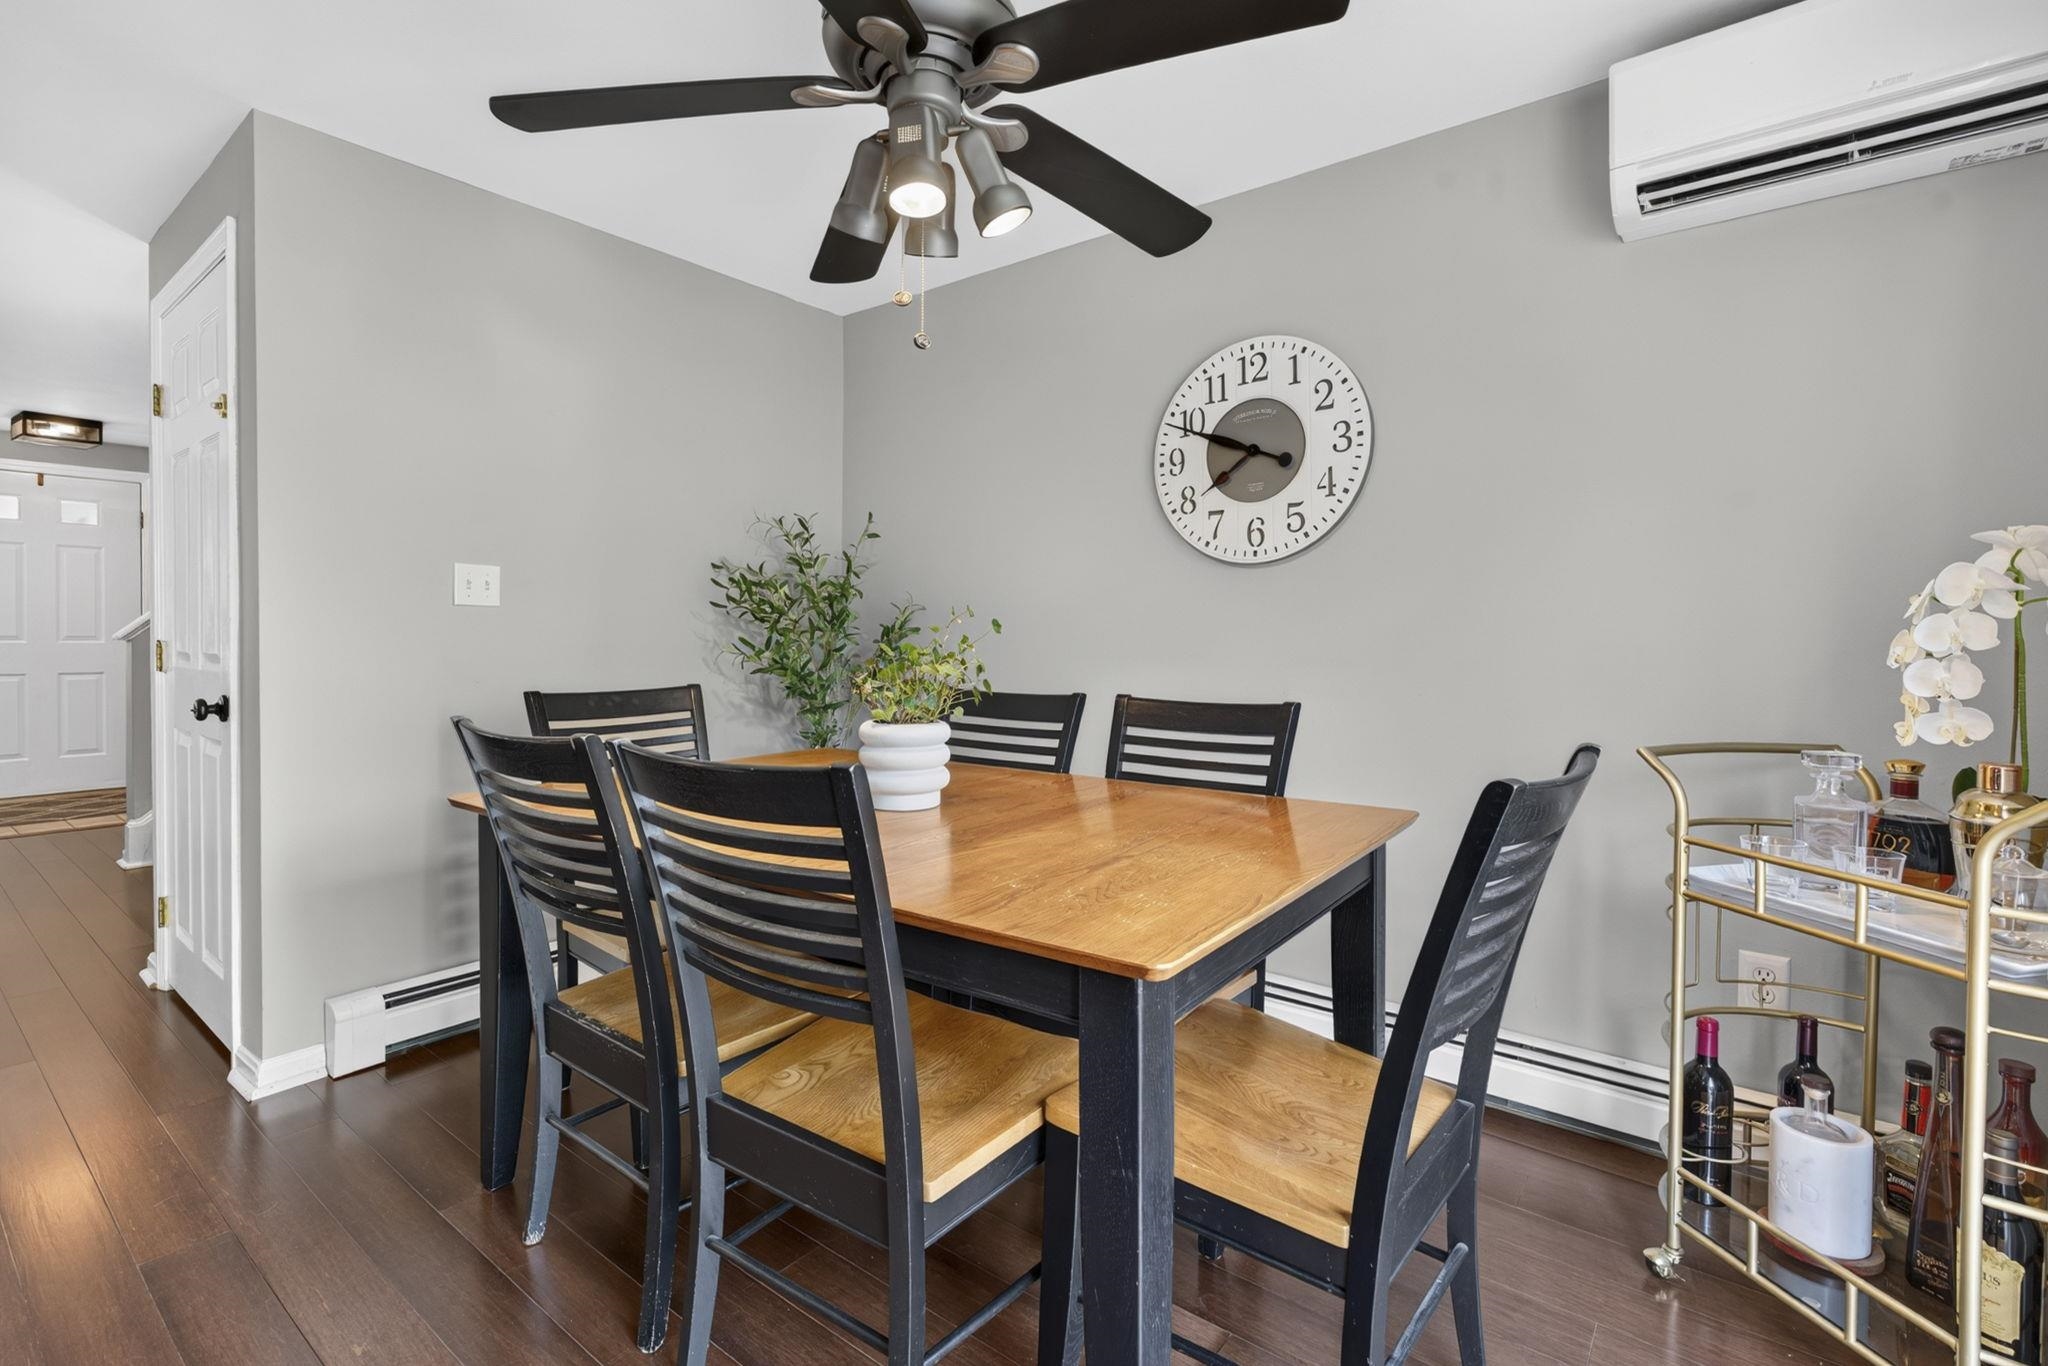
- Room 1: Kitchen/Dining | Level: 1 | 19' x 11'
- Room 2: Living Room | Level: 1 | 17' x 14'
- Room 3: Family Room | Level: Basem | 19' x 11'
- Room 4: Loft | Level: 3 | 19' x 12'
- Room 5: Primary Bedroom | Level: 2 | 17' x 11'
- Room 6: Bedroom | Level: 2 | 17' x 10'
- Room 7: Bathroom Full | Level: 2
- Room 8: Bathroom Half | Level: 1 | 7' x 5'
PrimeMLS Copyright Statement

Copyright 2026 PrimeMLS, Inc. All rights reserved. This information is deemed reliable, but not guaranteed. The data relating to real estate displayed on this display comes in part from the IDX Program of PrimeMLS. The information being provided is for consumers' personal, non-commercial use and may not be used for any purpose other than to identify prospective properties consumers may be interested in purchasing. Data updated every 15 minutes.