


76 Holts Point Road, Sandown, NH | Southern NH Residential Home For Sale
Search for homes and condominiums, commercial property, multi-family property, vacant land, and rental property for sale and rent here in the Plaistow area of New Hampshire. Do you want to receive automated alerts about property availability in the Plaistow NH Region? Log-in below to set up your favorite searches.


- Listing Office: Lamacchia Realty, Inc.
603-791-4992 - Listing Agent: Andrea M Delahunty
- Asking Price: $1,500,000
- Type: Single Family
- Status: Under Contract
- Days-On-Market: 25
- Listing Date: Jul 05, 2026
- Updated: Sep 11, 2026
- Rooms: 8
- Bedrooms: 3 | Baths: 4
- Sq Ft: 3,045 | Acres: 2.03
- Water Front: 488 ft
- Virtual Tour: Link
Property Description
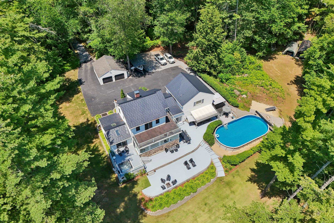
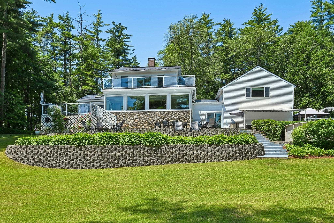
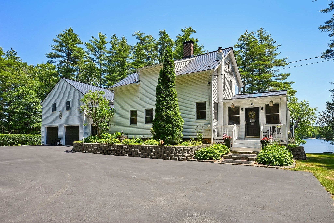
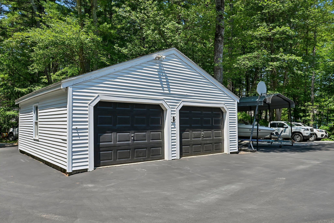
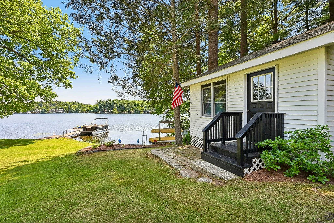
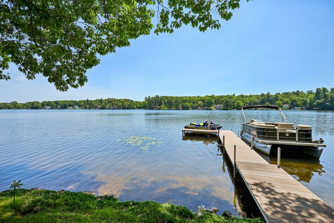
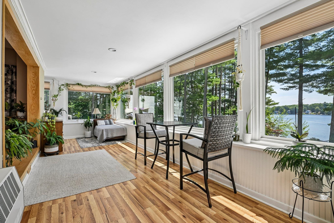
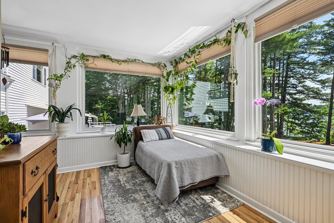
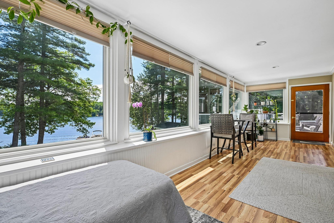
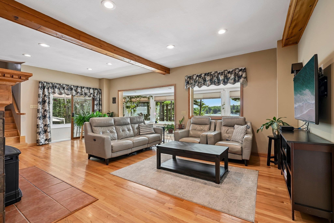
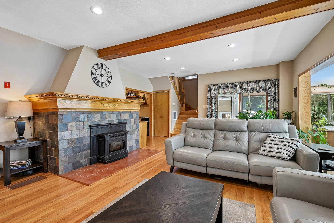
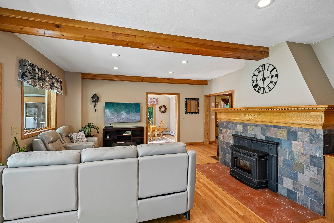
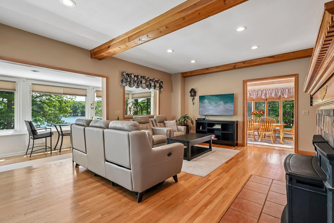
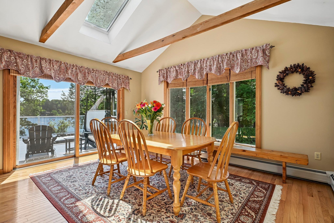
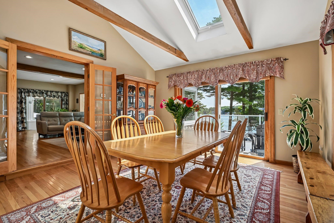
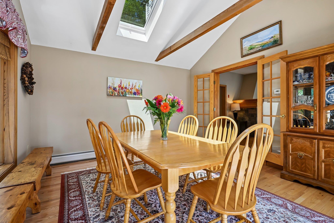
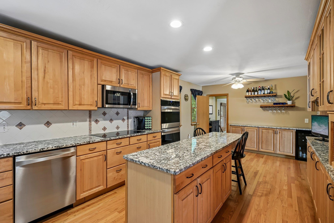
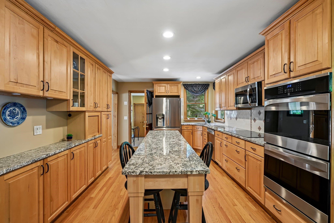
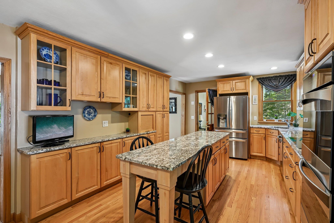
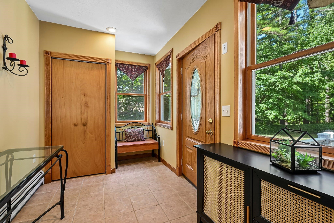
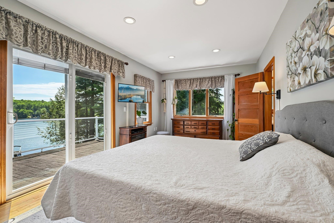
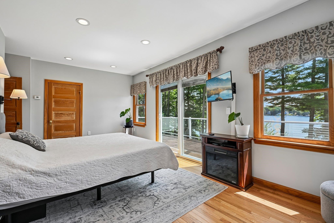
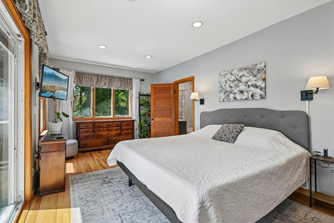
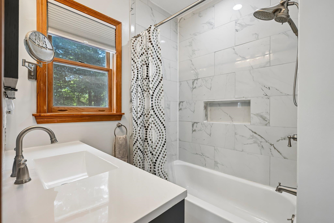
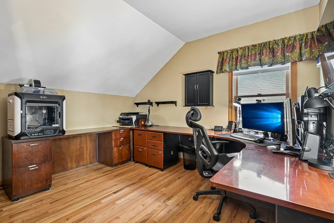
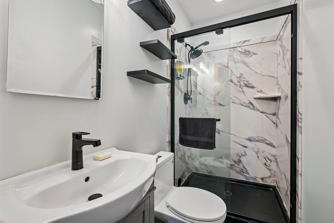
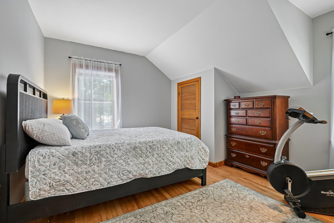
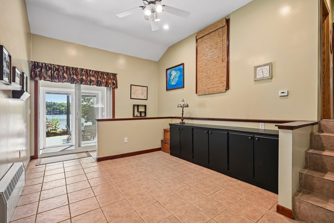
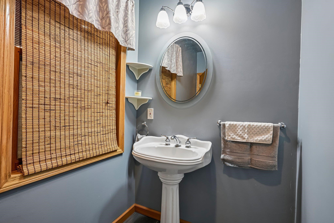
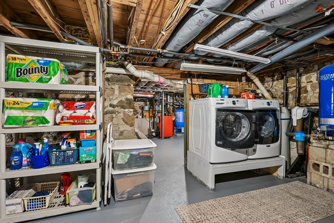
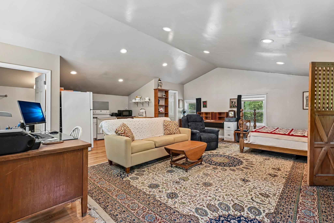
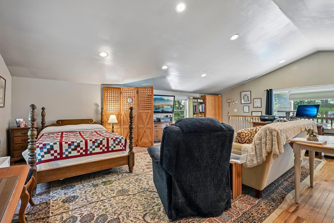
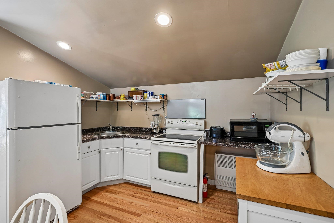
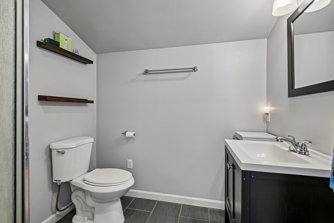
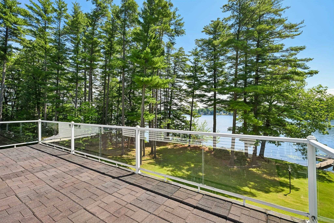
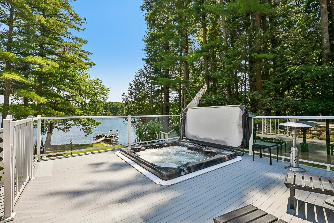
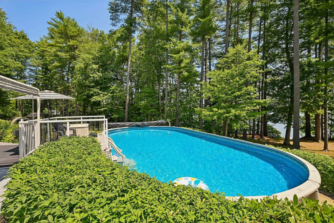
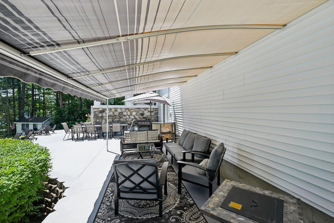
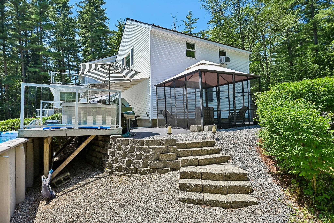
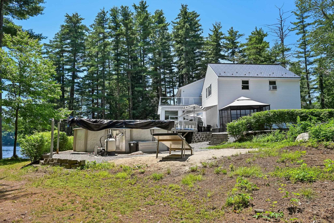
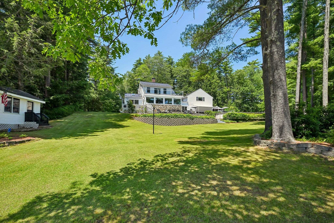
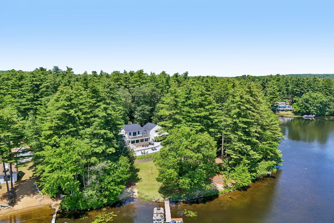
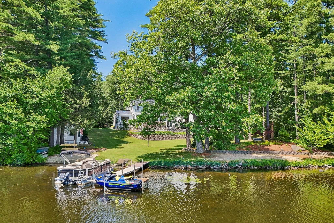
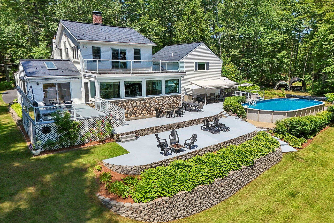
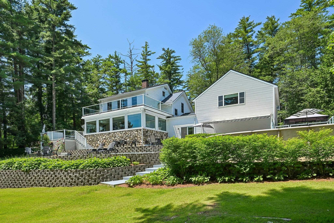
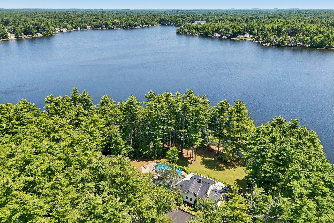
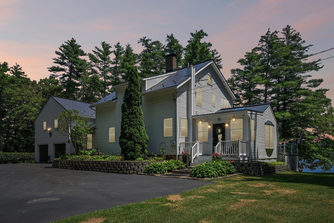
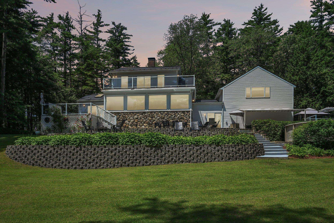
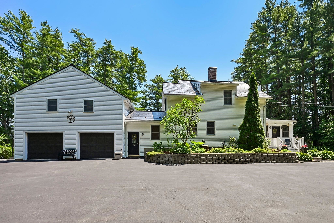
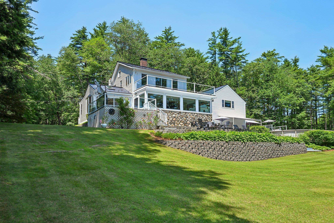
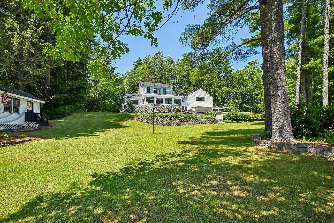
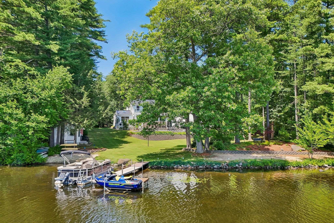
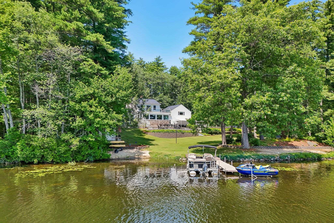
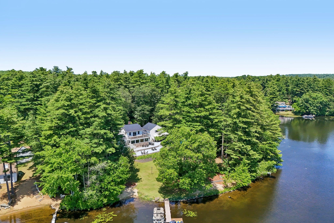
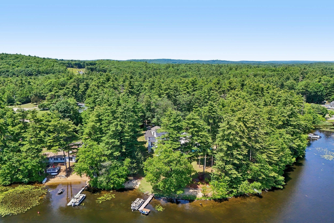
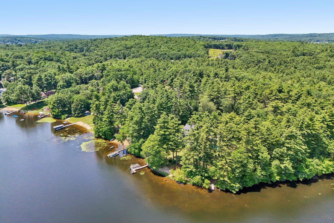
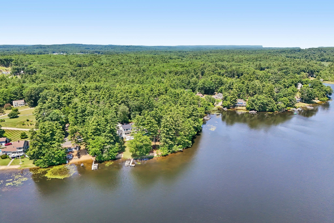
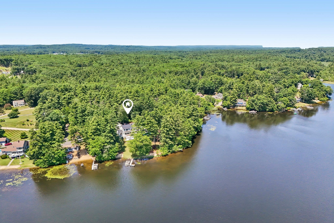
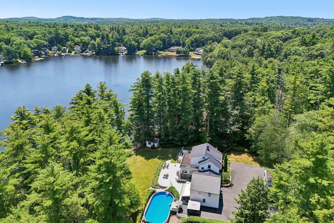
Nestled along a pristine shoreline, this exceptional waterfront property boasts an expansive 488 feet of direct water frontage and sits on almost 2 private acres. The home itself offers over 3000 square feet of beautifully designed living space providing panoramic water views from nearly every room in the home. The mudroom, accessible from the driveway, leads into an updated eat-in kitchen. Adjacent is a spacious dining room with slider that opens to a front deck with hot tub. The stone fireplace with pellet stove sits in the center of the living room and hardwood floors flow seamlessly into the SPECTACULAR sunroom with stunning water views. A half bath along with an additional large mudroom, connects to the 2-stall garage and up to the au pair suite with 3/4 bath and more amazing views! Second level of the main house hosts 3 bedrooms with the primary having an updated full bath, two walk in closets and roof top balcony. The basement is dry and a great storage area. There's a DETACHED 2 stall garage with electricity and a large, paved driveway with ample parking! Lakeside is the perfect entertaining spot with a large concrete patio with block walls, above ground pool, plush grass area, out building, two beaches and docks with unobscured views. The large lot offers so many possibilities! This is truly a one-of-a-kind property and an amazing opportunity to live the life you have always dreamed of!Property Directions
Washpond Road to Buttrick Road, to Holts Point Road, turns into a gravel road and stone driveway is on your right.Photo Gallery
Property Location
- MLS ID: 5098214
- Address: 76 Holts Point Road
- City/Town: Sandown
- State: NH
- Zip Code: 03873
- School District: Timberlane Regional
- Elementary: Sandown North Elem Sch
- Middle School: Timberlane Regional Middle
- High School: Timberlane Regional High Sch
- Water Frontage: 488 ft
Property Features
- Color: White
- Stories: 2
- Year Built: 1909
- Flooring:
- Carpet
- Hardwood
- Tile
- Appliances:
- Dishwasher
- Dryer
- Microwave
- Double Oven
- Electric Range
- Refrigerator
- Washer
- Electric Stove
- Heating:
- Pellet Stove
- Hot Air
- Hot Water
- Cooling:
- Central AC
- Electric:
- Circuit Breaker(s)
- Roof:
- Membrane
- Metal
- Basement:
- Y
- Garage Cap: 4
- Driveway:
- Paved
- Sewer:
- Private
- Flood Zone:
- N
Rooms by Level
- First Floor:
- Breezeway
- 1/2 Bathroom
- Dining Room
- Eat-in Kitchen
- Living Room
- Mudroom
- Sunroom
- Second Floor:
- Bedroom
- Full Bathroom
- 3/4 Bathroom
- Primary Bedroom
- Studio
- Basement:
- Laundry Room
- Room 1: Breezeway | Level: 1
- Room 2: Eat-in Kitchen | Level: 1
- Room 3: Dining Room | Level: 1
- Room 4: Living Room | Level: 1
- Room 5: Sunroom | Level: 1
- Room 6: Mudroom | Level: 1
- Room 7: Studio | Level: 2
- Room 8: Bathroom Three Quart | Level: 2
- Room 9: Bedroom | Level: 2
- Room 10: Bedroom | Level: 2
- Room 11: Bathroom Full | Level: 2
- Room 12: Primary Bedroom | Level: 2
- Room 13: Bathroom Three Quart | Level: 2
- Room 14: Laundry Room | Level: Basem
- Room 15: Bathroom Half | Level: 1
PrimeMLS Copyright Statement

Copyright 2026 PrimeMLS, Inc. All rights reserved. This information is deemed reliable, but not guaranteed. The data relating to real estate displayed on this display comes in part from the IDX Program of PrimeMLS. The information being provided is for consumers' personal, non-commercial use and may not be used for any purpose other than to identify prospective properties consumers may be interested in purchasing. Data updated every 15 minutes.