


129 East Main Street, Hampstead, NH | Southern NH Residential Home For Sale
Search for homes and condominiums, commercial property, multi-family property, vacant land, and rental property for sale and rent here in the Plaistow area of New Hampshire. Do you want to receive automated alerts about property availability in the Plaistow NH Region? Log-in below to set up your favorite searches.

- Listing Office: BHHS Verani Nashua
603-888-4600 - Listing Agent: Charlotte A Marrocco-Mohler
Cell: 603-620-2668 - Asking Price: $599,000
- Type: Single Family
- Status: Active
- Days-On-Market: 49
- Listing Date: Jul 04, 2026
- Updated: Aug 31, 2026
- Rooms: 7
- Bedrooms: 3 | Baths: 3
- Sq Ft: 2,541 | Acres: 1.46
- Virtual Tour: Link
Property Description
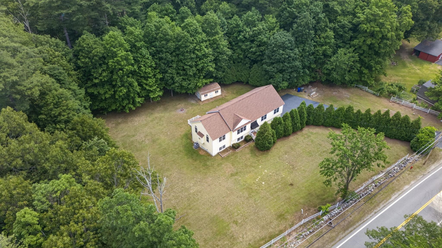
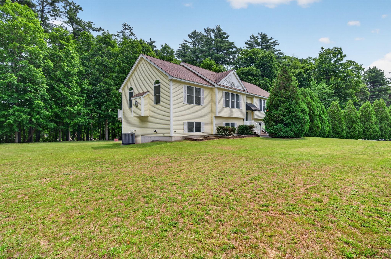
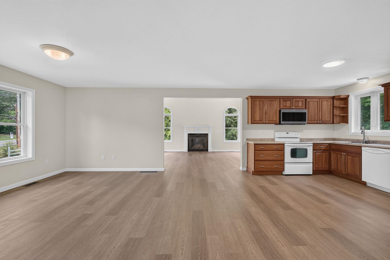
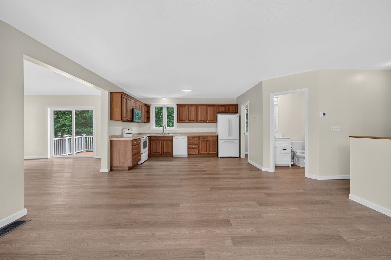
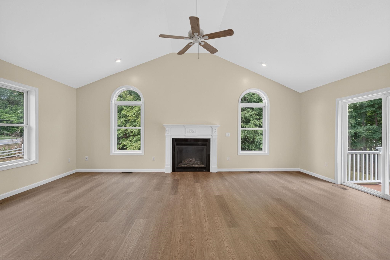
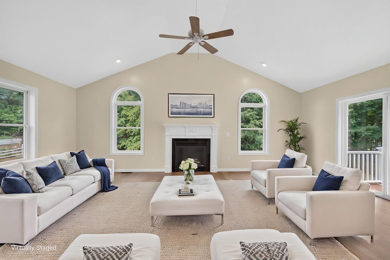
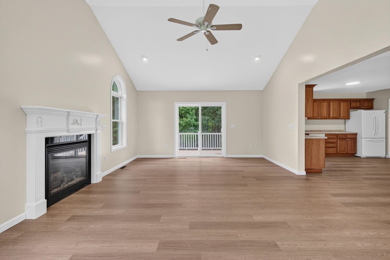
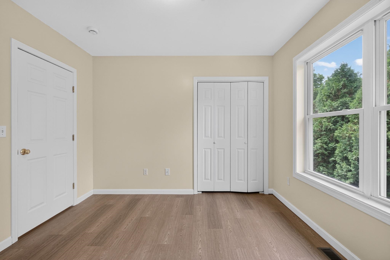
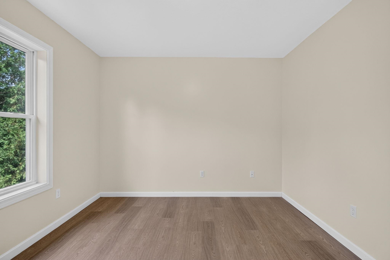
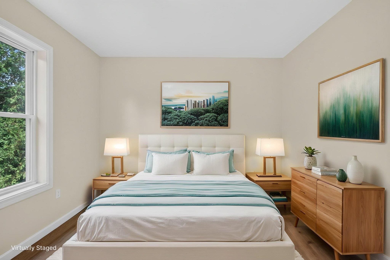
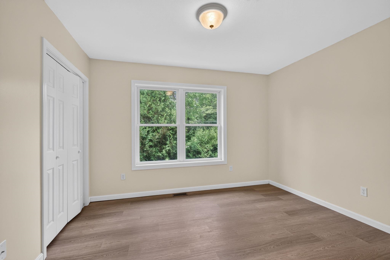
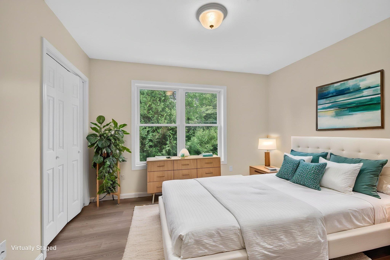
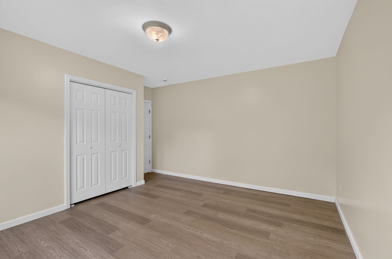
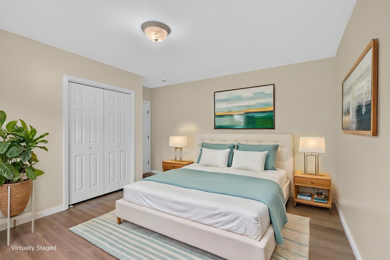
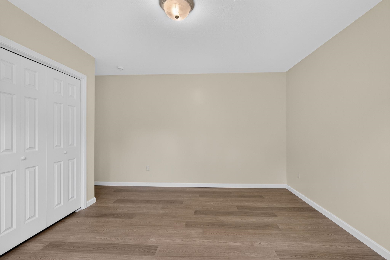
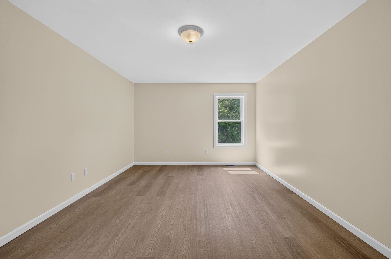
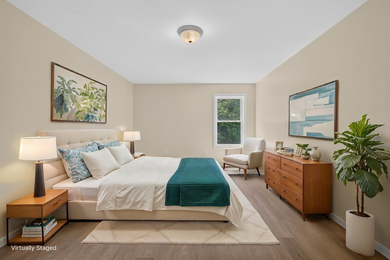
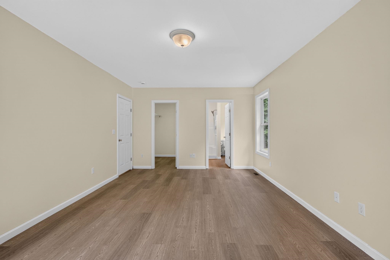
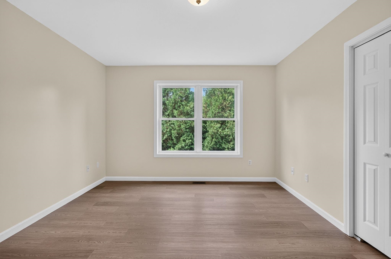
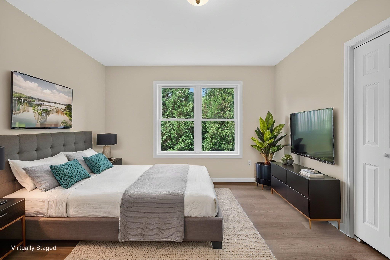
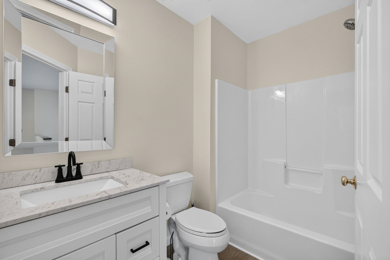
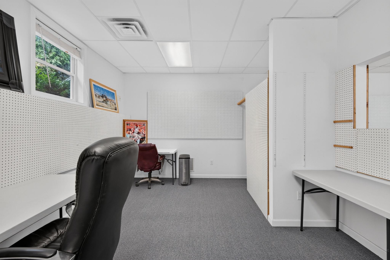
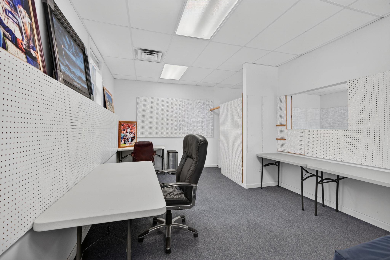
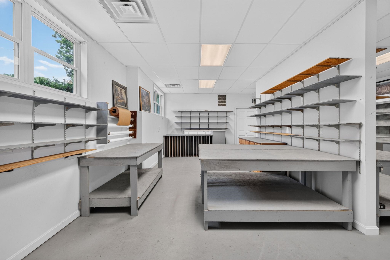
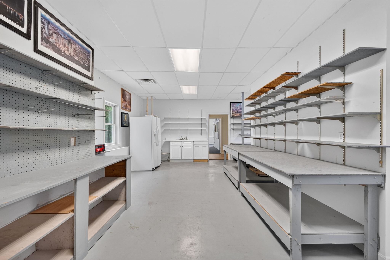
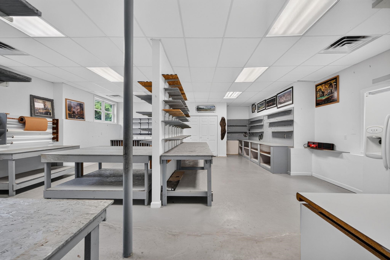
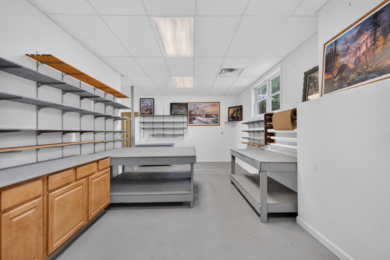
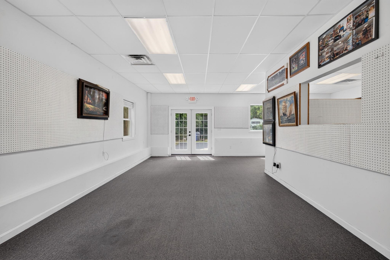
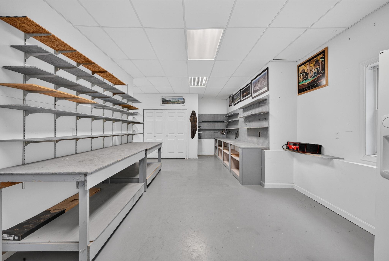
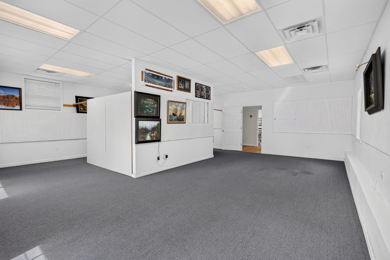
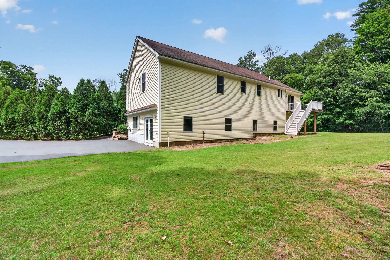
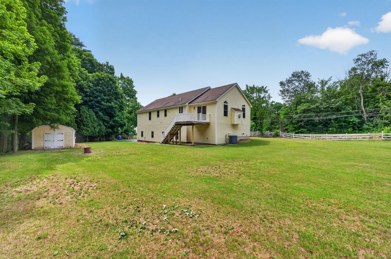
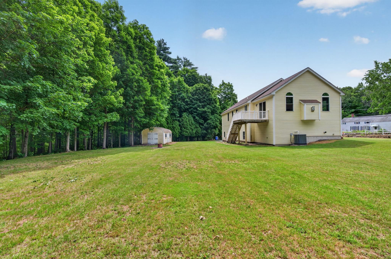
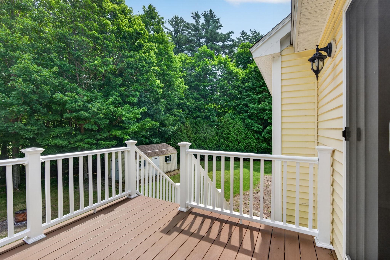
Welcome to this beautifully situated Split-Level home offering comfort, style, and numerous recent updates throughout! This move-in ready home features an inviting Eat-in Kitchen, full bath spacious Living Room, and a comfortable Family Room perfect for relaxing or entertaining. The Primary Suite offers a 3/4 bath and Walk-In Closet, while two additional spacious Bedrooms provide ample closet space. Lower level has 3/4 bath, finished space for an office/bedroom and also a workshop room for your hobbies. Enjoy an abundance of natural lighting throughout the home! Step outside to a spacious yard ideal for summer gatherings, gardening, or outdoor enjoyment. A convenient shed provides additional storage for lawn and garden tools. Recent updates include a new front door system, new lower-level French doors, all new decking and railings, new vinyl flooring throughout the upper level including closets and bathrooms, new staircase entry level and lower-level landing, freshly repainted lower-level third Full Bath, eight new smoke and carbon monoxide detectors on upper and lower levels, new furnace, water heater, and central AC. Septic system maintenance has been completed including installation of a new Liberty pump. Upper-level ceilings and walls have been freshly painted with Sherwin Williams premium paint. Additional improvements include a resealed driveway, new bathroom vanities with tops, mirrors, and faucets in the two Full Baths on the first floor, plus LED lighting throughout the home. Conveniently located close to shopping, restaurants, and everyday amenities. Schedule your showing today, you’ll be glad you did! SCHEDULE YOUR SHOWING TODAY! OPEN HOUSE: Saturday, August 29th 10-12.Property Directions
111 to 121A East Main Street.Photo Gallery

Property Location
- MLS ID: 5098146
- Address: 129 East Main Street
- City/Town: Hampstead
- State: NH
- Zip Code: 03826
- School District: Hampstead
Property Features
- Color: Sunshine
- Stories: 1
- Year Built: 2007
- Flooring:
- Vinyl Plank
- Appliances:
- Dishwasher
- Dryer
- Microwave
- Electric Range
- Refrigerator
- Washer
- Heating:
- Forced Air
- Cooling:
- Central AC
- Electric:
- Circuit Breaker(s)
- Roof:
- Asphalt Shingle
- Basement:
- Y
- Garage Cap: 0
- Driveway:
- Paved
- Sewer:
- Private
- Flood Zone:
- U
Rooms by Level
- First Floor:
- Bedroom
- Full Bathroom
- Dining Room
- Kitchen
- Living Room
- Primary Bdm Ste
- Basement:
- Bonus Room
- 1/2 Bathroom
- Workshop
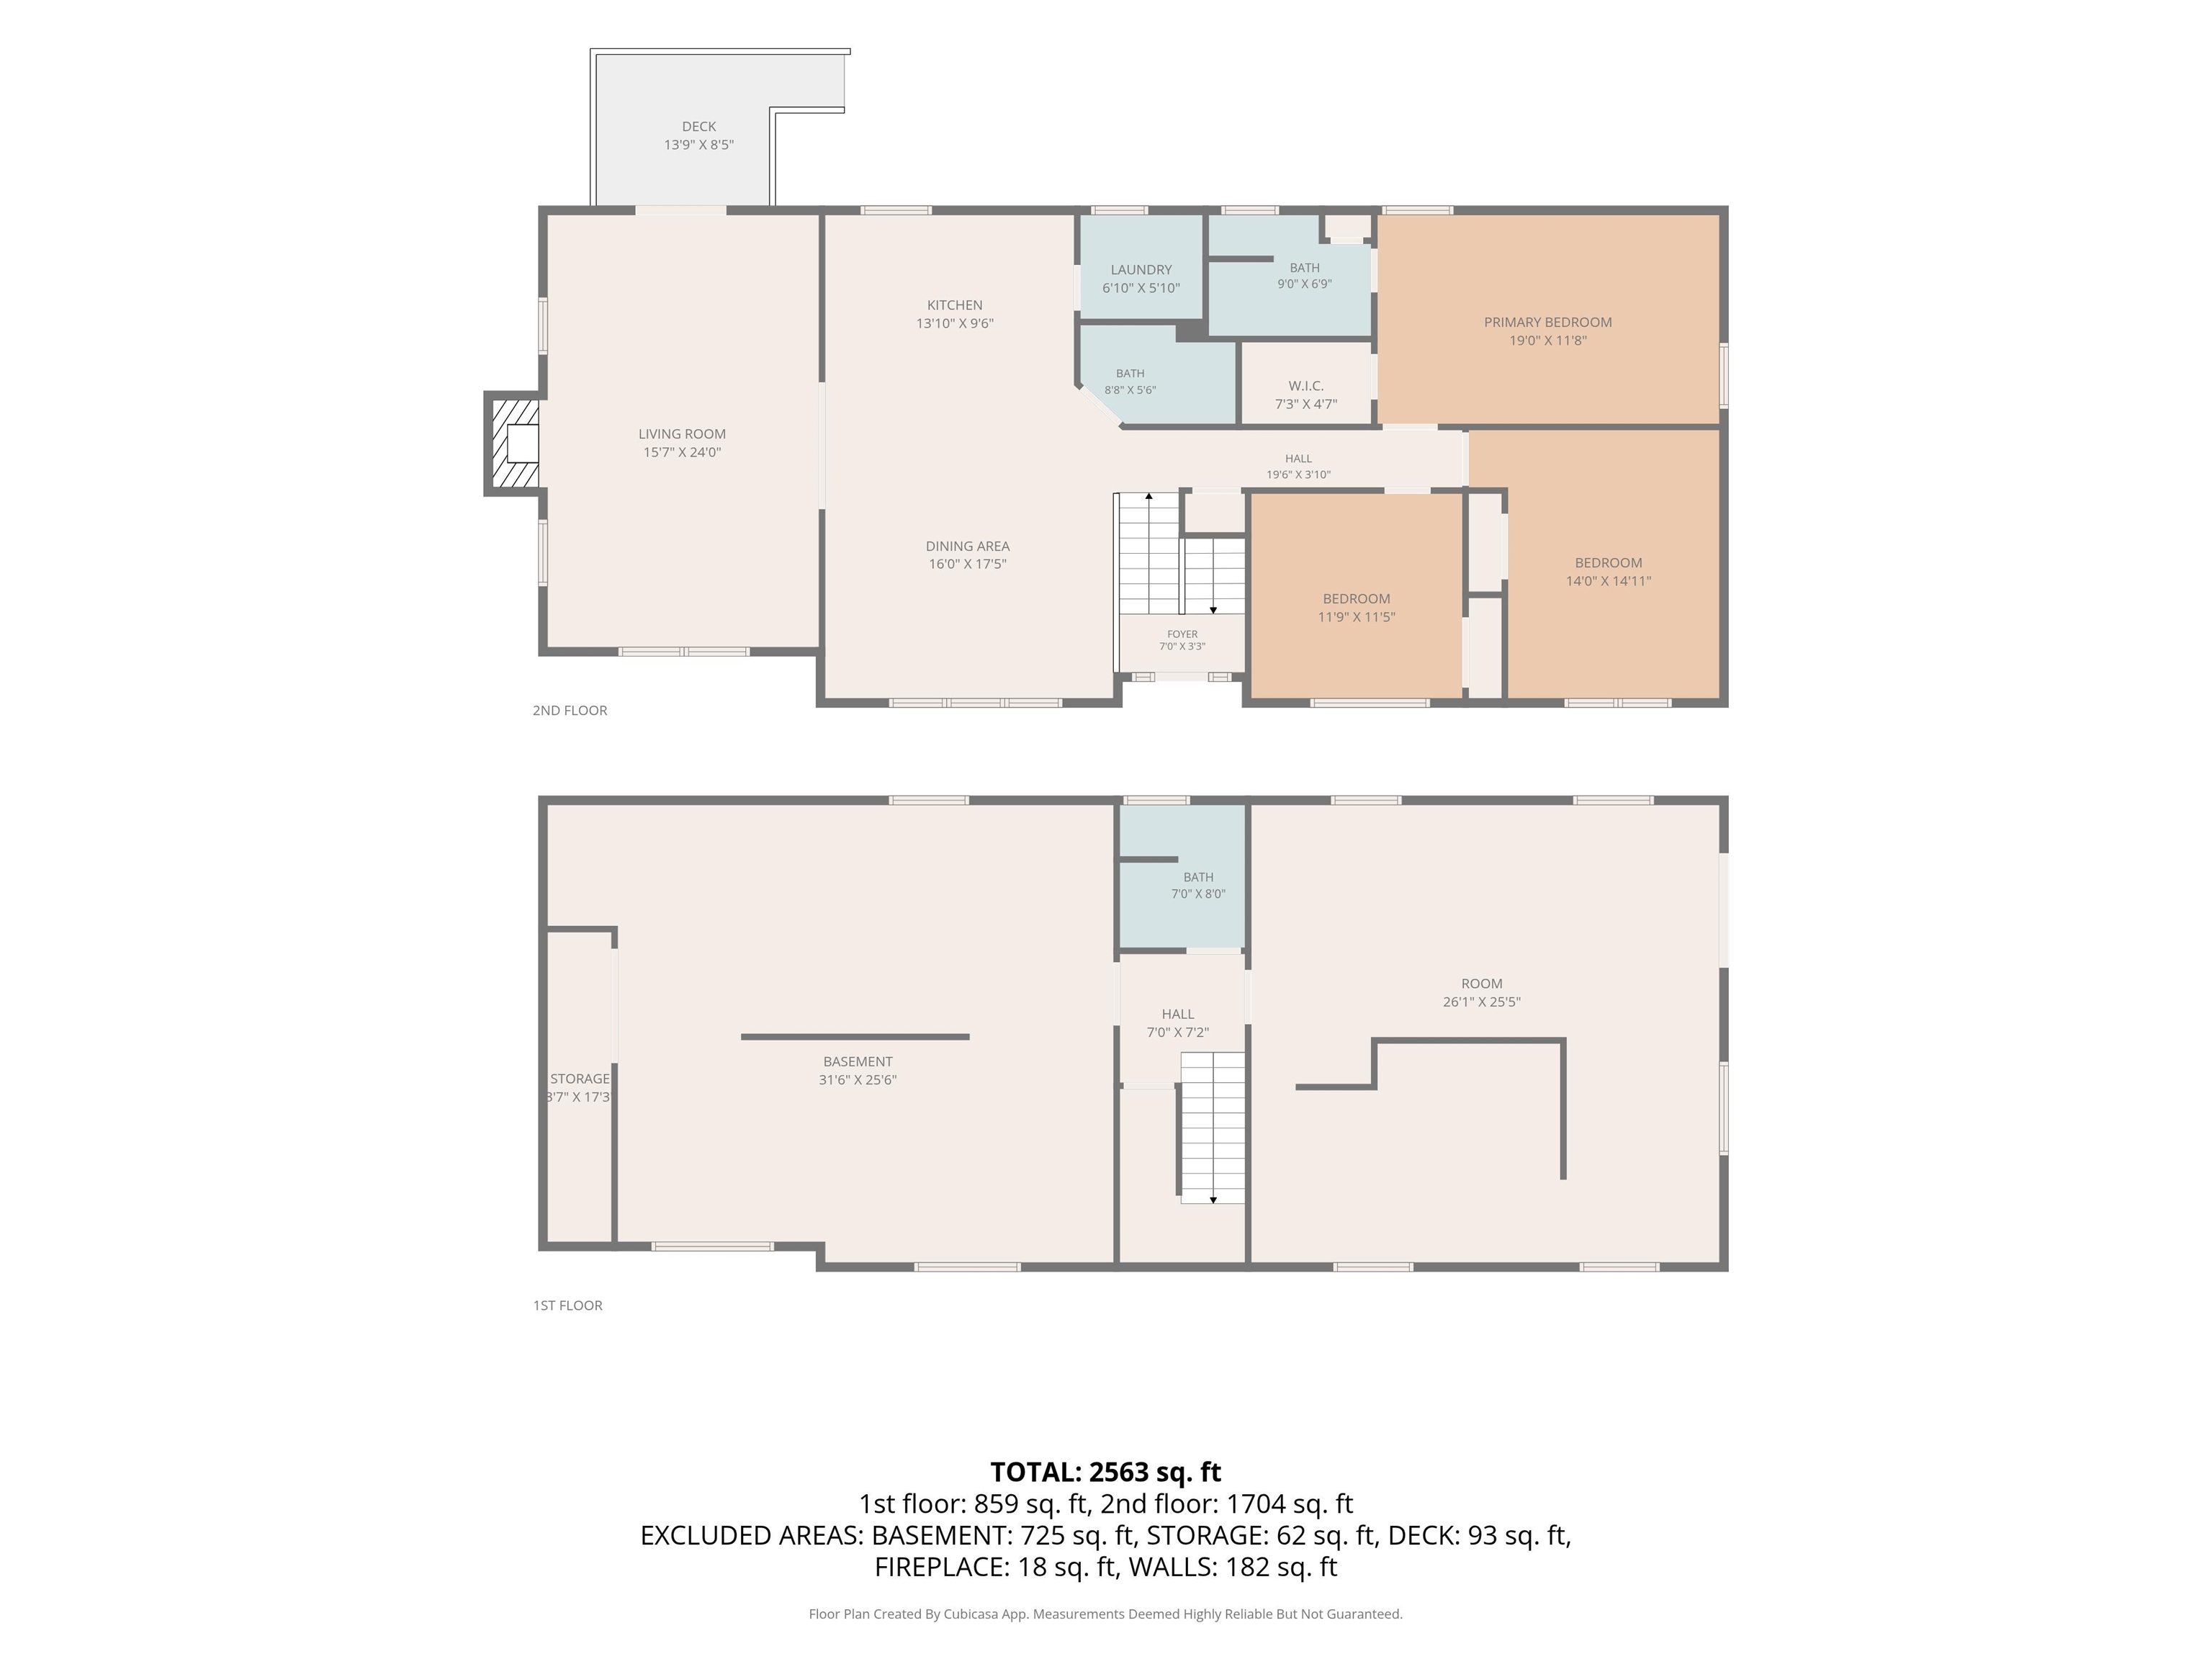
- Room 1: Kitchen | Level: 1 | 13'10X9'6
- Room 2: Dining Room | Level: 1 | 16'0X17'5
- Room 3: Living Room | Level: 1 | 15'7X24'0
- Room 4: Primary BR Suite | Level: 1 | 19'0X11'8
- Room 5: Bathroom Full | Level: 1 | 9'0X6'9
- Room 6: Bedroom | Level: 1 | 14'0X14'11
- Room 7: Bedroom | Level: 1 | 11'9X11'5
- Room 8: Bathroom Full | Level: 1 | 8'8X5'6
- Room 9: Bonus Room | Level: Basem | 26'1X25'5
- Room 10: Bathroom Half | Level: Basem | 7'0X8'0
- Room 11: Workshop | Level: Basem
PrimeMLS Copyright Statement

Copyright 2026 PrimeMLS, Inc. All rights reserved. This information is deemed reliable, but not guaranteed. The data relating to real estate displayed on this display comes in part from the IDX Program of PrimeMLS. The information being provided is for consumers' personal, non-commercial use and may not be used for any purpose other than to identify prospective properties consumers may be interested in purchasing. Data updated every 15 minutes.