


177 Ridge Road, Nashua, NH | Southern NH Residential Home For Sale
Search for homes and condominiums, commercial property, multi-family property, vacant land, and rental property for sale and rent here in the Plaistow area of New Hampshire. Do you want to receive automated alerts about property availability in the Plaistow NH Region? Log-in below to set up your favorite searches.


- Listing Office: BHHS Verani Nashua
603-888-4600 - Listing Agent: Charlotte A Marrocco-Mohler
Cell: 603-620-2668 - Asking Price: $759,999
- Type: Single Family
- Status: Under Contract
- Days-On-Market: 23
- Listing Date: Jul 04, 2026
- Updated: Aug 05, 2026
- Rooms: 9
- Bedrooms: 4 | Baths: 3
- Sq Ft: 2,963 | Acres: 0.50
- Virtual Tour: Link
Property Description
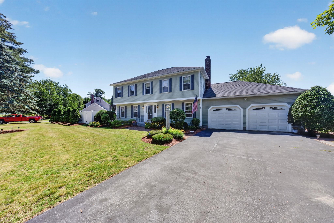
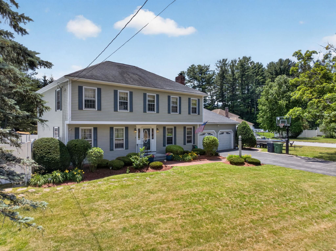
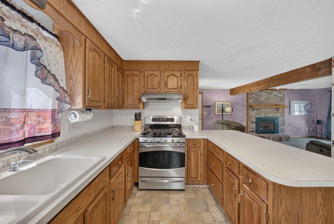
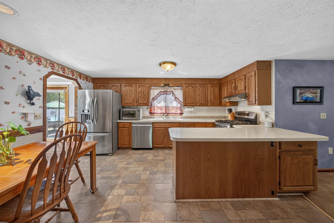
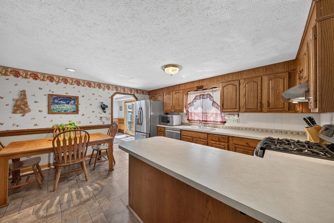
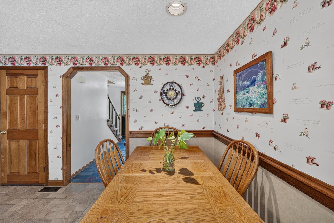
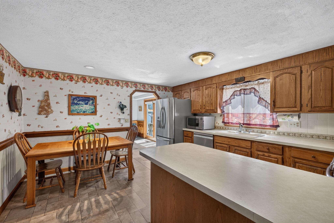
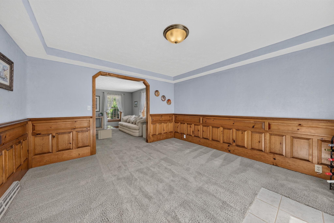
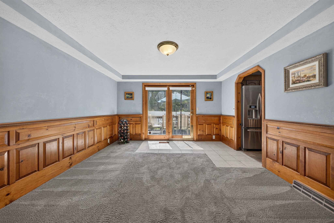
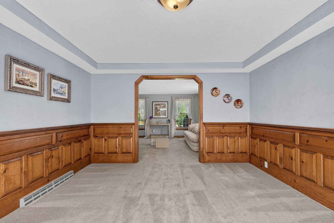
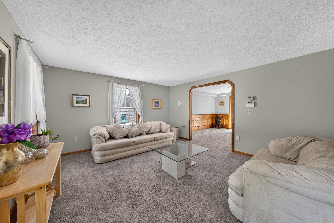
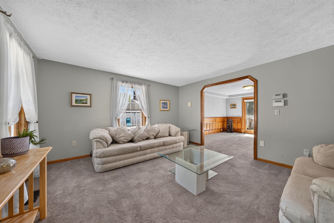
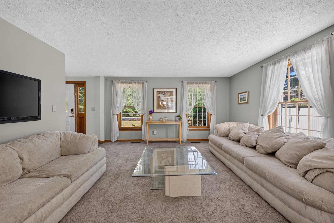
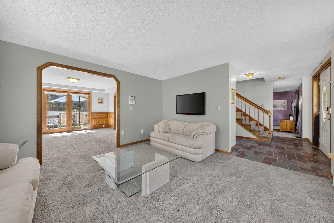
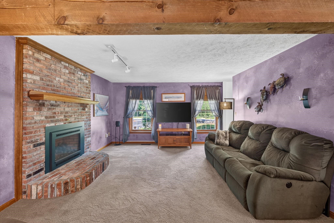
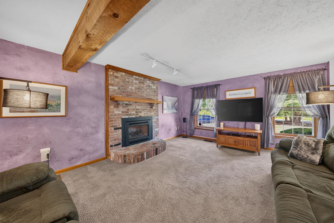
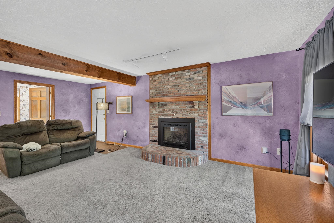
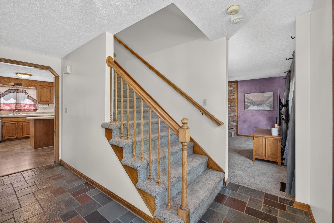
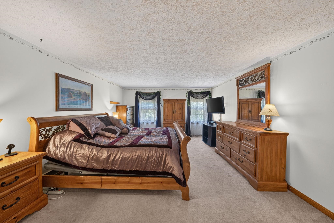
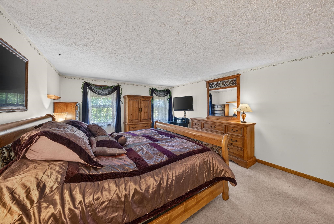
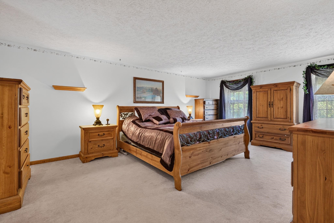
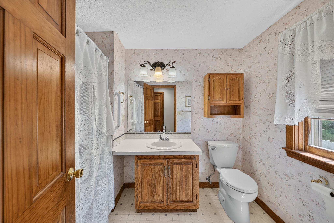
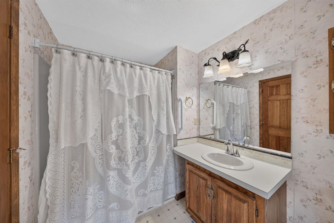
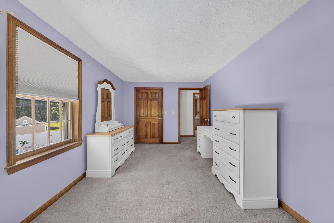
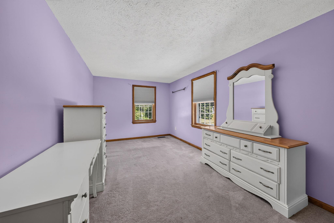
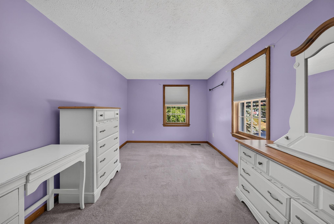
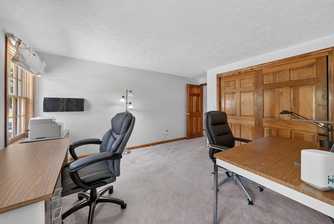
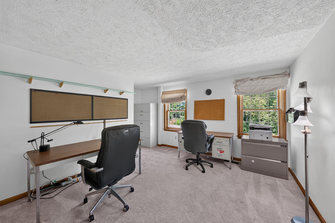
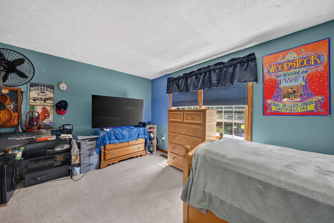
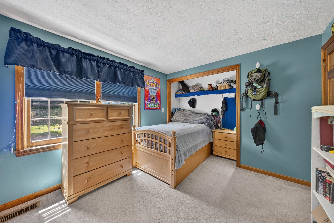
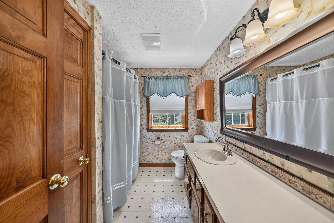
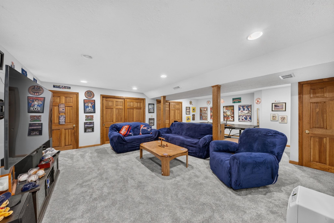
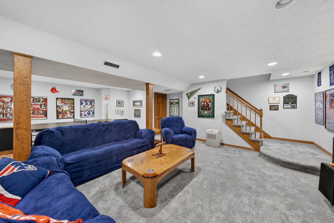
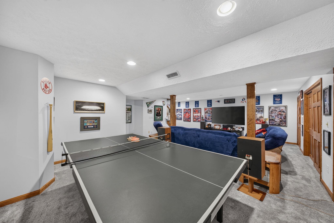
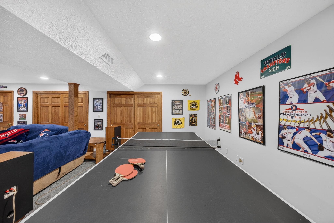
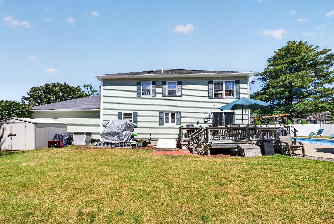
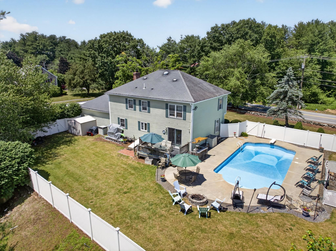
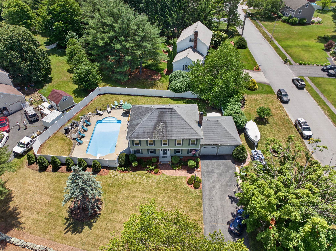
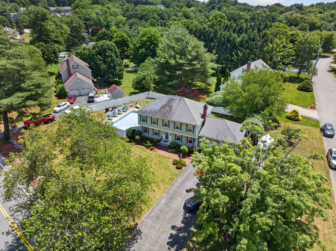
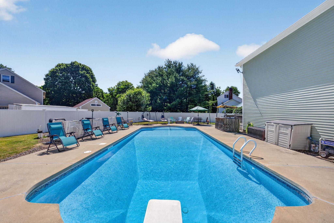
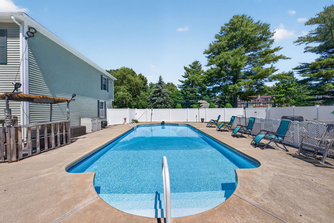
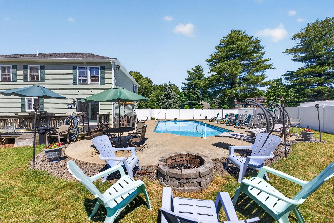
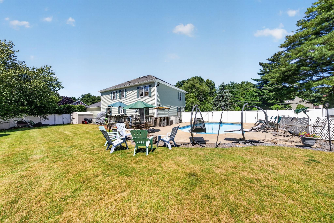
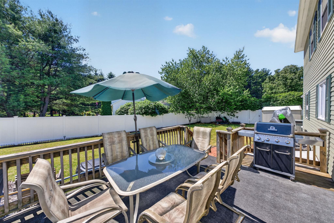
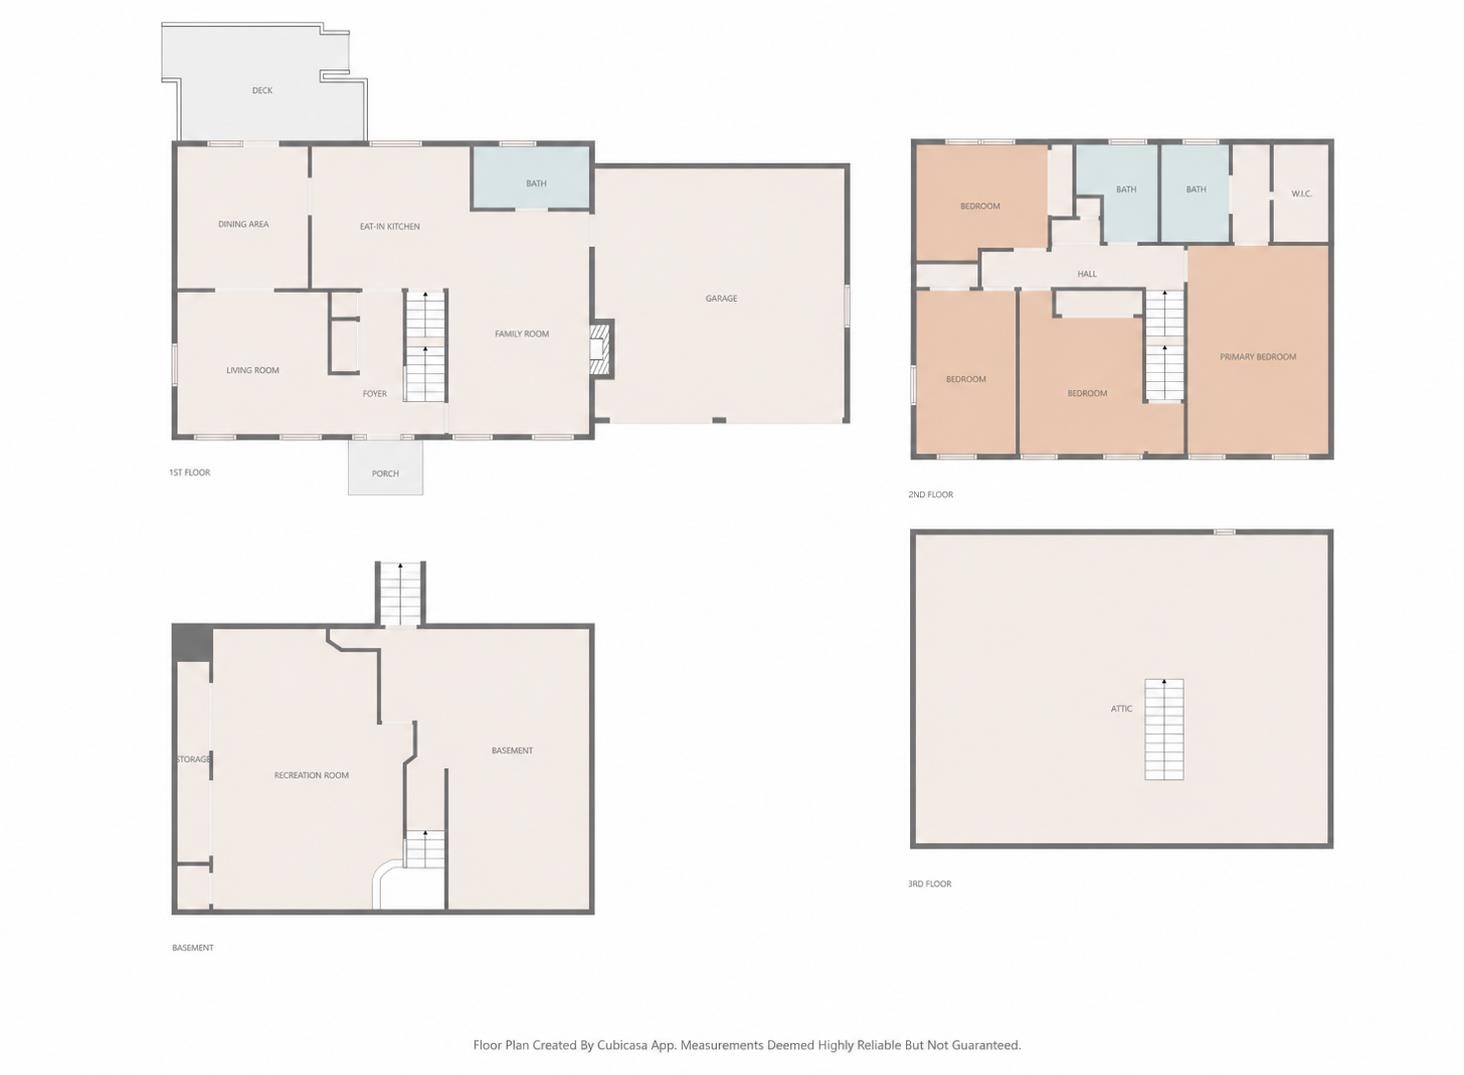
Welcome to this delightfully spacious Colonial home in one of South Nashua’s desirable neighborhoods! Perfectly situated in the highly sought-after Bicentennial School District, this meticulously maintained 4-bedroom, 2.5-bathroom home blends classic New England delight with exceptional space for modern living and entertaining. The bright, inviting eat-in kitchen flows seamlessly into the family room, formal dining, and living areas. Upstairs, the spacious primary suite features a walk-in closet and private full bath, accompanied by three additional generously sized bedrooms and a second full bath. A walk-up attic provides incredible storage or easy potential for future finished square footage. The lower level features an expansive, professionally finished layout, the ideal footprint for a quiet, productive executive home office, a private fitness studio, or a premium media room, complete with ample structured closet storage. Enter into your own backyard oasis featuring a fully vinyl-fenced yard (perfect for pets and safety) and a maintained, crystal-clear in-ground pool that is fully operational and easy to maintain. Central A/C, natural gas heating, public sewer, central vacuum, and a portable generator included. Oversized 2-car garage with built-in workshop space and additional attic storage, plus a double-wide driveway with parking for 6+ vehicles. This home is close to commuting routes, various shopping centers, and plenty of great dining spots! Easy to show and ready for a quick closing. Schedule your private tour today as this exceptional home is ready for its next chapter!Property Directions
EAST DUNSTABLE RD TO MIDDLE DUNSTABLE RD TO RIDGE RDPhoto Gallery

Property Location
- MLS ID: 5098145
- Address: 177 Ridge Road
- City/Town: Nashua
- State: NH
- Zip Code: 03062
- School District: Nashua School District
- Elementary: Bicentennial Elementary School
- Middle School: Fairgrounds Middle School
- High School: Nashua High School South
Property Features
- Color: WHITE
- Stories: 3
- Year Built: 1986
- Flooring:
- Carpet
- Laminate
- Slate/Stone
- Tile
- Appliances:
- Dishwasher
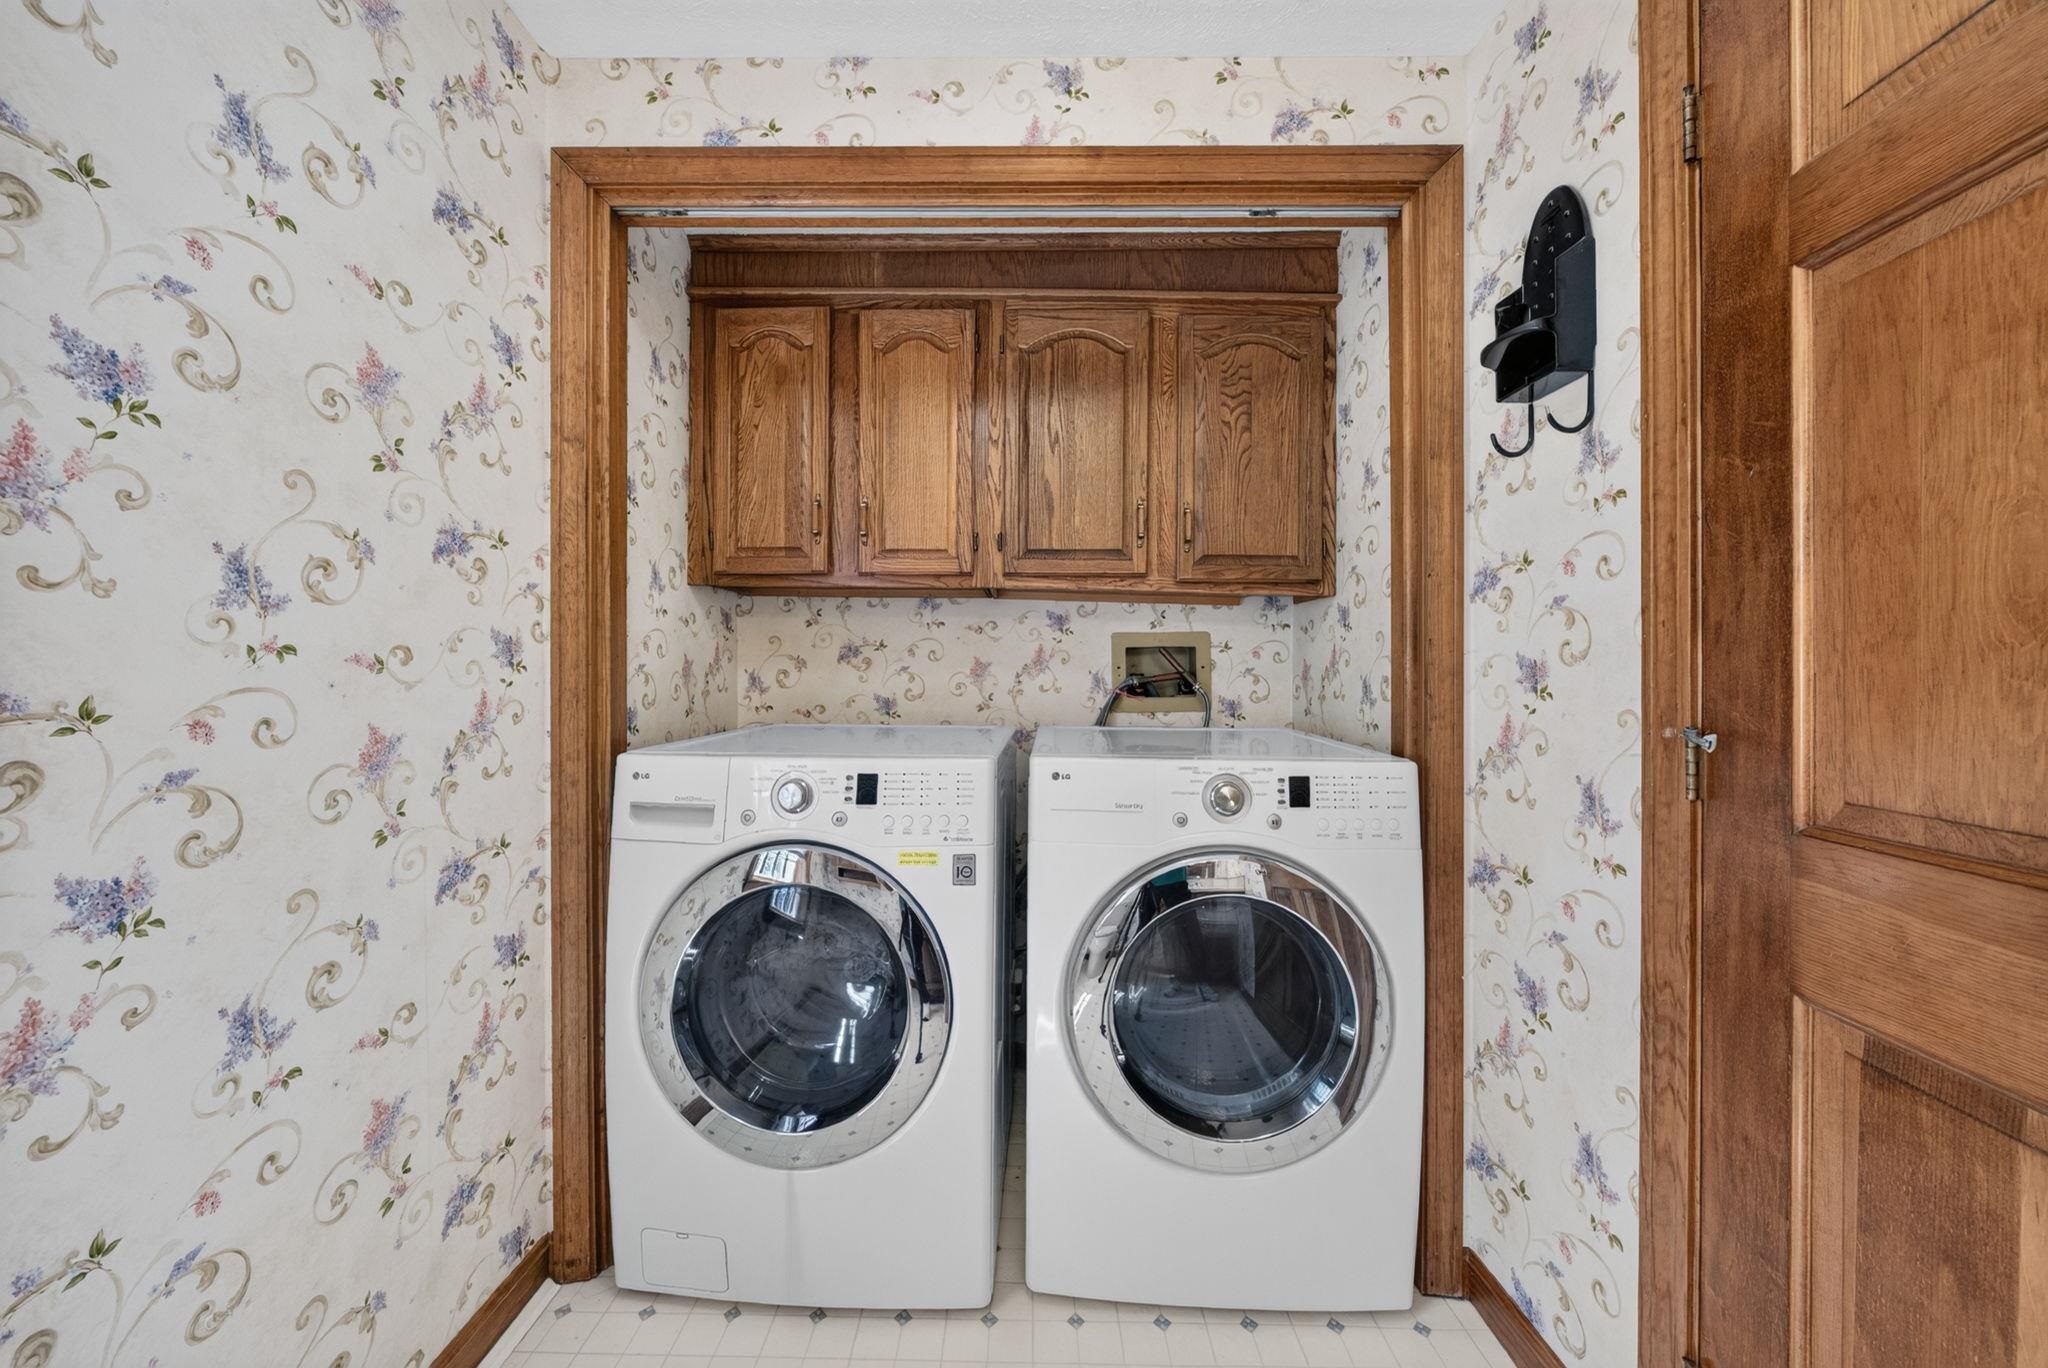
- Dryer
- Range Hood
- Gas Range
- Refrigerator
- Washer
- Heating:
- Natural Gas
- Forced Air
- Cooling:
- Central AC
- Electric:
- Circuit Breaker(s)
- Cable:
- Comcast
- Roof:
- Asphalt Shingle
- Basement:
- Y
- Garage Cap: 2
- Driveway:
- Concrete
- Sewer:
- Public
- Flood Zone:
- U
Rooms by Level
- First Floor:
- 1/2 Bathroom
- Dining Room
- Family Room
- Kitchen
- Living Room
- Second Floor:
- Bedroom
- Full Bathroom
- Primary Bdm Ste
- Basement:
- Rec Room
- Room 1: Kitchen | Level: 1 | 14'11"X13'3"
- Room 2: Dining Room | Level: 1 | 14x13
- Room 3: Living Room | Level: 1 | 15x14
- Room 4: Family Room | Level: 1 | 13'3"X20'9"
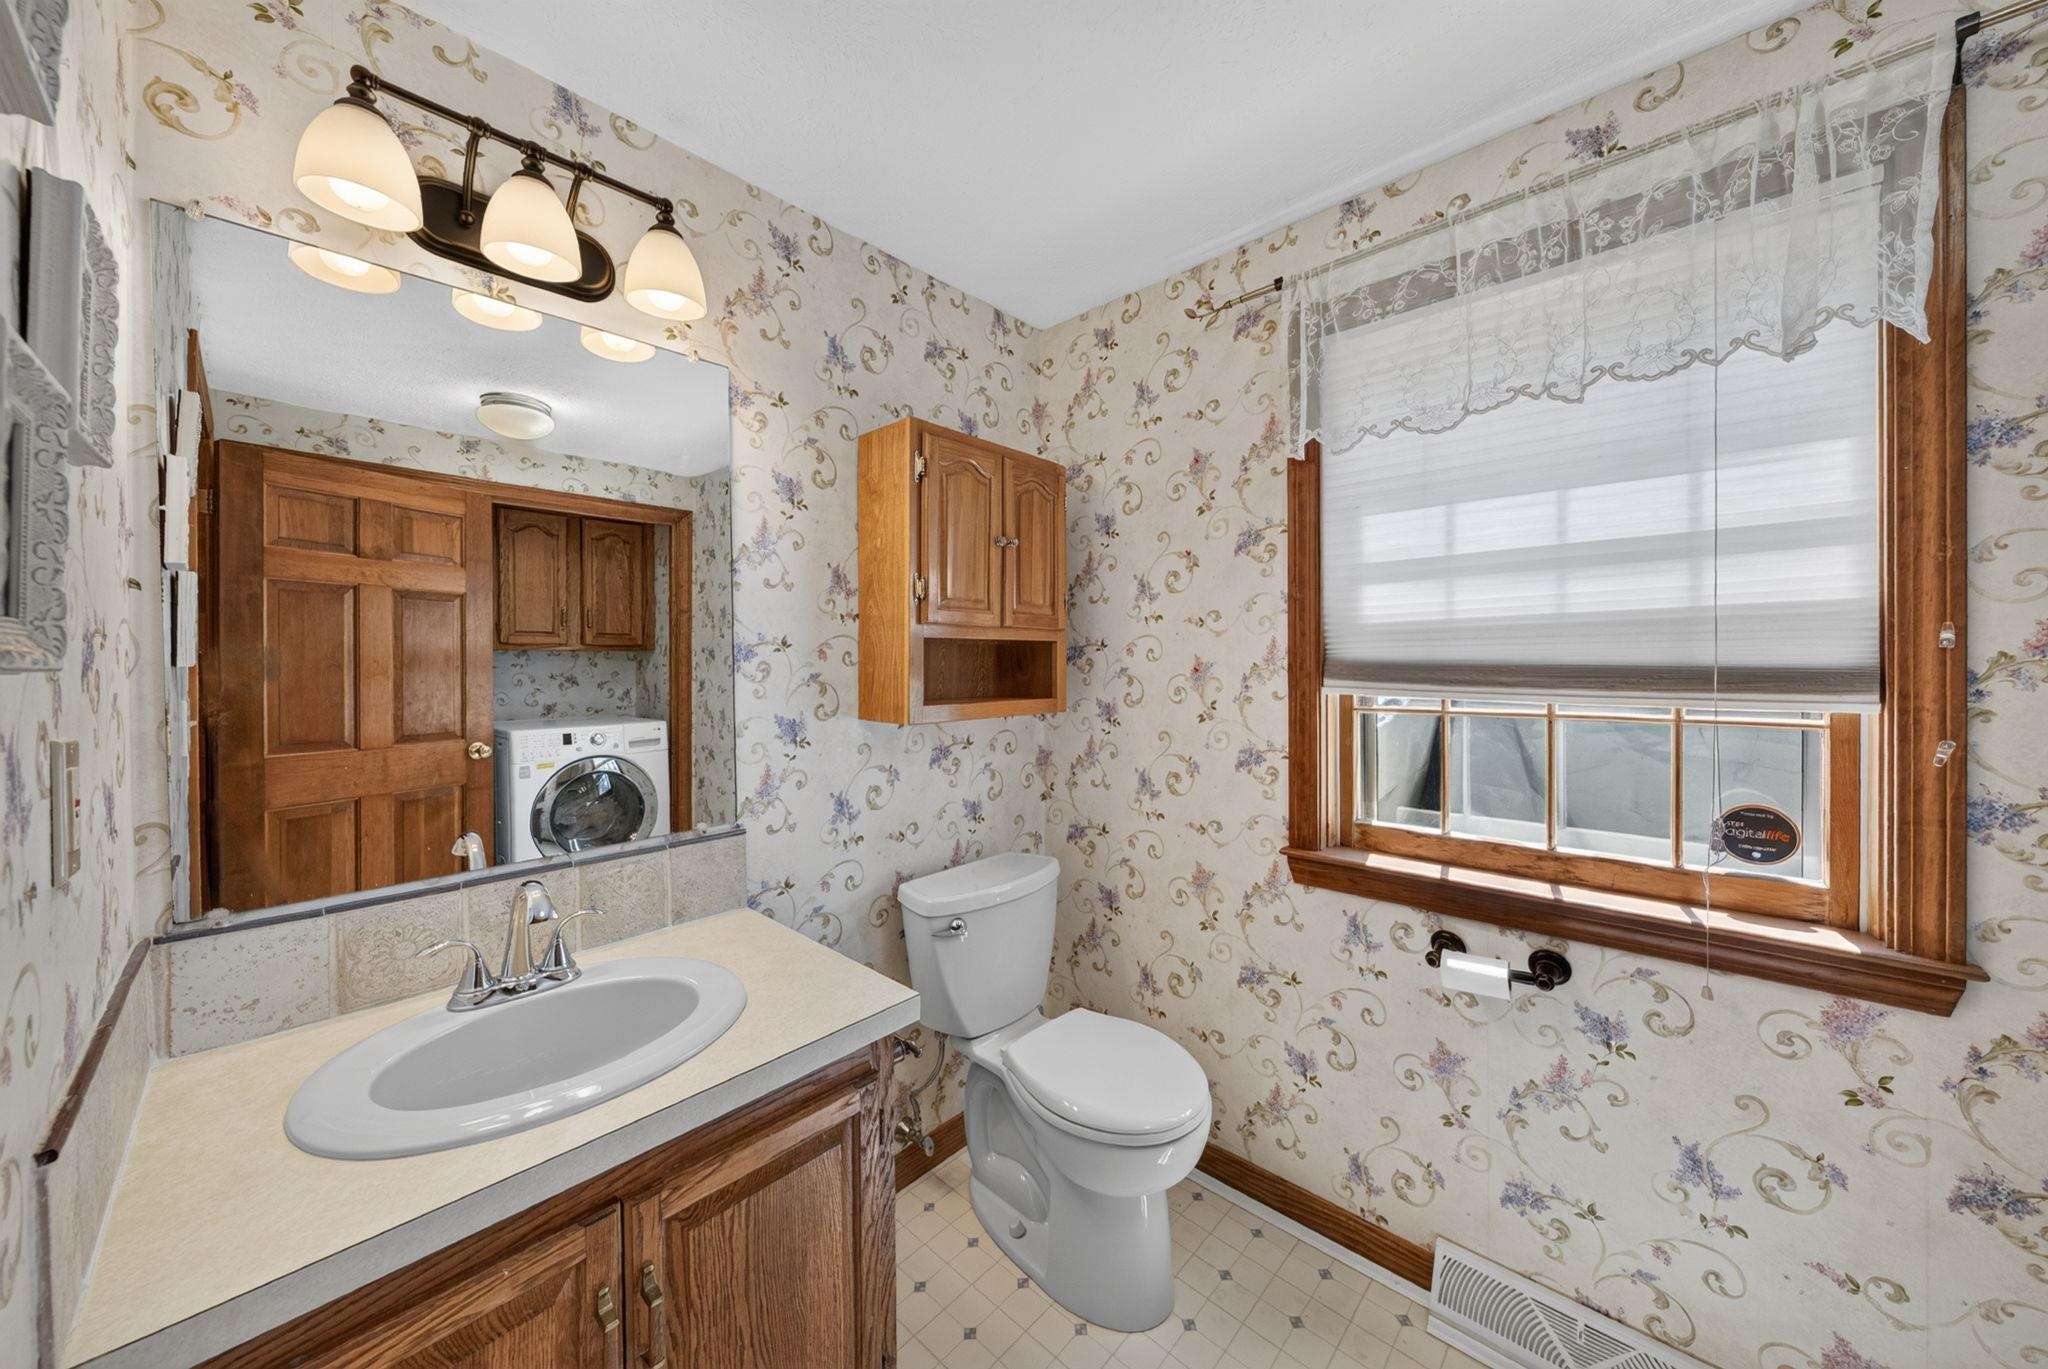
- Room 5: Bathroom Half | Level: 1 | 10'11"X5'9"
- Room 6: Primary BR Suite | Level: 2 | 13'3"X19'4"
- Room 7: Bathroom Full | Level: 2 | 6'4"X9'1"
- Room 8: Bedroom | Level: 2 | 12'4"X10'9"
- Room 9: Bedroom | Level: 2 | 15'5"X15'2"
- Room 10: Bedroom | Level: 2 | 9'4"X15'3"
- Room 11: Bathroom Full | Level: 2 | 7'8"X9'1"
- Room 12: Rec Room | Level: Basem | 18'10"X26'1"
PrimeMLS Copyright Statement

Copyright 2026 PrimeMLS, Inc. All rights reserved. This information is deemed reliable, but not guaranteed. The data relating to real estate displayed on this display comes in part from the IDX Program of PrimeMLS. The information being provided is for consumers' personal, non-commercial use and may not be used for any purpose other than to identify prospective properties consumers may be interested in purchasing. Data updated every 15 minutes.