


3 Indian Ridge Road, Atkinson, NH | Southern NH Residential Home For Sale
Search for homes and condominiums, commercial property, multi-family property, vacant land, and rental property for sale and rent here in the Plaistow area of New Hampshire. Do you want to receive automated alerts about property availability in the Plaistow NH Region? Log-in below to set up your favorite searches.


- Listing Office: Keller Williams Gateway Realty/Salem
603-912-5470 - Listing Agent: Catherine Zerba
- Asking Price: $1,095,000
- Type: Single Family
- Status: Under Contract
- Days-On-Market: 17
- Listing Date: Jul 03, 2026
- Updated: Jul 27, 2026
- Rooms: 12
- Bedrooms: 4 | Baths: 4
- Sq Ft: 3,598 | Acres: 7.01
- Virtual Tour: Link
Property Description
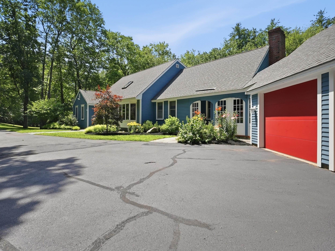
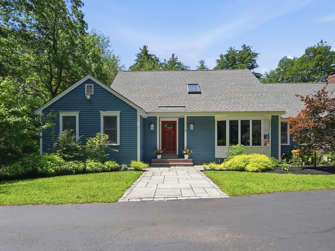
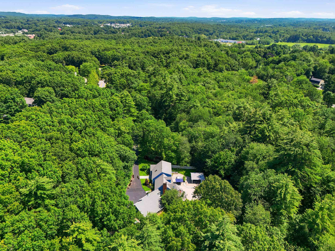
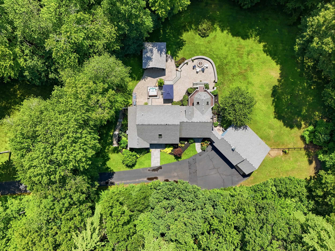
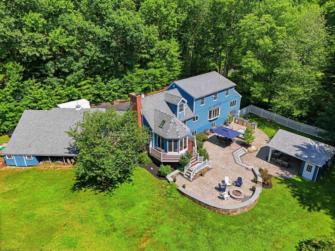
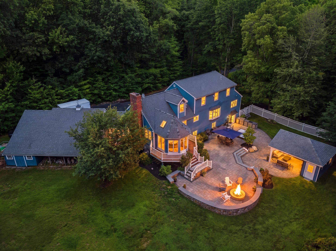
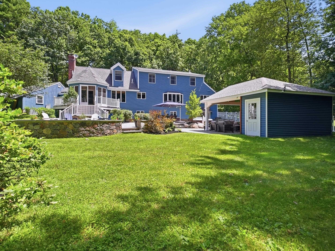
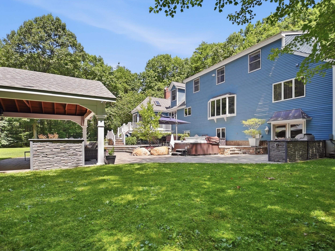
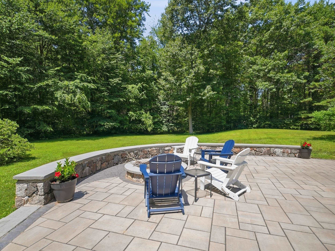
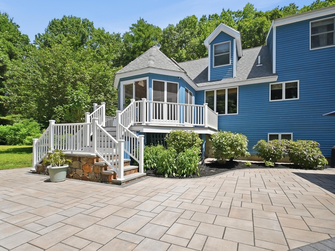
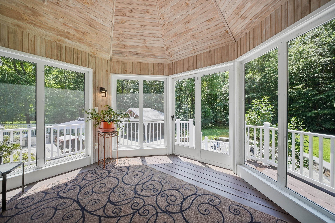
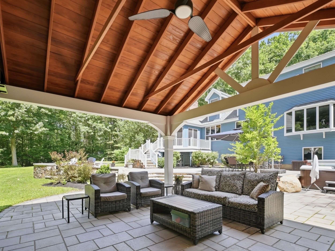
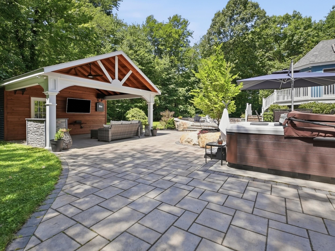
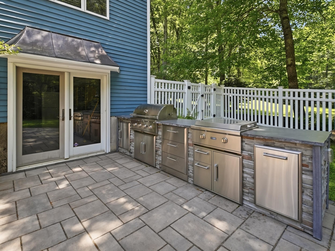
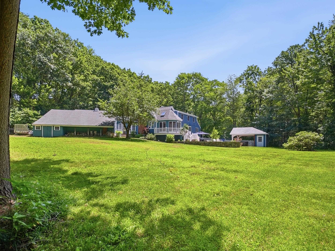
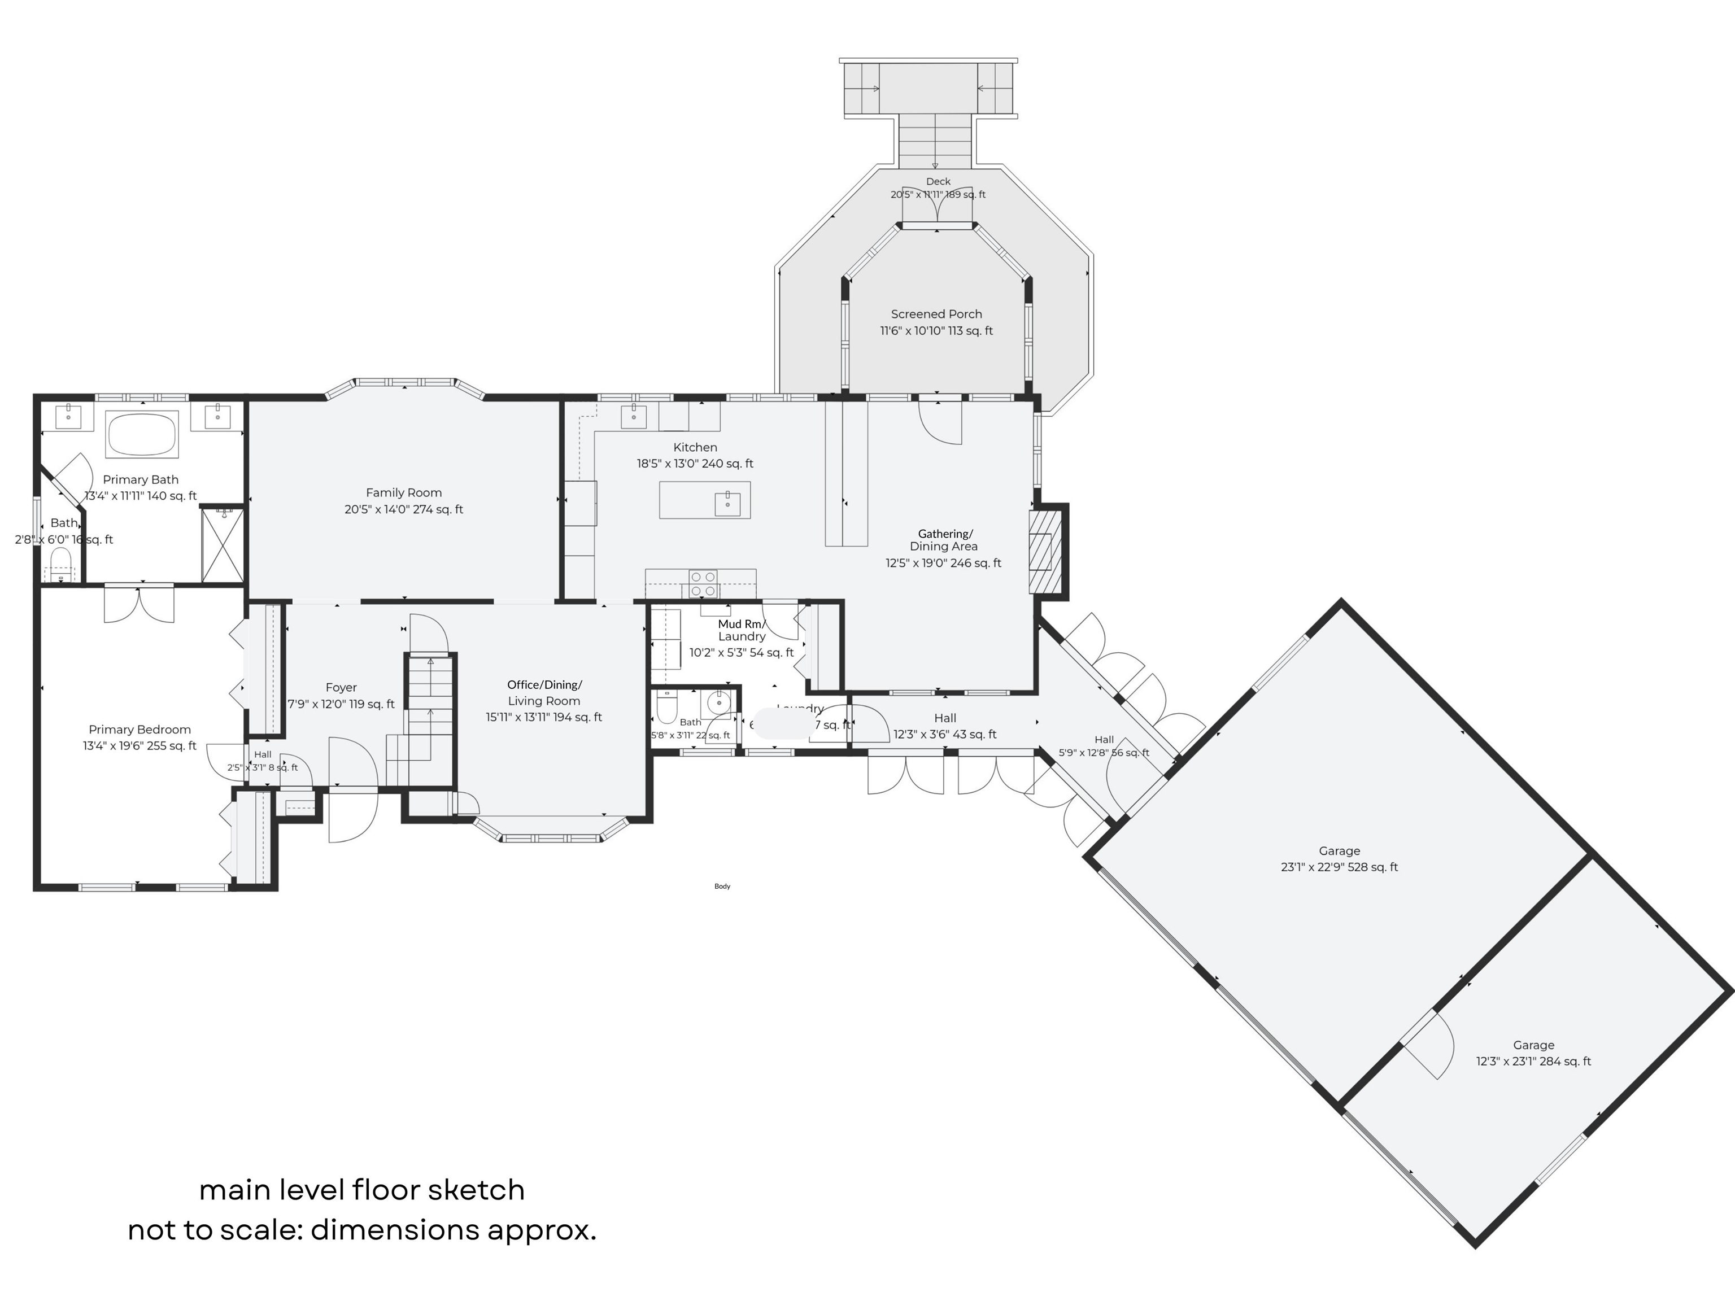
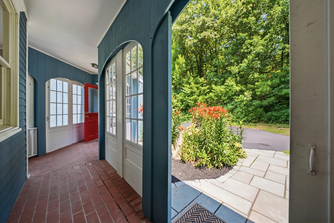
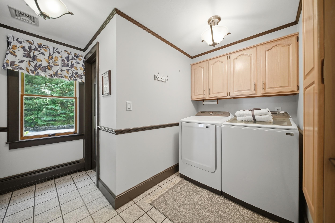
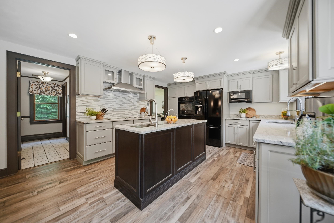
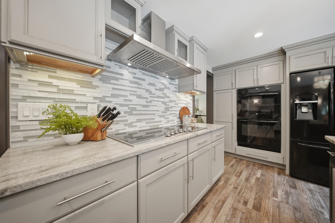
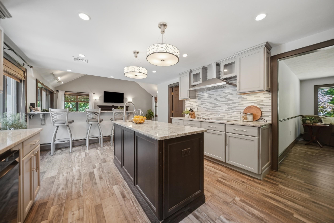
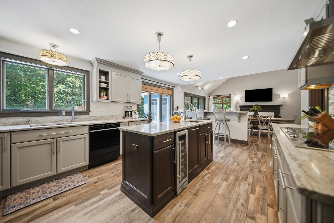
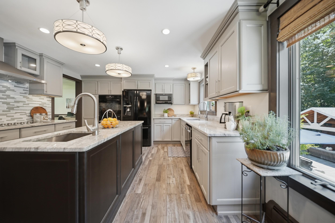
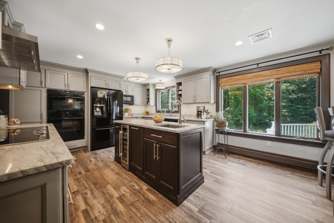
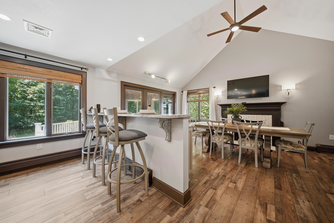
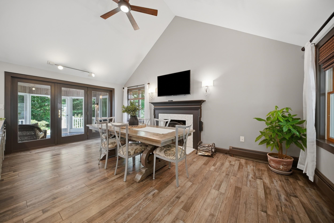
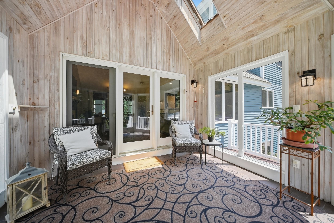
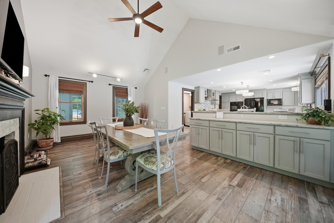
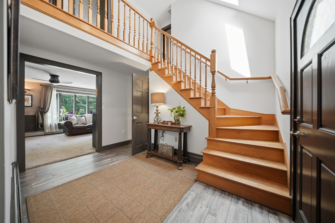
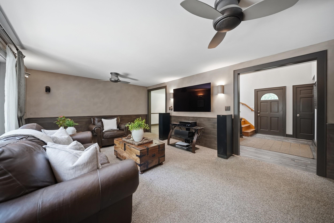
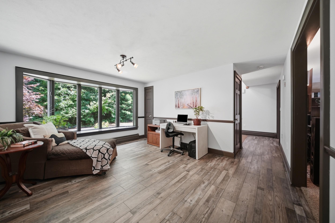
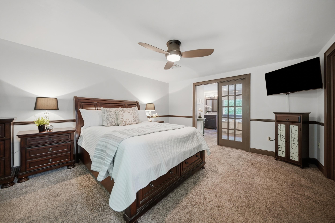
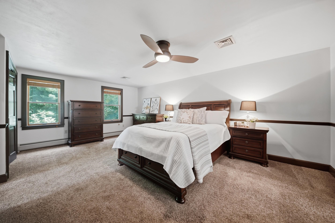
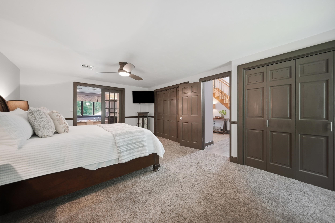
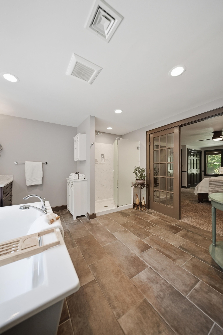
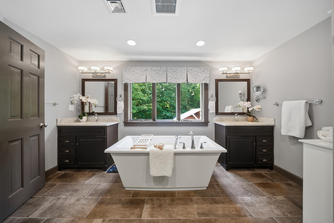
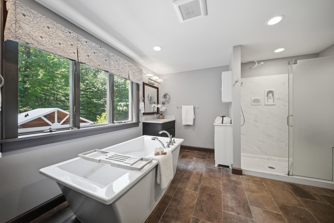
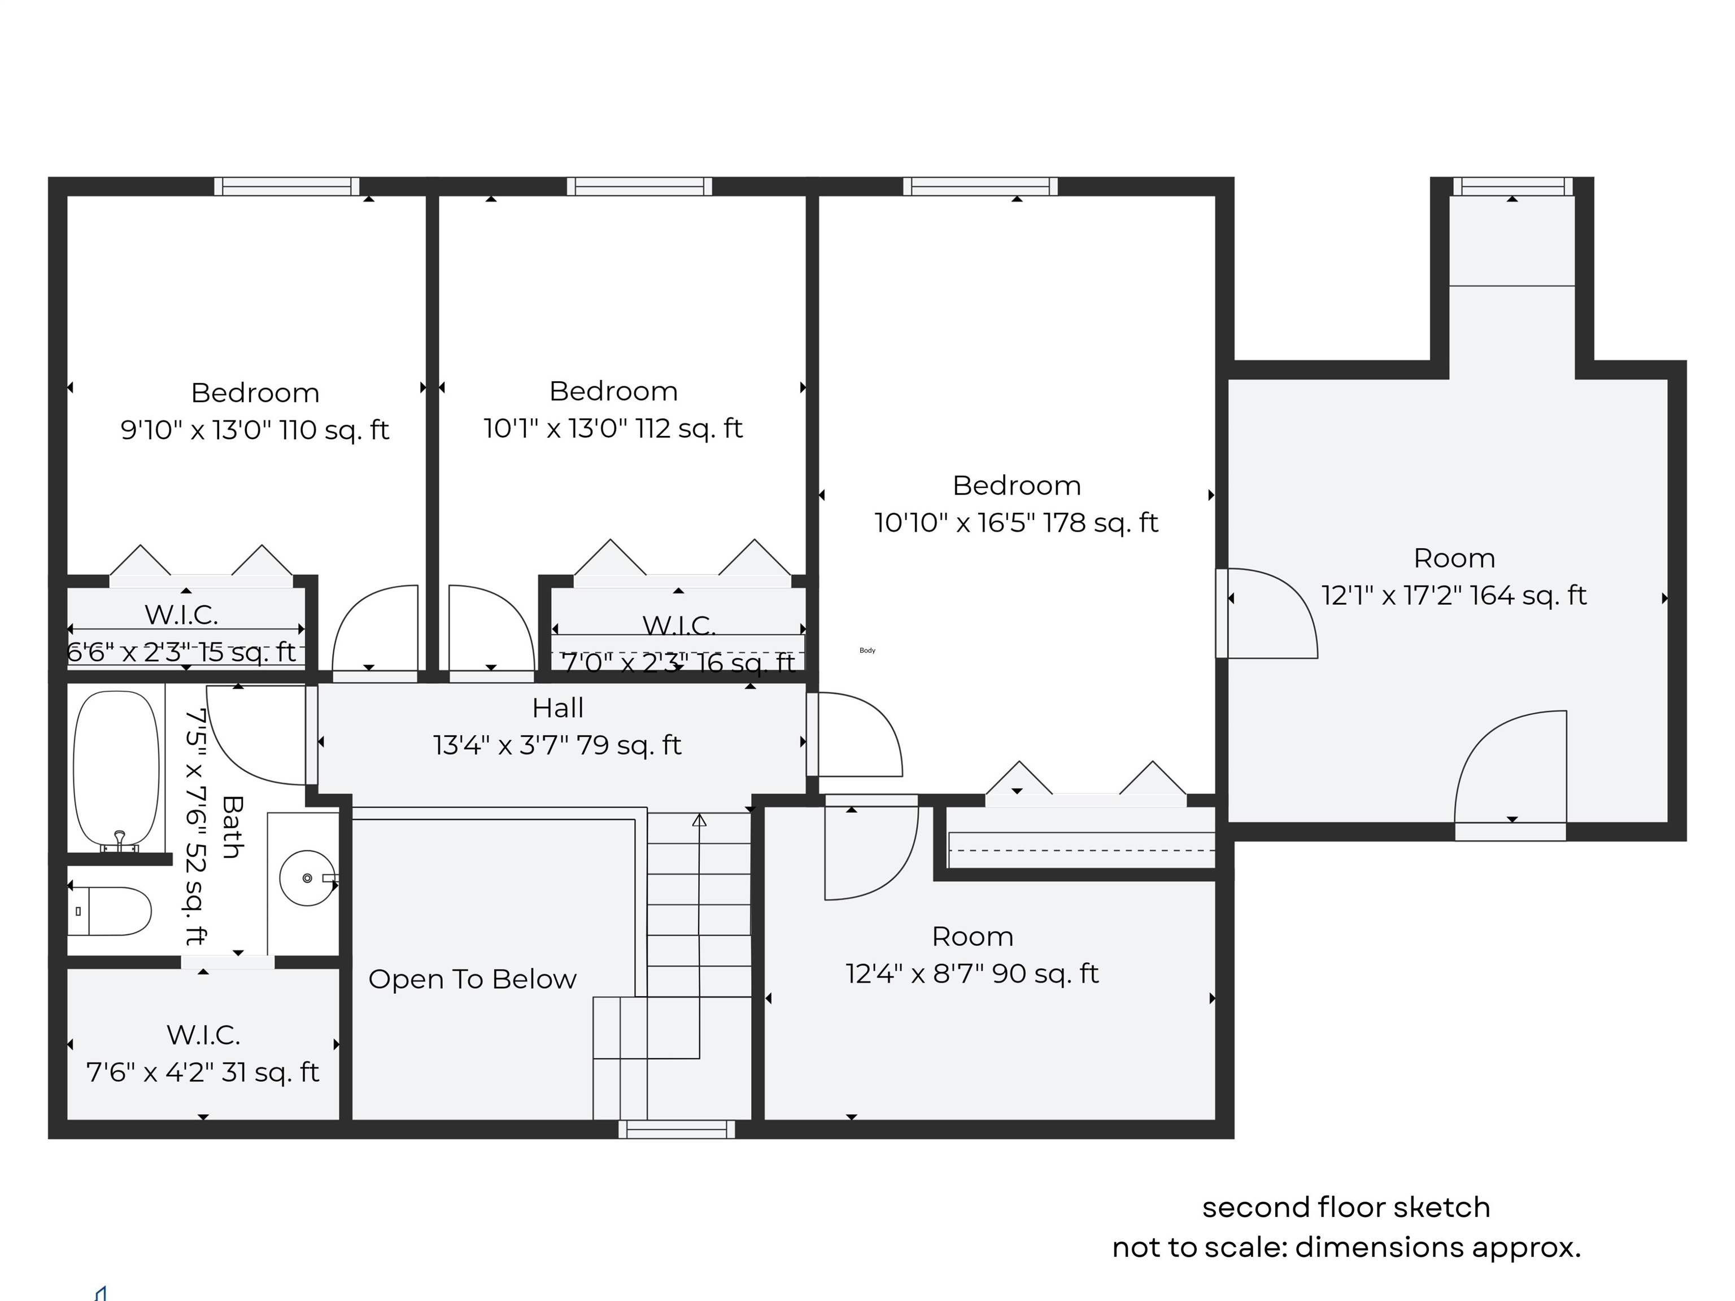
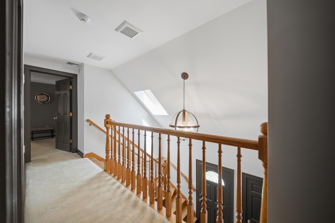
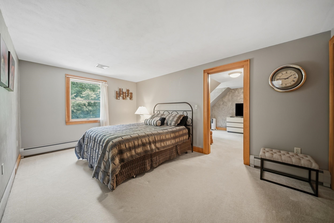
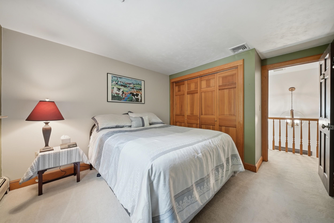
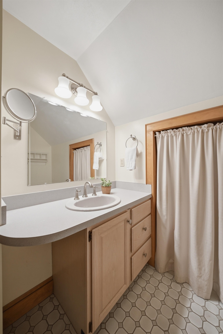
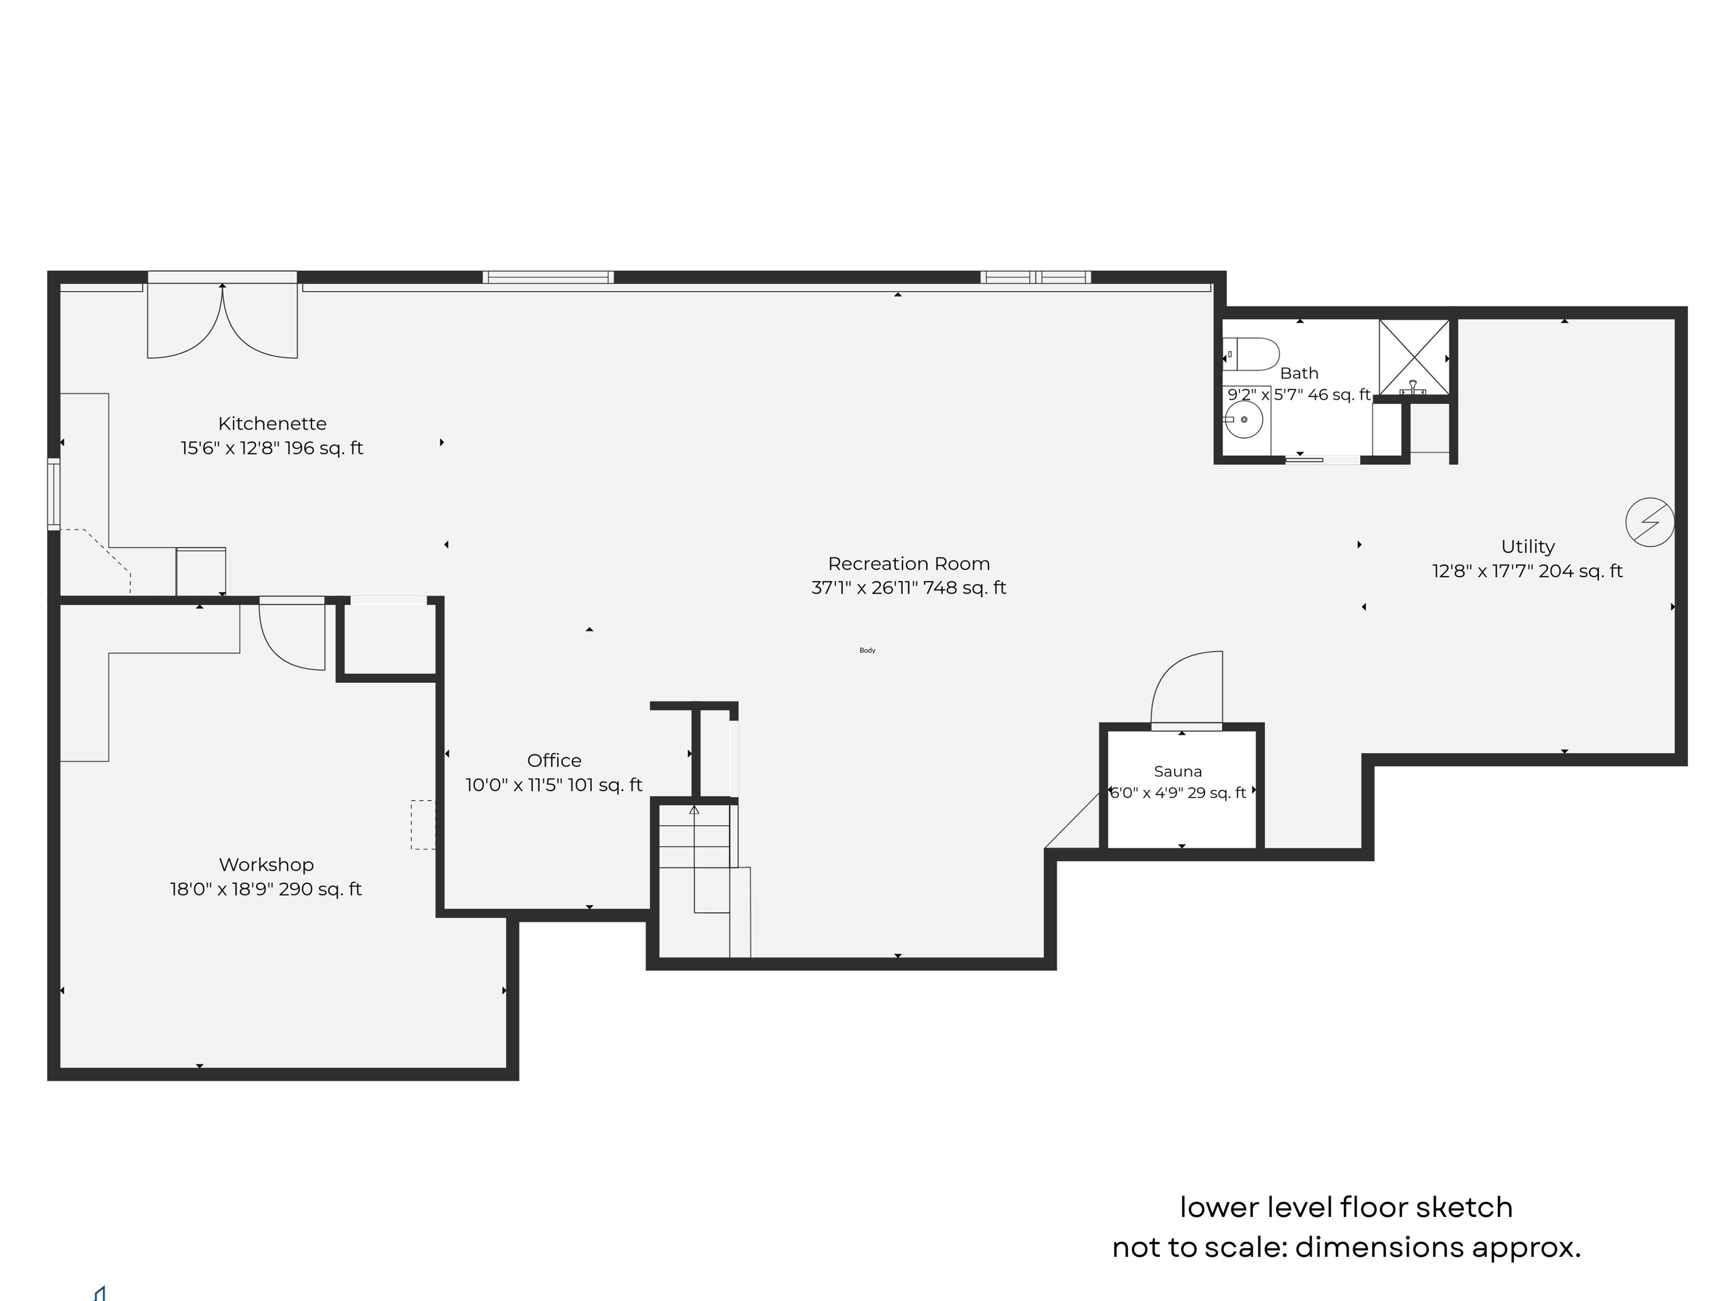
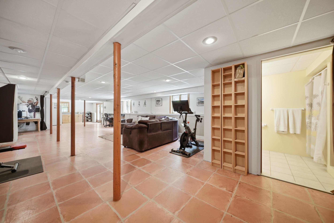
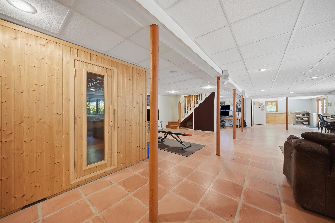
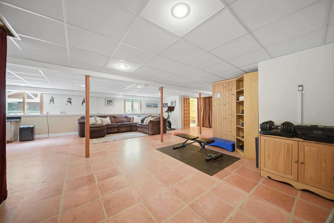
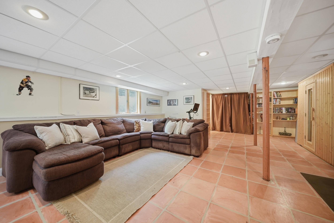
Tucked away on a 7+acre lot, this beautifully maintained Cape, offering single-level living if desired, in one of Atkinson's established neighborhoods offers the rare combination of peaceful seclusion and everyday convenience, just minutes from shopping, dining, and major commuter routes. Thoughtfully updated for today's lifestyle, the 4 bed, 3.5 bath home centers around a beautifully renovated kitchen with granite countertops, 6' island with additional sink and wine refrigerator, Kemper cabinetry, stainless steel appliances including double wall ovens and 6 burner electric Viking cooktop with tile backsplash, plank flooring, and an expansive vaulted gathering room with a fireplace, creating an inviting space for everyday living and effortless entertaining. A formal dining room or home office, family room, guest bath, laundry/mud room and first-floor primary suite with a remodeled spa-inspired bath with radiant heat floors featuring a soaking tub, tiled shower, and double vanities complete the main level. Upstairs, three additional bedrooms and a full bath provide flexible space for family, guests, or remote work. The daylight walk-out lower level offers a second family room, fitness area, workshop, potential summer kitchen, and ¾ bath. Outside, discover your own private resort. Over 700 sq. ft. of paver patio surround an RTA outdoor kitchen with Coyote grill and flat top, stone fire pit, Bullfrog A-Series hot tub, a 18x20 pavilion w/ lounge/ TV area plus a spacious fenced-in yard for activities - and exterior lighting offers nighttime ambiance, perfect for entertaining or your own enjoyment. A 3-car garage, Buderus heating system and screened porch overlooking the tranquil grounds, complete this rare offering. Escape the pace of everyday life without sacrificing convenience, and experience the best of Southern NH living.Property Directions
RT 121/Main Street to Robie Lane to Indian Ridge RoadPhoto Gallery
Property Location
- MLS ID: 5098105
- Address: 3 Indian Ridge Road
- City/Town: Atkinson
- State: NH
- Zip Code: 03811
- School District: Timberlane Regional
- Elementary: Atkinson Academy
- Middle School: Timberlane Regional Middle
- High School: Timberlane Regional High Sch
Property Features
- Stories: 2
- Year Built: 1991
- Flooring:
- Carpet
- Ceramic Tile
- Vinyl Plank
- Appliances:
- Electric Cooktop
- Dishwasher
- Dryer
- Range Hood
- Microwave
- Double Oven
- Refrigerator
- Washer
- Wine Cooler
- Heating:
- Oil
- Baseboard
- Hot Water
- Multi Zone
- Cooling:
- Central AC
- Electric:
- 150 Amp Service
- Cable:
- Xfinity
- Roof:
- Architectural Shingle
- Basement:
- Y
- Garage Cap: 3
- Driveway:
- Paved
- Sewer:
- 1500+ Gallon
- Leach Field
- Private
- Septic
- Flood Zone:
- N
Rooms by Level
- First Floor:
- Full Bathroom
- 1/2 Bathroom
- Den
- Dining Room
- Family Room
- Kitchen
- Primary Bedroom
- Mudroom
- Second Floor:
- Bedroom
- Full Bathroom
- Other
- Basement:
- 3/4 Bathroom
- Rec Room
- Workshop
- Room 1: Mudroom | Level: 1
- Room 2: Kitchen | Level: 1
- Room 3: Dining Room | Level: 1
- Room 4: Den | Level: 1
- Room 5: Family Room | Level: 1
- Room 6: Primary Bedroom | Level: 1
- Room 7: Bedroom | Level: 2
- Room 8: Bedroom | Level: 2
- Room 9: Bedroom | Level: 2
- Room 10: Other | Level: 2
- Room 11: Rec Room | Level: Basem
- Room 12: Workshop | Level: Basem
- Room 13: Bathroom Half | Level: 1
- Room 14: Bathroom Full | Level: 1
- Room 15: Bathroom Full | Level: 2
PrimeMLS Copyright Statement

Copyright 2026 PrimeMLS, Inc. All rights reserved. This information is deemed reliable, but not guaranteed. The data relating to real estate displayed on this display comes in part from the IDX Program of PrimeMLS. The information being provided is for consumers' personal, non-commercial use and may not be used for any purpose other than to identify prospective properties consumers may be interested in purchasing. Data updated every 15 minutes.