


17 Tammy Court-Unit B, Hudson, NH | Southern NH Residential Home For Sale
Search for homes and condominiums, commercial property, multi-family property, vacant land, and rental property for sale and rent here in the Plaistow area of New Hampshire. Do you want to receive automated alerts about property availability in the Plaistow NH Region? Log-in below to set up your favorite searches.


- Listing Office: EXP Realty
888-398-7062 - Listing Agent: Matthew Drechsel
Phone: 603-339-9793 - Asking Price: $459,000
- Type: Condo
- Status: Under Contract
- Days-On-Market: 10
- Listing Date: Jul 03, 2026
- Updated: Jul 13, 2026
- Rooms: 6
- Bedrooms: 3 | Baths: 2
- Sq Ft: 1,760 | Acres: 0.00
Property Description
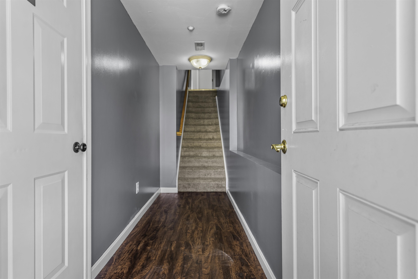
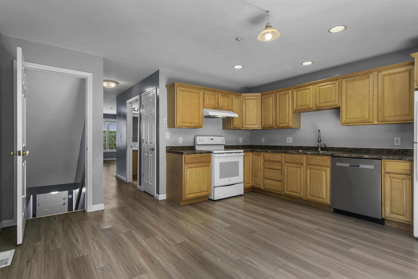
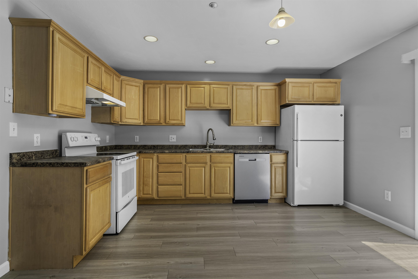
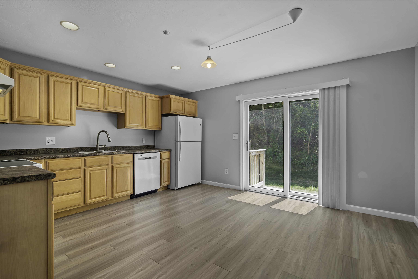
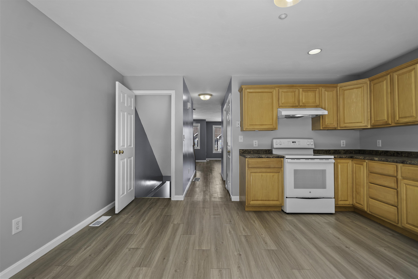
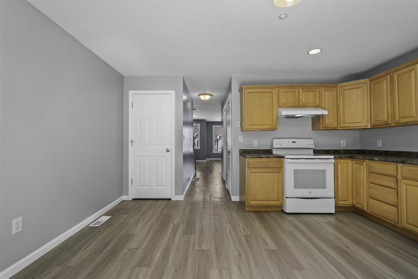
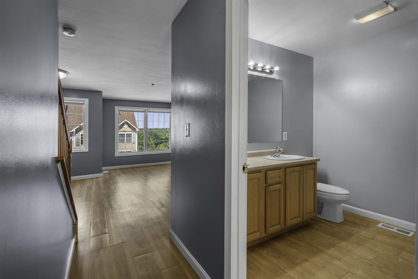
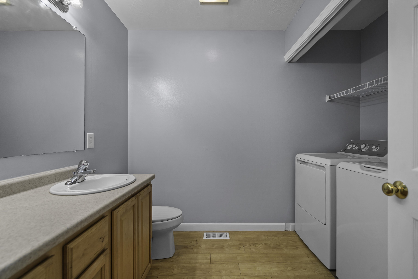
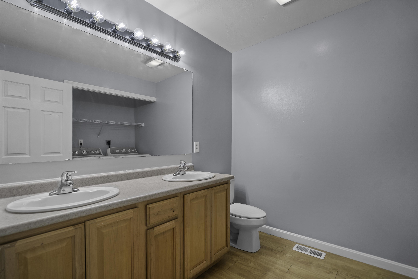
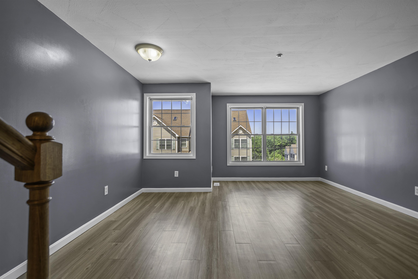
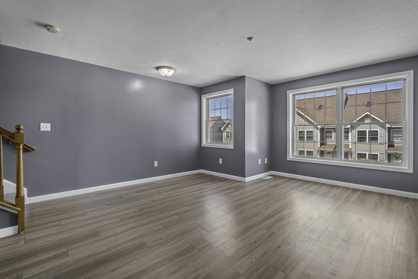
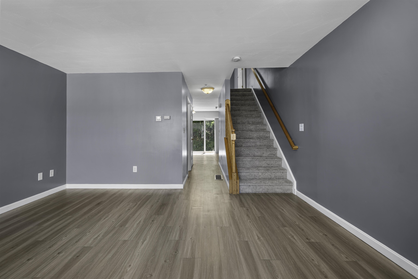
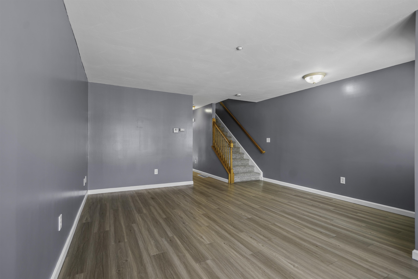
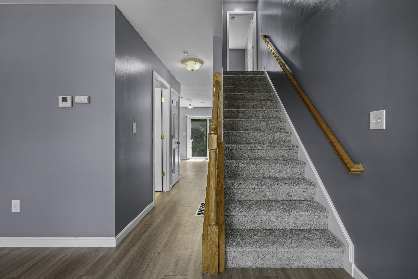
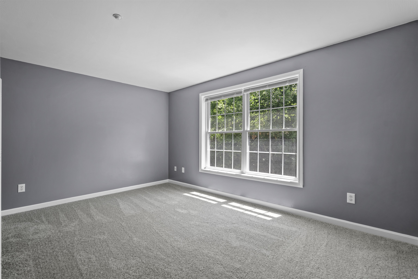
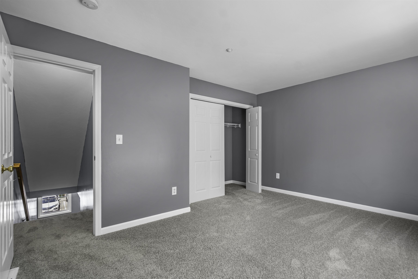
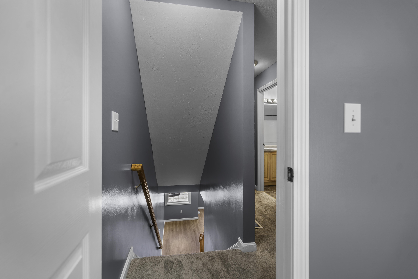
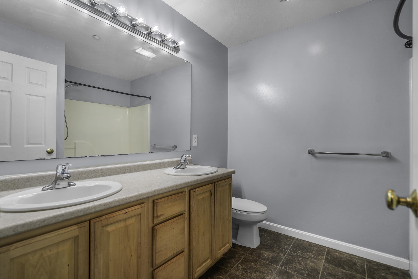
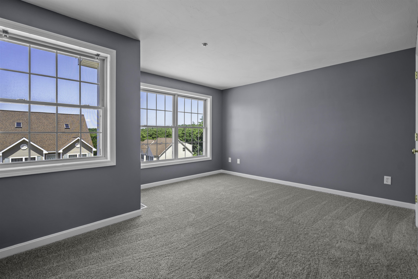
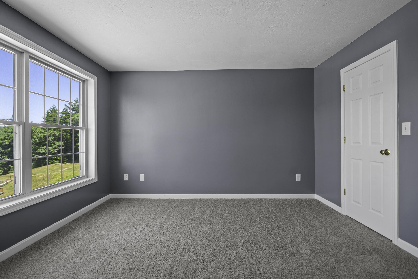
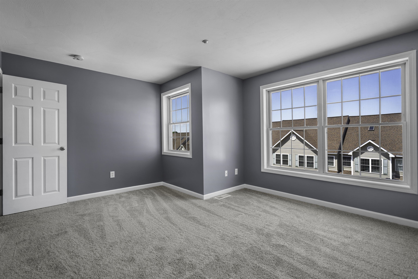
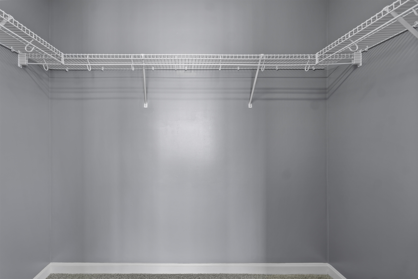
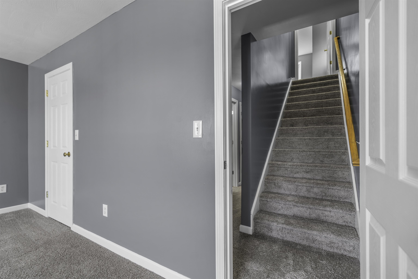
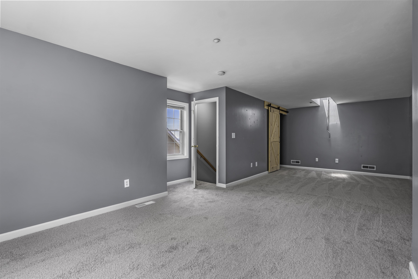
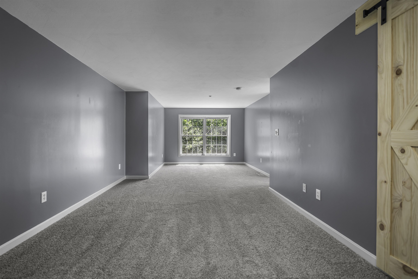
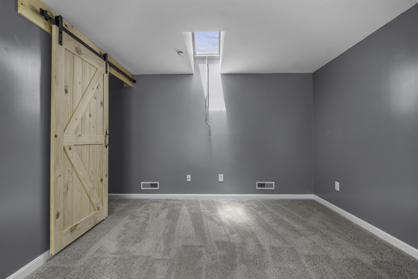
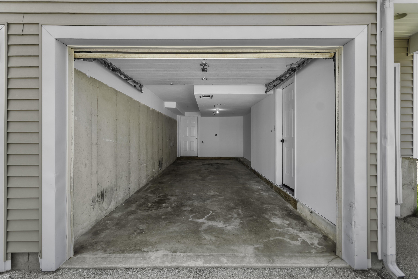
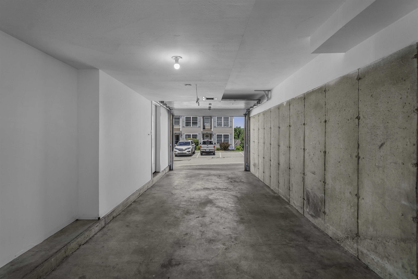
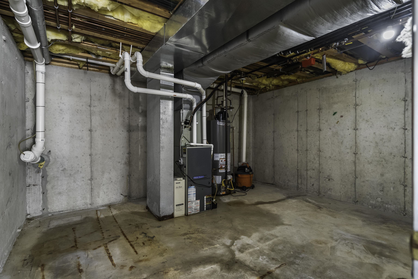
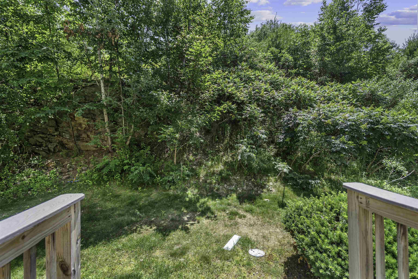
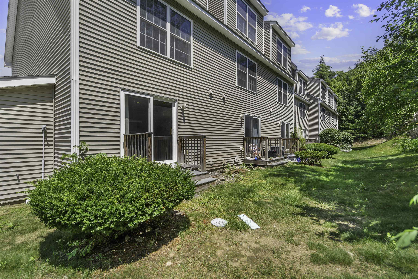
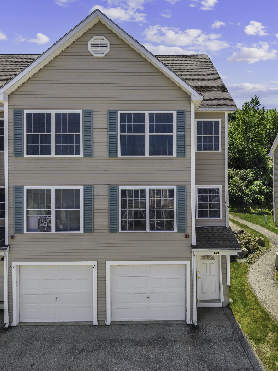
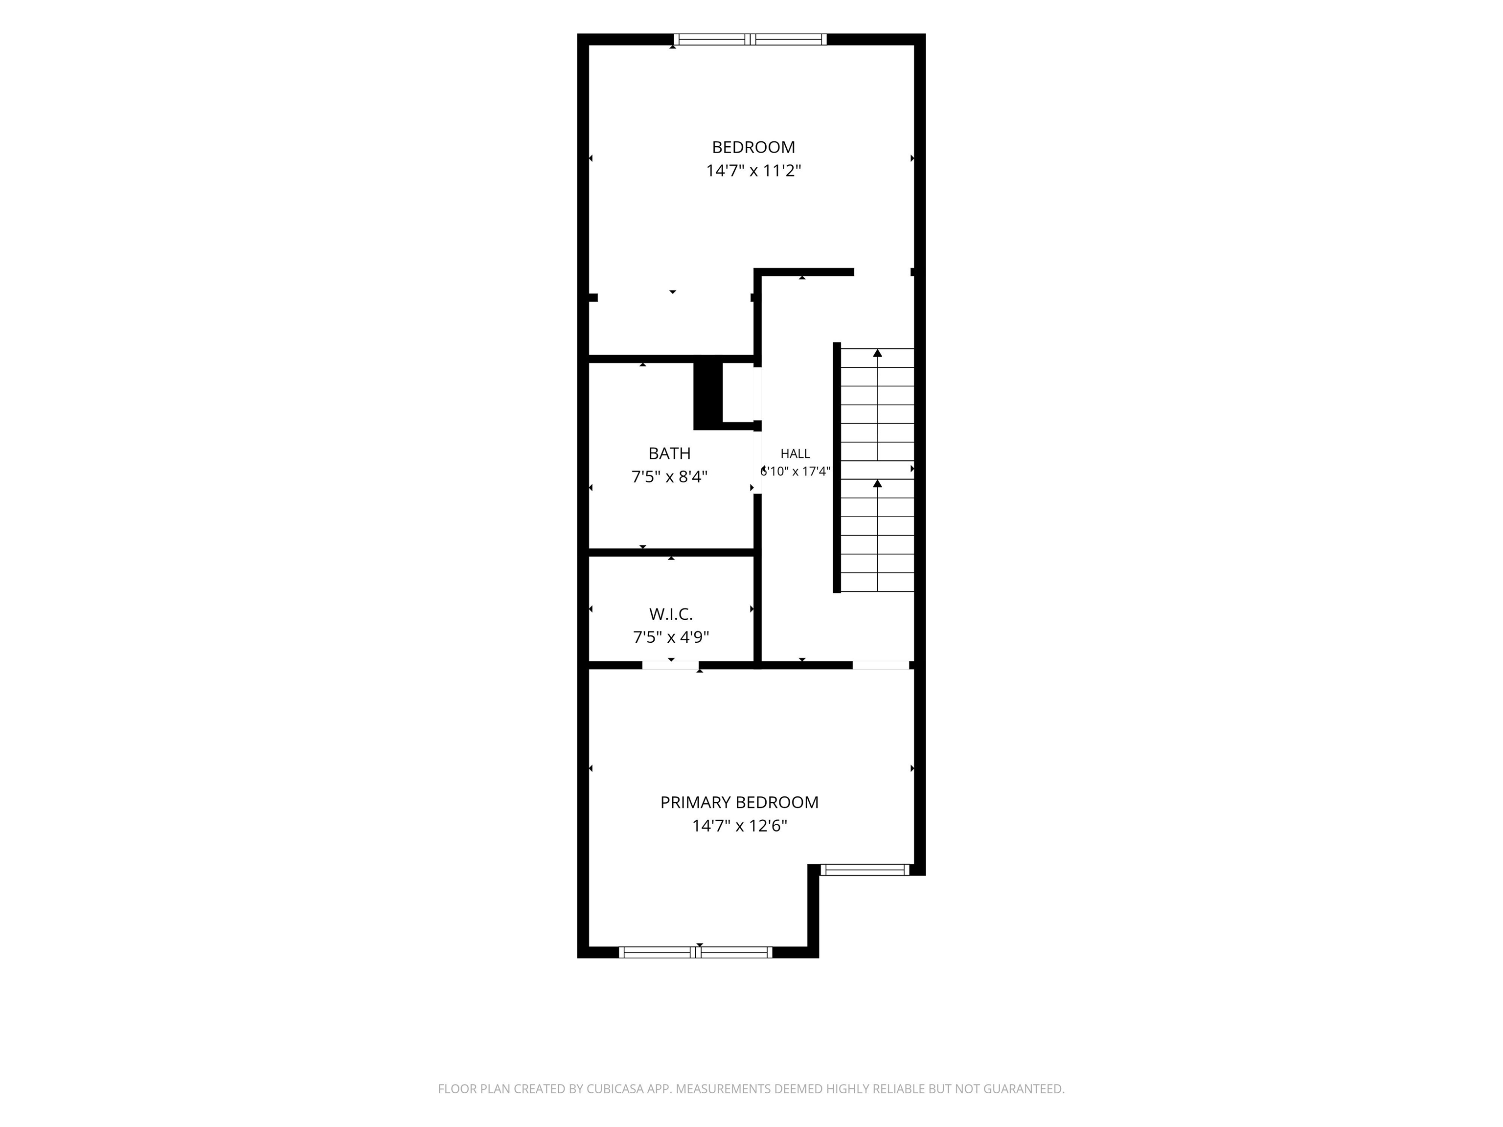
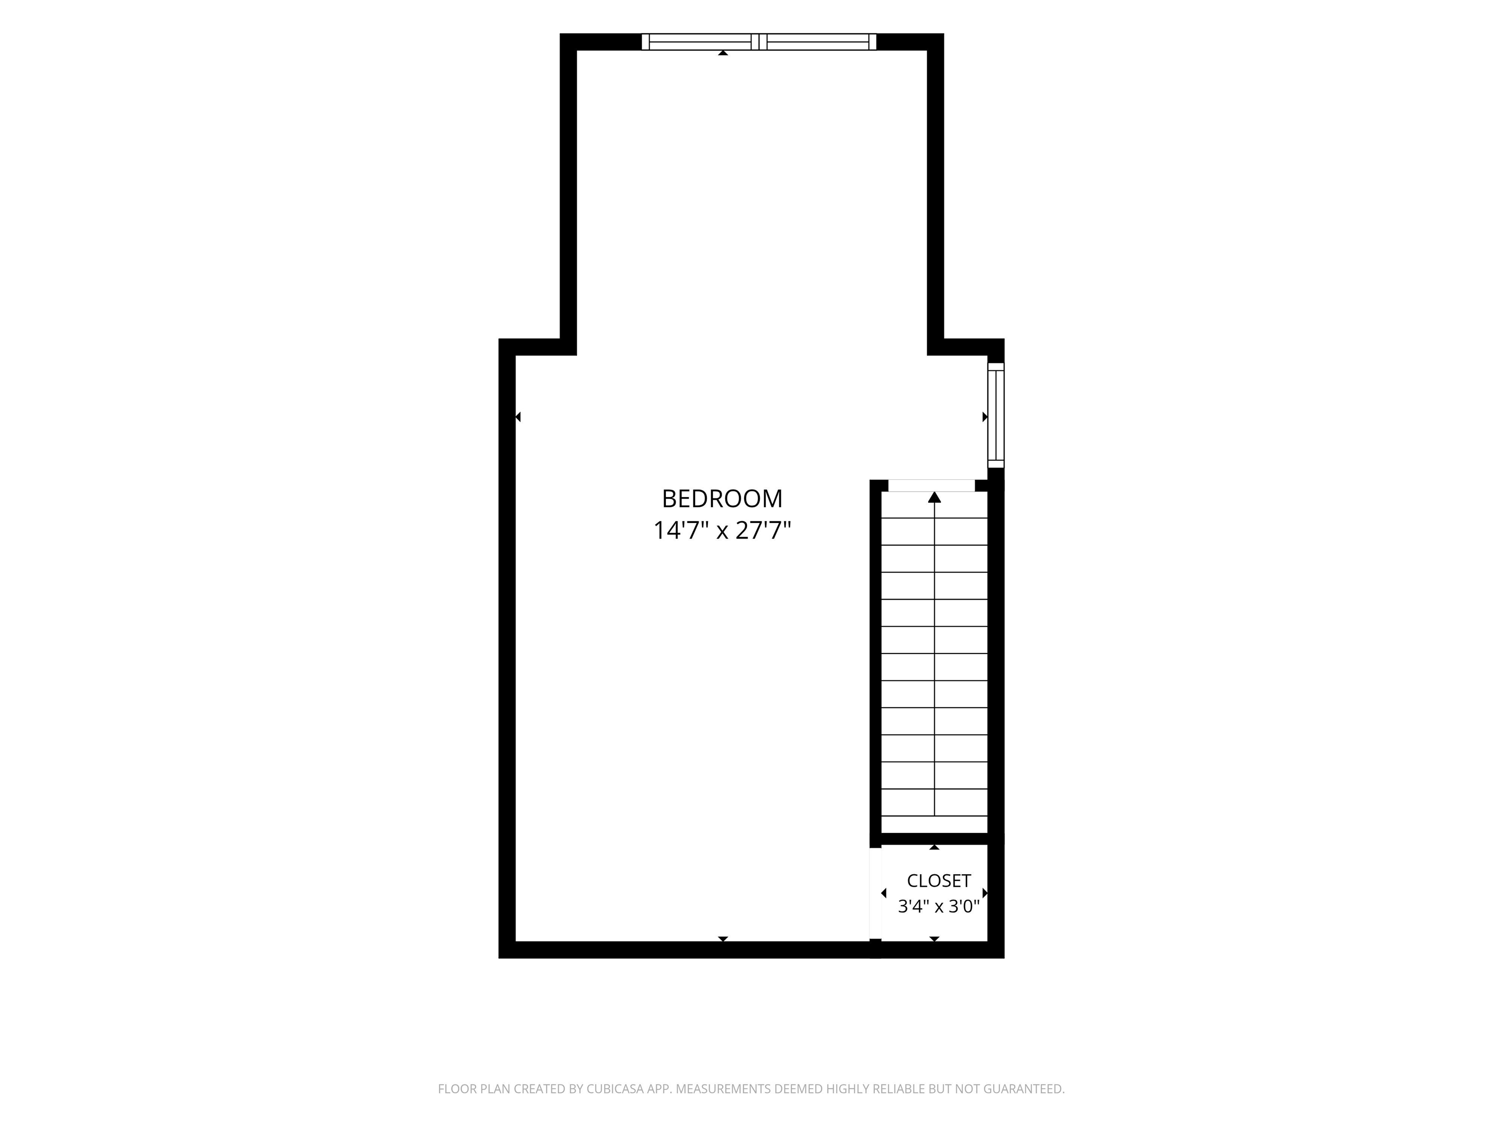
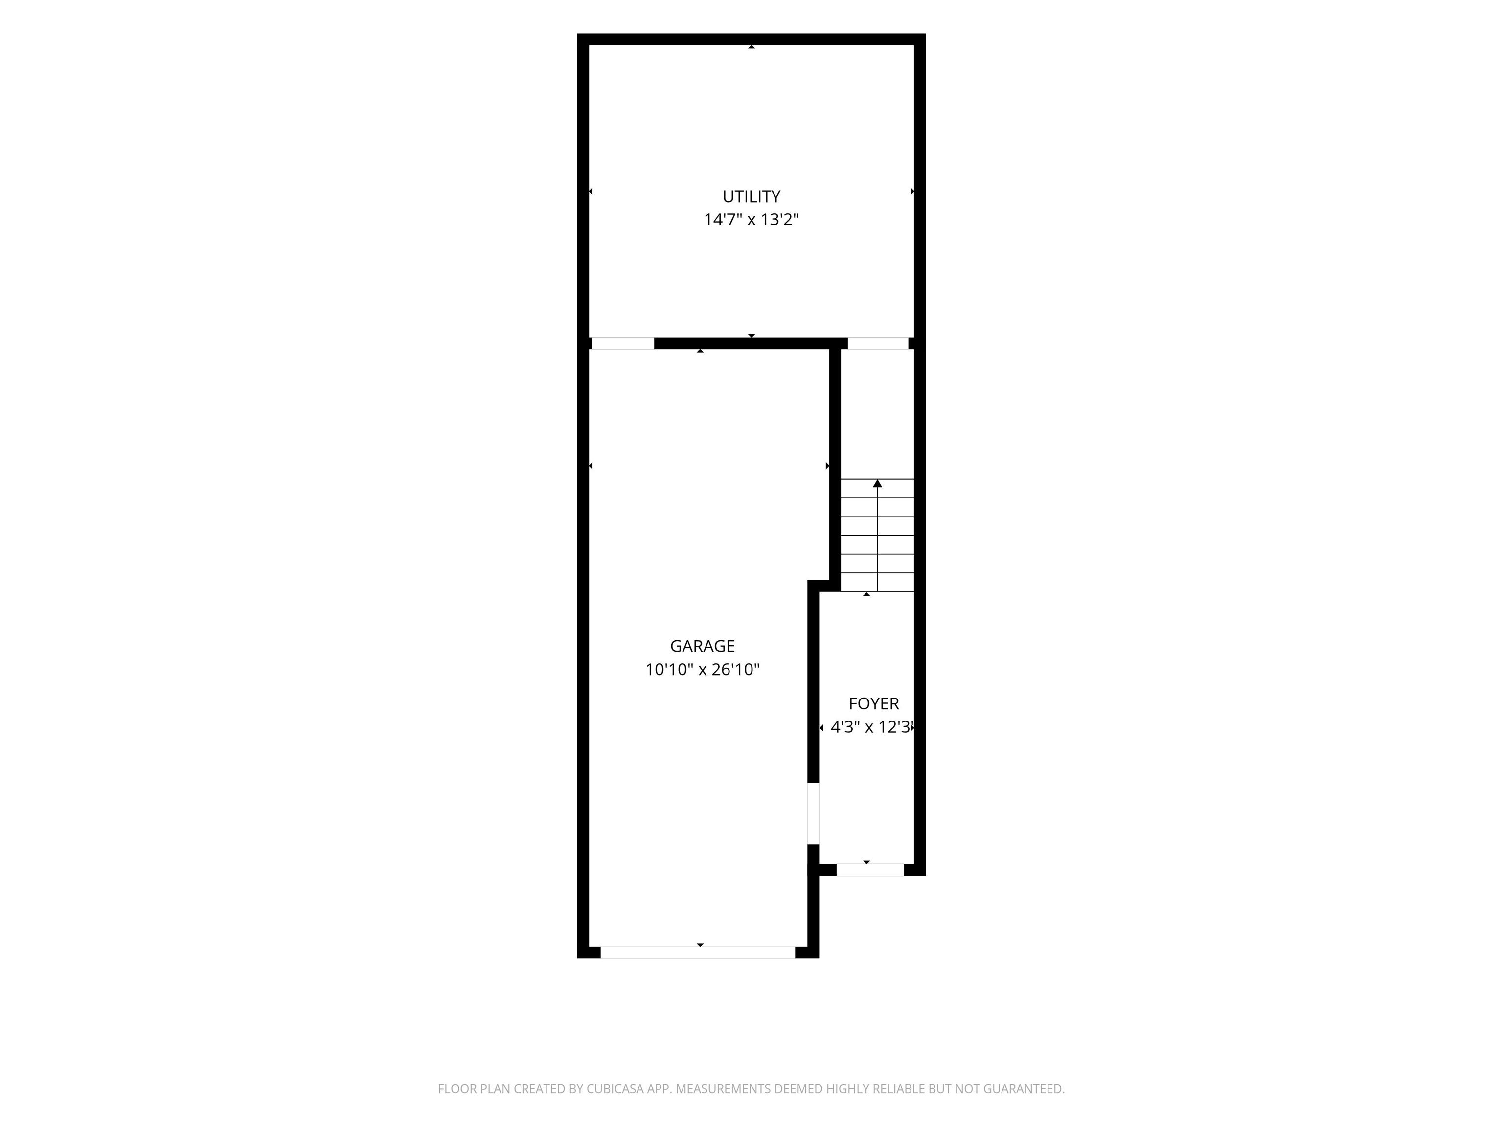
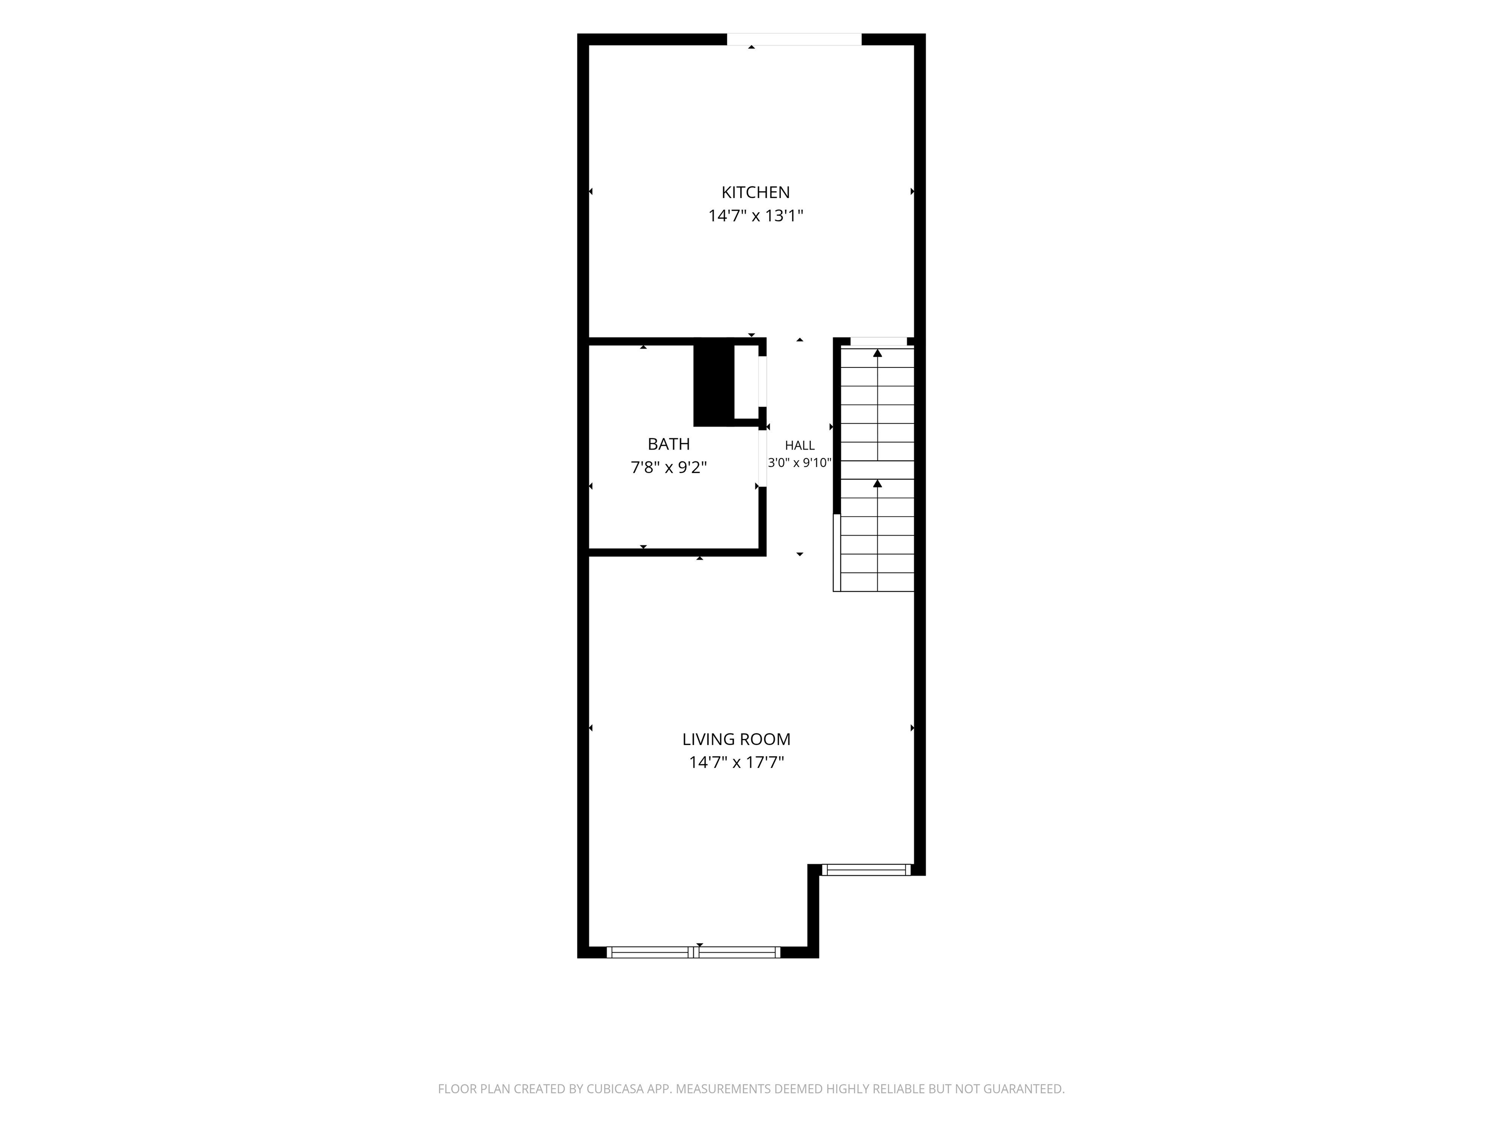
THIS IS A MUST-SEE! Check out this spacious and beautifully maintained, freshly painted and carpeted, end unit townhouse condominium in the highly desirable Shepherds Hill community in Hudson, NH. Spanning three levels of living space, this impressive 3-bedroom, 1.5-bath home offers the perfect blend of comfort, convenience, and low-maintenance living. The thoughtfully designed floor plan provides ample room to spread out, whether you're entertaining guests, working from home, or simply enjoying everyday life. Bright and inviting living spaces create a warm atmosphere throughout, while the multi-level layout offers flexibility and privacy for a variety of lifestyles. With three bedrooms and one-and-a-half baths, there is plenty of space for family, guests, hobbies, or a dedicated home office. Additional conveniences include public water and sewer, efficient gas forced-air heat, central AC for year-round comfort, and two assigned parking spaces, including a private garage space. Pet lovers will appreciate that up to two pets are allowed. The monthly condo fee of just $335 covers recreation and community association dues, road maintenance, trash removal, and snow removal, making ownership simple and stress-free. Residents of Shepherds Hill enjoy a well-maintained community setting with attractive grounds and convenient access to local amenities. Located in desirable Hudson, you'll enjoy easy access to shopping, restaurants, parks, walking trails, schools, and major commuter routes. Nashua is just minutes away, offering even more dining, entertainment, and retail options, while Route 3 provides convenient access to Manchester, the Seacoast, and Massachusetts. Combining generous living space, desirable amenities, and an outstanding location, this exceptional condo offers a fantastic opportunity to enjoy comfortable living in one of southern New Hampshire's most sought-after communities. Photos may be digitally enhanced. Tax Card lists as two bedroom.Property Directions
Use GPS.Photo Gallery
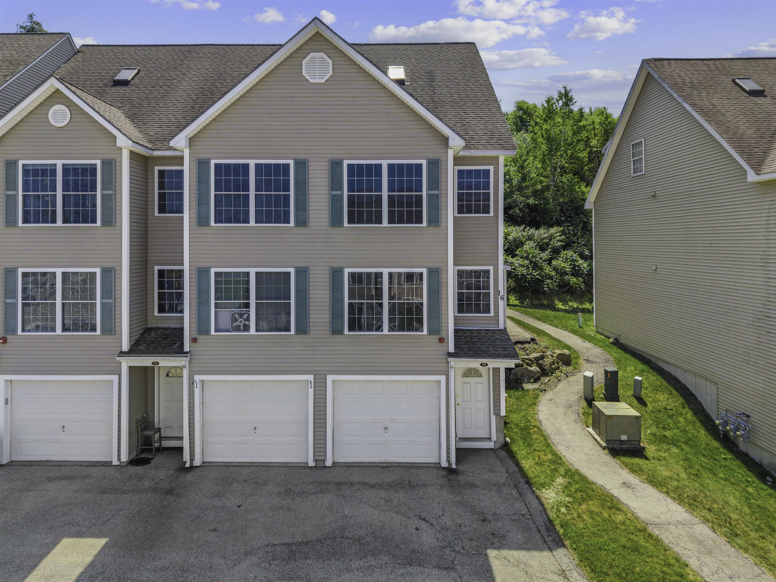
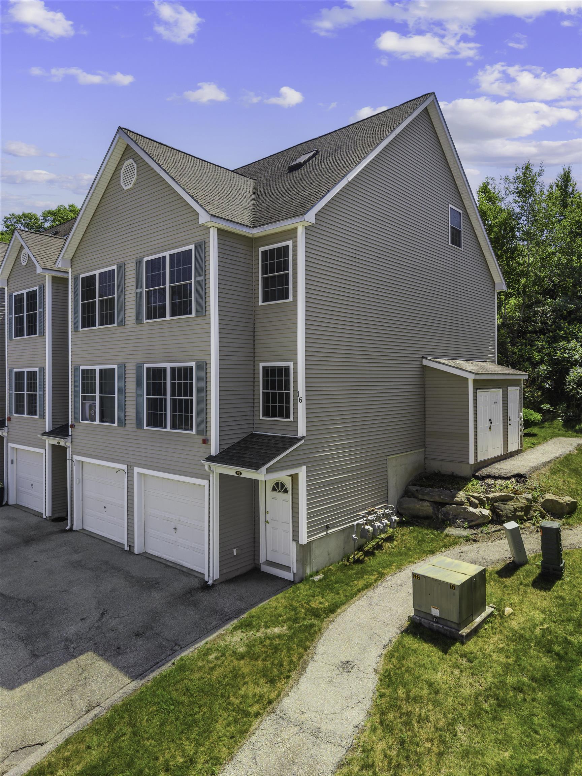
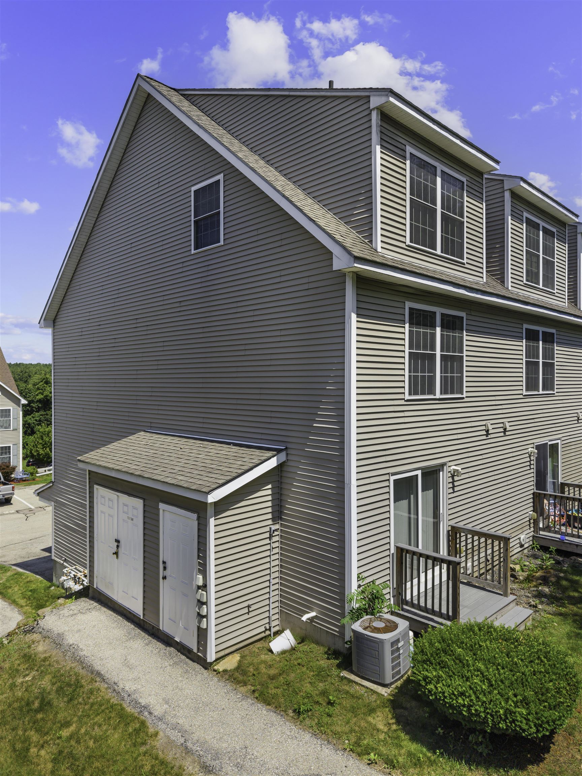
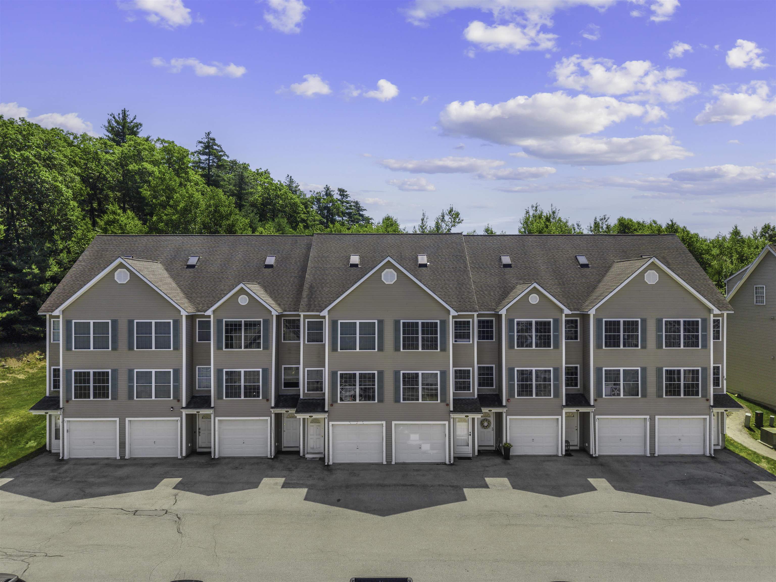

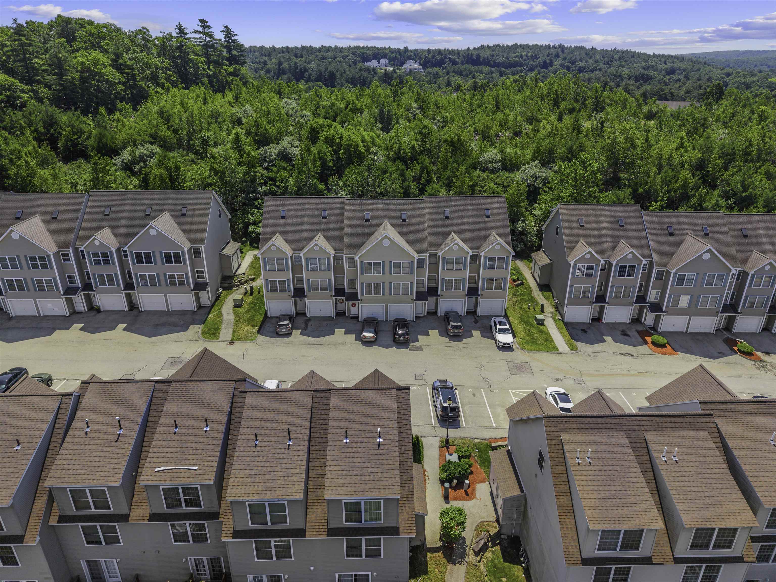
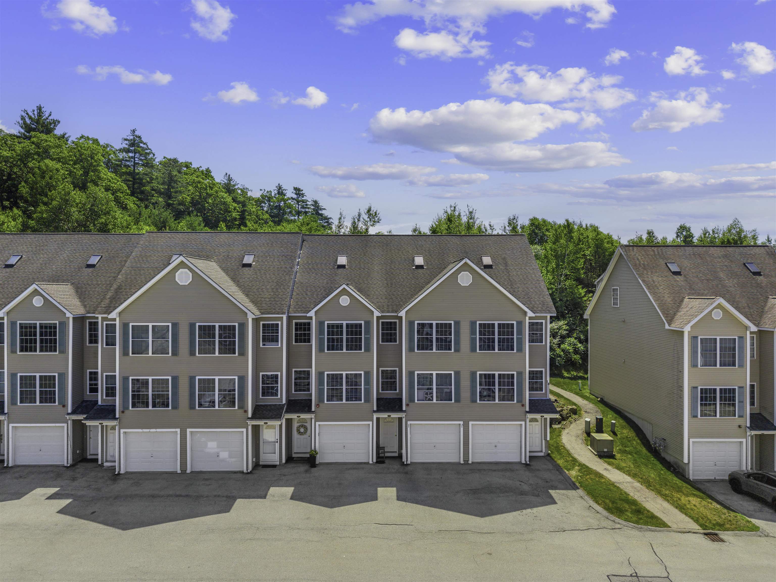


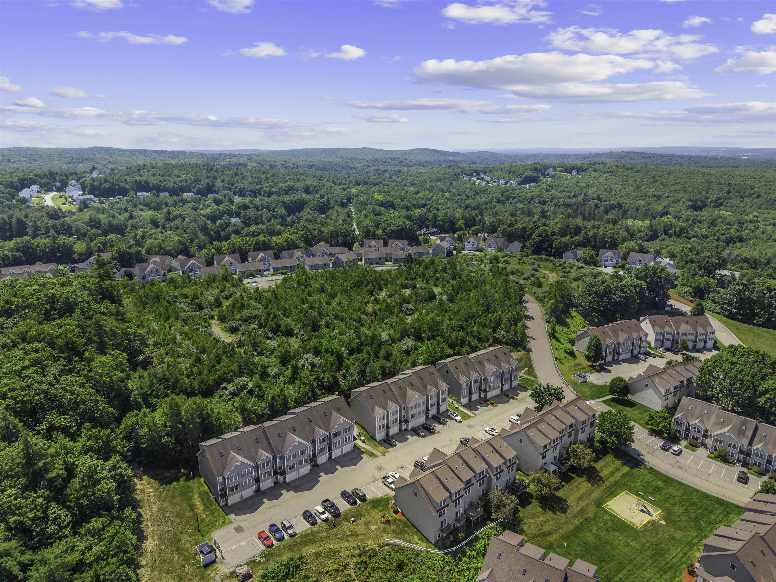
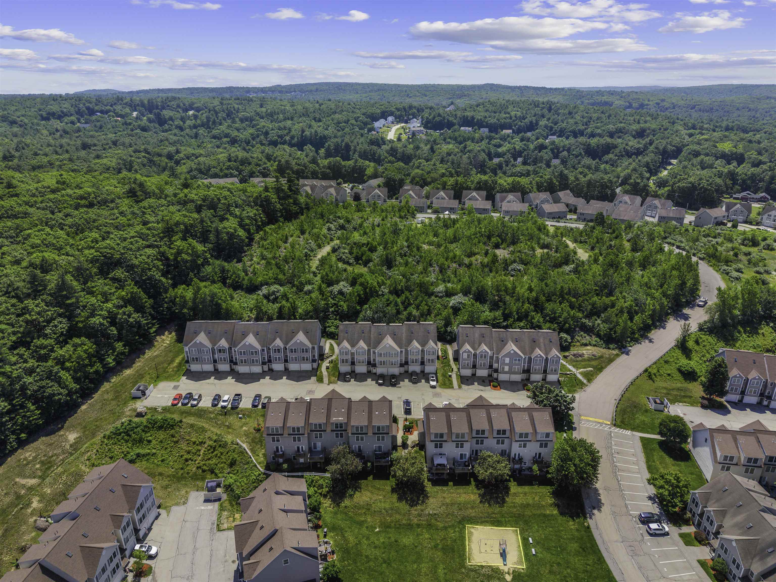
Property Location
- MLS ID: 5098070
- Address: 17 Tammy Court-Unit B
- City/Town: Hudson
- State: NH
- Zip Code: 03051
- Elementary: Nottingham West Elem
- Middle School: Hudson Memorial School
- High School: Alvirne High School
- Condo Name: Shepherds Hill
- Condo Fees: $Yes
- Fee Includes:
- Other
- Plowing
- Recreation
- Trash
Property Features
- Stories: 3
- Year Built: 2004
- Flooring:
- Carpet
- Appliances:
- Dishwasher
- Dryer
- Range Hood
- Electric Range
- Refrigerator
- Washer
- Amenities:
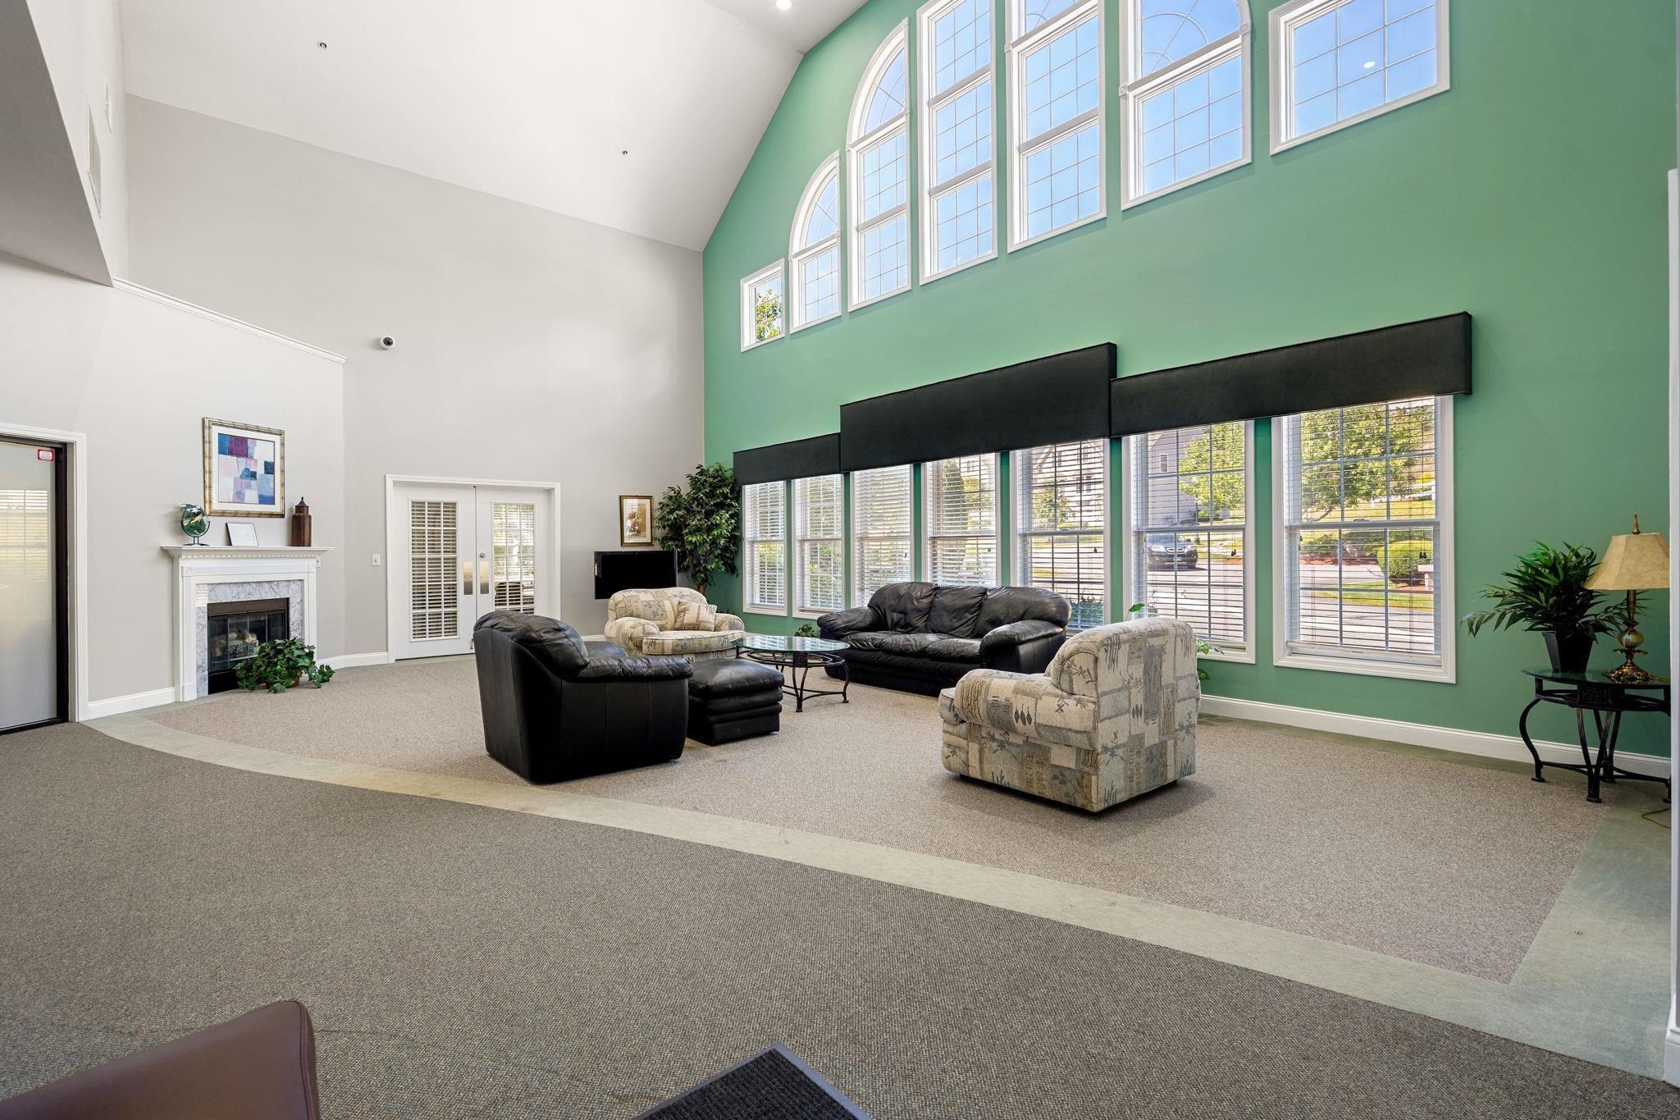
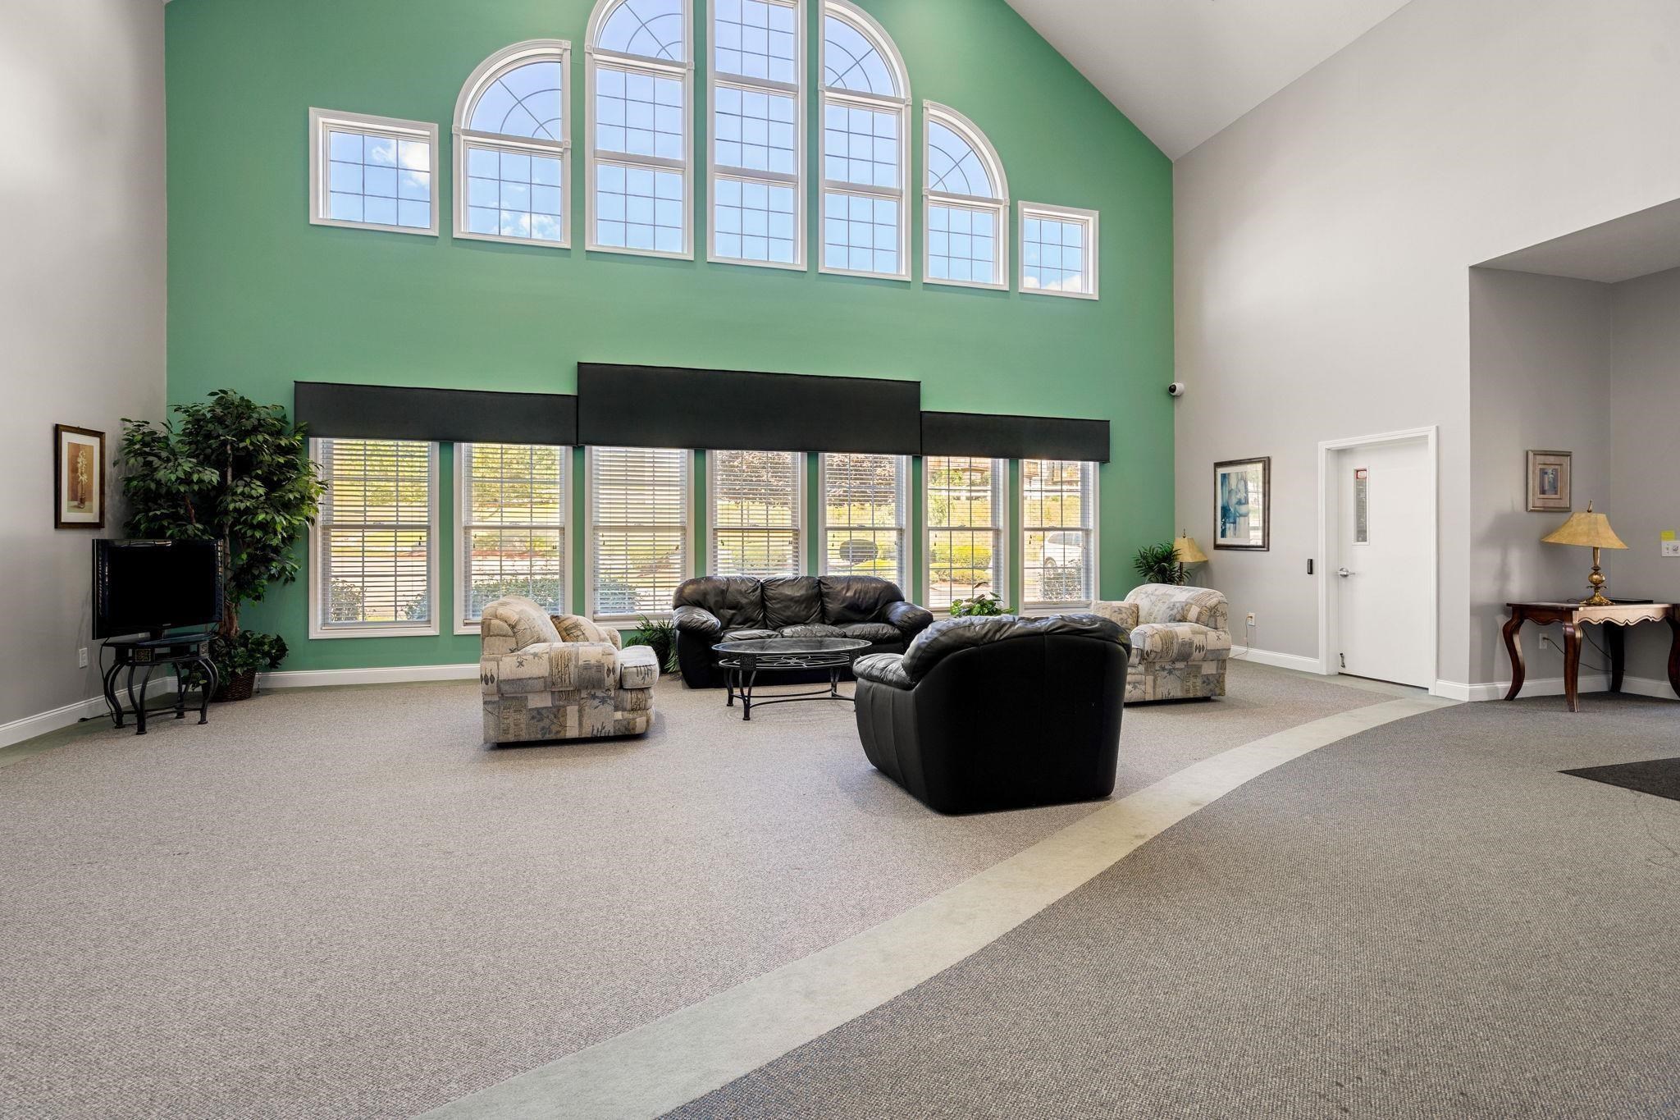
- Clubhouse
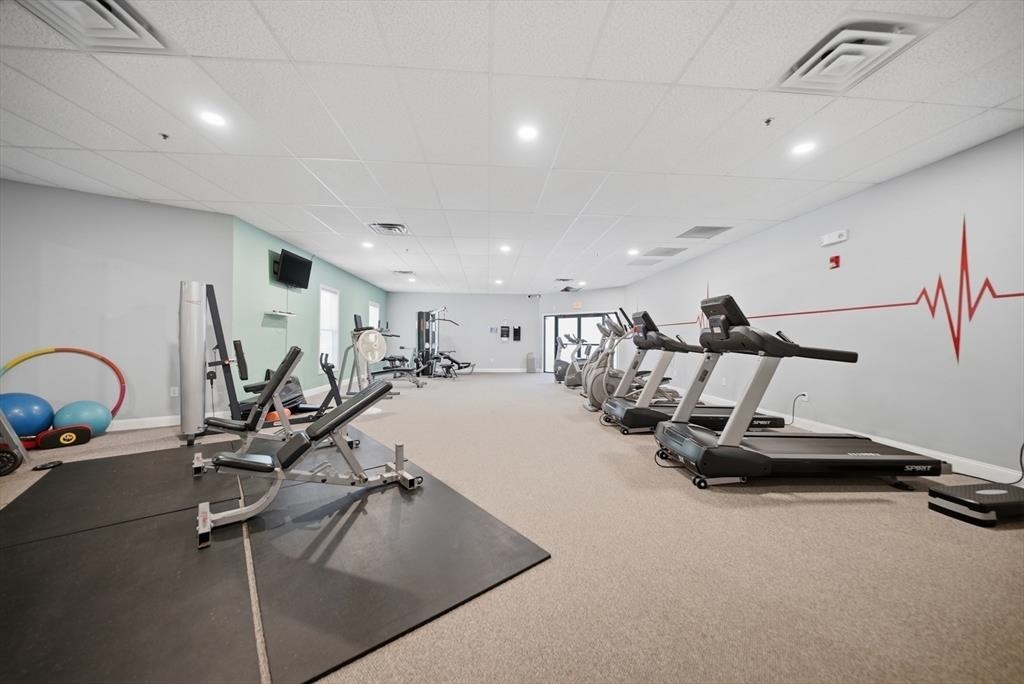
- Exercise Facility
- Playground
- Recreation Facility
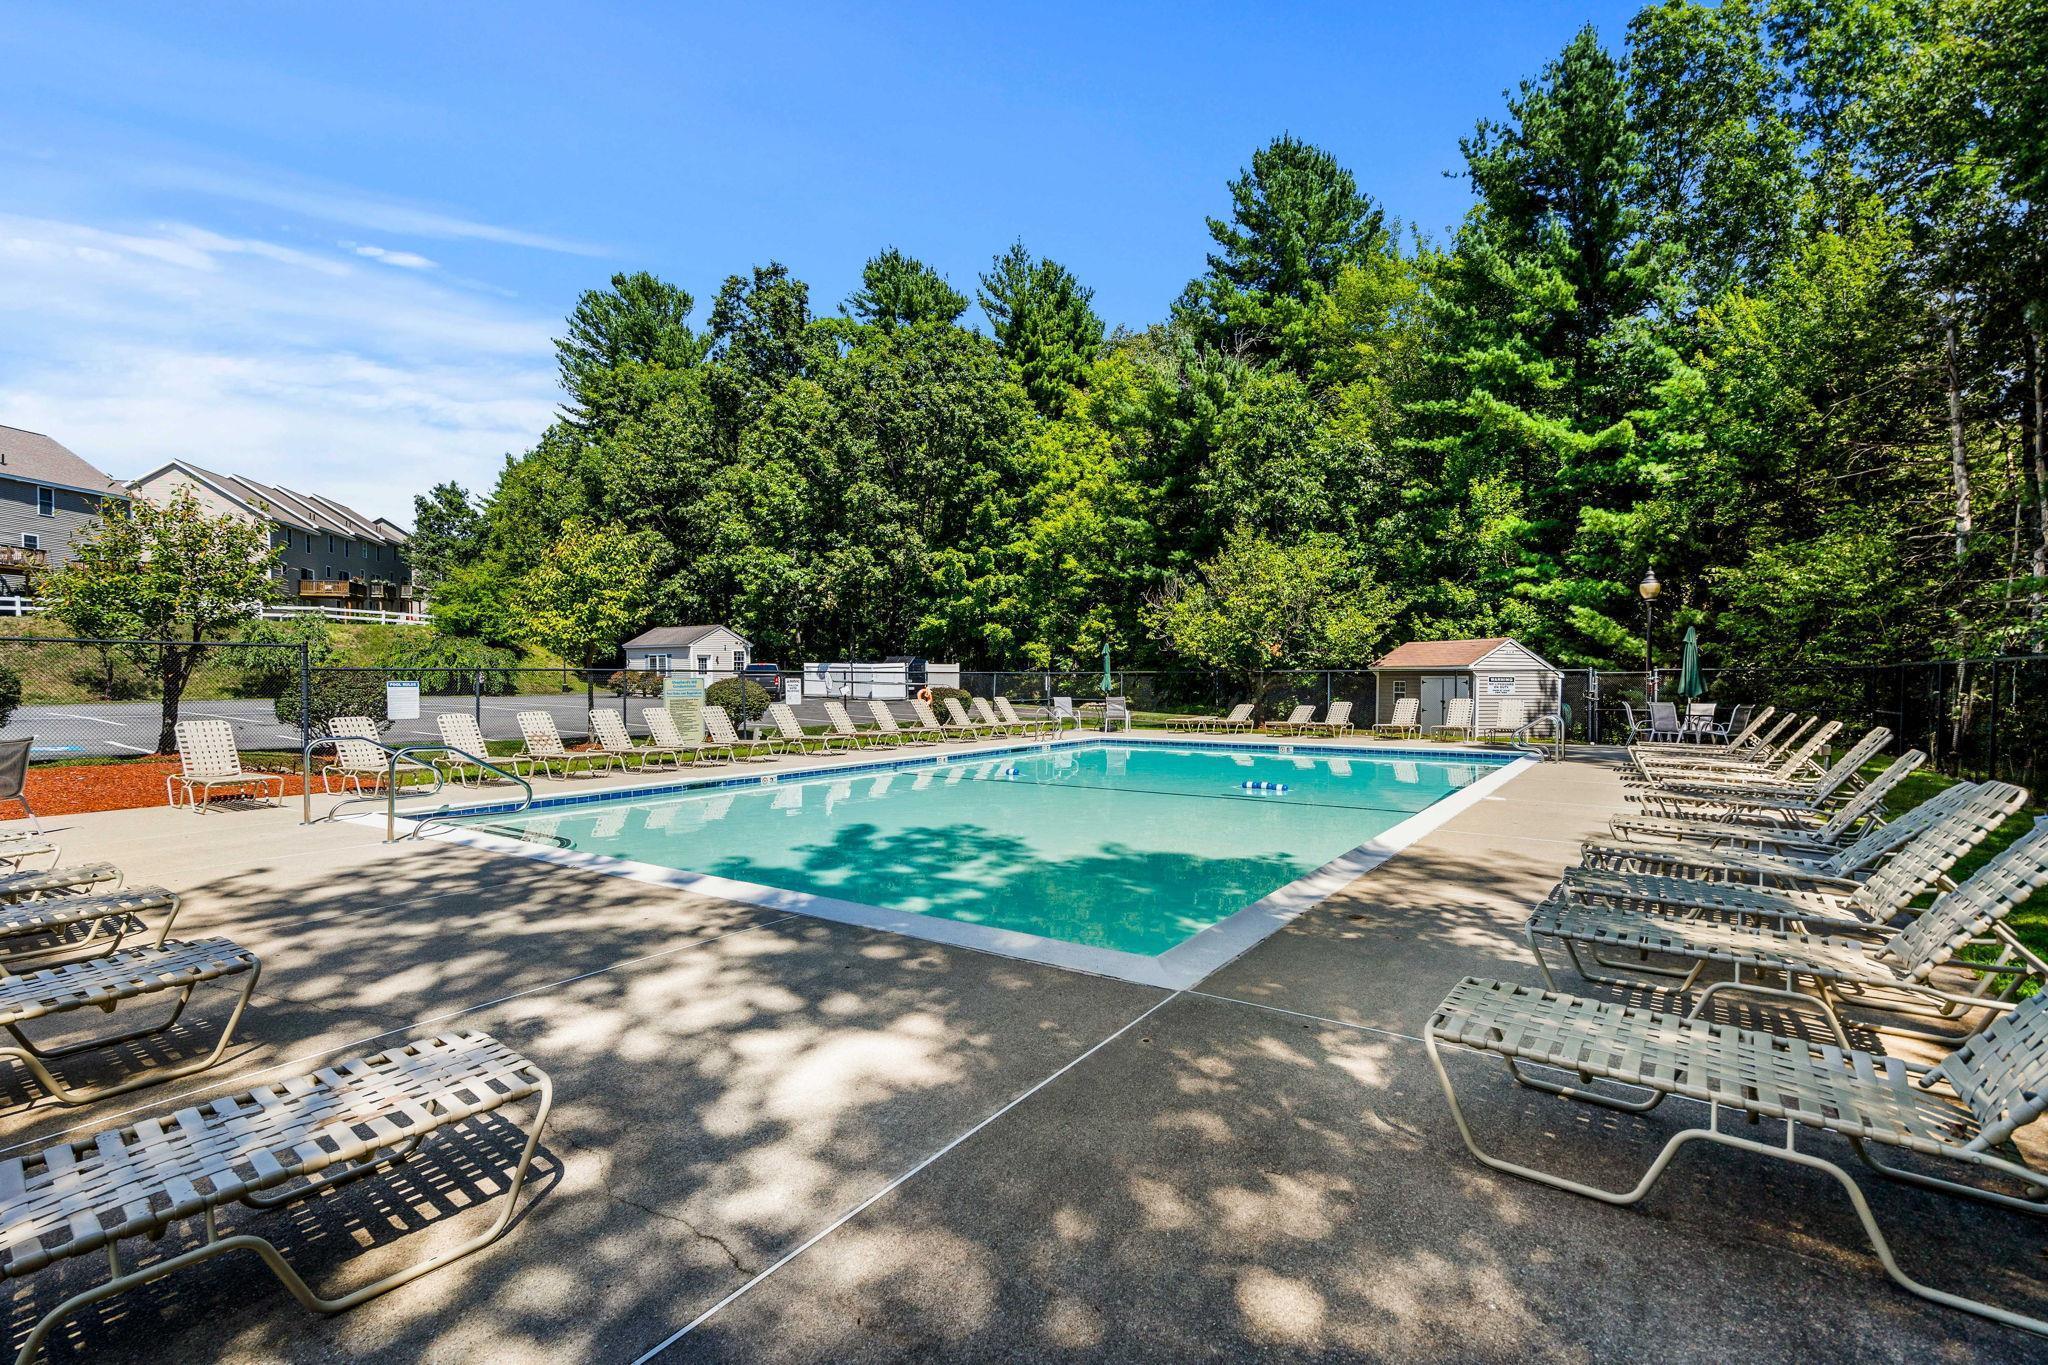
- In-Ground Pool
- Snow Removal
- Trash Removal
- Heating:
- Natural Gas
- Forced Air
- Cooling:
- Central AC
- Electric:
- Circuit Breaker(s)
- Roof:
- Asphalt Shingle
- Basement:
- Y
- Garage Cap: 1
- Driveway:
- Paved
- Sewer:
- Public
- Flood Zone:
- U
Rooms by Level
- First Floor:
- 1/2 Bathroom
- Kitchen
- Living/Dining
- Second Floor:
- Bedroom
- Full Bathroom
- Primary Bedroom
- Third Floor:
- Bedroom
- Basement:
- Foyer
- Room 1: Living/Dining | Level: 1 | 14'7" x17'7"
- Room 2: Kitchen | Level: 1 | 14'7" x 13'1"
- Room 3: Primary Bedroom | Level: 2 | 14'7" x 12'6"
- Room 4: Bedroom | Level: 2 | 14'7" x 11'2"
- Room 5: Bedroom | Level: 3 | 14'7" x 27'7"
- Room 6: Foyer | Level: Basem | 4'3" x 12'3"
- Room 7: Bathroom Half | Level: 1 | 7'8" x 9'2"
- Room 8: Bathroom Full | Level: 2 | 7'5" x 8'4"
PrimeMLS Copyright Statement

Copyright 2026 PrimeMLS, Inc. All rights reserved. This information is deemed reliable, but not guaranteed. The data relating to real estate displayed on this display comes in part from the IDX Program of PrimeMLS. The information being provided is for consumers' personal, non-commercial use and may not be used for any purpose other than to identify prospective properties consumers may be interested in purchasing. Data updated every 15 minutes.