


61 Driftwood Circle-Unit 23, Sandown, NH | Southern NH Residential Home For Sale
Search for homes and condominiums, commercial property, multi-family property, vacant land, and rental property for sale and rent here in the Plaistow area of New Hampshire. Do you want to receive automated alerts about property availability in the Plaistow NH Region? Log-in below to set up your favorite searches.


- Listing Office: Gibson Sotheby's International Realty
978-255-3569 - Listing Agent: Kenneth Leva
Phone: 978-877-8194 - Asking Price: $639,900
- Type: Condo
- Status: Under Contract
- Days-On-Market: 91
- Listing Date: Jul 03, 2026
- Updated: Oct 02, 2026
- Rooms: 7
- Bedrooms: 2 | Baths: 3
- Sq Ft: 2,800 | Acres: 0.00
Property Description
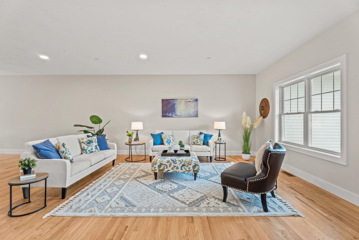
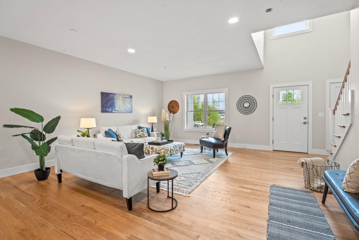
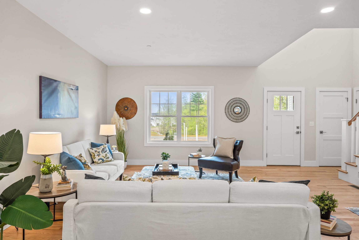
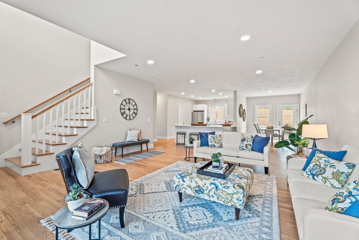
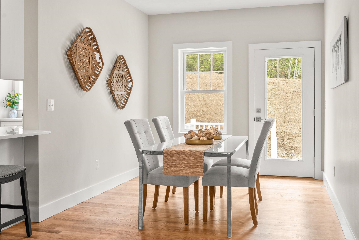
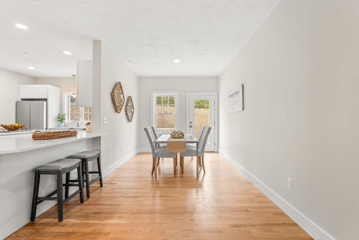
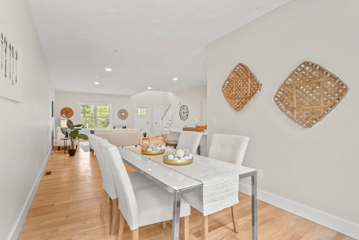
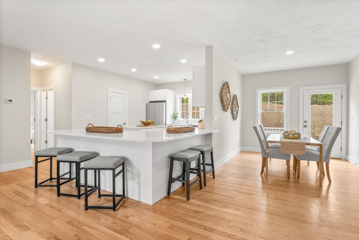
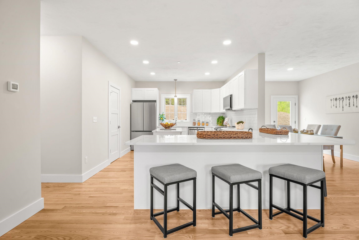
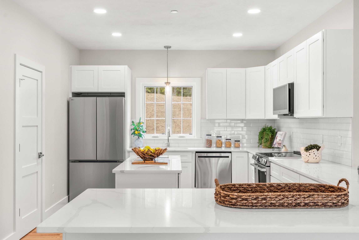
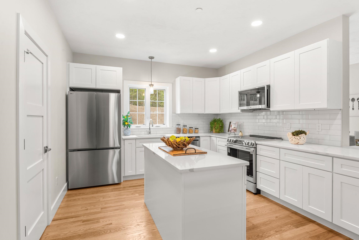
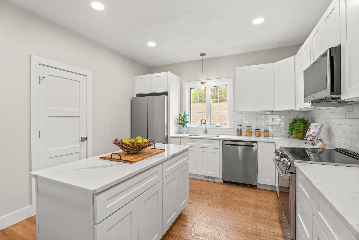
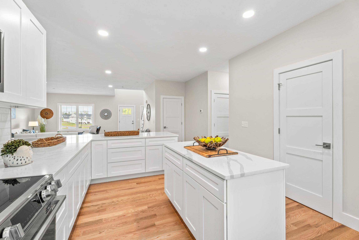
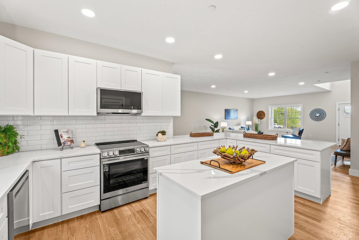
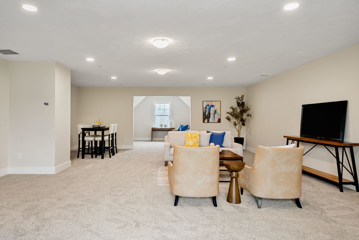
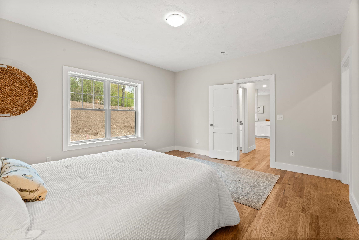
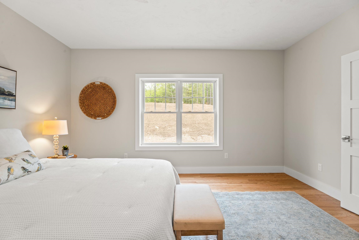
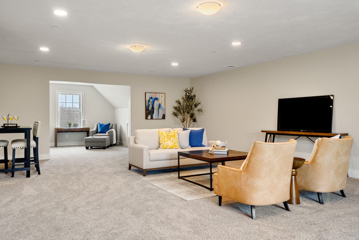
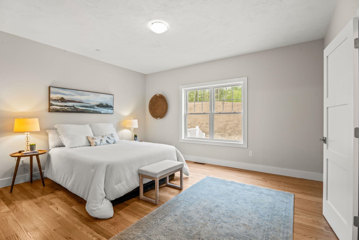
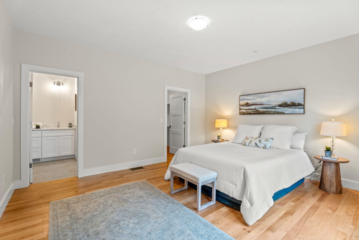
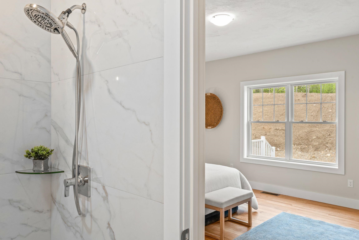
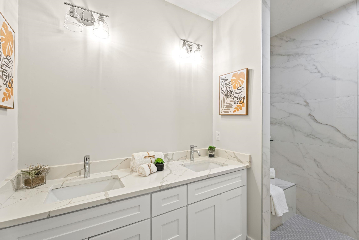
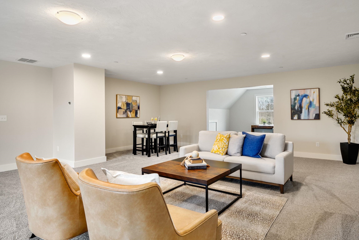
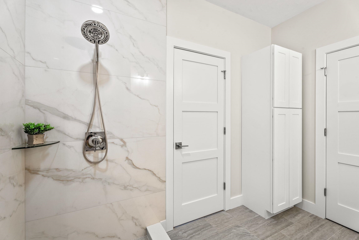
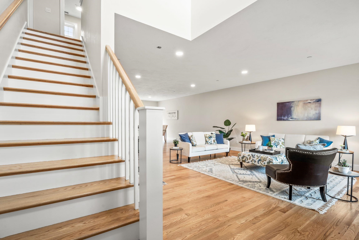
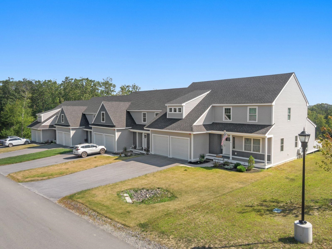
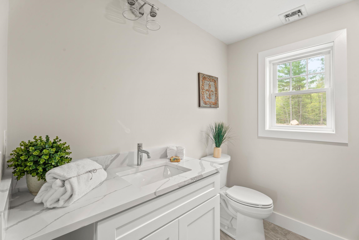
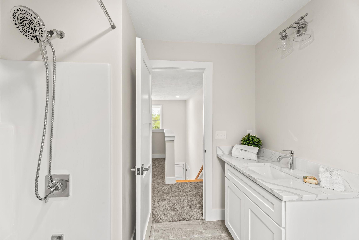
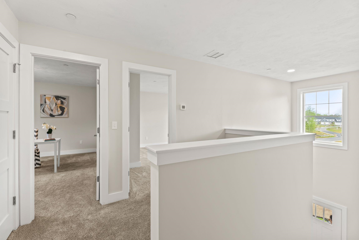
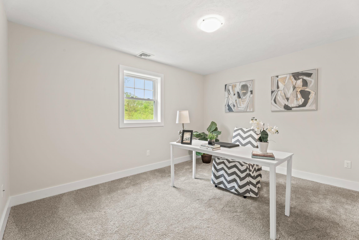
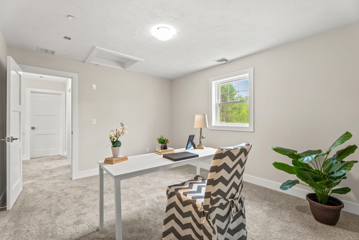
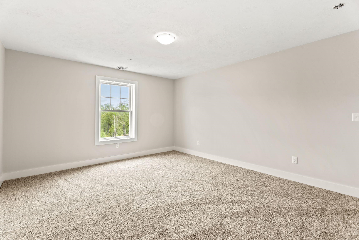
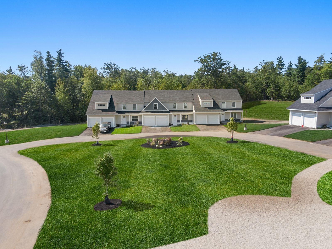
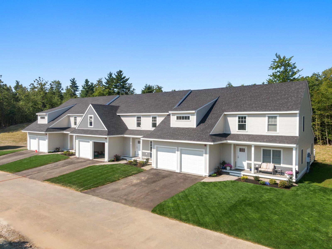
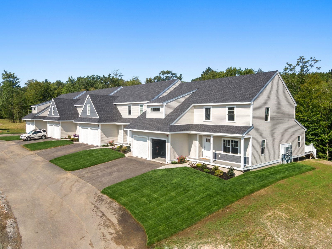
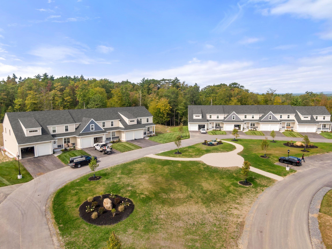
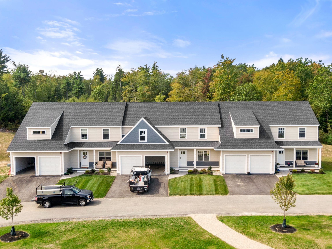
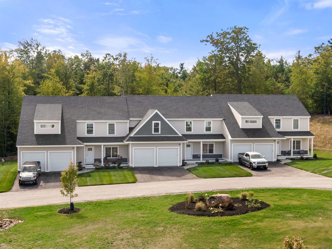
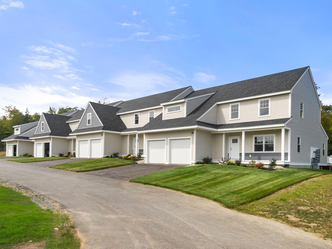
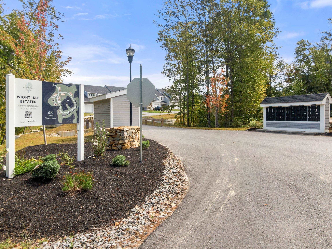
THE MODEL UNIT AT THE WIGHT ISLE ESTATES. AVAILABLE FOR IMMEDIATE OCCUPANCY. Discover elevated new construction living at The Wight Isle Estates, Southern New Hampshire’s premier luxury townhouse community, set amid 75 acres of scenic land in Sandown. This beautifully appointed model residence is complete, move-in ready, and available now, offering exceptional space, quality, and flexibility without the typical new construction wait. Crafted to a standard rarely found at this price point, the home features gleaming hardwood floors, solid wood doors, quartz countertops, premium stainless steel appliances, and thoughtfully selected finishes throughout. Also included is a 10' x 10' deck, an upgrade valued at approximately $10,000, extending the living space outdoors at no additional cost. What truly sets this residence apart is its remarkable versatility. The thoughtfully designed floor plan offers generous living and entertaining areas, a spacious primary suite, additional well-proportioned rooms, and a dedicated office/flex space adaptable to a variety of needs. For those looking for even more room, an almost 1,000-square-foot unfinished bonus room above the garage provides an extraordinary opportunity to substantially expand the home’s usable living space. Imagine a media room, home gym, executive office, recreation area, studio, hobby space, or a combination tailored specifically to your lifestyle. Move in now and enjoy the home exactly as it is, or finish the additional space to create a residence that lives significantly larger and evolves with your needs. It is a level of flexibility rarely available in low-maintenance new construction. Built for lasting quality with Hardie® plank siding and superior construction standards, the community encompasses 45 acres of private grounds plus 30 acres of protected conservation land, offering walking trails, natural beauty, privacy, and scenic surroundings.Property Directions
rte 121a, to Odell Rd (Zorvino Vineyards) to Ferguson Ln. Use 27 ferguson Ln on GPSPhoto Gallery
Property Location
- MLS ID: 5098022
- Address: 61 Driftwood Circle-Unit 23
- City/Town: Sandown
- State: NH
- Zip Code: 03873
- School District: Timberlane Regional
- Elementary: Sandown Central School
- Middle School: Timberlane Regional Middle
- High School: Timberlane Regional High Sch
- Subdivision: Wight Isle Estates
- Condo Name: Wight Isle Estates
- Condo Fees: $Yes
- Fee Includes:
- Landscaping
- Plowing
- Sewer
- Trash
- Condo Association Fee
Property Features
- Color: white
- Stories: 2
- Year Built: 2026
- Flooring:
- Carpet
- Hardwood
- Tile
- Appliances:
- ENERGY STAR Qual Dishwshr
- Microwave
- Electric Range
- ENERGY STAR Qual Fridge
- On Demand Water Heater
- Amenities:
- Master Insurance
- Landscaping
- Common Acreage
- Trash Removal
- Heating:
- Propane
- Forced Air
- Cooling:
- Central AC
- Electric:
- Circuit Breaker(s)
- Roof:
- Architectural Shingle
- Basement:
- Y
- Garage Cap: 2
- Driveway:
- Paved
- Sewer:
- Leach Field On-Site
- On-Site Septic Exists
- Private
- Septic Design Available
- Septic Shared
- Septic
- Flood Zone:
- N
Rooms by Level
- First Floor:
- Full Bathroom
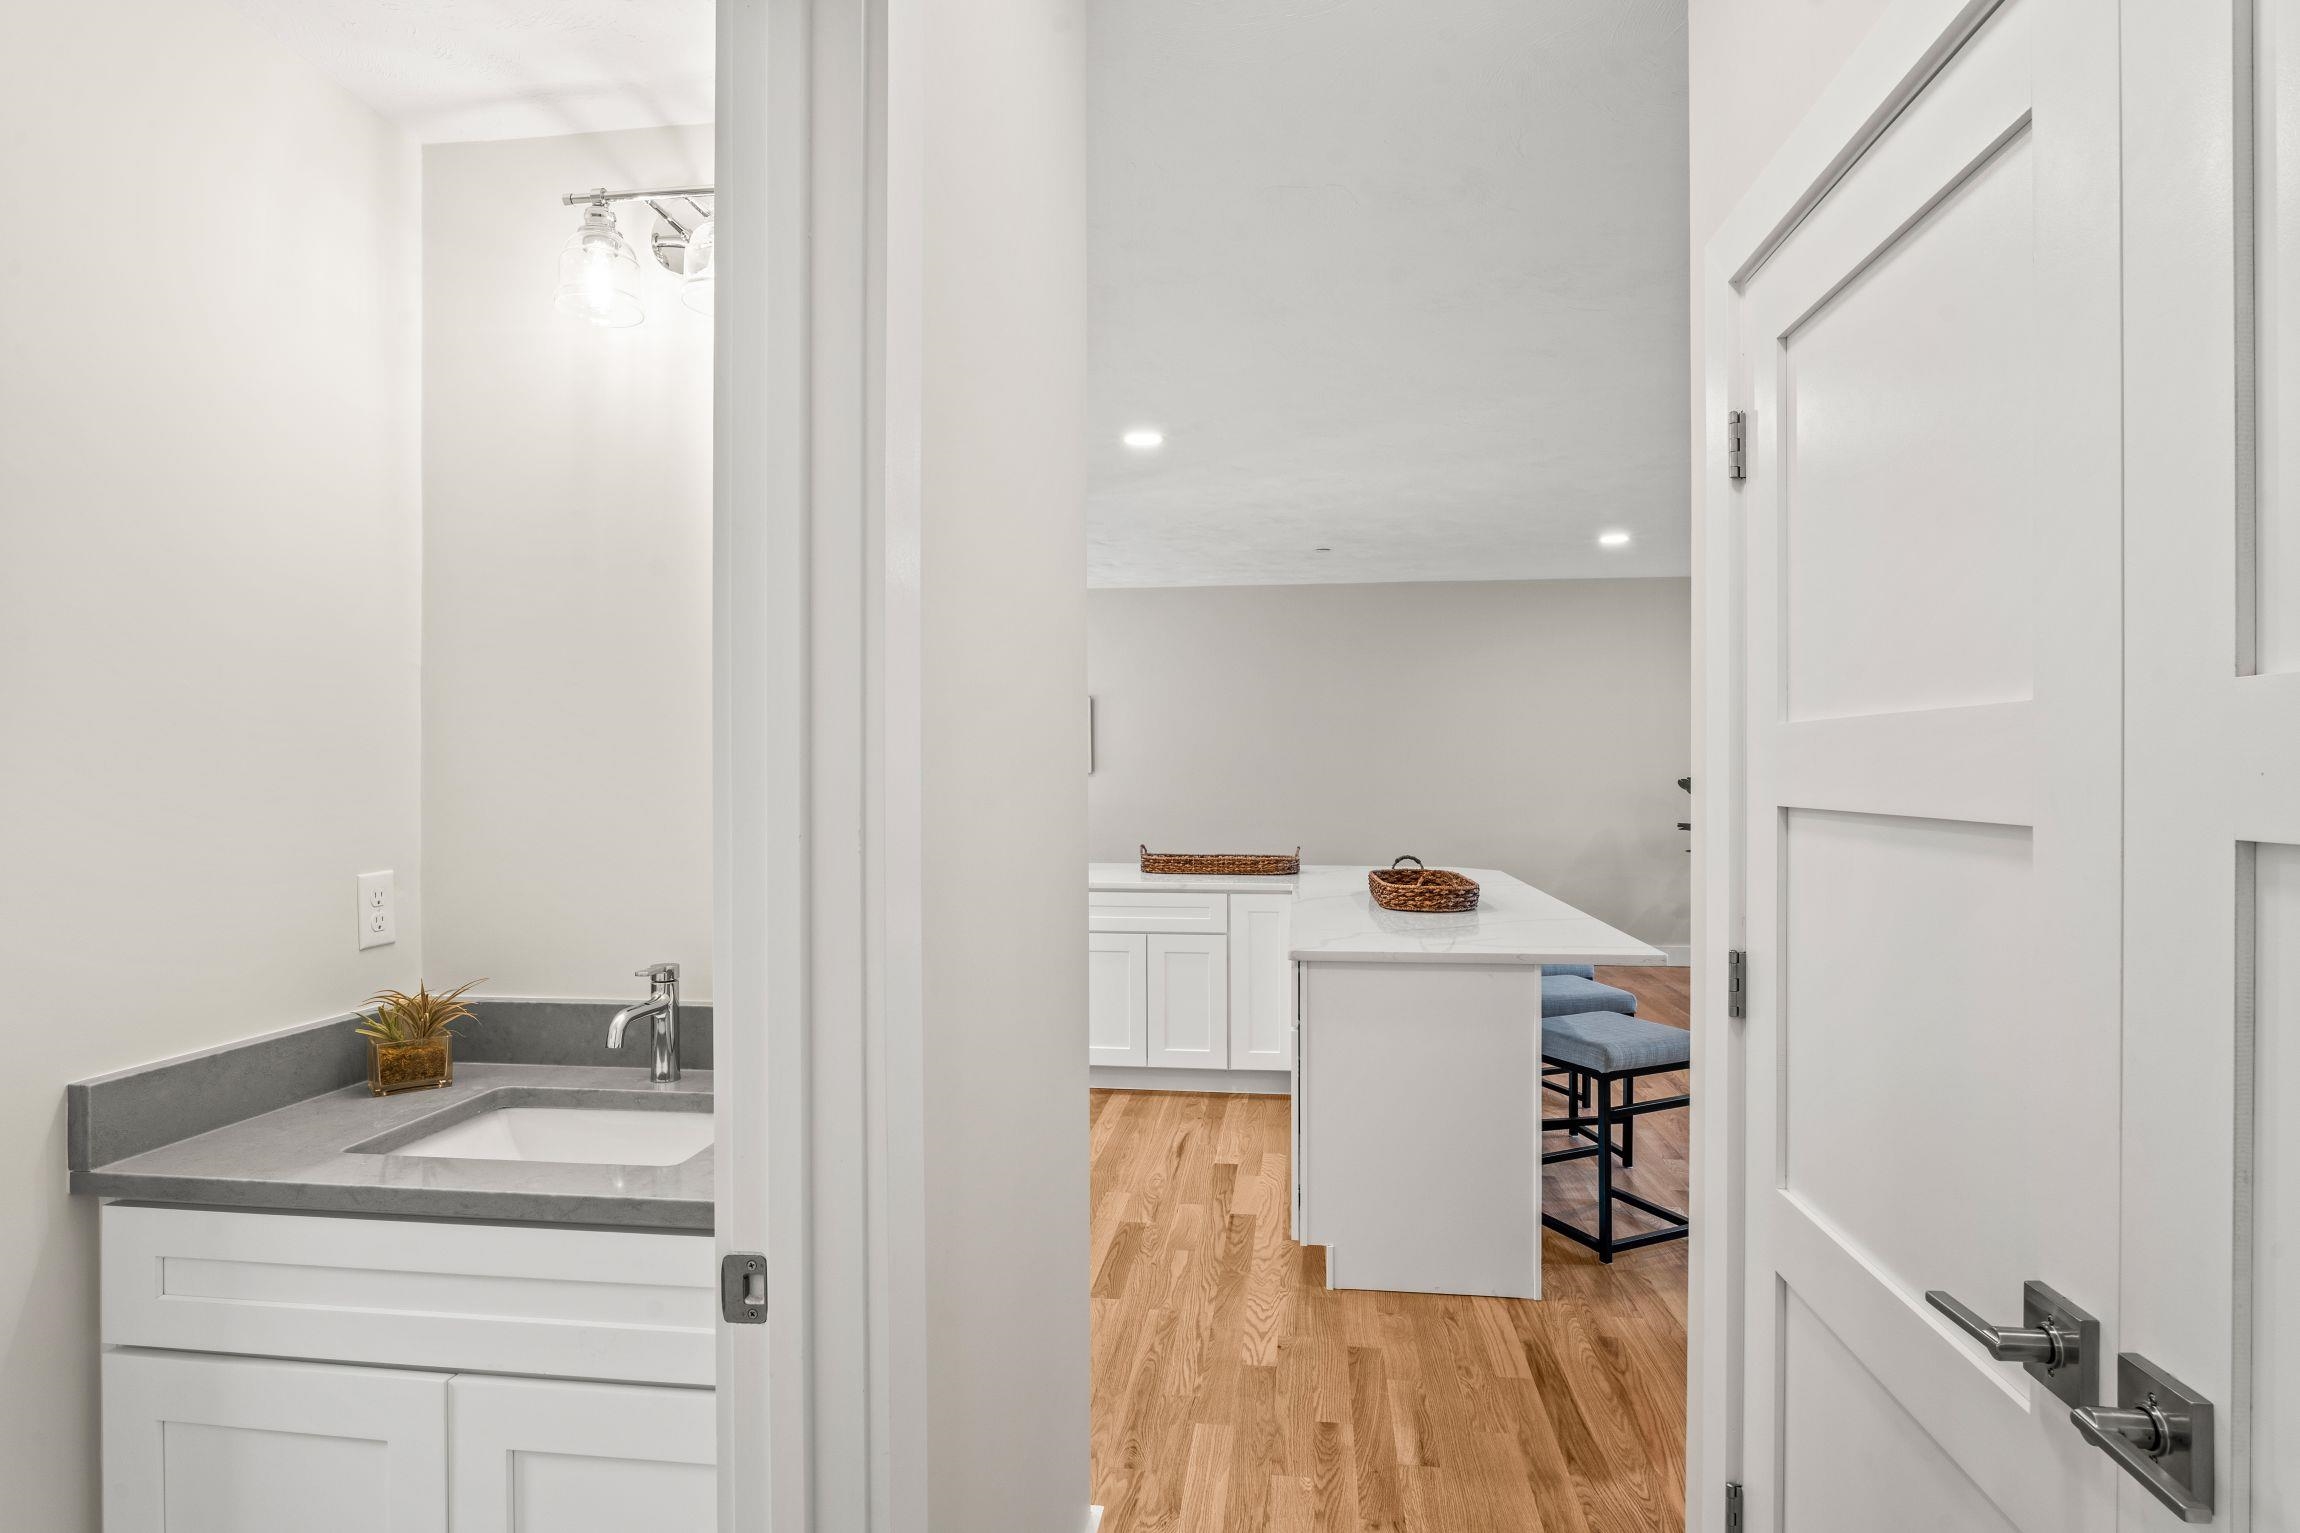
- 1/2 Bathroom
- Dining Room
- Eat-in Kitchen
- Laundry Room
- Living Room
- Primary Bdm Ste
- Second Floor:
- Bedroom
- Full Bathroom
- Great Room
- Office/Study
- Room 1: Living Room | Level: 1 | 23x29
- Room 2: Eat-in Kitchen | Level: 1 | 12x21
- Room 3: Primary BR Suite | Level: 1 | 16x14
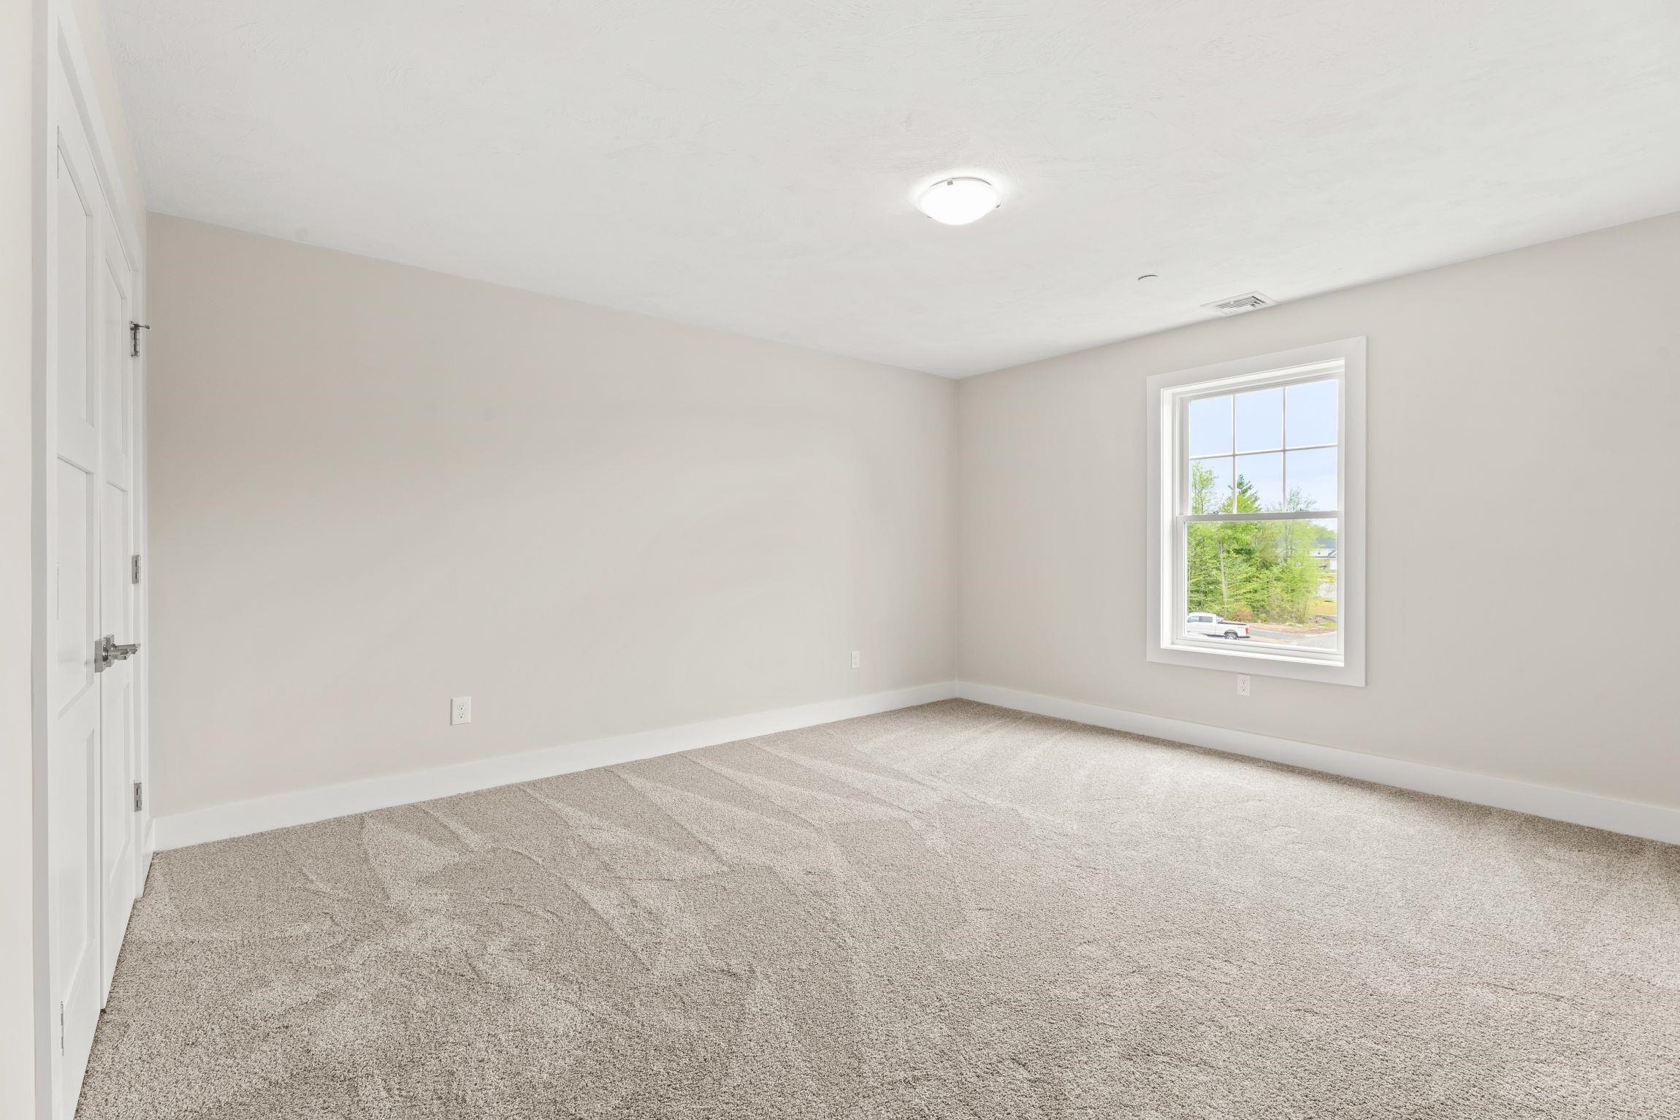
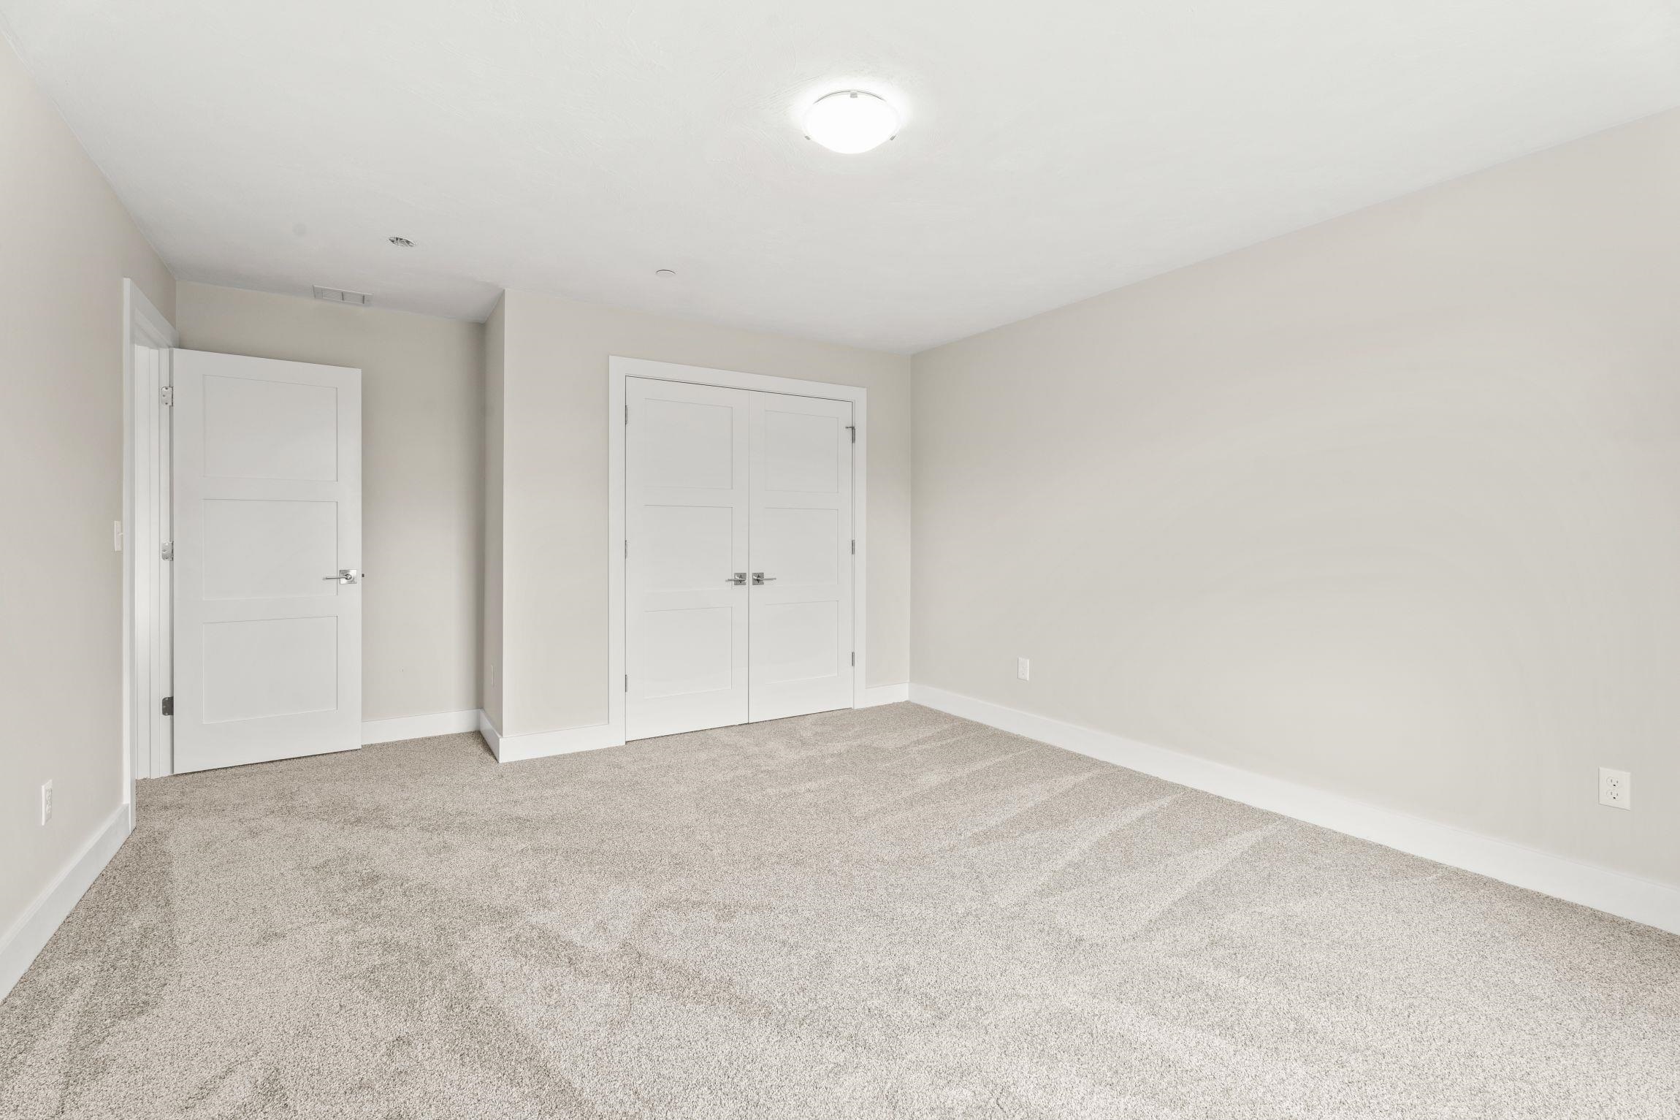
- Room 4: Bedroom | Level: 2 | 13x15
- Room 6: Bathroom Full | Level: 1
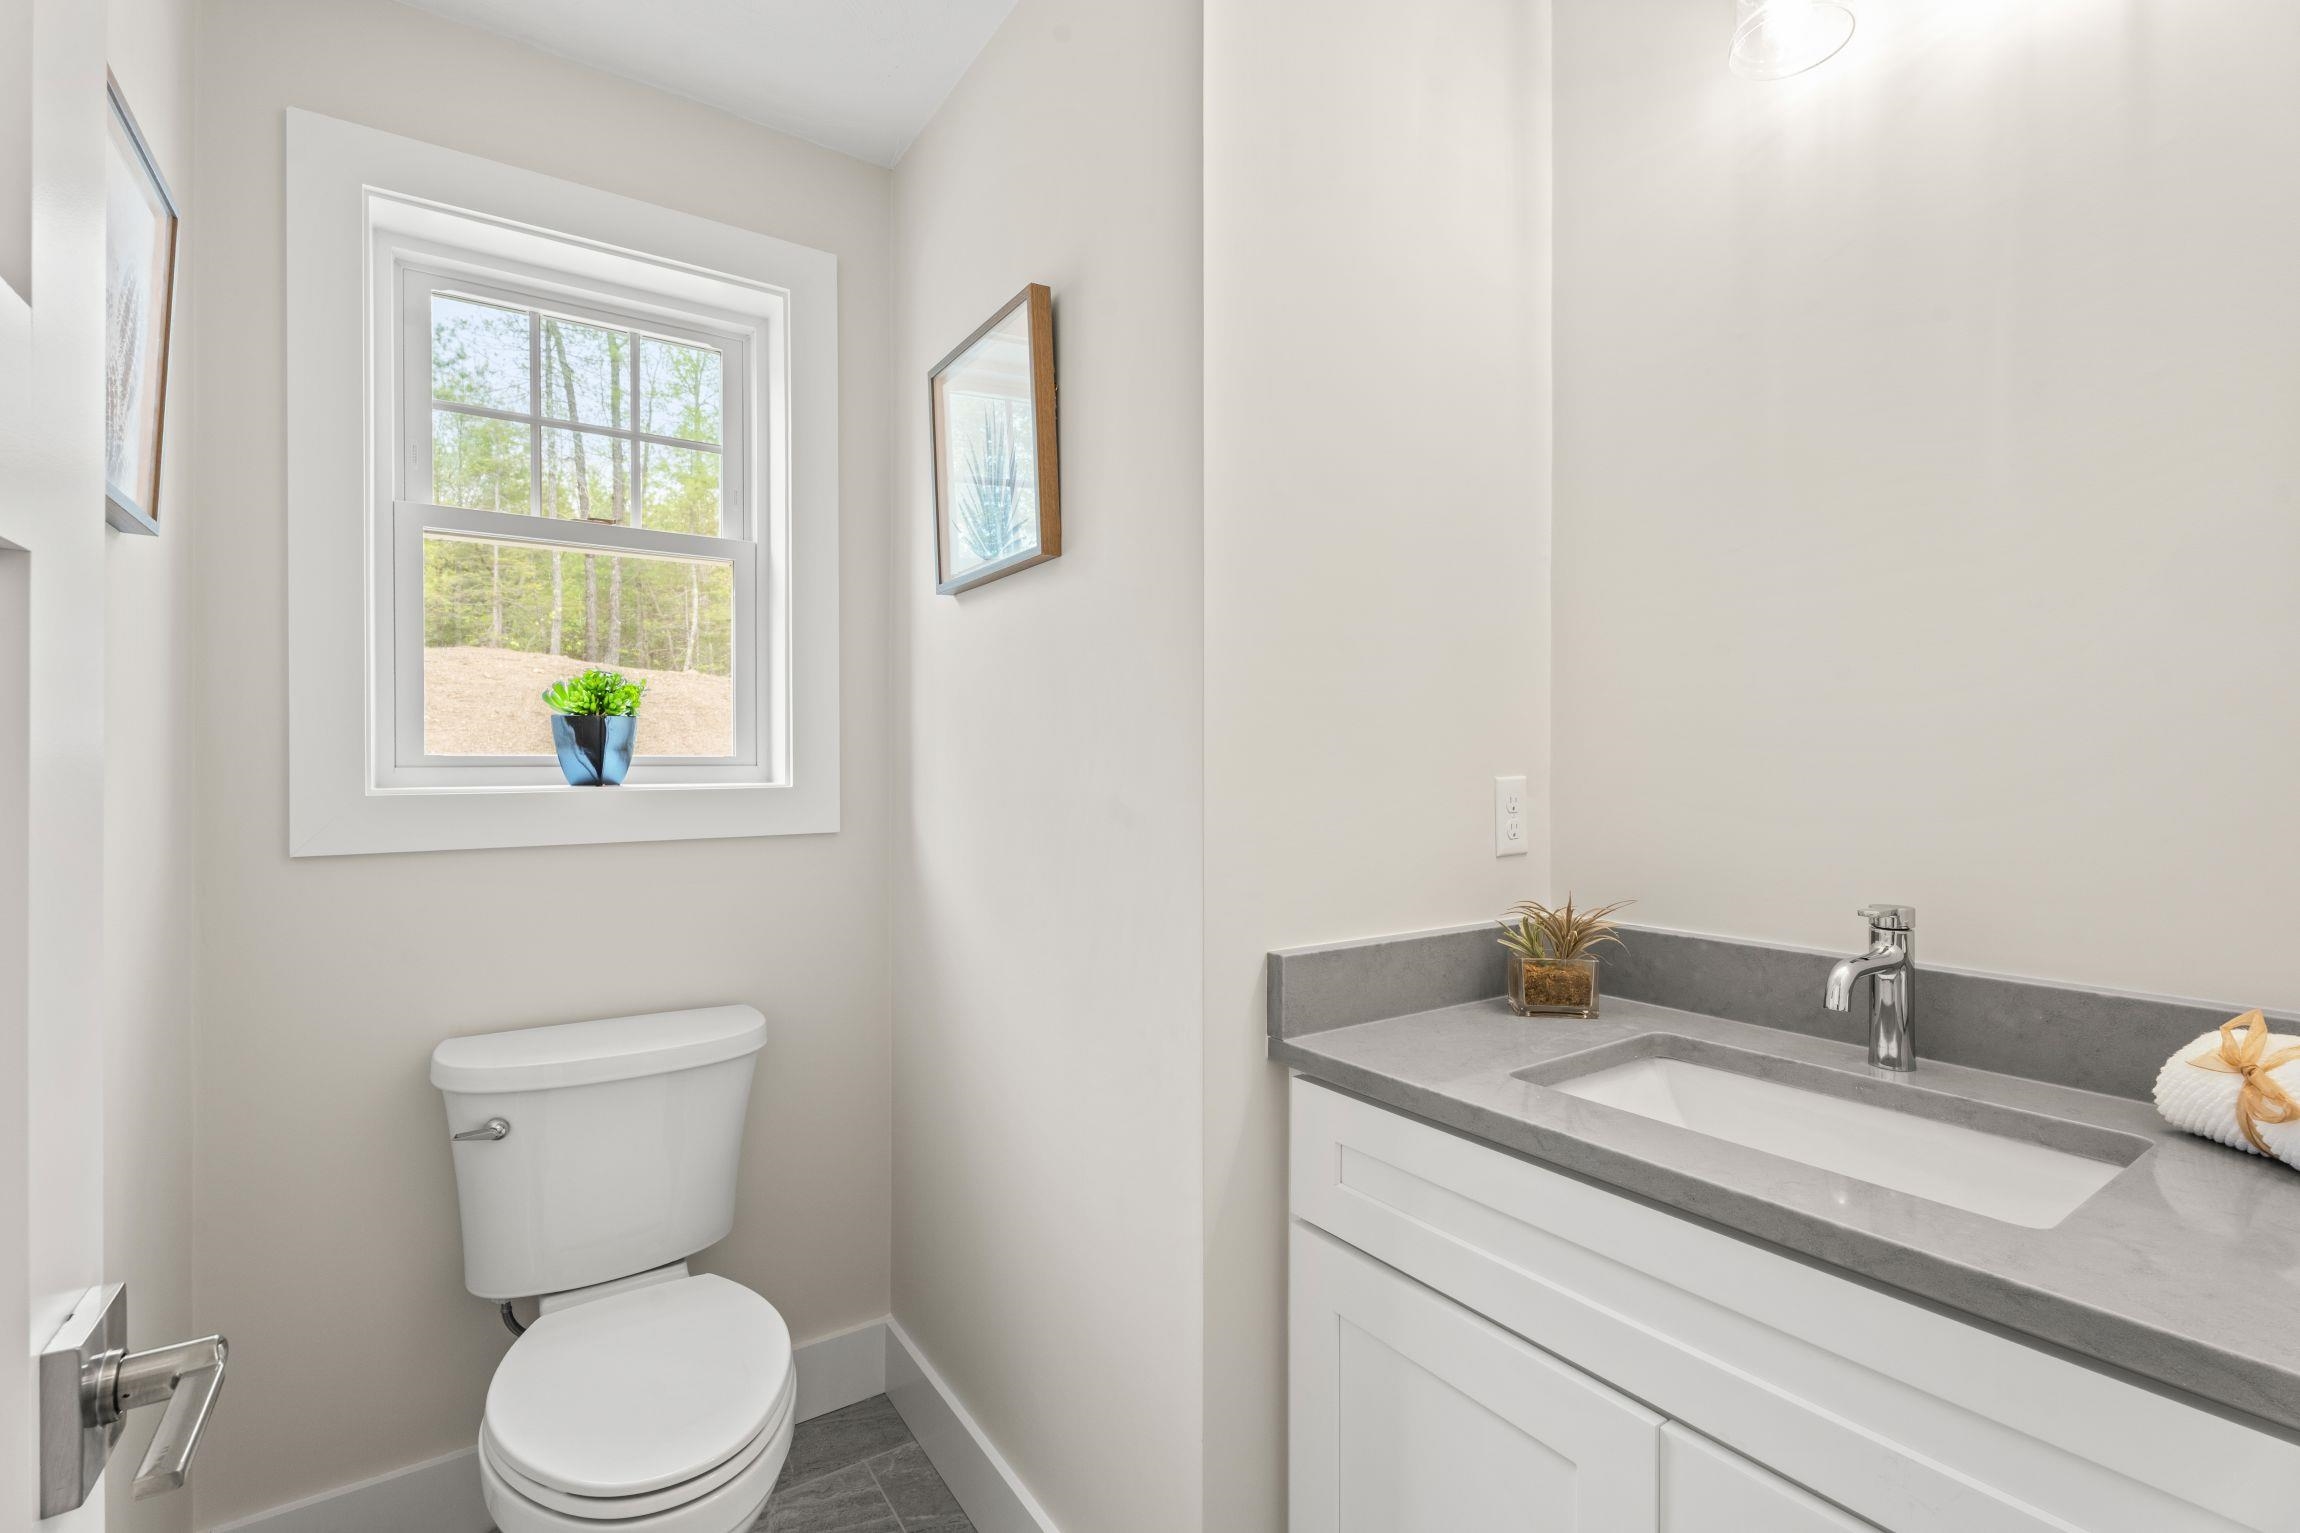
- Room 7: Bathroom Half | Level: 1 | 6x7
- Room 8: Bathroom Full | Level: 2
- Room 9: Laundry Room | Level: 1 | 6x3
- Room 10: Great Room | Level: 2 | UNFINISHED
- Room 11: Office/Study | Level: 2 | 13x10
- Room 12: Dining Room | Level: 1 | 10x10
PrimeMLS Copyright Statement

Copyright 2026 PrimeMLS, Inc. All rights reserved. This information is deemed reliable, but not guaranteed. The data relating to real estate displayed on this display comes in part from the IDX Program of PrimeMLS. The information being provided is for consumers' personal, non-commercial use and may not be used for any purpose other than to identify prospective properties consumers may be interested in purchasing. Data updated every 15 minutes.