


76 Harper Ridge Road, Hampstead, NH | Southern NH Residential Home For Sale
Search for homes and condominiums, commercial property, multi-family property, vacant land, and rental property for sale and rent here in the Plaistow area of New Hampshire. Do you want to receive automated alerts about property availability in the Plaistow NH Region? Log-in below to set up your favorite searches.


- Listing Office: Tessa Parziale Real Estate
603-974-2612 - Listing Agent: Tessa Parziale Rigattieri
- Asking Price: $674,900
- Type: Single Family
- Status: Under Contract
- Days-On-Market: 10
- Listing Date: Jul 03, 2026
- Updated: Aug 10, 2026
- Rooms: 9
- Bedrooms: 3 | Baths: 3
- Sq Ft: 3,098 | Acres: 1.17
Property Description
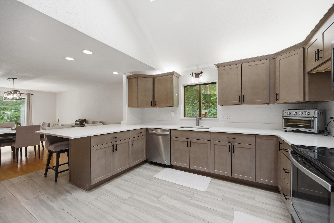
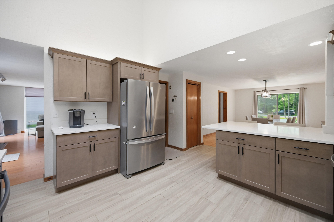
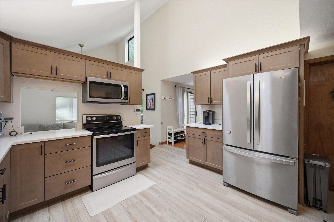
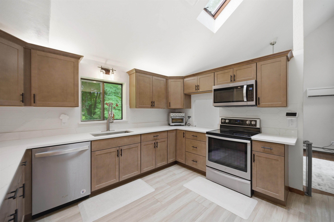
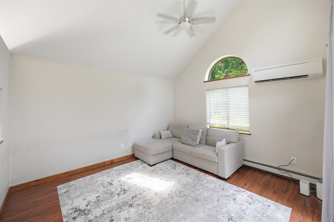
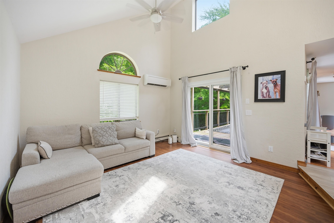
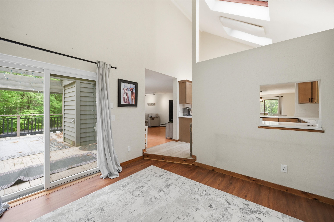
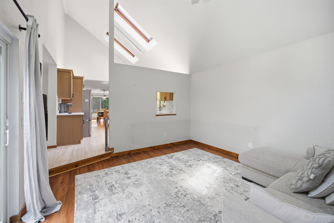
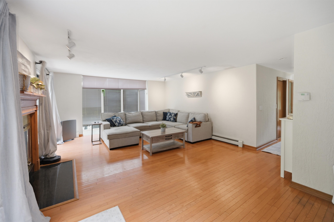
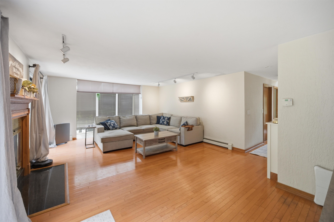
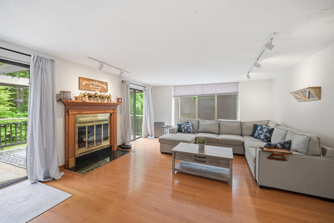
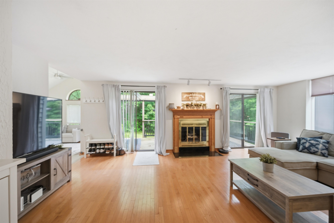
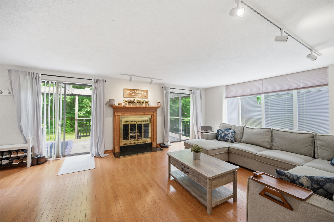
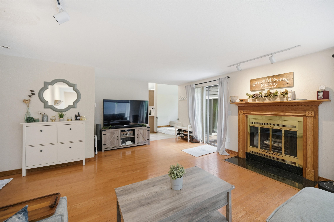
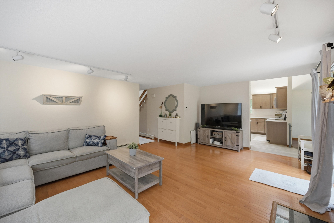
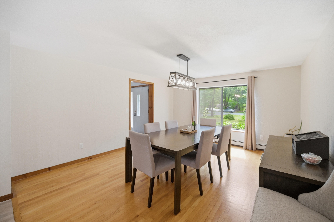
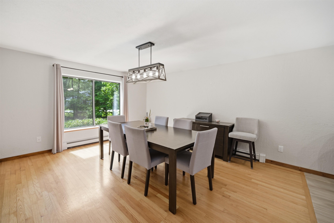
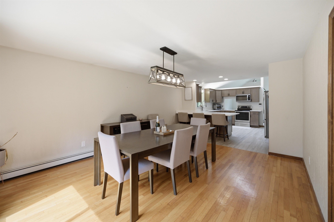
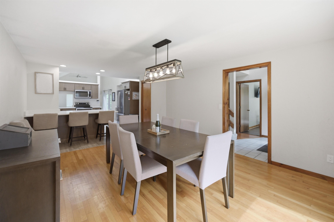
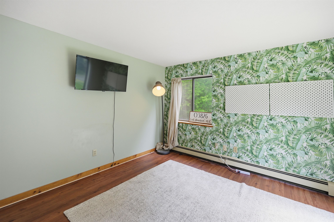
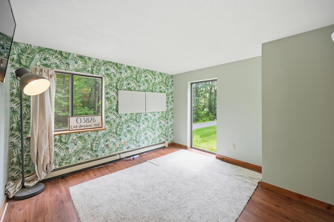
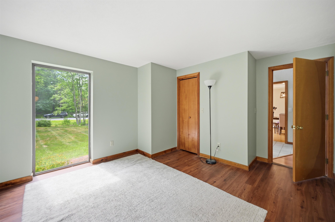
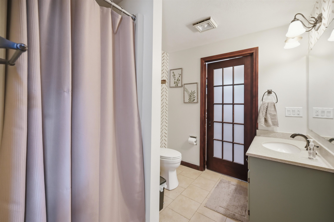
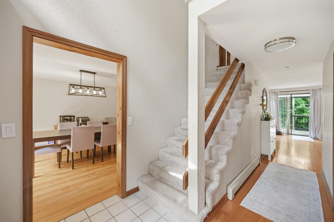
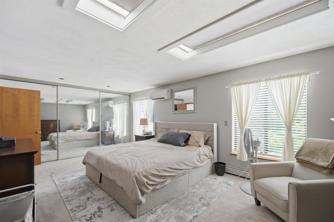
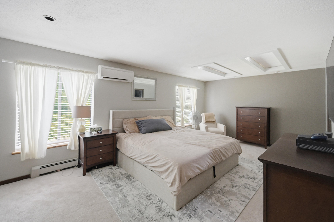
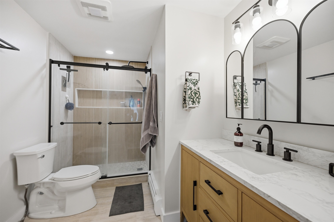
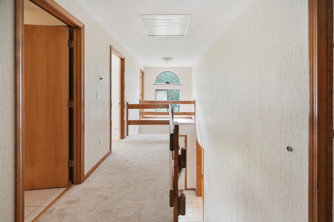
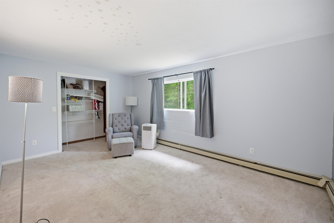
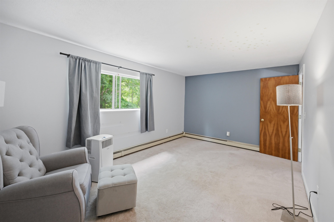
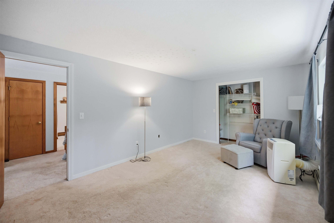
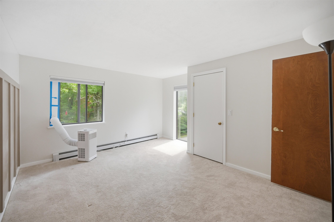
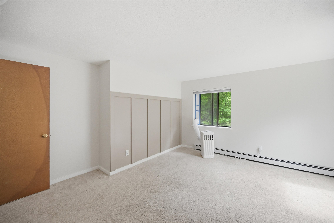
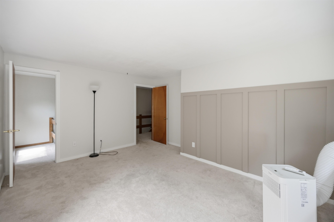
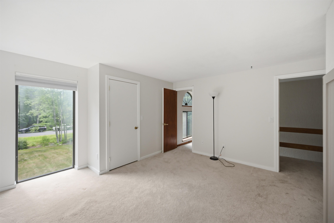
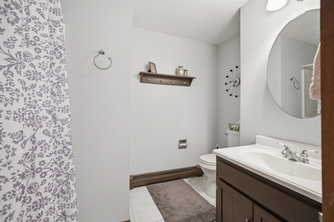
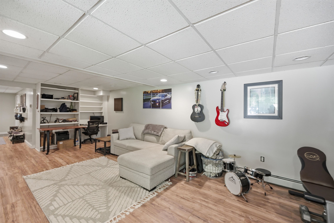
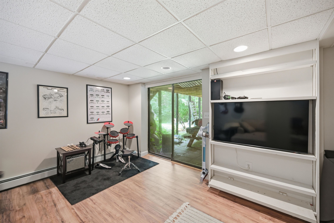
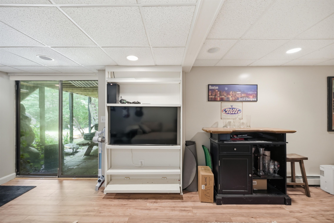
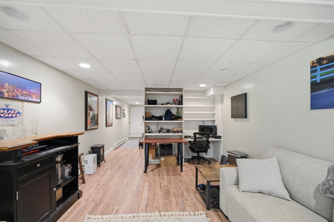
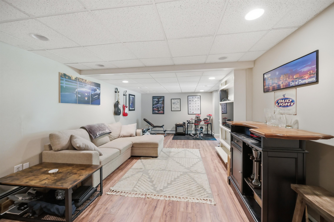
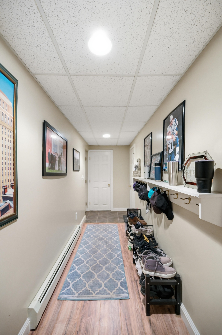
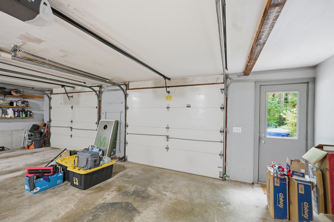
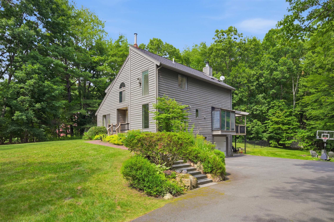
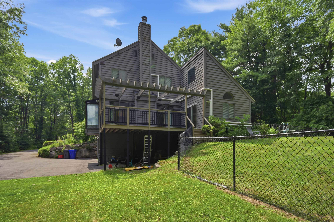
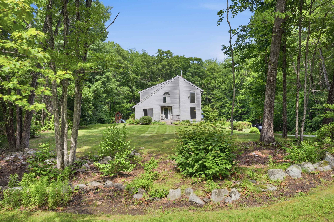
Located in one of East Hampstead's most sought-after neighborhoods. Offering a flexible floor plan and modern upgrades throughout, this 3 bedroom, 3 bath home is designed for today's lifestyle. The stunning kitchen features quartz countertops, stainless steel appliances, ample cabinet space and breakfast bar, opening to the formal dining room for effortless entertaining. Just off the kitchen is a spacious living room with an open concept playroom, creating the perfect gathering space for family and friends. The first floor also offers a versatile bedroom, ideal for guests or a home office, along with a full bath featuring a shower and convenient first-floor laundry. The second floor is home to a spacious primary suite with a renovated en-suite bathroom, plus two additional generously sized bedrooms and a third full bathroom, providing plenty of space for family and guests. Recent improvements include a newer roof, energy-efficient mini split systems for year round comfort, and numerous tasteful updates throughout. The finished walkout lower level offers the perfect bonus space for a family room, game room, media room, or home gym. Step outside to a large deck overlooking the fenced backyard, offering the ideal setting for entertaining, relaxing, or outdoor play. Home has a two car garage with plenty of additional parking. Located in one of East Hampstead's most desirable neighborhoods with convenient access to shopping, and commuter routes, this move-in-ready home combines modern updates, flexible living space, and an exceptional location. Showings begin on Monday July 6th.Property Directions
Hunt Road to Harper Ridge RoadPhoto Gallery




Property Location
- MLS ID: 5098016
- Address: 76 Harper Ridge Road
- City/Town: Hampstead
- State: NH
- Zip Code: 03826
- School District: Hampstead
- Elementary: Hampstead Central School
- Middle School: Hampstead Middle School
- High School: Pinkerton Academy
Property Features
- Stories: 2
- Year Built: 1986
- Flooring:
- Carpet
- Hardwood
- Laminate
- Tile
- Appliances:
- Dishwasher
- Dryer
- Microwave
- Electric Range
- Refrigerator
- Washer
- Heating:
- Oil
- Baseboard
- Cooling:
- Other
- Whole House Fan
- Mini Split
- Electric:
- Circuit Breaker(s)
- Roof:
- Asphalt Shingle
- Basement:
- Y
- Garage Cap: 2
- Driveway:
- Paved
- Sewer:
- Private
- Septic
- Flood Zone:
- N
Rooms by Level
- First Floor:
- Bedroom
- 3/4 Bathroom
- Dining Room
- Family Room
- Kitchen
- Laundry Room
- Living Room
- Second Floor:
- Bedroom
- Full Bathroom
- Primary Bdm Ste
- Basement:
- Media Room
- Room 1: Bedroom | Level: 1
- Room 2: Bathroom Three Quart | Level: 1
- Room 3: Laundry Room | Level: 1
- Room 4: Family Room | Level: 1
- Room 5: Living Room | Level: 1
- Room 6: Kitchen | Level: 1
- Room 7: Dining Room | Level: 1
- Room 8: Primary BR Suite | Level: 2
- Room 9: Bedroom | Level: 2
- Room 10: Bedroom | Level: 2
- Room 11: Bathroom Full | Level: 2
- Room 12: Media Room | Level: Basem
PrimeMLS Copyright Statement

Copyright 2026 PrimeMLS, Inc. All rights reserved. This information is deemed reliable, but not guaranteed. The data relating to real estate displayed on this display comes in part from the IDX Program of PrimeMLS. The information being provided is for consumers' personal, non-commercial use and may not be used for any purpose other than to identify prospective properties consumers may be interested in purchasing. Data updated every 15 minutes.