


18 Weymouth Court-Unit A, Hudson, NH | Southern NH Residential Home For Sale
Search for homes and condominiums, commercial property, multi-family property, vacant land, and rental property for sale and rent here in the Plaistow area of New Hampshire. Do you want to receive automated alerts about property availability in the Plaistow NH Region? Log-in below to set up your favorite searches.


- Listing Office: Re/Max Innovative Properties - Windham
603-484-8594 - Listing Agent: Laurie Hamilton
lhamilton@innovativesells.com - Asking Price: $639,000
- Type: Condo
- Status: Under Contract
- Days-On-Market: 1
- Listing Date: Jul 02, 2026
- Updated: Jul 12, 2026
- Rooms: 6
- Bedrooms: 2 | Baths: 3
- Sq Ft: 1,852 | Acres: 0.00
- Virtual Tour: Link
- Virtual Tour 2: Link
Property Description
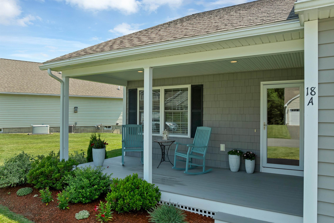
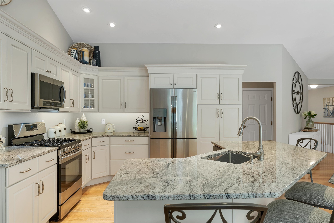
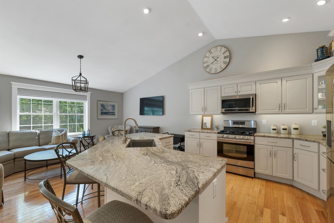
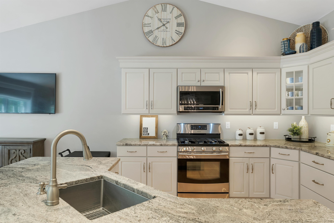
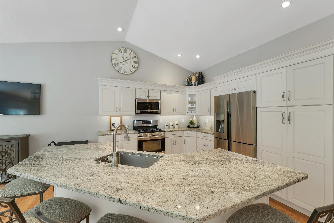
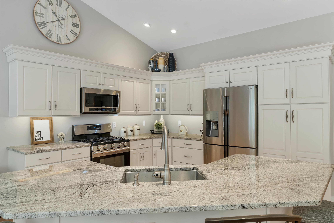
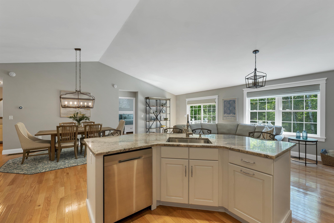
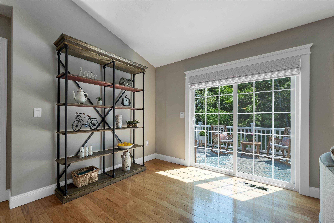
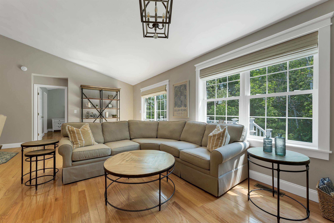
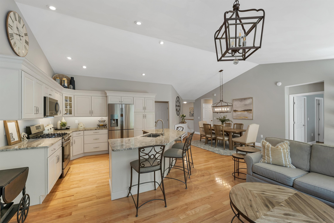
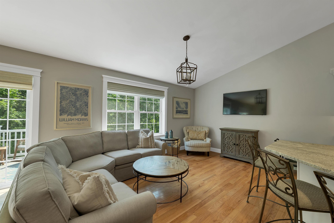
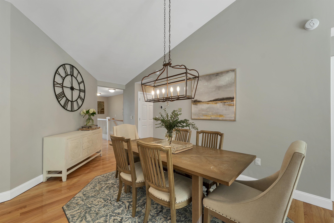
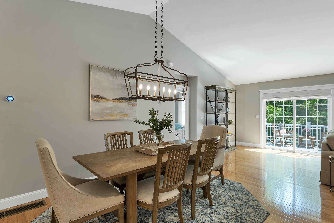
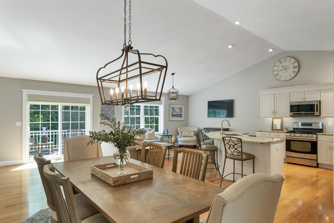
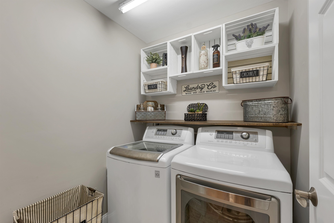
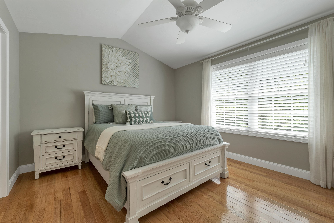
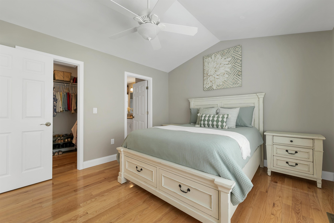
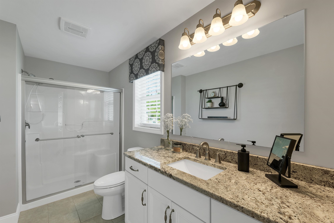
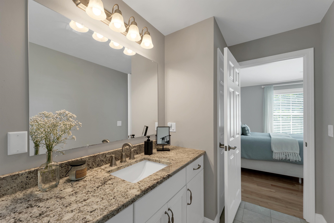
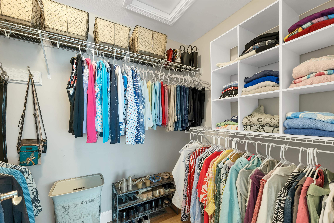
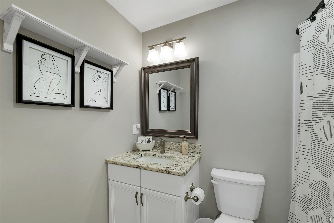
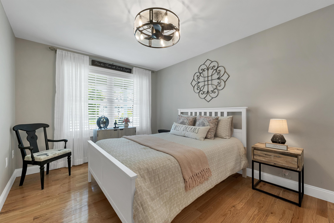
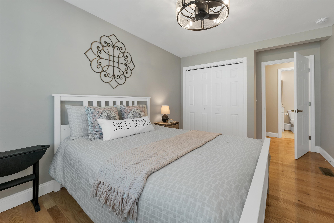
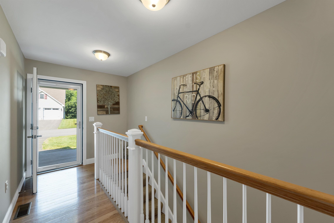
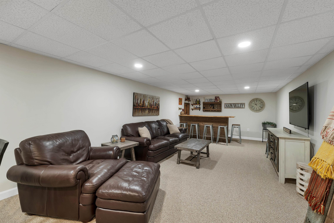
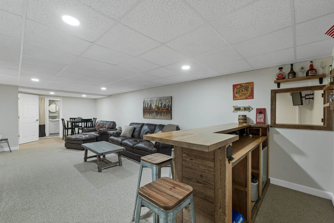
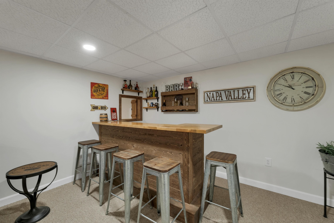
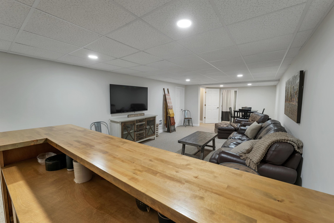
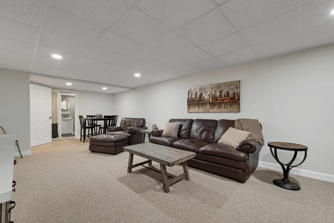
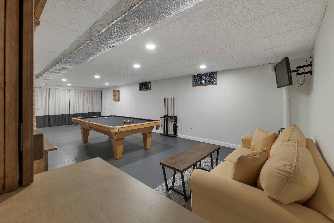
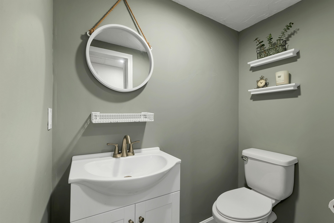
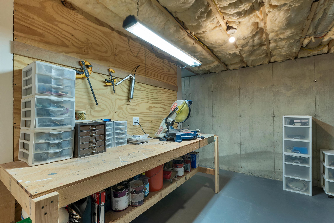
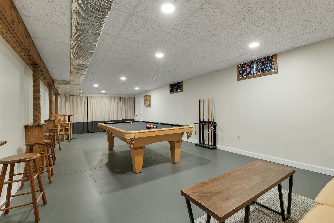
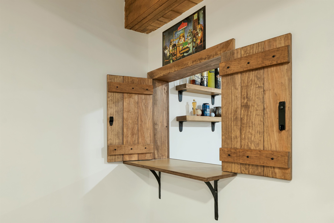
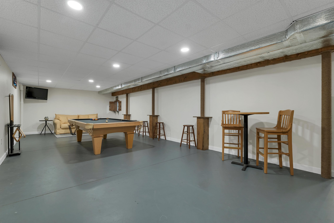
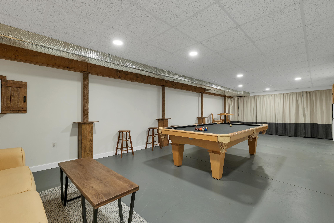
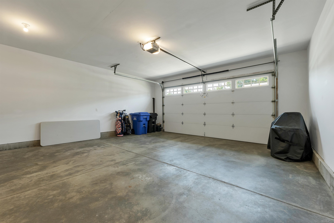
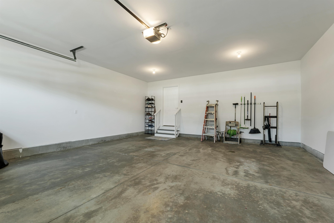
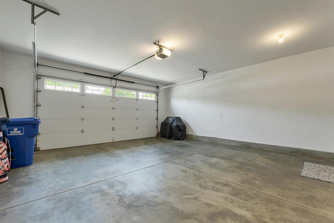
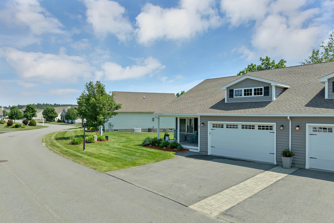
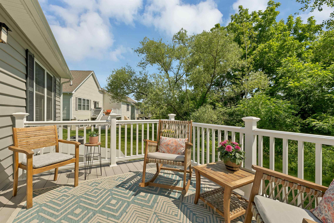
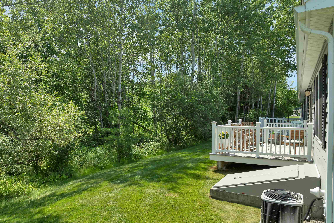
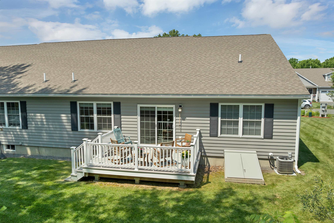
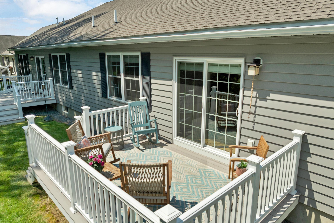
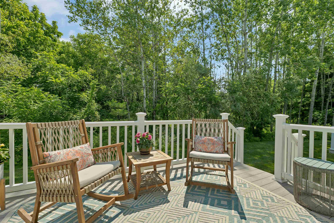
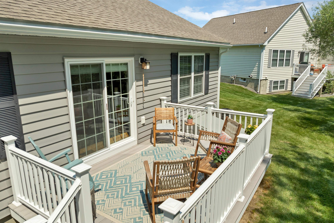
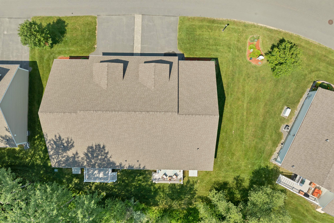
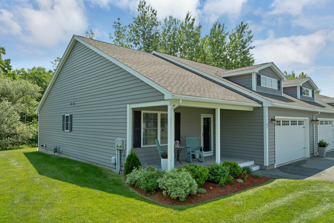
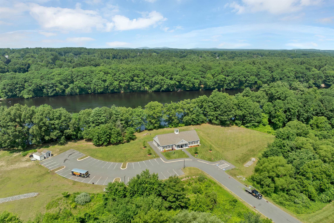
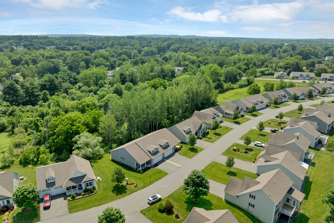
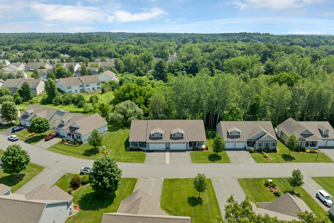
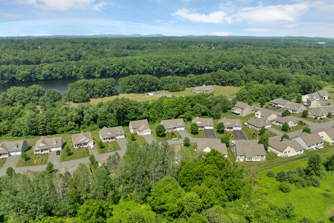
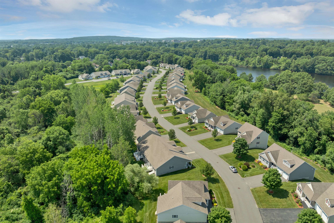
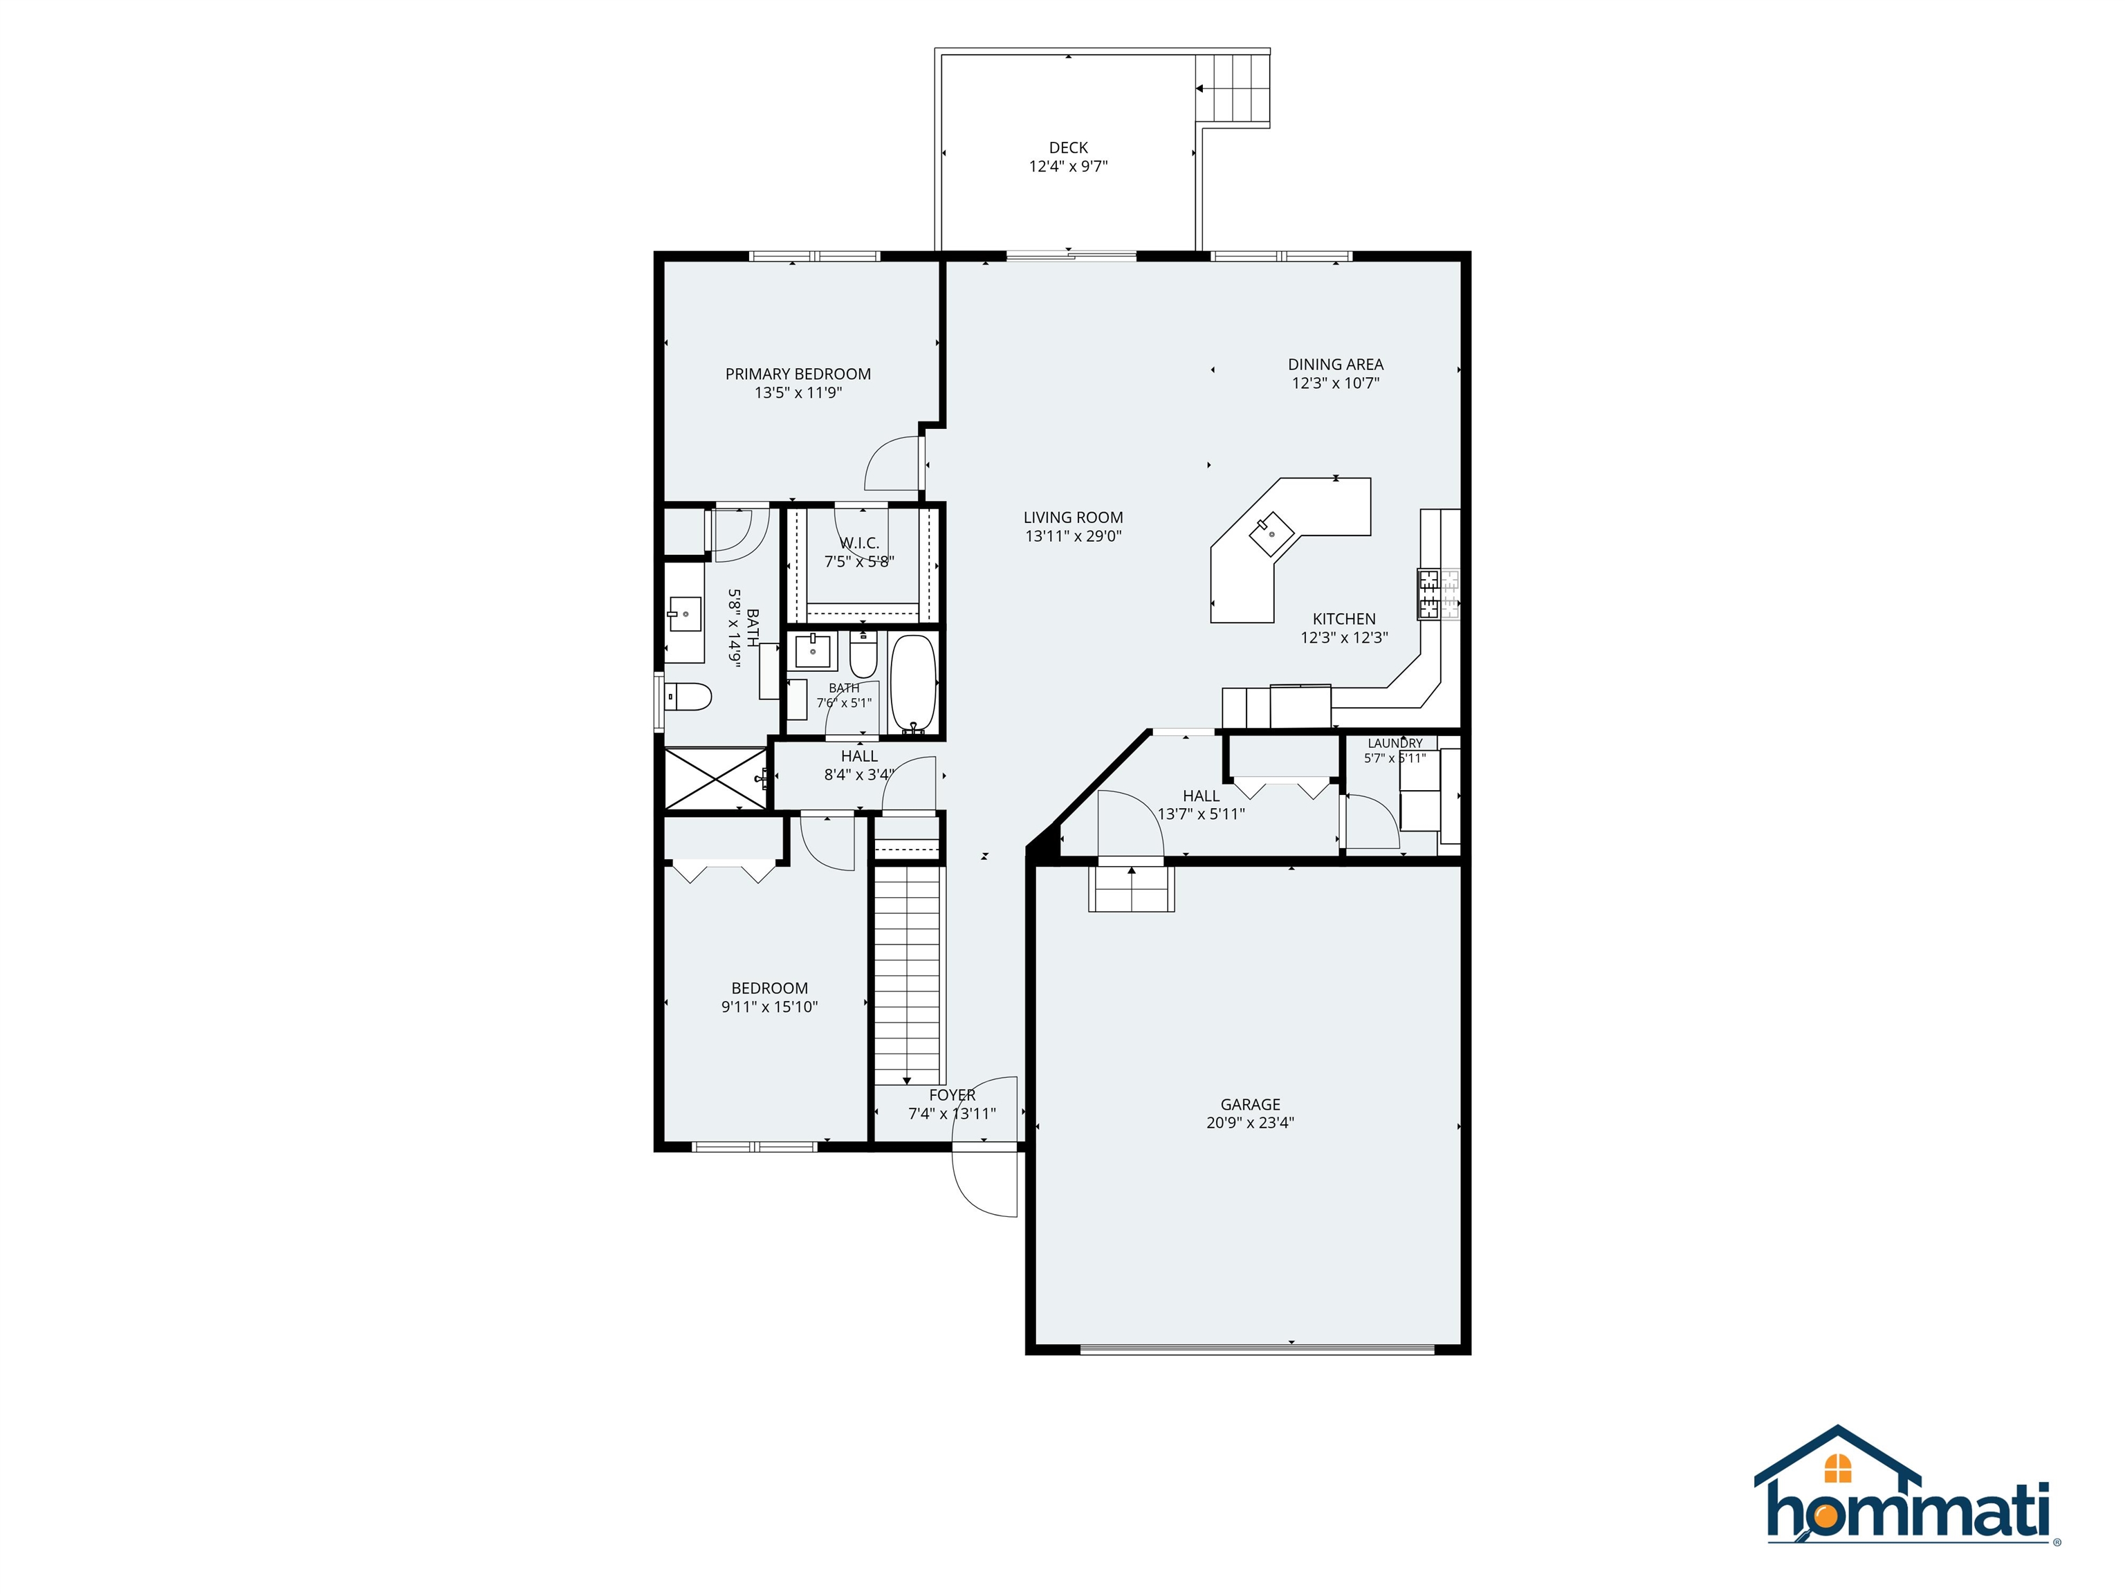
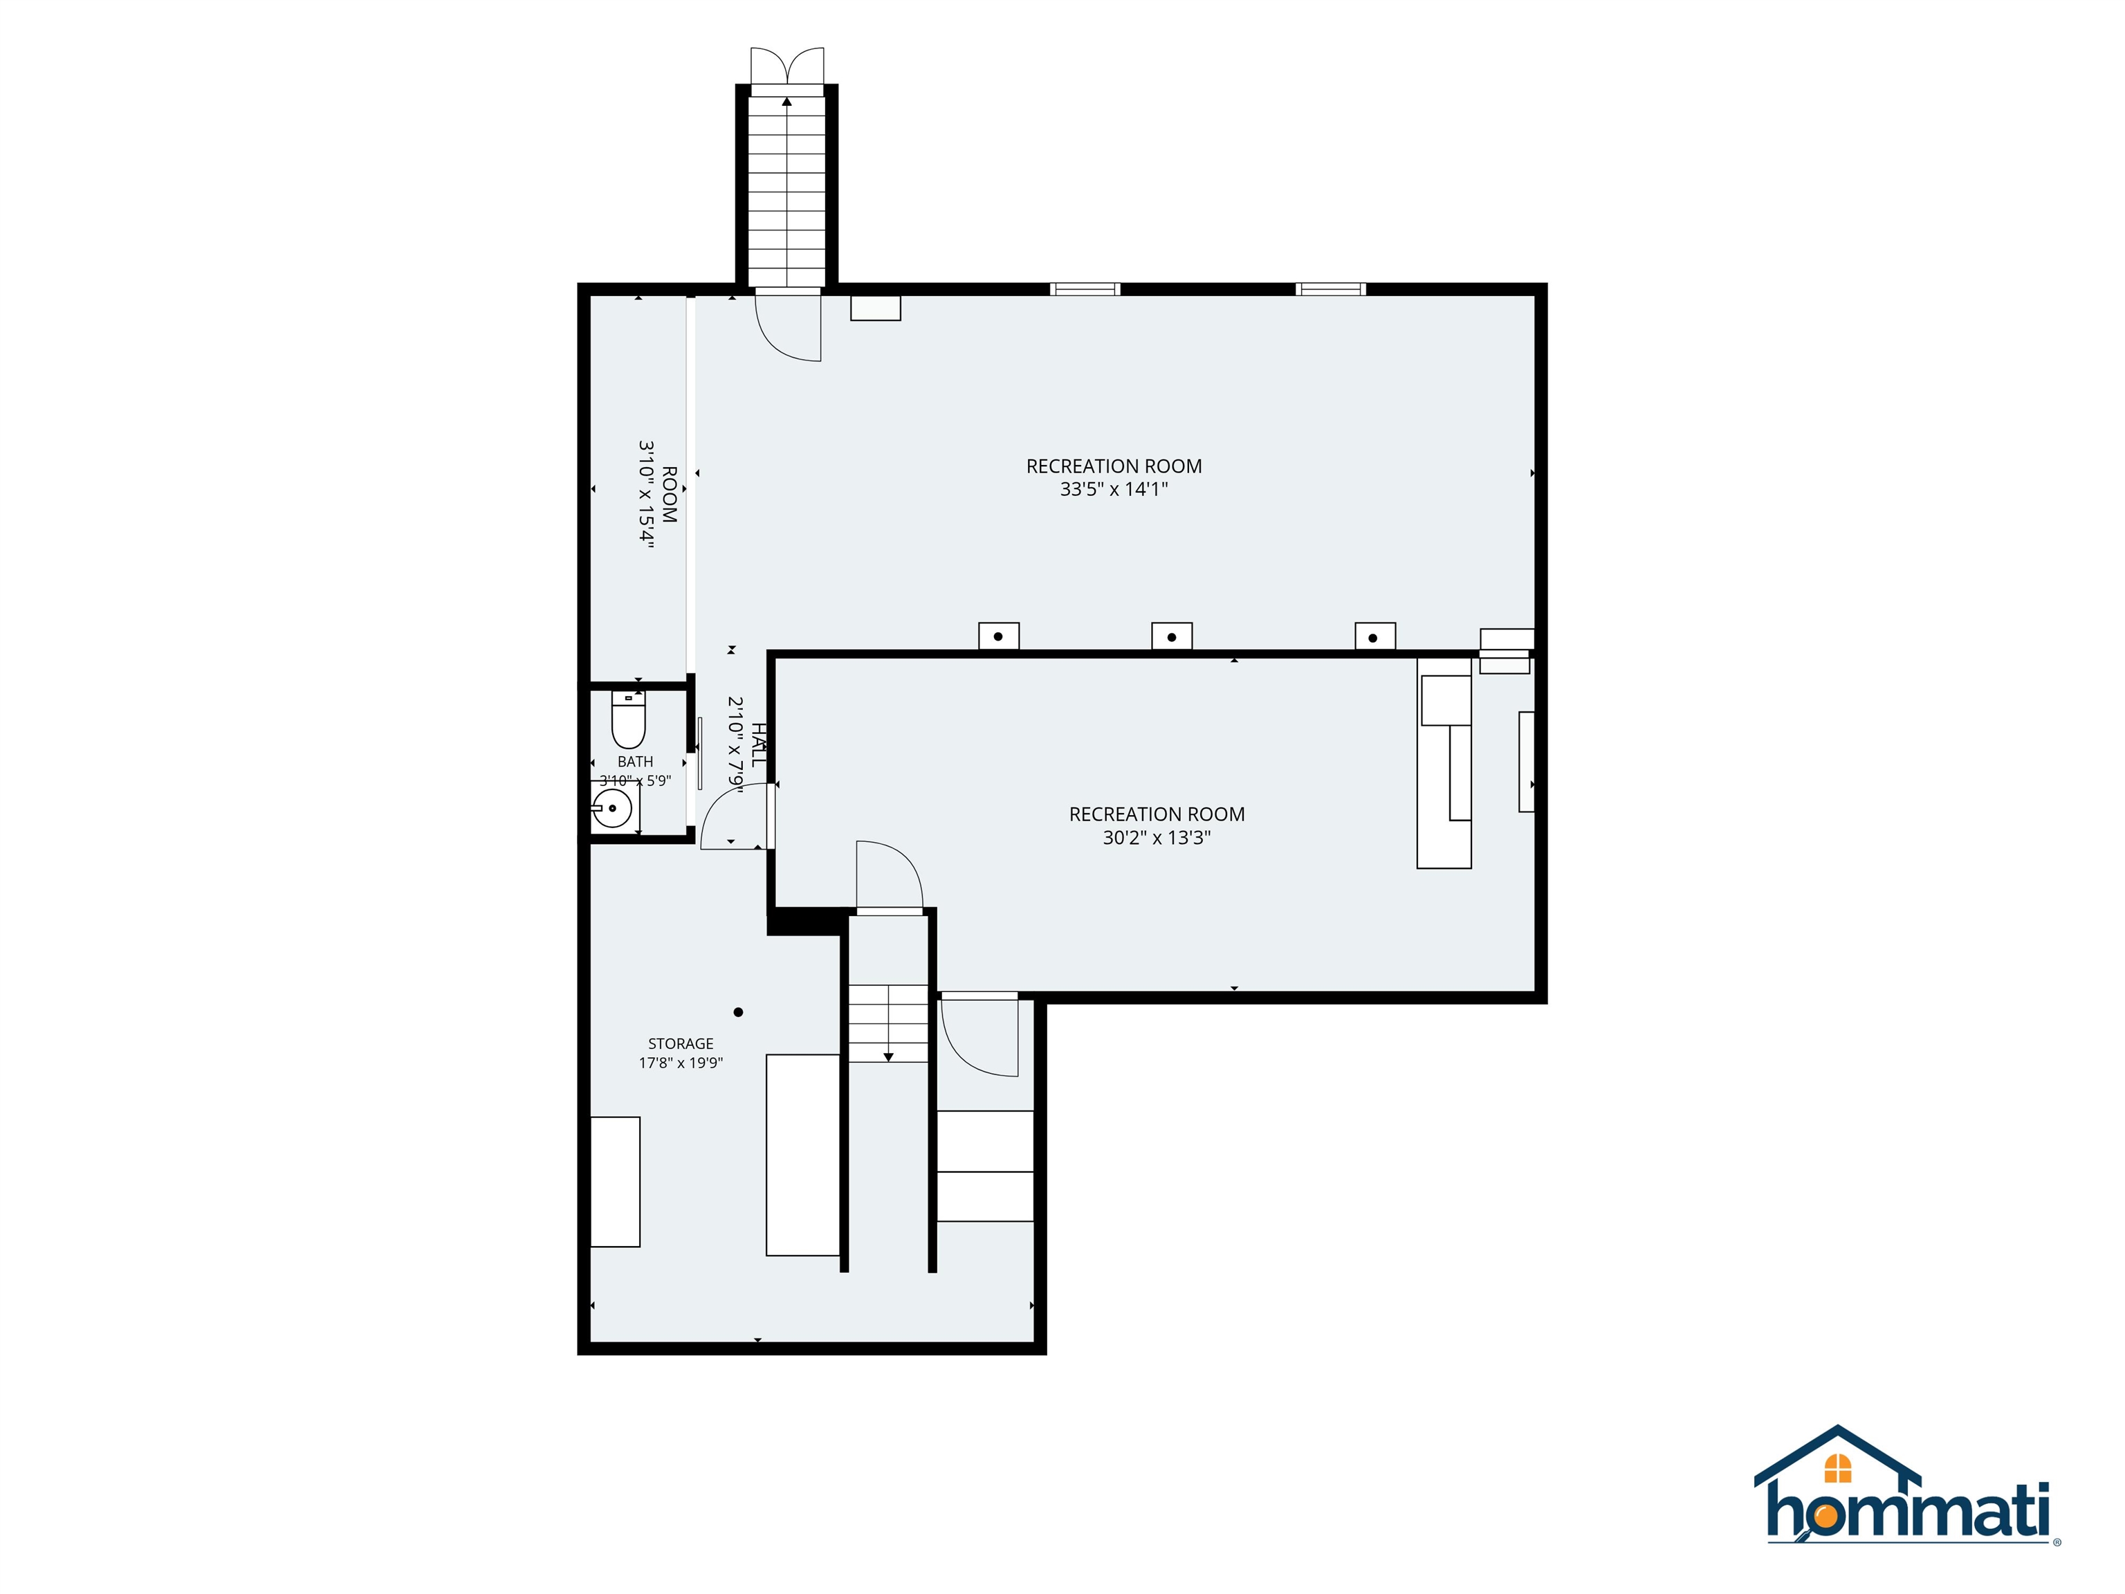
Some homes simply feel special the moment you walk through the door. Thoughtfully cared for and enhanced with exceptional upgrades rarely found within the Sparkling River 55+ Community, this beautifully maintained 2017 ranch offers a warm, welcoming place where family and friends naturally gather. From the automated custom blinds and upgraded 3 inch hardwood flooring to the custom cabinetry, molding, and thoughtfully finished lower level, this home stands apart with a level of quality and craftsmanship that's truly exceptional. A charming covered front porch welcomes you into a bright, open concept floor plan where every space has been thoughtfully designed for comfortable everyday living and effortless entertaining. The heart of the home is the stunning kitchen, featuring granite countertops, a custom center island, crown molded cabinetry, abundant storage, and an easy flow into the dining and living areas, creating the perfect setting for everything from quiet mornings to holiday celebrations. The main level offers two generously sized bedrooms and two well appointed bathrooms with granite countertops. The versatile front bedroom suits a variety of needs, while the private primary suite offers a relaxing retreat at the end of the day. Downstairs, the finished lower level expands your living space with a spacious recreation room, 1/2 bath, built in bar, dedicated workshop, separate storage room, and an additional partially finished area ready for future expansion or your own creative vision. Outside, the 10' x 14' rear deck overlooks a tranquil backyard, offering the perfect place to enjoy your morning coffee or unwind. Custom driveway paver borders complete the home's exceptional curb appeal. Life at Sparkling River is about more than just owning a beautiful home. It's about enjoying a vibrant, welcoming community with social events, and lasting friendships. This isn't just a home. It's the lifestyle you've been waiting for. Agents related to the seller.Property Directions
Photo Gallery
Property Location
- MLS ID: 5097989
- Address: 18 Weymouth Court-Unit A
- City/Town: Hudson
- State: NH
- Zip Code: 03051
- Condo Fees: $Yes
- Fee Includes:
- Landscaping
- Plowing
- Condo Association Fee
- Restrictions:
- 55 and Over
Property Features
- Stories: 1
- Year Built: 2017
- Flooring:
- Carpet
- Hardwood
- Appliances:
- Dishwasher
- Dryer
- Microwave
- Gas Range
- Refrigerator
- Washer
- Amenities:
- Clubhouse
- Landscaping
- Snow Removal
- Heating:
- Natural Gas Available
- Cooling:
- Central AC
- Electric:
- Circuit Breaker(s)
- Roof:
- Architectural Shingle
- Basement:
- Y
- Garage Cap: 2
- Driveway:
- Brick/Pavers
- Paved
- Sewer:
- Public
- Flood Zone:
- U
Rooms by Level
- First Floor:
- Bedroom
- Dining Room
- Kitchen
- Living Room
- Primary Bedroom
- Basement:
- Rec Room
- Room 1: Kitchen | Level: 1 | 11x14
- Room 2: Dining Room | Level: 1 | 11x12
- Room 3: Living Room | Level: 1 | 10.11x25
- Room 4: Primary Bedroom | Level: 1 | 13.8x11.9
- Room 5: Bedroom | Level: 1 | 13.6x10.1
- Room 6: Rec Room | Level: Basem | 30'2"' x 13'3"
PrimeMLS Copyright Statement

Copyright 2026 PrimeMLS, Inc. All rights reserved. This information is deemed reliable, but not guaranteed. The data relating to real estate displayed on this display comes in part from the IDX Program of PrimeMLS. The information being provided is for consumers' personal, non-commercial use and may not be used for any purpose other than to identify prospective properties consumers may be interested in purchasing. Data updated every 15 minutes.