


29 Dickens Street, Nashua, NH | Southern NH Residential Home For Sale
Search for homes and condominiums, commercial property, multi-family property, vacant land, and rental property for sale and rent here in the Plaistow area of New Hampshire. Do you want to receive automated alerts about property availability in the Plaistow NH Region? Log-in below to set up your favorite searches.


- Listing Office: Albert Invest Realty Group
617-306-0134 - Listing Agent: Mariana Silva
- Asking Price: $674,900
- Type: Single Family
- Status: Under Contract
- Days-On-Market: 7
- Listing Date: Jul 01, 2026
- Updated: Jul 16, 2026
- Rooms: 8
- Bedrooms: 4 | Baths: 3
- Sq Ft: 2,425 | Acres: 0.44
- Virtual Tour: Link
Property Description
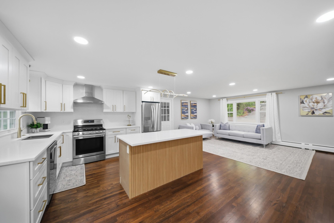
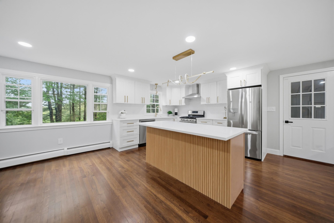
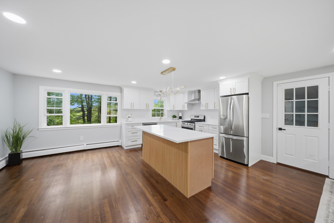
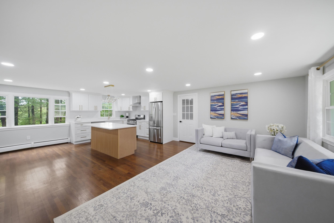
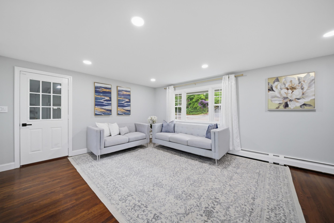
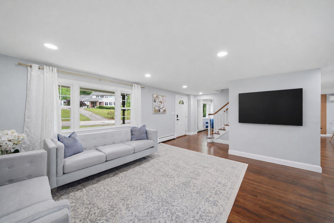
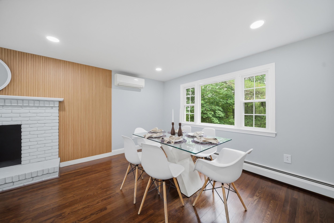
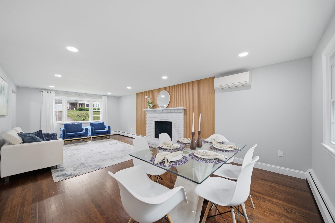
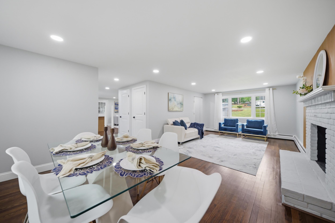
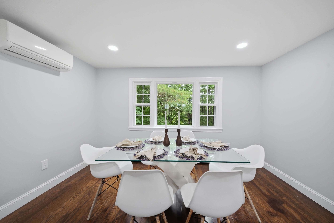
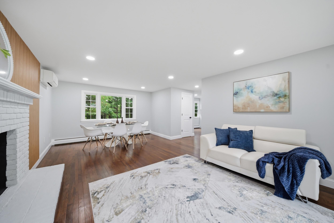
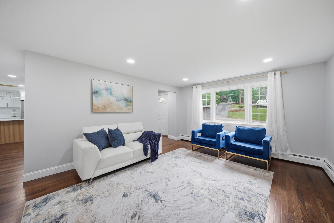
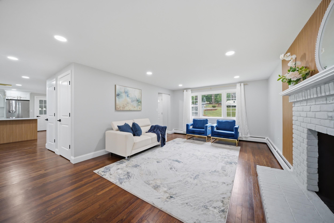
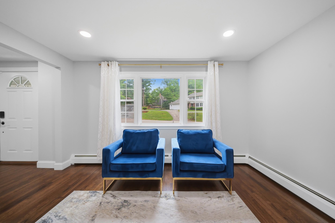
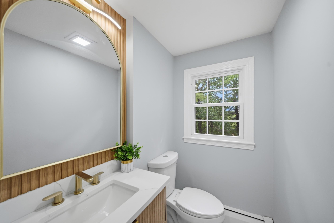
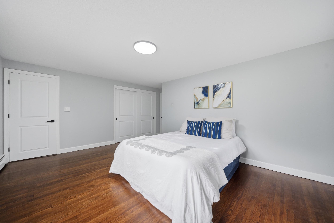
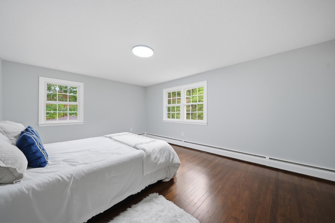
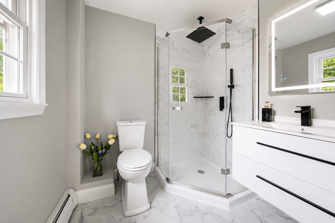
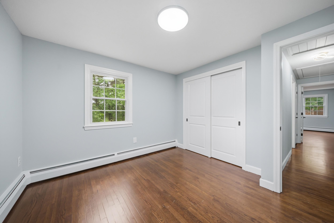
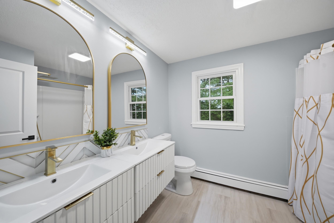
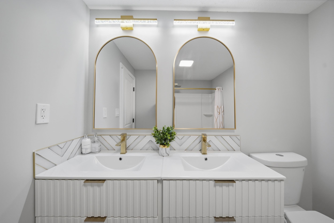
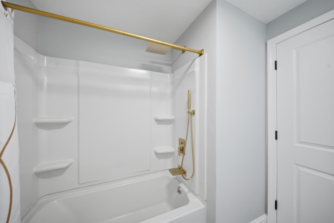
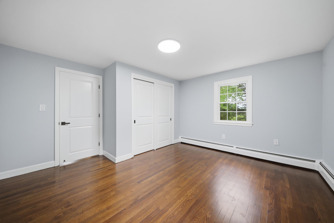
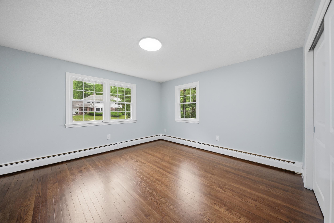
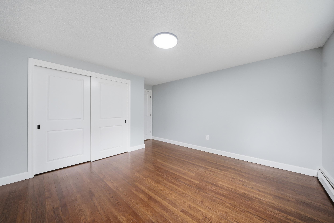
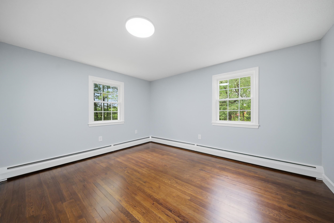
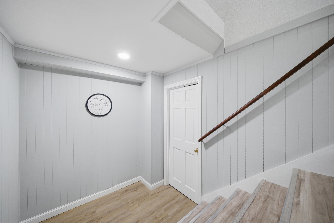
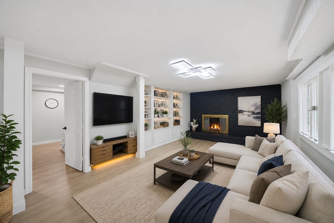
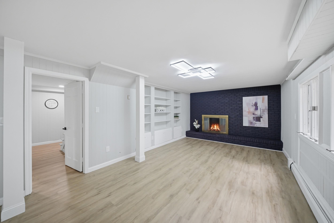
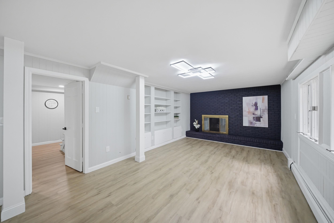
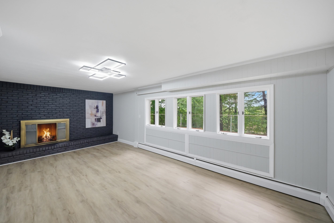
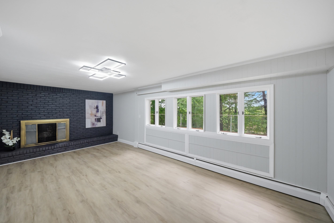
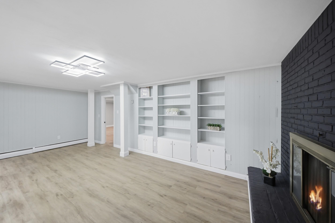
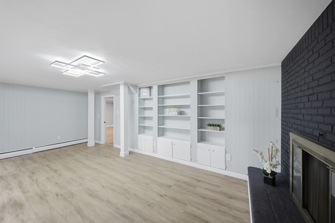
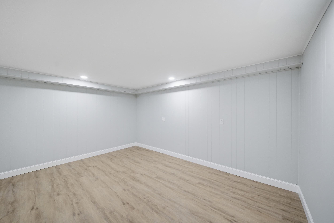
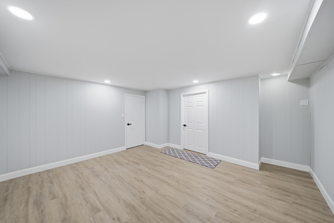
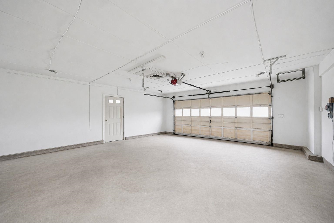
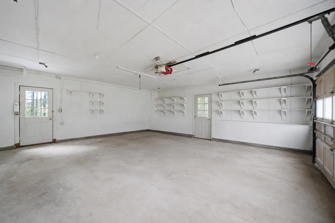
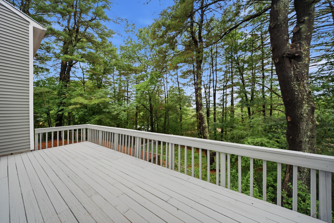
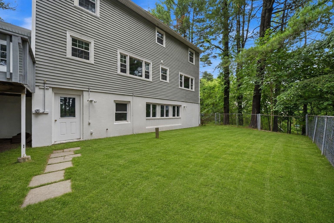
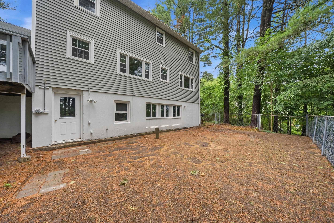
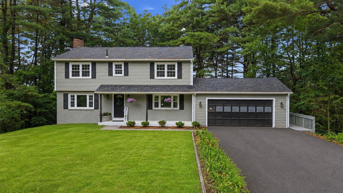
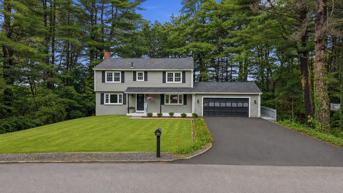
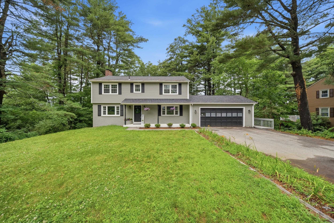
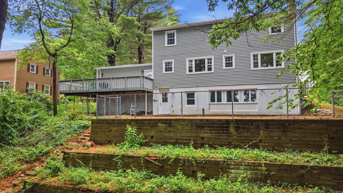
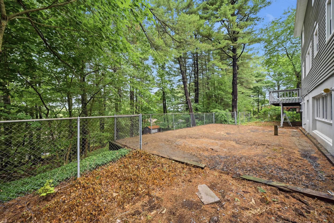
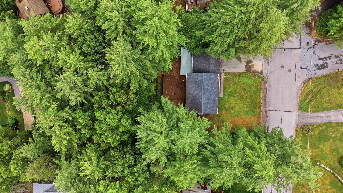
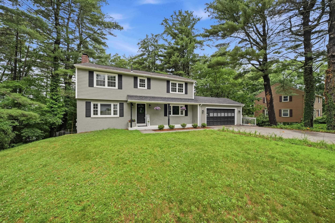
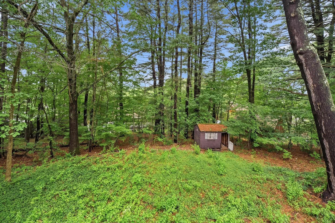
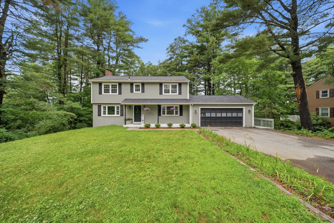
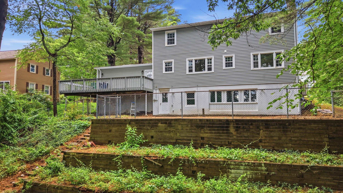
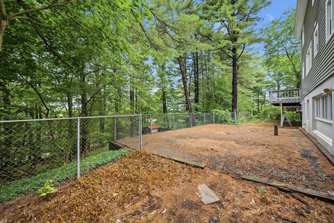
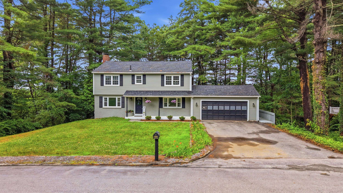
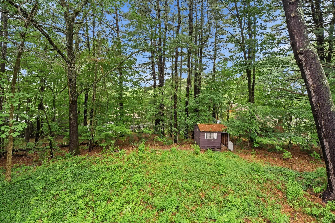
Welcome to 29 Dickens Street, located in the highly desirable Bicentennial District of South Nashua! This beautifully renovated home offers the perfect combination of modern updates, generous living space, and an unbeatable location. Move-in ready from top to bottom, every detail has been thoughtfully designed for today’s lifestyle. The bright and inviting main level features an open-concept layout centered around a stunning new kitchen with white cabinetry, quartz countertops, a large center island, and stainless steel appliances. The dining area flows seamlessly into the spacious living room and a cozy family room highlighted by a fireplace and stylish accent wall. A beautifully updated half bath completes the first floor. Upstairs, you’ll find four spacious bedrooms, including a primary suite with its own private bath. An additional full bath features an elegant double-sink vanity, offering both style and convenience for busy households. The finished walkout lower level provides exceptional additional living space, featuring a large family room with a second fireplace, full-size windows that bring in abundant natural light, a separate bonus room ideal for a home office, gym, playroom or guest space, plus a dedicated laundry area. Additional features include a two-car garage, oversized driveway, public water and sewer, and natural gas for efficient and easy living. Enjoy relaxing or entertaining on the deck overlooking the backyard. Nestled in a quiet neighborhood, this exceptional home is conveniently located near the Massachusetts border, shopping, restaurants, Pheasant Lane Mall, and major highways for easy commuting. A rare opportunity to own a fully renovated home in one of South Nashua’s most sought-after neighborhoods!Property Directions
Exit 4 to E Dunstable Rd, left on Timberline, Right on Pinehurst Ave, Continue to Dickens StPhoto Gallery

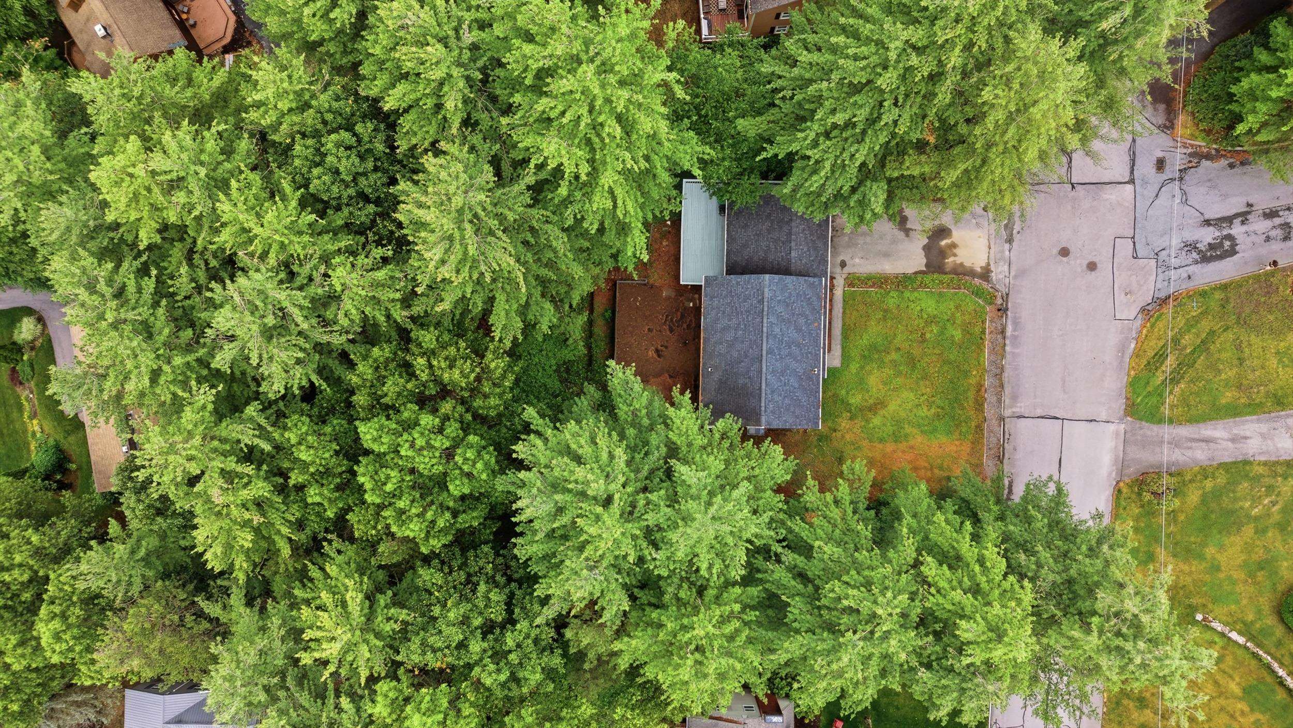
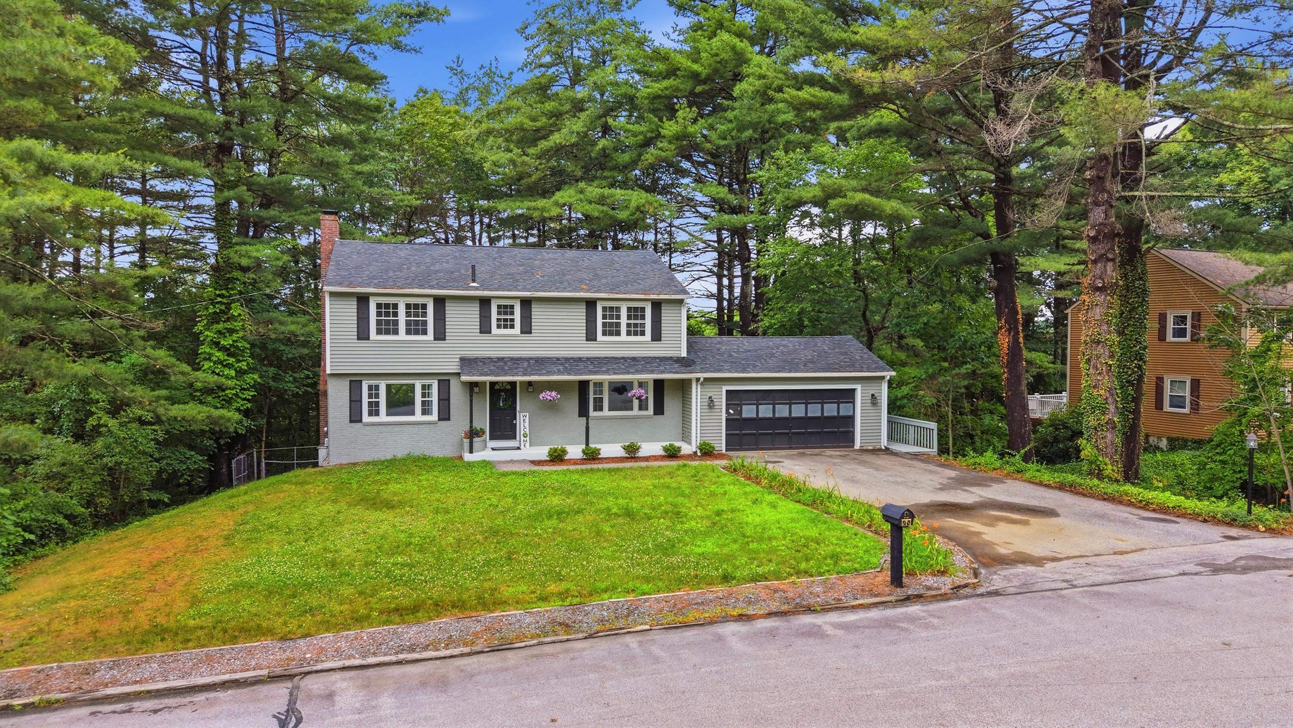
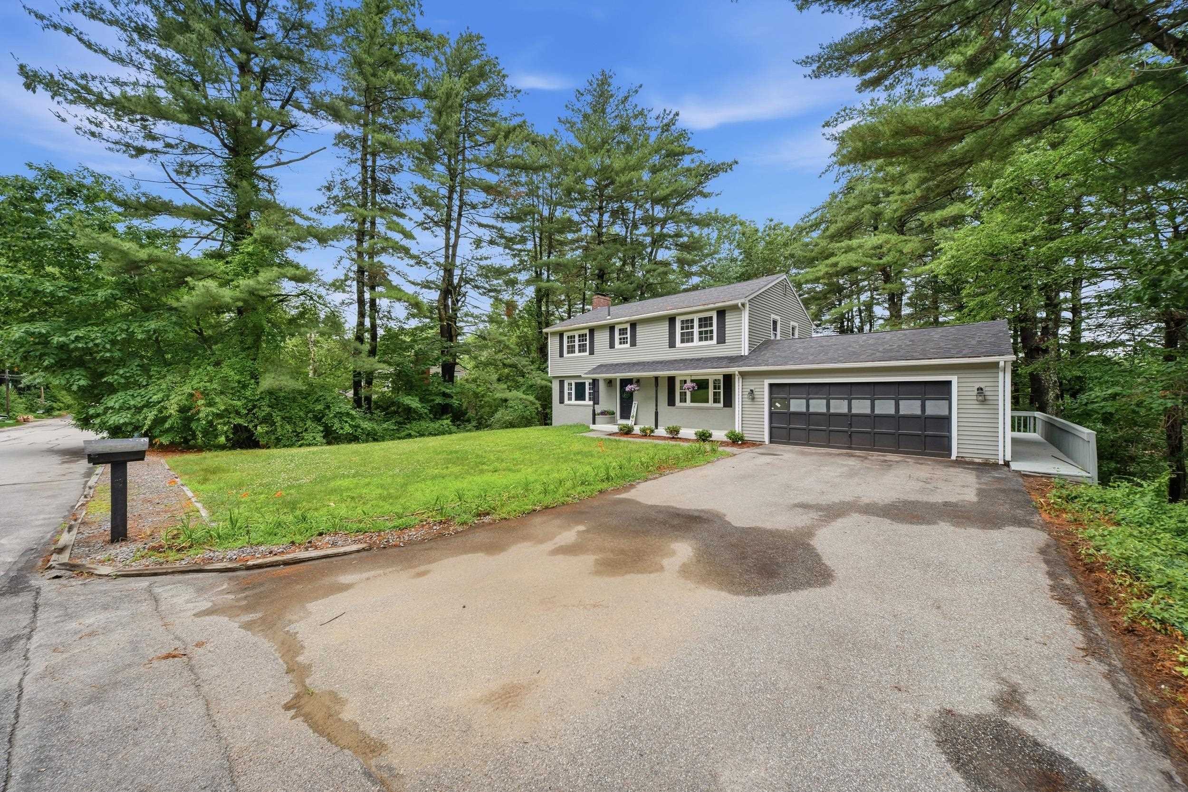
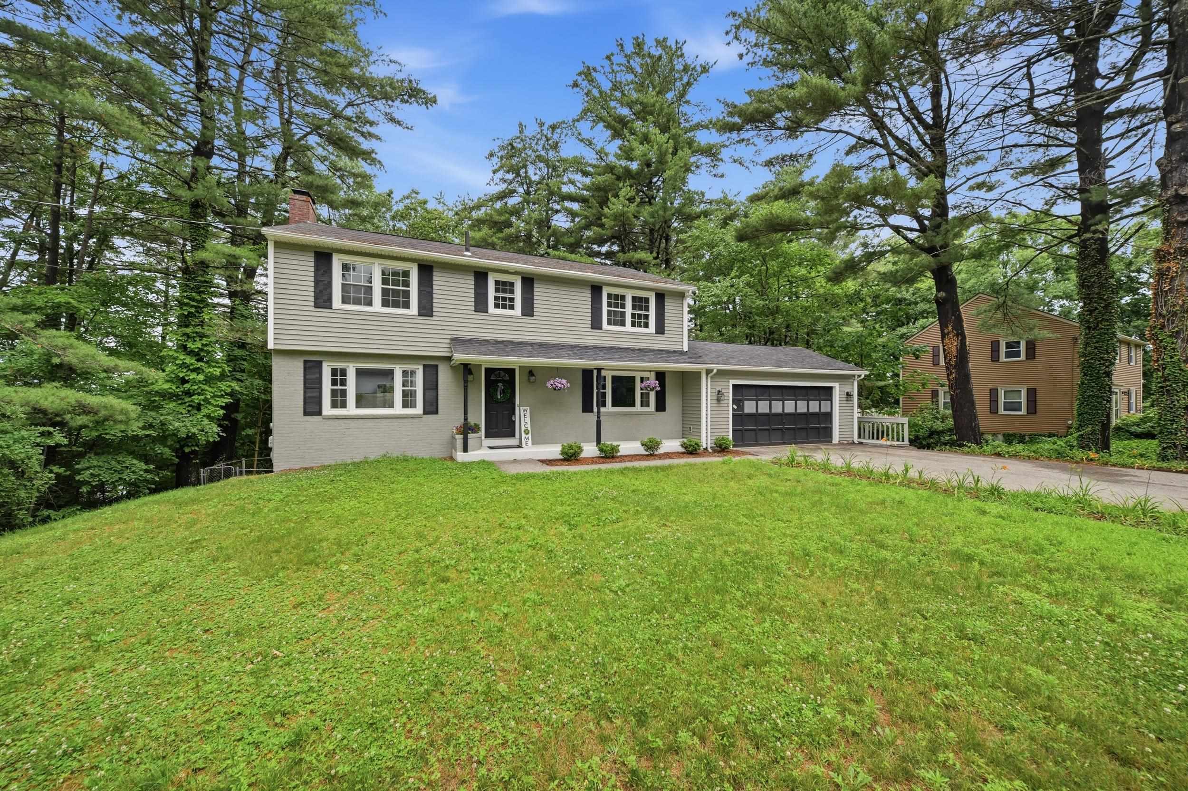
Property Location
- MLS ID: 5097687
- Address: 29 Dickens Street
- City/Town: Nashua
- State: NH
- Zip Code: 03062
- School District: Nashua School District
- Elementary: Bicentennial Elementary School
- Middle School: Fairgrounds Middle School
- High School: Nashua High School South
Property Features
- Stories: 2
- Year Built: 1968
- Appliances:
- Dishwasher
- Range Hood
- Refrigerator
- Gas Stove
- Heating:
- Natural Gas
- Hot Water
- Cooling:
- Mini Split
- Electric:
- Circuit Breaker(s)
- Roof:
- Asphalt Shingle
- Basement:
- Y
- Garage Cap: 2
- Driveway:
- Paved
- Sewer:
- Public
- Flood Zone:
- N
Rooms by Level
- First Floor:
- 1/2 Bathroom
- Dining Room
- Foyer
- Kitchen
- Living Room
- Second Floor:
- Bedroom
- Full Bathroom
- 3/4 Bathroom
- Primary Bedroom
- Basement:
- Bonus Room
- Family Room
- Laundry Room
- Utility Room
- Room 1: Living Room | Level: 1 | 15'7"x14'6"
- Room 2: Kitchen | Level: 1 | 18'3"x10'6"
- Room 3: Bathroom Half | Level: 1 | 4'2"x5'0"
- Room 4: Dining Room | Level: 1 | 12'5"x9'8"
- Room 5: Living Room | Level: 1 | 12'5"x15'4"
- Room 6: Foyer | Level: 1 | 7'2"x8'2"
- Room 7: Primary Bedroom | Level: 2 | 17'1"x14'7"
- Room 8: Bathroom Three Quart | Level: 2 | 5'4"x5'4"
- Room 9: Bedroom | Level: 2 | 13'4"x13'8"
- Room 10: Bedroom | Level: 2 | 9'11"x11'5"
- Room 11: Bedroom | Level: 2 | 12'5"x14'7"
- Room 12: Bathroom Full | Level: 2 | 9'1"x7'9"
- Room 13: Family Room | Level: Basem | 21'11"x12'9"
- Room 14: Bonus Room | Level: Basem | 15'7"x16'0"
- Room 15: Laundry Room | Level: Basem | 13'4"x9'6"
PrimeMLS Copyright Statement

Copyright 2026 PrimeMLS, Inc. All rights reserved. This information is deemed reliable, but not guaranteed. The data relating to real estate displayed on this display comes in part from the IDX Program of PrimeMLS. The information being provided is for consumers' personal, non-commercial use and may not be used for any purpose other than to identify prospective properties consumers may be interested in purchasing. Data updated every 15 minutes.