


224 Haverhill Road, Chester, NH | Southern NH Residential Home For Sale
Search for homes and condominiums, commercial property, multi-family property, vacant land, and rental property for sale and rent here in the Plaistow area of New Hampshire. Do you want to receive automated alerts about property availability in the Plaistow NH Region? Log-in below to set up your favorite searches.


- Listing Office: BHHS Verani Londonderry
603-434-2377 - Listing Agent: Team Scattergood
team.scattergood@verani.com - Asking Price: $579,000
- Type: Single Family
- Status: Under Contract
- Days-On-Market: 59
- Listing Date: Jun 26, 2026
- Updated: Aug 25, 2026
- Rooms: 8
- Bedrooms: 4 | Baths: 2
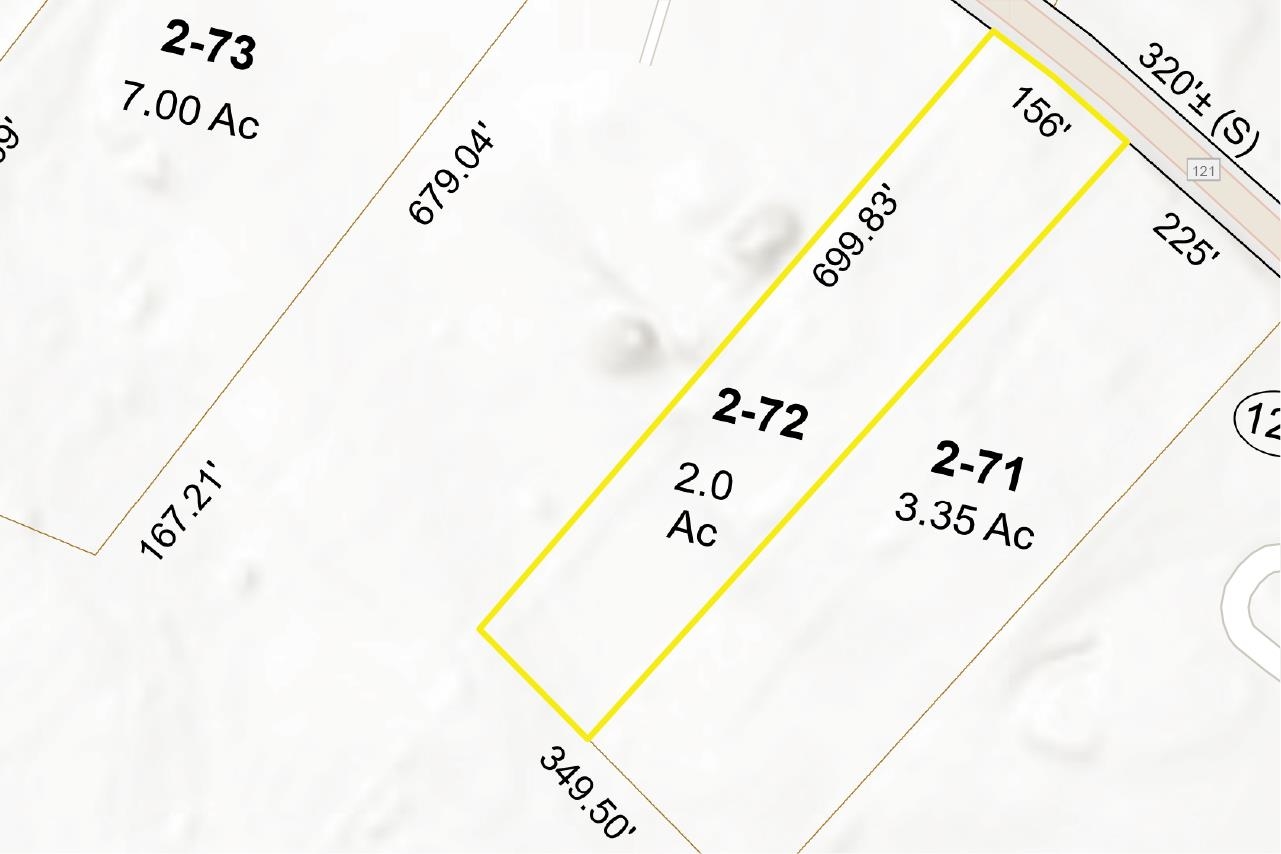
- Sq Ft: 1,973 | Acres: 2.00
- Virtual Tour: Link
- Virtual Tour 2: Link
Property Description
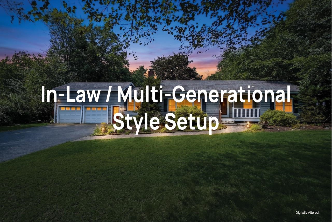
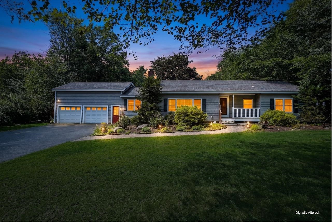
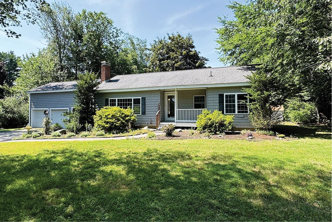
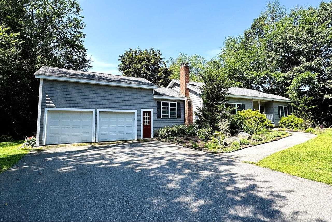
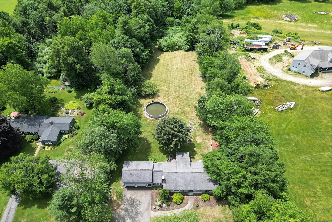
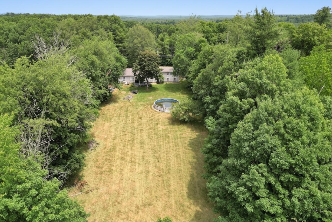
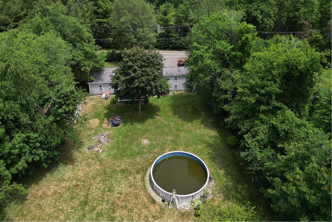
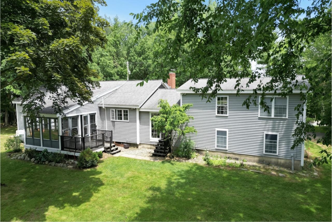
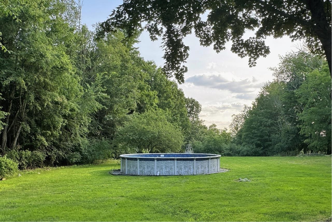
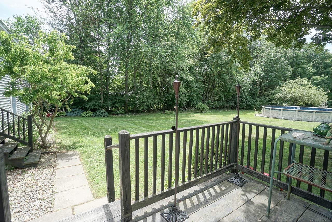
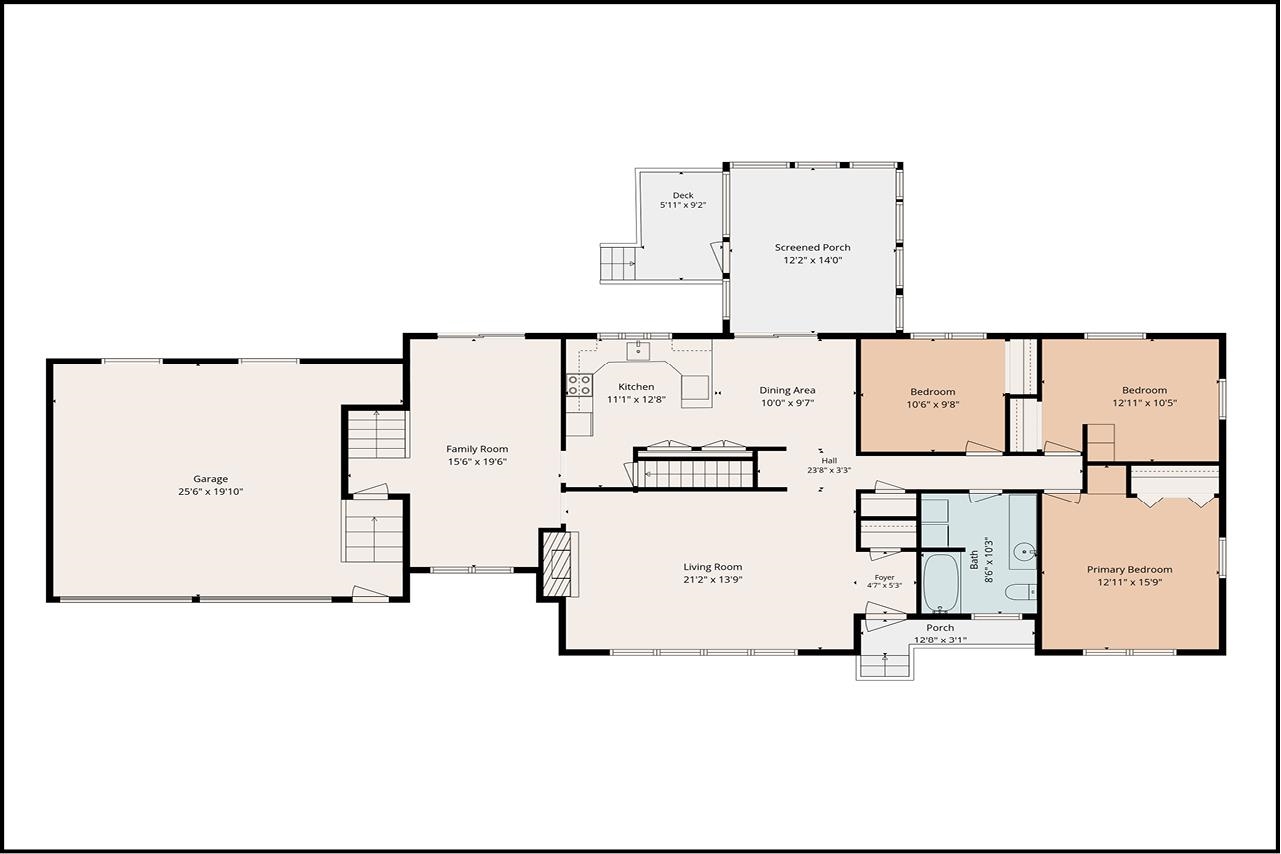
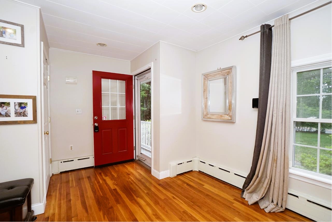
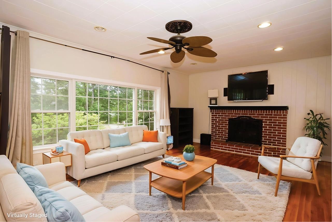
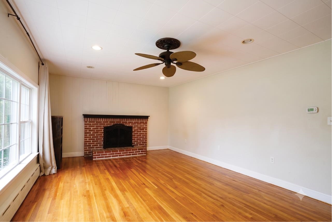
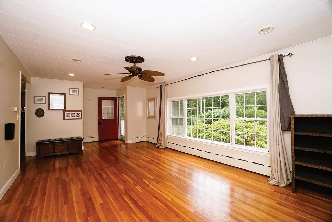
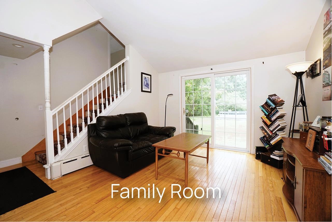
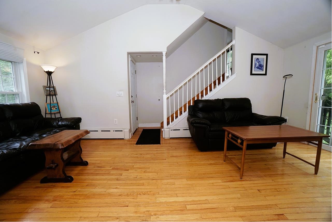
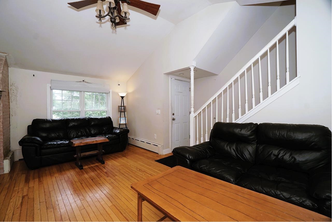
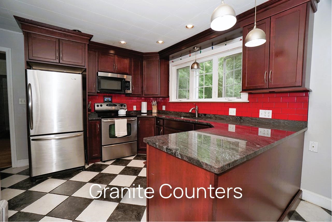
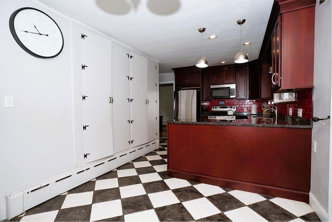
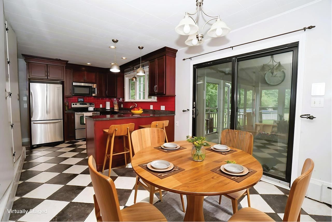
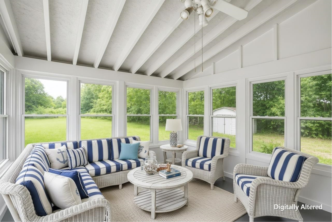
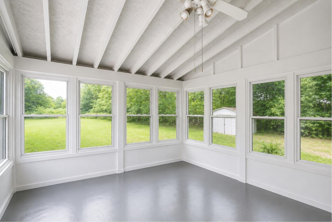
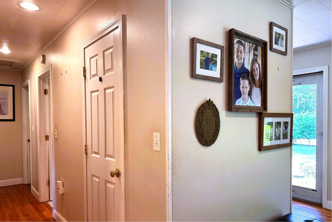
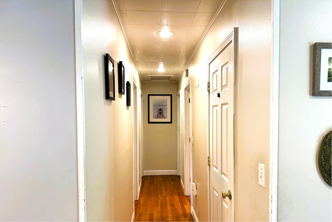
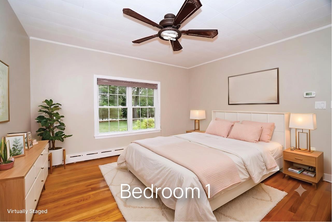
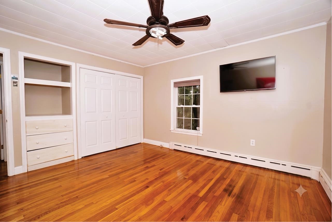
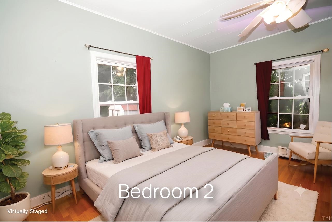
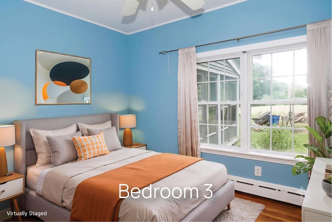
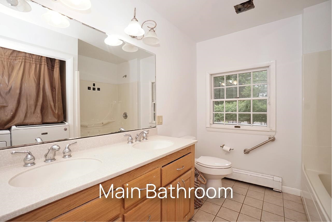
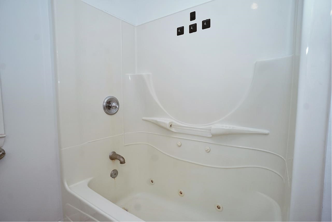
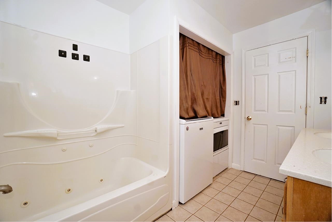
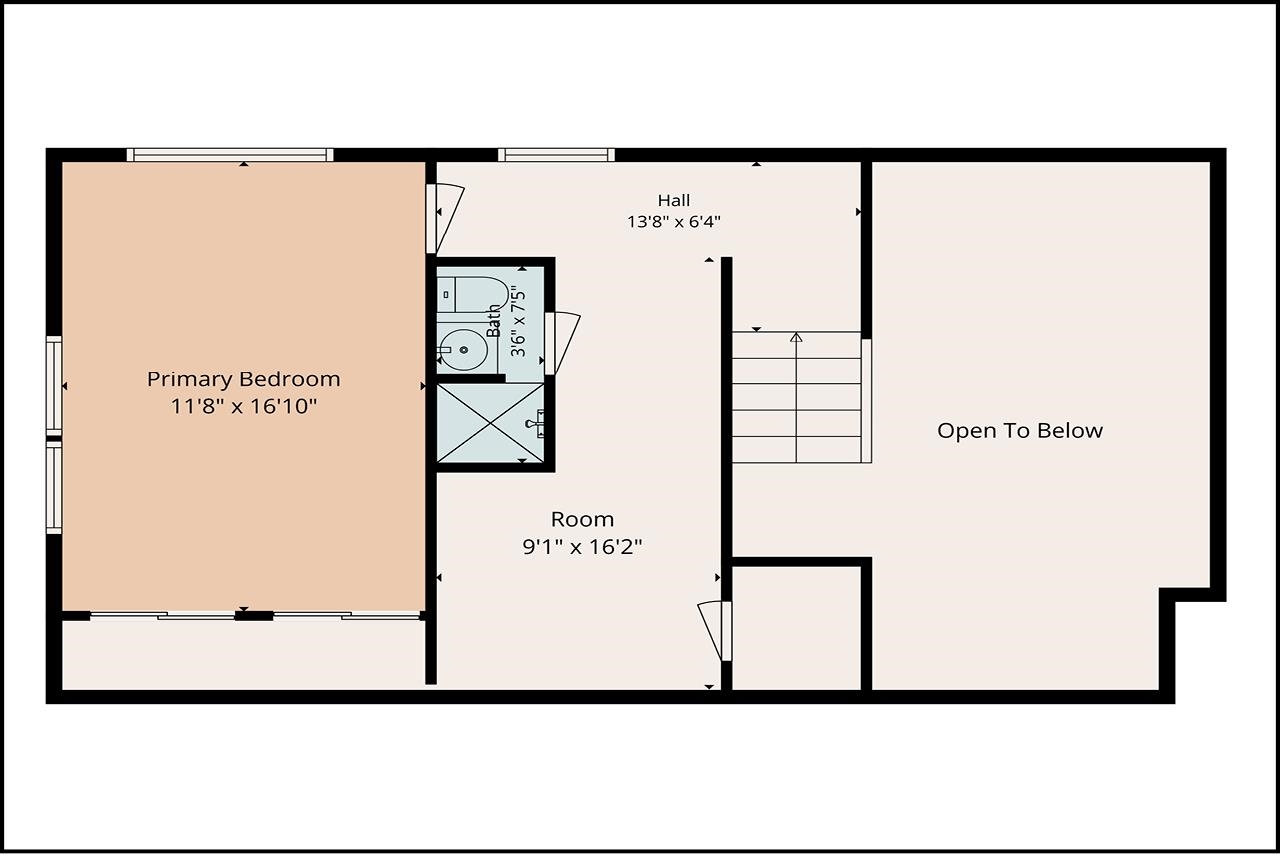
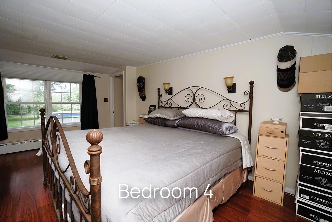
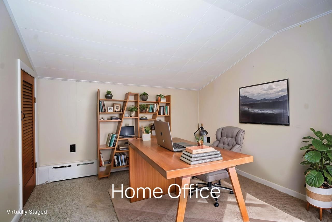
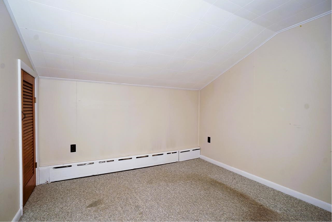
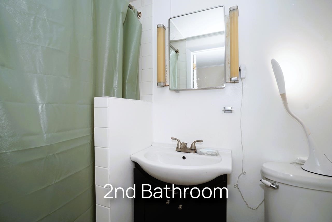
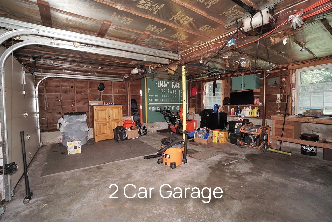
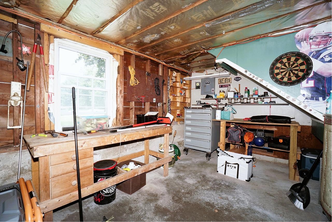
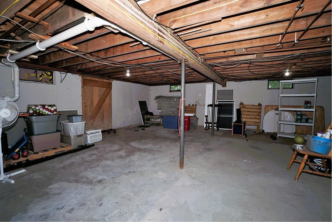
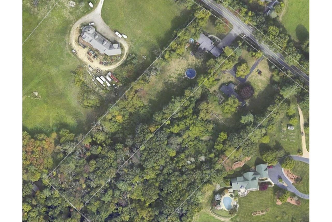
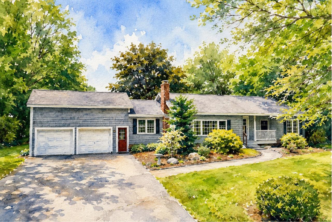
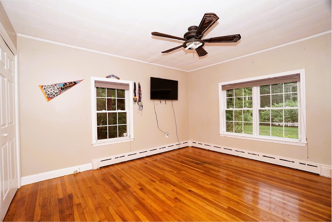
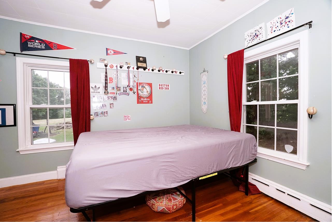
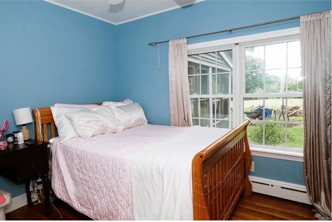
OPEN HOUSE CANCELED - In-Law / Multi-Generational Style Setup. You have a bedroom, bath and sitting area over the garage and at the other end of the house between a family room, kitchen, porch and living room are 3 more bedrooms and a bathroom with laundry. DON'T MISS THIS RARE OPPORTUNITY! Discover this hard-to-find Ranch-style home set on two beautiful, level acres with exceptional backyard privacy in the heart of Chester's highly sought-after equestrian community. Properties like this don't come along often! This spacious 4-bedroom, 2-bath home offers desirable southern exposure across the backyard, creating the perfect setting to relax on the deck or porch while enjoying stunning sunsets. Inside, you'll find a large living room featuring a classic brick-hearth wood-burning fireplace and expansive hardwood floors that add warmth and timeless appeal. The main level includes three generously sized bedrooms with hardwood flooring, a full bath, and the convenience of first-floor laundry. The kitchen is well-appointed with stainless steel appliances, granite countertops, two pantry cabinets, and stylish recessed and pendant lighting. A bonus family room leads to the attached two-car garage, while the private primary suite above the garage features a sitting area, creating the perfect retreat at the end of the day. The full basement offers excellent potential for additional finished living space, giving you room to grow. Outside, the expansive level lot provides endless possibilities for entertaining, gardening, or enjoying the peaceful surroundings. The pool will require a new liner and possibly a new filter. This house needs some love and being sold in the present condition. AGENTS & BUYERS to do their own Due Diligence to verify all listing information. Room sizes are for reference only; not guaranteed. Some photos are digitally decluttered, altered and virtually staged.Property Directions
Photo Gallery



Property Location
- MLS ID: 5096954
- Address: 224 Haverhill Road
- City/Town: Chester
- State: NH
- Zip Code: 03036
- School District: Chester School District
- Elementary: Chester Academy
- Middle School: Chester Academy
- High School: Pinkerton Academy
Property Features
- Color: Grey
- Stories: 1
- Year Built: 1960
- Flooring:
- Carpet
- Hardwood
- Laminate
- Tile
- Appliances:
- Dishwasher
- Dryer
- Microwave
- Electric Range
- Refrigerator
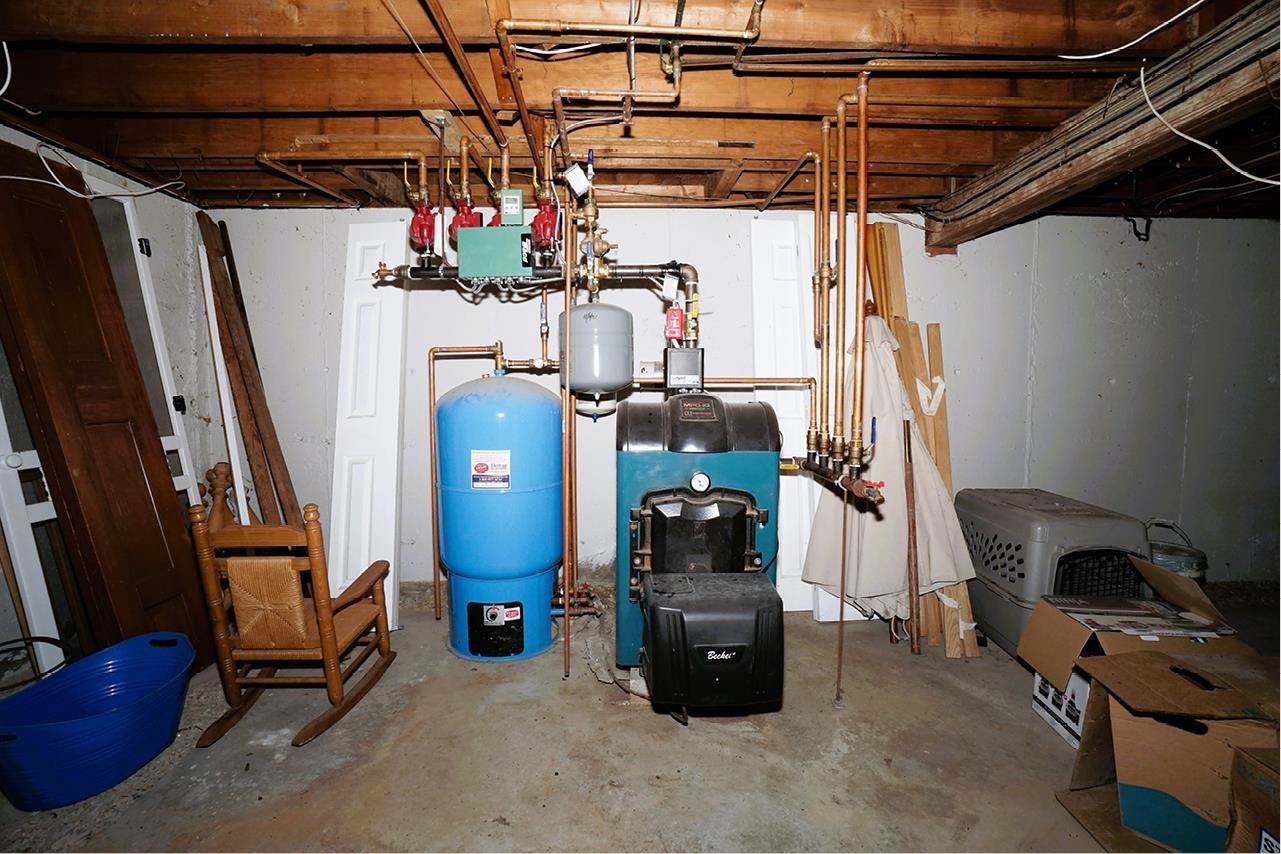
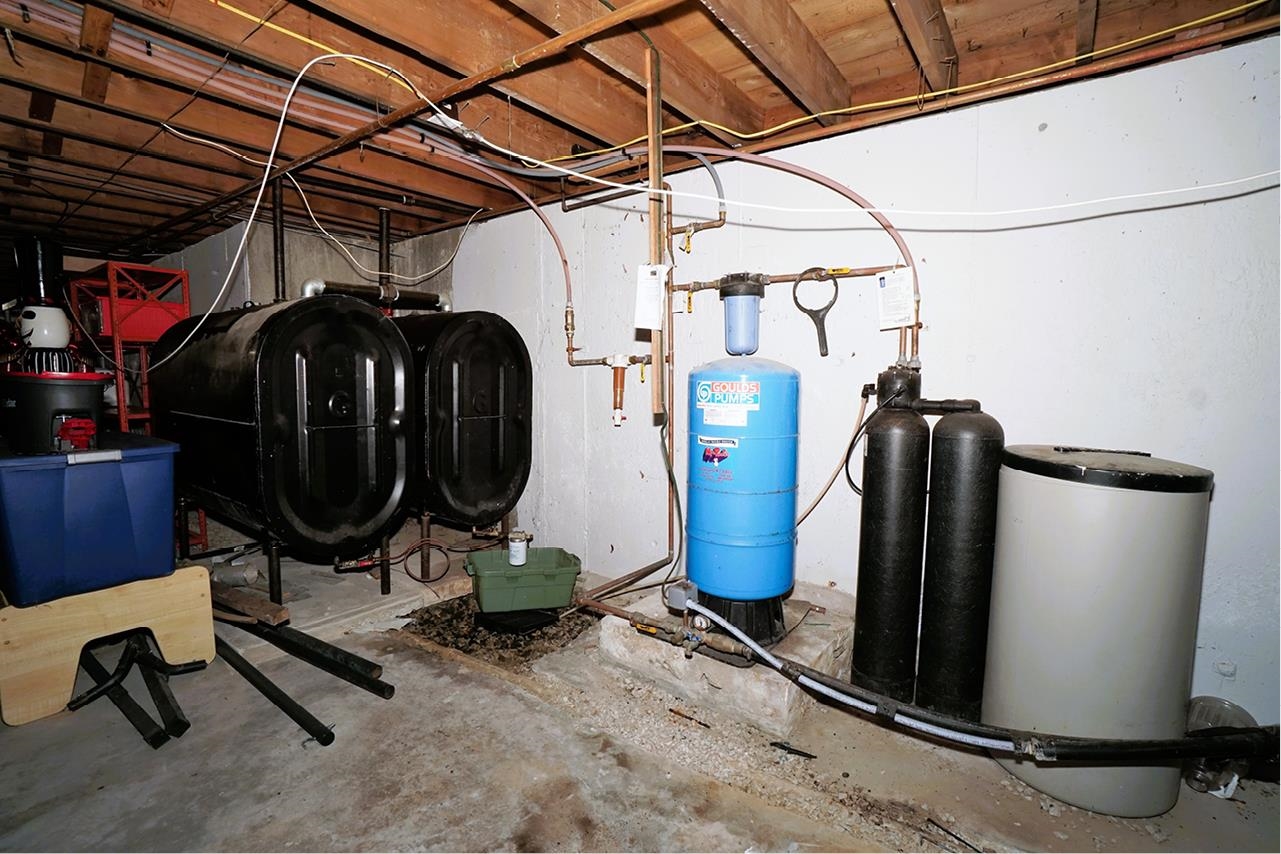
- Water Heater off Boiler
- Tank Water Heater
- Heating:
- Oil
- Baseboard
- Hot Water
- Multi Zone
- Cooling:
- None
- Electric:
- 200+ Amp Service
- Circuit Breaker(s)
- Roof:
- Asphalt Shingle
- Basement:
- Y
- Garage Cap: 2
- Driveway:
- Paved
- Sewer:
- Concrete
- Leach Field
- Private
- Flood Zone:
- U
Rooms by Level
- First Floor:
- Bedroom
- Breakfast Nook
- Full Bathroom
- Family Room
- Kitchen
- Living Room
- Porch
- Second Floor:
- Full Bathroom
- Den
- Primary Bedroom
- Room 1: Living Room | Level: 1 | 21.2x13.9+/-
- Room 2: Kitchen | Level: 1 | 11.1x12.8+/-
- Room 3: Breakfast Nook | Level: 1 | 10x9.7+/-
- Room 4: Family Room | Level: 1 | 15.6x19.6+/-
- Room 5: Primary Bedroom | Level: 2 | 11.8x16.10+/-
- Room 6: Bathroom Full | Level: 2 | 3.6x7.5+/-
- Room 7: Den | Level: 2 | 9.1x16.2+/-
- Room 8: Bedroom | Level: 1 | 12.11x15.9+/-
- Room 9: Bedroom | Level: 1 | 12.11x10.5+/-
- Room 10: Bedroom | Level: 1 | 10.6x9.8+/-
- Room 11: Bathroom Full | Level: 1 | 8.6x10.3+/-
- Room 12: Porch | Level: 1 | 12.2x14+/-
PrimeMLS Copyright Statement

Copyright 2026 PrimeMLS, Inc. All rights reserved. This information is deemed reliable, but not guaranteed. The data relating to real estate displayed on this display comes in part from the IDX Program of PrimeMLS. The information being provided is for consumers' personal, non-commercial use and may not be used for any purpose other than to identify prospective properties consumers may be interested in purchasing. Data updated every 15 minutes.