


25 Camp Sargent Road, Merrimack, NH | Southern NH Residential Home For Sale
Search for homes and condominiums, commercial property, multi-family property, vacant land, and rental property for sale and rent here in the Plaistow area of New Hampshire. Do you want to receive automated alerts about property availability in the Plaistow NH Region? Log-in below to set up your favorite searches.


- Listing Office: Realty One Group Next Level
888-888-7653 - Listing Agent: Steve Petz
- Asking Price: $659,900
- Type: Single Family
- Status: Under Contract
- Days-On-Market: 34
- Listing Date: Jun 26, 2026
- Updated: Aug 02, 2026
- Rooms: 9
- Bedrooms: 3 | Baths: 3
- Sq Ft: 2,516 | Acres: 1.10
- Virtual Tour: Link
- Virtual Tour 2: Link
Property Description
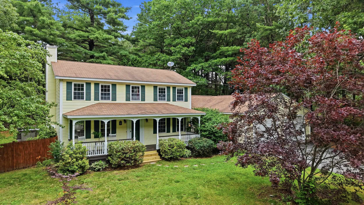
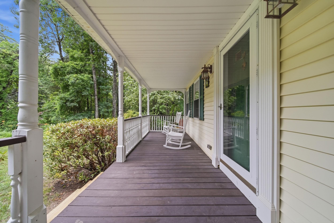
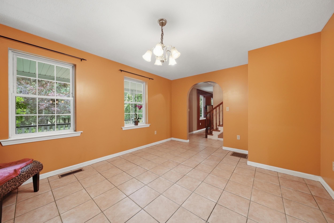
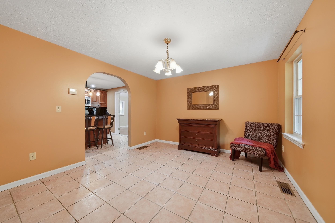
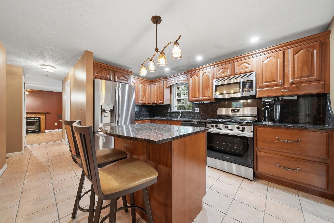
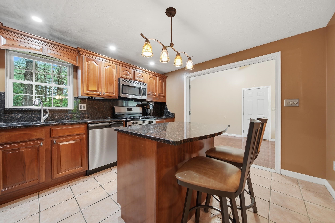
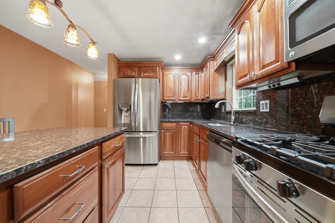
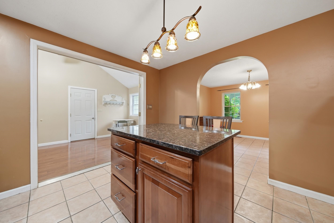
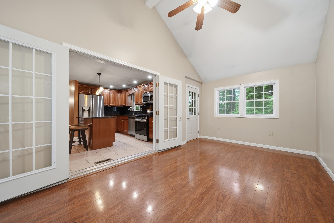
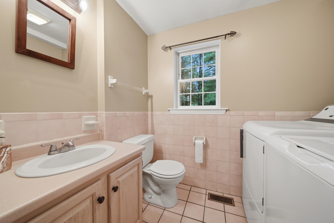
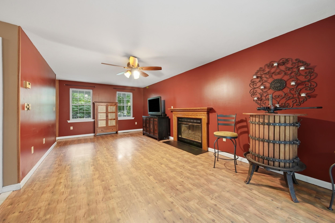
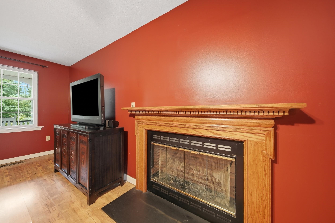
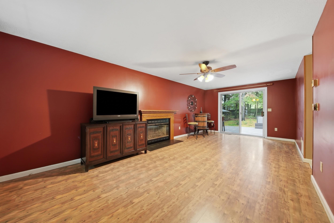
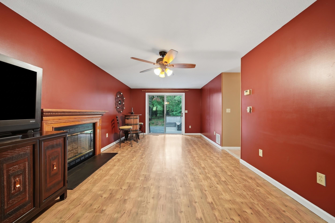
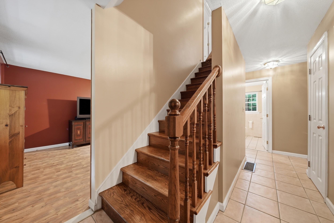
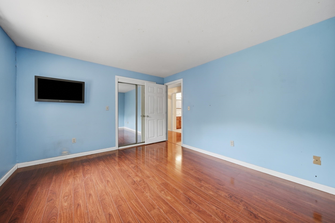
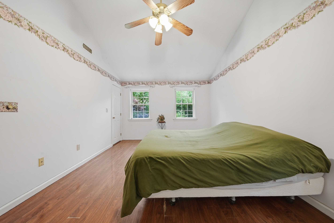
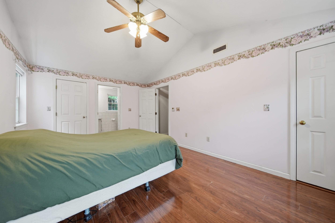
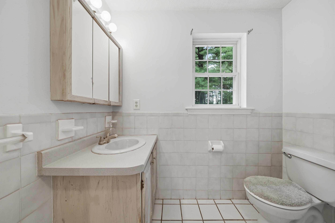
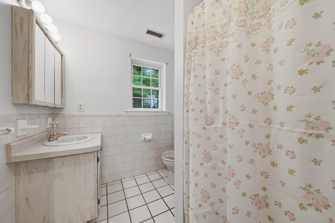
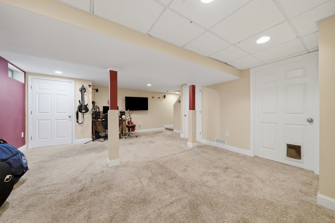
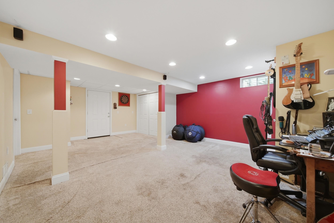
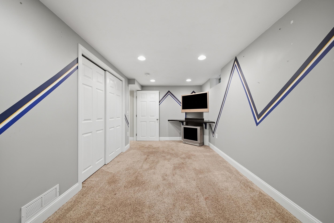
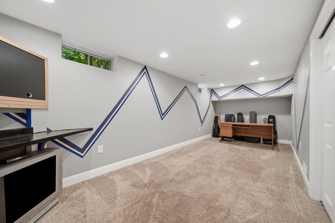
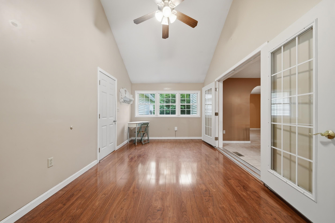
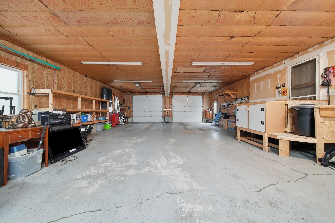
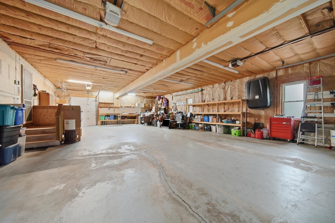
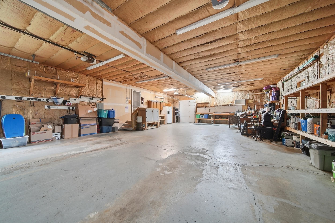
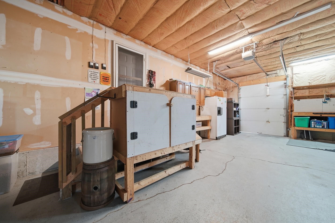
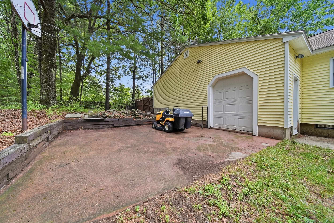
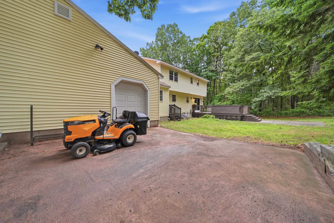
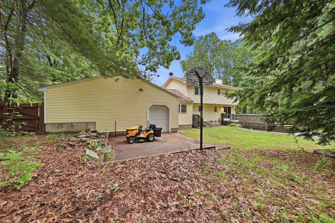
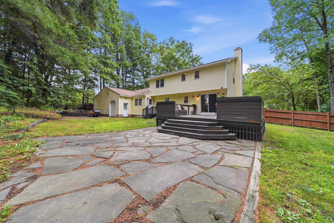
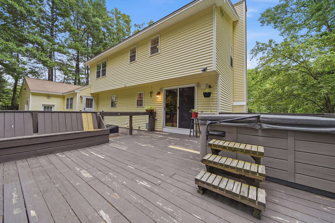
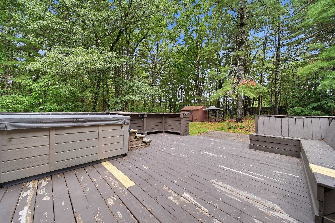
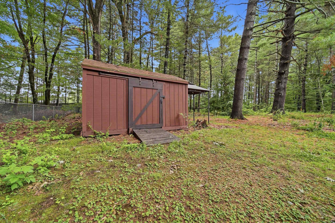
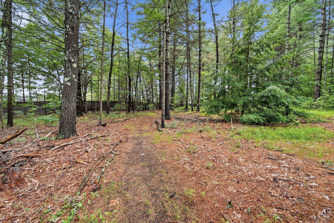
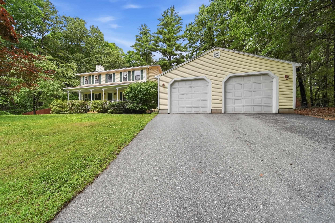
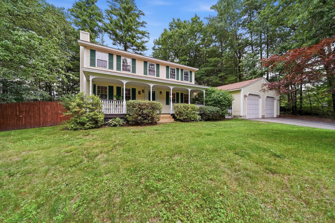
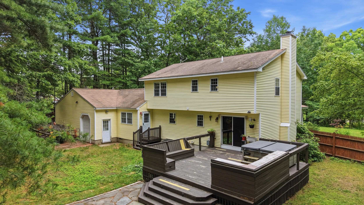
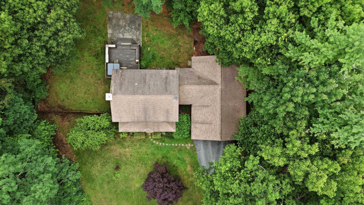
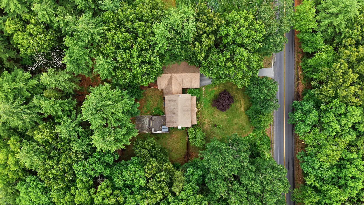
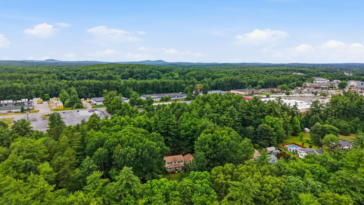
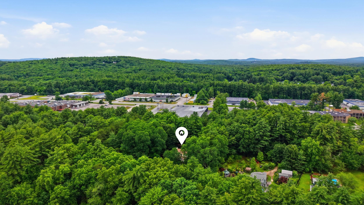
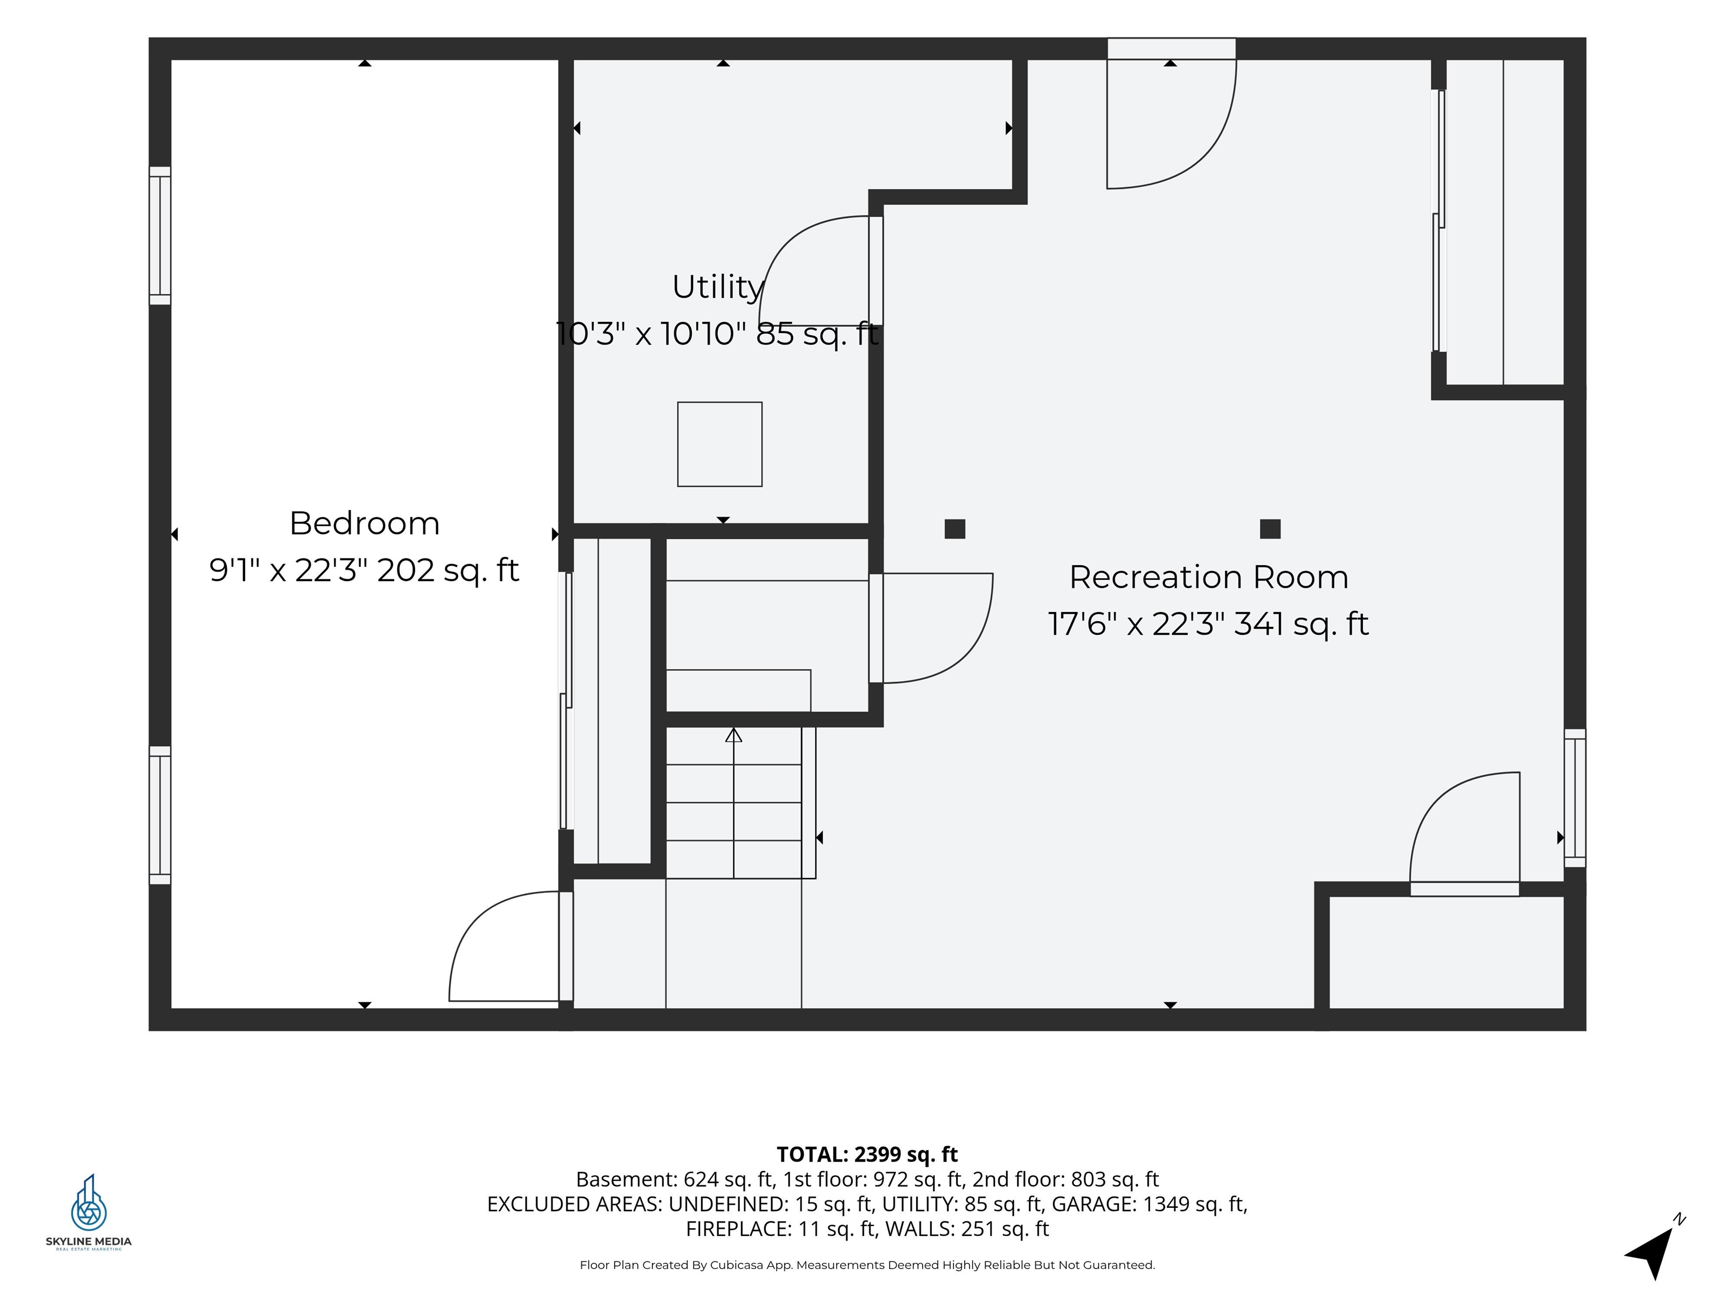
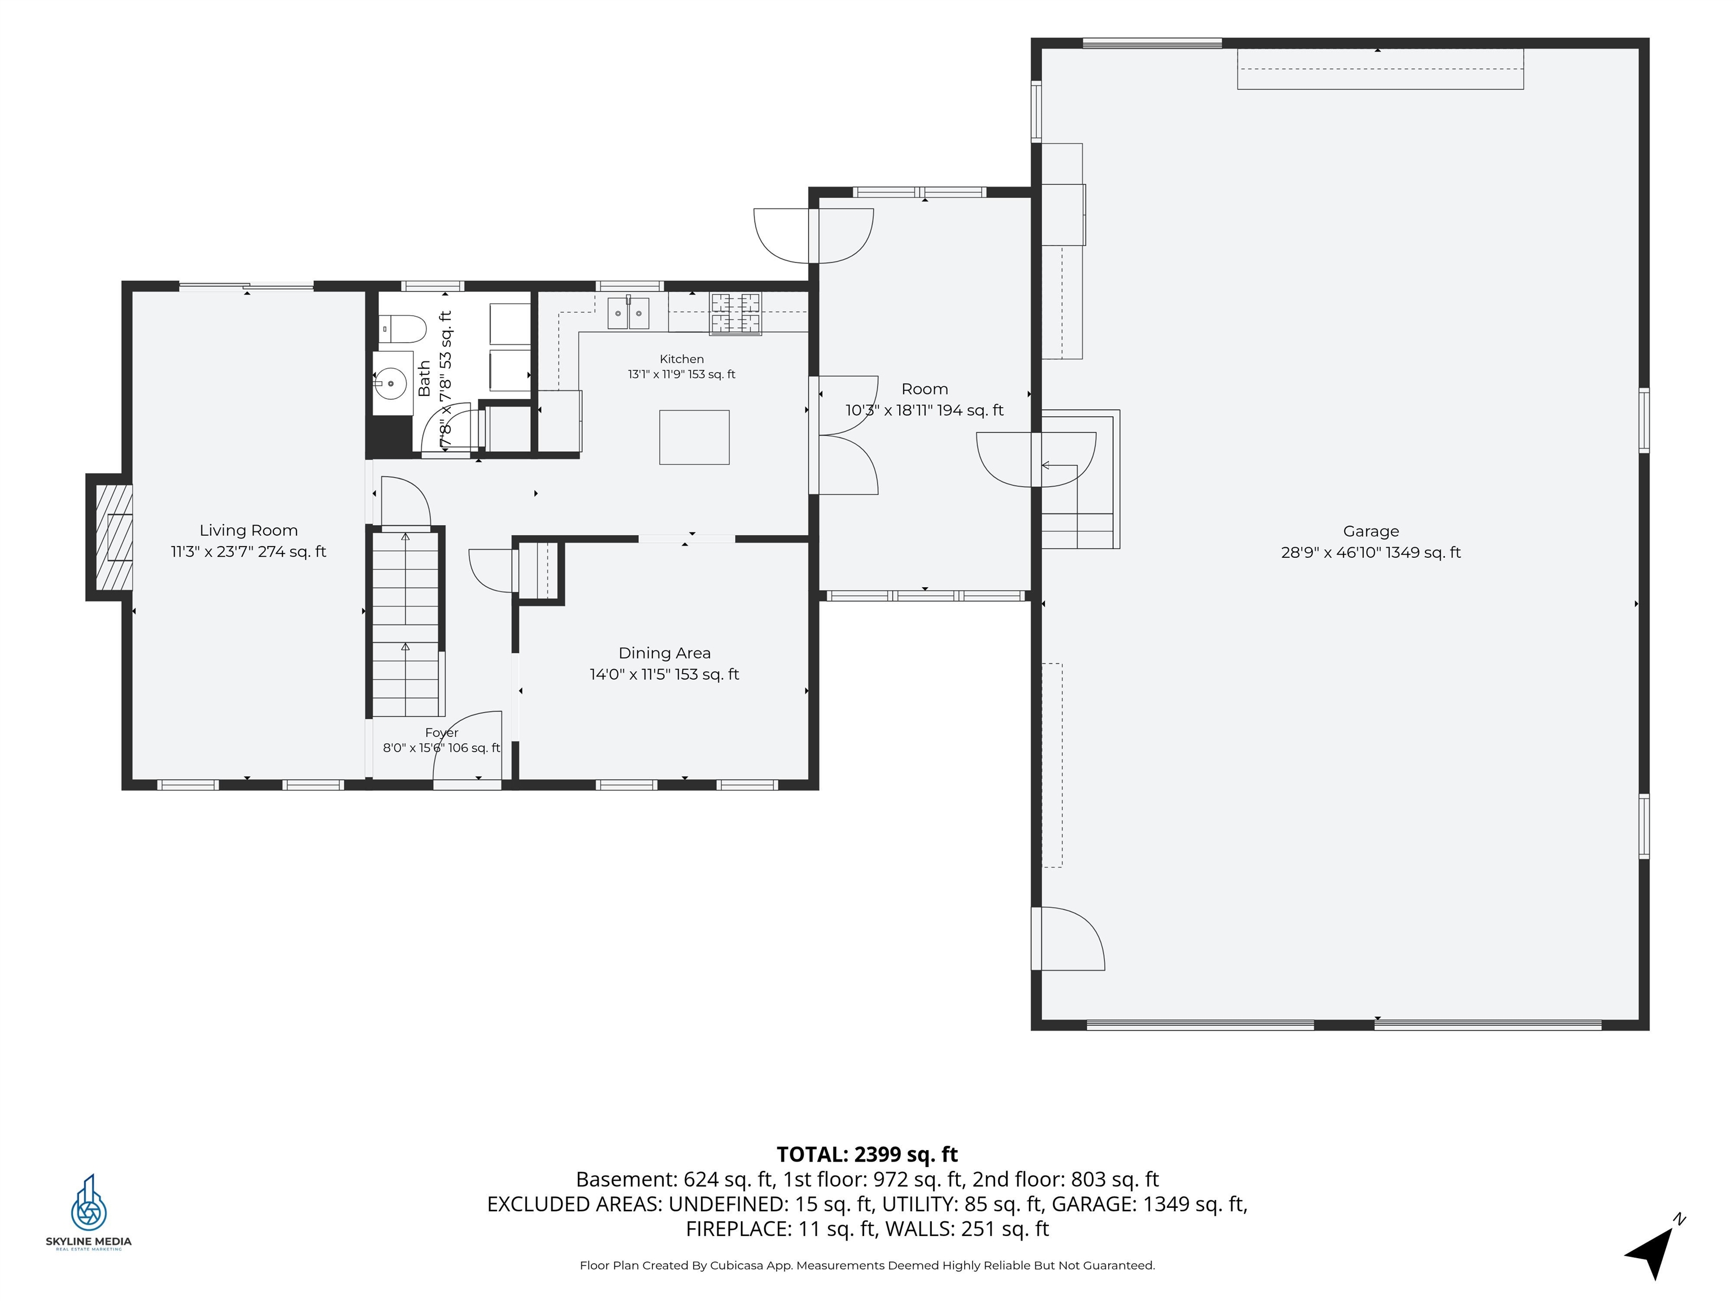
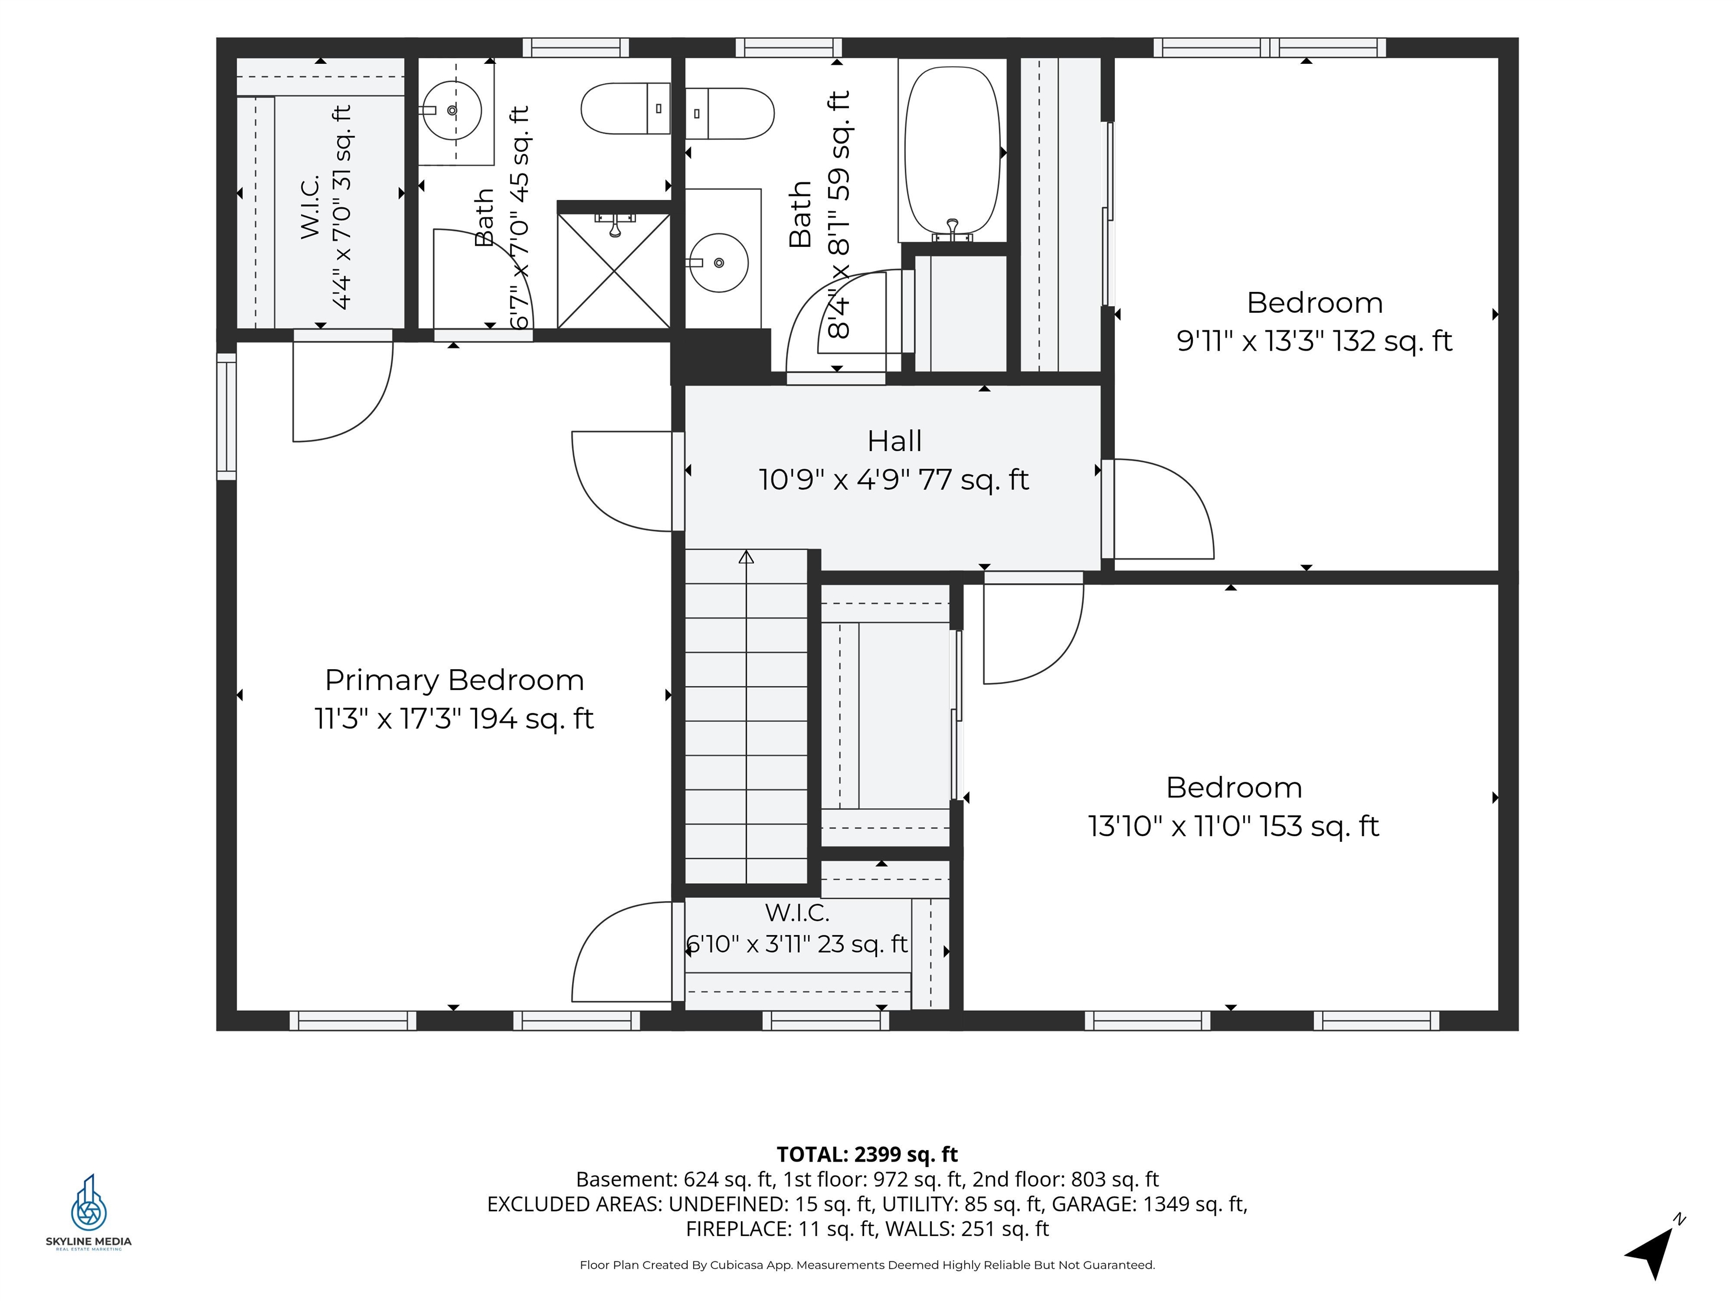
Set back from the road on a wooded 1+ acre lot, this picturesque Merrimack Colonial offers the rare combination of privacy, convenience, and space to spread out. A covered farmer’s porch with classic rocking chairs sets the tone as you arrive, while mature landscaping and a fenced backyard create a peaceful setting free from the feel of a traditional neighborhood. One of the true standout features is the massive 30' x 48' attached garage. With two front bays, an additional smaller rear bay opening toward the backyard, built-in shelving, ample storage, and room for vehicles, tools, hobbies, or workshop space, this is a setup that is hard to find. Enter through the breezeway where double glass doors lead into the main living area. The updated kitchen features tile flooring, recessed lighting, granite counters and backsplash, stainless steel appliances, and a center island with seating. The tile continues into the formal dining room and foyer, creating an easy flow for everyday living. The warm living room is anchored by a wood-burning fireplace and offers access to the back deck. A half bath with laundry completes the main level. Upstairs are two additional bedrooms with wood flooring and a full bath. The primary suite features vaulted ceilings, a ceiling fan, two walk-in closets, and an en-suite bath. The finished lower level offers a generous recreation room plus a separate bonus room ideal for an office, music room, workout space, guest space, or whatever best fits your needs. Outside, the large back deck includes a hot tub and built-in bench seating overlooking the wooded backyard. Additional highlights include central AC, forced hot air heat, public water, and a home that has been well maintained, loved, and cherished. Conveniently located off Exit 11 of the Everett Turnpike with easy access to shopping, dining, schools, the MA border, I-293, I-93, and everything people love about Merrimack. A rare opportunity worth seeing in person. Schedule your showing today!Property Directions
GPS is accurate. From Everett Turnpike take Exit 11. Turn onto Camp Sargent Road and continue straight. House is on the right, see sign.Photo Gallery
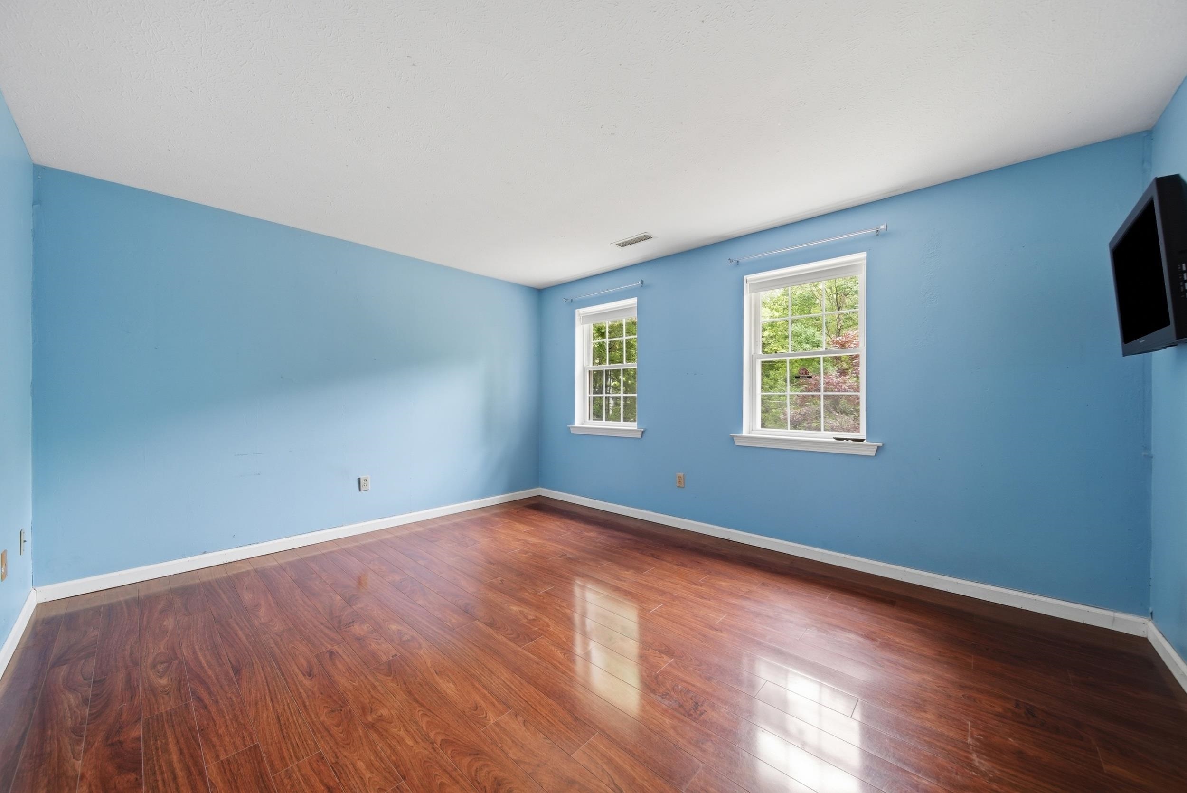
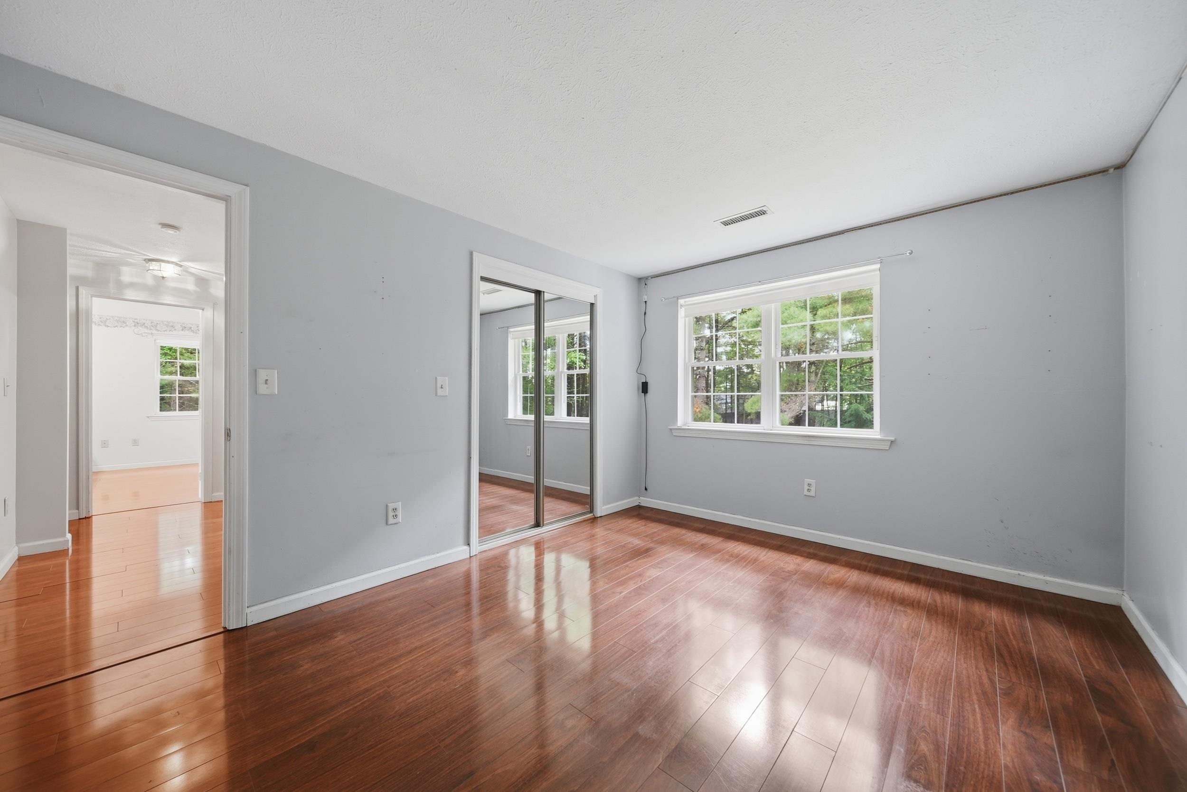
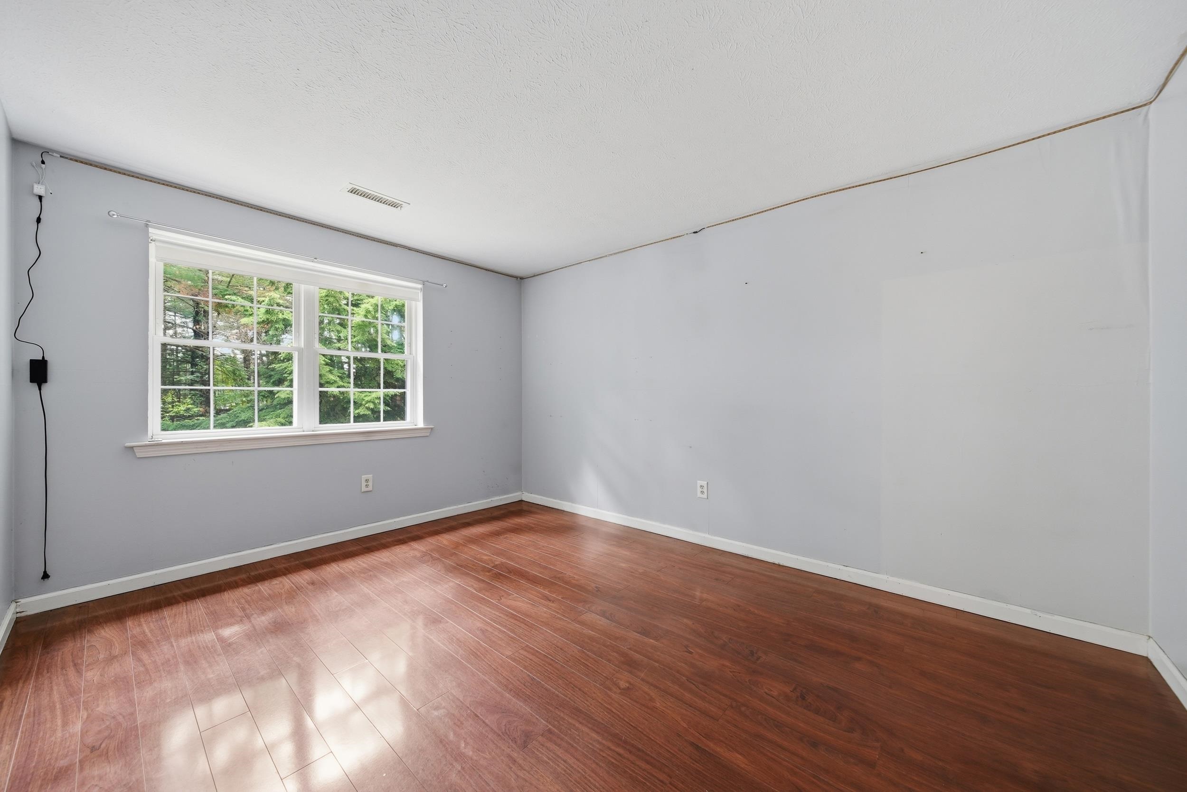
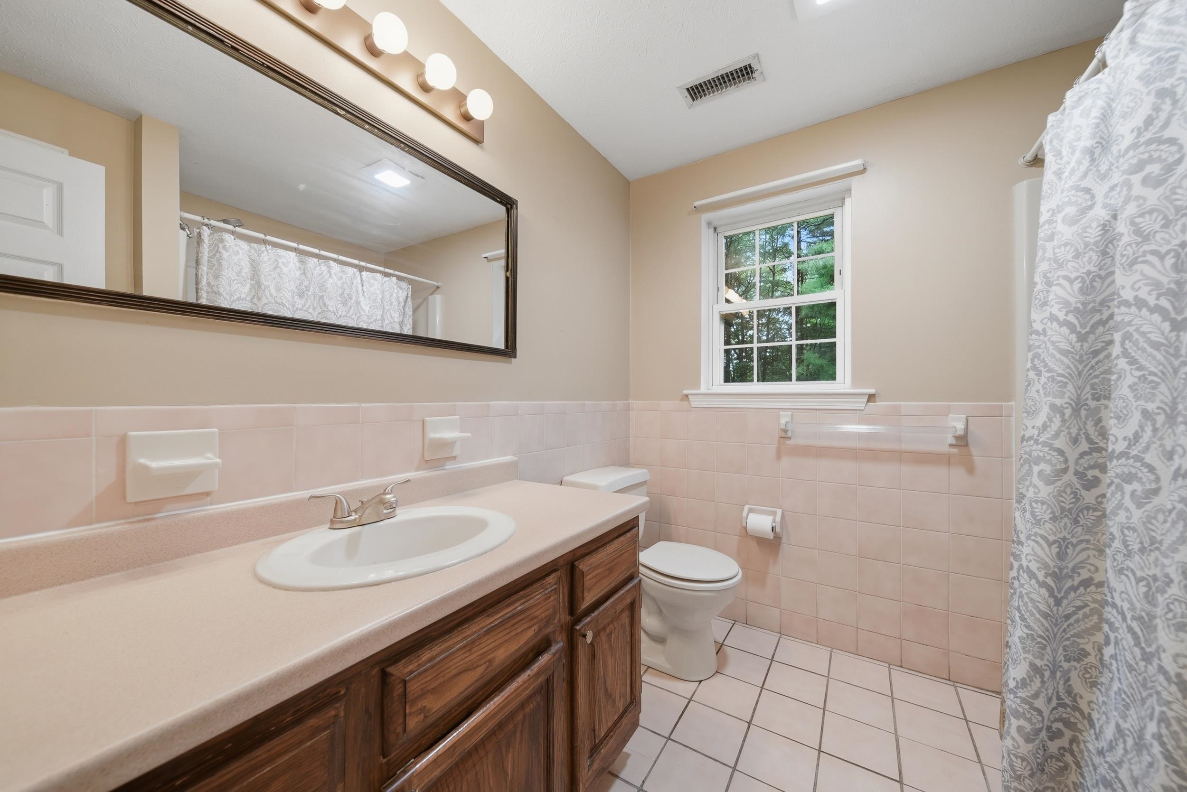
Property Location
- MLS ID: 5096849
- Address: 25 Camp Sargent Road
- City/Town: Merrimack
- State: NH
- Zip Code: 03054
- School District: Merrimack Sch Dst SAU #26
- Elementary: Thorntons Ferry School
- Middle School: Merrimack Middle School
- High School: Merrimack High School
Property Features
- Color: Yellow
- Stories: 2
- Year Built: 1993
- Flooring:
- Carpet
- Hardwood
- Laminate
- Tile
- Appliances:
- Dishwasher
- Dryer
- Microwave
- Gas Range
- Refrigerator
- Washer
- Heating:
- Natural Gas
- Forced Air
- Cooling:
- Central AC
- Electric:
- 150 Amp Service
- Circuit Breaker(s)
- Roof:
- Asphalt Shingle
- Basement:
- Y
- Garage Cap: 4
- Driveway:
- Paved
- Sewer:
- Private
- Flood Zone:
- N
Rooms by Level
- First Floor:
- Breezeway
- Full Bathroom
- 1/2 Bathroom
- Dining Room
- Kitchen
- Living Room
- Second Floor:
- Bedroom
- Full Bathroom
- Primary Bedroom
- Basement:
- Bonus Room
- Rec Room
- Utility Room
- Room 1: Breezeway | Level: 1 | 10'3" × 18'11"
- Room 2: Kitchen | Level: 1 | 13'0" × 11'9"
- Room 3: Dining Room | Level: 1 | 14'0" × 11'5"
- Room 4: Bathroom Half | Level: 1 | 7'8" × 7'8"
- Room 5: Living Room | Level: 1 | 11'3" × 23'7"
- Room 6: Primary Bedroom | Level: 2 | 11'3" × 17'3"
- Room 7: Bathroom Full | Level: 1 | 6'7" × 7'0"
- Room 8: Bedroom | Level: 2 | 13'10" × 11'0"
- Room 9: Bedroom | Level: 2 | 9'11" × 13'3"
- Room 10: Bathroom Full | Level: 2 | 8'4" × 8'7"
- Room 11: Bonus Room | Level: Basem | 9'11" × 22'3"
- Room 12: Rec Room | Level: Basem | 17'6" × 22'3"
- Room 13: Utility Room | Level: Basem | 10'3" × 10'10"
PrimeMLS Copyright Statement

Copyright 2026 PrimeMLS, Inc. All rights reserved. This information is deemed reliable, but not guaranteed. The data relating to real estate displayed on this display comes in part from the IDX Program of PrimeMLS. The information being provided is for consumers' personal, non-commercial use and may not be used for any purpose other than to identify prospective properties consumers may be interested in purchasing. Data updated every 15 minutes.