


15R Norman Drive, Derry, NH | Southern NH Residential Home For Sale
Search for homes and condominiums, commercial property, multi-family property, vacant land, and rental property for sale and rent here in the Plaistow area of New Hampshire. Do you want to receive automated alerts about property availability in the Plaistow NH Region? Log-in below to set up your favorite searches.


- Listing Office: LPT Realty
877-366-2213 - Listing Agent: Andy DeVries
- Asking Price: $385,000
- Type: Condo
- Status: Under Contract
- Days-On-Market: 5
- Listing Date: Jun 24, 2026
- Updated: Jun 29, 2026
- Rooms: 7
- Bedrooms: 3 | Baths: 2
- Sq Ft: 1,636 | Acres: 0.00
Property Description
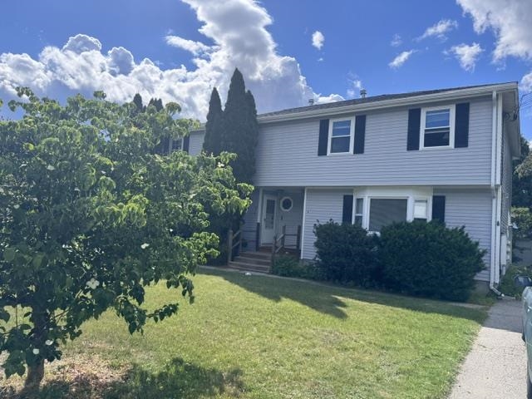
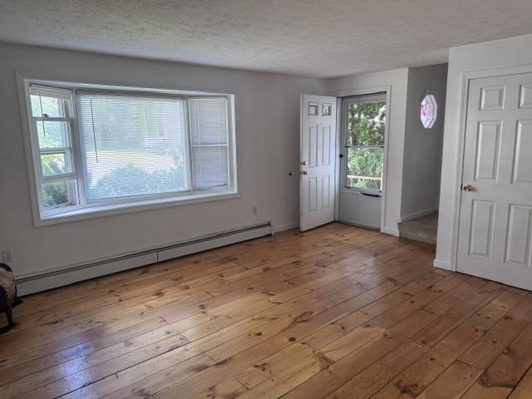
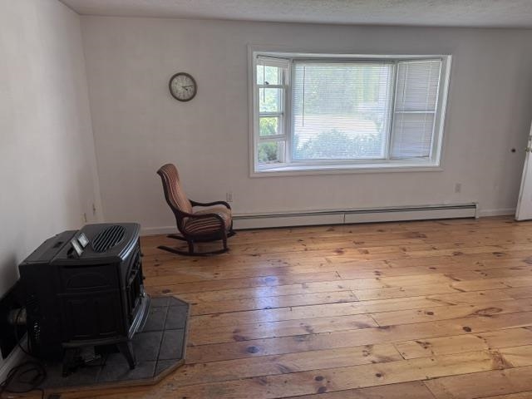
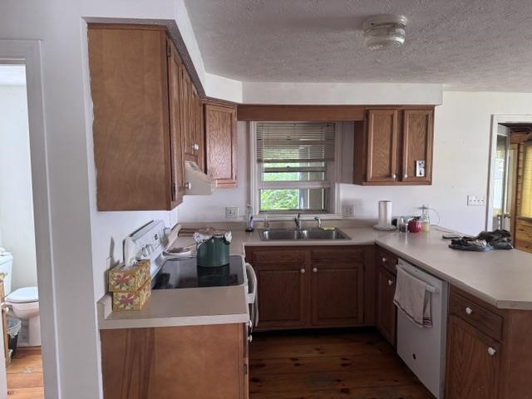
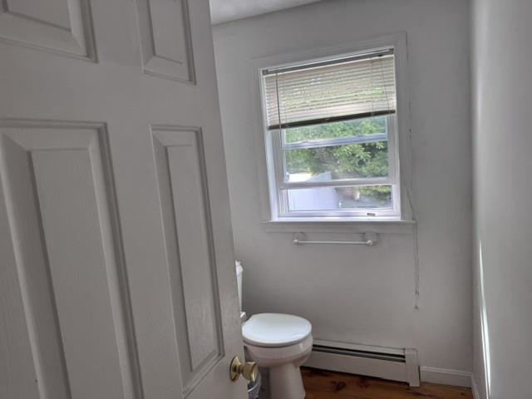
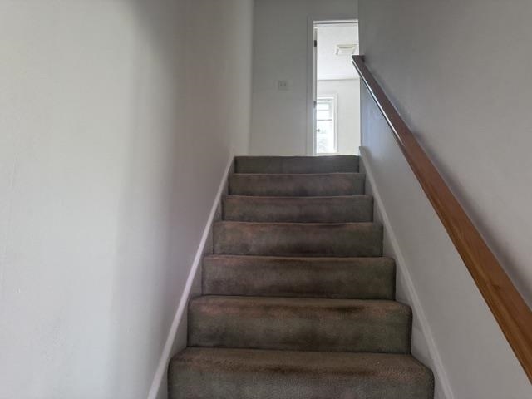
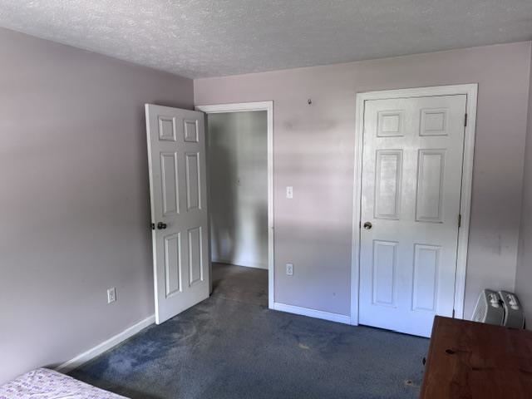
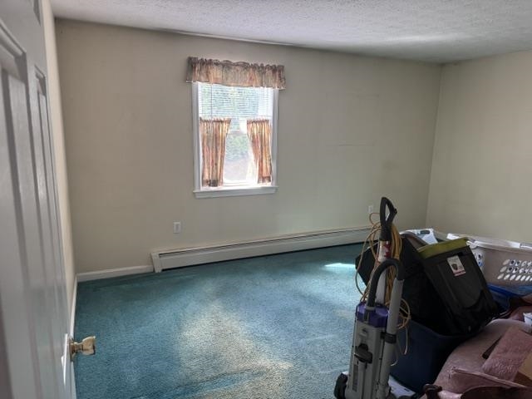
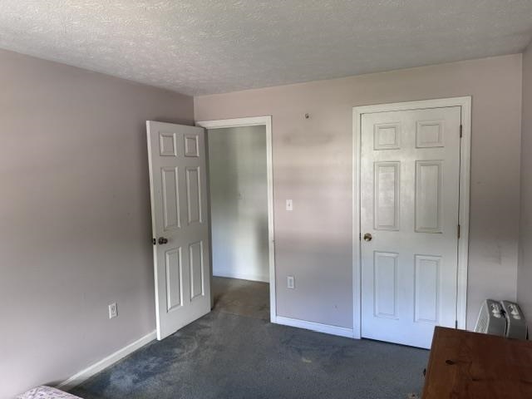
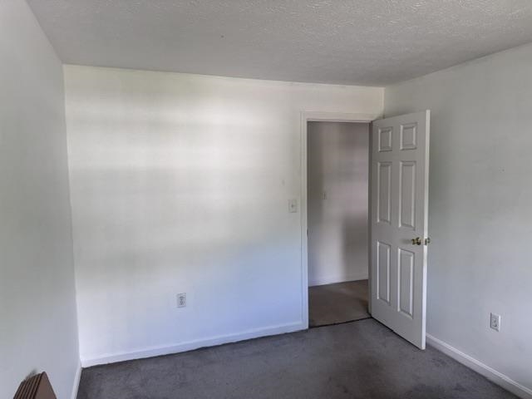
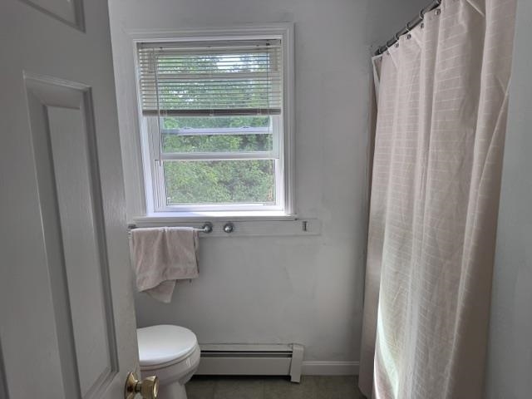
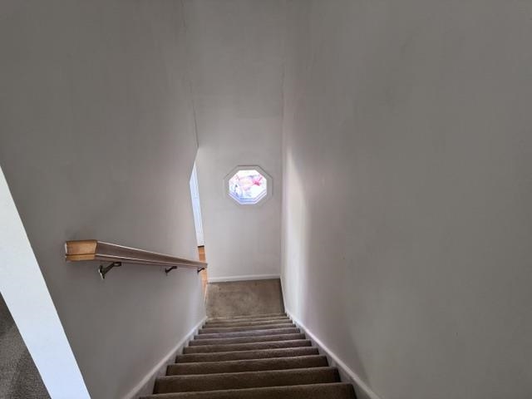
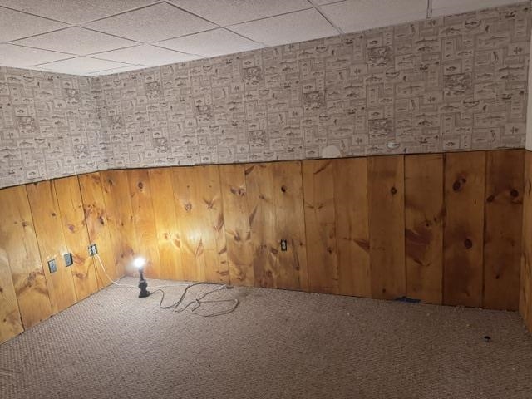
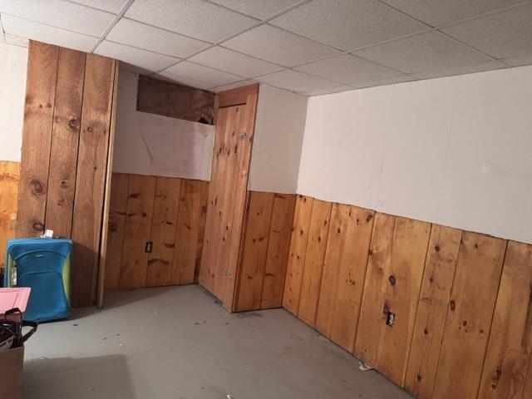
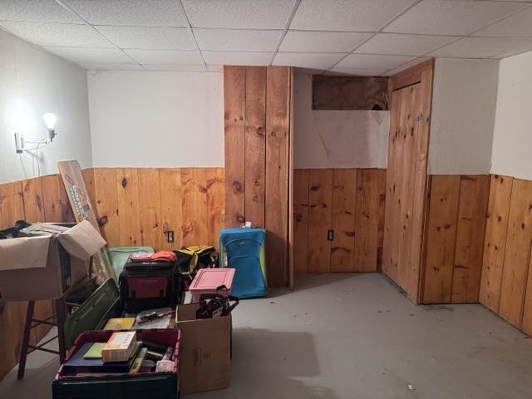
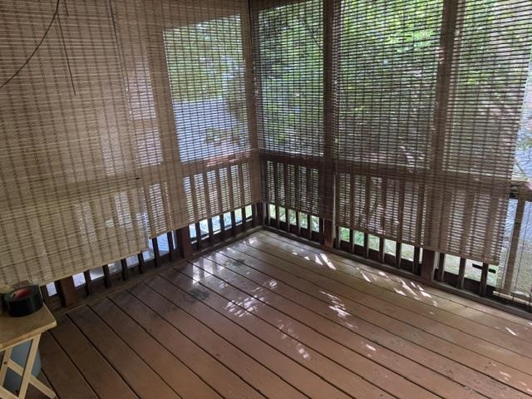
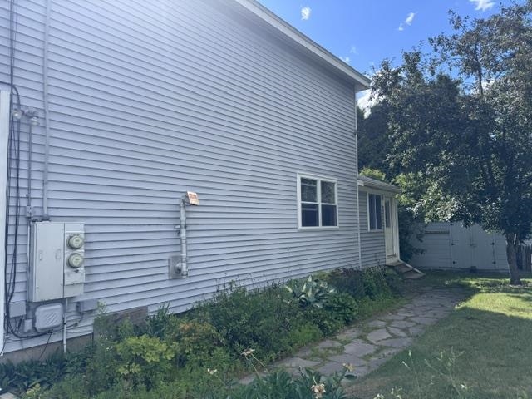
Welcome to 15R Norman Drive in Derry, NH! This well-maintained 3-bedroom, 2-bath condex offers 1,300 square feet of comfortable living space with no condo fees. Inside, you'll find hardwood floors, an inviting eat-in kitchen, and a versatile partially finished basement that provides additional space for a home office, recreation room, or gym. Enjoy your morning coffee or unwind at the end of the day in the screened-in porch overlooking the property. Conveniently located near shopping, restaurants, walking paths, and the rail trail, this home offers the perfect combination of comfort, convenience, and low-maintenance living. Whether you're a first-time buyer, downsizer, or simply looking for a great place to call home, this Derry property is not to be missed.Property Directions
Photo Gallery
Property Location
- MLS ID: 5096762
- Address: 15R Norman Drive
- City/Town: Derry
- State: NH
- Zip Code: 03038
- Condo Fees: $No
Property Features
- Stories: 2
- Year Built: 1988
- Heating:
- Boiler
- Cooling:
- None
- Electric:
- 220 Volt
- Roof:
- Asphalt Shingle
- Basement:
- Y
- Garage Cap: 0
- Driveway:
- Paved
- Sewer:
- Public
- Flood Zone:
- U
Rooms by Level
- First Floor:
- 1/2 Bathroom
- Family Room
- Eat-in Kitchen
- Second Floor:
- Bedroom
- Full Bathroom
- Room 1: Family Room | Level: 1
- Room 2: Eat-in Kitchen | Level: 1
- Room 3: Bathroom Half | Level: 1
- Room 4: Bathroom Full | Level: 2
- Room 5: Bedroom | Level: 2
- Room 6: Bedroom | Level: 2
- Room 7: Bedroom | Level: 2
PrimeMLS Copyright Statement

Copyright 2026 PrimeMLS, Inc. All rights reserved. This information is deemed reliable, but not guaranteed. The data relating to real estate displayed on this display comes in part from the IDX Program of PrimeMLS. The information being provided is for consumers' personal, non-commercial use and may not be used for any purpose other than to identify prospective properties consumers may be interested in purchasing. Data updated every 15 minutes.