


11 Hartson Circle, Hudson, NH | Southern NH Residential Home For Sale
Search for homes and condominiums, commercial property, multi-family property, vacant land, and rental property for sale and rent here in the Plaistow area of New Hampshire. Do you want to receive automated alerts about property availability in the Plaistow NH Region? Log-in below to set up your favorite searches.


- Listing Office: The Chhom Group, LLC DBA Realty North
603-235-4180 - Listing Agent: Amy Chhom
- Asking Price: $539,900
- Type: Single Family
- Status: Under Contract
- Days-On-Market: 12
- Listing Date: Jun 25, 2026
- Updated: Jul 07, 2026
- Rooms: 9
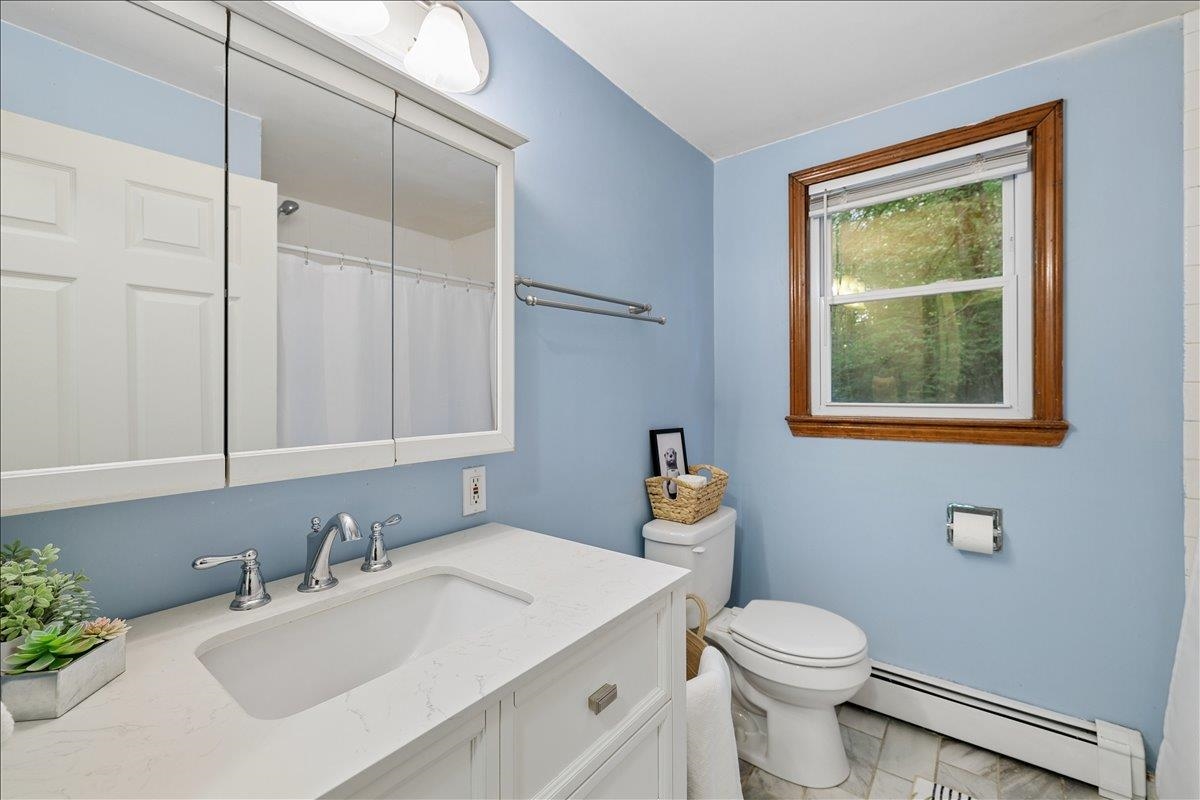
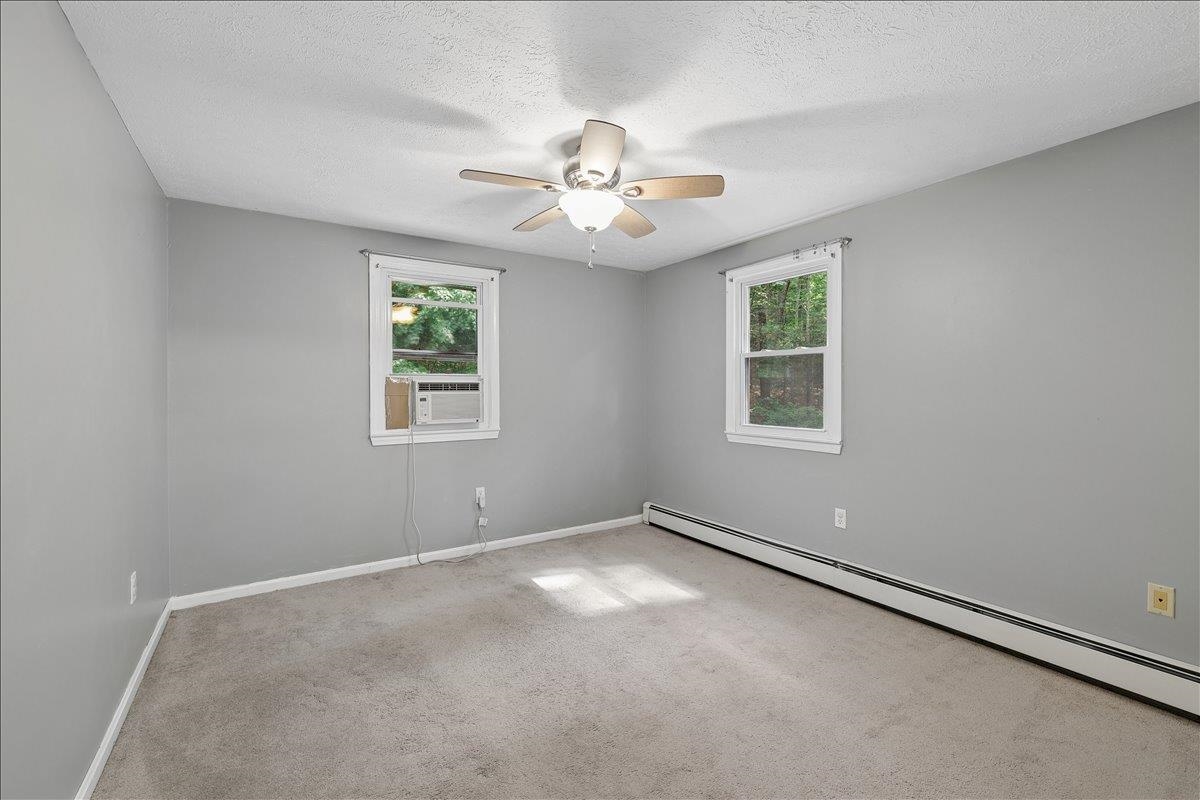
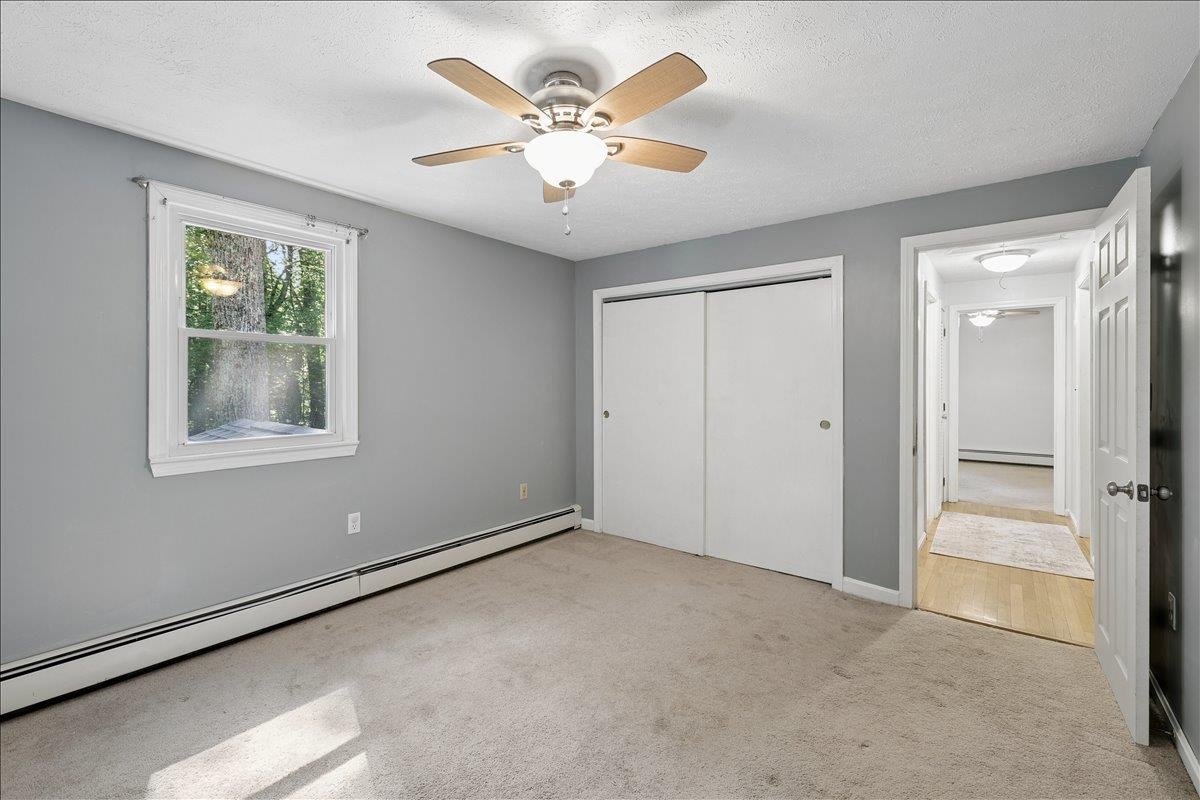
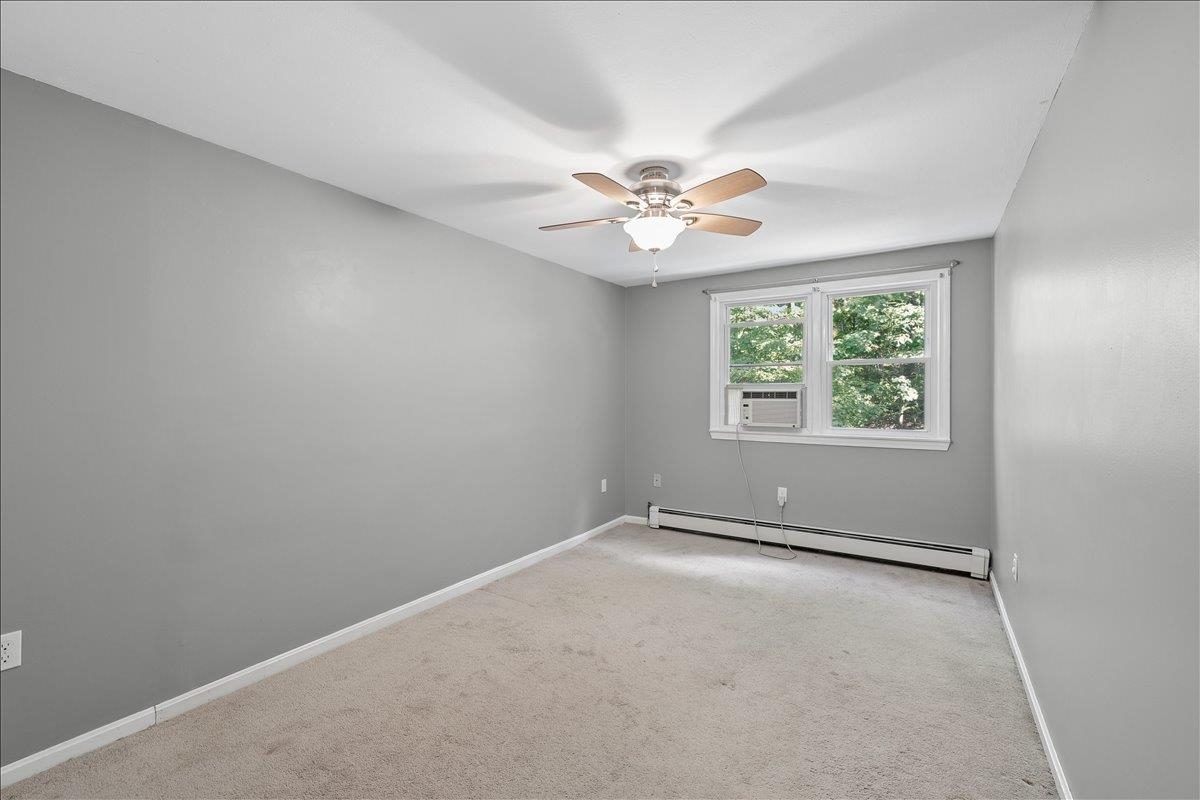
- Bedrooms: 3 | Baths: 2
- Sq Ft: 1,783 | Acres: 1.08
Property Description
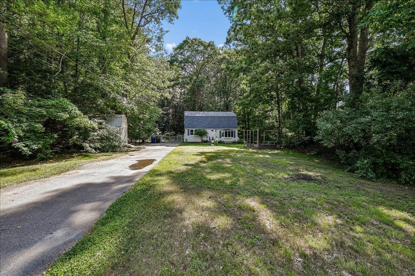
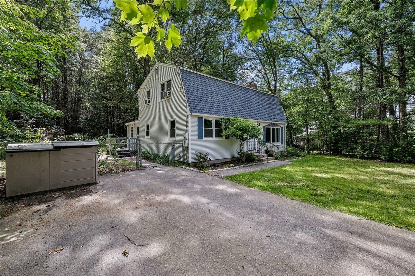
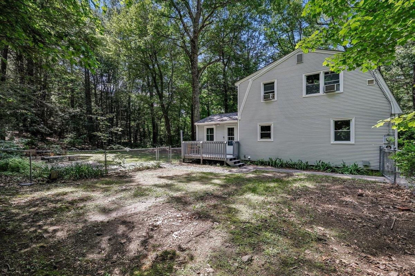
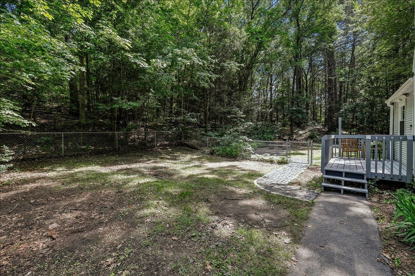
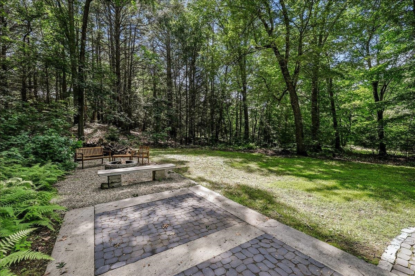
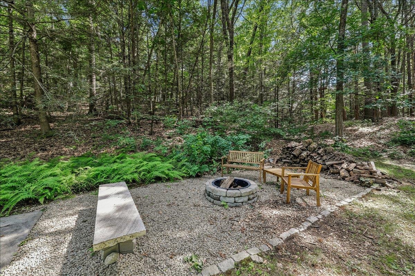
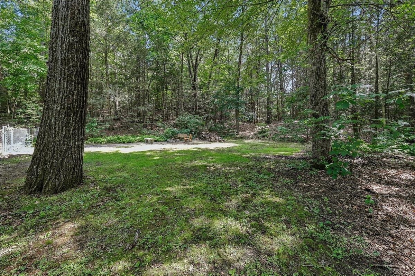
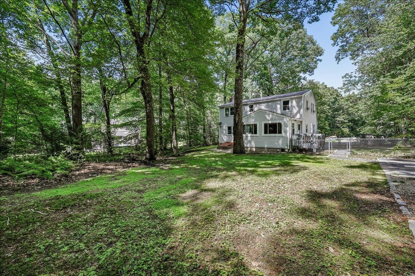
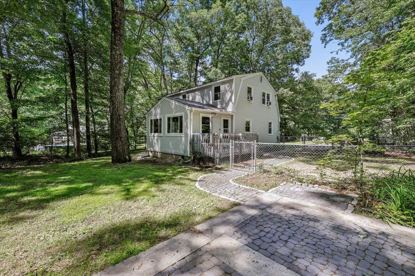
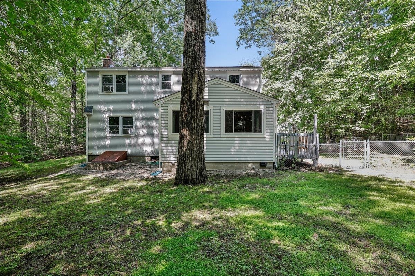
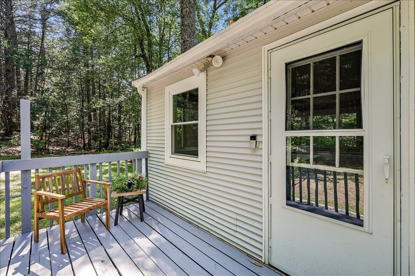
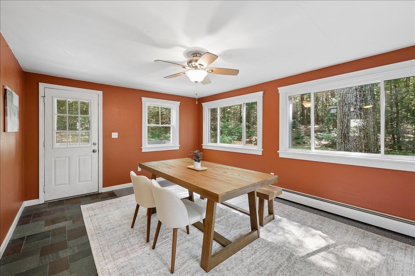
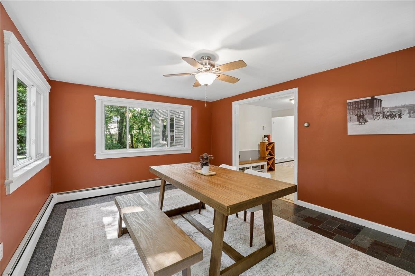
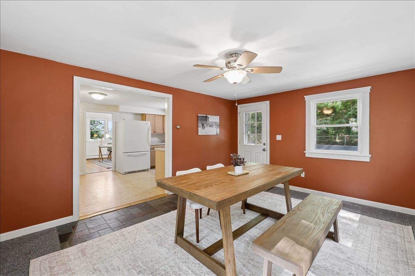
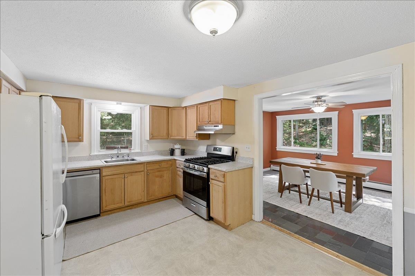
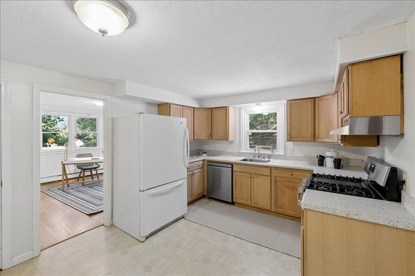
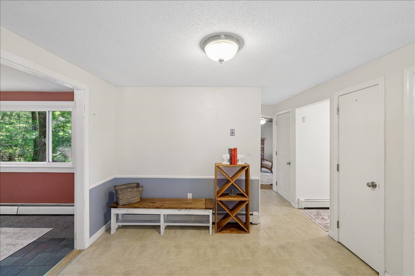
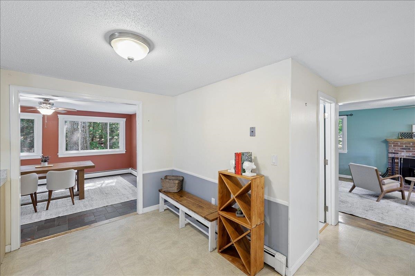
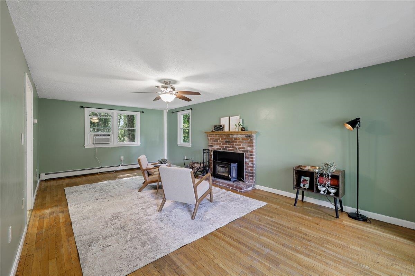
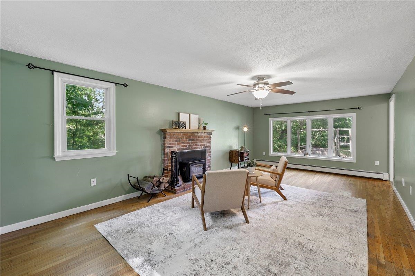
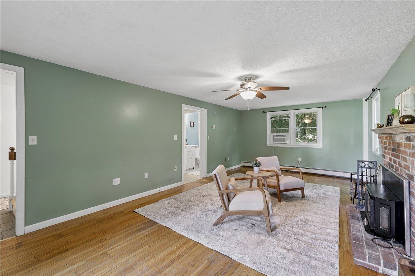
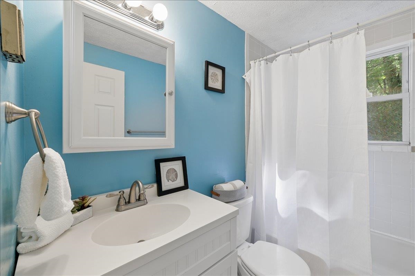
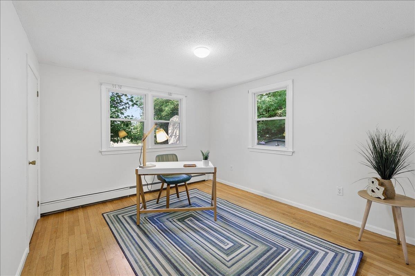
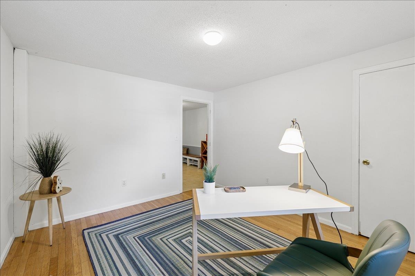
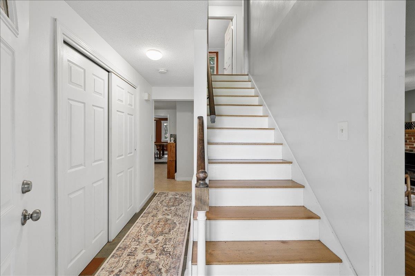
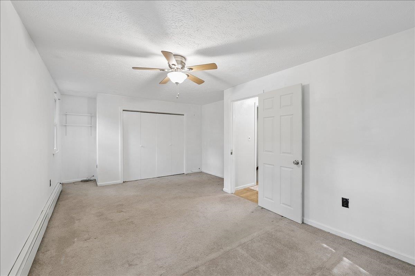
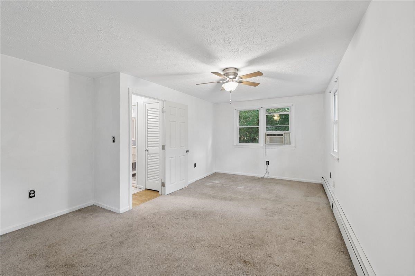
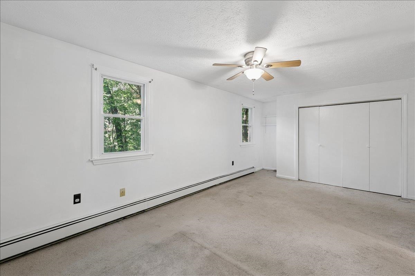
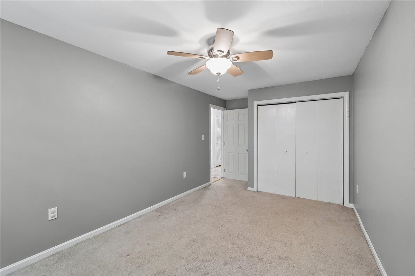
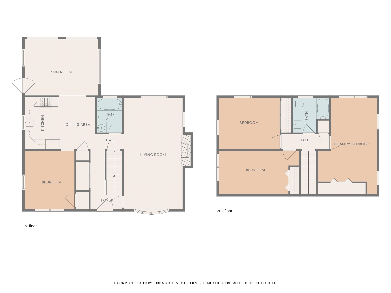
Welcome home to this delightful 3-bedroom, 2-full-bath Gambrel Cape tucked away on a peaceful dead-end cul-de-sac in Hudson. Set well back from the road with a long driveway, this property offers the privacy and quiet so many buyers are searching for. Inside, hardwood floors add warmth and character to the living spaces. A versatile 4th room on the first floor offers the perfect den, home office, or guest room — ideal for today's flexible lifestyle needs. With 3 bedrooms, 2 full baths, and this bonus space, there's plenty of room to spread out. Step outside to your own private retreat — a patio with fire pit, perfect for entertaining or unwinding on cool New England evenings. The fully fenced portion of the yard offers a secure space for pets and kids to play freely, giving you peace of mind right at home.Property Directions
Photo Gallery
Property Location
- MLS ID: 5096737
- Address: 11 Hartson Circle
- City/Town: Hudson
- State: NH
- Zip Code: 03051
- School District: Hudson School District
- Elementary: Nottingham West Elem
- Middle School: Hudson Memorial School
- High School: Alvirne High School
Property Features
- Stories: 2
- Year Built: 1978
- Flooring:
- Carpet
- Ceramic Tile
- Hardwood
- Vinyl
- Appliances:
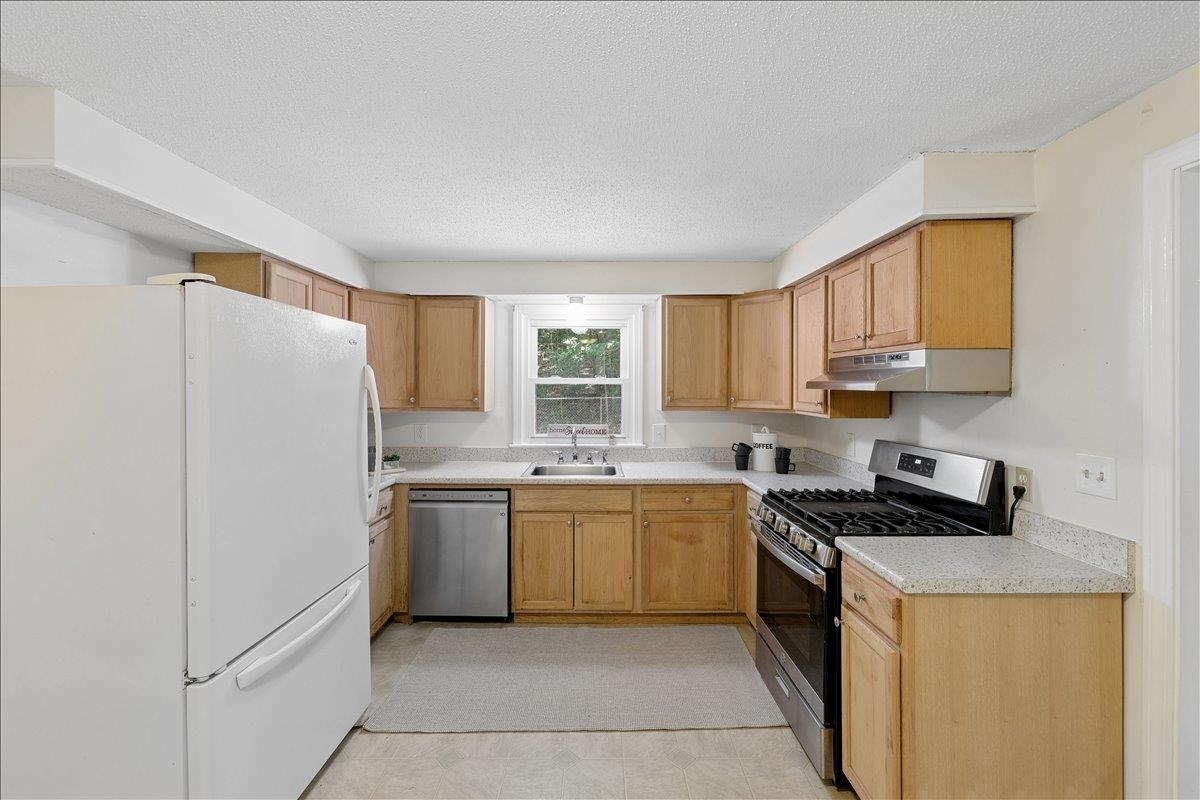
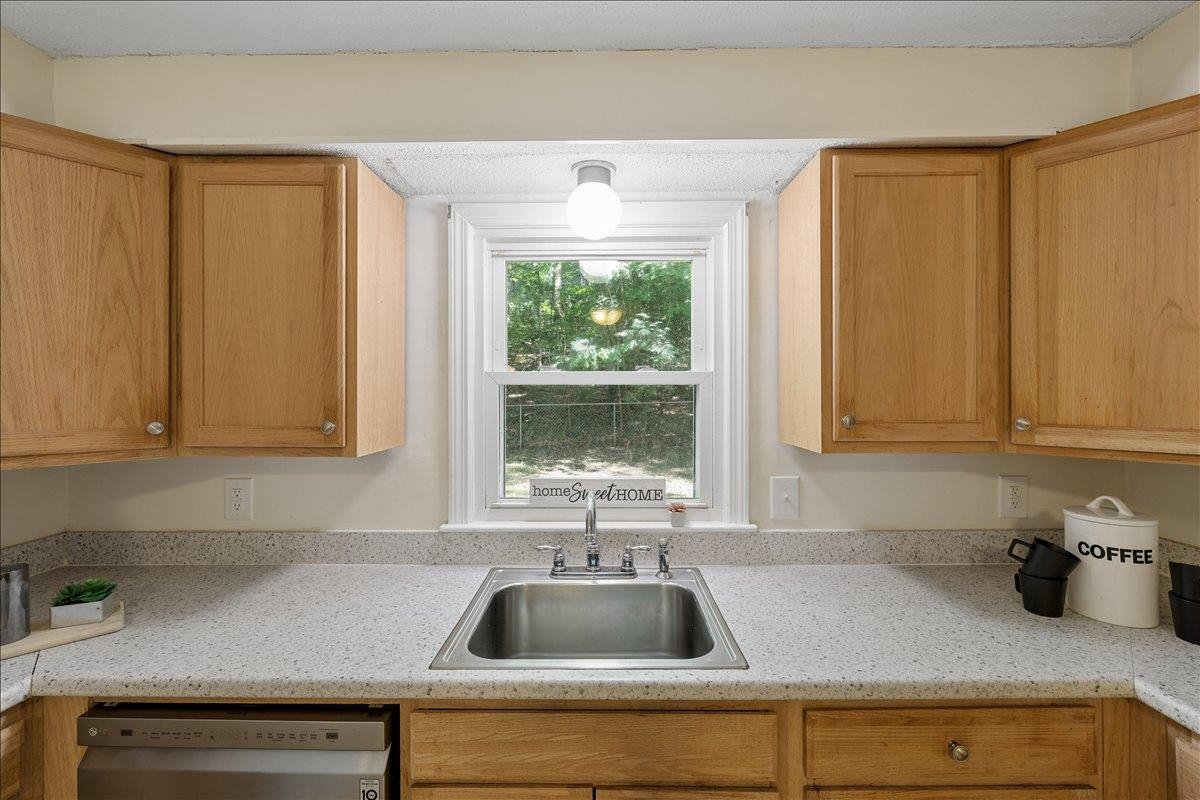
- Dishwasher
- Dryer
- Gas Range
- Refrigerator
- Washer
- Propane Water Heater
- Heating:
- Propane
- Baseboard
- Hot Water
- Wood Stove
- Cooling:
- Wall AC Units
- Electric:
- Circuit Breaker(s)
- Roof:
- Asphalt Shingle
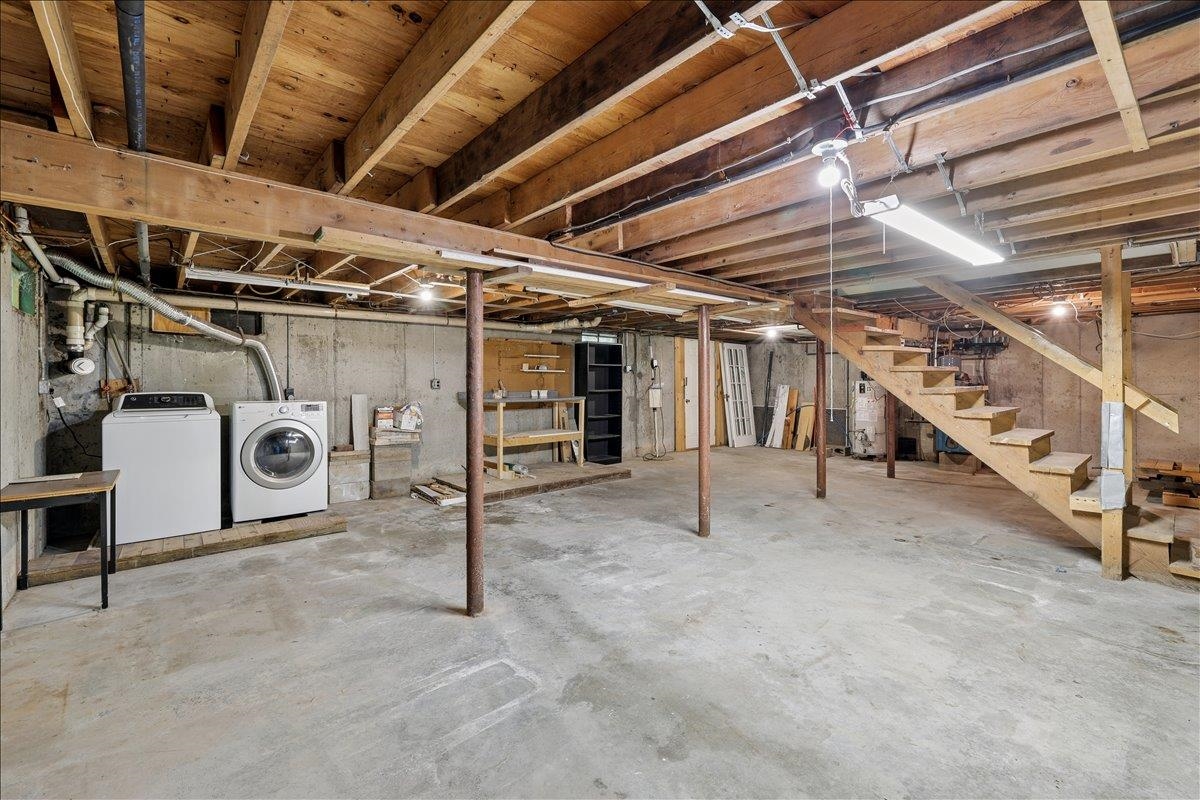
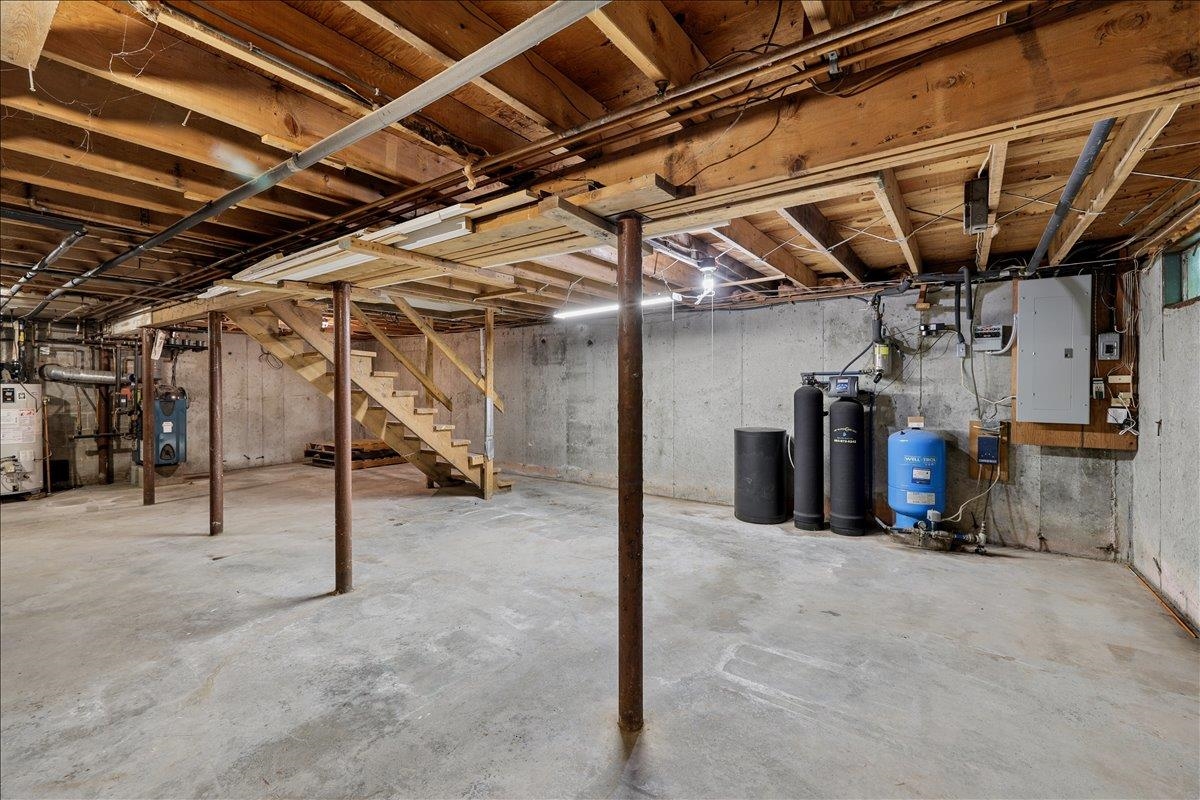
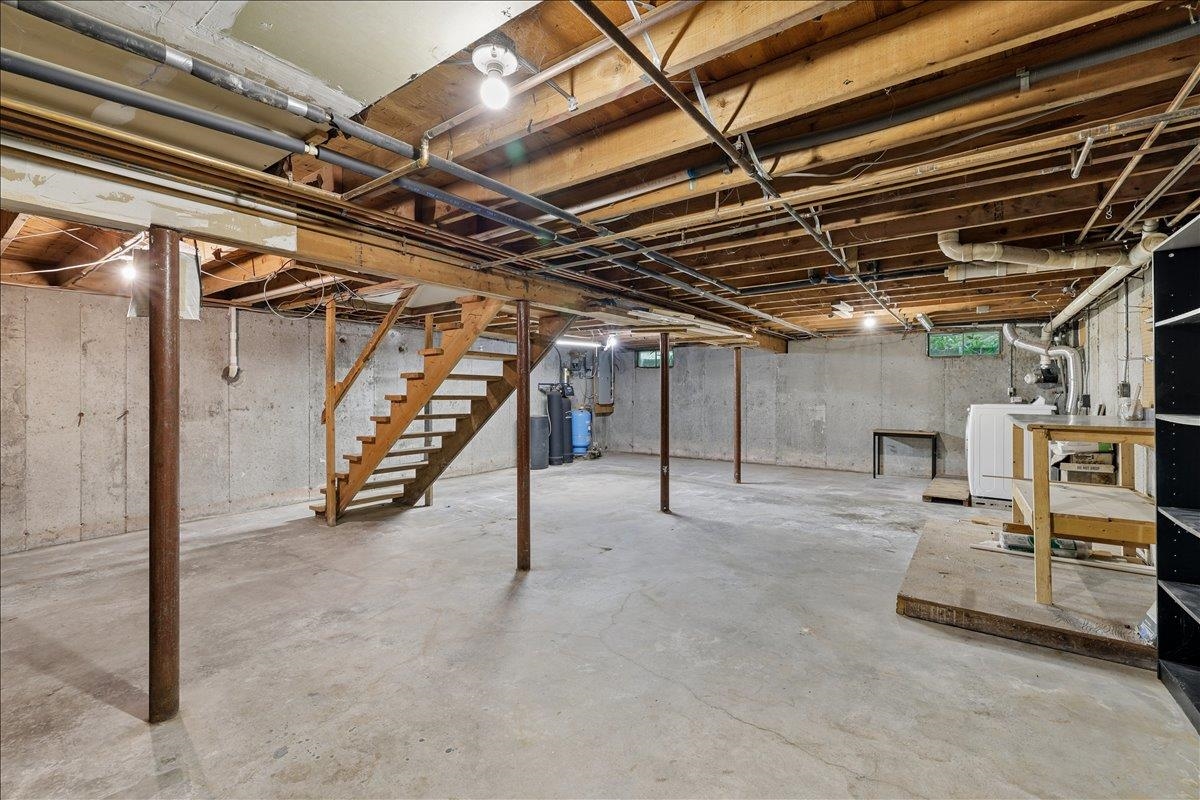
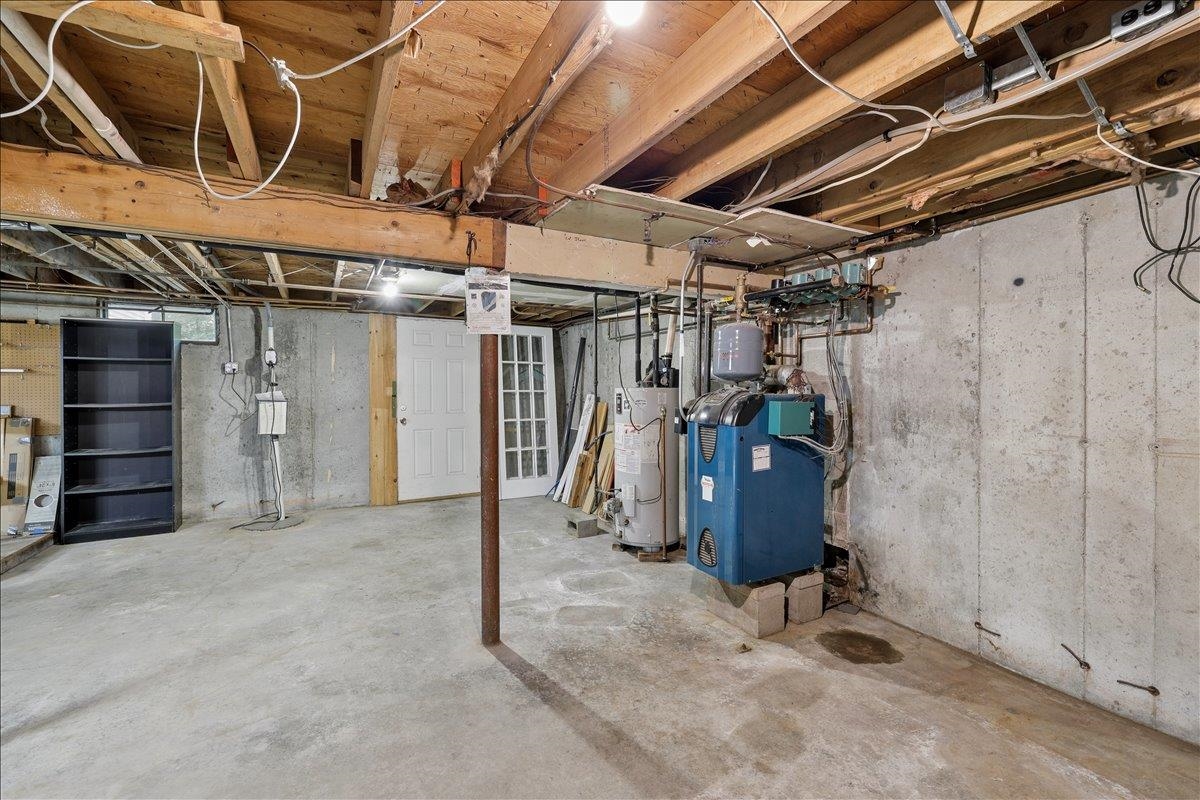
- Basement:
- Y
- Garage Cap: 0
- Driveway:
- Paved
- Sewer:
- Private
- Septic
- Flood Zone:
- N
Rooms by Level
- First Floor:
- Full Bathroom
- Kitchen
- Living Room
- Other
- Sunroom
- Second Floor:
- Bedroom
- Full Bathroom
- Room 1: Living Room | Level: 1
- Room 2: Kitchen | Level: 1
- Room 3: Sunroom | Level: 1
- Room 4: Other | Level: 1
- Room 5: Bathroom Full | Level: 1
- Room 6: Bedroom | Level: 2
- Room 7: Bedroom | Level: 2
- Room 8: Bedroom | Level: 2
- Room 9: Bathroom Full | Level: 2
PrimeMLS Copyright Statement

Copyright 2026 PrimeMLS, Inc. All rights reserved. This information is deemed reliable, but not guaranteed. The data relating to real estate displayed on this display comes in part from the IDX Program of PrimeMLS. The information being provided is for consumers' personal, non-commercial use and may not be used for any purpose other than to identify prospective properties consumers may be interested in purchasing. Data updated every 15 minutes.