


9 Severance Drive, Londonderry, NH | Southern NH Residential Home For Sale
Search for homes and condominiums, commercial property, multi-family property, vacant land, and rental property for sale and rent here in the Plaistow area of New Hampshire. Do you want to receive automated alerts about property availability in the Plaistow NH Region? Log-in below to set up your favorite searches.


- Listing Office: BHHS Verani Londonderry
603-434-2377 - Listing Agent: Rebecca A DiGregorio
rebecca.digregorio@verani.com - Asking Price: $644,900
- Type: Single Family
- Status: Under Contract
- Days-On-Market: 3
- Listing Date: Jun 25, 2026
- Updated: Jun 29, 2026
- Rooms: 10
- Bedrooms: 5 | Baths: 3
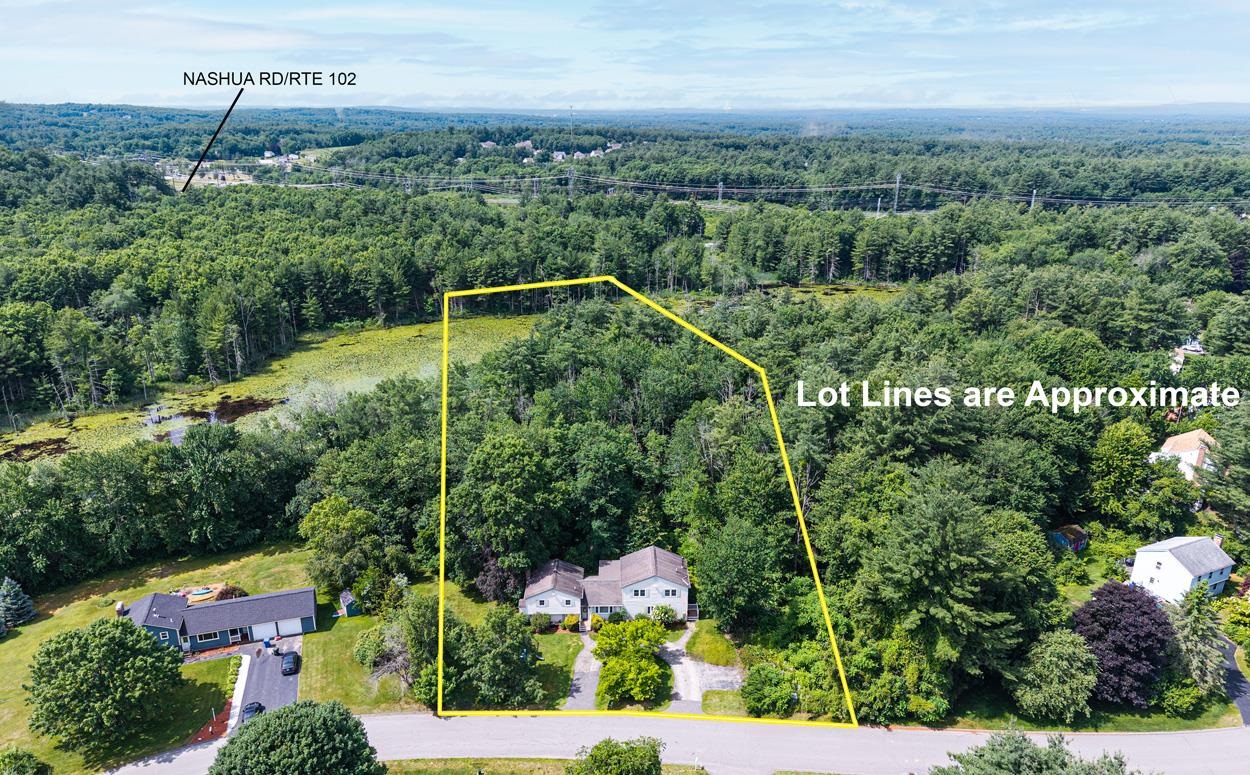
- Sq Ft: 3,098 | Acres: 1.74
- Virtual Tour: Link
Property Description
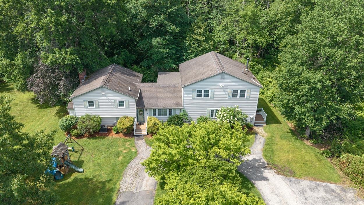
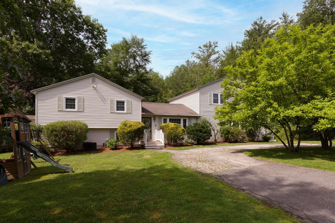
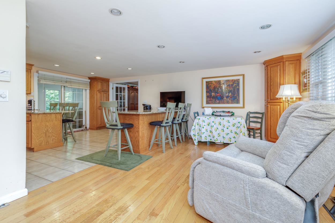
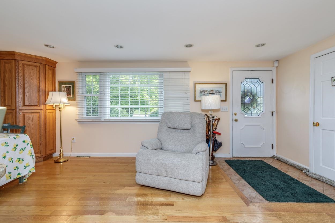
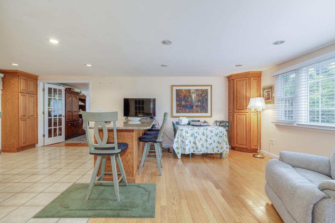
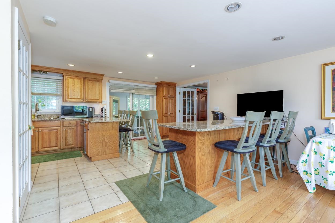
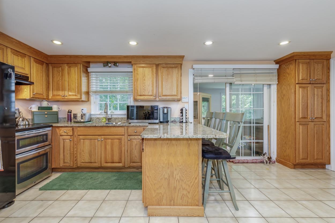
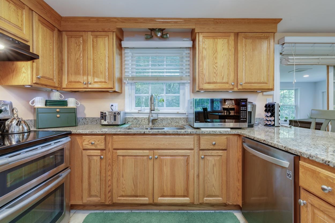
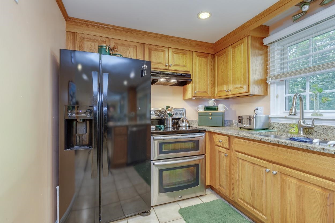
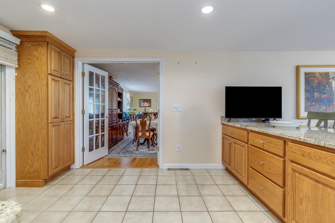
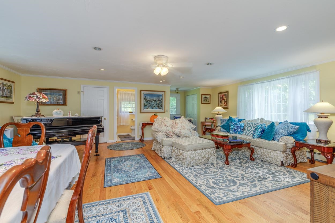
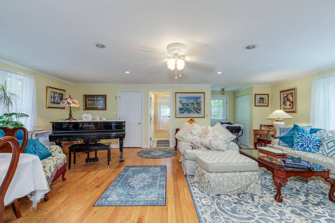
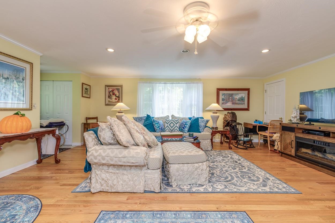
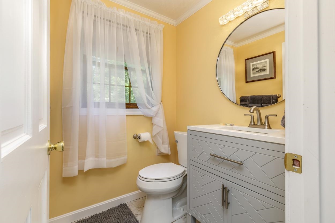
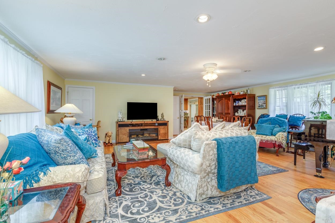
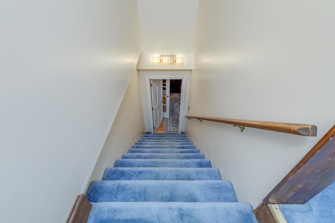
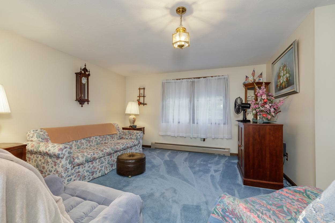
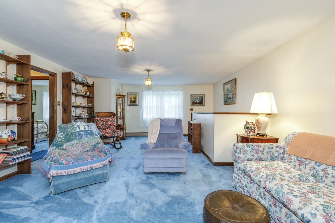
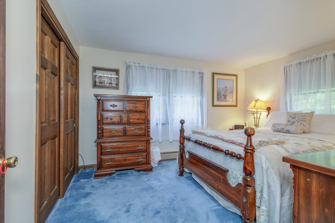
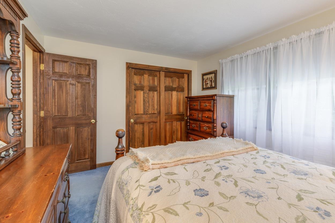
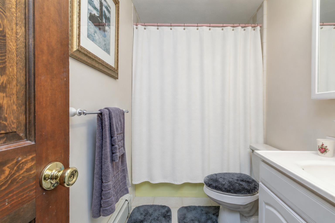
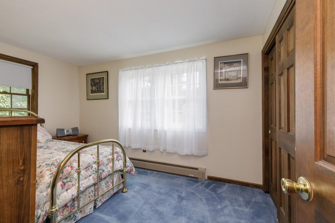
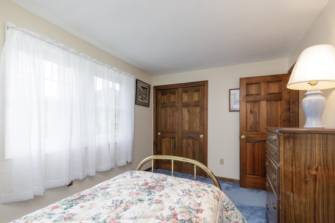
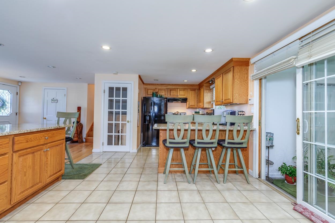
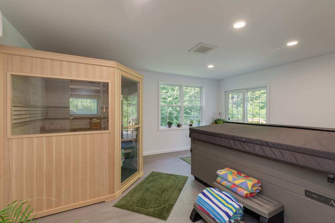
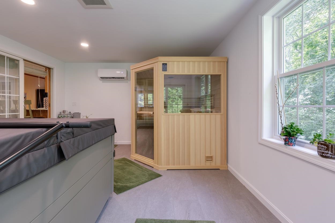
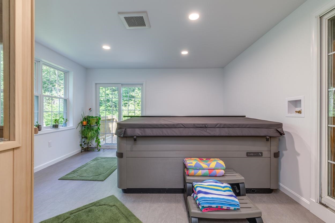
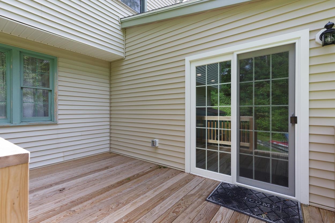
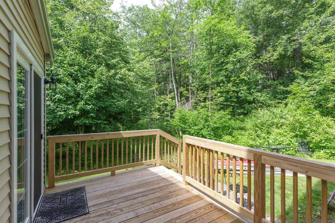
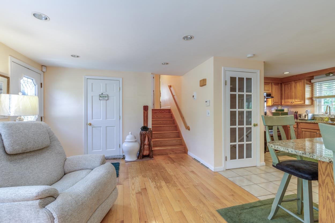
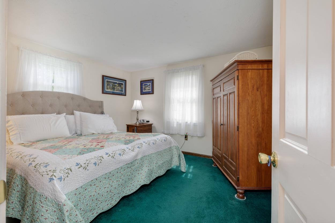
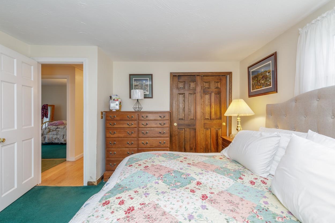
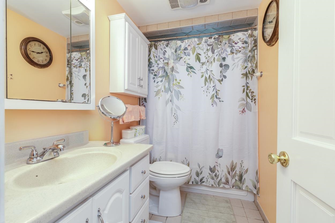
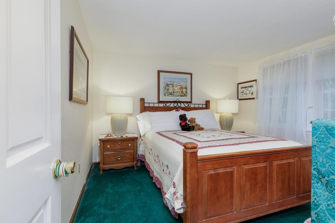
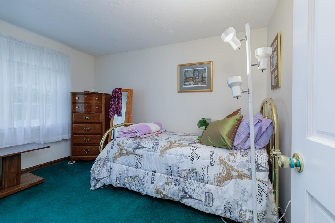
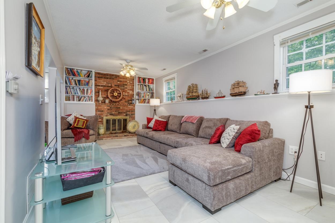
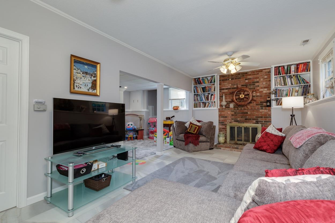
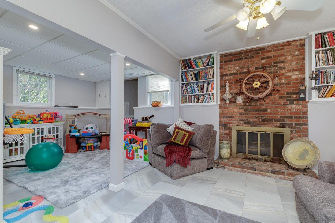
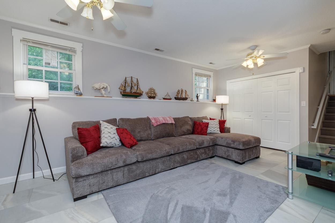
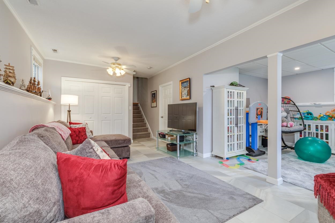
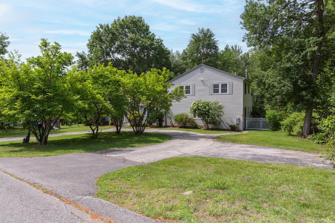
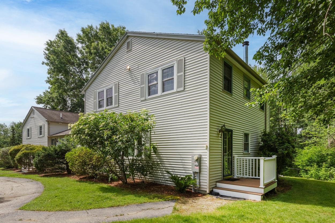
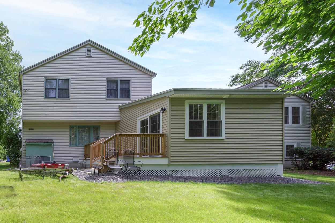
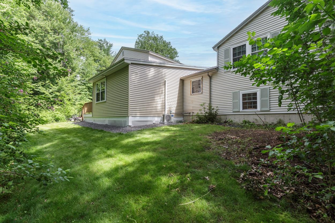
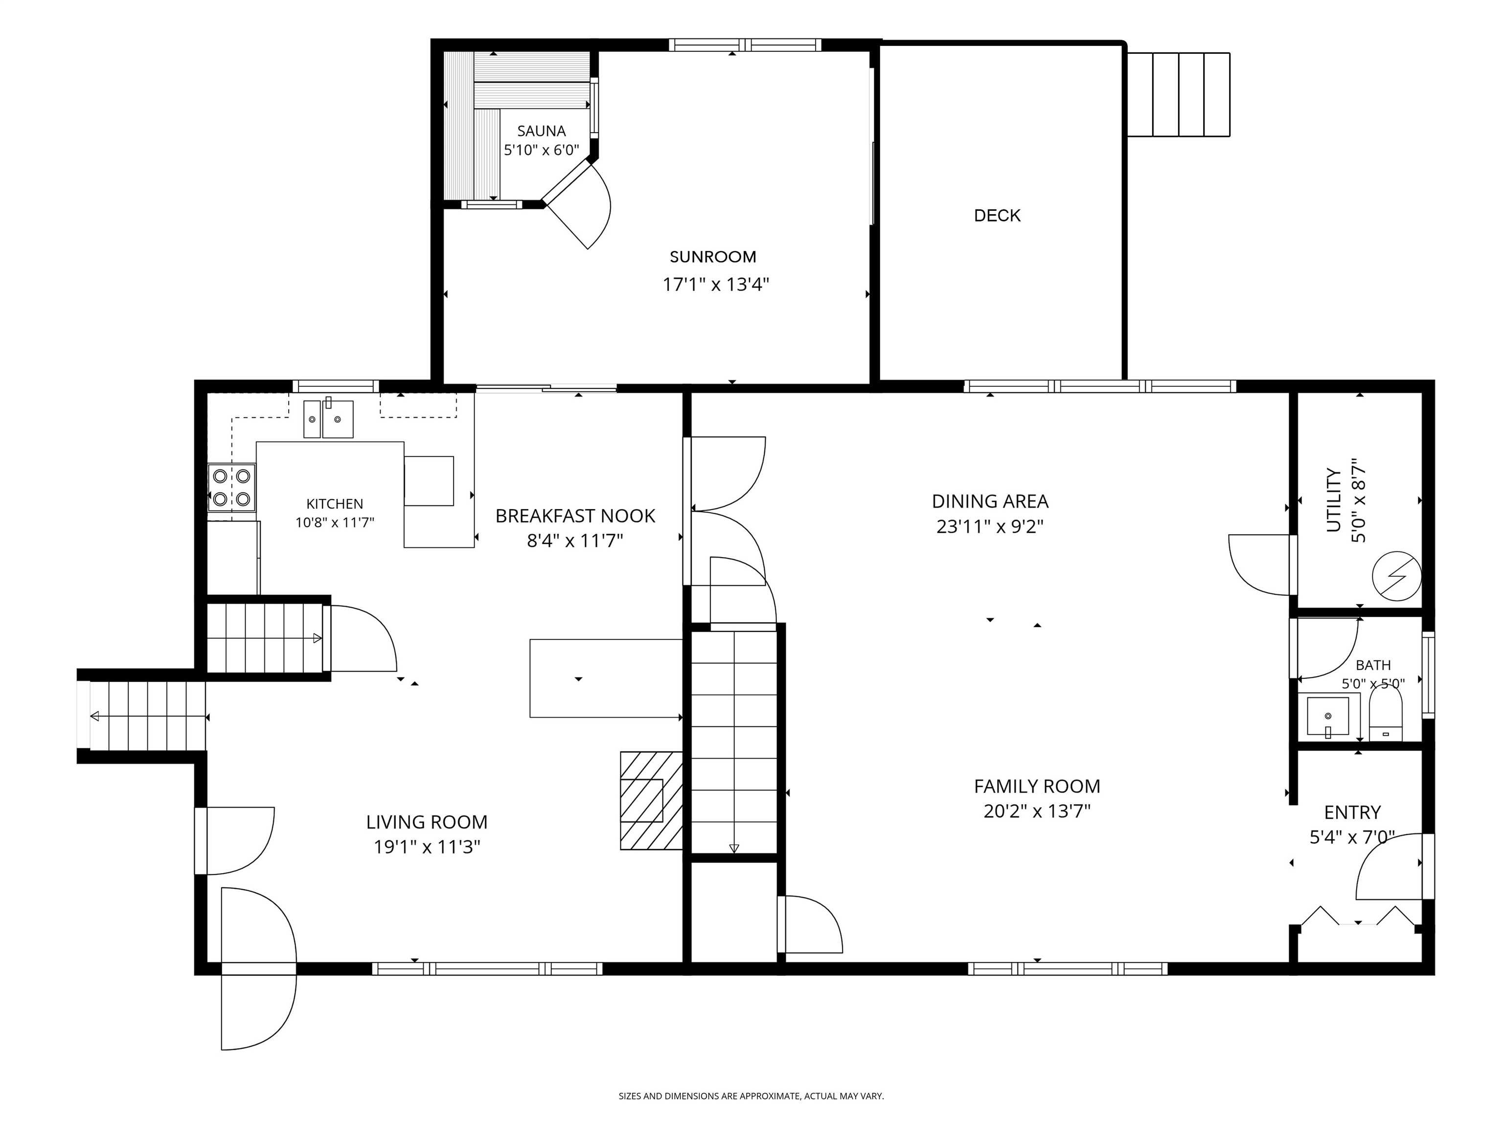
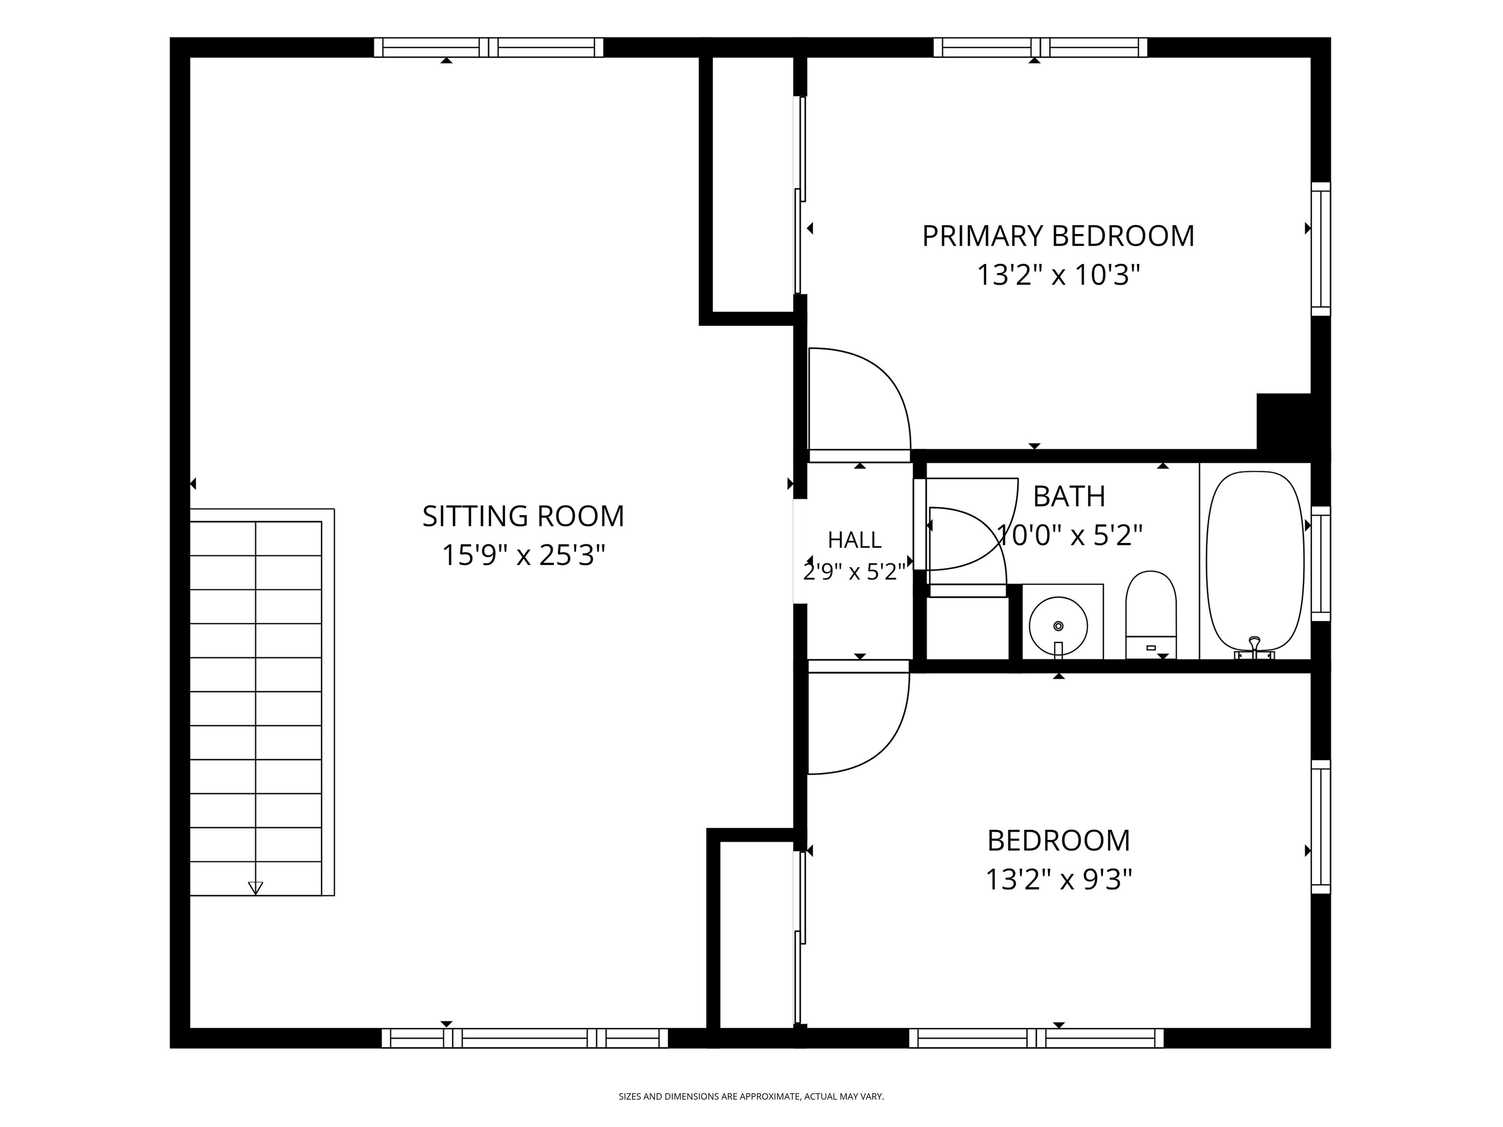
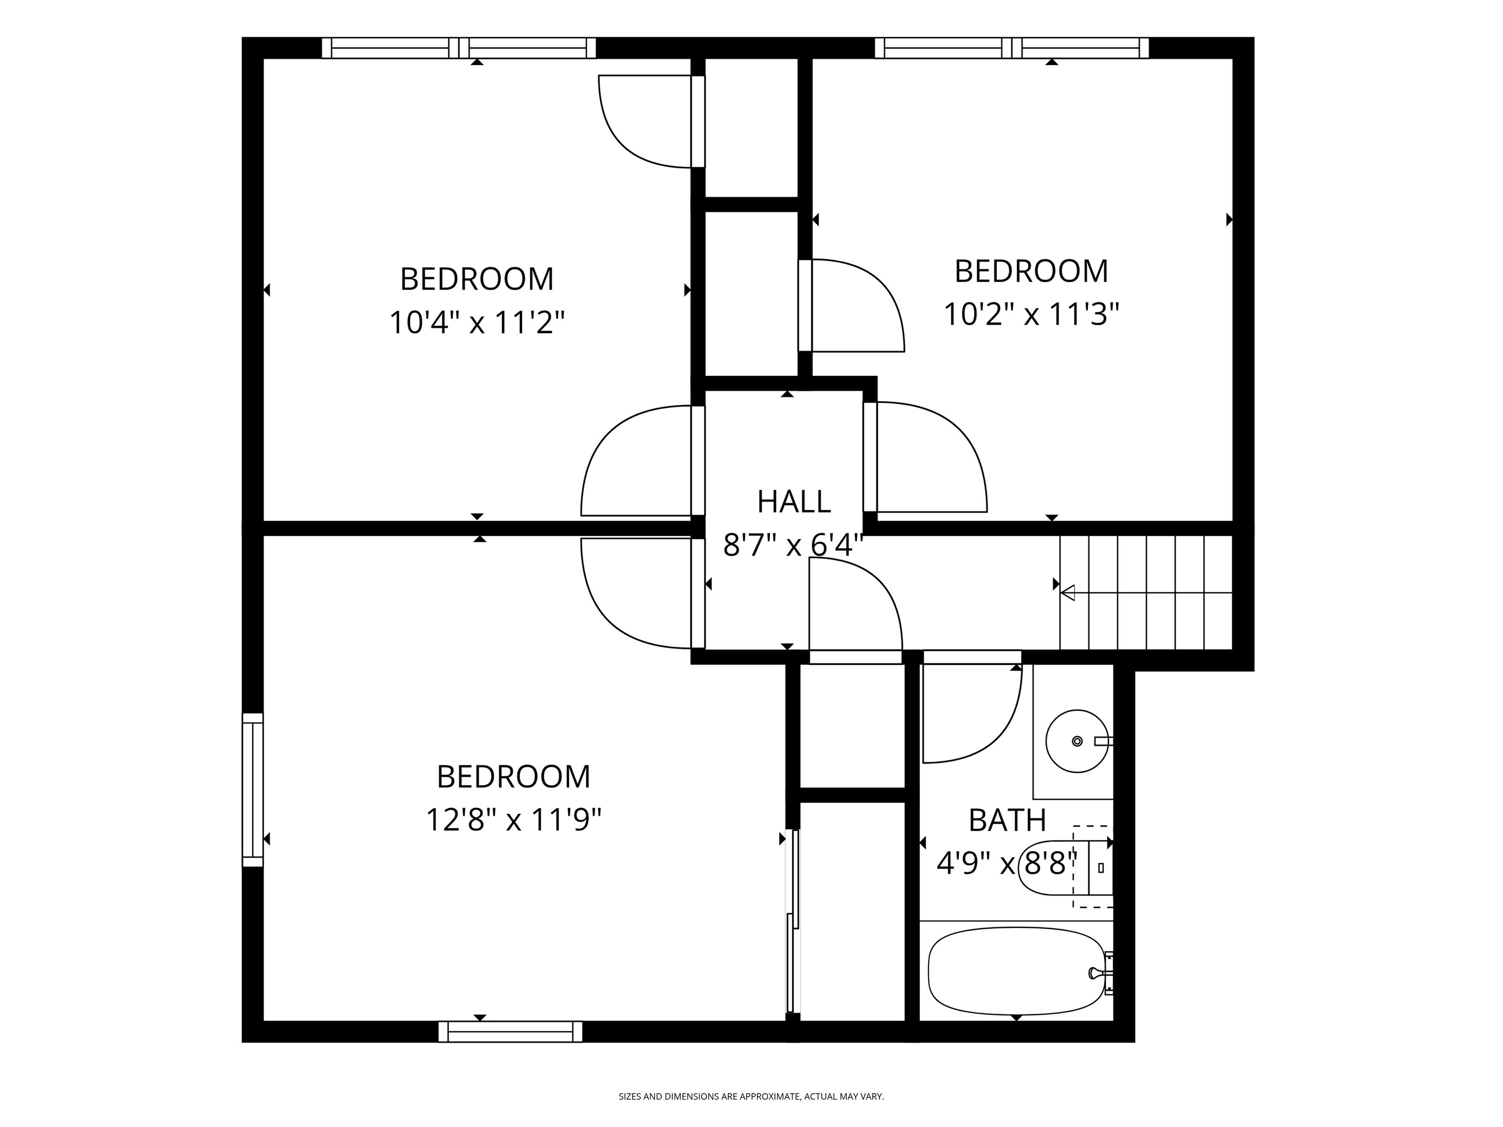
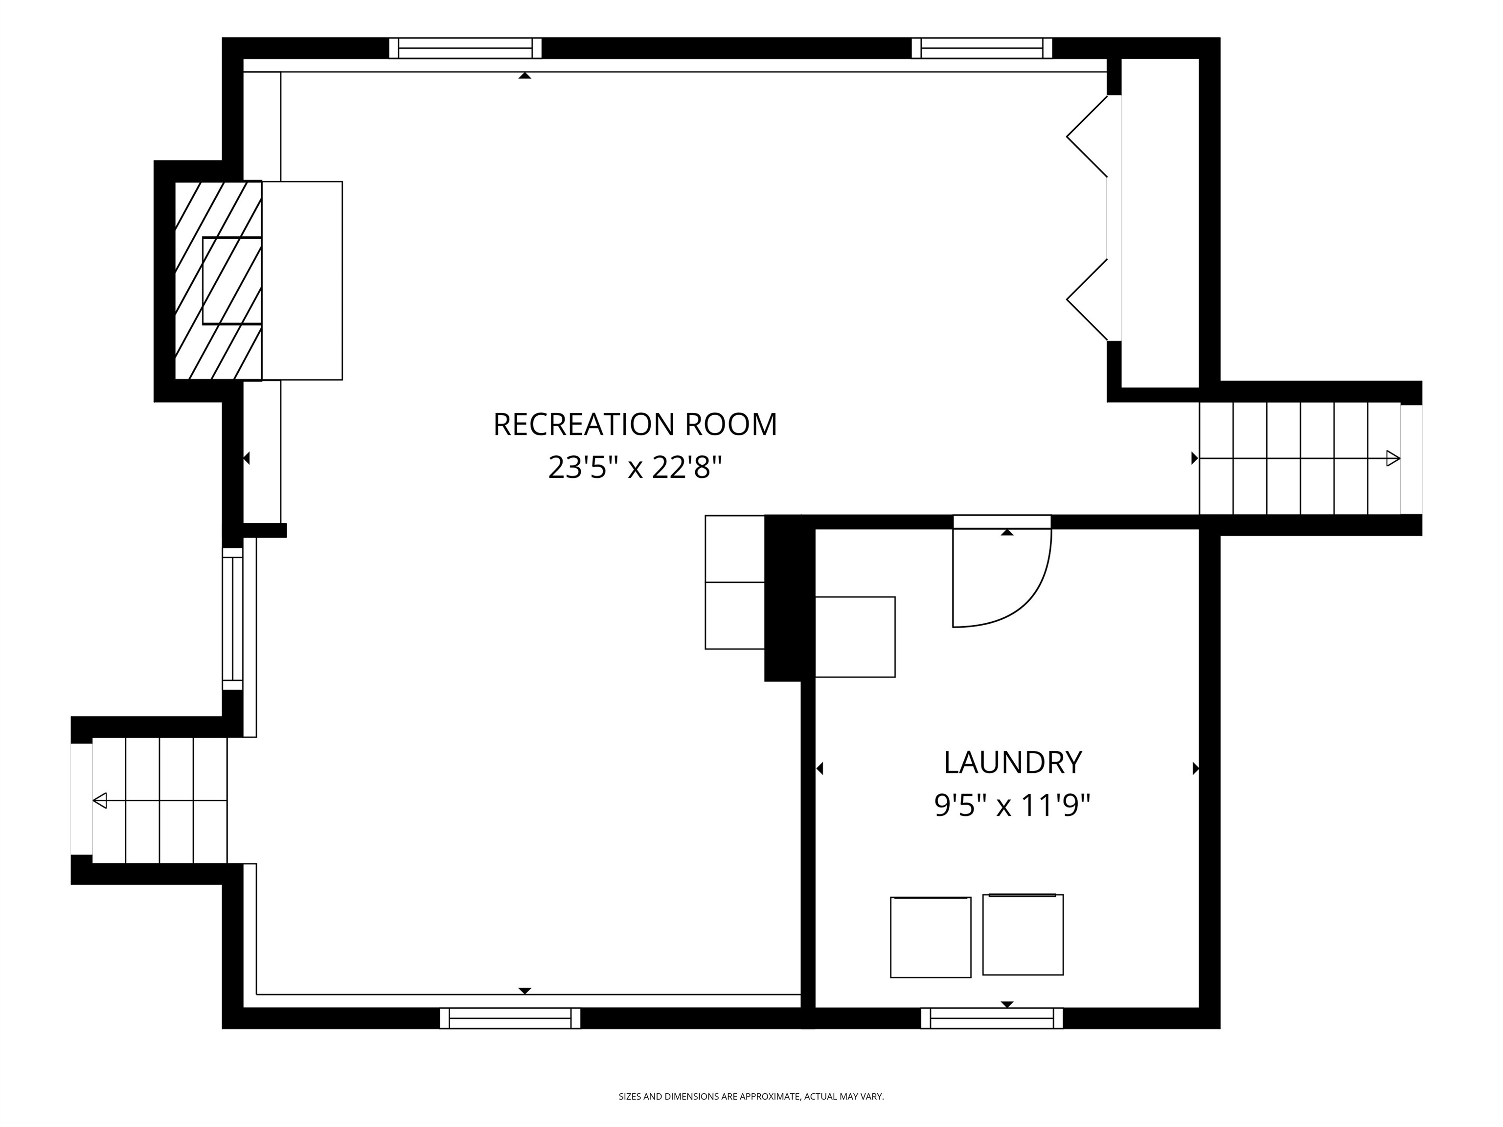
Offered for the first time in nearly 50 years, this well-cared-for multi-level home presents a rare opportunity in one of Londonderry's established neighborhoods. Expanded over the years to accommodate changing needs, the property offers great versatility and an impressive amount of living space. One of the home's most distinctive features is the expansive addition, offering an oversized family room with new hardwood flooring, upgraded electrical service and a convenient half bath. Above, the accessory dwelling unit provides additional flexibility with two bedrooms, a full bath and a large front-to-back living room. What a terrific opportunity to have your loved ones next door! The updated kitchen is the heart of the home, featuring granite countertops, an oversized breakfast bar and direct access to a recently completed sunroom designed for year-round enjoyment. Just beyond, a new deck overlooks the backyard, creating an easy connection between indoor and outdoor living. The sunroom also includes a hot tub and sauna, both remaining with the property. A professionally finished & recently remodeled lower level adds valuable living space and makes for a great home office or playroom. Conveniently located near major commuting routes, shopping, dining and three grocery stores, this property combines space, functionality and a location that continues to be in demand. Come take a look!Property Directions
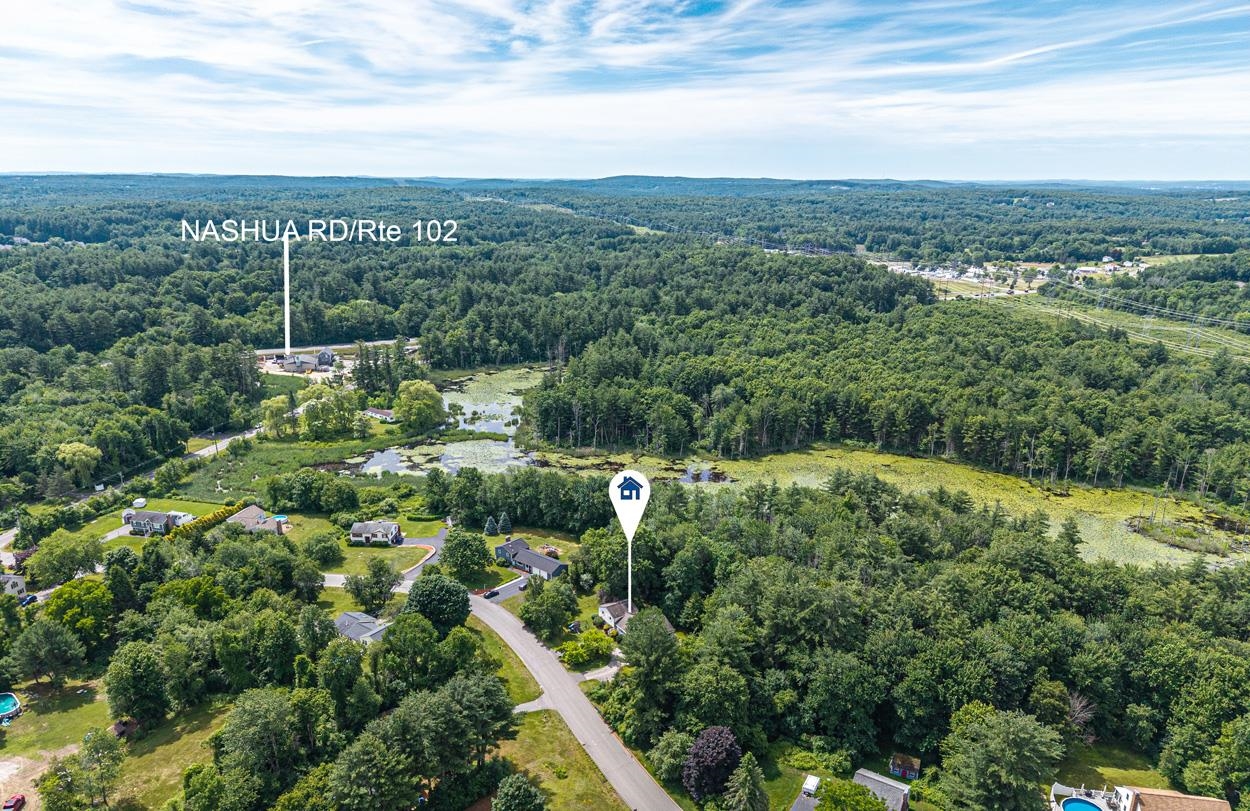
High Range Road to Severance Drive. #9 will be on the left.Photo Gallery


Property Location
- MLS ID: 5096669
- Address: 9 Severance Drive
- City/Town: Londonderry
- State: NH
- Zip Code: 03053
- School District: Londonderry School District
- Elementary: Matthew Thornton Elem
- Middle School: Londonderry Middle School
- High School: Londonderry Senior HS
Property Features
- Color: tan
- Stories: 2
- Year Built: 1977
- Flooring:
- Carpet
- Hardwood
- Tile
- Appliances:
- Dishwasher
- Double Oven
- Electric Range
- Refrigerator
- All-in-one Washer/Dryer
- Negotiable:
- Dryer
- Washer
- Heating:
- Oil
- Forced Air
- Hot Water
- Mini Split
- Cooling:
- Central AC
- Mini Split
- Electric:
- Circuit Breaker(s)
- Roof:
- Shingle
- Basement:
- Y
- Garage Cap: 0
- Driveway:
- Circular
- Paved
- Sewer:
- Private
- Septic
- Flood Zone:
- N
Rooms by Level
- First Floor:
- 1/2 Bathroom
- Family Room
- Eat-in Kitchen
- Living Room
- Sunroom
- Second Floor:
- Bedroom
- Full Bathroom
- Living Room
- Primary Bedroom
- Basement:
- Laundry Room
- Rec Room
- Room 1: Living Room | Level: 1 | 11 x 19
- Room 2: Eat-in Kitchen | Level: 1 | 19 x 23
- Room 3: Sunroom | Level: 1 | 13 x 17
- Room 4: Family Room | Level: 1 | 23 x 43
- Room 5: Bathroom Half | Level: 1
- Room 6: Primary Bedroom | Level: 2 | 12 x 13
- Room 7: Bedroom | Level: 2 | 11 x 10
- Room 8: Bedroom | Level: 2 | 11 x 10
- Room 9: Living Room | Level: 2 | 25 x 16
- Room 10: Bedroom | Level: 2 | 10 x 13
- Room 11: Bedroom | Level: 2 | 9 x 13
- Room 12: Bathroom Full | Level: 2
- Room 13: Bathroom Full | Level: 2
- Room 14: Rec Room | Level: Basem | 23 x 24
- Room 15: Laundry Room | Level: Basem | 12 x 10
PrimeMLS Copyright Statement

Copyright 2026 PrimeMLS, Inc. All rights reserved. This information is deemed reliable, but not guaranteed. The data relating to real estate displayed on this display comes in part from the IDX Program of PrimeMLS. The information being provided is for consumers' personal, non-commercial use and may not be used for any purpose other than to identify prospective properties consumers may be interested in purchasing. Data updated every 15 minutes.