


22 Hazelnut Lane, Londonderry, NH | Southern NH Residential Home For Sale
Search for homes and condominiums, commercial property, multi-family property, vacant land, and rental property for sale and rent here in the Plaistow area of New Hampshire. Do you want to receive automated alerts about property availability in the Plaistow NH Region? Log-in below to set up your favorite searches.


- Listing Office: REAL Broker NH, LLC
855-450-0442 - Listing Agent: Natalie J Klesaris
Phone: 978-494-9828 - Asking Price: $815,000
- Type: Single Family
- Status: Under Contract
- Days-On-Market: 9
- Listing Date: Jun 25, 2026
- Updated: Sep 29, 2026
- Rooms: 9
- Bedrooms: 4 | Baths: 3
- Sq Ft: 3,340 | Acres: 1.25
Property Description
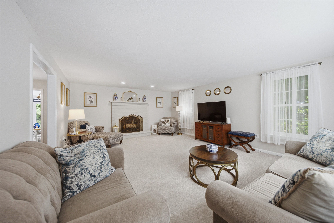
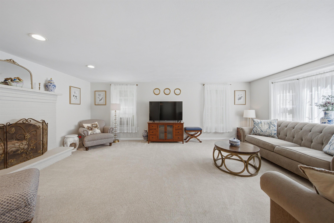
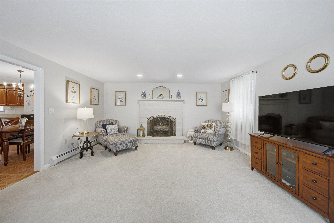
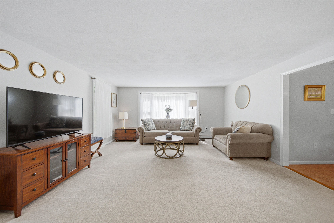
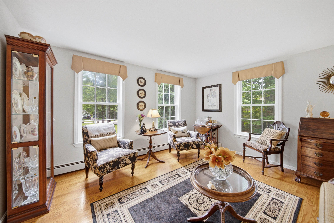
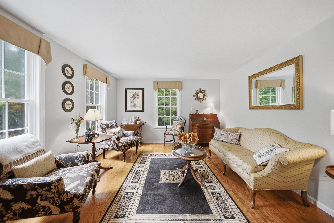
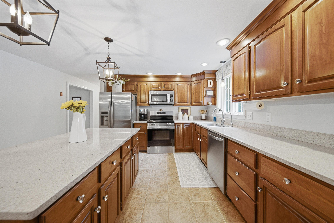
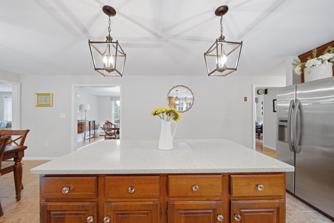
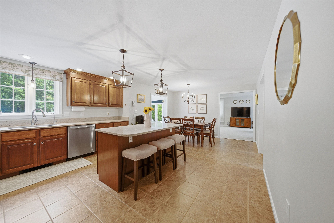
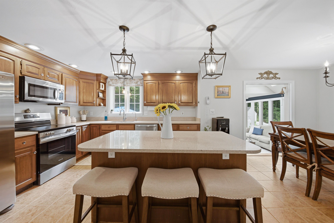
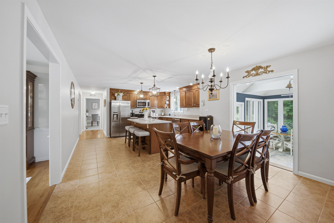
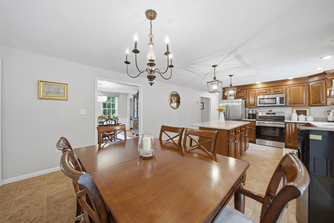
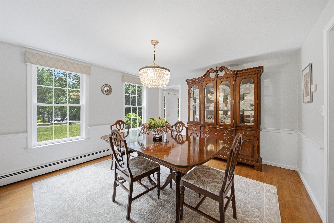
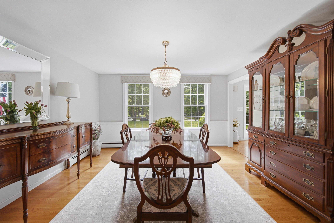
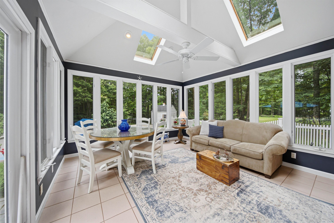
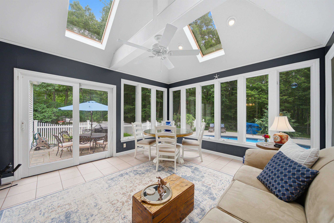
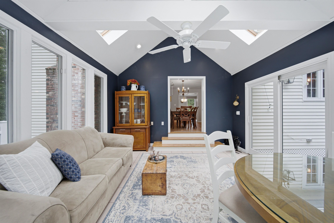
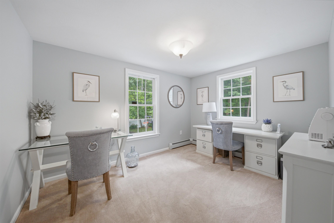
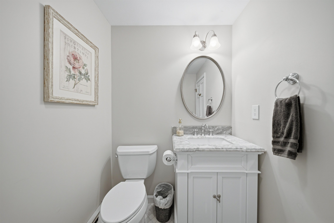
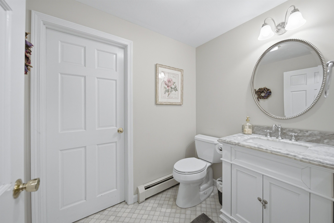
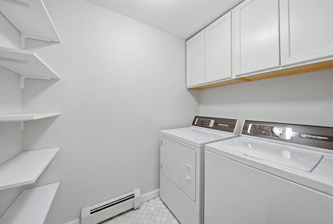
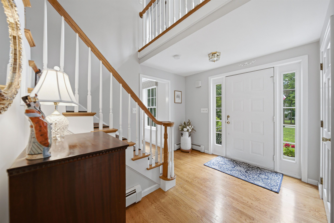
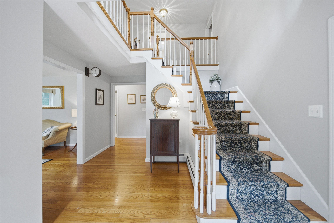
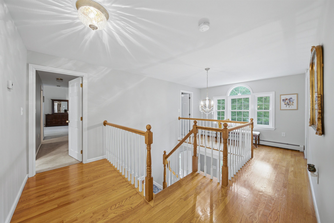
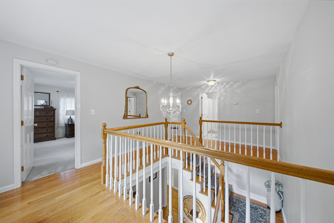
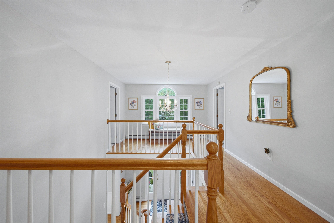
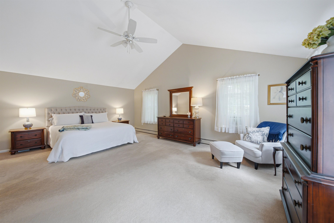
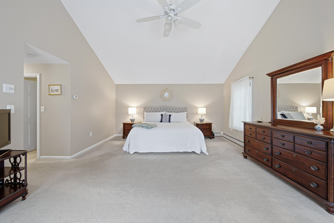
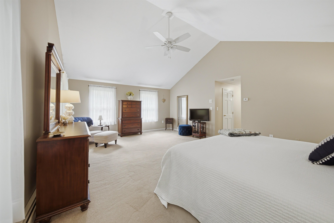
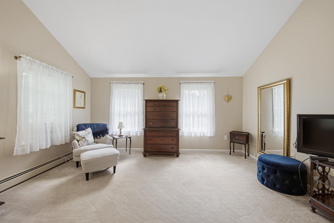
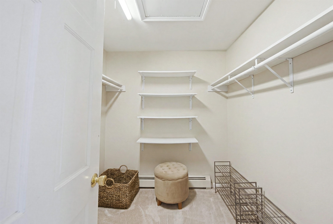
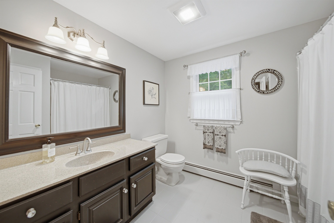
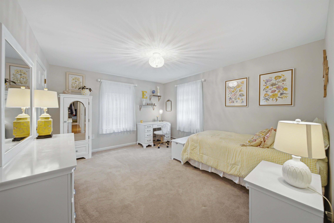
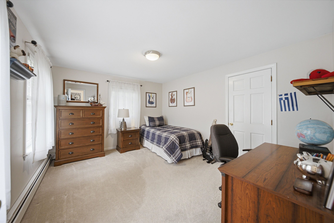
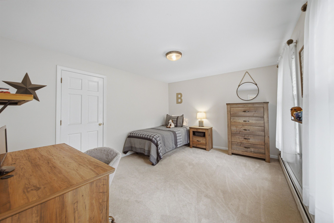
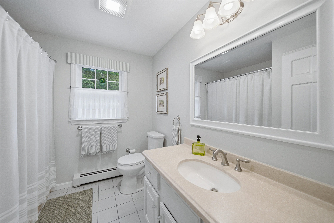
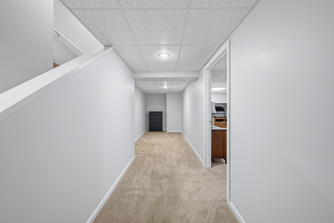
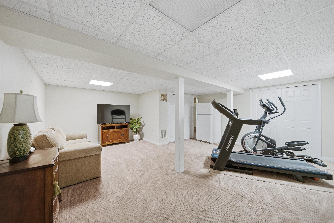
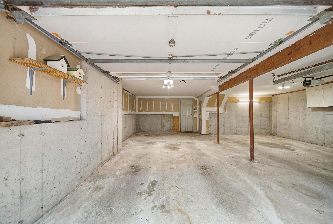
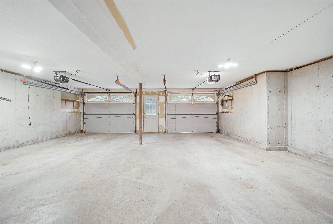
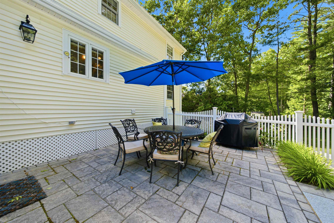
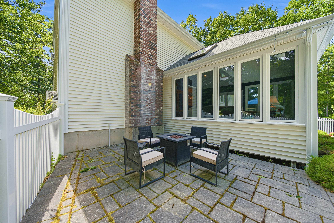
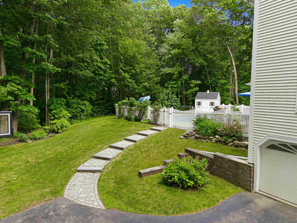
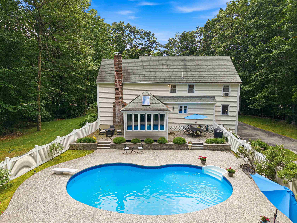
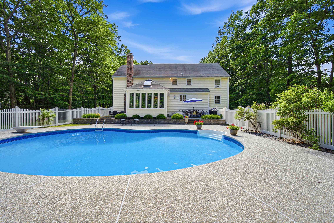
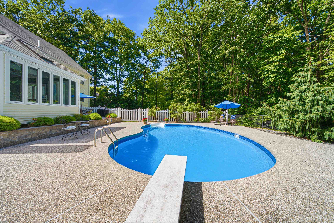
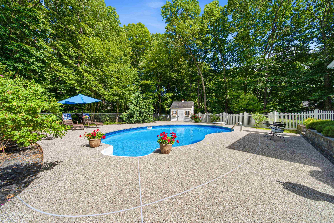
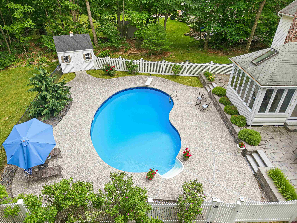
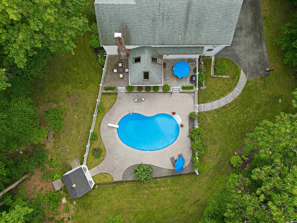
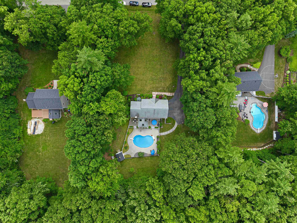
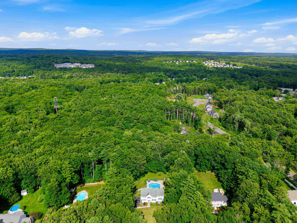
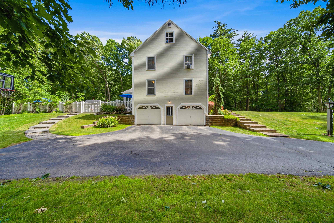
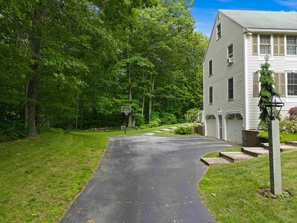
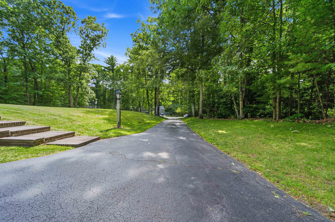
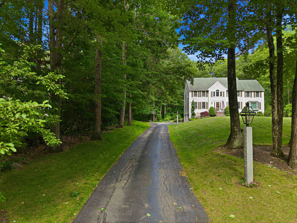
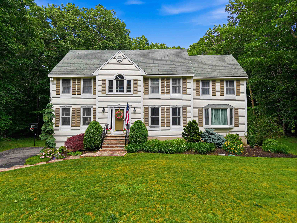
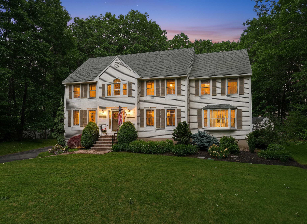
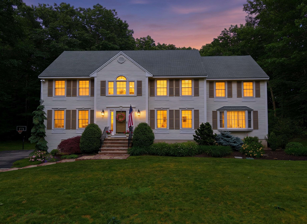
SECOND CHANCE TO OWN THIS BEAUTIFUL HOME! IT'S A MUST SEE! Check out this spacious and beautifully maintained Colonial located in one of Londonderry's most sought-after neighborhoods. Tucked away on a quiet cul-de-sac just minutes from local schools, this impressive 4-bedroom, 3-bath home offers the perfect combination of comfort, functionality, and room to grow. Inside you will discover a thoughtfully designed first floor featuring a spacious living room with cozy fireplace, a bright eat-in kitchen with island and breakfast nook, formal dining room, sitting room, office/study or 5th bedroom, and a half-bath with laundry room. There is a stunning three-season sunroom with vaulted ceilings provides the perfect place to relax while enjoying views of the beautiful backyard. Upstairs, the vaulted primary suite serves as a private retreat with a large walk-in closet and ensuite full bath. Three additional bedrooms and another full bath provide ample space for family, guests, hobbies, or work-from-home needs. The partially finished basement is currently a family room and expands the living space even further and offers endless possibilities for a recreation room, fitness area, media room, or playroom. Outside, this property truly shines. The large private yard offers exceptional space for outdoor activities, while the upgraded pool area creates the ultimate summer retreat for relaxing, entertaining, and making lasting memories. An attached two-car garage provides convenience and additional storage, while oil heat, private well water, and private septic add to the home's practicality. Located in highly desirable Londonderry, residents enjoy excellent schools, local farms, golf courses, walking trails, shopping, restaurants, and convenient access to I-93 for commuting to Manchester, Nashua, Boston, and beyond. Photos may be digitally enhanced. Open house Saturday 9/26 from 12-2Property Directions
Use GPS.Photo Gallery
Property Location
- MLS ID: 5096668
- Address: 22 Hazelnut Lane
- City/Town: Londonderry
- State: NH
- Zip Code: 03053
- School District: Londonderry School District
- Elementary: Matthew Thornton Elem
- Middle School: Londonderry Middle School
- High School: Londonderry Senior HS
Property Features
- Stories: 2
- Year Built: 1994
- Flooring:
- Carpet
- Hardwood
- Tile
- Appliances:
- Dishwasher
- Microwave
- Electric Range
- Domestic Water Heater
- Heating:
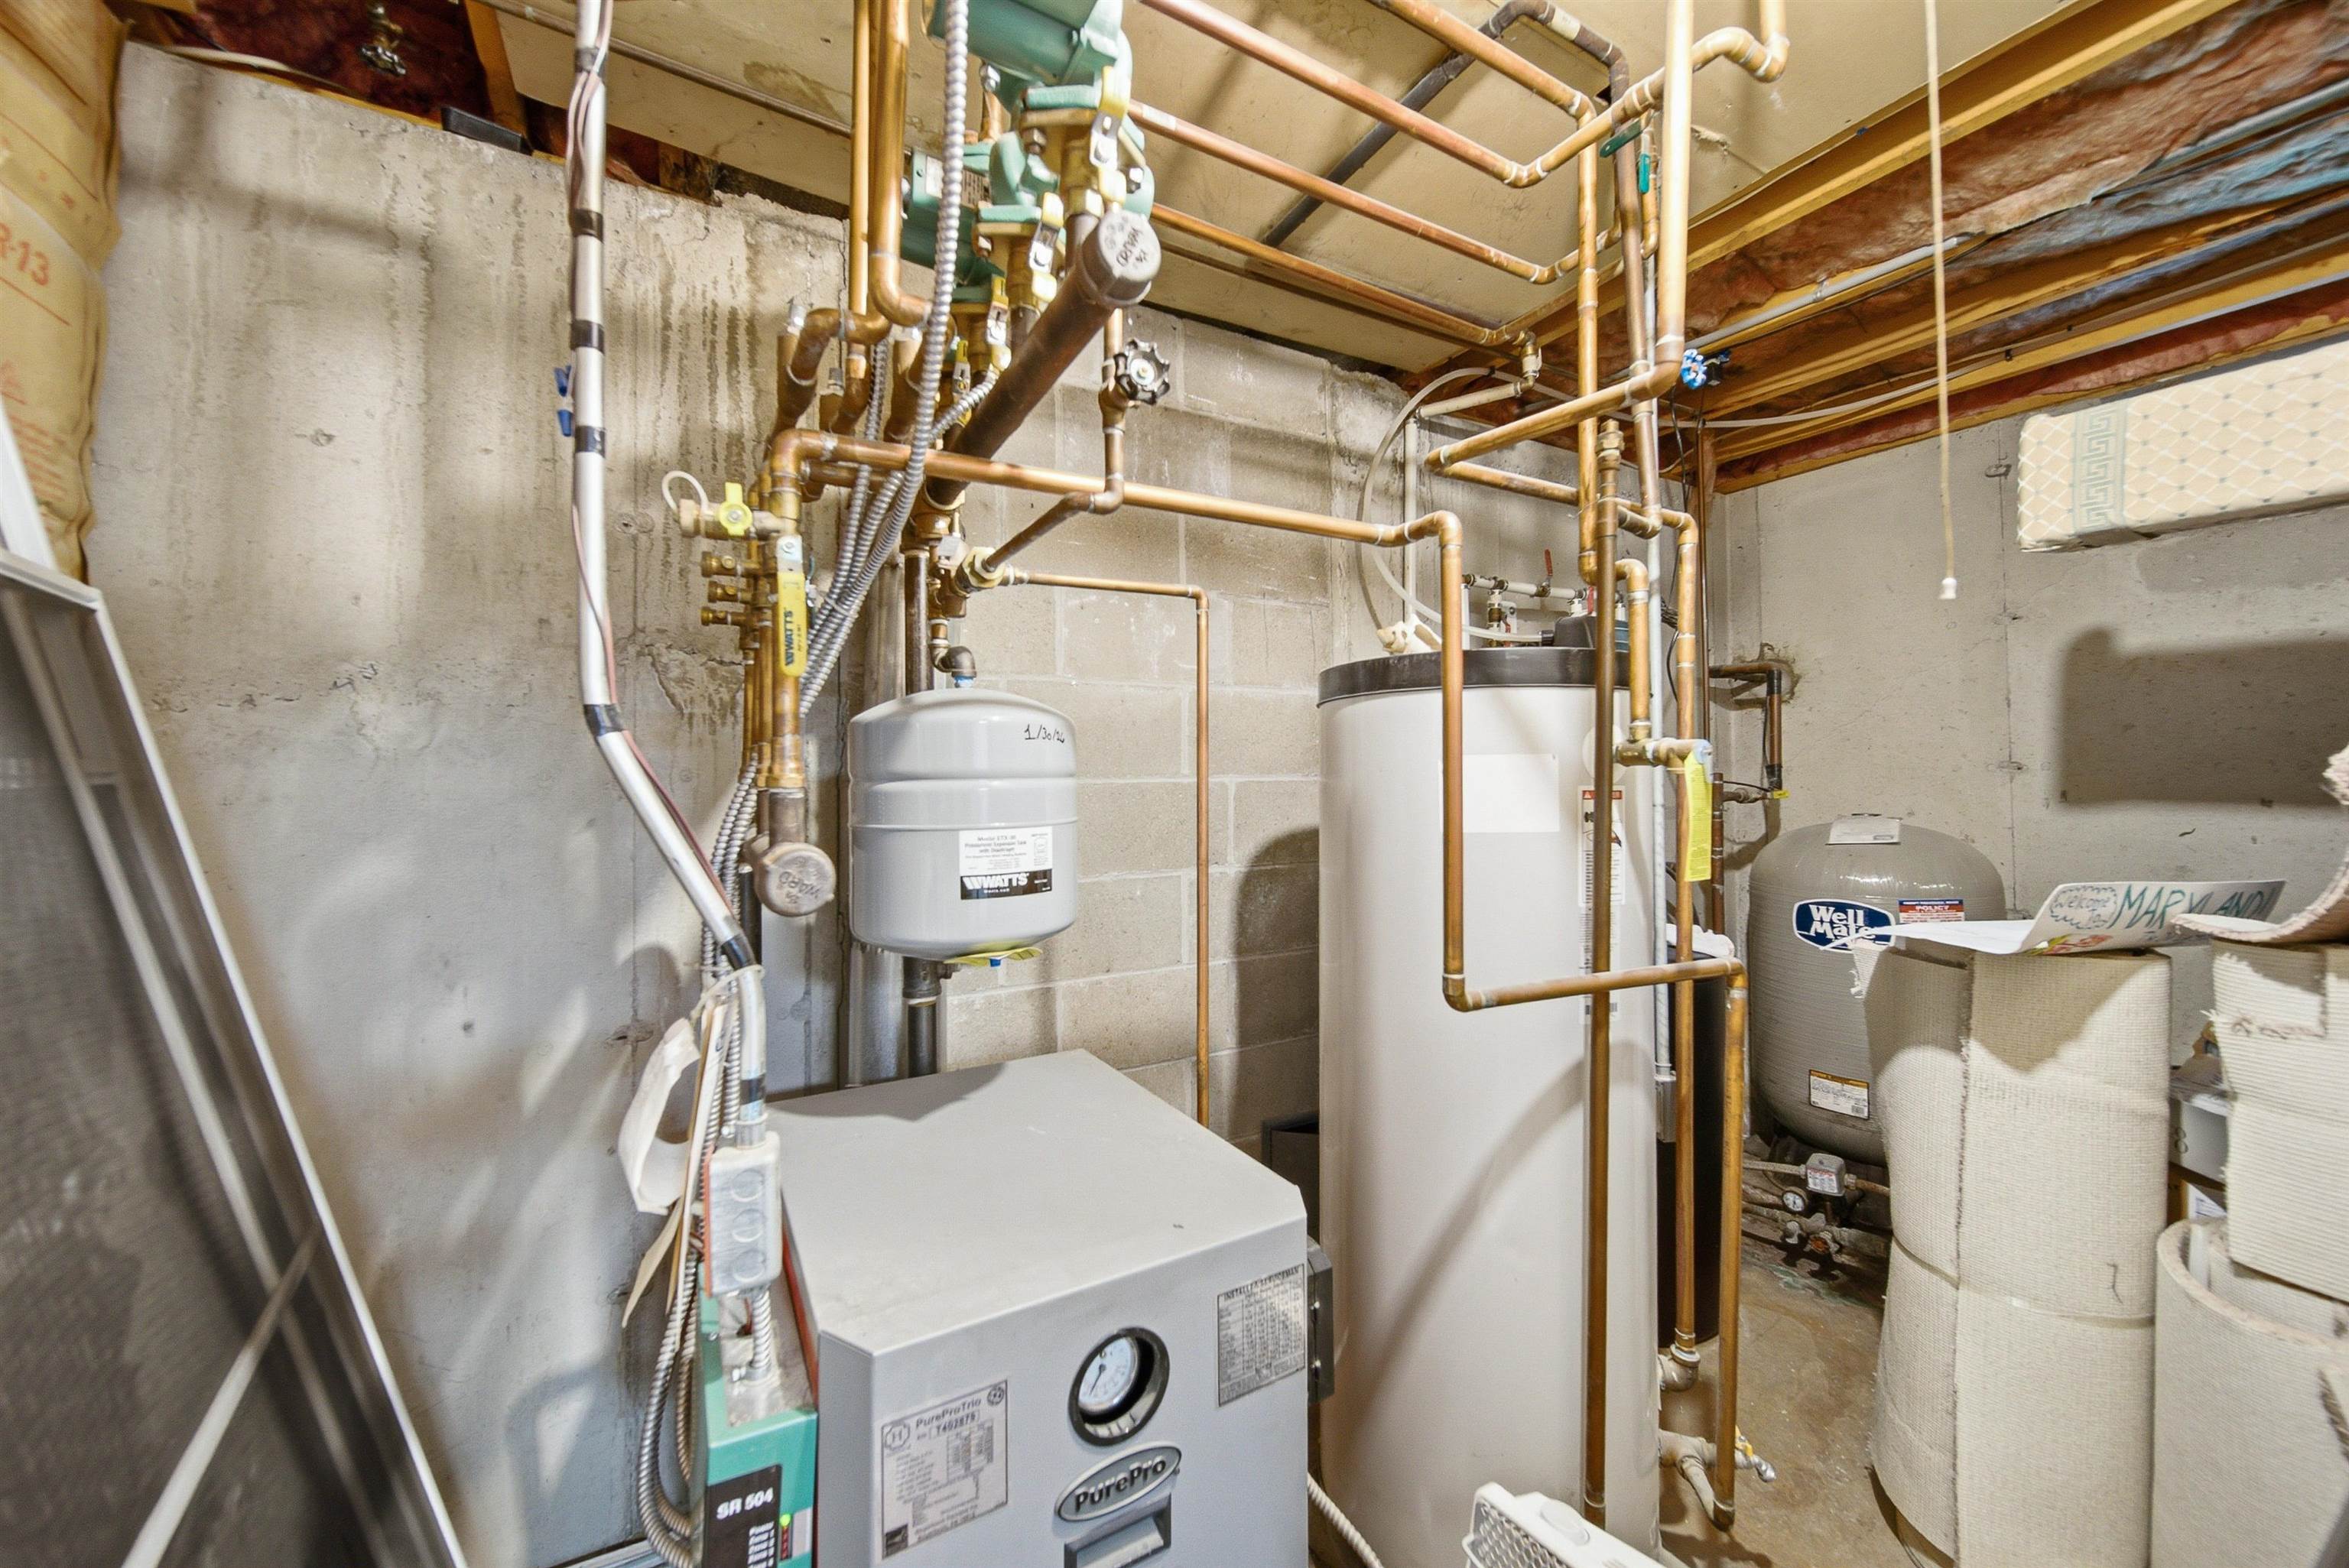
- Oil
- Hot Water
- Cooling:
- None
- Electric:
- 200+ Amp Service
- Cable:
- Xfinity
- Roof:
- Asphalt Shingle
- Basement:
- Y
- Garage Cap: 2
- Driveway:
- Paved
- Sewer:
- Private
- Septic
- Flood Zone:
- U
Rooms by Level
- First Floor:
- Bonus Room
- Breakfast Nook
- 1/2 Bathroom
- Dining Room
- Foyer
- Kitchen
- Laundry Room
- Living Room
- Office/Study
- Sunroom
- Second Floor:
- Bedroom
- Full Bathroom
- Primary Bdm Ste
- Basement:
- Family Room
- Room 1: Kitchen | Level: 1 | 11'7" x 14'5"
- Room 2: Breakfast Nook | Level: 1 | 9'11" x 12'7"
- Room 3: Dining Room | Level: 1 | 13'5" x 12'0"
- Room 4: Living Room | Level: 1 | 15'3" x 23'0"
- Room 5: Bonus Room | Level: 1 | 13'7" x 12'0"
- Room 6: Office/Study | Level: 1 | 9'11" x 12'7"
- Room 7: Sunroom | Level: 1 | 13'7" x 15'5"
- Room 8: Laundry Room | Level: 1 | 7'0" x 5'0"
- Room 9: Foyer | Level: 1 | 11'5" x 14'3"
- Room 10: Primary BR Suite | Level: 2 | 15'3"x 21'0"
- Room 11: Bedroom | Level: 2 | 13'5" x 10'8"
- Room 12: Bedroom | Level: 2 | 13'7" x 10'8"
- Room 13: Bedroom | Level: 2 | 13'7" x 11'2"
- Room 14: Family Room | Level: Basem | 18'6" x 21'0"
- Room 15: Bathroom Full | Level: 2 | 9'10" x 7'9"
PrimeMLS Copyright Statement

Copyright 2026 PrimeMLS, Inc. All rights reserved. This information is deemed reliable, but not guaranteed. The data relating to real estate displayed on this display comes in part from the IDX Program of PrimeMLS. The information being provided is for consumers' personal, non-commercial use and may not be used for any purpose other than to identify prospective properties consumers may be interested in purchasing. Data updated every 15 minutes.