


19 Baymeadow Drive, Nashua, NH | Southern NH Residential Home For Sale
Search for homes and condominiums, commercial property, multi-family property, vacant land, and rental property for sale and rent here in the Plaistow area of New Hampshire. Do you want to receive automated alerts about property availability in the Plaistow NH Region? Log-in below to set up your favorite searches.


- Listing Office: Engel & Volkers Portsmouth
603-610-8292 - Listing Agent: Christine Linden
Phone: 603-610-8292 - Asking Price: $629,900
- Type: Single Family
- Status: Under Contract
- Days-On-Market: 4
- Listing Date: Jun 25, 2026
- Updated: Jun 30, 2026
- Rooms: 8
- Bedrooms: 4 | Baths: 2
- Sq Ft: 2,216 | Acres: 0.29
Property Description
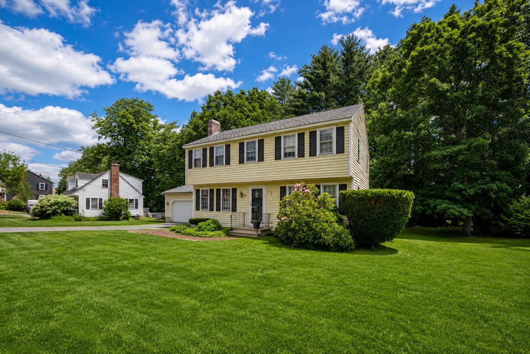
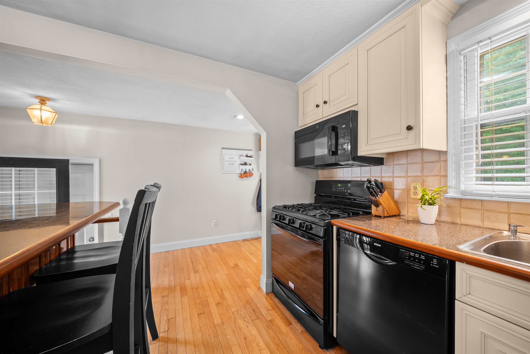
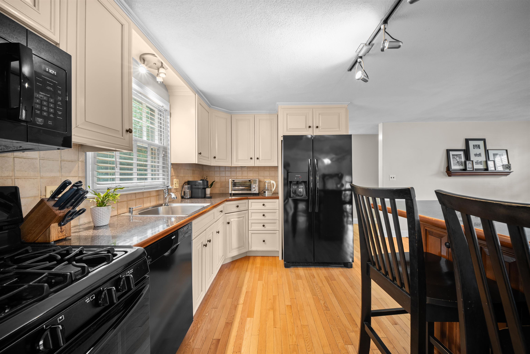
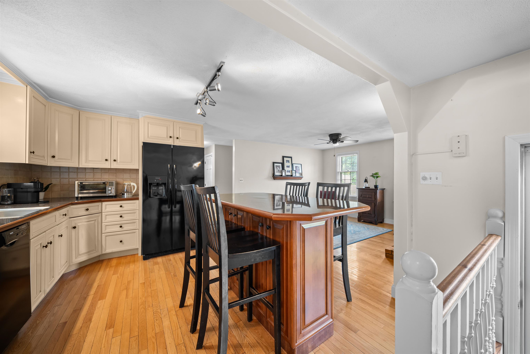
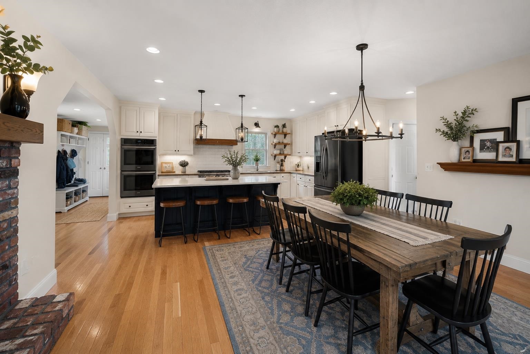
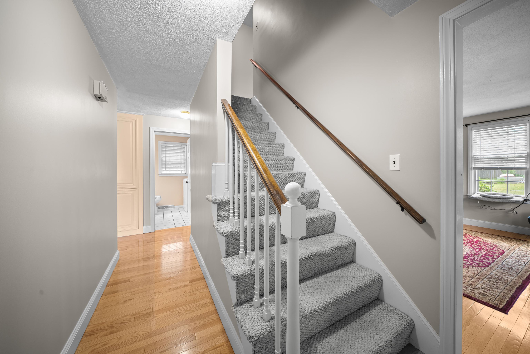
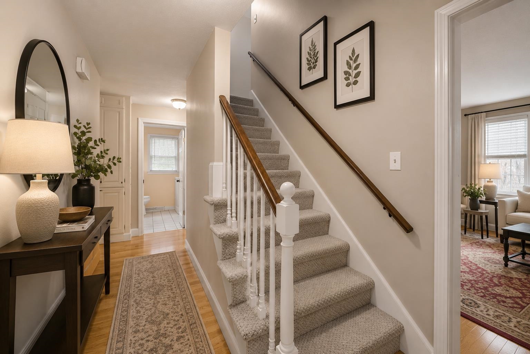
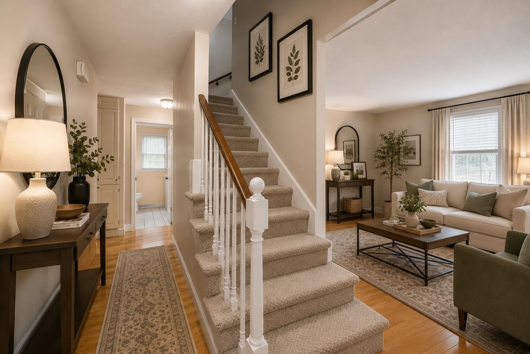
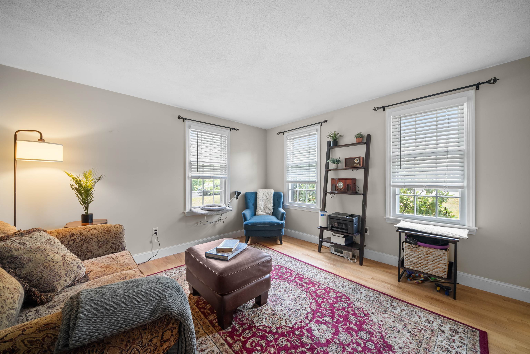
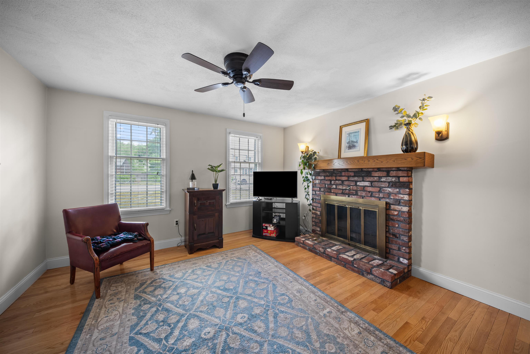
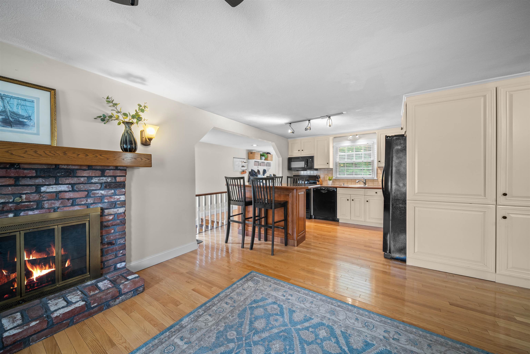
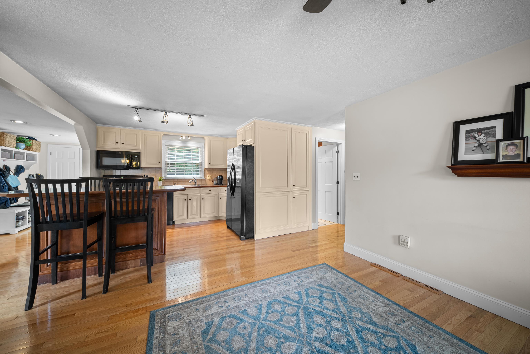
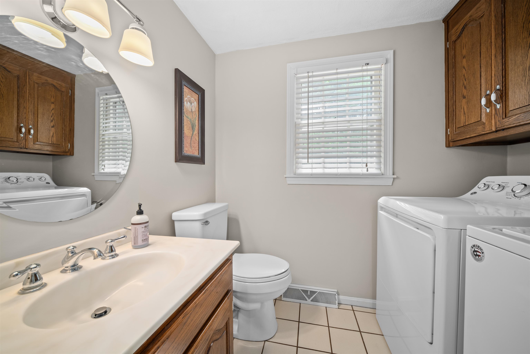
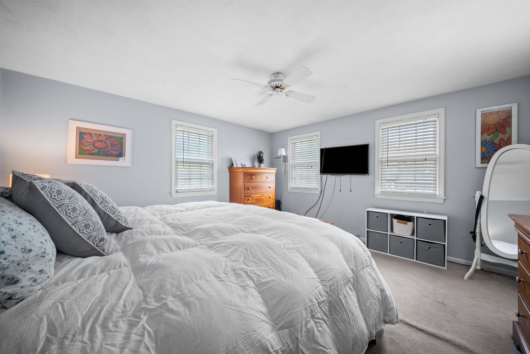
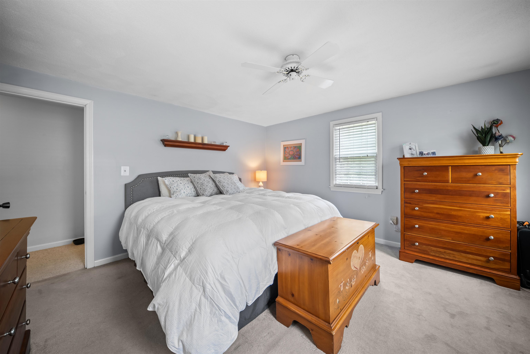
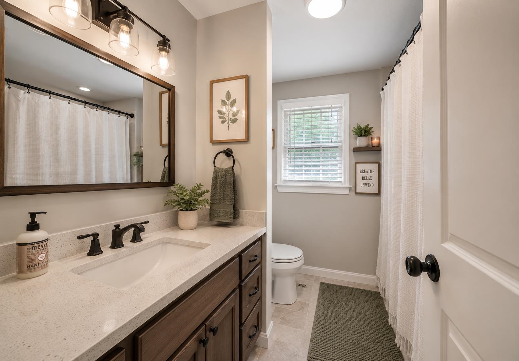
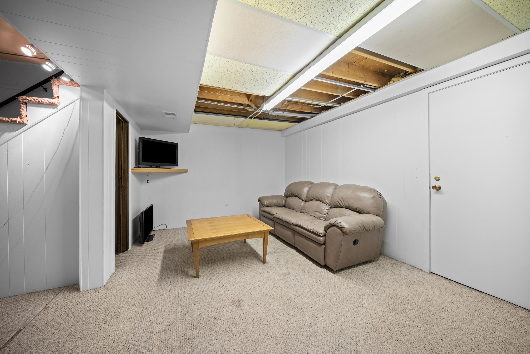
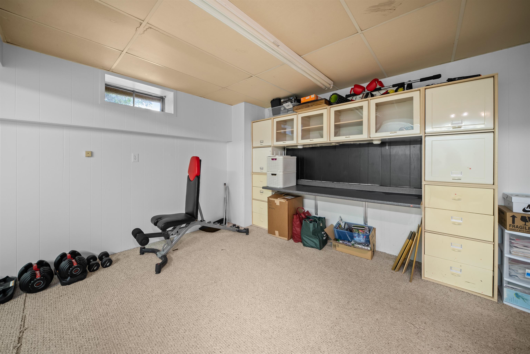
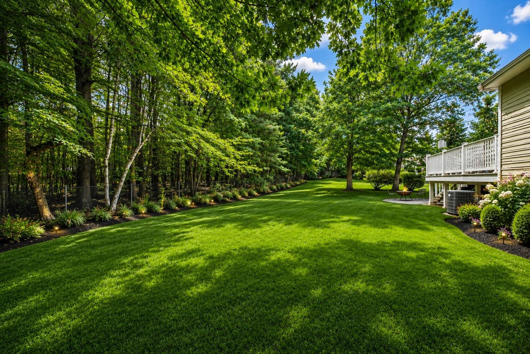
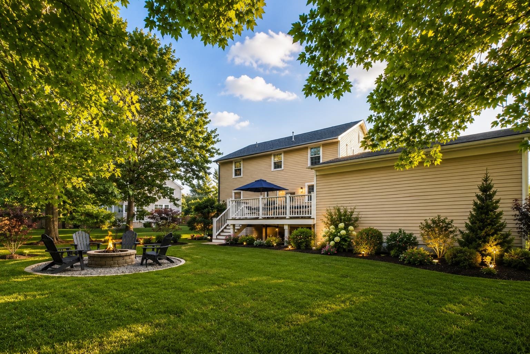
Nestled in the heart of Nashua, 19 Baymeadow Drive is a delightful residence with ample space for families and a welcoming atmosphere. This charming home features four spacious bedrooms and one and a half bathrooms across 1832 square feet of meticulously designed interiors, ensuring both comfort and practicality. Experience life in a friendly neighborhood, just moments from essential amenities, beautiful parks, and excellent schools. The inviting layout is perfect for entertaining guests while providing the ideal opportunity to add personal touches that reflect your unique style. More than just a house, this property is a canvas for building lasting memories. Seize the opportunity to make 19 Baymeadow Drive your family's new home where space, convenience, and warmth truly come together. Come and explore this potential-filled gem today!Property Directions
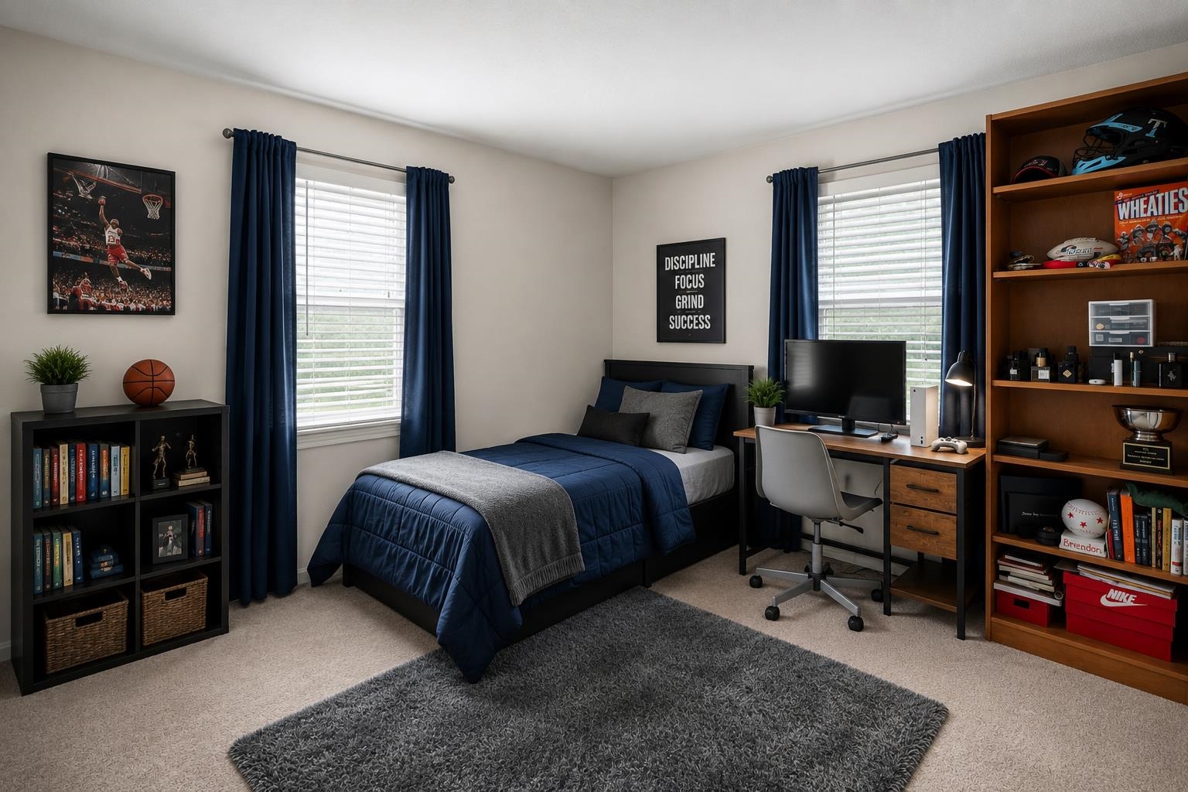
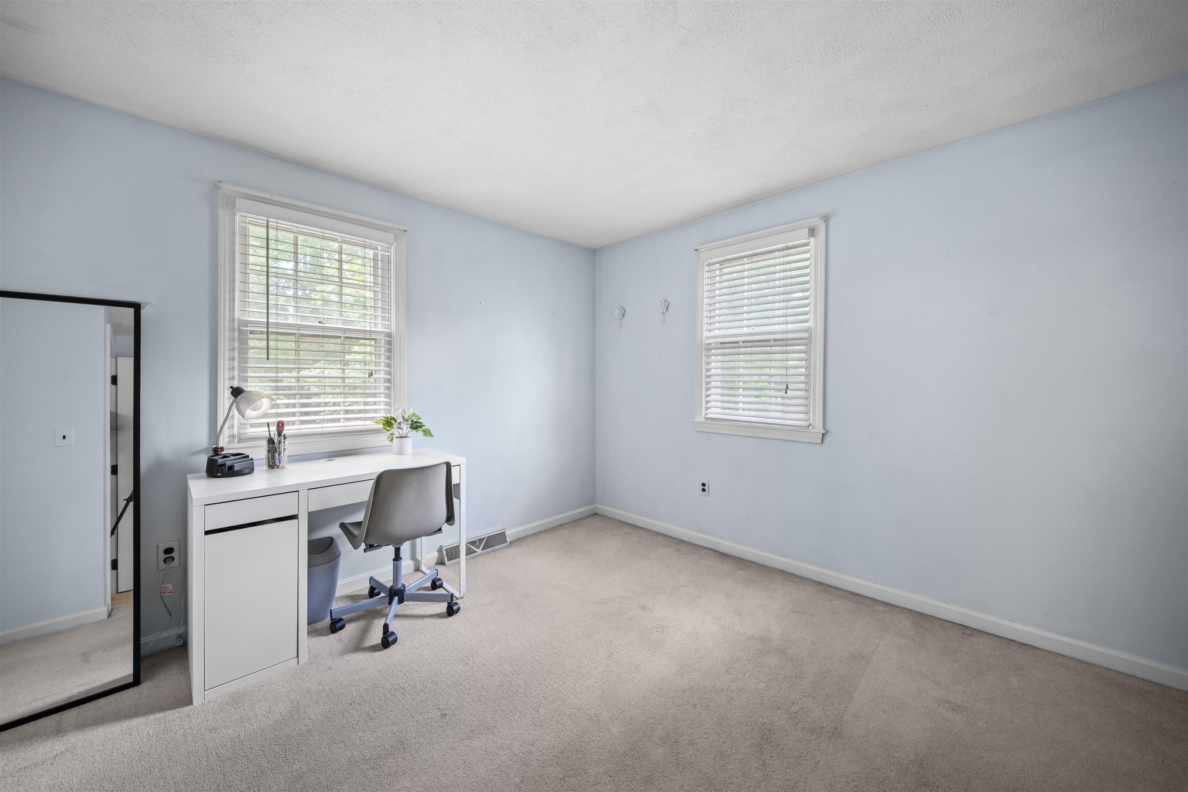
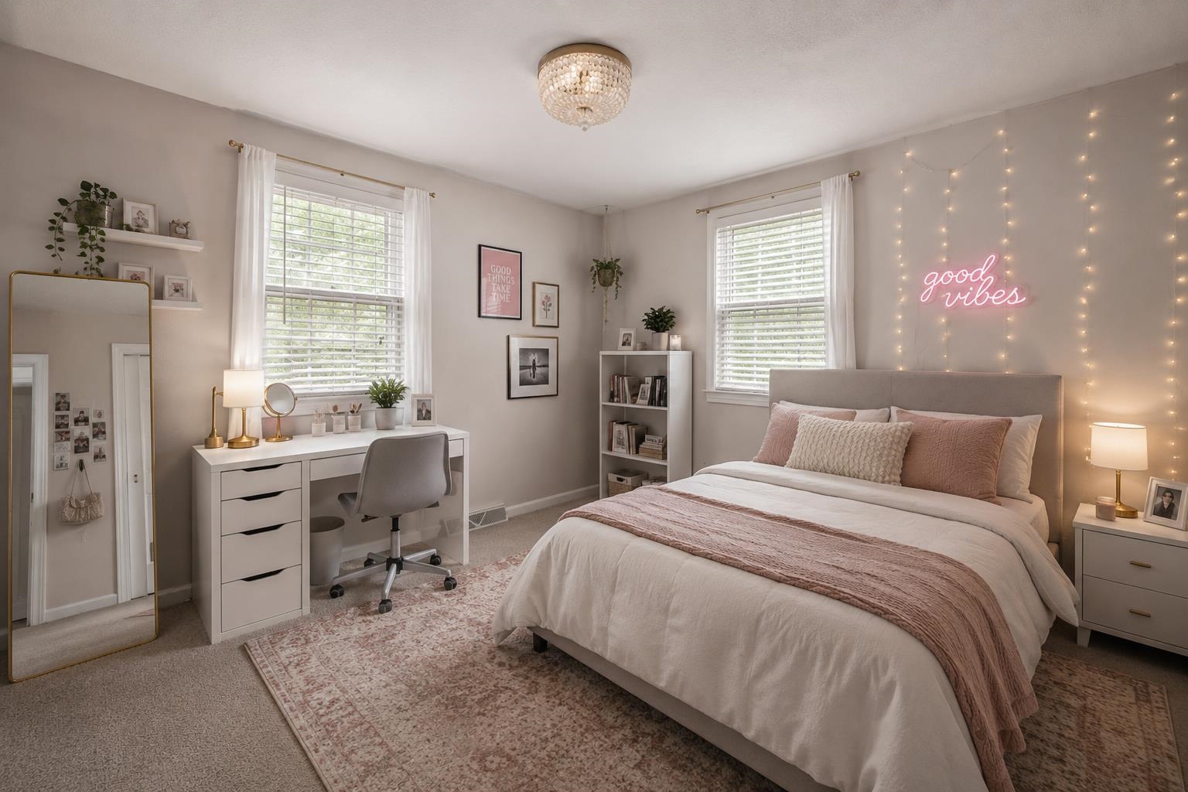
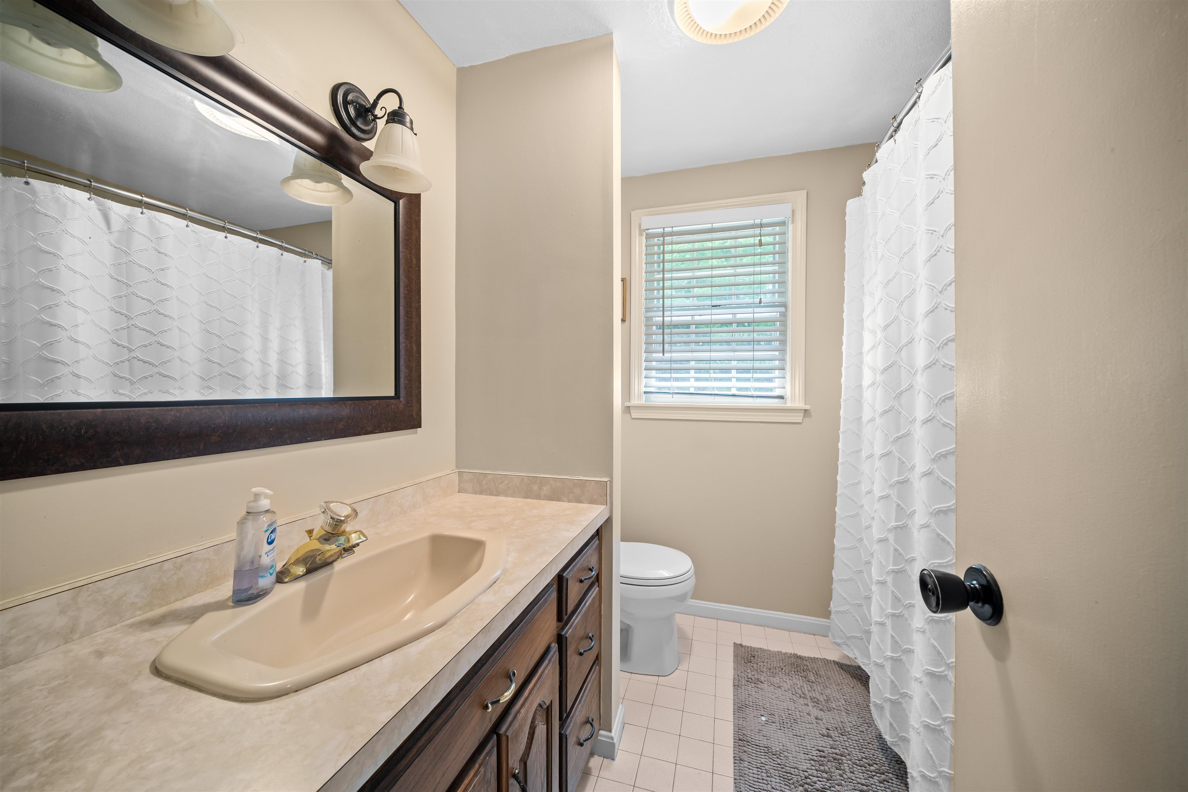
Photo Gallery
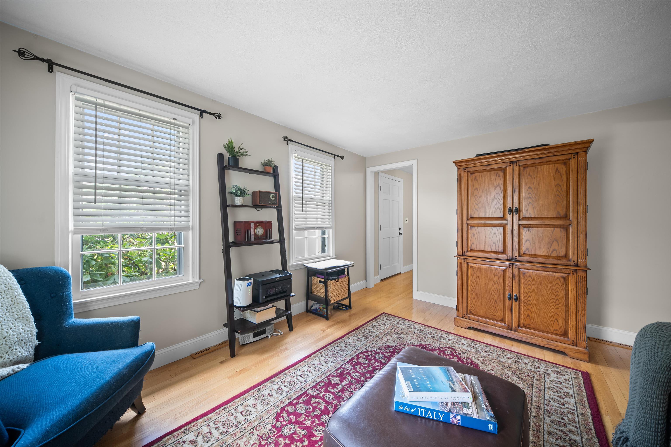
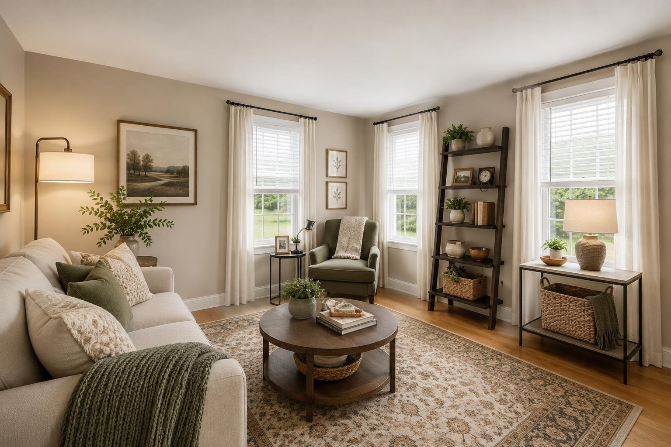
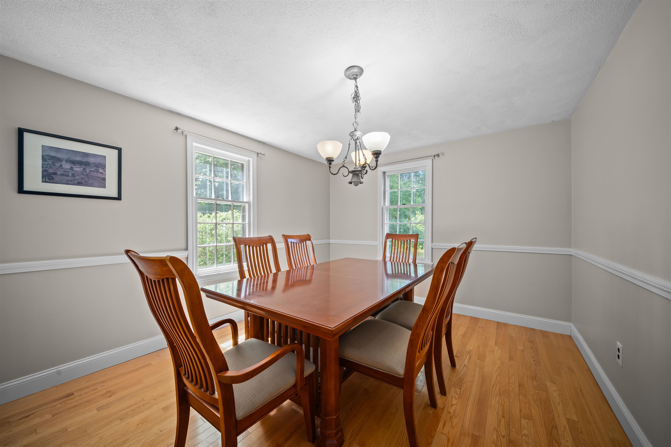
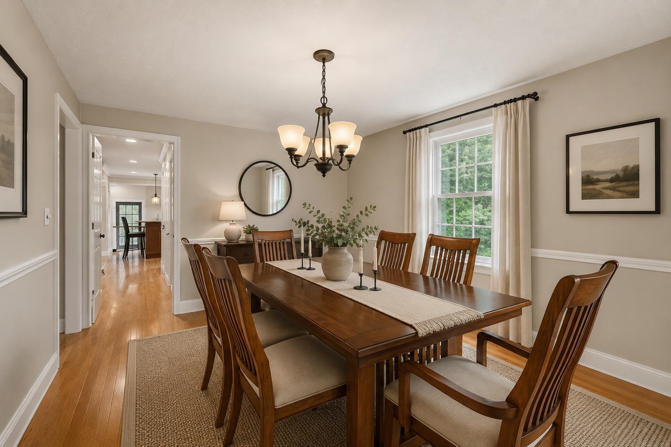
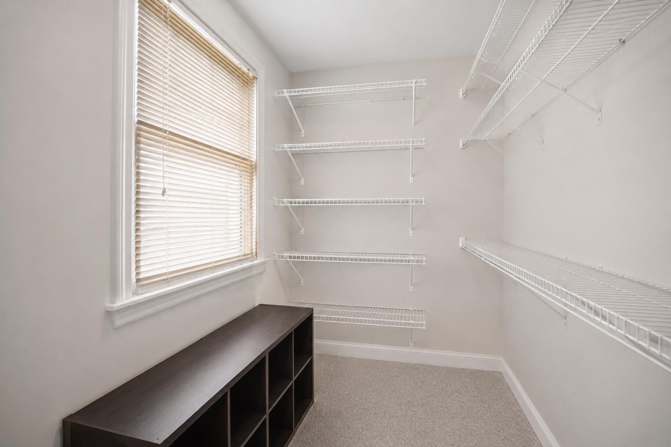
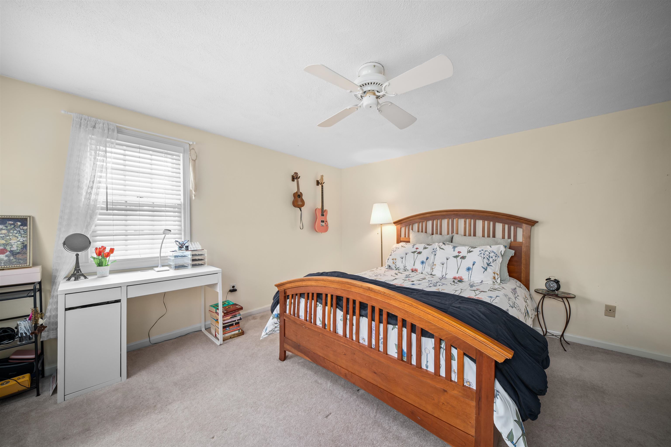
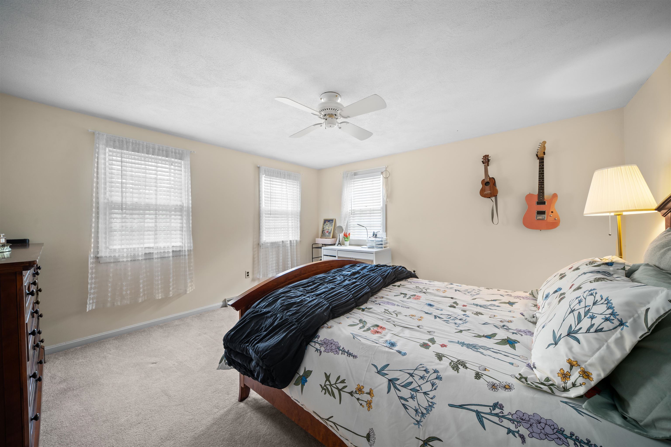
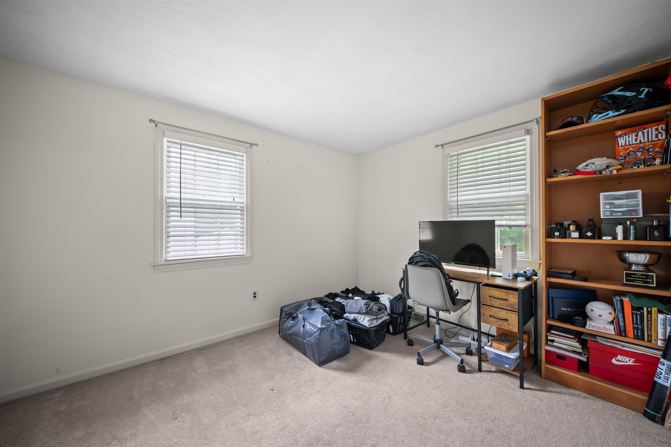
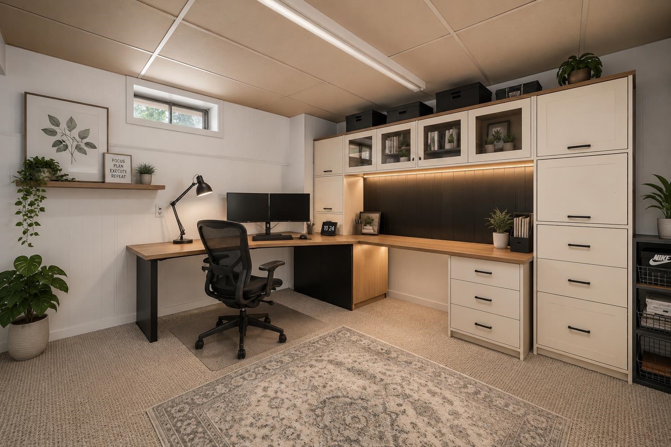
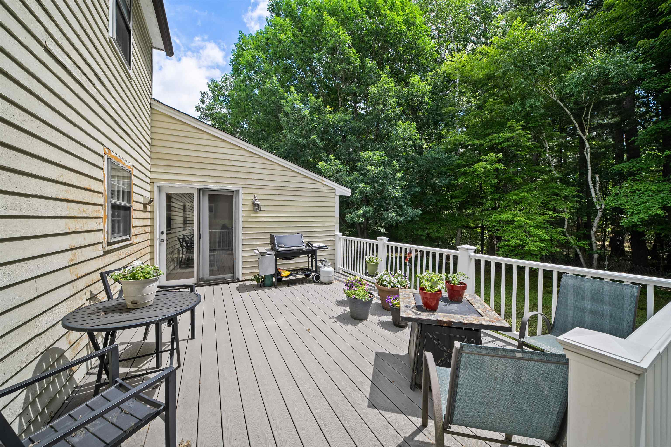
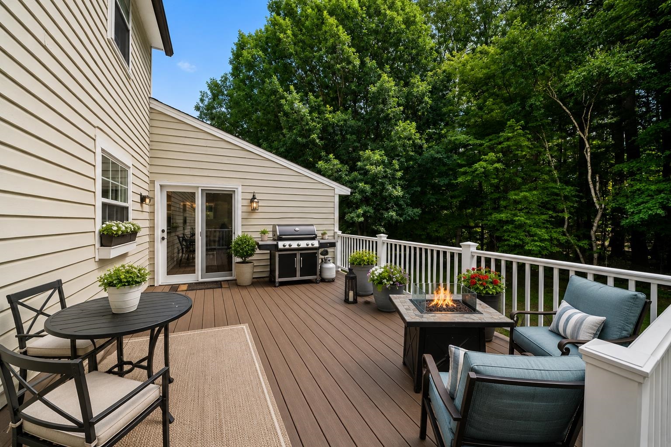

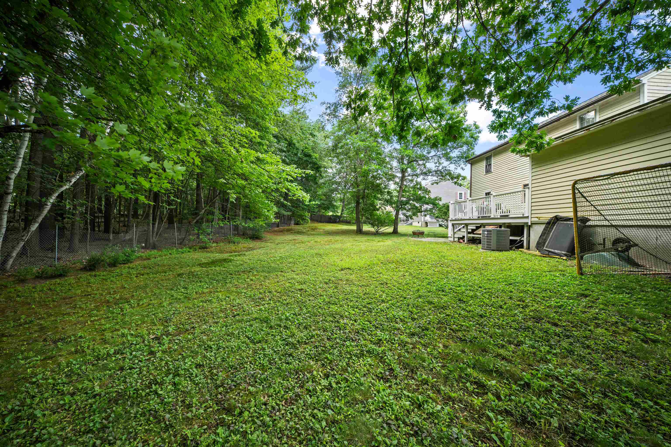
Property Location
- MLS ID: 5096656
- Address: 19 Baymeadow Drive
- City/Town: Nashua
- State: NH
- Zip Code: 03063
- School District: Nashua School District
- Elementary: Charlotte Ave Elem School
- Middle School: Pennichuck Junior High School
- High School: Nashua High School South
Property Features
- Color: Tan
- Stories: 2
- Year Built: 1977
- Flooring:
- Carpet
- Hardwood
- Tile
- Appliances:
- Disposal
- Dryer
- Gas Range
- Refrigerator
- Washer
- Heating:
- Natural Gas
- Cooling:
- Central AC
- Electric:
- 200+ Amp Service
- Cable:
- ATT
- Roof:
- Asphalt Shingle
- Basement:
- Y
- Garage Cap: 2
- Driveway:
- Paved
- Sewer:
- Public
- Flood Zone:
- N
Rooms by Level
- First Floor:
- Dining Room
- Kitchen
- Living Room
- Other
- Second Floor:
- Bedroom
- Primary Bedroom
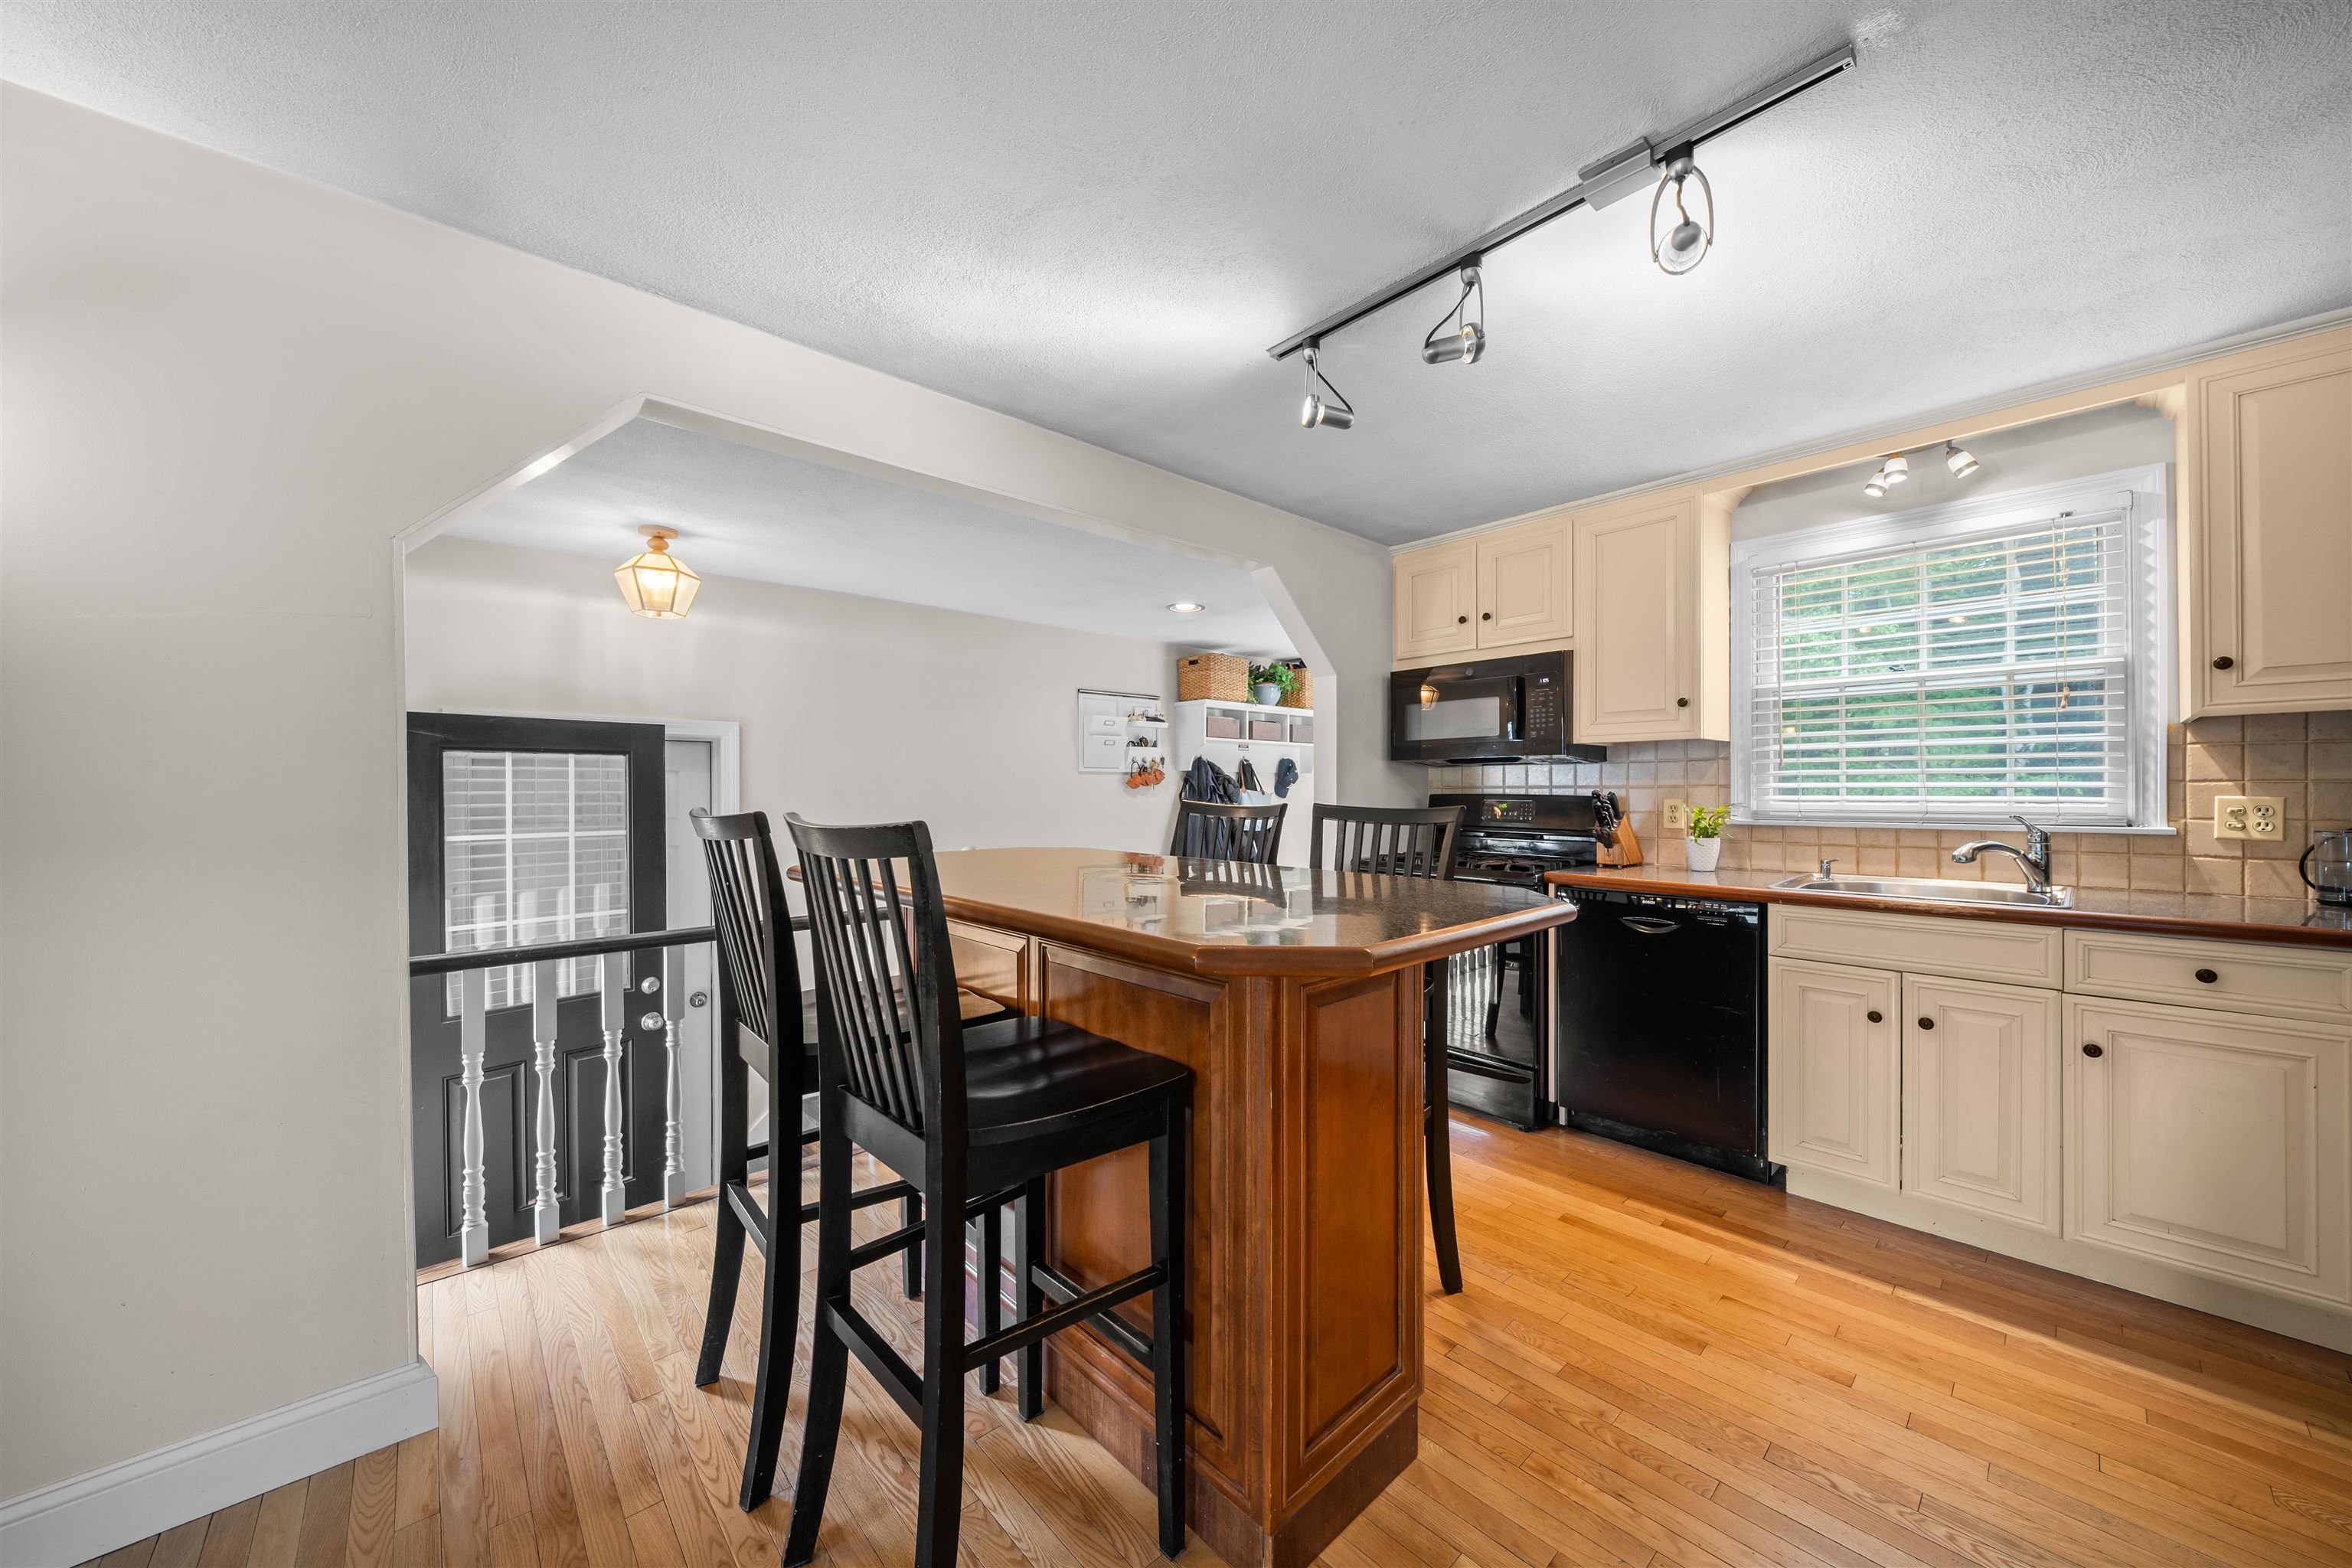
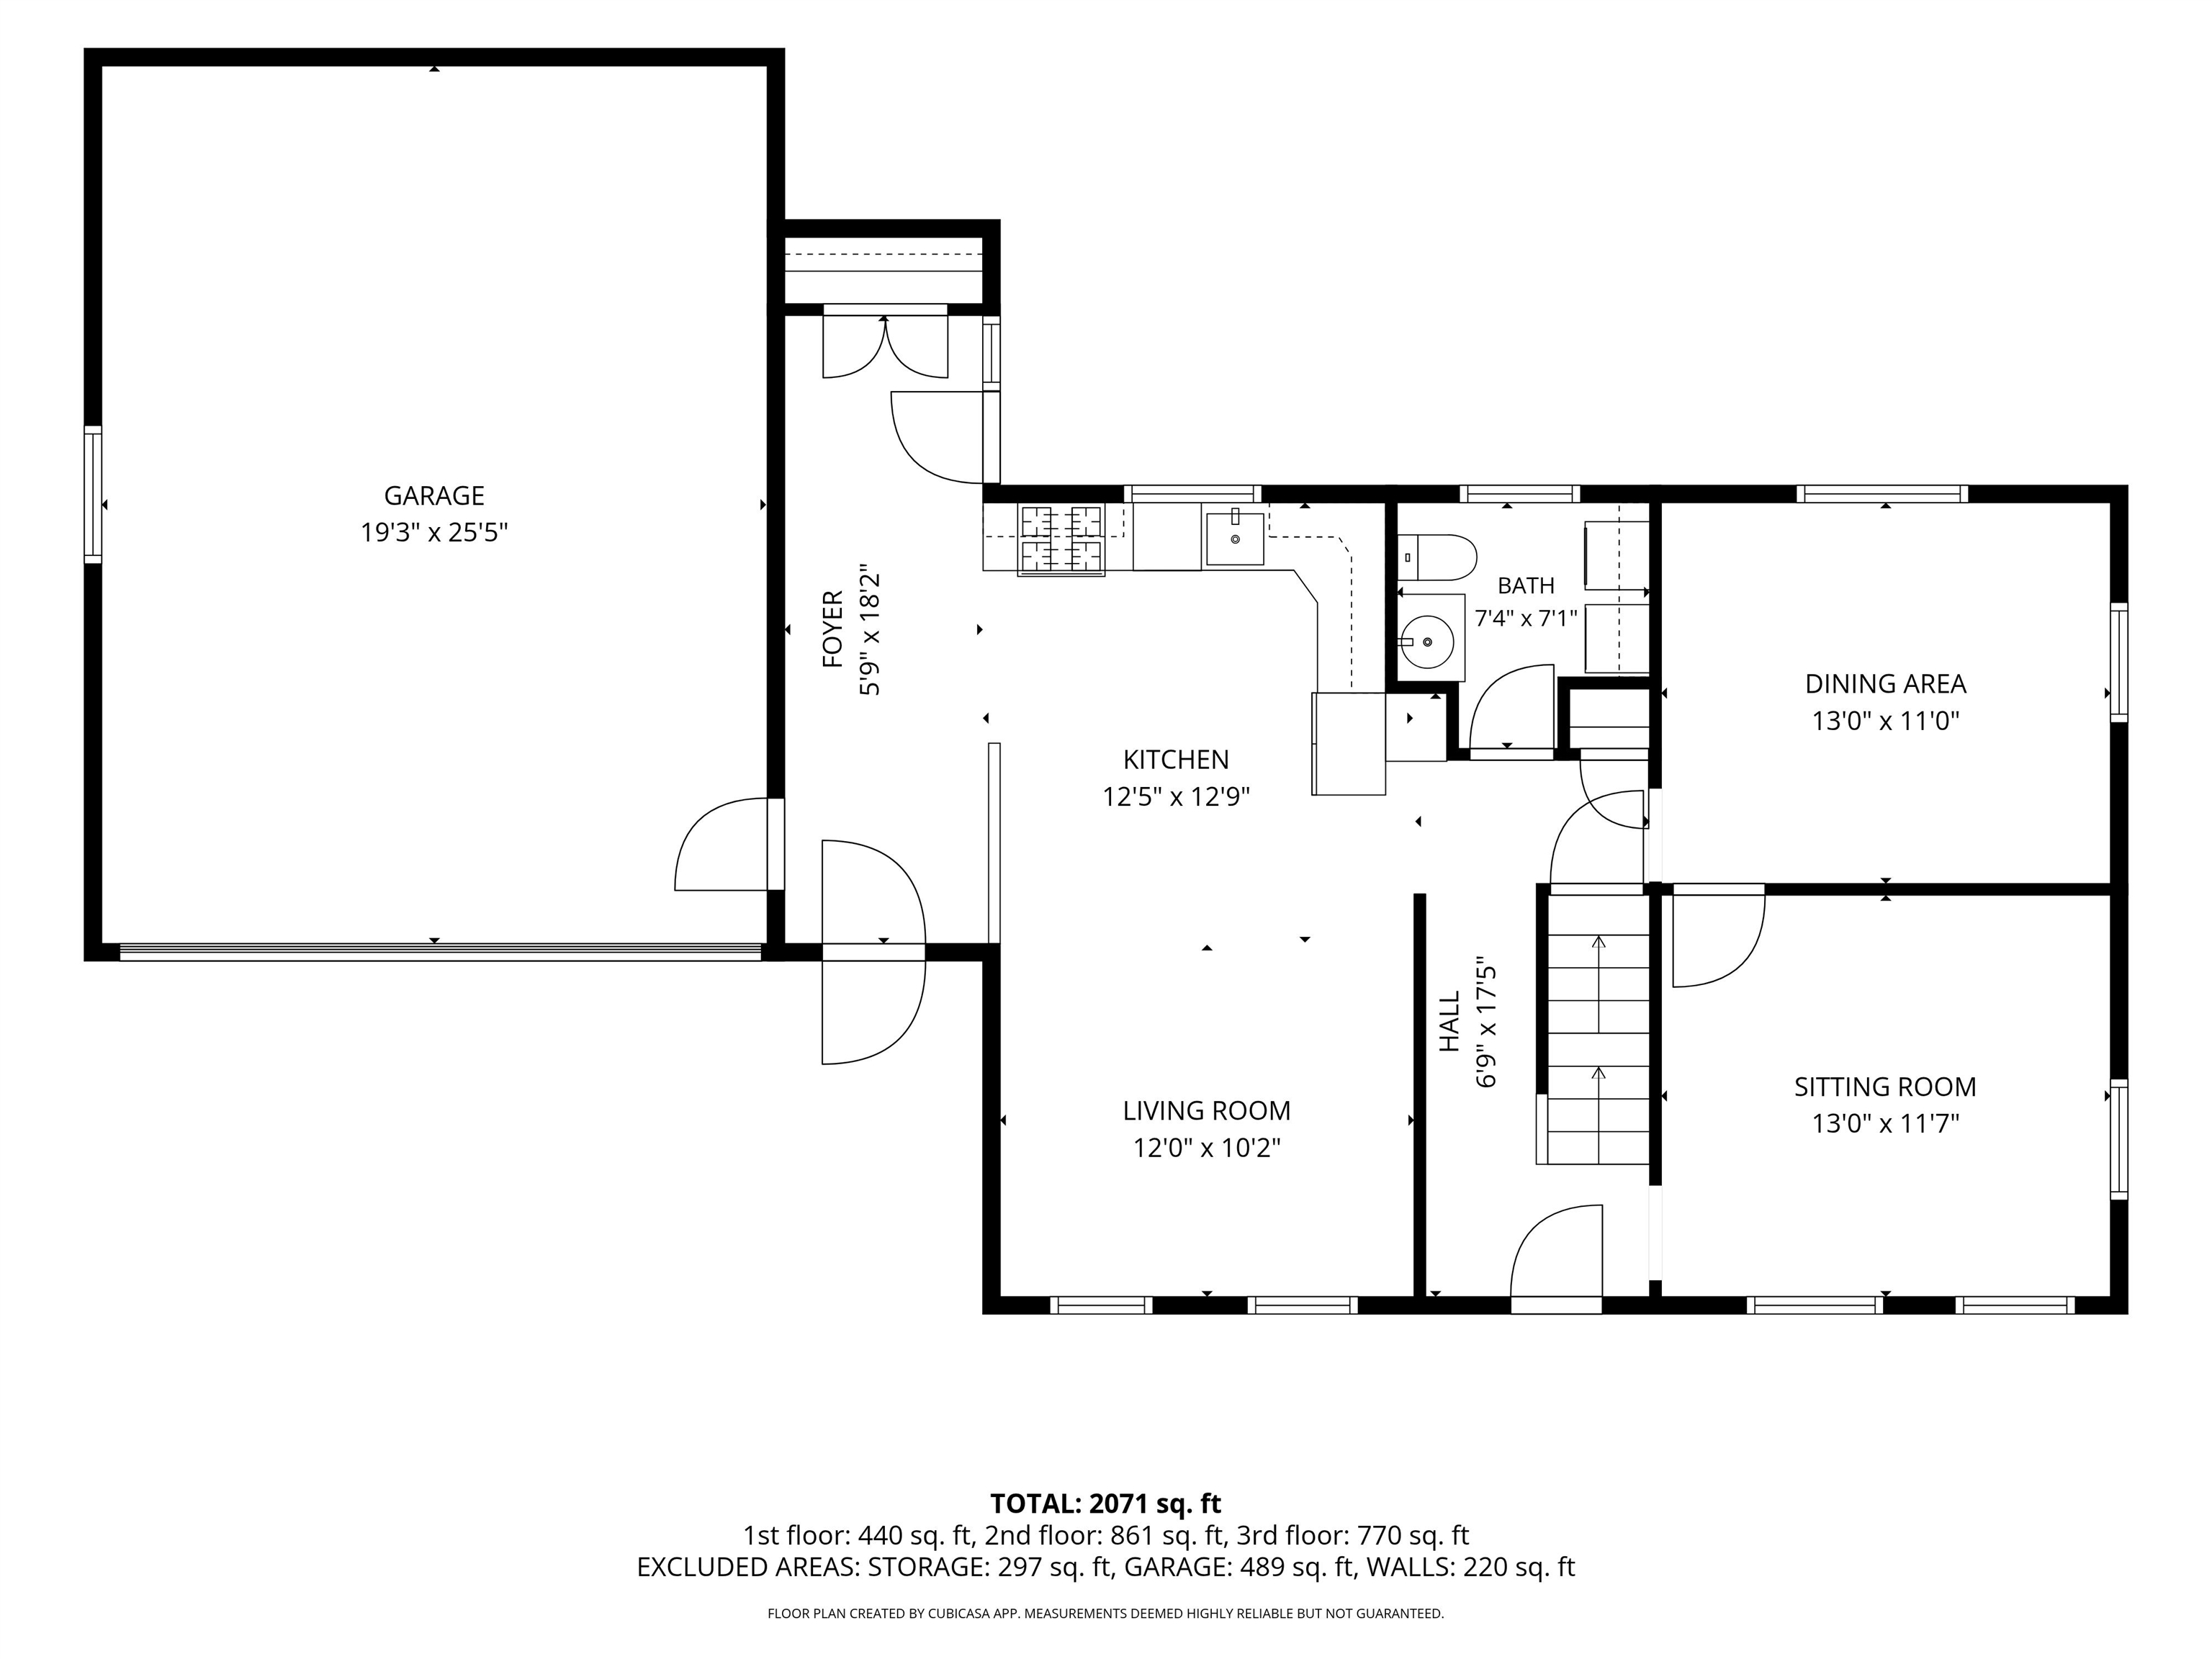
- Room 1: Kitchen | Level: 1 | 12.5 X 12.9
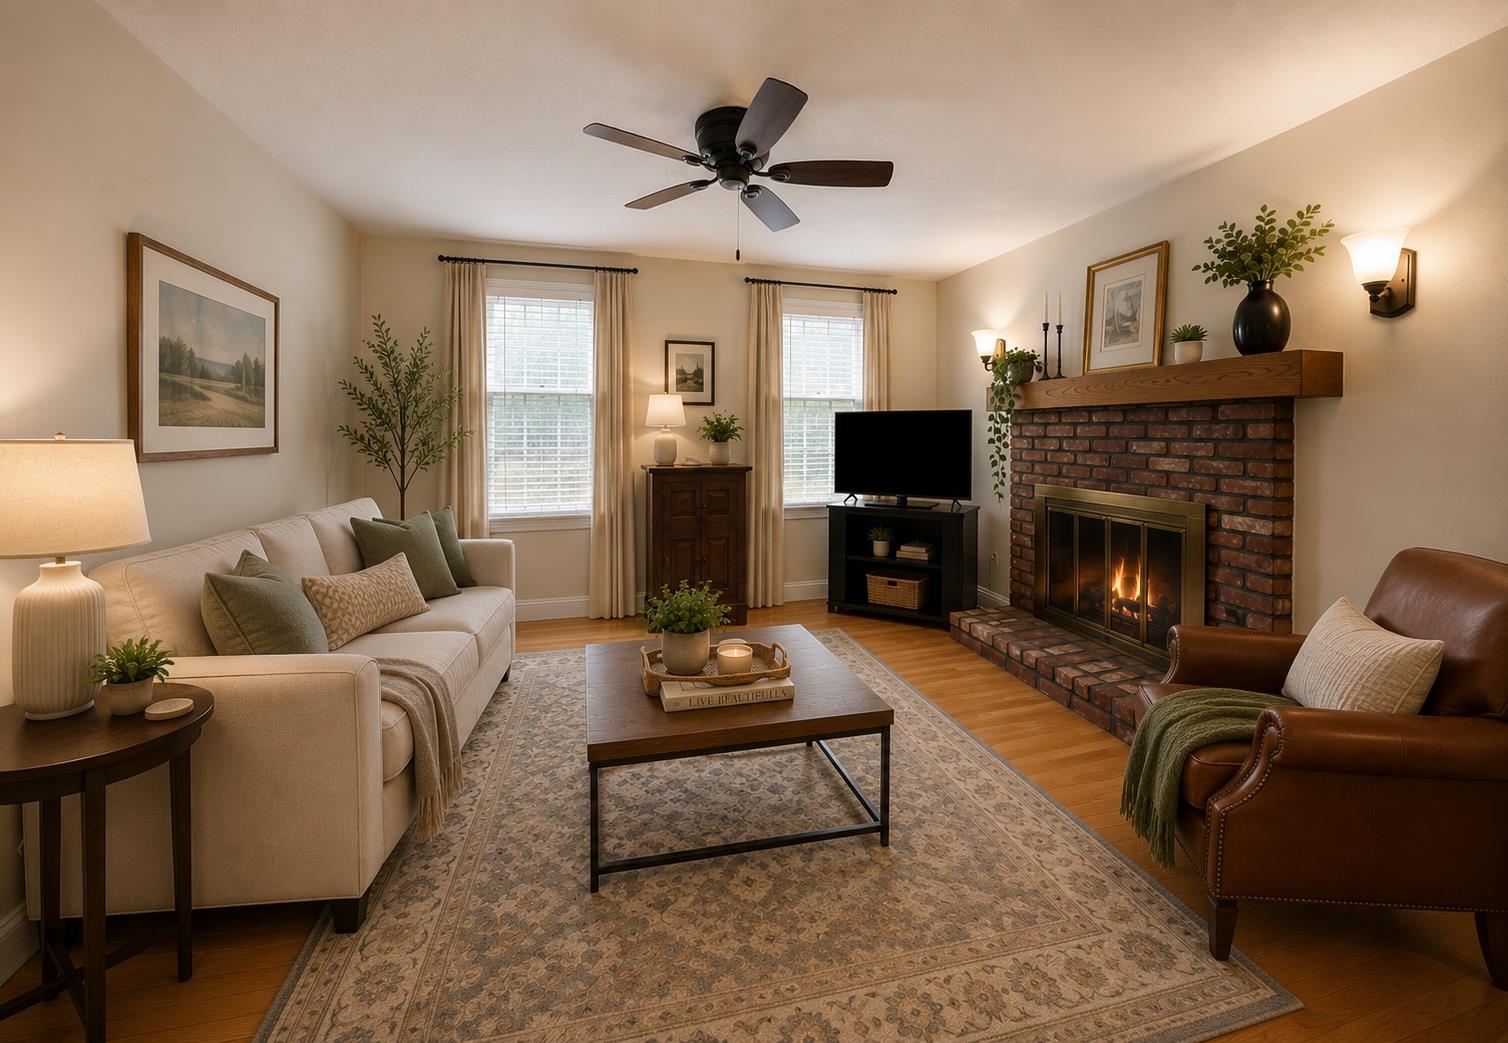
- Room 2: Living Room | Level: 1 | 12 X 10.2
- Room 3: Dining Room | Level: 1 | 13 X 11
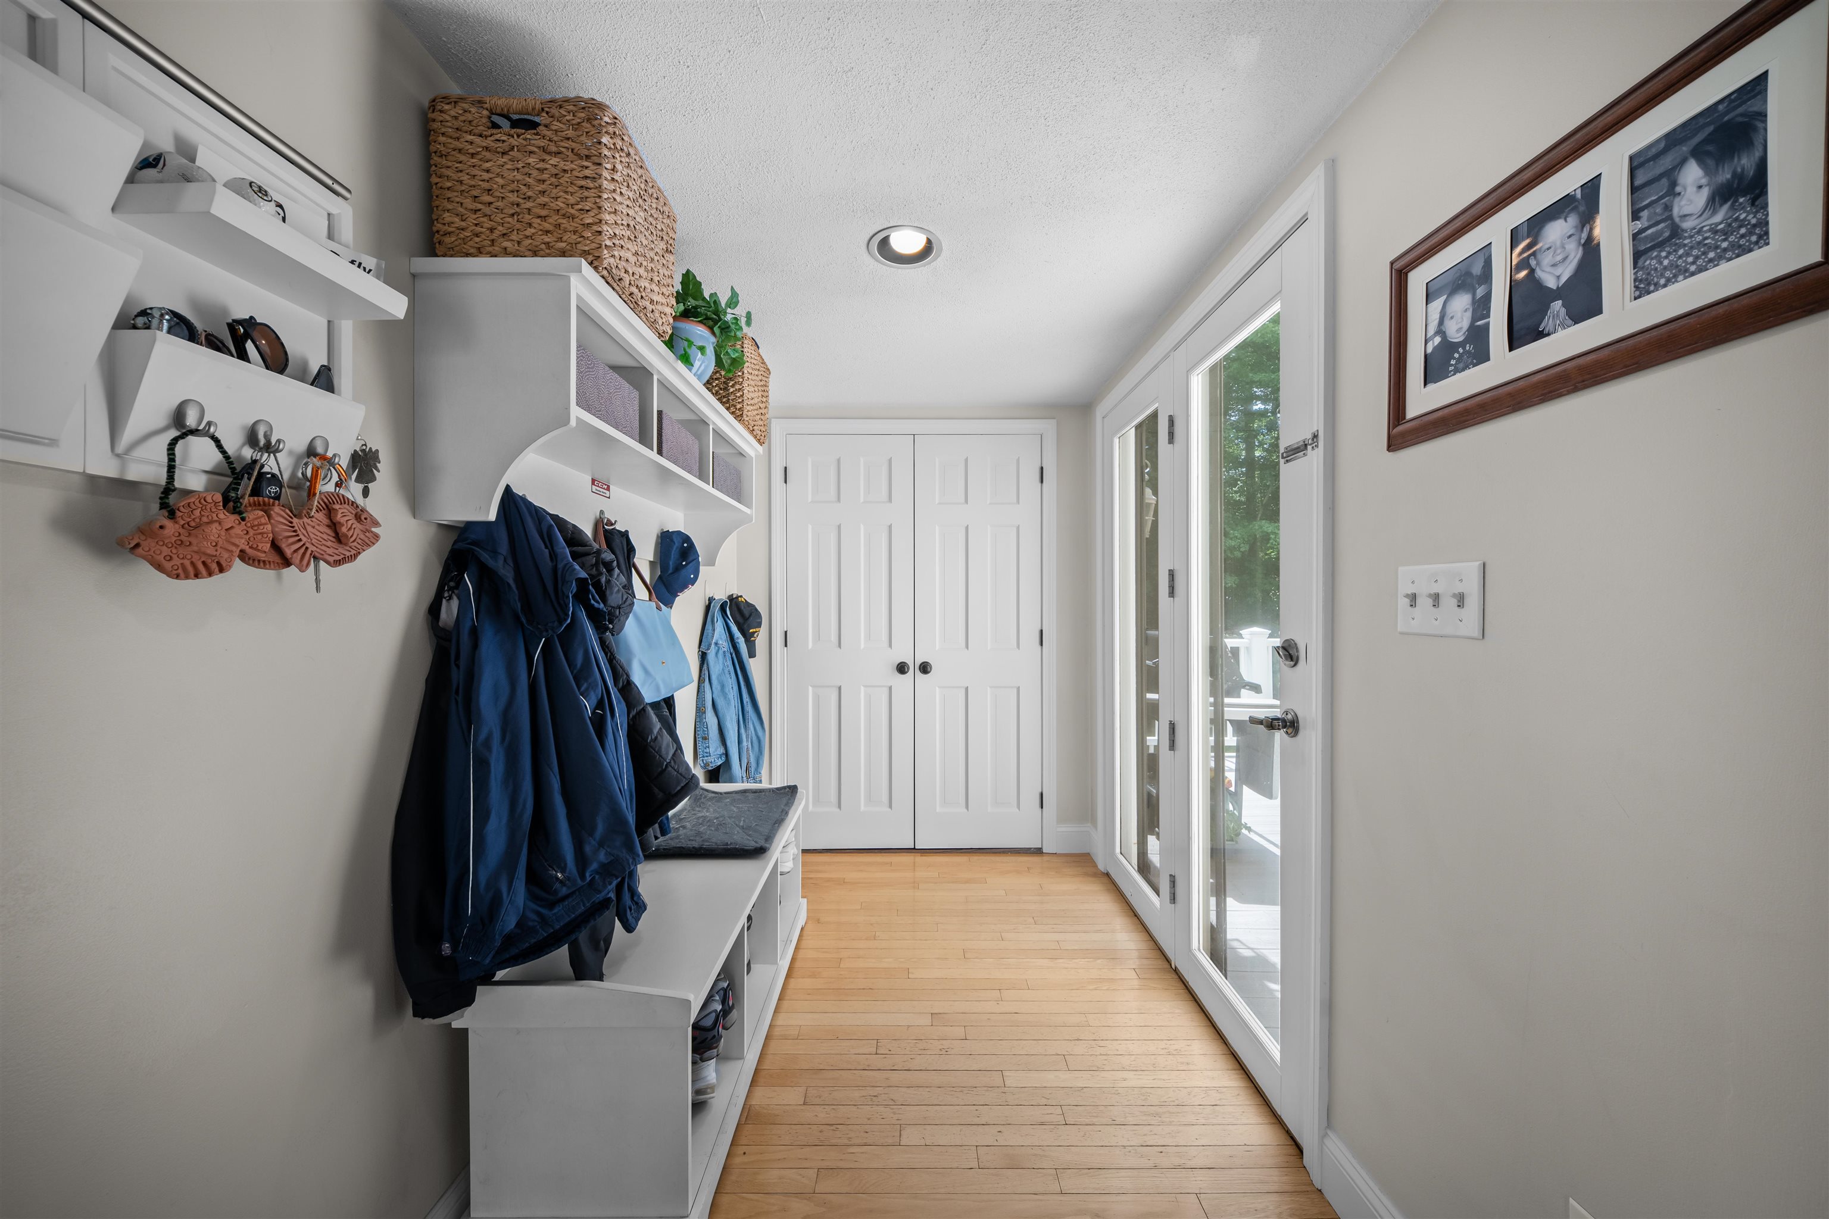
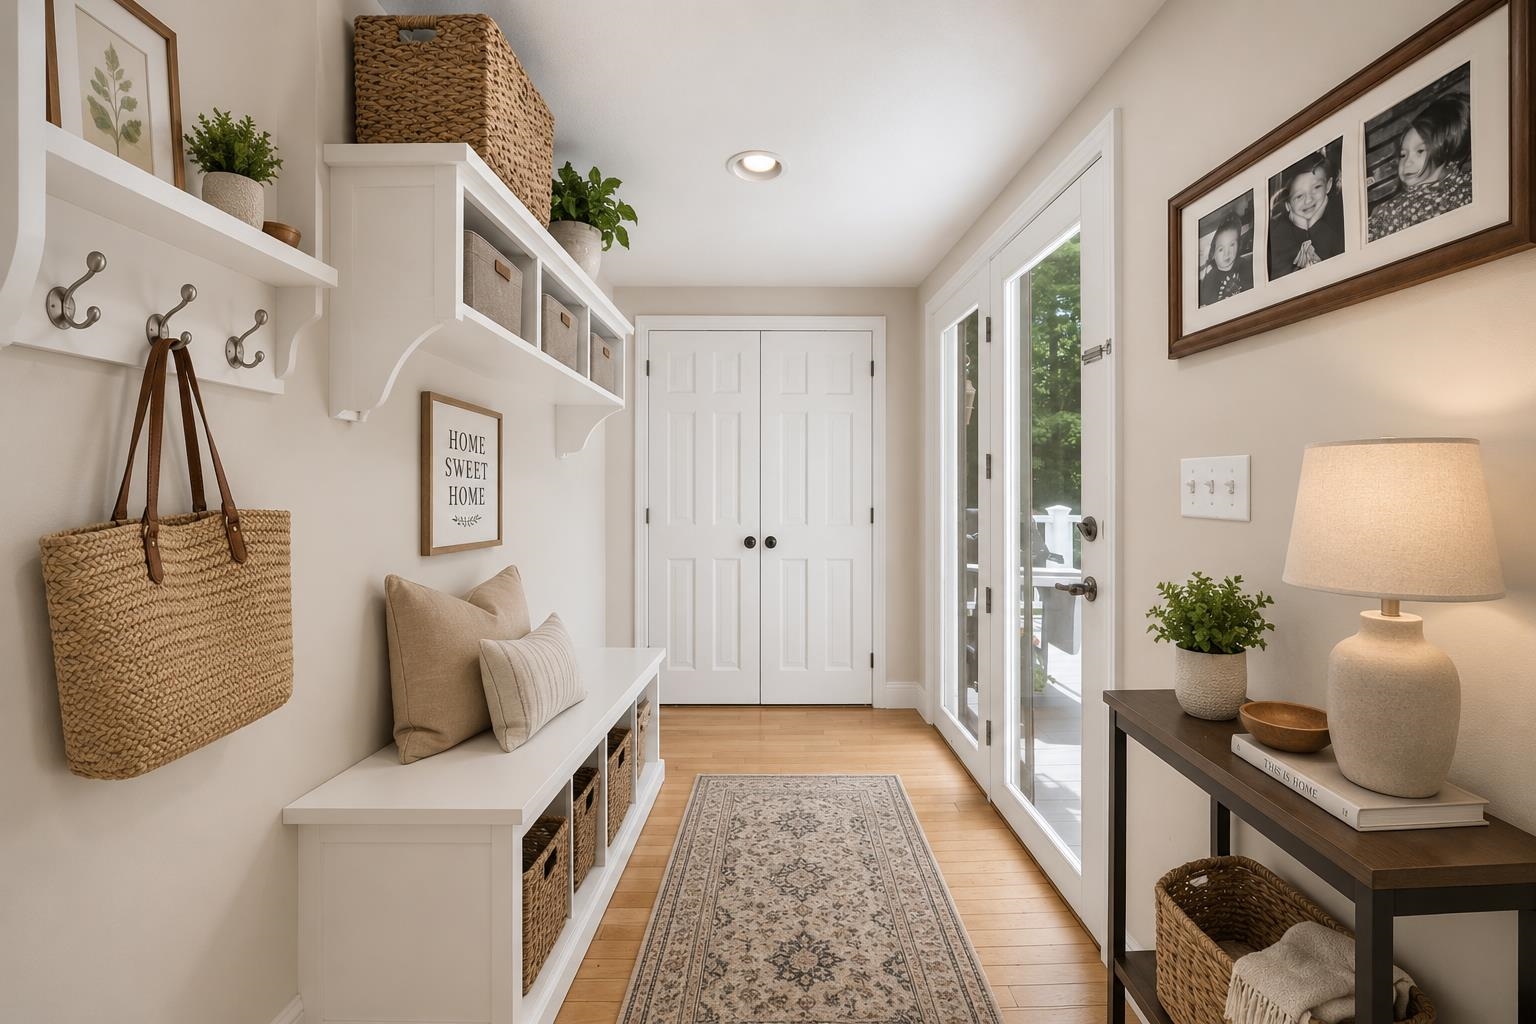
- Room 4: Other | Level: 1 | 13 X 11.7
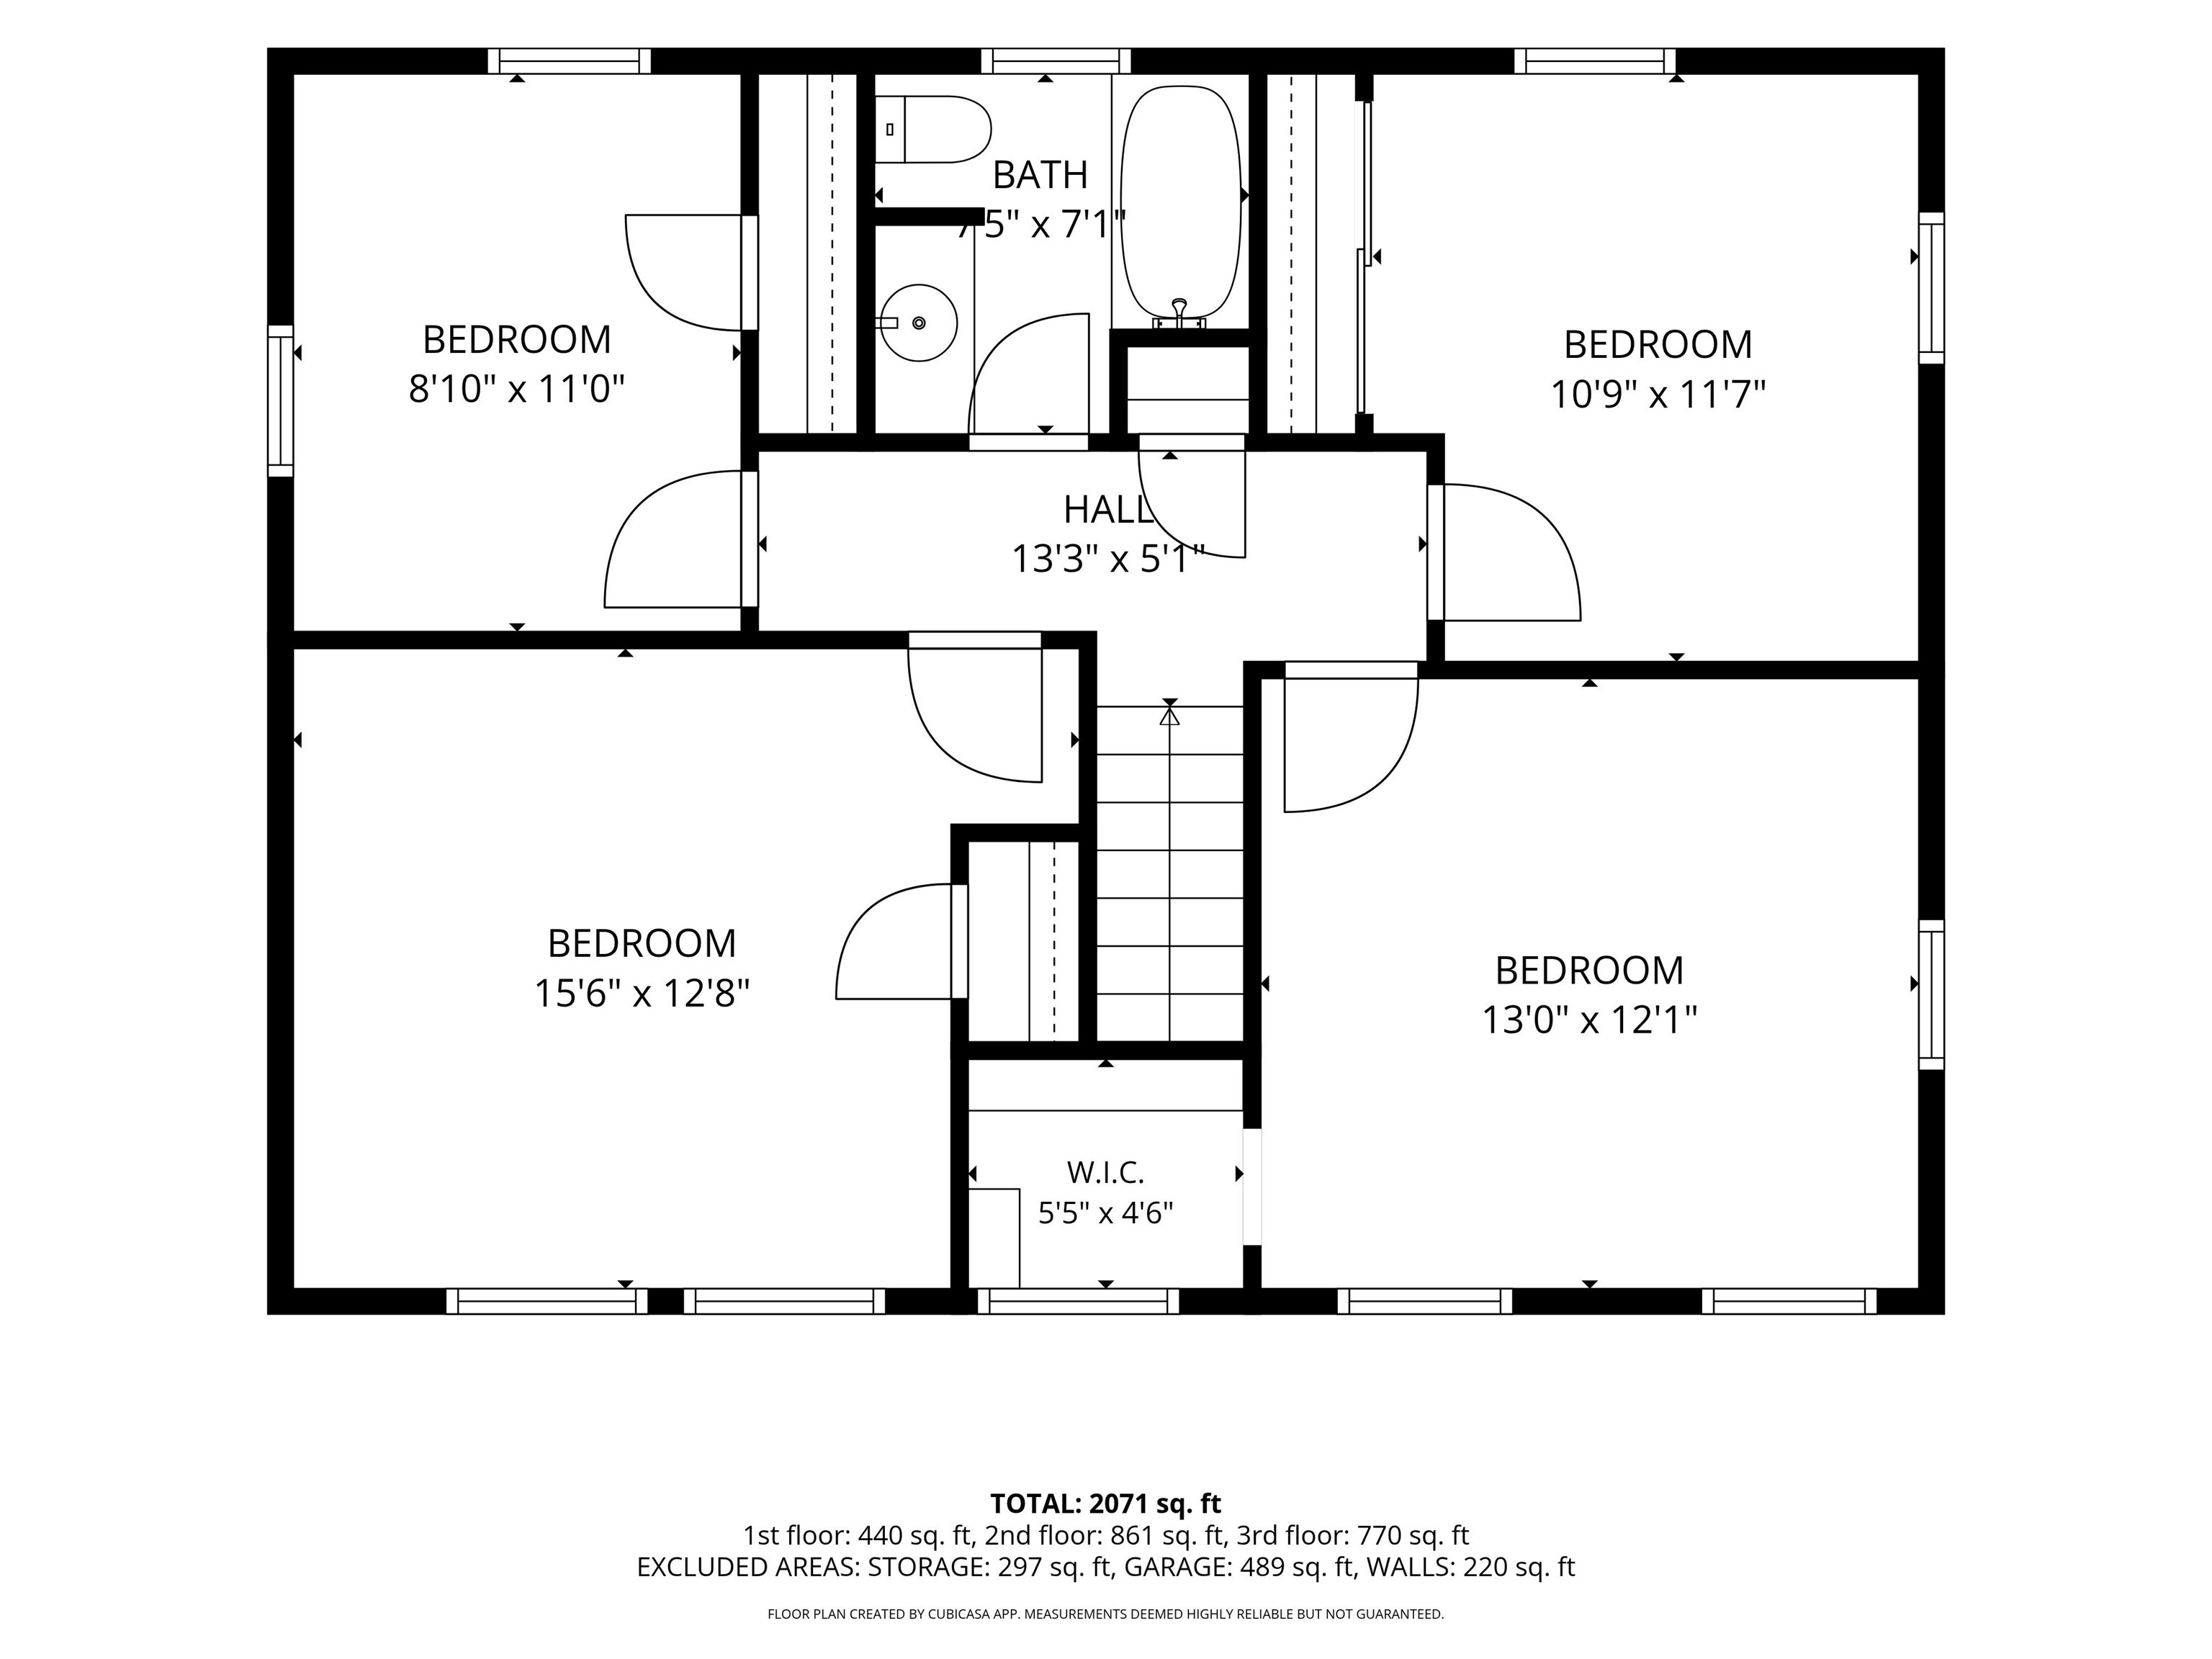
- Room 5: Primary Bedroom | Level: 2 | 15.6 X 12.8
- Room 6: Bedroom | Level: 2 | 13 X 12
- Room 7: Bedroom | Level: 2 | 10.9 X 11.7
- Room 8: Bedroom | Level: 2 | 8.10 X 11
PrimeMLS Copyright Statement

Copyright 2026 PrimeMLS, Inc. All rights reserved. This information is deemed reliable, but not guaranteed. The data relating to real estate displayed on this display comes in part from the IDX Program of PrimeMLS. The information being provided is for consumers' personal, non-commercial use and may not be used for any purpose other than to identify prospective properties consumers may be interested in purchasing. Data updated every 15 minutes.