


41 Farmwood Drive, Nashua, NH | Southern NH Residential Home For Sale
Search for homes and condominiums, commercial property, multi-family property, vacant land, and rental property for sale and rent here in the Plaistow area of New Hampshire. Do you want to receive automated alerts about property availability in the Plaistow NH Region? Log-in below to set up your favorite searches.


- Listing Office: Keller Williams Realty-Metropolitan
603-232-8282 - Listing Agent: Judy Gagne
- Asking Price: $280,000
- Type: Mobile Home
- Status: Under Contract
- Days-On-Market: 21
- Listing Date: Jun 25, 2026
- Updated: Jul 16, 2026
- Rooms: 5
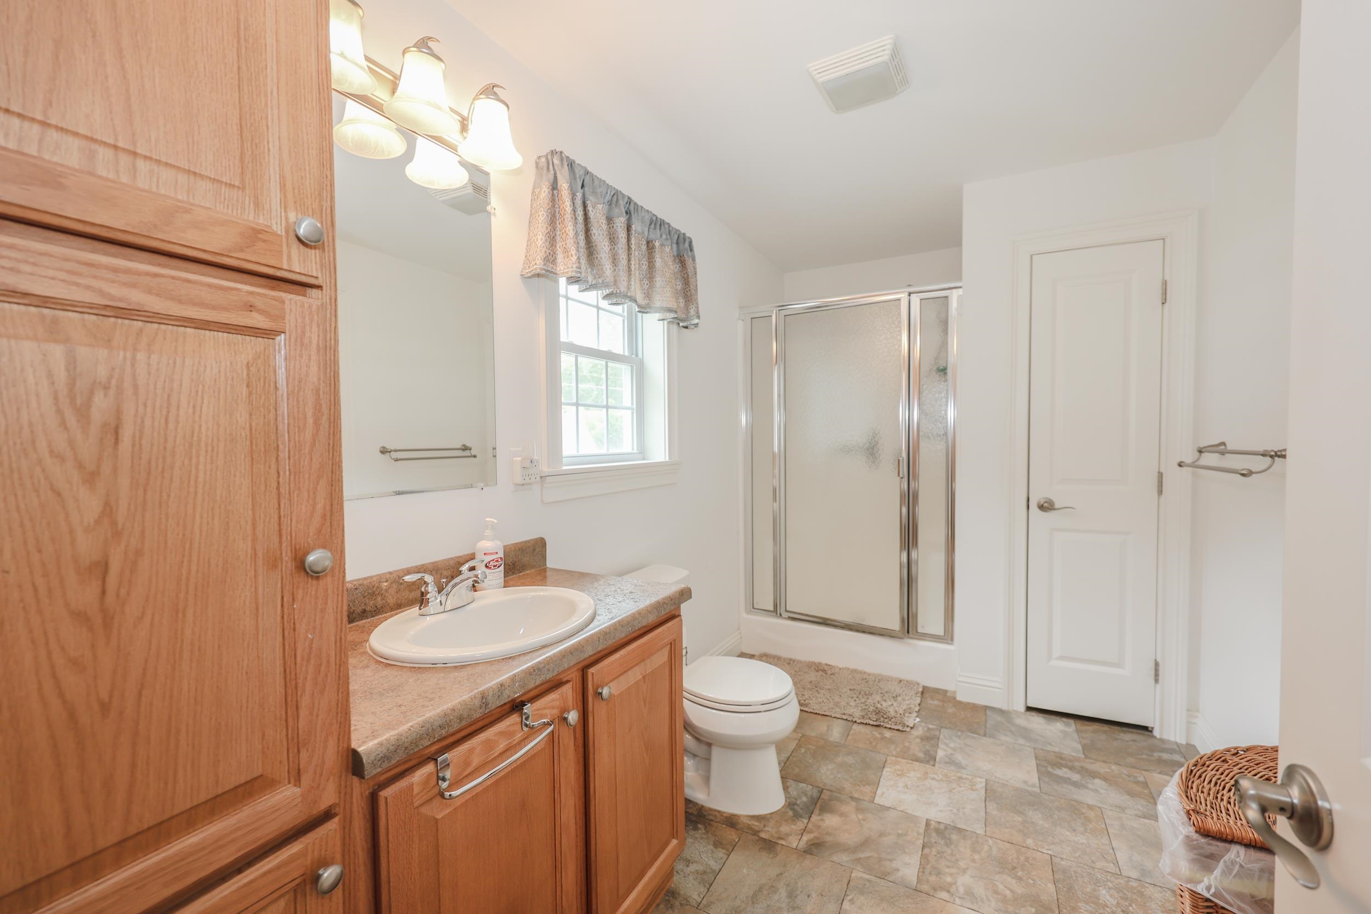
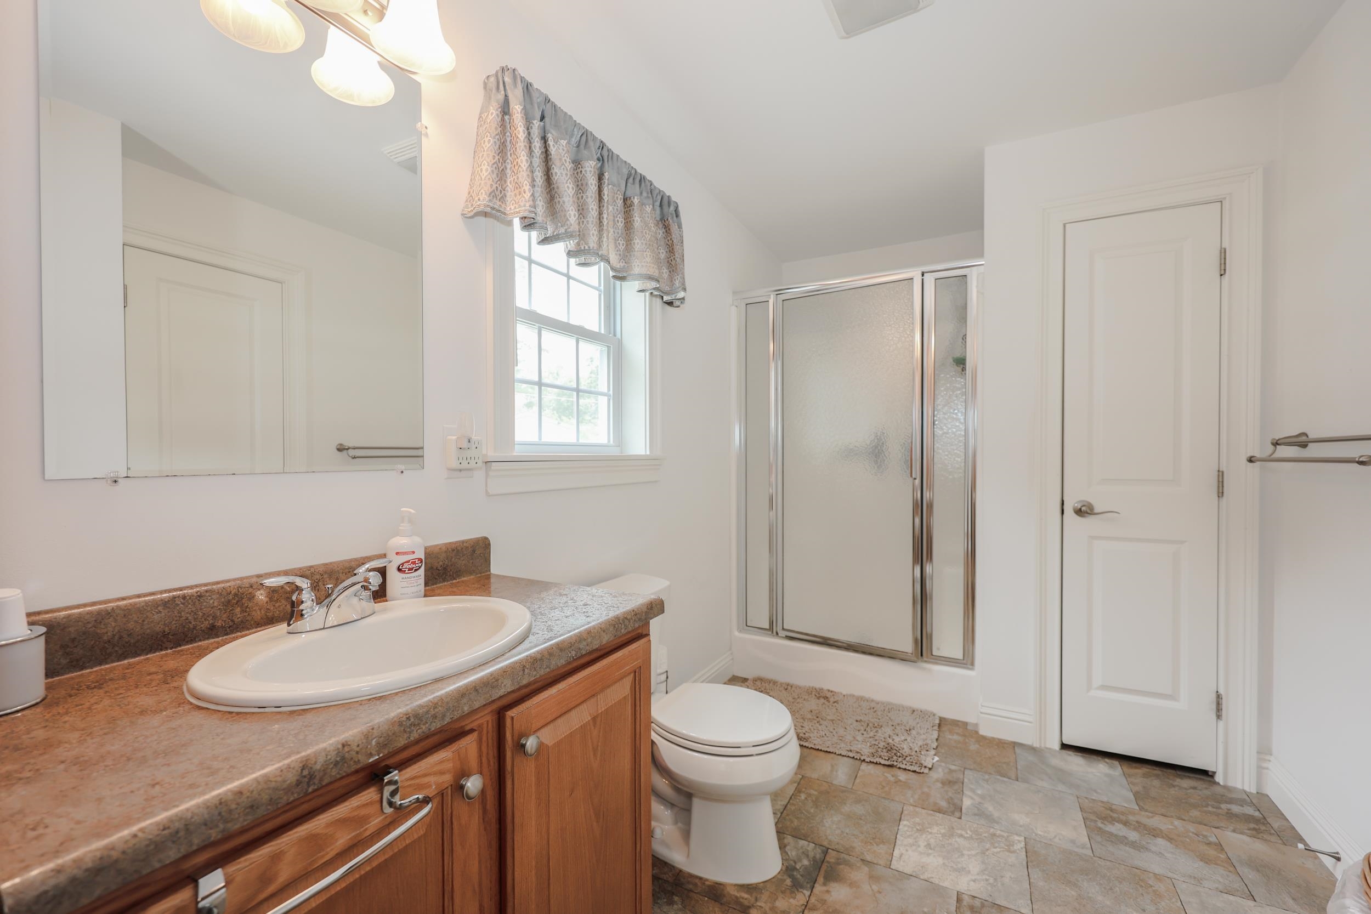
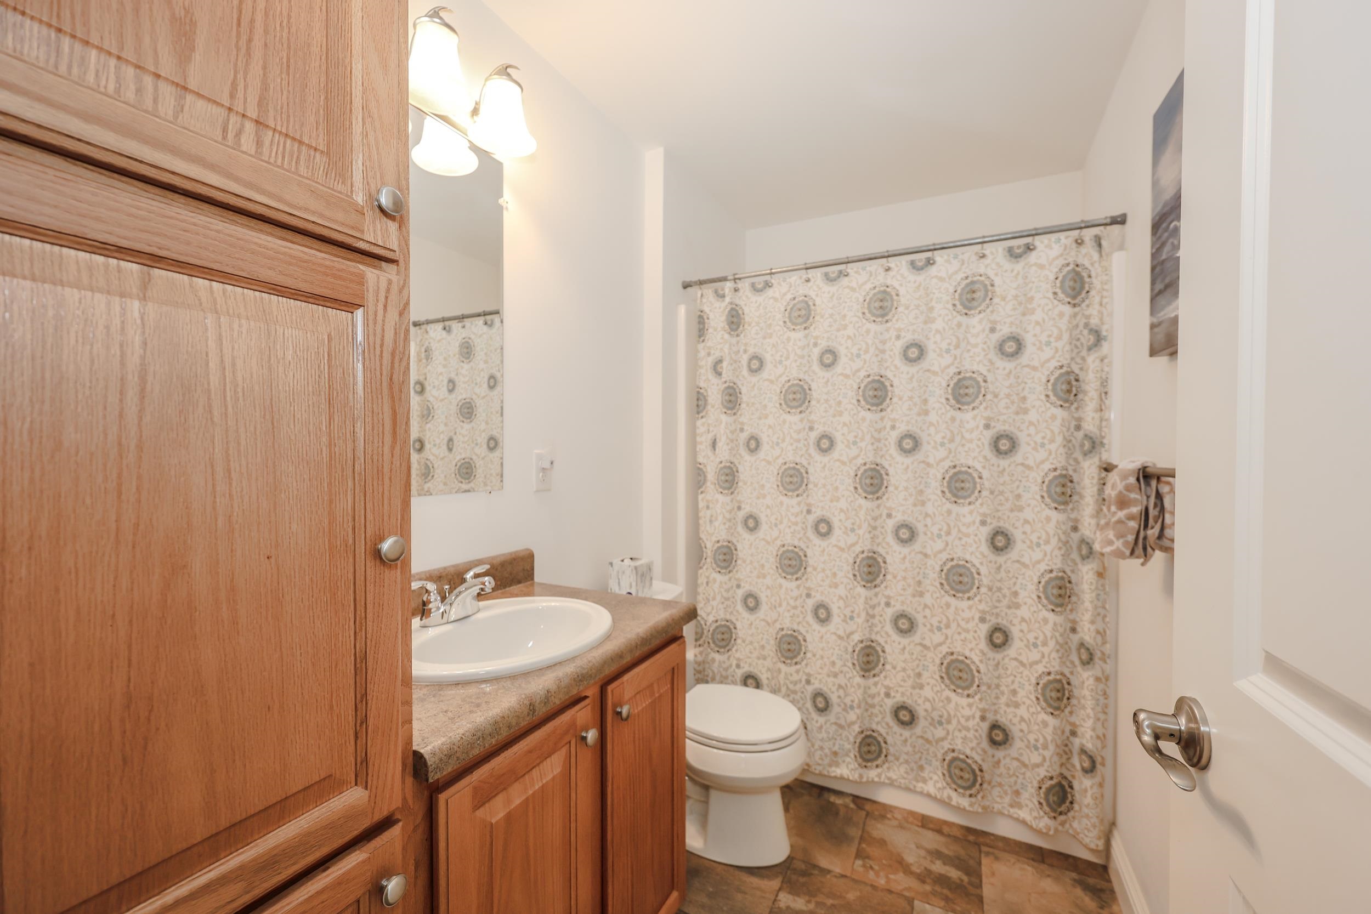
- Bedrooms: 2 | Baths: 2
- Sq Ft: 1,232 | Acres: 0.00
Property Description
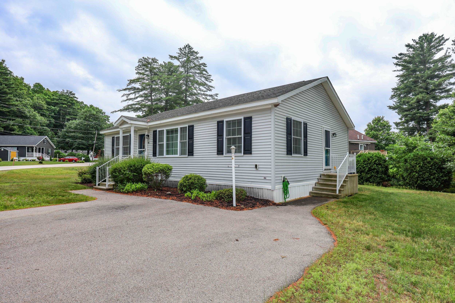
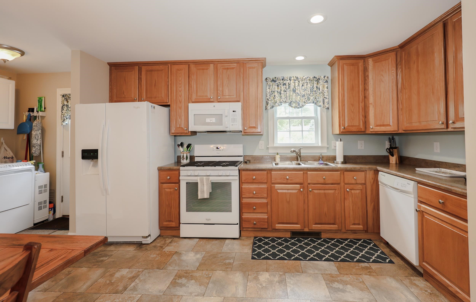
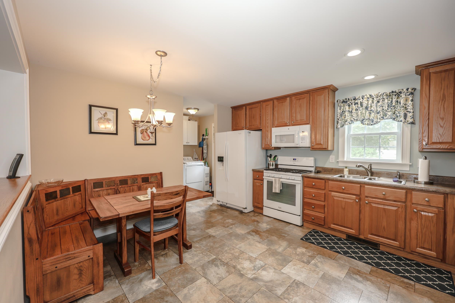
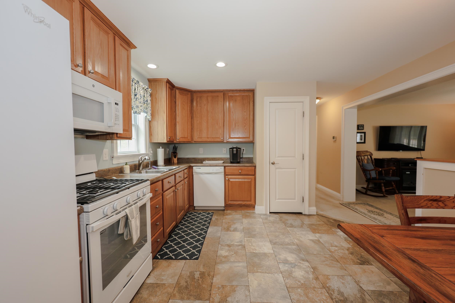
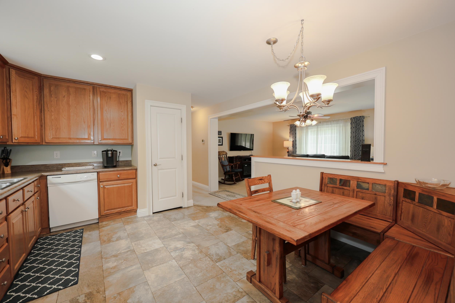
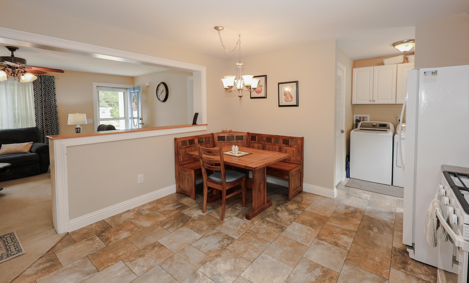
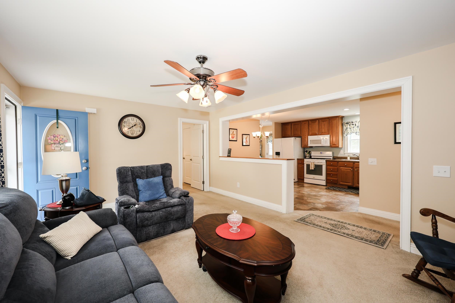
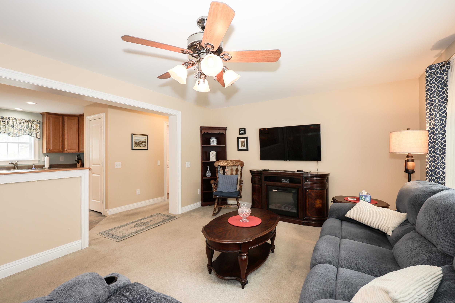
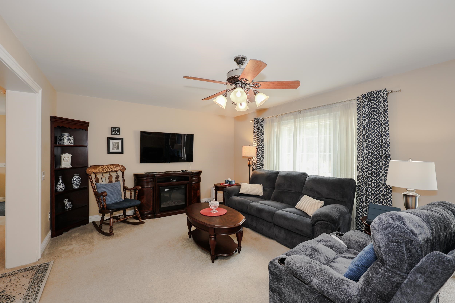
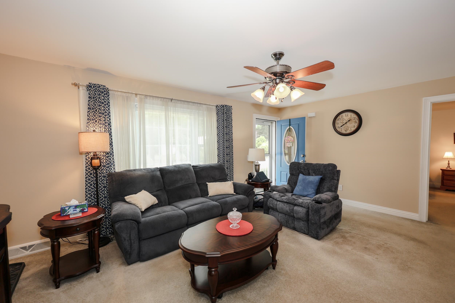
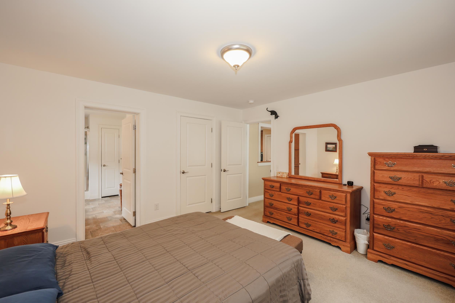
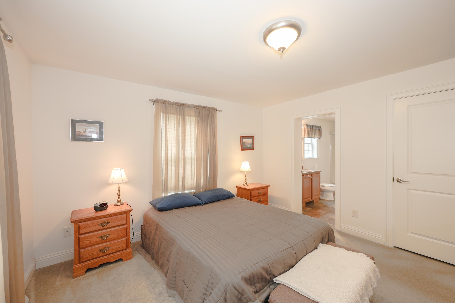
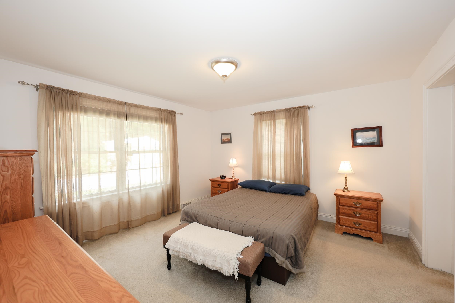
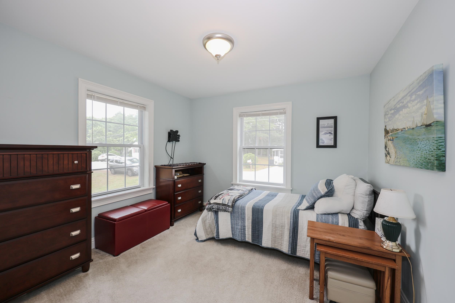
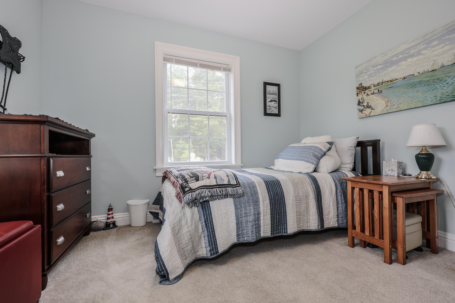
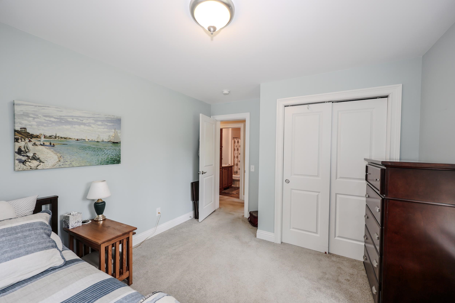
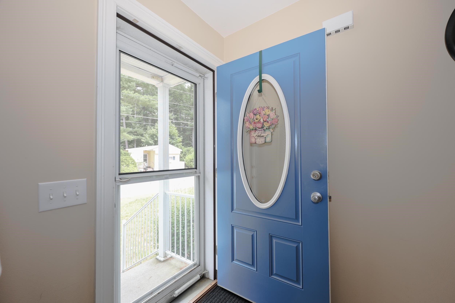
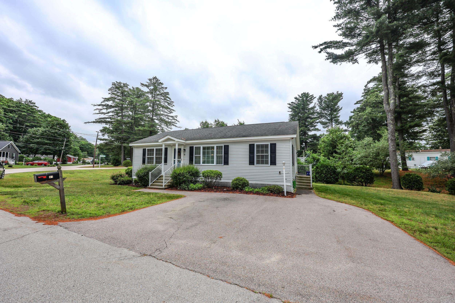
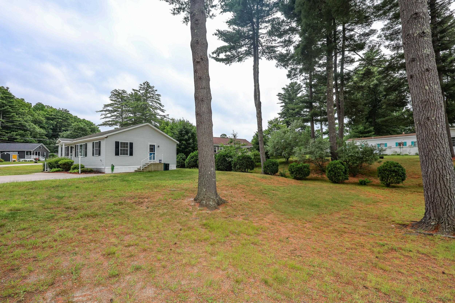
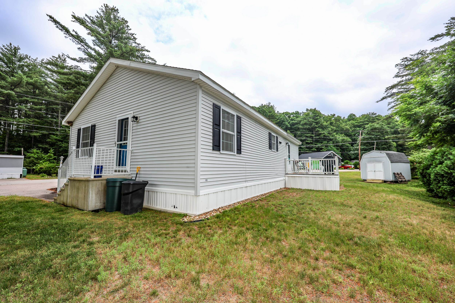
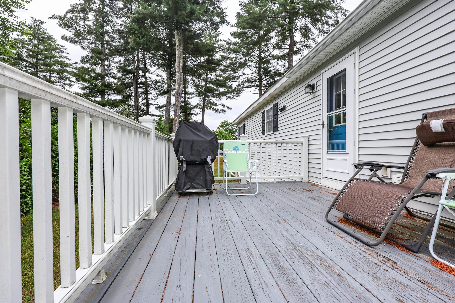
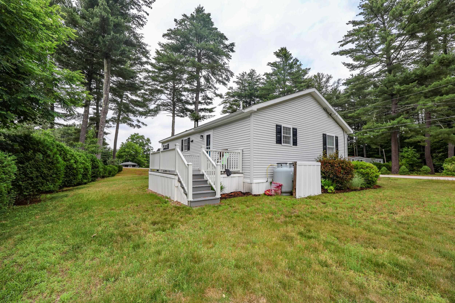
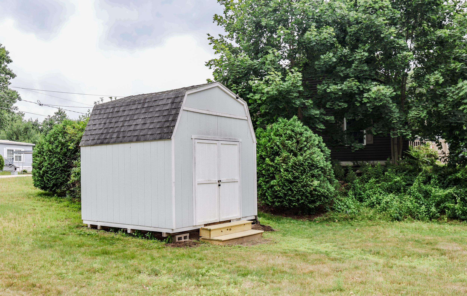
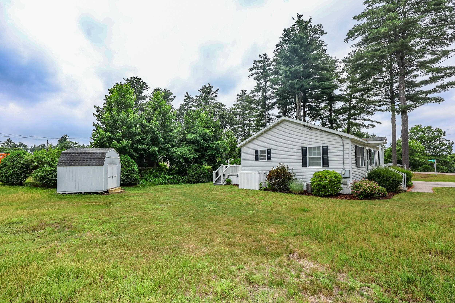
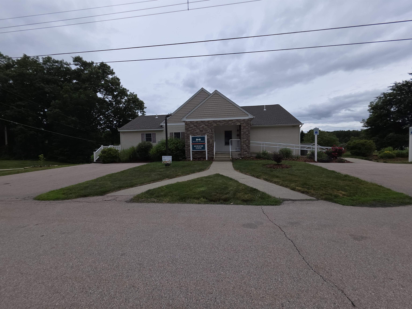
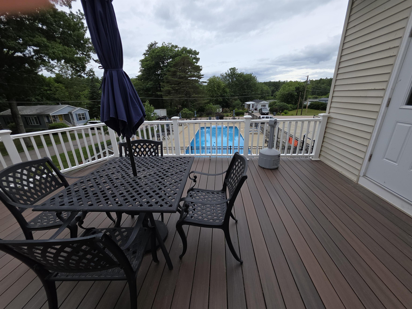
Move-in ready and neat as a pin! Located in the highly desirable River Pines community in Nashua, New Hampshire, this ultra-clean 2-bedroom, 2-bath home offers comfortable, low-maintenance living in a convenient location close to medical facilities, shopping, dining, and everyday amenities. Situated on a spacious lot, the property features a private deck, additional storage shed, and a thoughtfully designed floor plan that maximizes both space and functionality. The well-appointed kitchen offers ample cabinetry and workspace, while the bright living areas create a welcoming atmosphere throughout. Whether you're downsizing or looking for easy one-level living, this home is ready for its next owner to move right in and enjoy.Property Directions
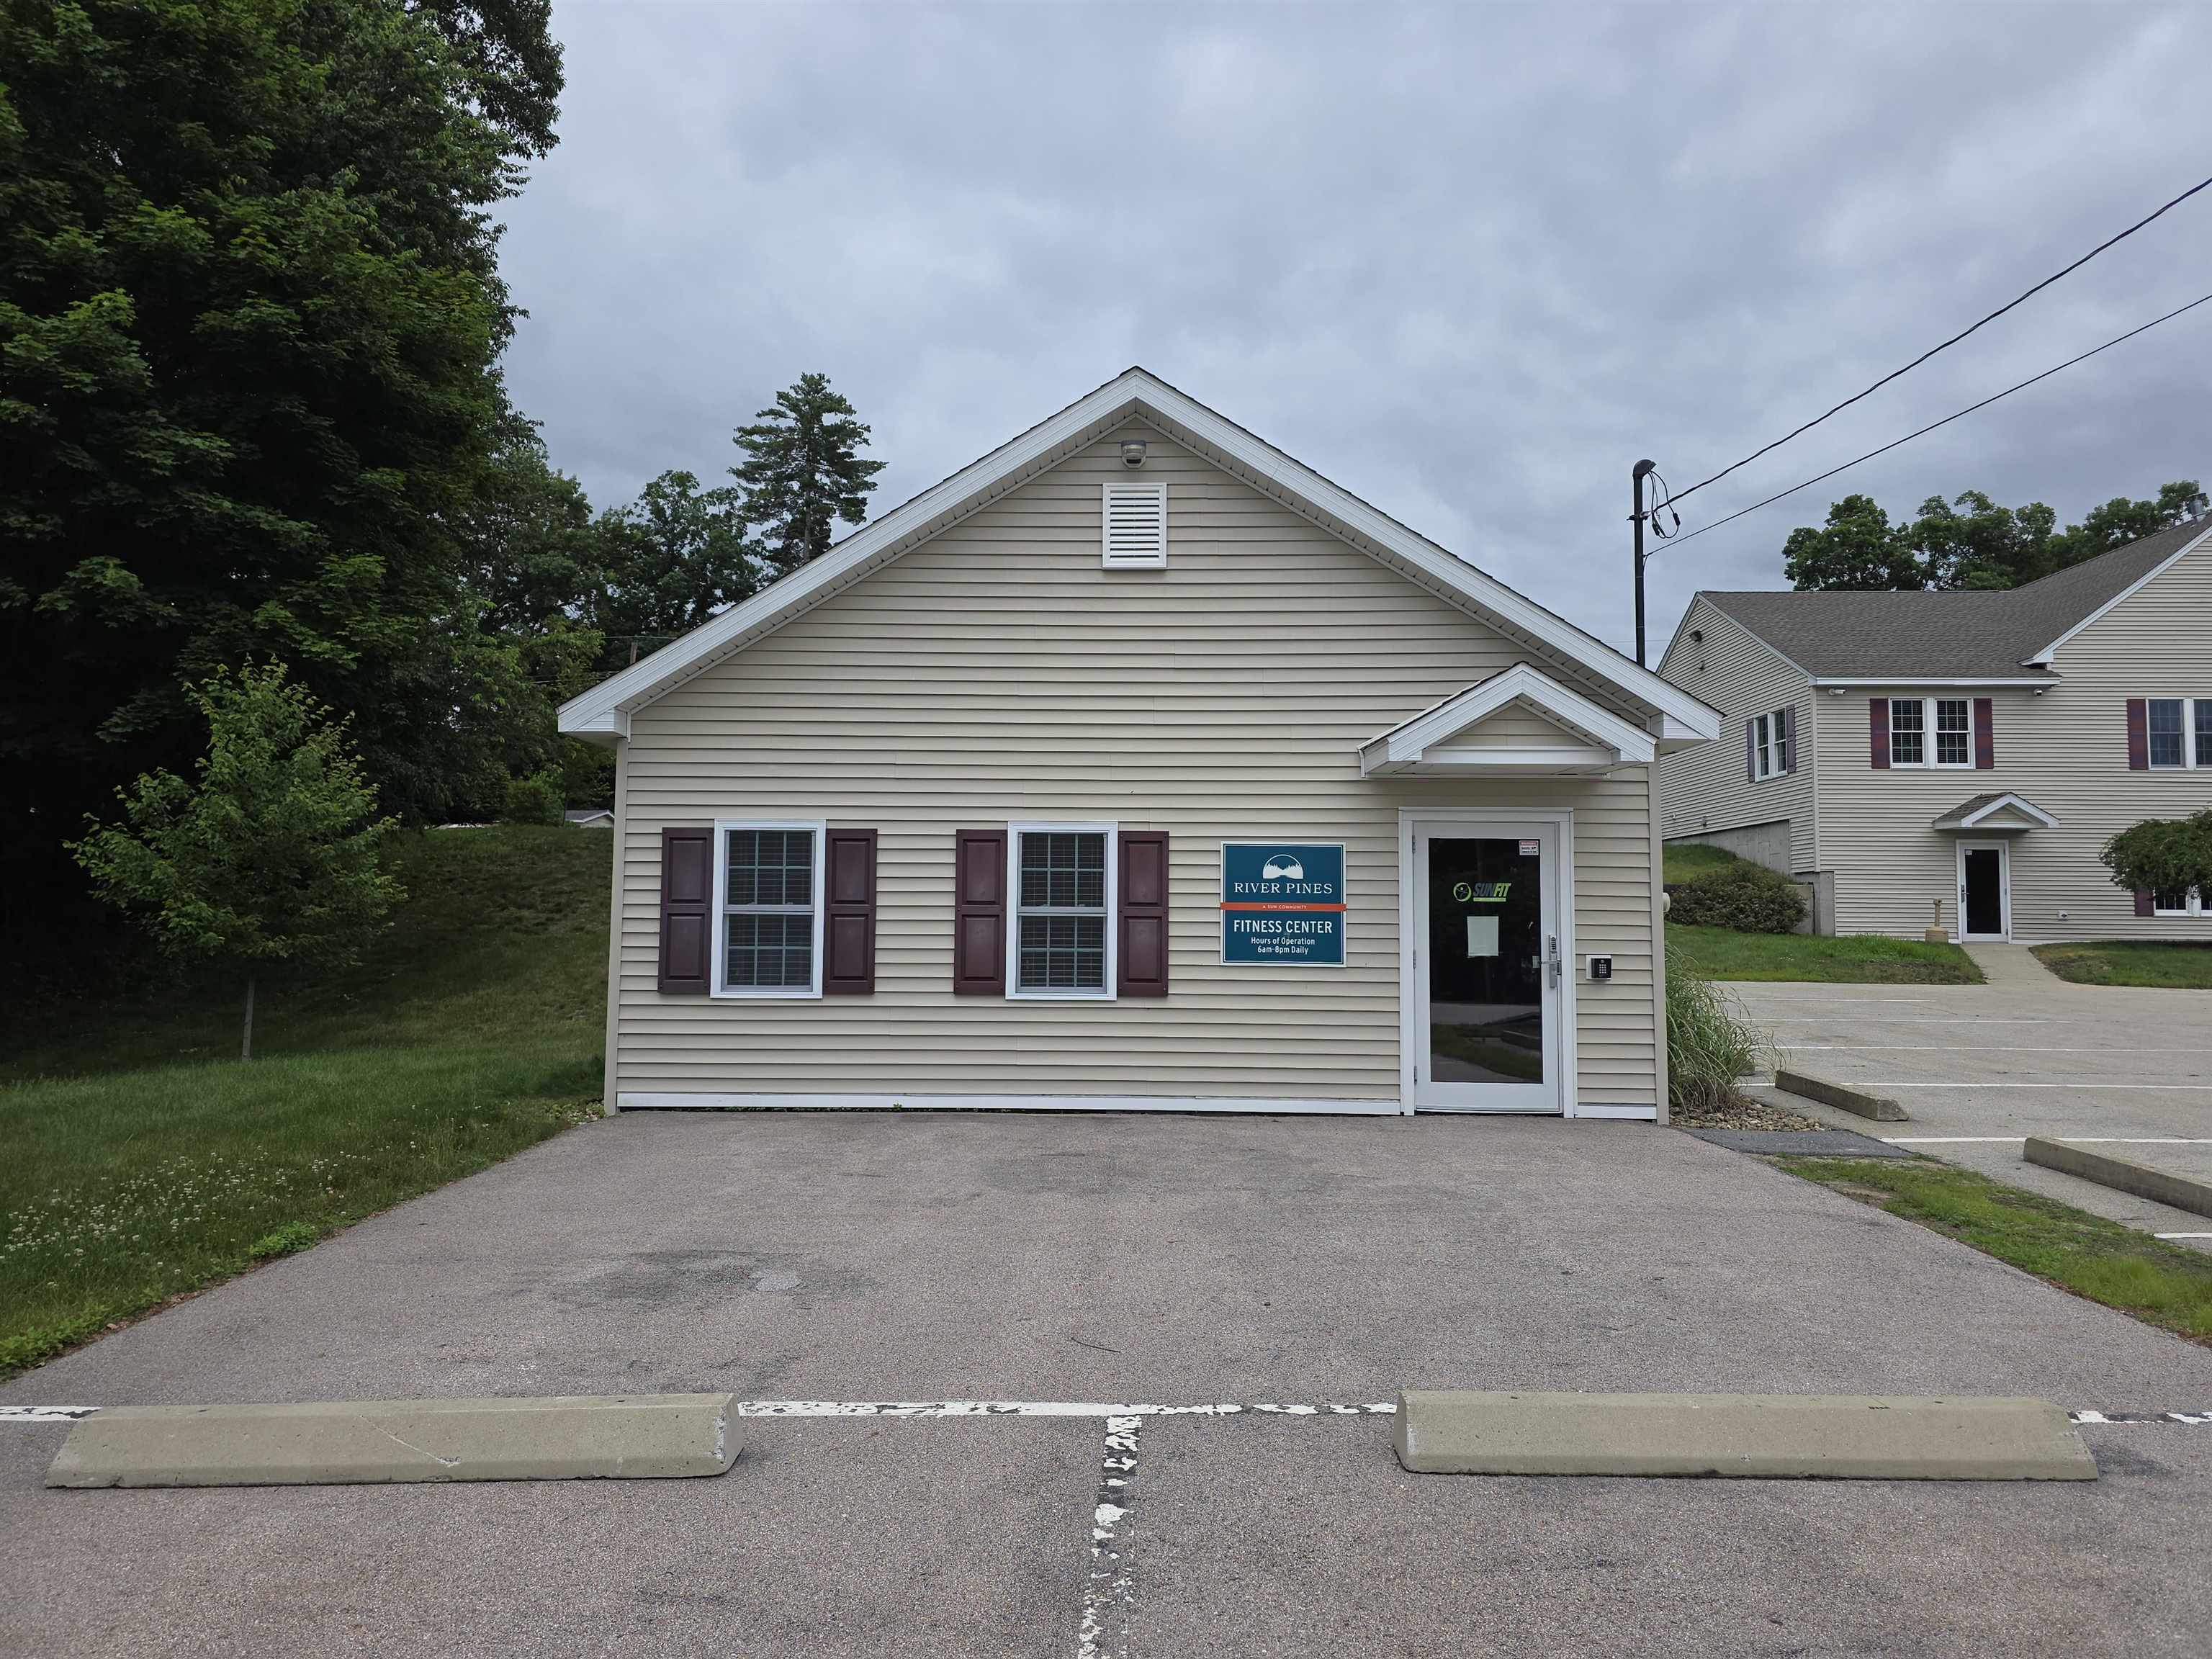
Directions: From Route 3/Everett Turnpike, take Exit 5W onto Route 111 West (West Hollis Street). Continue for approximately 2 miles. River Pines Office will be on the right. Farmwood Drive is just beyond the office on the left side of Route 111.Photo Gallery
Property Location
- MLS ID: 5096631
- Address: 41 Farmwood Drive
- City/Town: Nashua
- State: NH
- Zip Code: 03062
- School District: Nashua School District
- Elementary: Main Dunstable Elementary Sch
- Middle School: Elm Street Middle School
- High School: Nashua High School South
- Subdivision: River Pines
- Fee Includes:
- Plowing
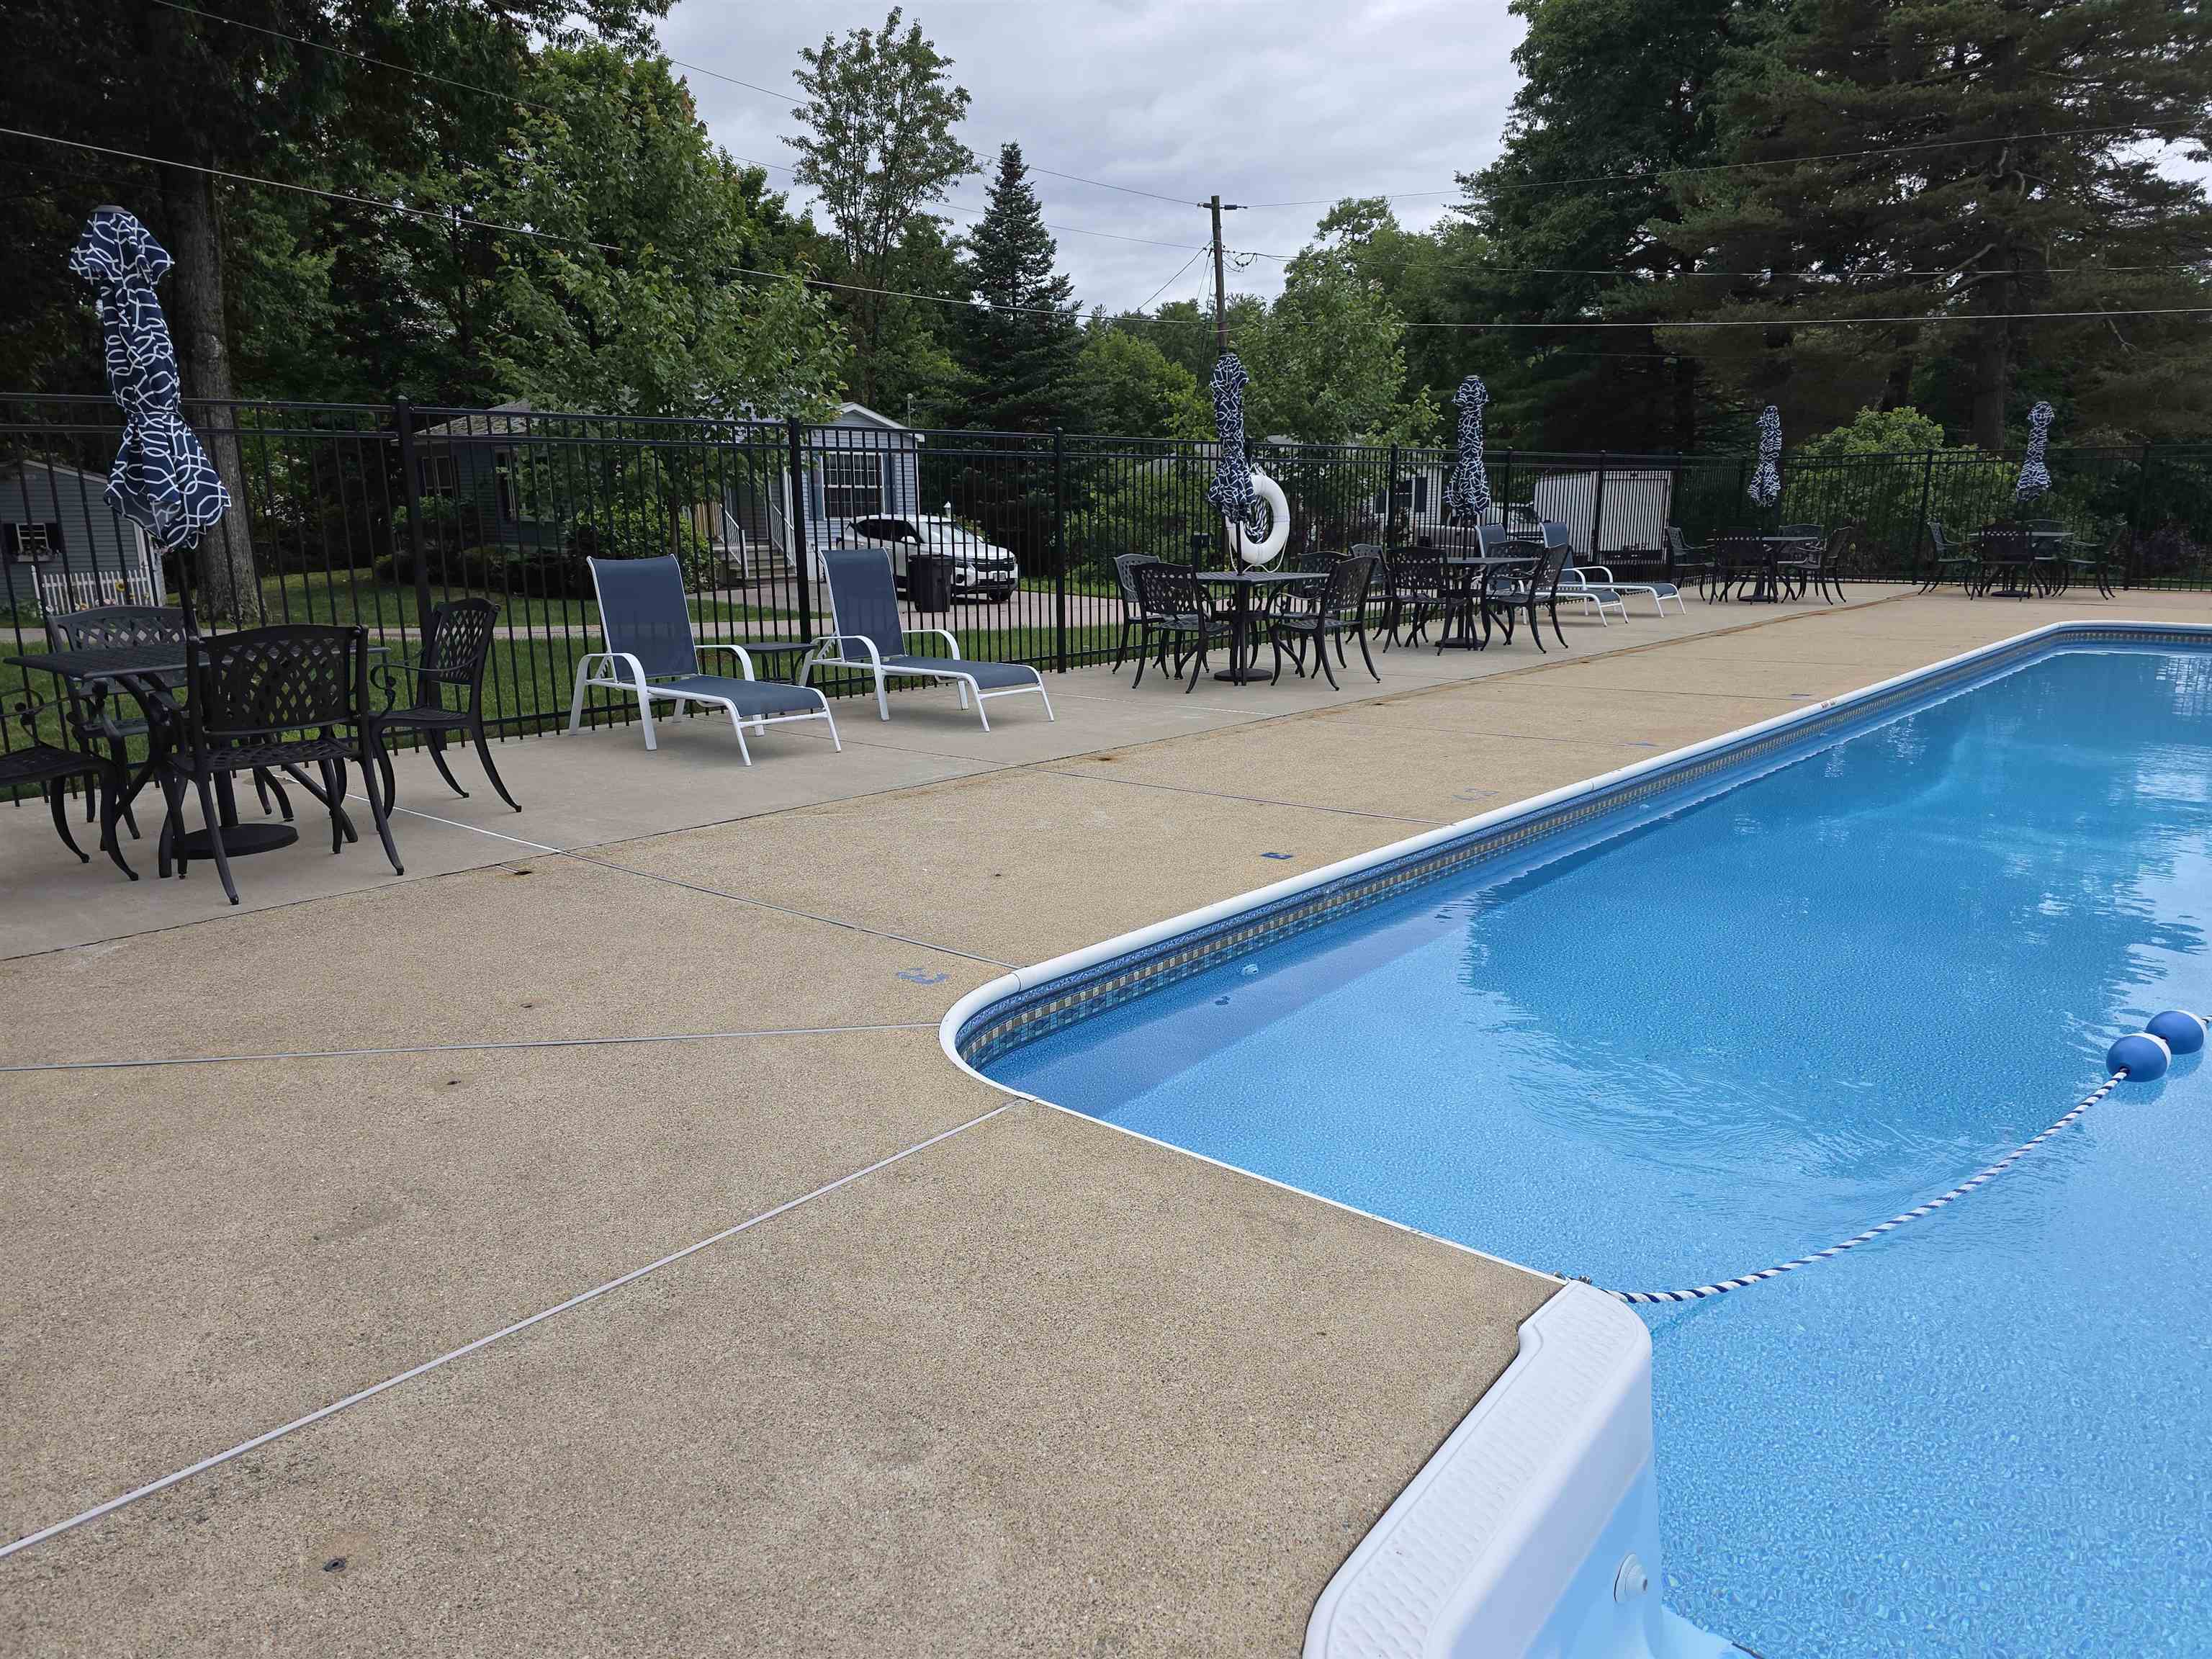
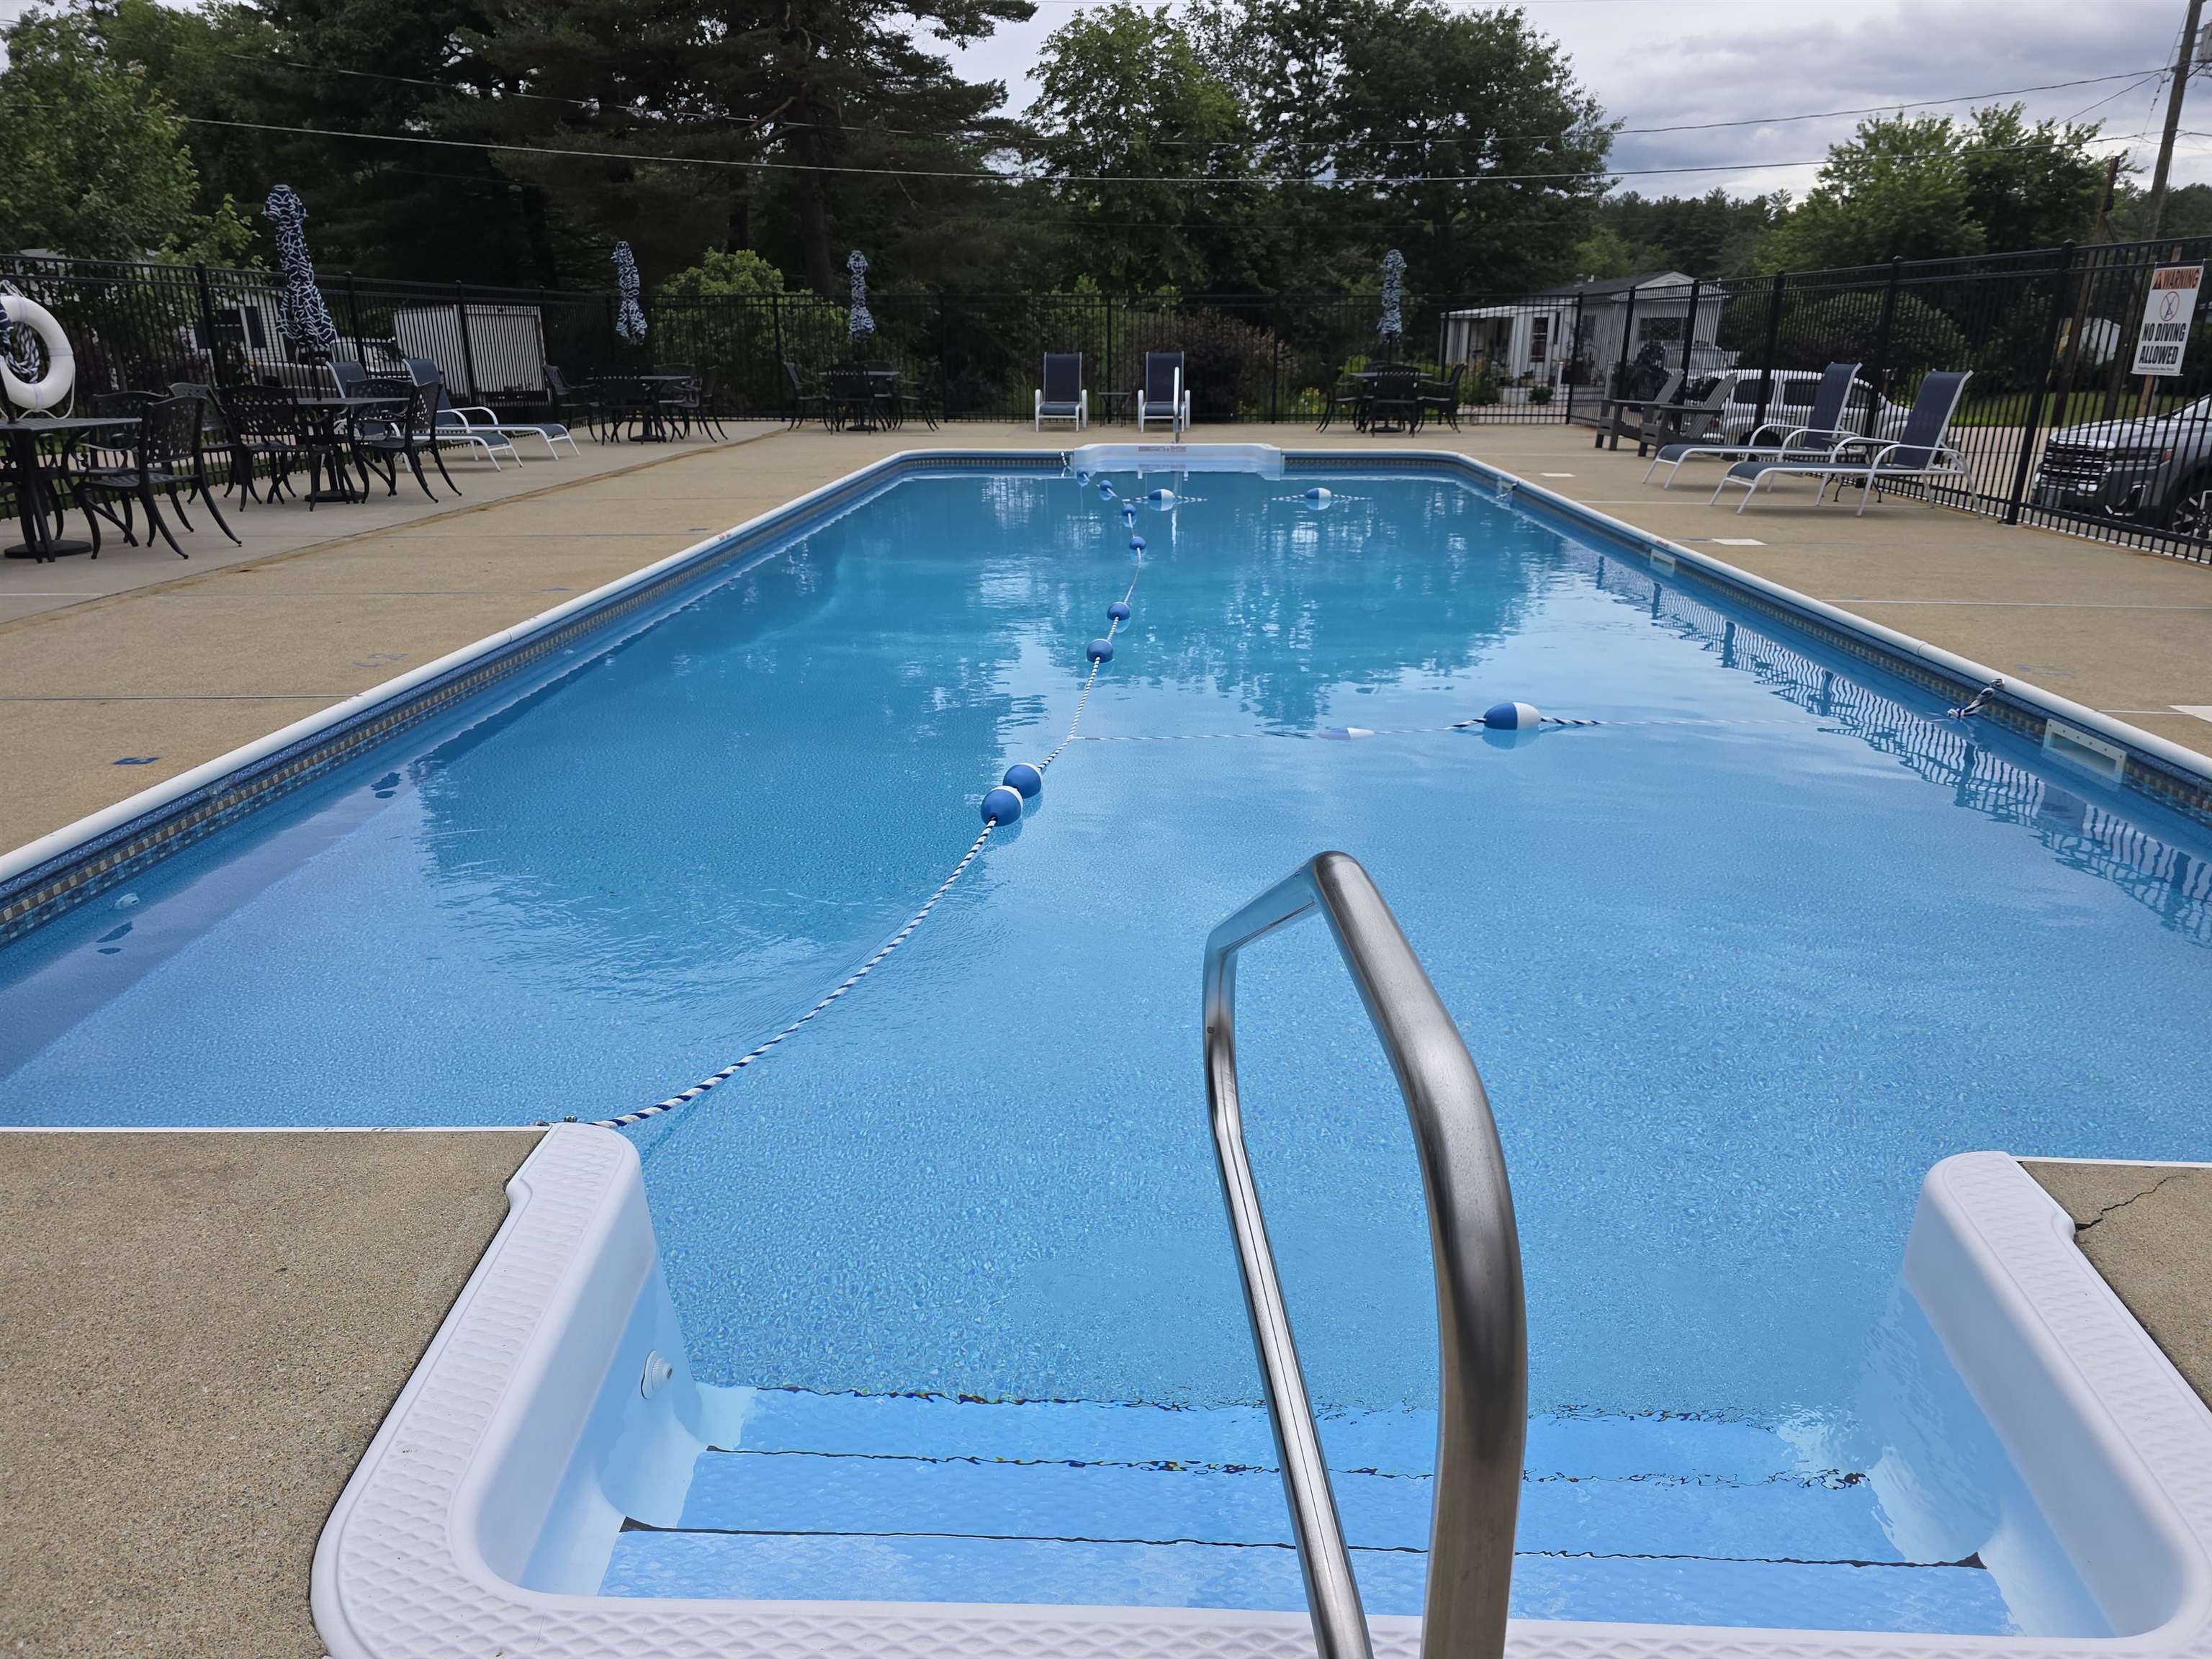
- Recreation
- Sewer
- Trash
- Park Rent
Property Features
- Stories: 1
- Year Built: 2013
- Flooring:
- Carpet
- Vinyl
- Appliances:
- Dishwasher
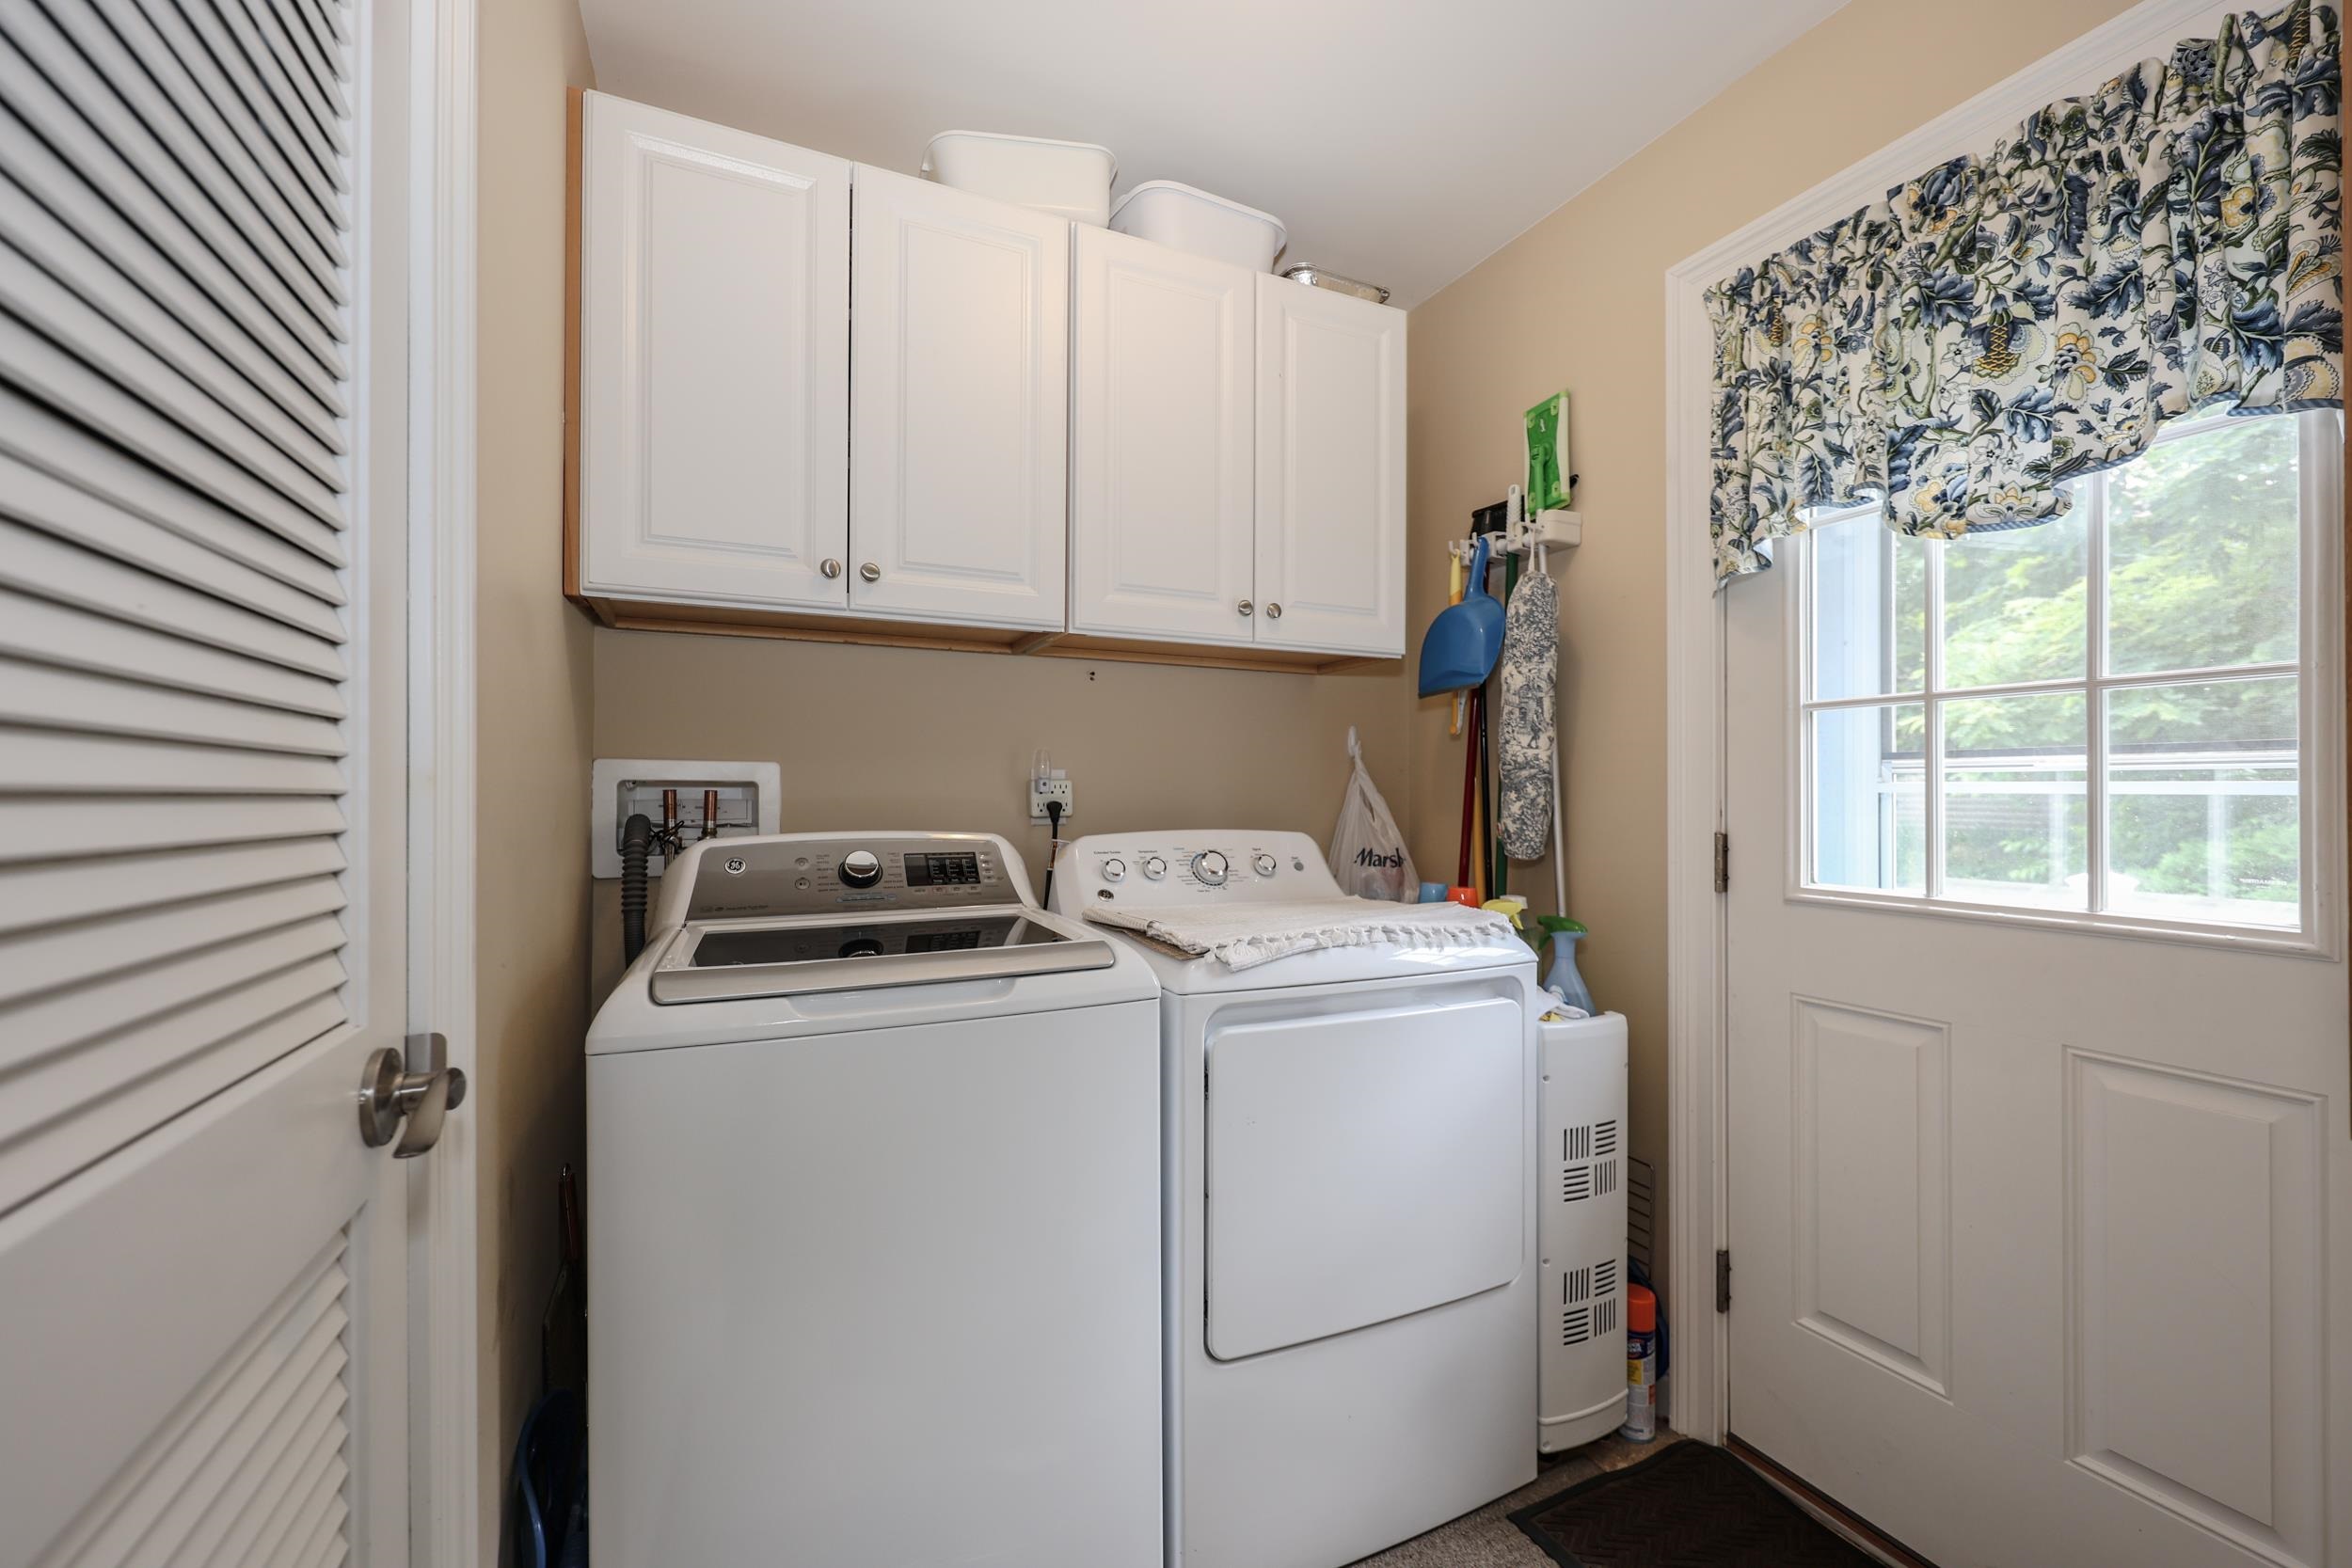
- Dryer
- Microwave
- Washer
- Gas Stove
- Electric Water Heater
- Amenities:
- Clubhouse
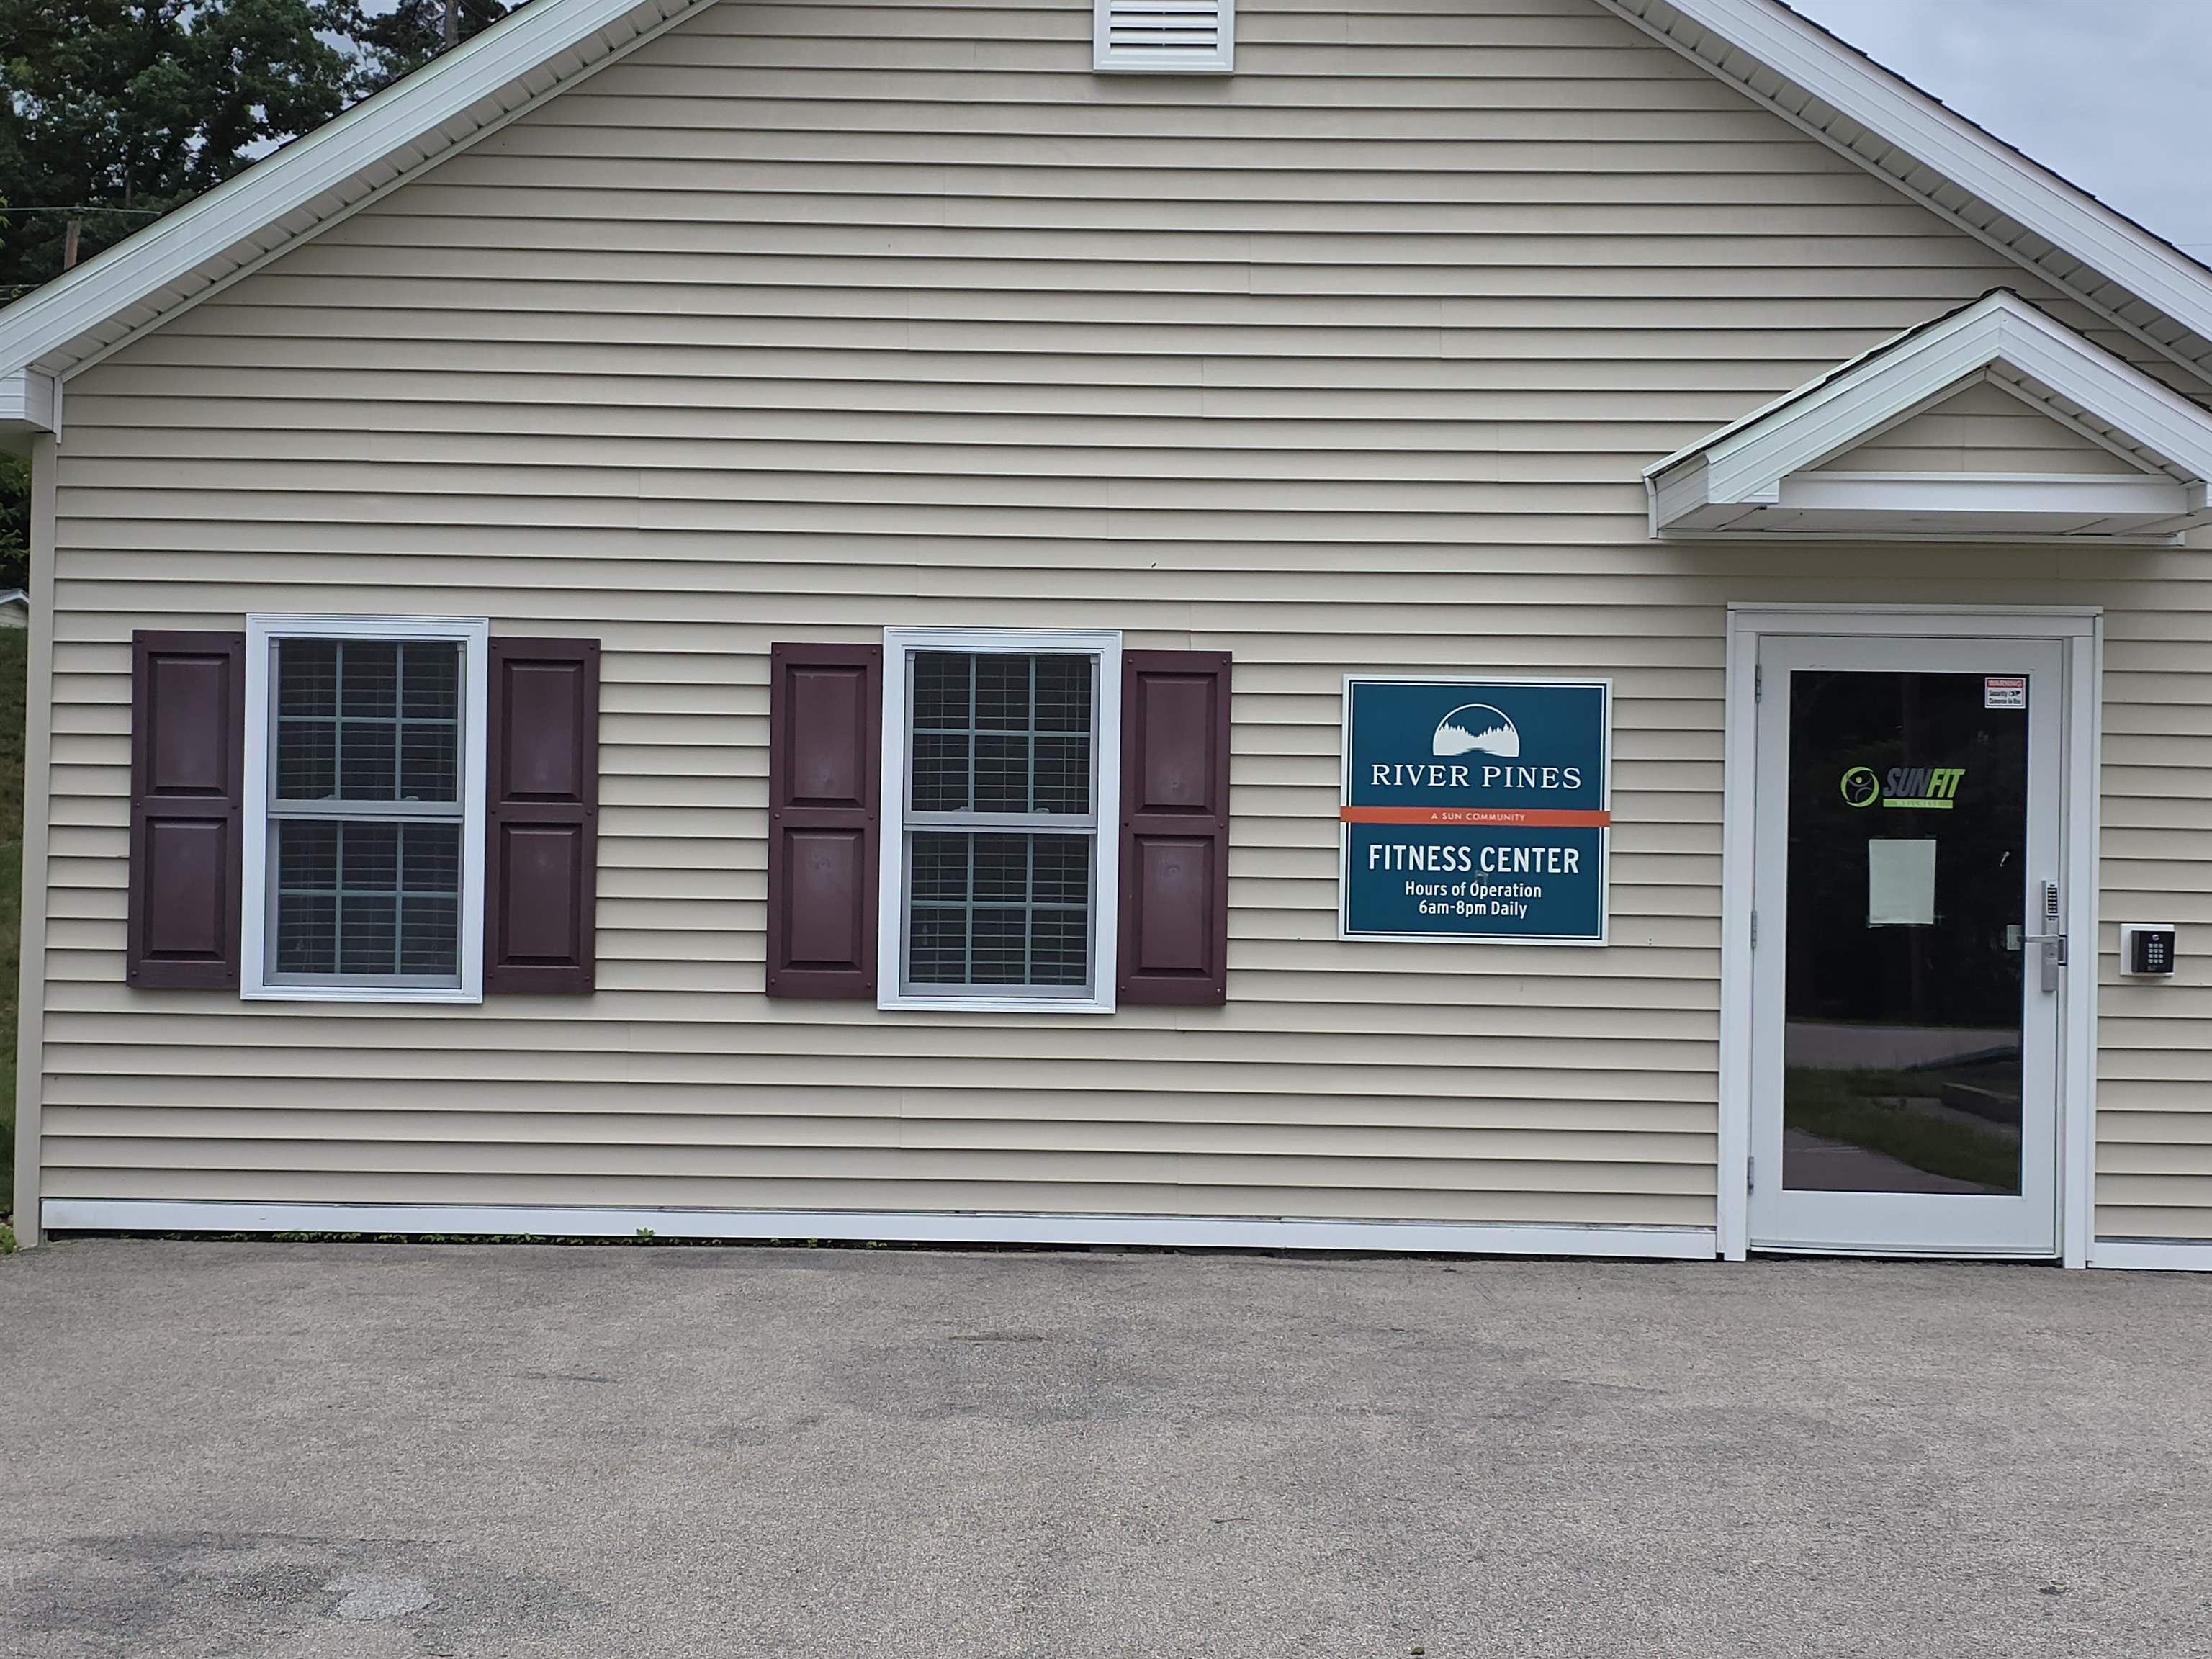
- Exercise Facility
- Master Insurance
- Recreation Facility
- In-Ground Pool
- Snow Removal
- Trash Removal
- Heating:
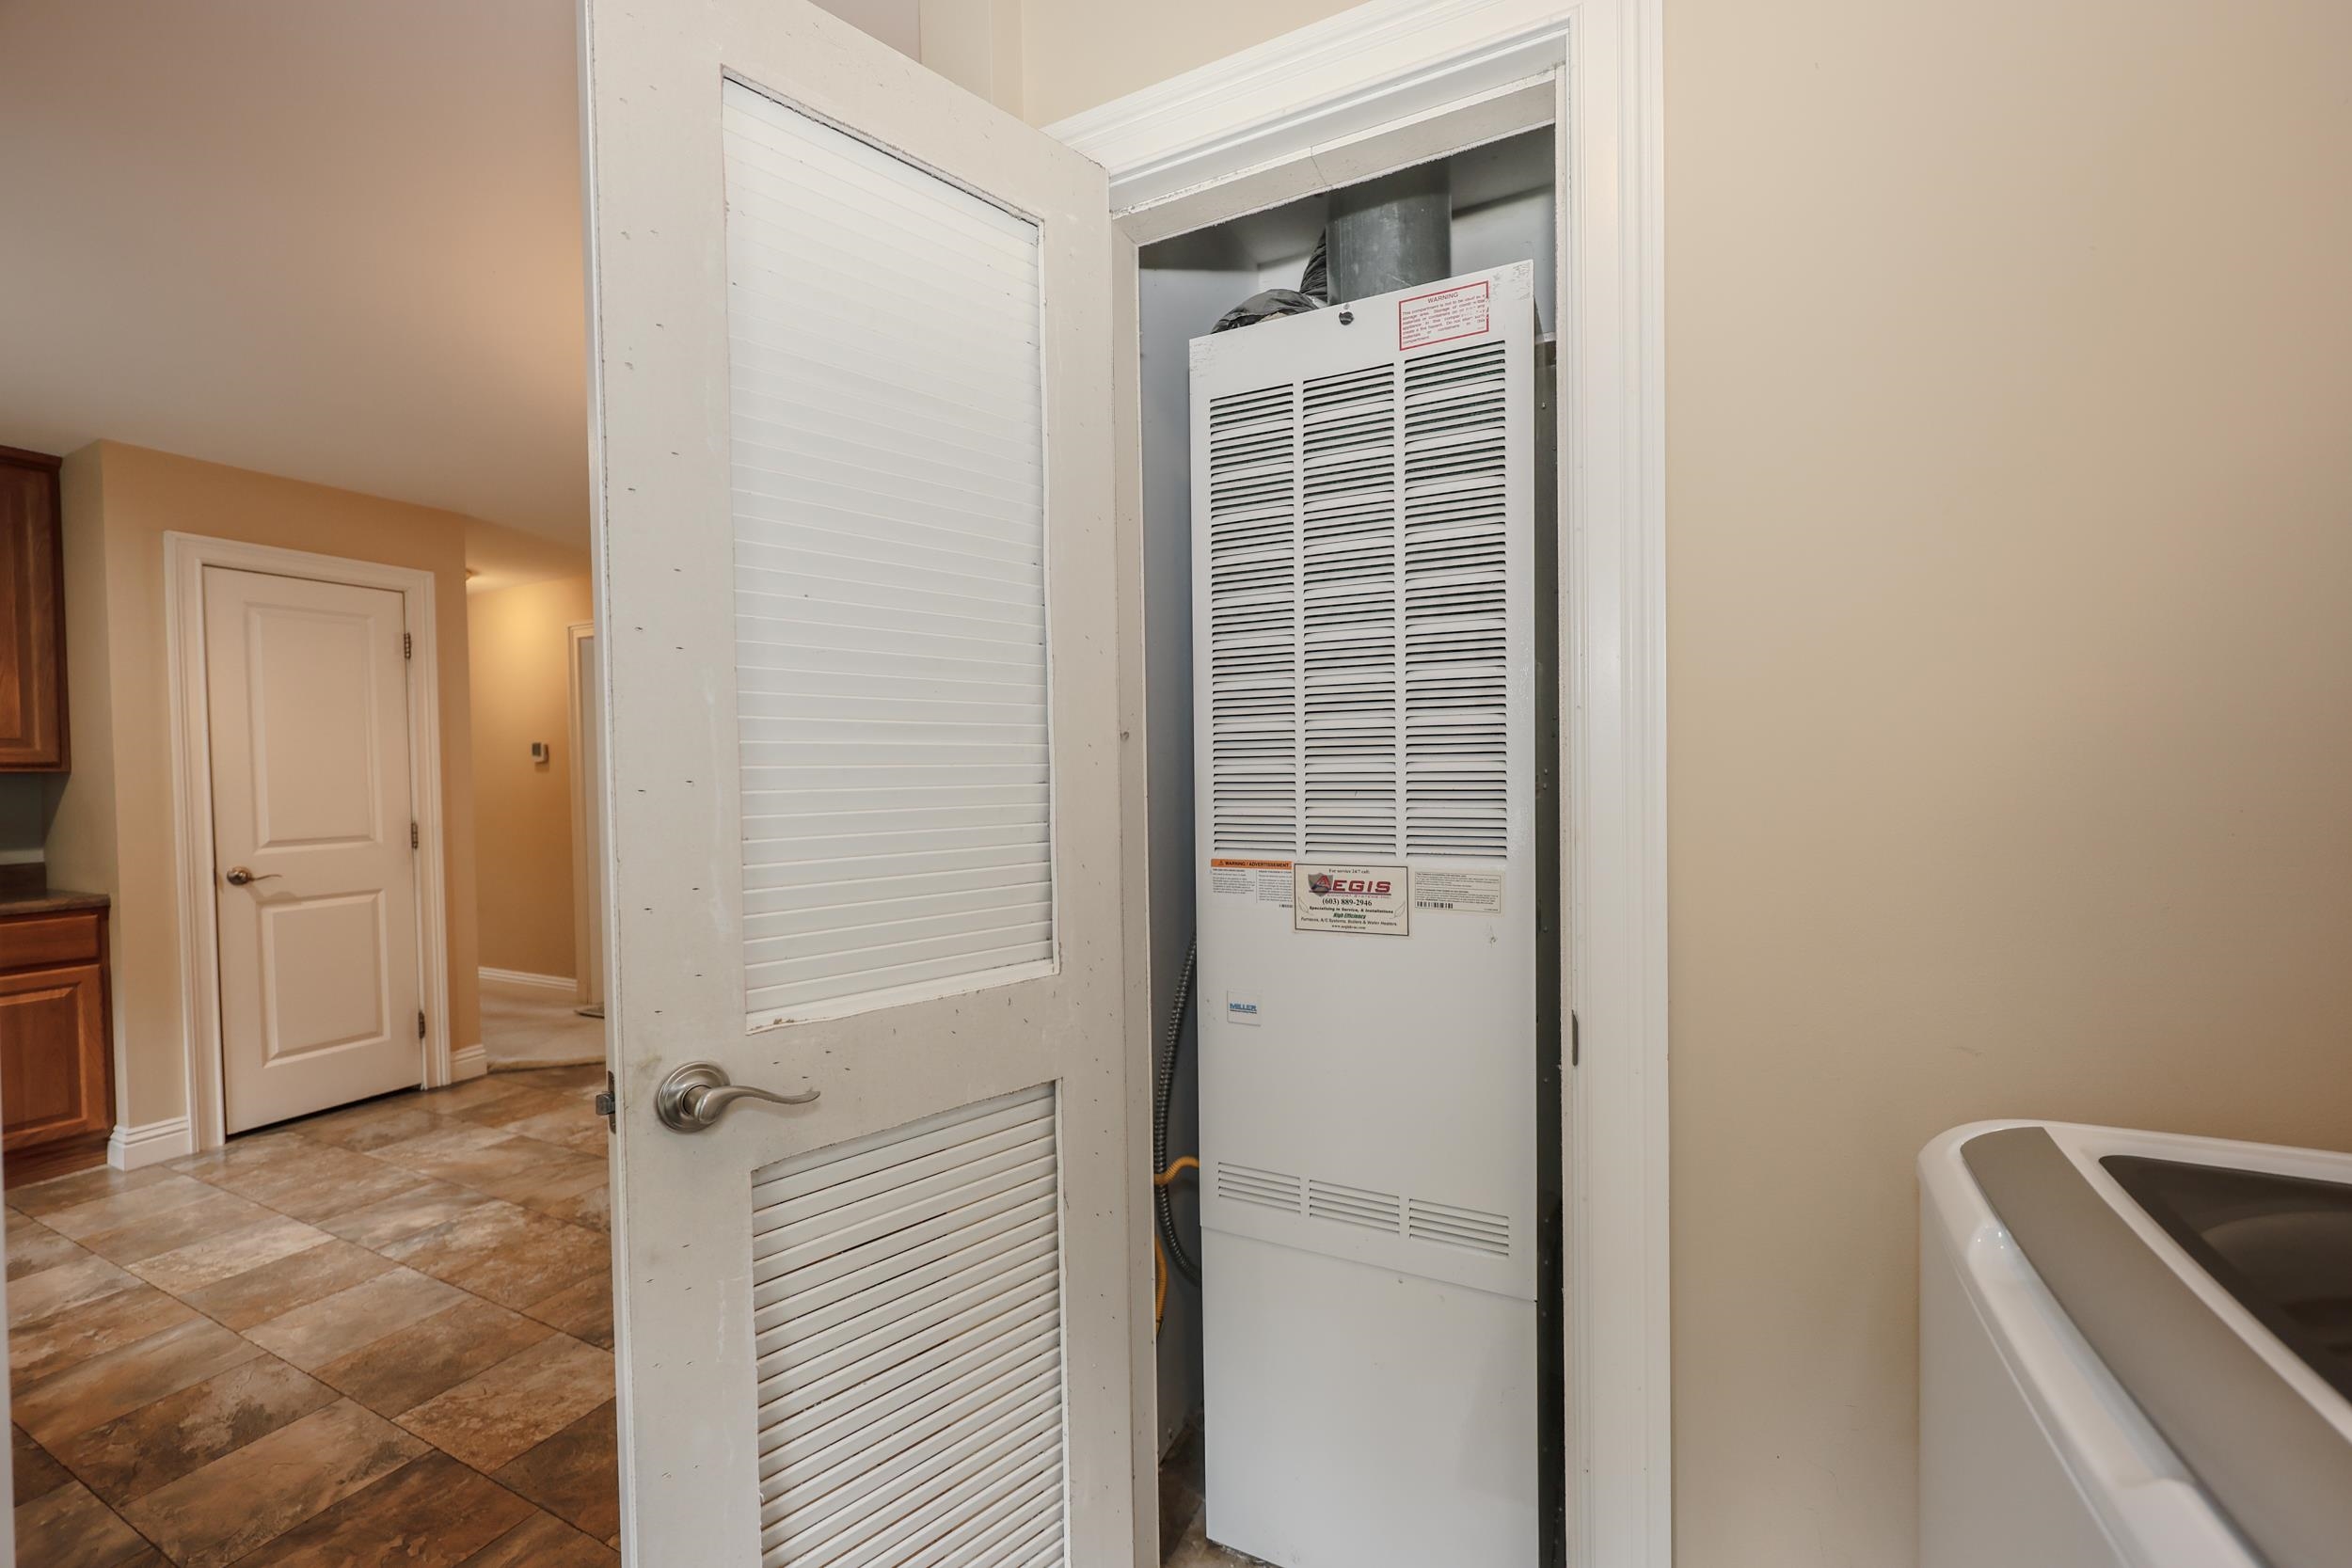
- Natural Gas
- Forced Air
- Hot Air
- Cooling:
- Central AC
- Electric:
- 100 Amp Service
- Circuit Breaker(s)
- Roof:
- Asphalt Shingle
- Basement:
- N
- Garage Cap: 0
- Driveway:
- Paved
- Sewer:
- Community
- Septic Shared
- Flood Zone:
- U
Rooms by Level
- First Floor:
- Bedroom
- Den
- Kitchen/Dining
- Living Room
- Primary Bedroom
- Room 1: Kitchen/Dining | Level: 1 | 14'4"x12'11"
- Room 2: Living Room | Level: 1 | 14'9"x13'9"
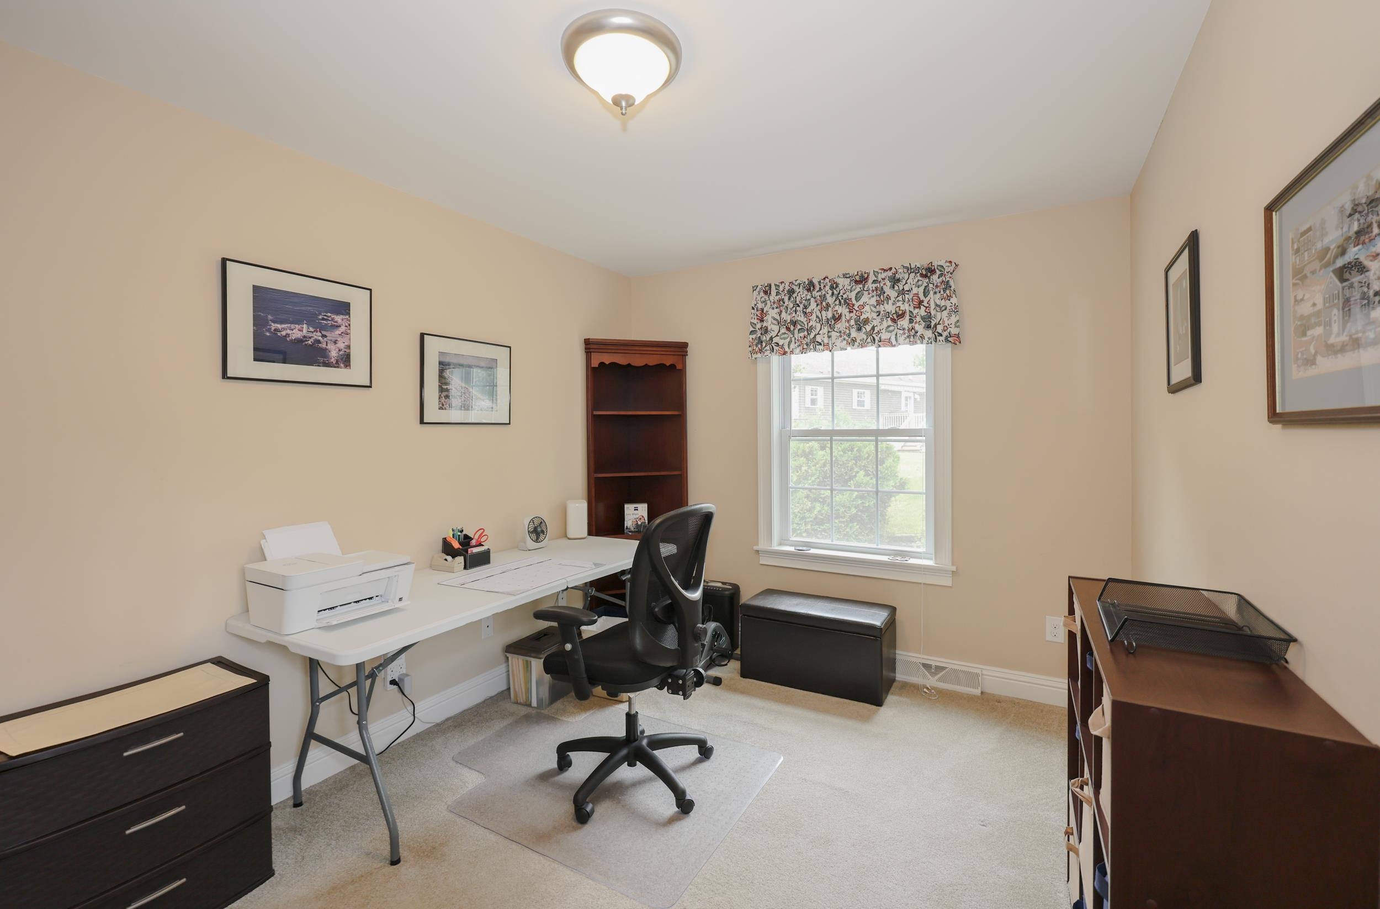
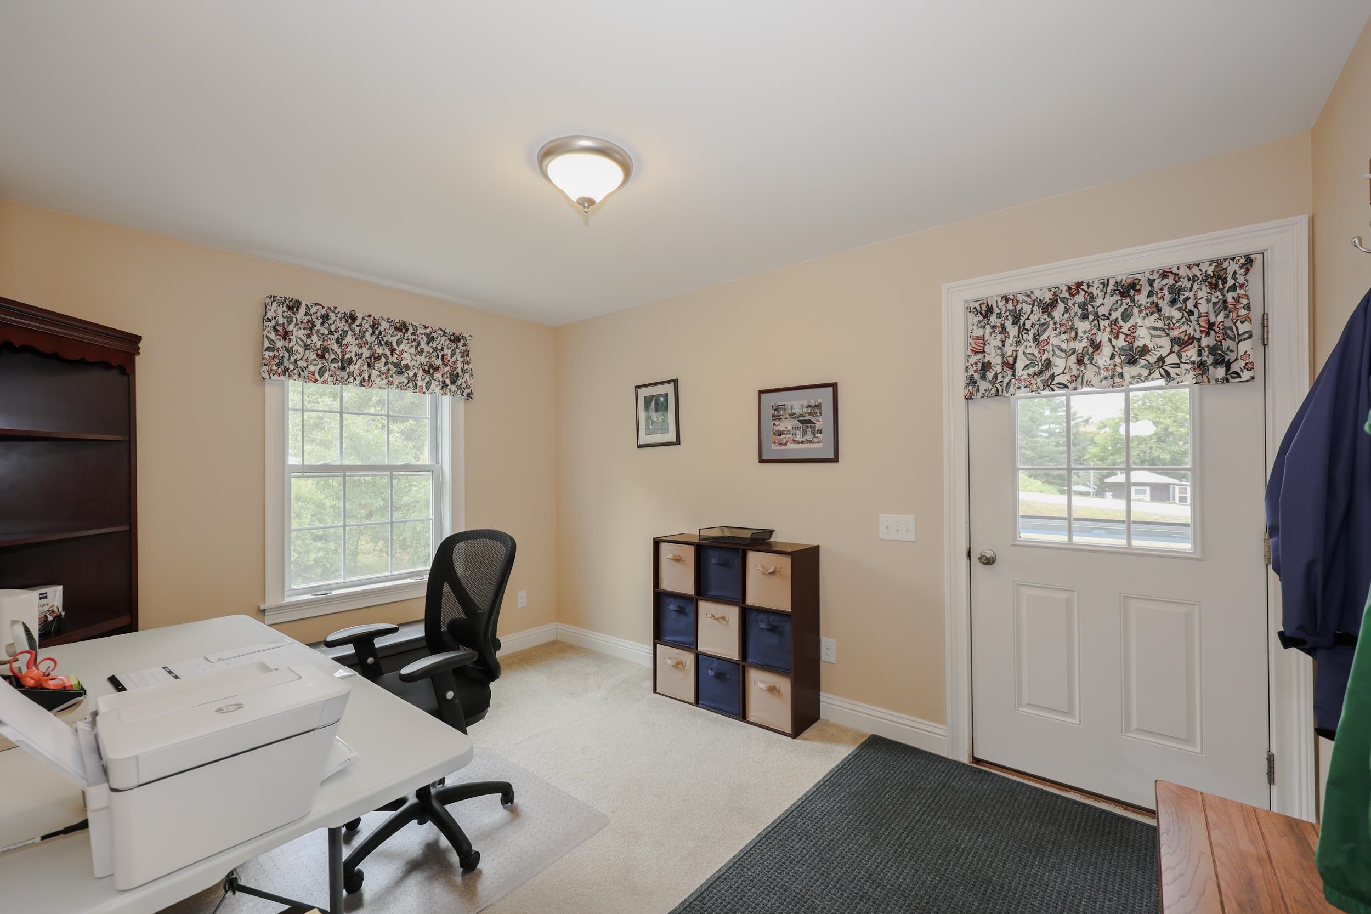
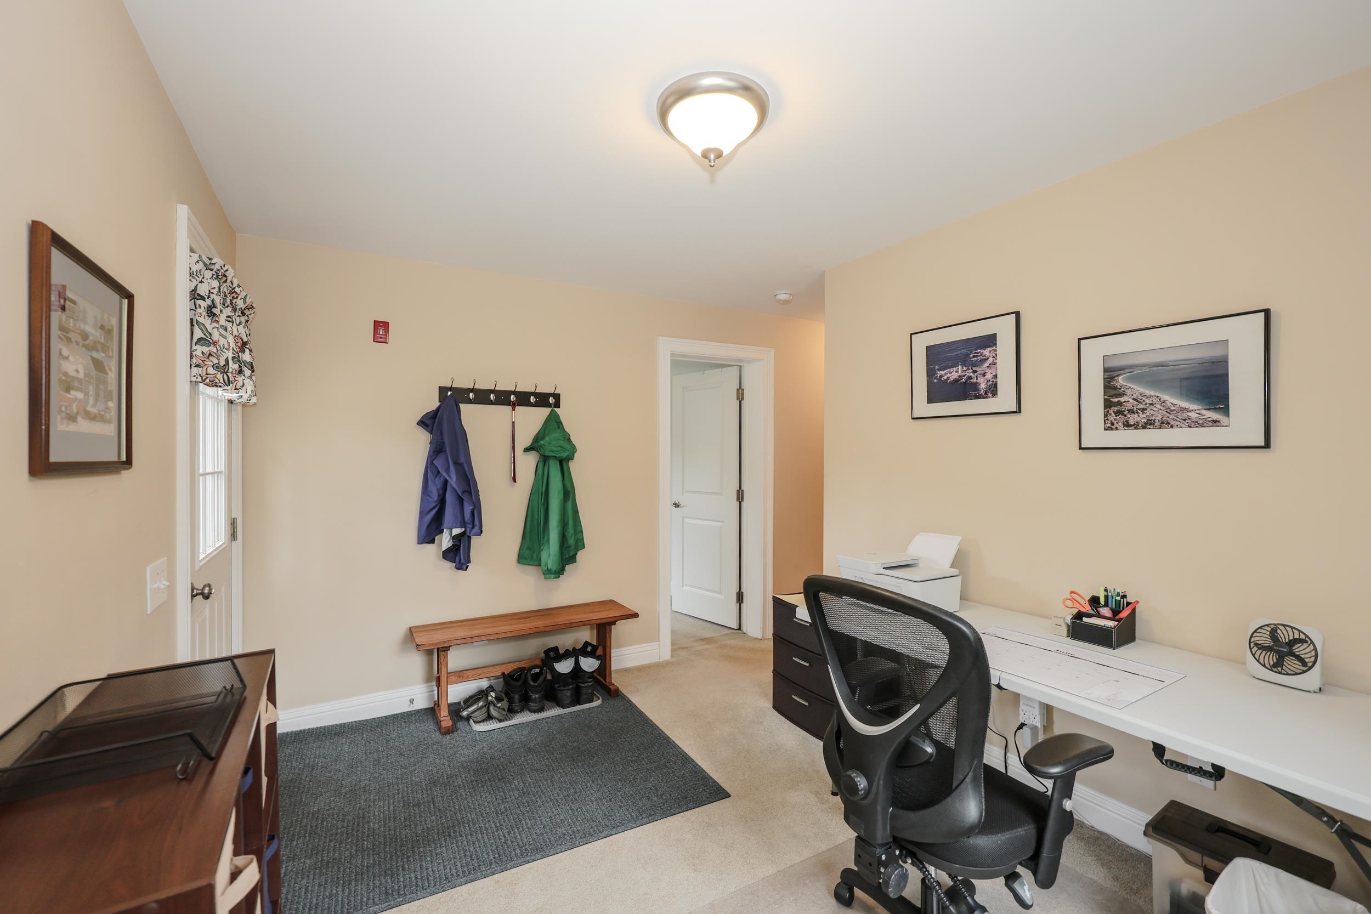
- Room 3: Den | Level: 1 | 9'3"x9'5"
- Room 4: Primary Bedroom | Level: 1 | 13'5"x13'9"
- Room 5: Bedroom | Level: 1 | 10'6"x10'7"
PrimeMLS Copyright Statement

Copyright 2026 PrimeMLS, Inc. All rights reserved. This information is deemed reliable, but not guaranteed. The data relating to real estate displayed on this display comes in part from the IDX Program of PrimeMLS. The information being provided is for consumers' personal, non-commercial use and may not be used for any purpose other than to identify prospective properties consumers may be interested in purchasing. Data updated every 15 minutes.