


43 Bluff Street, Salem, NH | Southern NH Residential Home For Sale
Search for homes and condominiums, commercial property, multi-family property, vacant land, and rental property for sale and rent here in the Plaistow area of New Hampshire. Do you want to receive automated alerts about property availability in the Plaistow NH Region? Log-in below to set up your favorite searches.


- Listing Office: BHHS Verani Londonderry
603-434-2377 - Listing Agent: Ann Margaret McKillop
ann.mckillop@verani.com - Asking Price: $540,000
- Type: Single Family
- Status: Under Contract
- Days-On-Market: 2
- Listing Date: Jun 25, 2026
- Updated: Jun 29, 2026
- Rooms: 6
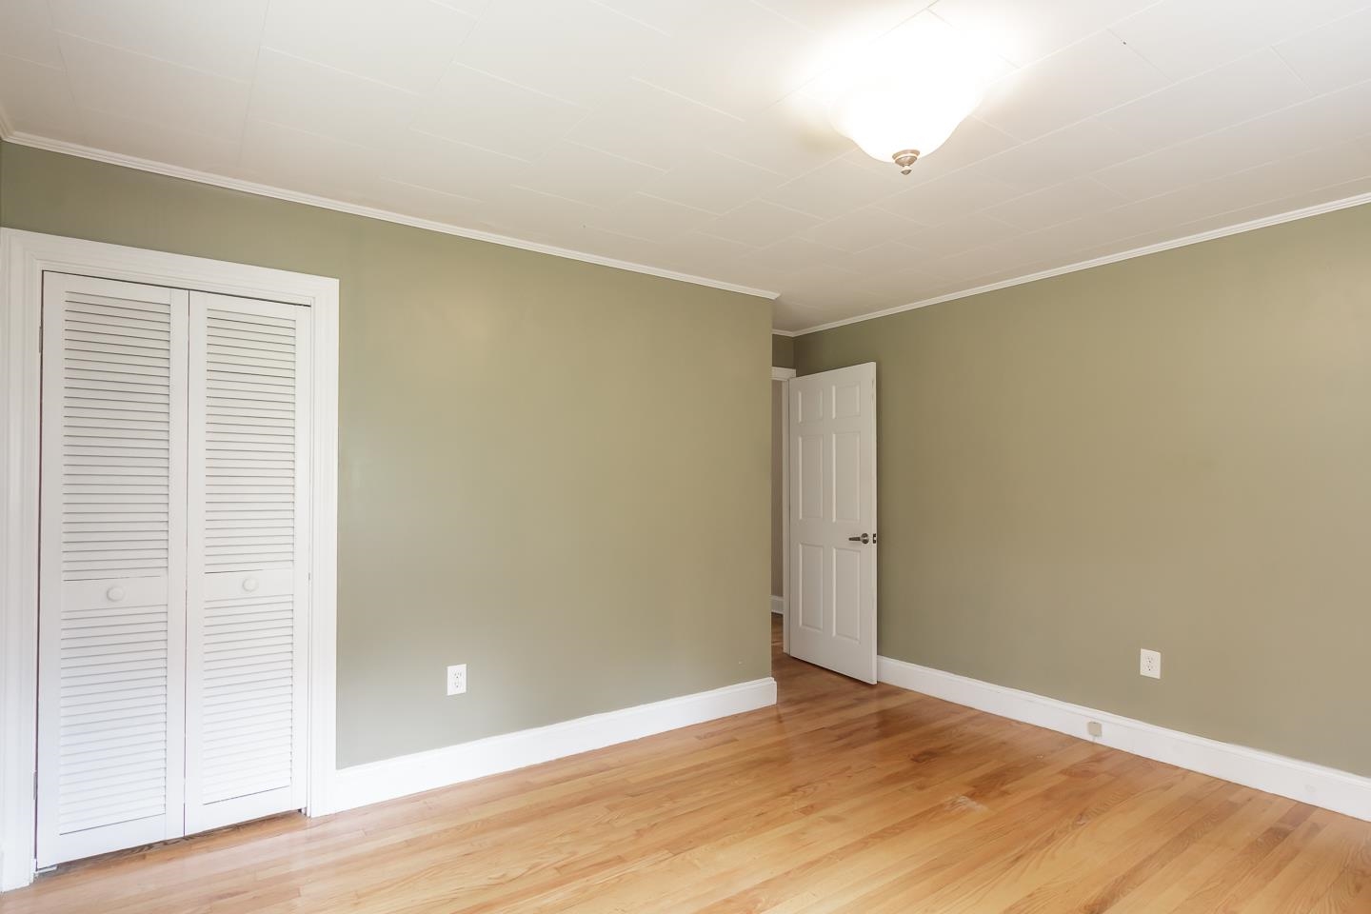
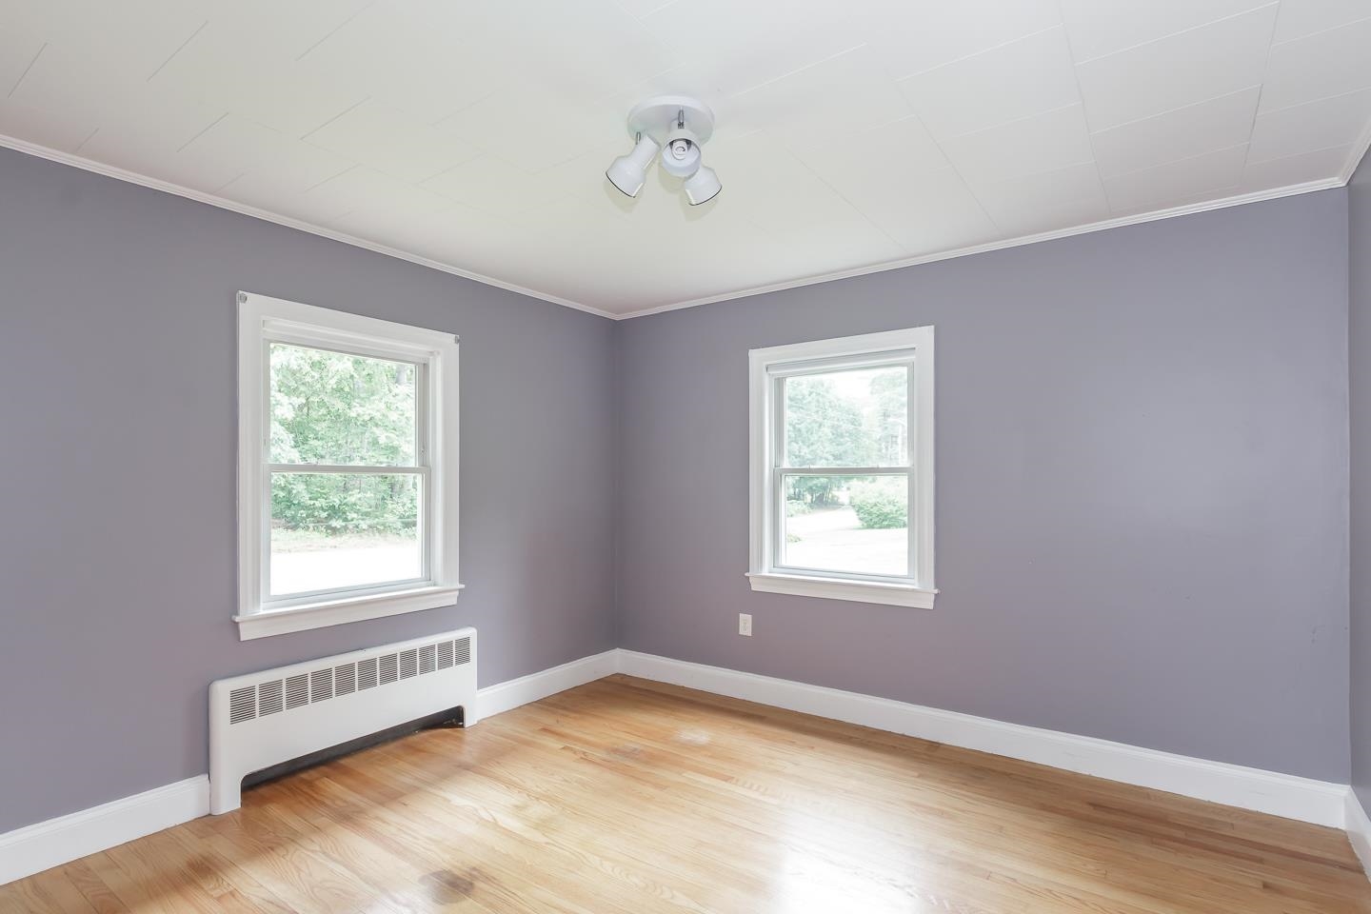
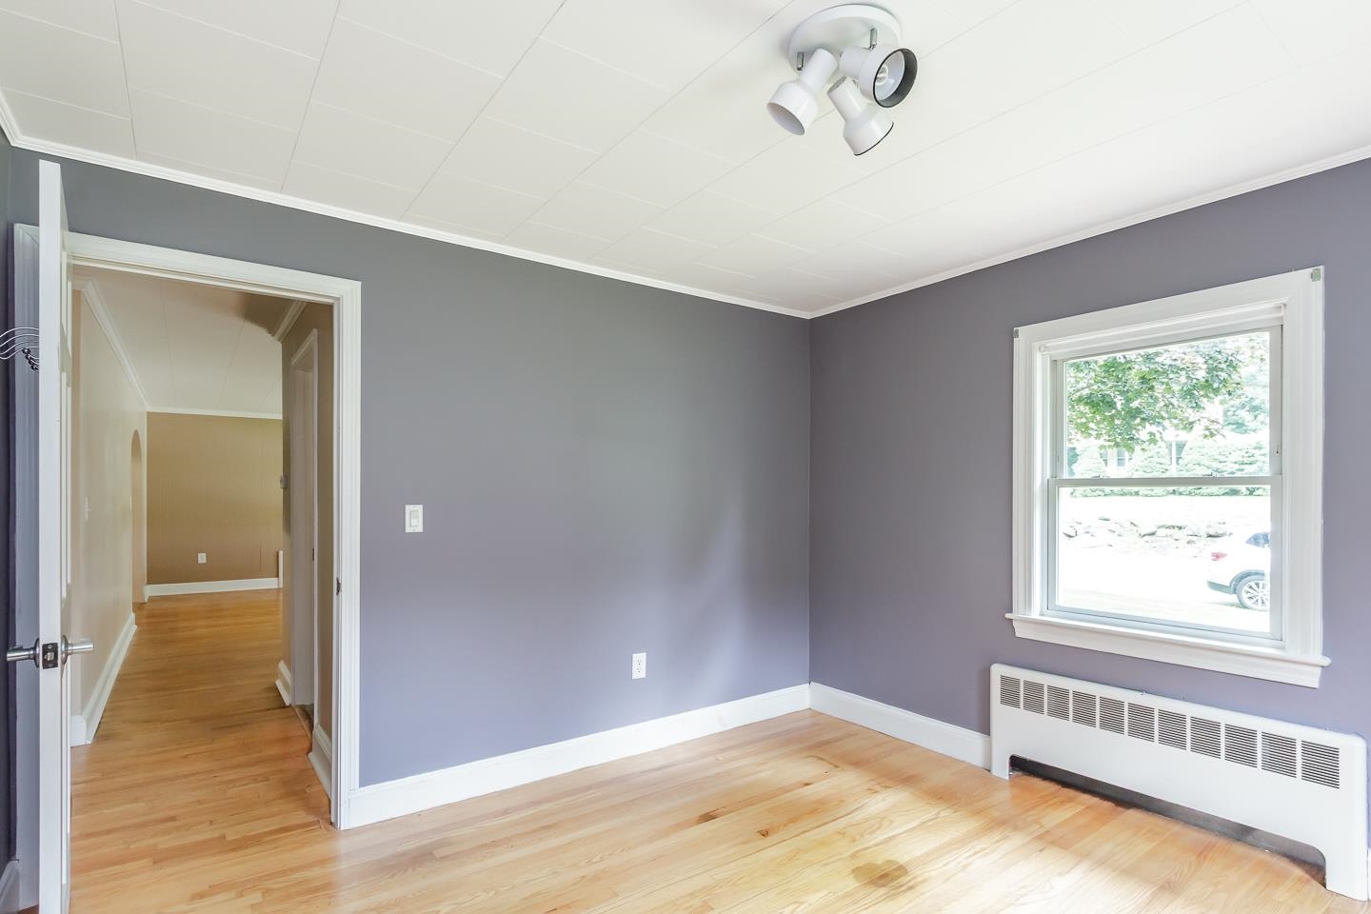
- Bedrooms: 3 | Baths: 1
- Sq Ft: 1,244 | Acres: 0.51
Property Description
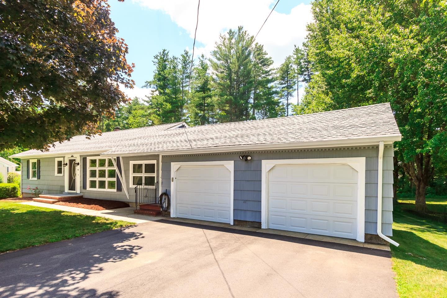
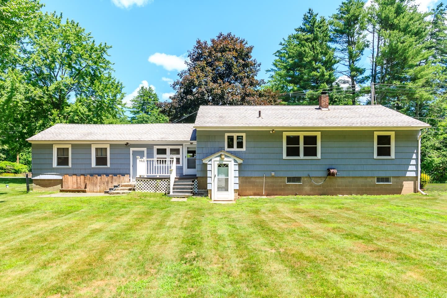
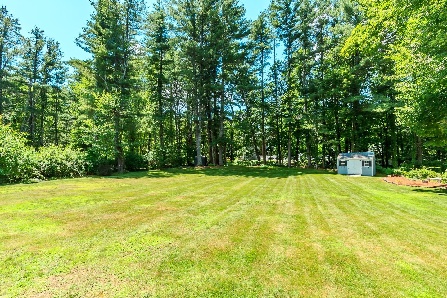
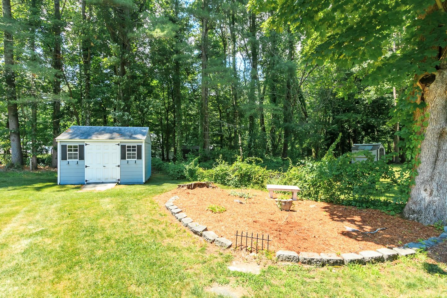
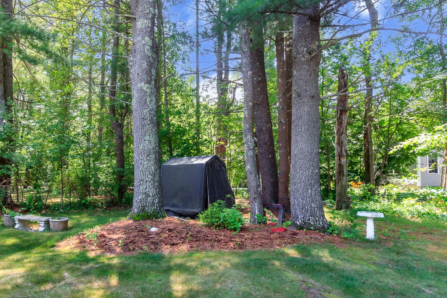
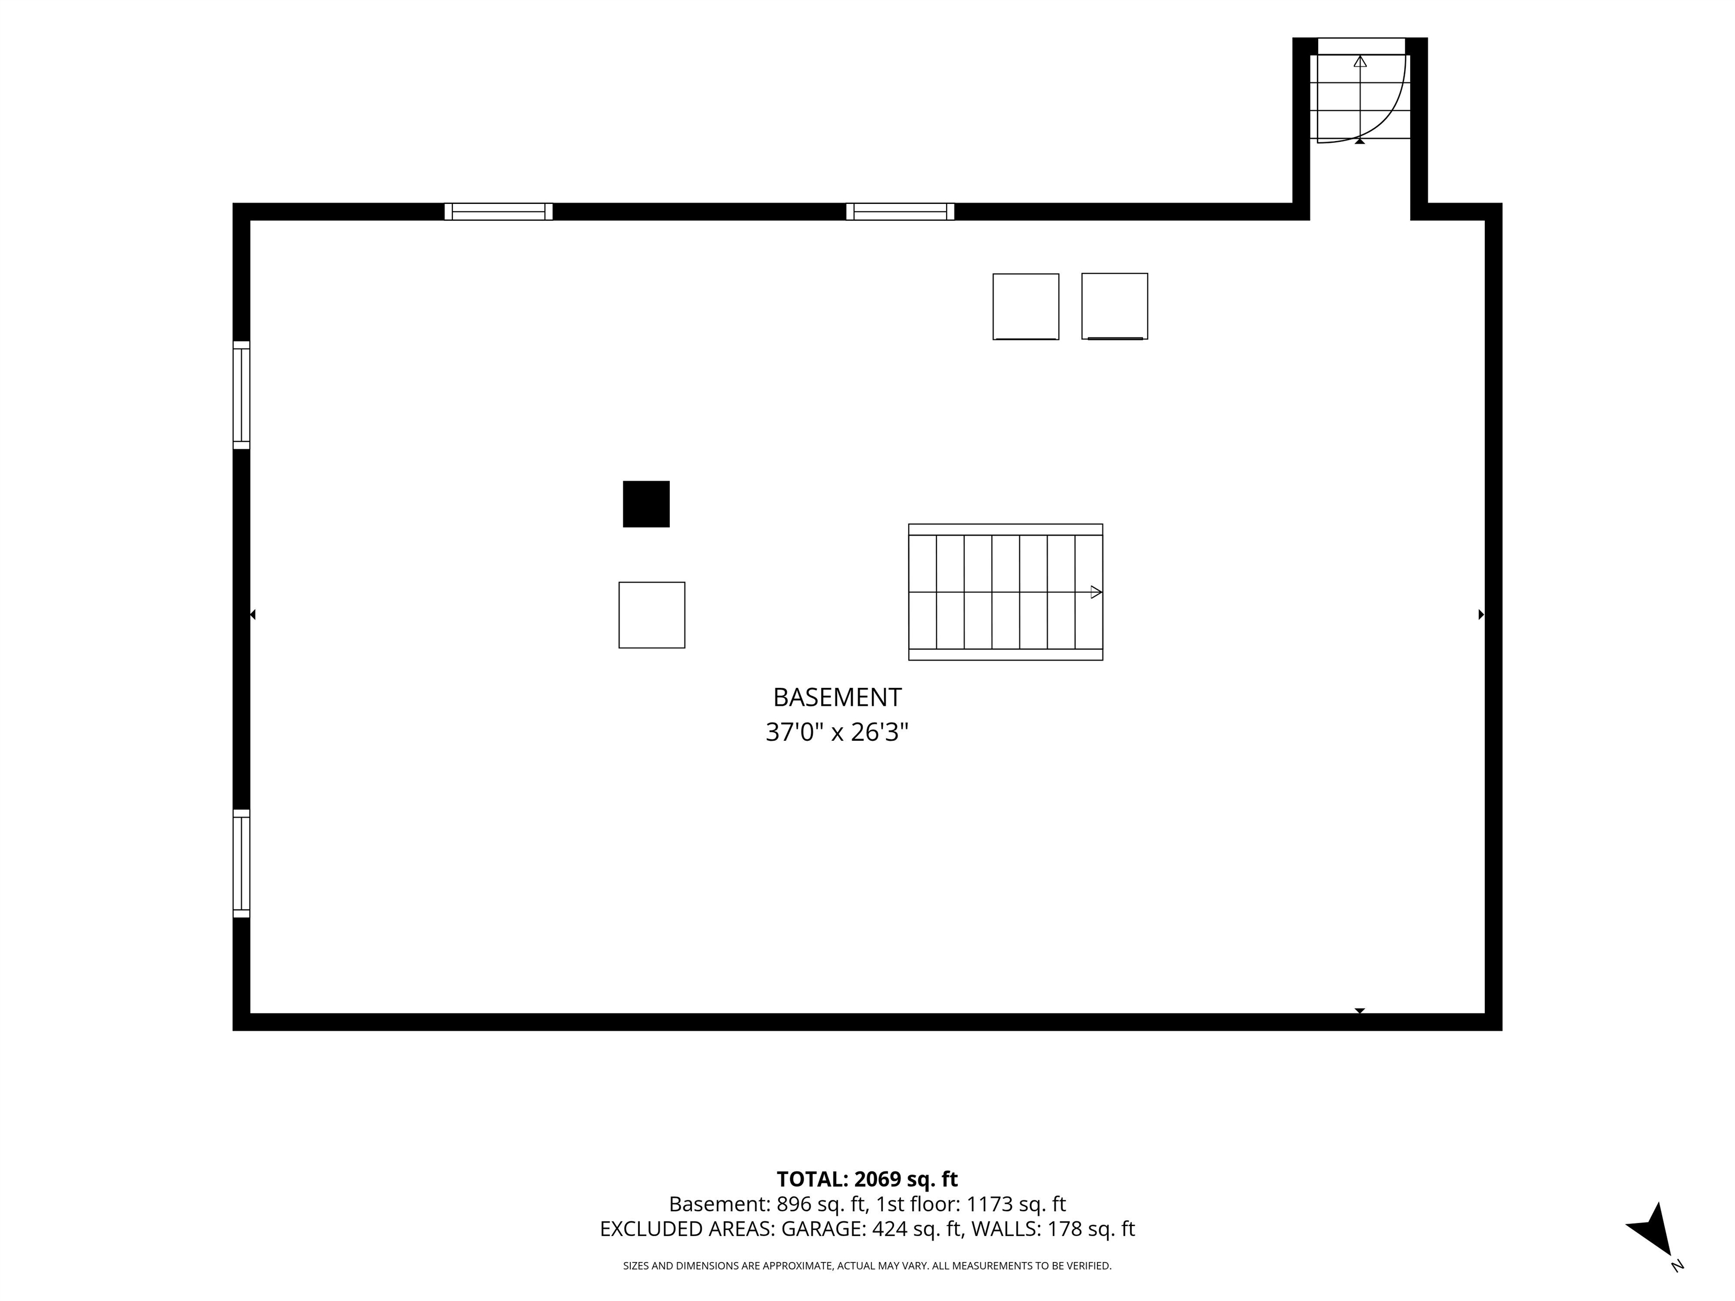
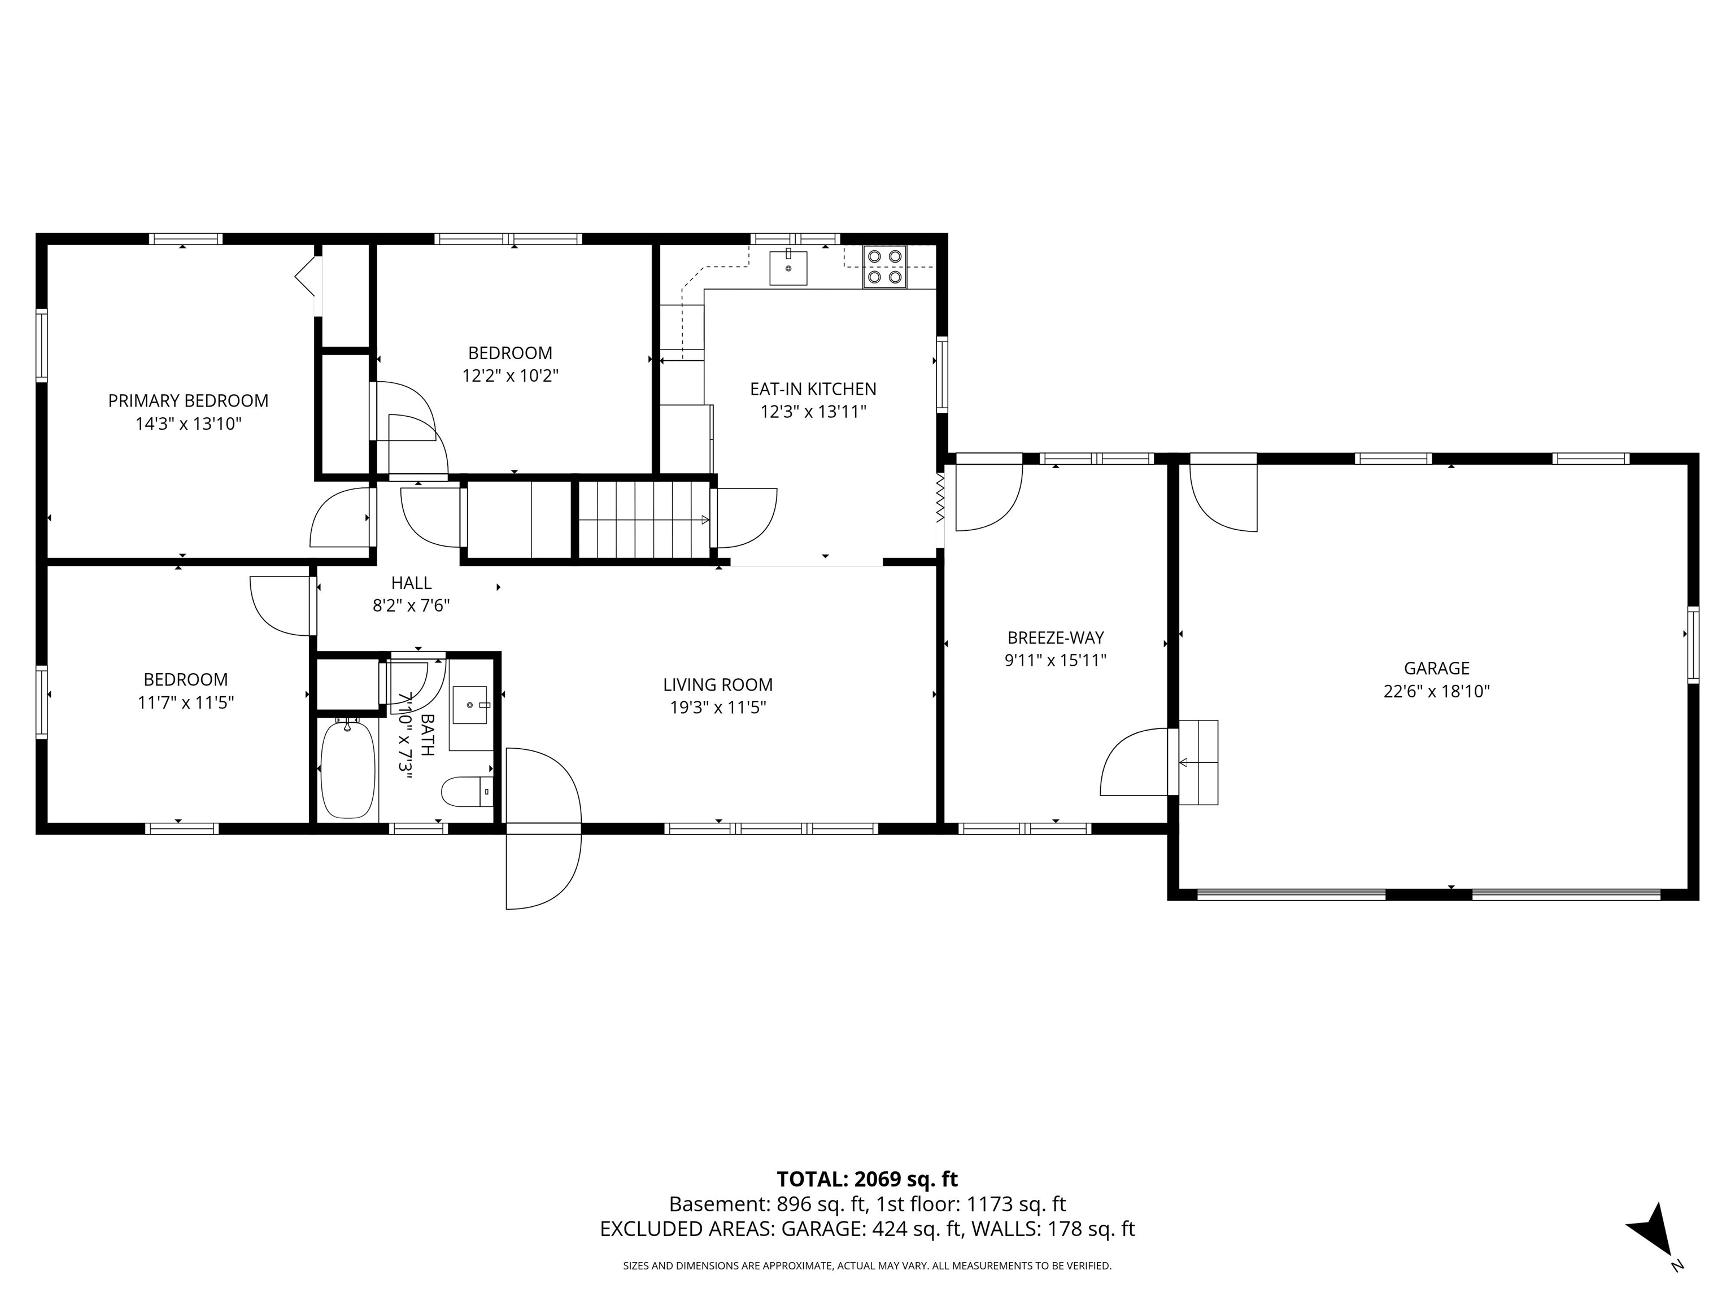
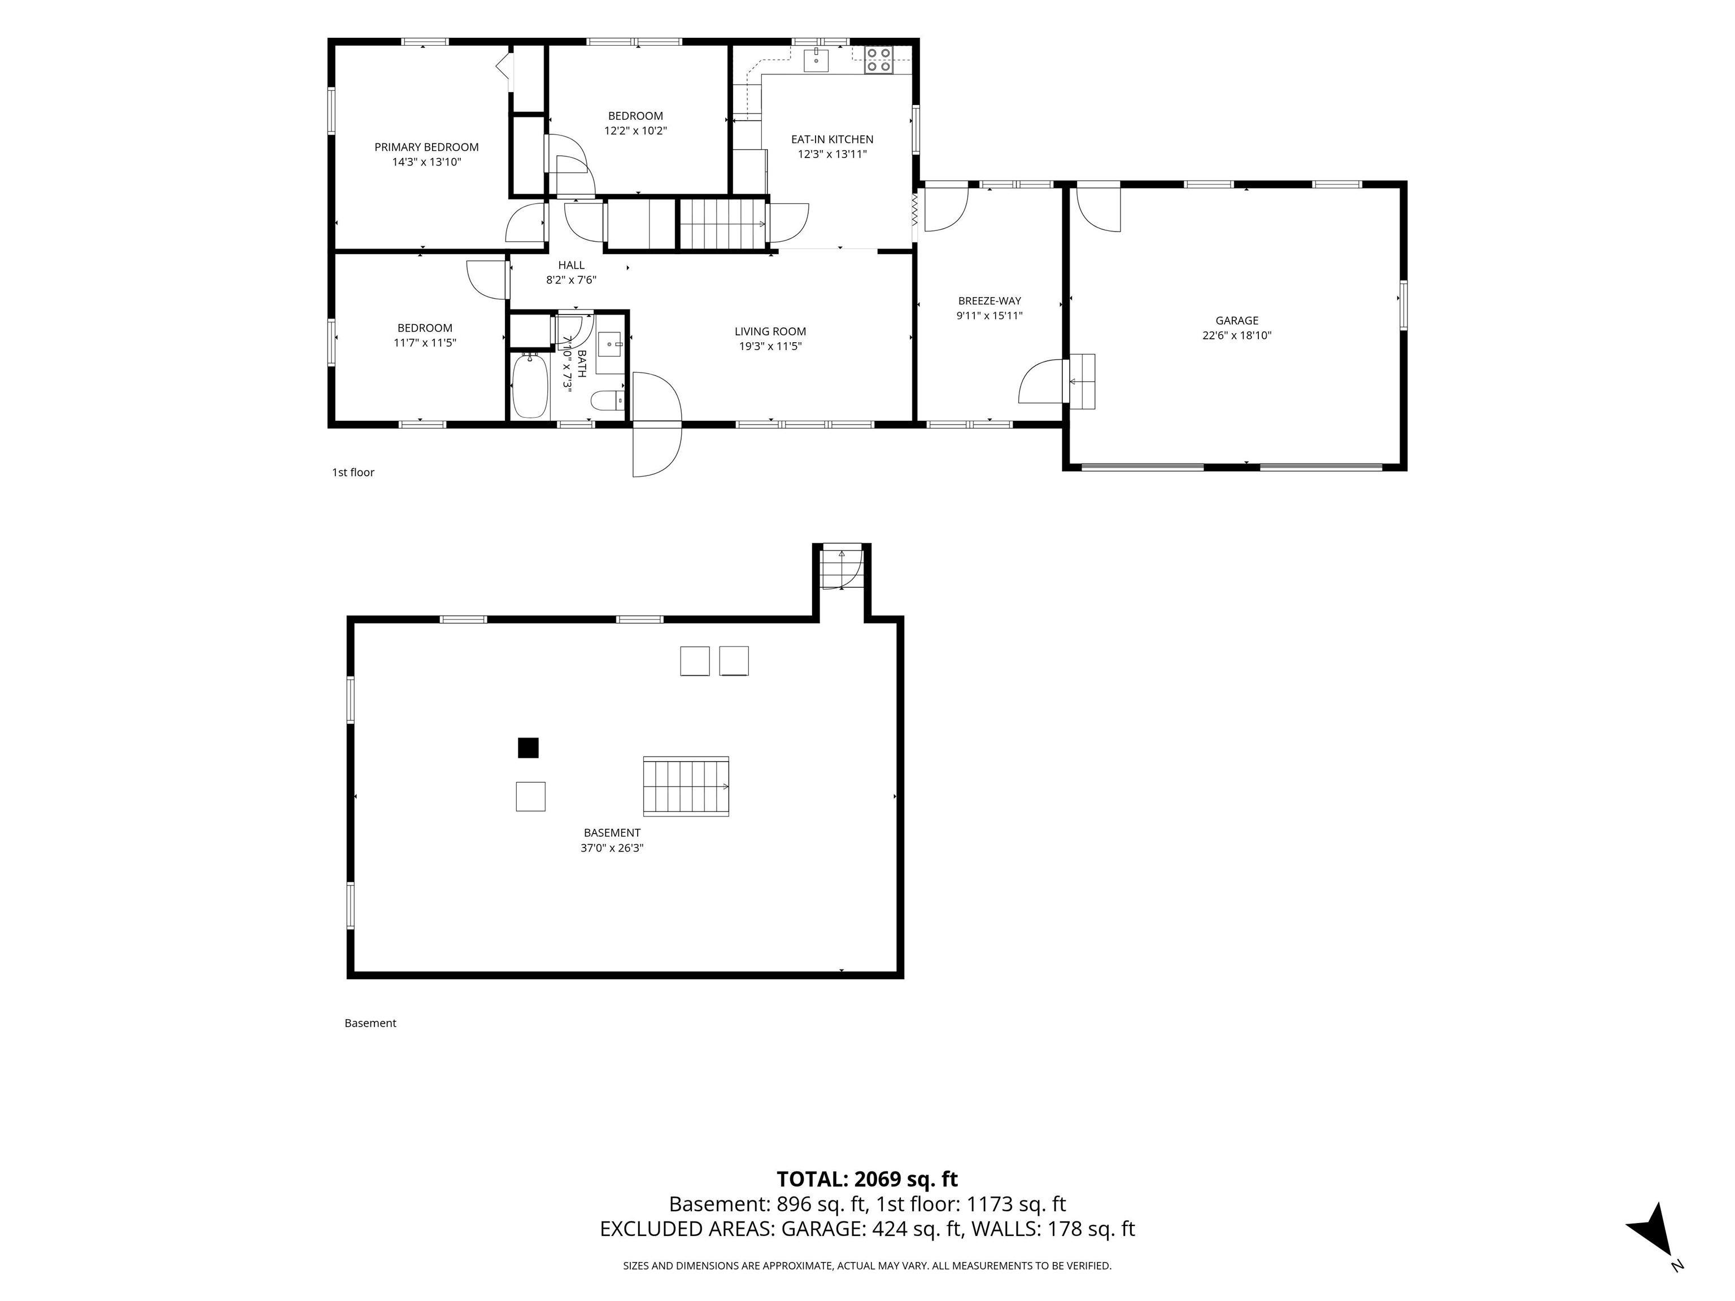
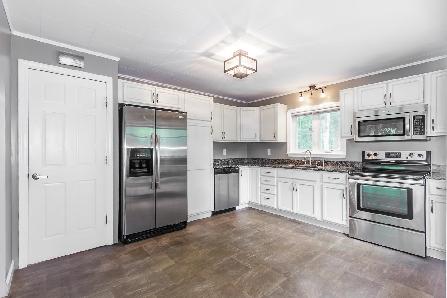
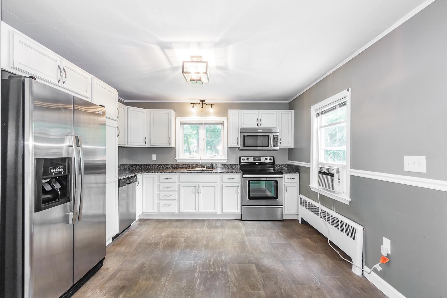
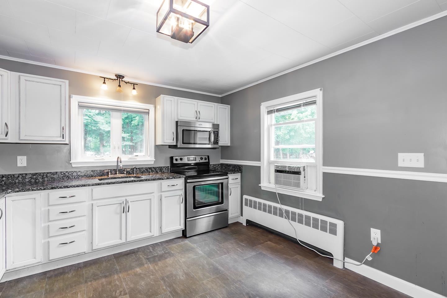
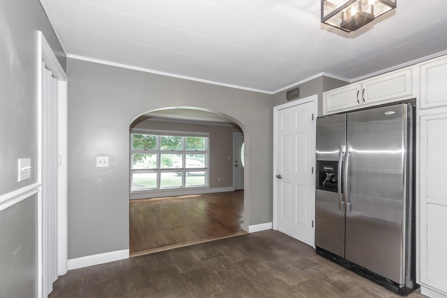
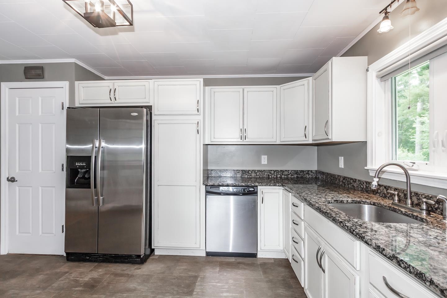
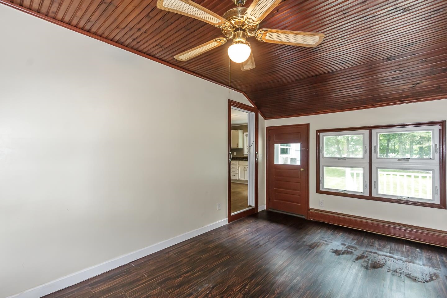
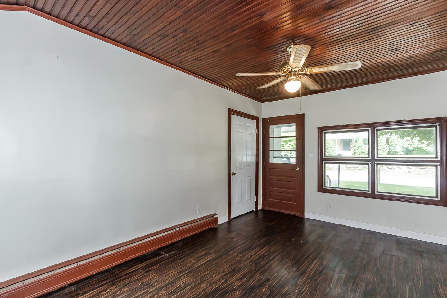
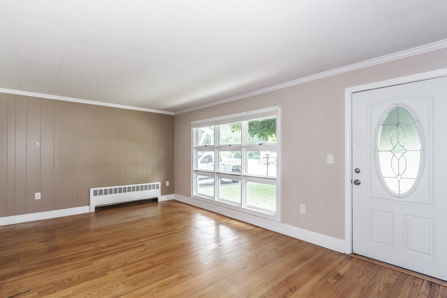
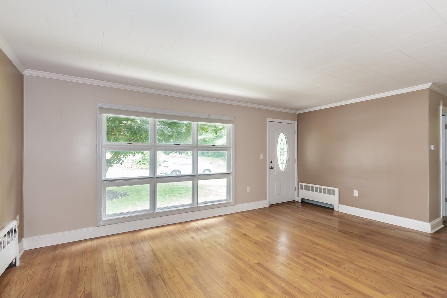
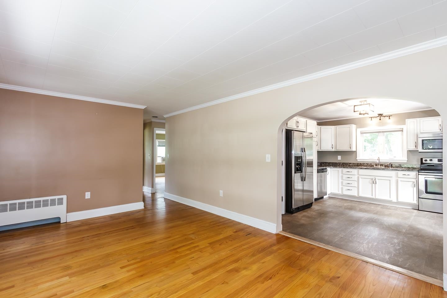
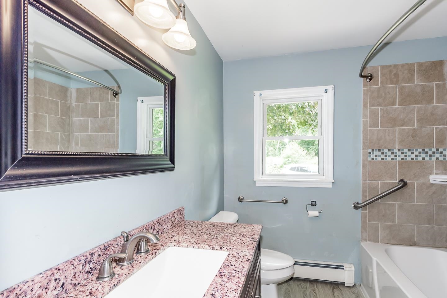
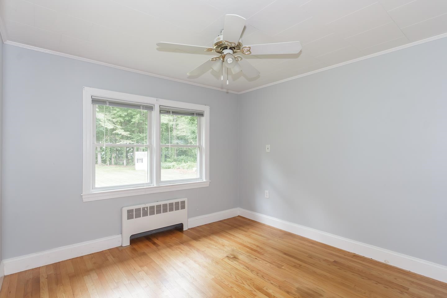
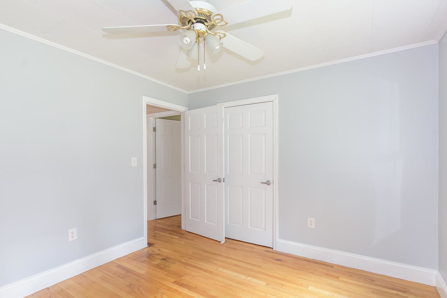
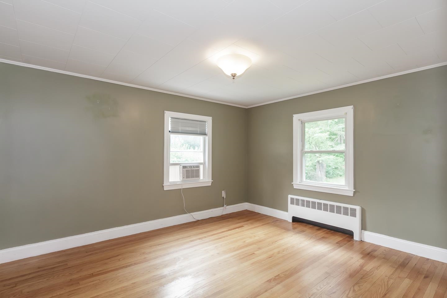
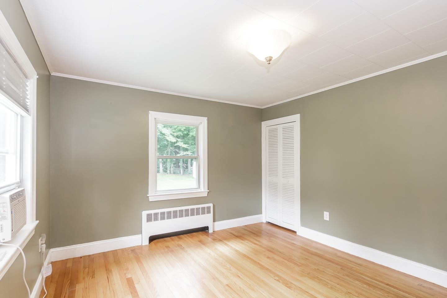
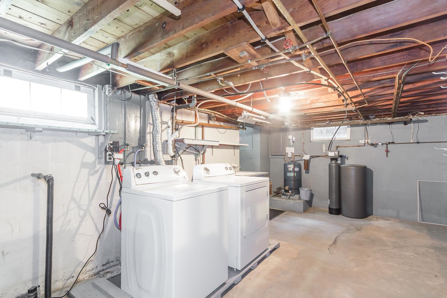
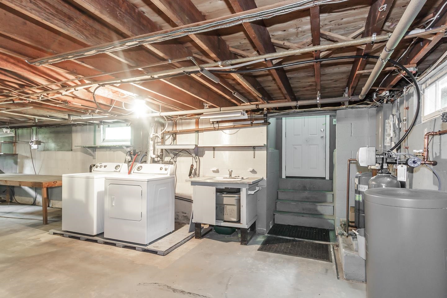
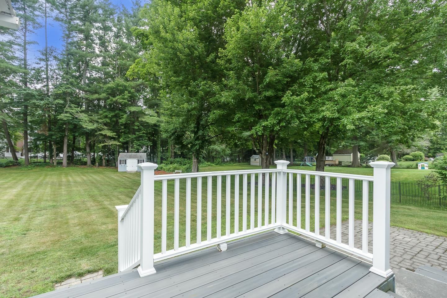
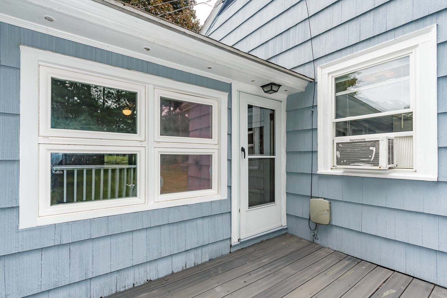
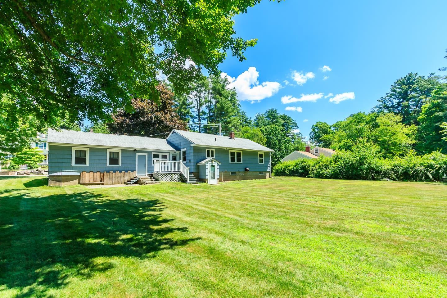
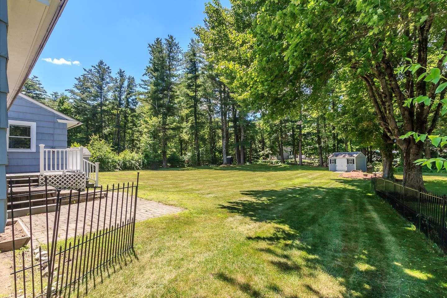
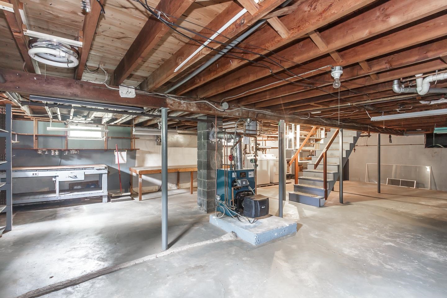
This is it! A Really Nice Ranch on a Large Level Lot! Perfect for all outdoor activities! Mere minutes from all that Salem has to offer, including great restaurants, shopping, schools, parks, the rail trail, you name it, it's here! Easy access to Boston, the beach or the mountains makes this location a commuter's dream! Noteworthy: Updated Kitchen, Heating System, Oil Tank, Composite Deck, New Driveway, Water Softener System, Stainless Steel Appliances, Granite Countertops, Hardwood, Four-Season Sunroom and the unfinished lower level has a Walkout Basement providing lots of future options! Patio, Shed, Harvey Windows and the basement is bone dry and was built with a perimeter drain & sump pump. Two-car attached garage providing so much storage. If desired, public water available at the street. Originally was a 3 bedroom, one bedroom has no closet. Come see for yourself. Imagine the possibilities! Schedule your tour today.Property Directions
North Main to Bluff St. or Millville St. to BluffPhoto Gallery
Property Location
- MLS ID: 5096602
- Address: 43 Bluff Street
- City/Town: Salem
- State: NH
- Zip Code: 03079
- School District: Salem School District
- Middle School: Woodbury School
- High School: Salem High School
Property Features
- Color: Gray
- Stories: 1
- Year Built: 1954
- Flooring:
- Hardwood
- Vinyl Plank
- Appliances:
- Dishwasher
- Dryer
- Microwave
- Electric Range
- Refrigerator
- Washer
- Heating:
- Oil
- Baseboard
- Hot Water
- Cooling:
- None
- Electric:
- Circuit Breaker(s)
- Roof:
- Asphalt Shingle
- Basement:
- Y
- Garage Cap: 2
- Driveway:
- Paved
- Sewer:
- Private
- Flood Zone:
- U
Rooms by Level
- First Floor:
- Bedroom
- Kitchen
- Living Room
- Sunroom
- Room 1: Living Room | Level: 1
- Room 2: Kitchen | Level: 1
- Room 3: Bedroom | Level: 1
- Room 4: Bedroom | Level: 1
- Room 5: Bedroom | Level: 1
- Room 6: Sunroom | Level: 1
PrimeMLS Copyright Statement

Copyright 2026 PrimeMLS, Inc. All rights reserved. This information is deemed reliable, but not guaranteed. The data relating to real estate displayed on this display comes in part from the IDX Program of PrimeMLS. The information being provided is for consumers' personal, non-commercial use and may not be used for any purpose other than to identify prospective properties consumers may be interested in purchasing. Data updated every 15 minutes.