


3 Taconic Drive, Merrimack, NH | Southern NH Residential Home For Sale
Search for homes and condominiums, commercial property, multi-family property, vacant land, and rental property for sale and rent here in the Plaistow area of New Hampshire. Do you want to receive automated alerts about property availability in the Plaistow NH Region? Log-in below to set up your favorite searches.


- Listing Office: Keller Williams Realty-Metropolitan
603-232-8282 - Listing Agent: Tyler Costa
- Asking Price: $1,050,000
- Type: Single Family
- Status: Under Contract
- Days-On-Market: 3
- Listing Date: Jun 24, 2026
- Updated: Jul 01, 2026
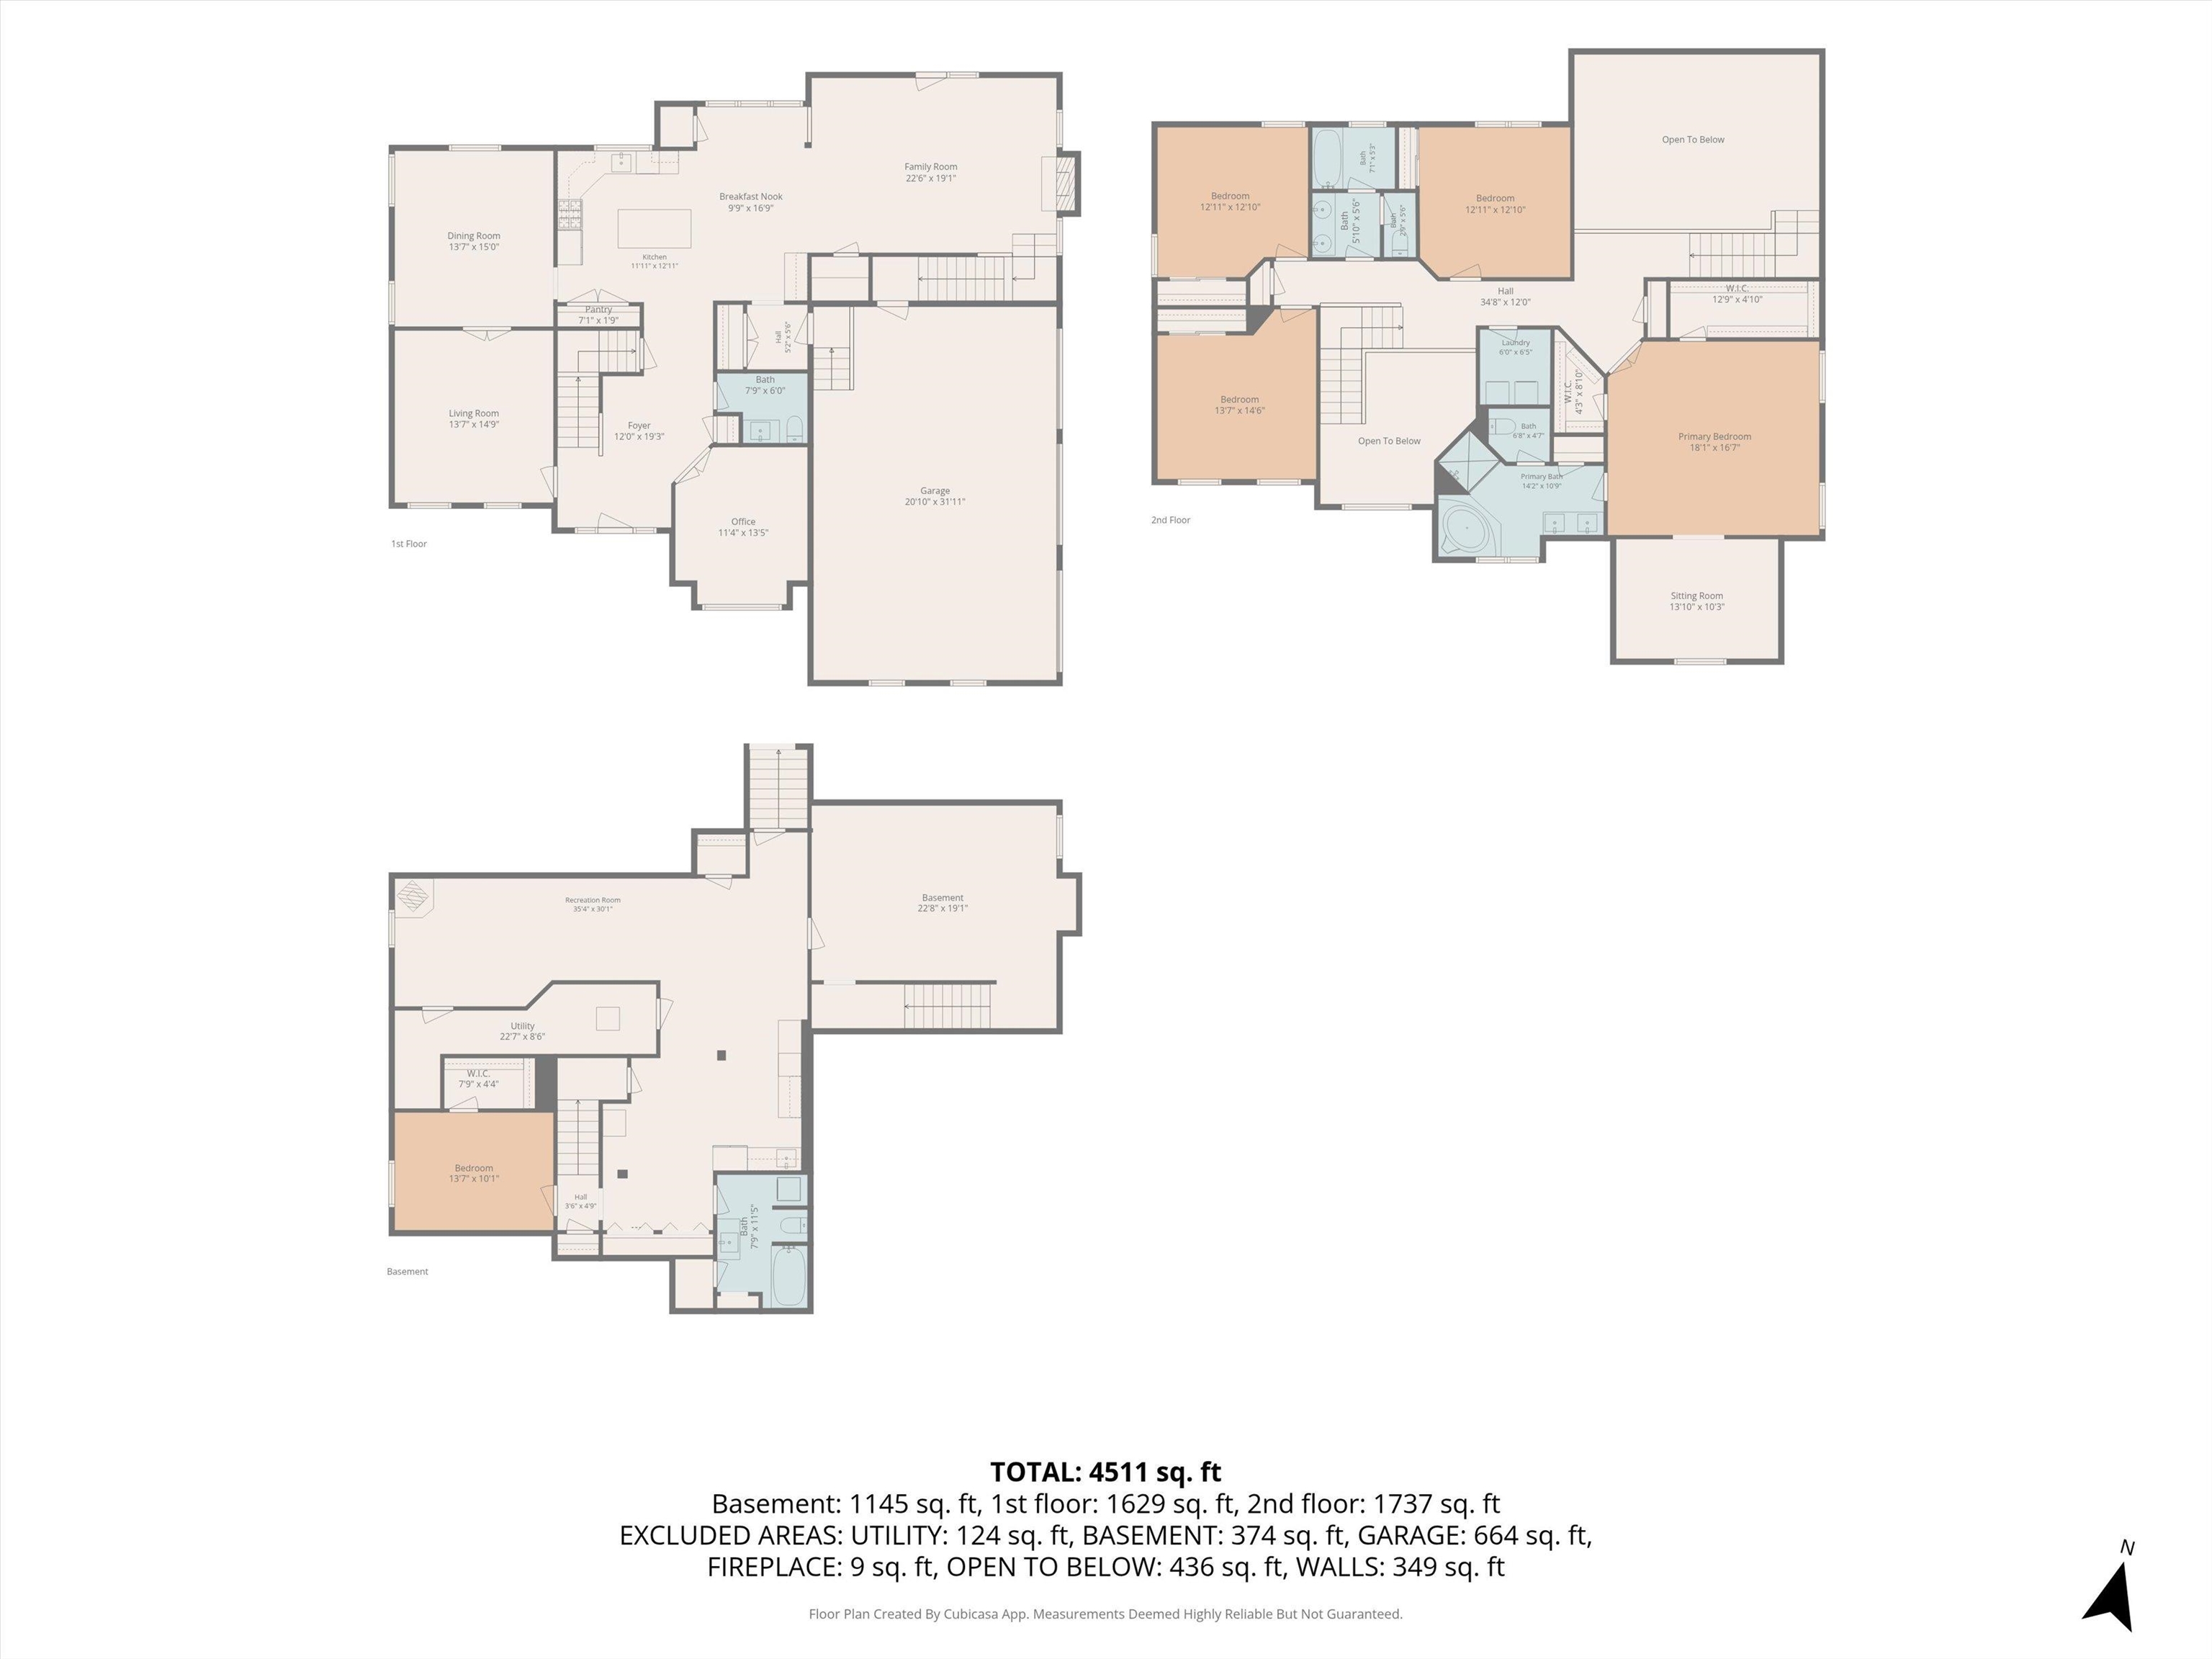
- Rooms: 12
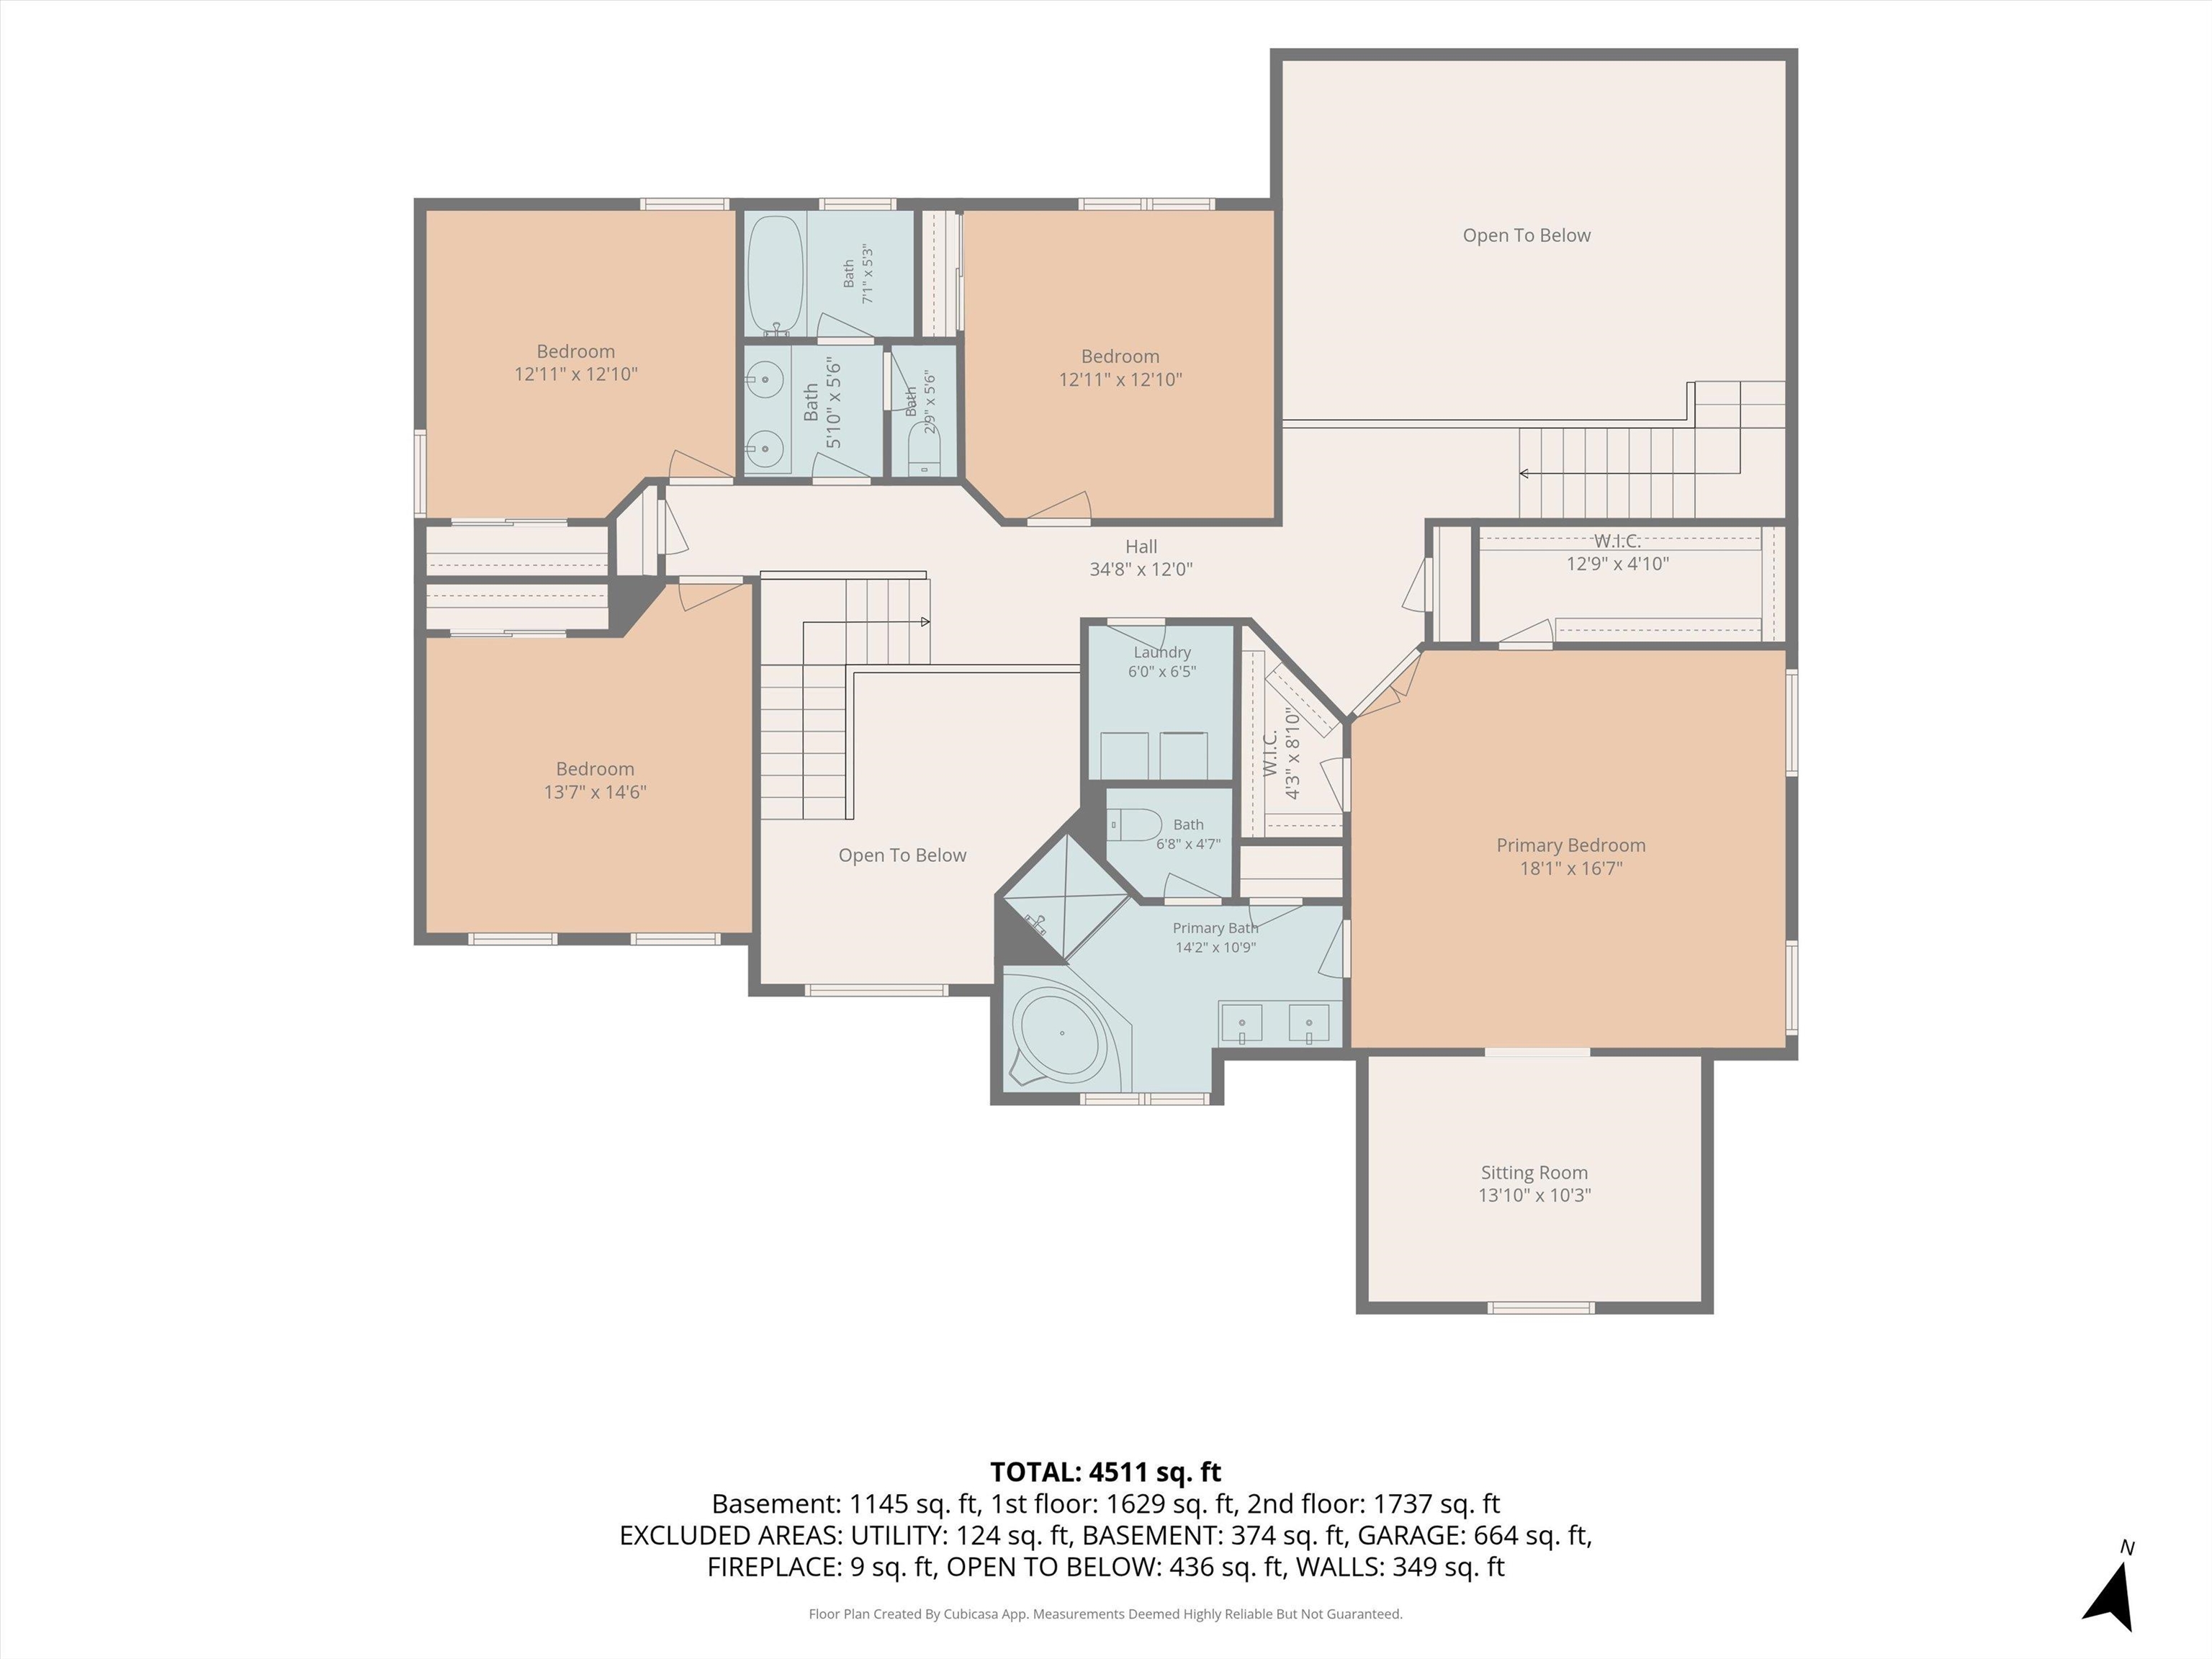
- Bedrooms: 5 | Baths: 4
- Sq Ft: 4,511 | Acres: 0.99
- Virtual Tour: Link
Property Description
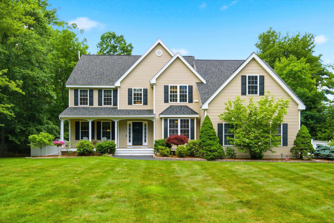
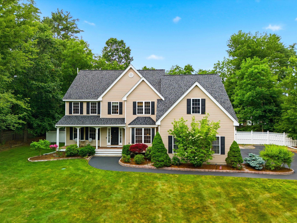
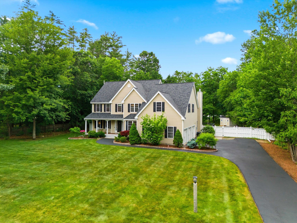
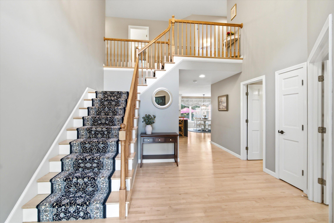
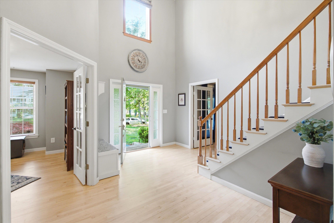
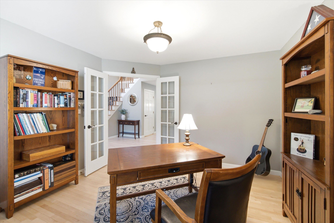
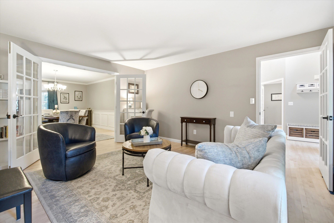
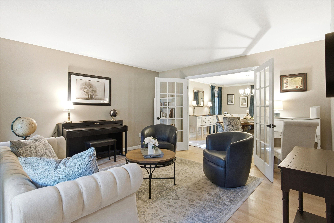
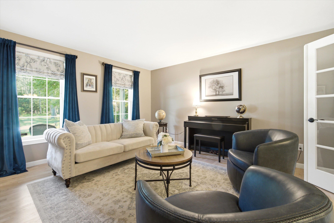
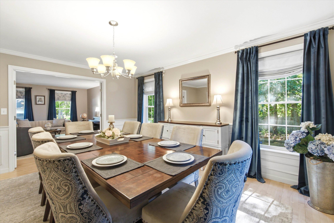
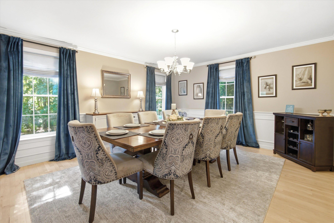
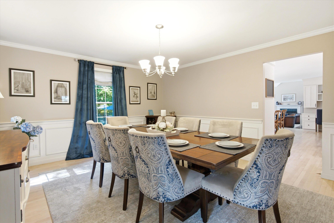
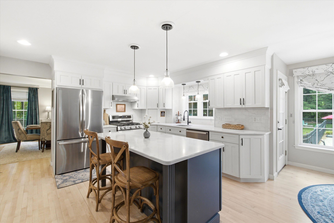
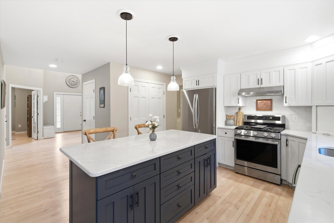
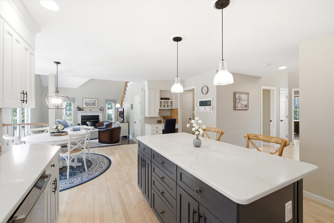
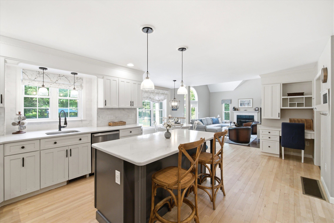
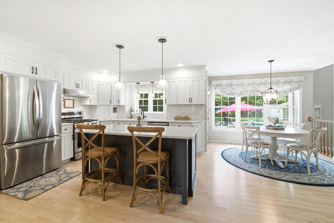
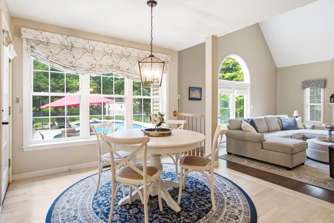
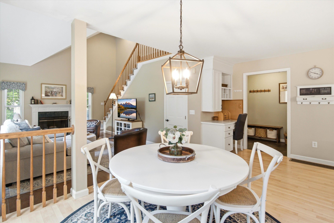
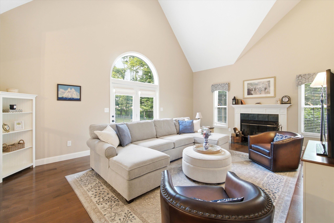
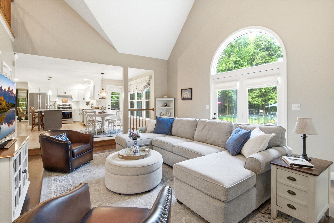
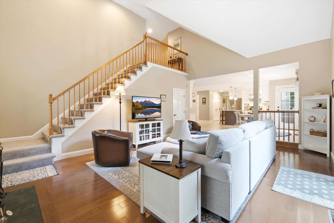
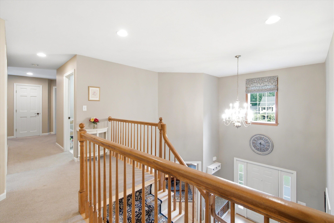
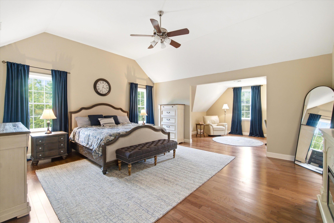
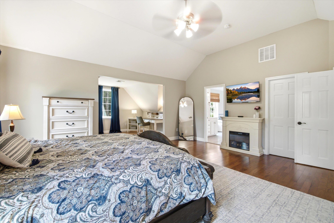
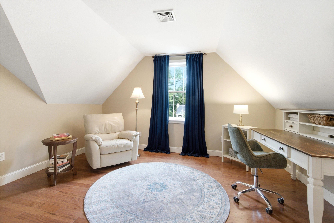
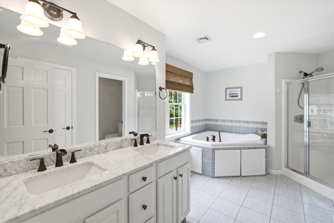
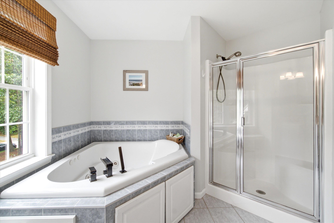
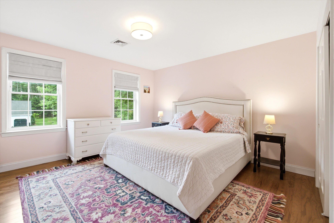
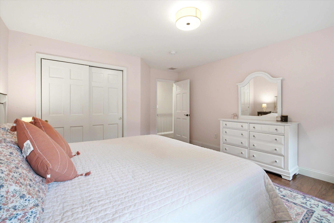
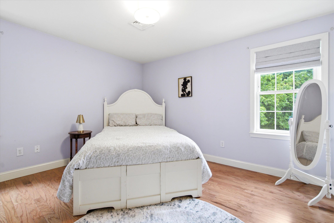
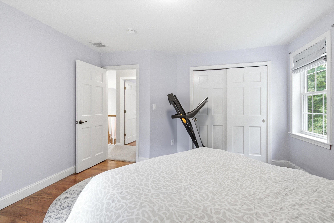
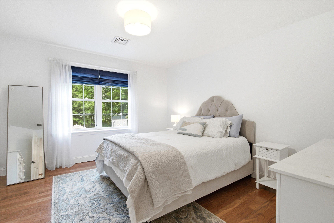
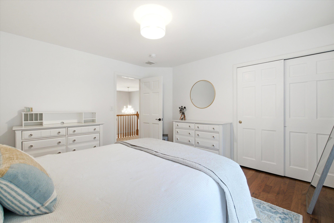
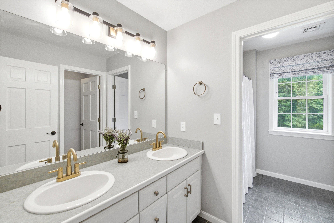
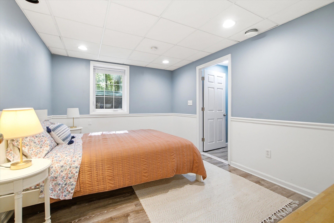
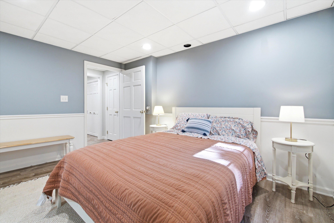
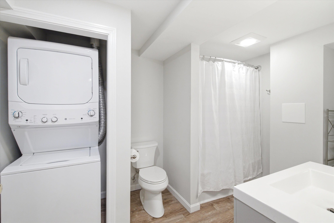
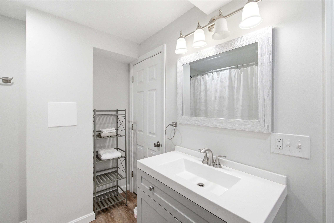
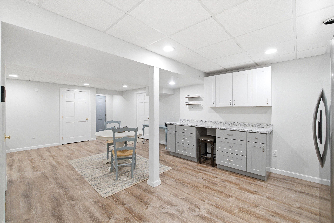
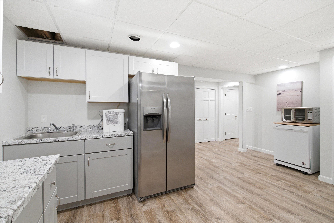
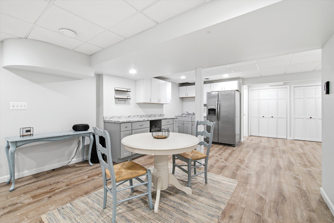
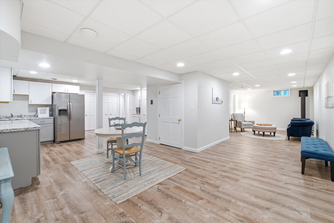
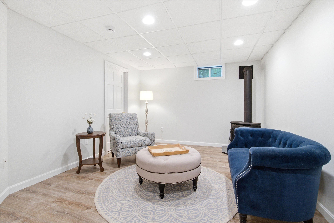
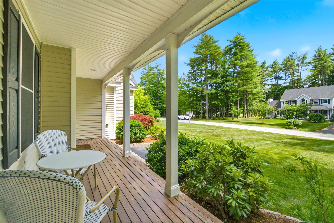
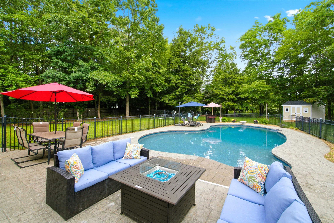
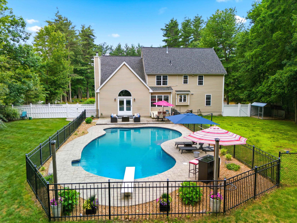
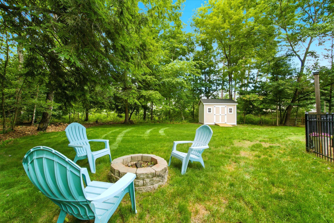
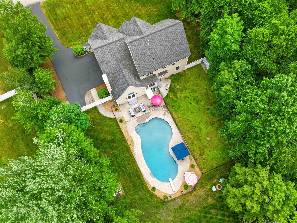
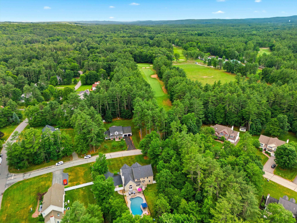
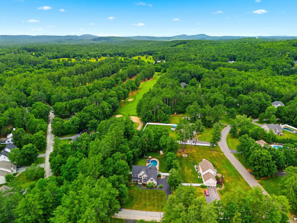
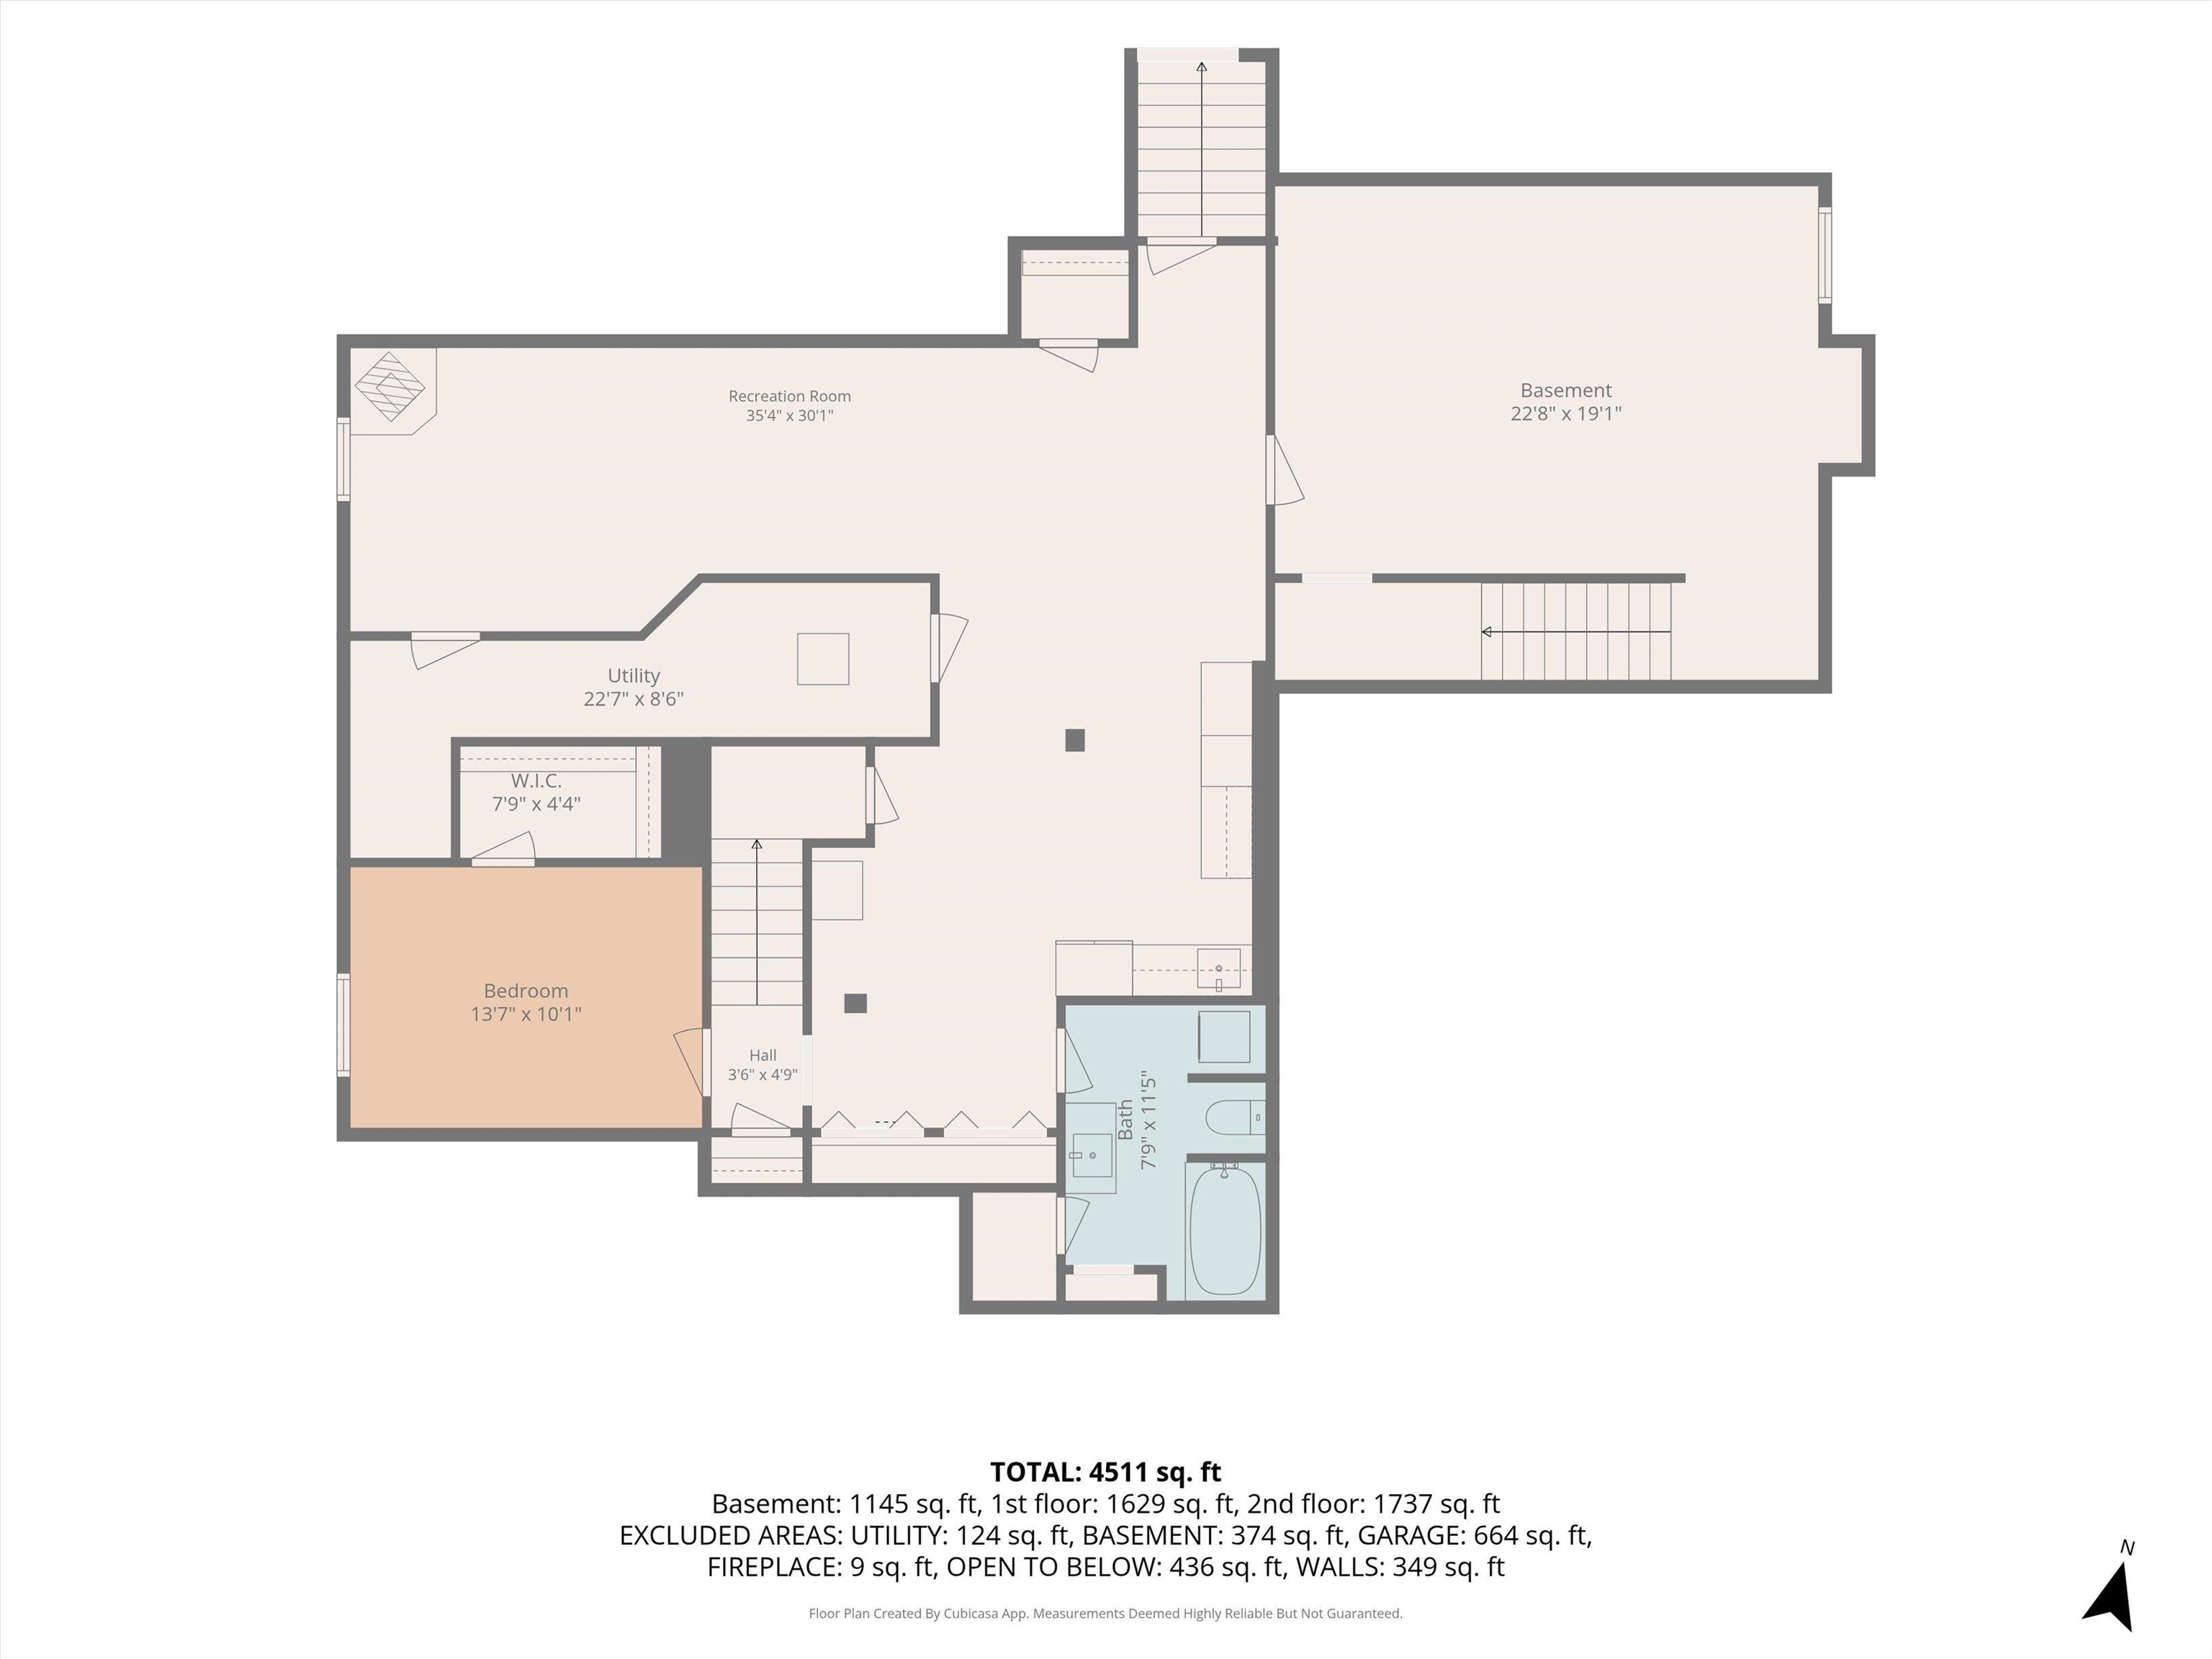
Positioned between holes 6 and 7 at Souhegan Woods Golf Course, 3 Taconic Drive is a standout Merrimack Colonial offering the rare combination of setting, privacy, lifestyle, and long-term confidence. This 5-bed, 3.5-bath home sits on a beautifully landscaped, nearly 1-acre lot with classic curb appeal, a 3-car garage, and a private backyard retreat built for summer living. The outdoor space is the showpiece, featuring a heated in-ground gunite pool with new mechanicals, updated pool electrical, patio space, full fencing, and a peaceful golf-course backdrop. Inside, the home offers bright, comfortable living spaces, an updated kitchen with quartz countertops, marble backsplash, gas cooking, and a flexible layout designed for everyday living and entertaining. The finished lower level expands the home with an additional bedroom, bath, living area, kitchenette, seperate laundry, recreation space, and a Vermont Castings gas stove. Major updates add even more appeal, including a 2022 architectural roof, two-zone heating and AC replaced in 2017, tankless Rinnai water heater, hardwood flooring in all bedrooms, and a septic/leach field installed in 2014 with plans available. A rare opportunity to enjoy a private resort-style backyard, public golf-course setting, and one of Merrimack’s most desirable lifestyle locations.Property Directions
Coming from Route 3, take Amherst Rd in Merrimack. Right on Thornton Ferry Rd then right on Taconic Dr. Home is on the left.Photo Gallery
Property Location
- MLS ID: 5096440
- Address: 3 Taconic Drive
- City/Town: Merrimack
- State: NH
- Zip Code: 03054
- School District: Merrimack Sch Dst SAU #26
- Elementary: Thorntons Ferry School
- Middle School: Merrimack Middle School
- High School: Merrimack High School
- Subdivision: Souhegan Woods
Property Features
- Color: Beige
- Stories: 2
- Year Built: 1999
- Flooring:
- Hardwood
- Tile
- Vinyl Plank
- Appliances:
- Dishwasher
- Dryer
- Refrigerator
- Washer
- Gas Stove
- Heating:
- Propane
- Hot Air
- Multi Zone
- Cooling:
- Central AC
- Multi Zone
- Electric:
- 200+ Amp Service
- Circuit Breaker(s)
- Underground
- Cable:
- Comcast
- Roof:
- Architectural Shingle
- Basement:
- Y
- Garage Cap: 3
- Driveway:
- Paved
- Sewer:
- Private
- Flood Zone:
- U
Rooms by Level
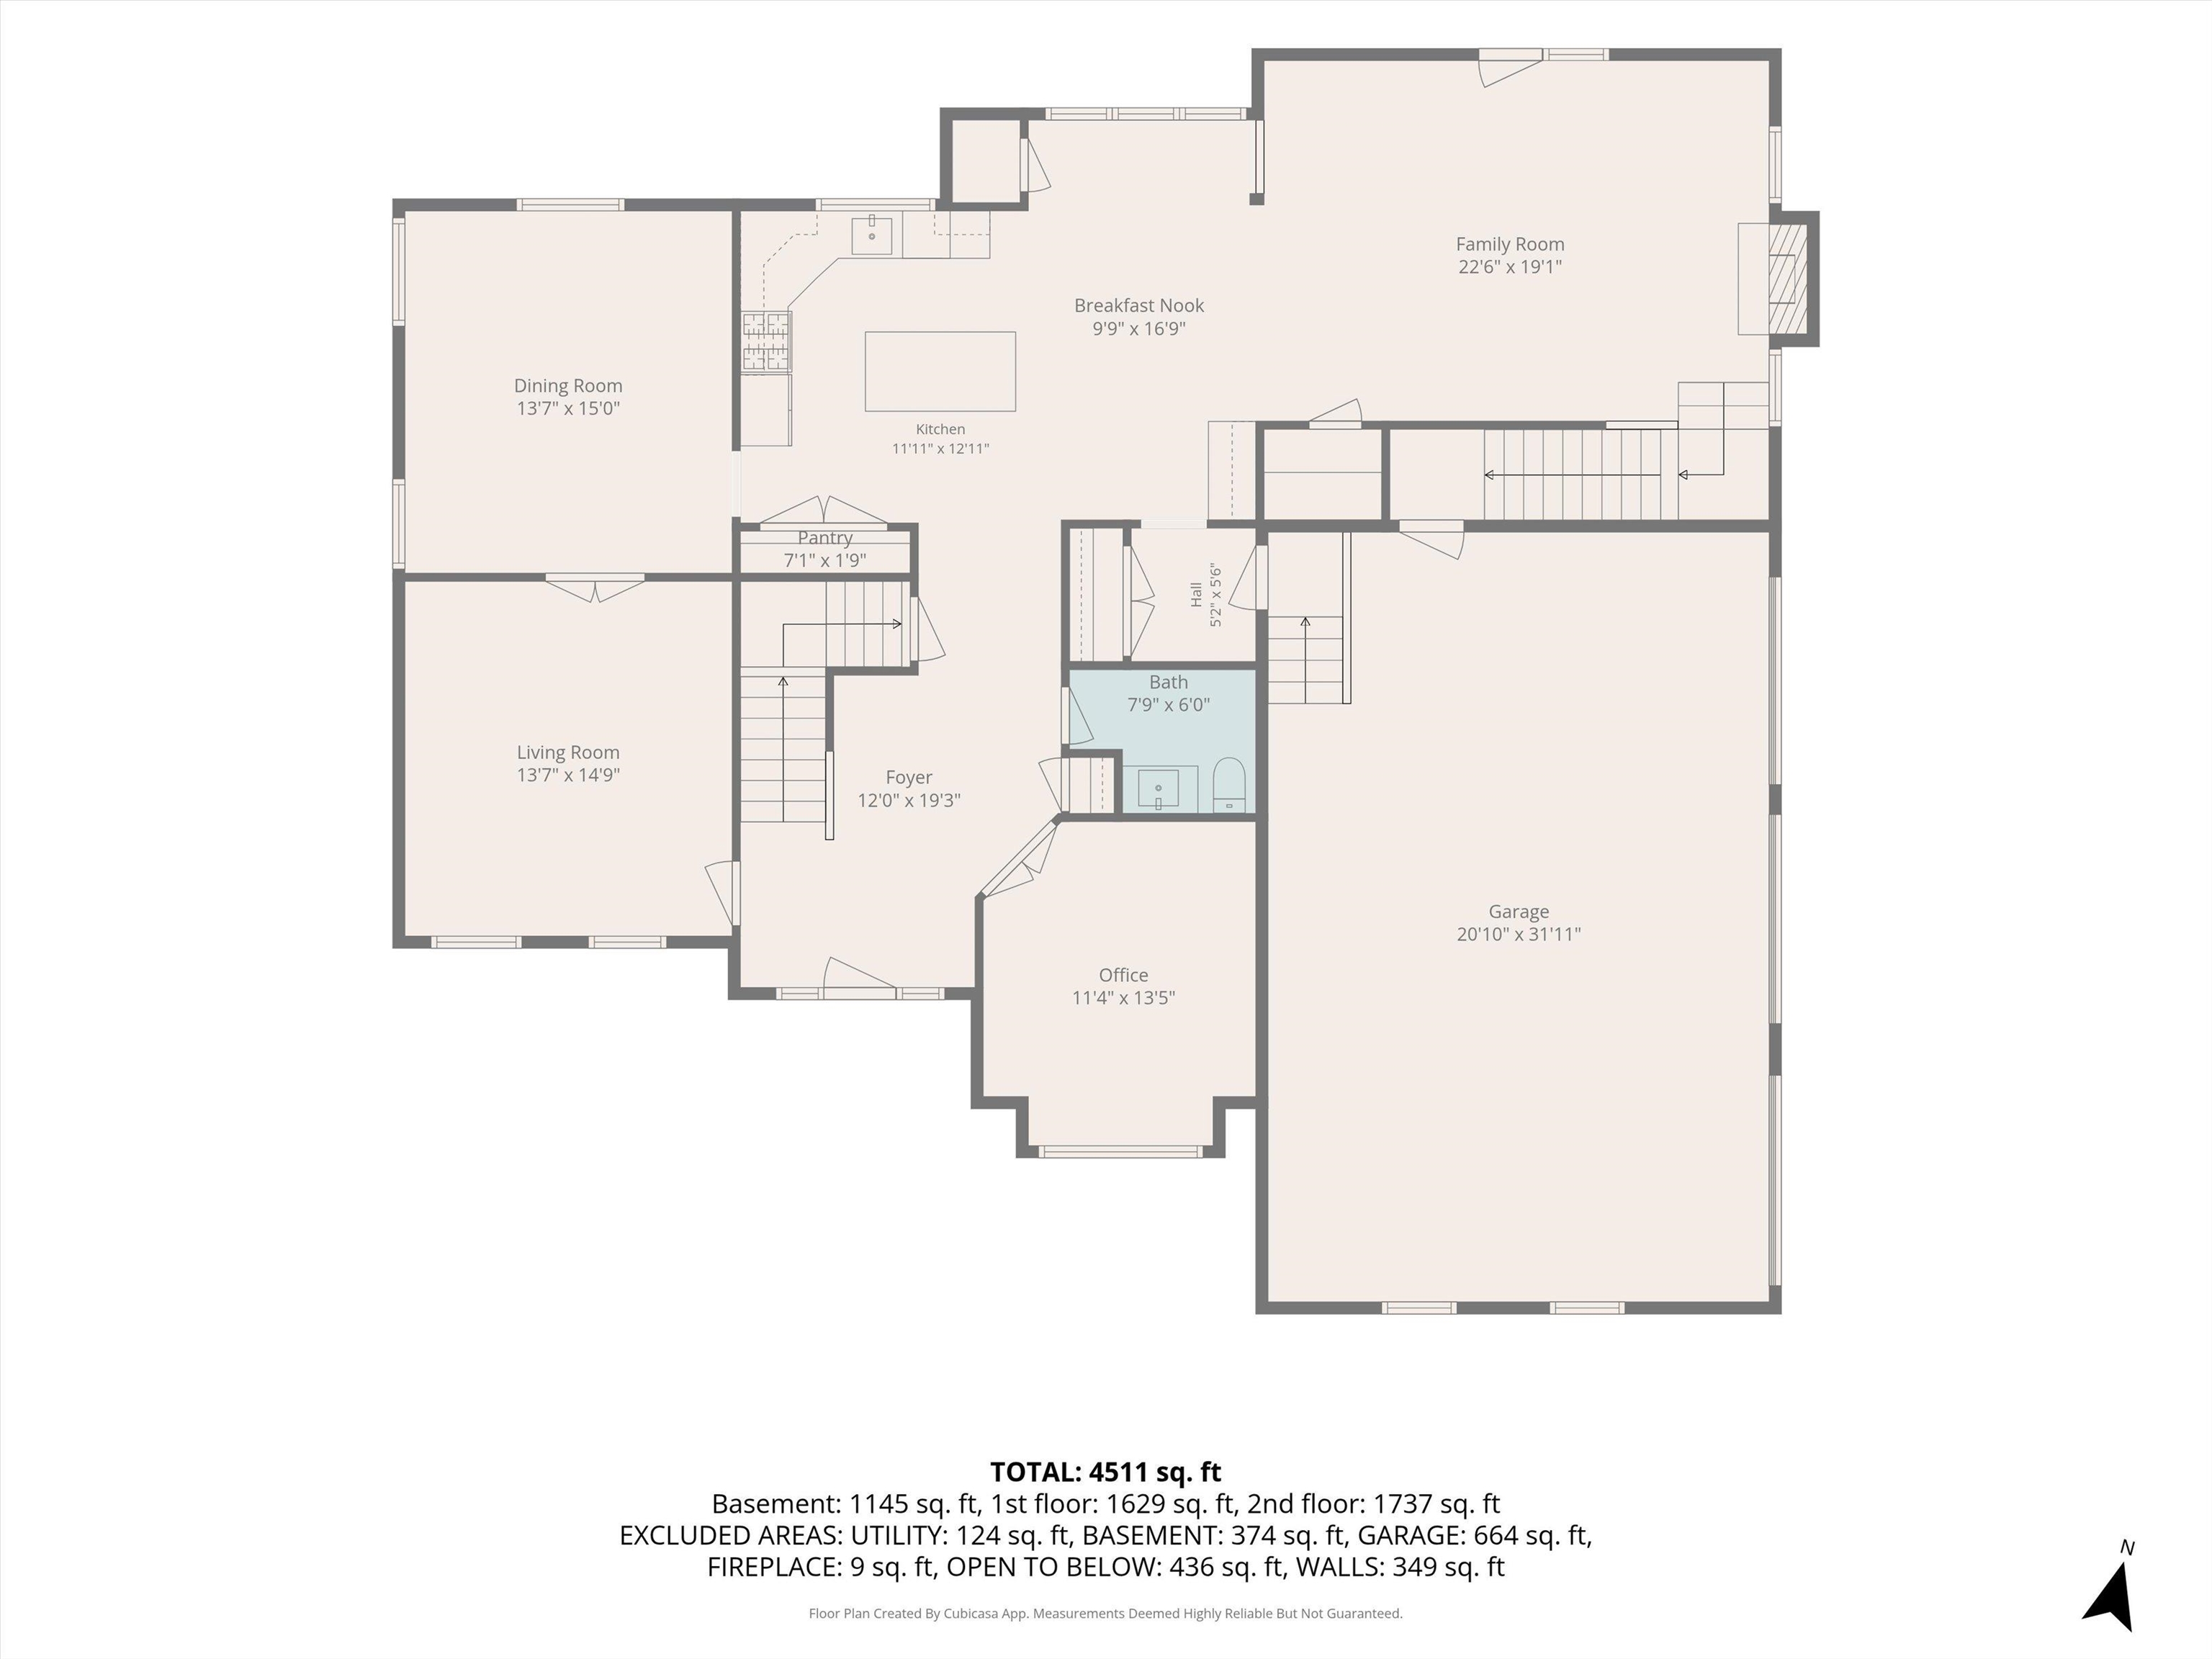
- First Floor:
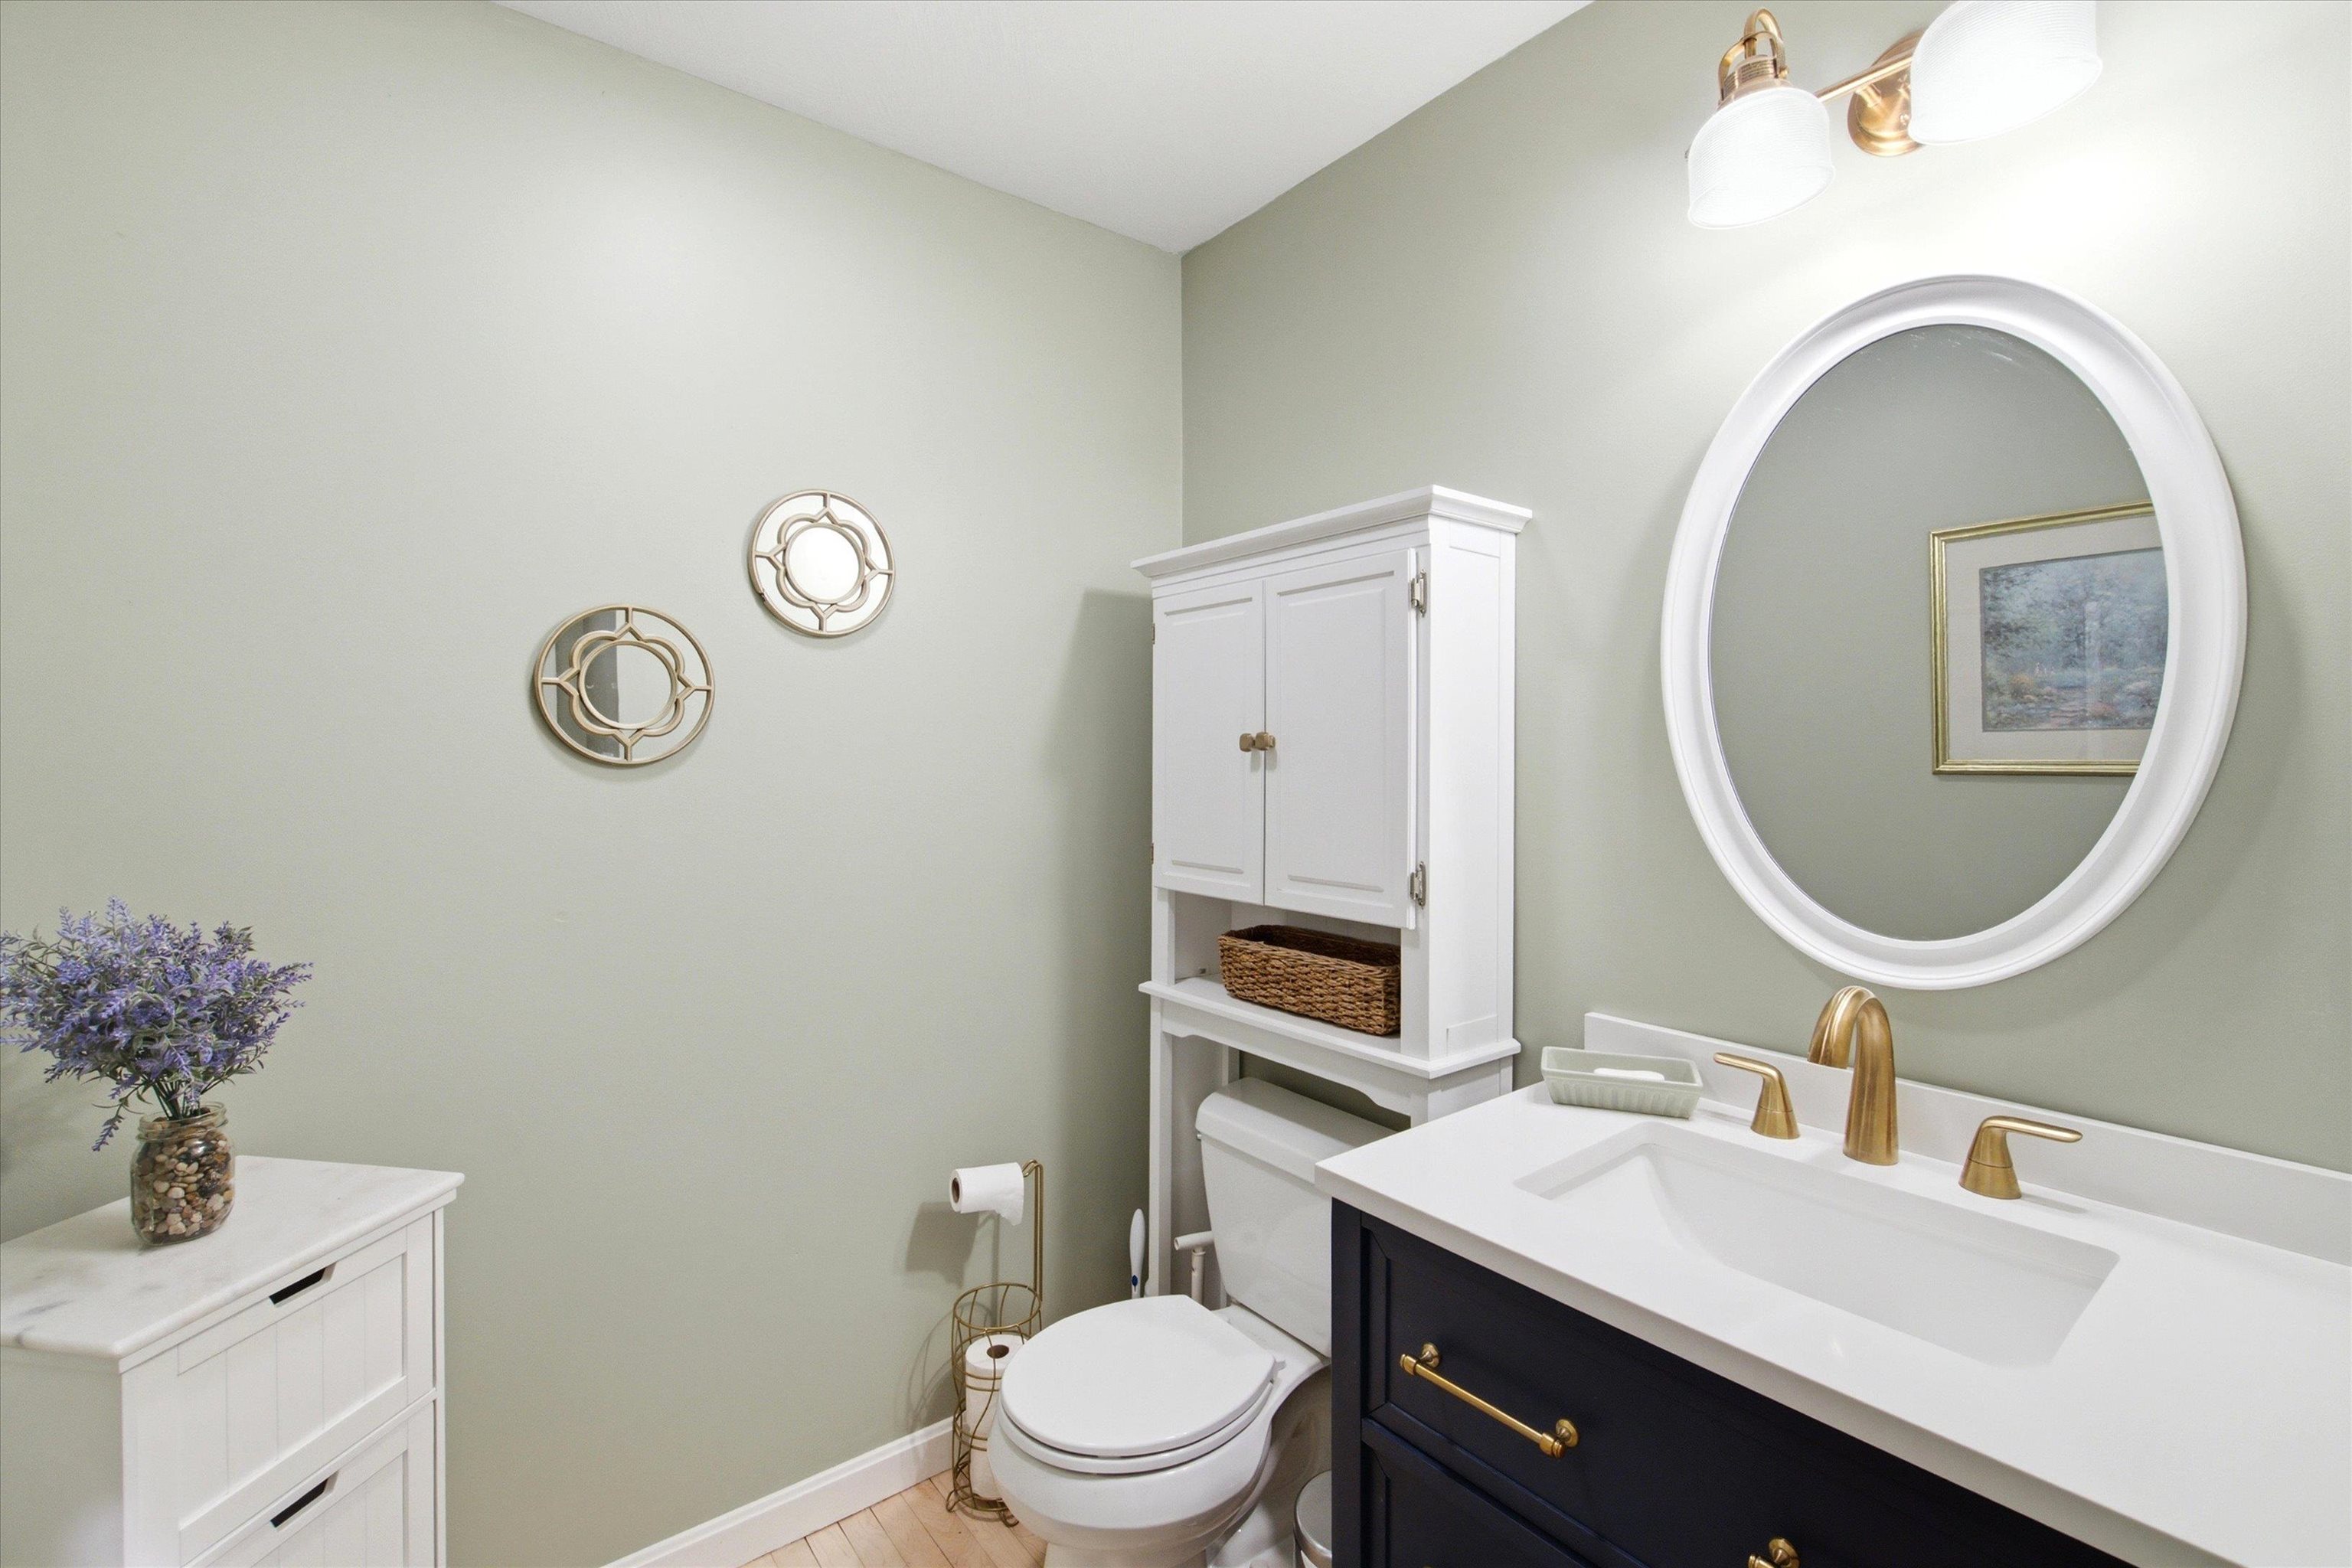
- 1/2 Bathroom
- Dining Room
- Family Room
- Eat-in Kitchen
- Living Room
- Office/Study
- Second Floor:
- Bedroom
- Full Bathroom
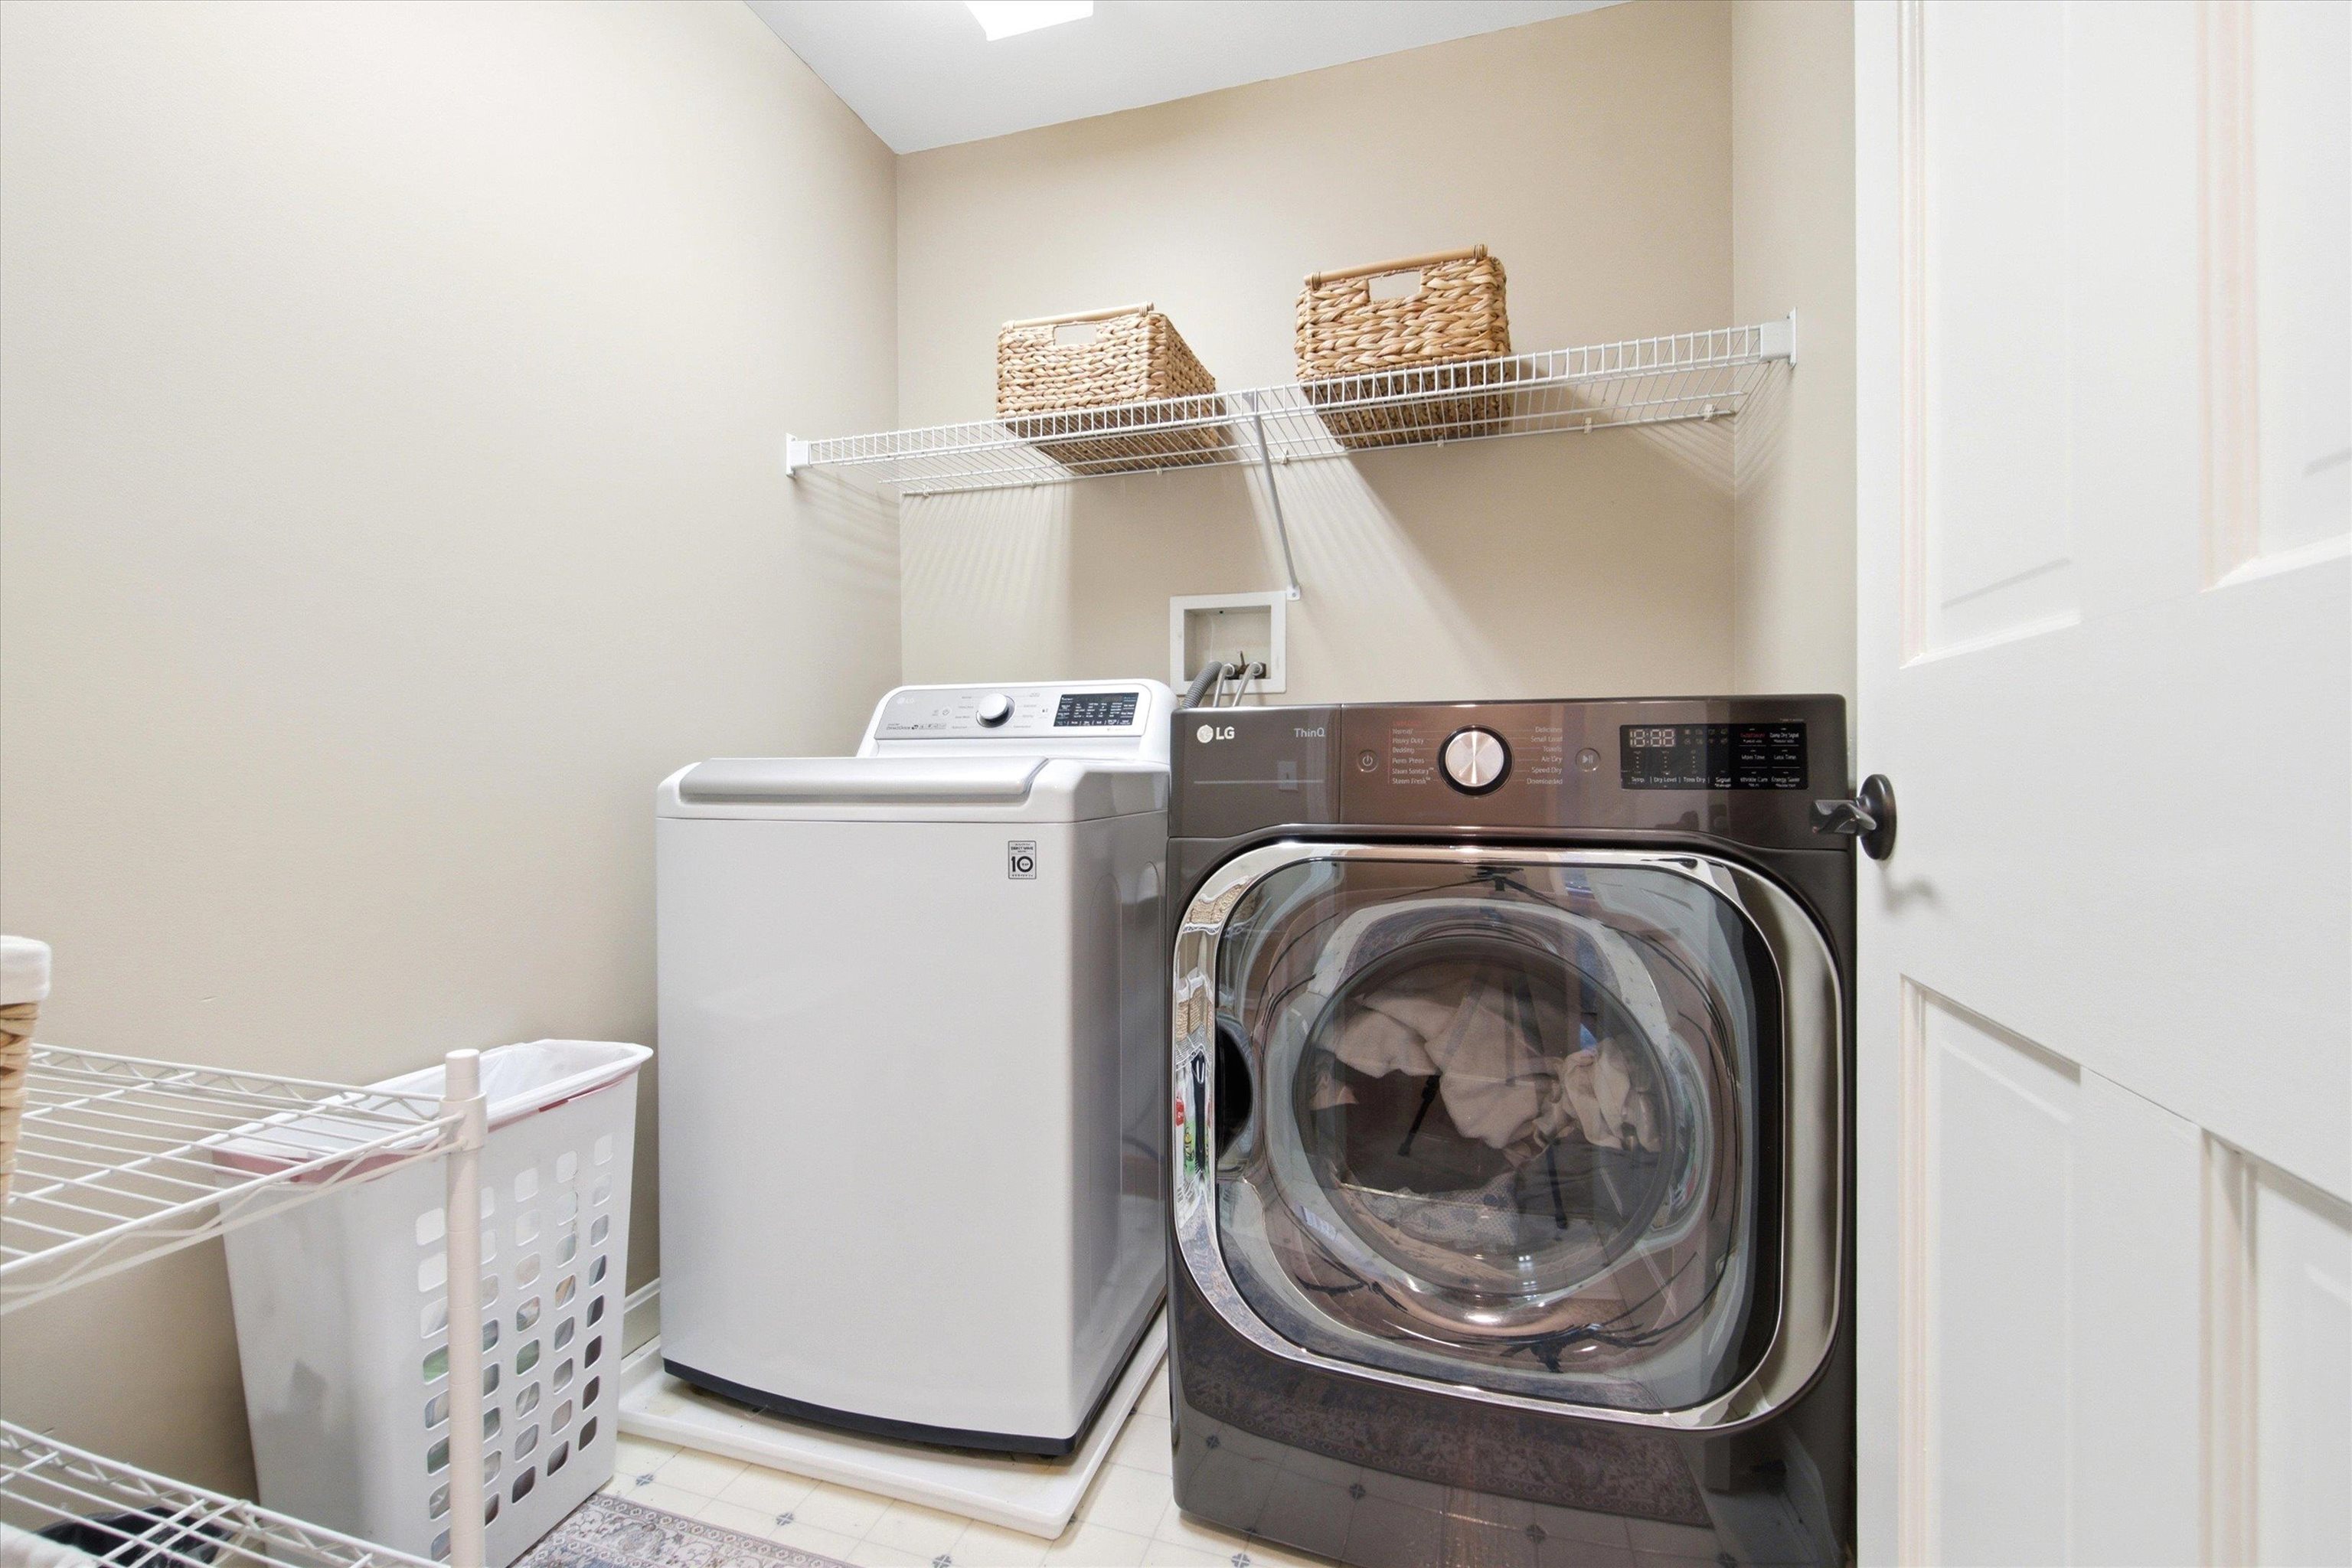
- Laundry Room
- Primary Bdm Ste
- Basement:
- Bedroom
- Full Bathroom
- Living Room
- Other
- Room 1: Office/Study | Level: 1
- Room 2: Family Room | Level: 1
- Room 3: Dining Room | Level: 1
- Room 4: Eat-in Kitchen | Level: 1
- Room 5: Living Room | Level: 1
- Room 6: Bathroom Half | Level: 1
- Room 7: Primary BR Suite | Level: 2
- Room 8: Bedroom | Level: 2
- Room 9: Bedroom | Level: 2
- Room 10: Bedroom | Level: 2
- Room 11: Laundry Room | Level: 2
- Room 12: Bathroom Full | Level: 2
- Room 13: Bedroom | Level: Basem | Legal and permitted
- Room 14: Bathroom Full | Level: Basem | Legal and permitted
- Room 15: Other | Level: Basem | Permitted Kitchenette
PrimeMLS Copyright Statement

Copyright 2026 PrimeMLS, Inc. All rights reserved. This information is deemed reliable, but not guaranteed. The data relating to real estate displayed on this display comes in part from the IDX Program of PrimeMLS. The information being provided is for consumers' personal, non-commercial use and may not be used for any purpose other than to identify prospective properties consumers may be interested in purchasing. Data updated every 15 minutes.