


3 Aspen Court, Nashua, NH | Southern NH Residential Home For Sale
Search for homes and condominiums, commercial property, multi-family property, vacant land, and rental property for sale and rent here in the Plaistow area of New Hampshire. Do you want to receive automated alerts about property availability in the Plaistow NH Region? Log-in below to set up your favorite searches.

- Listing Office: Keller Williams Gateway Realty
603-883-8400 - Listing Agent: Parrott Realty Group
- Asking Price: $635,000
- Type: Single Family
- Status: Active
- Days-On-Market: 14
- Listing Date: Jun 24, 2026
- Updated: Jul 16, 2026
- Rooms: 8
- Bedrooms: 4 | Baths: 3
- Sq Ft: 2,100 | Acres: 0.29
Property Description
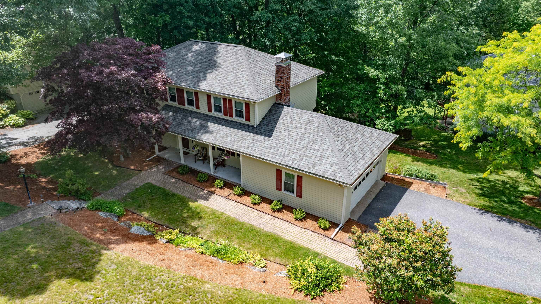
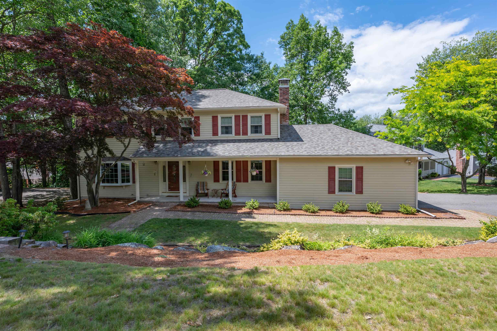
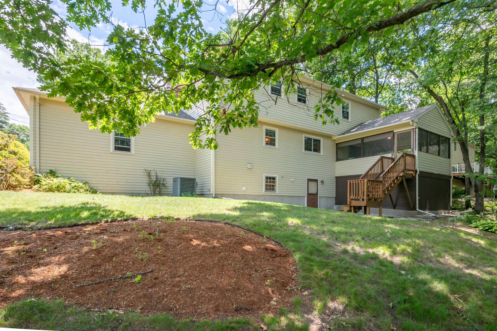
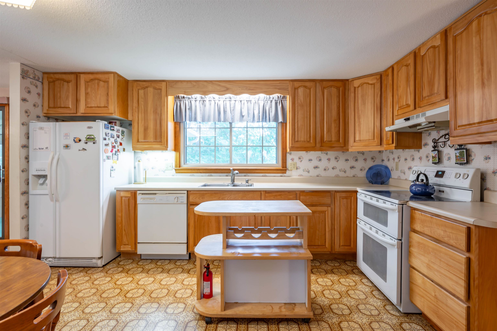
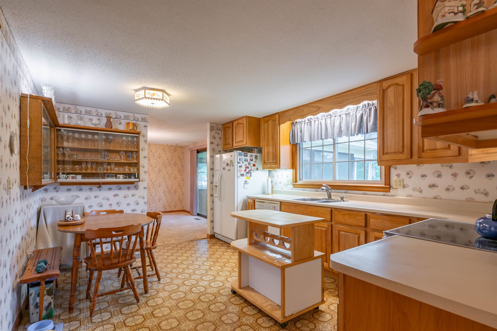
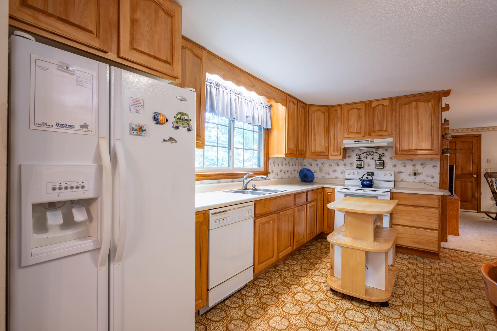
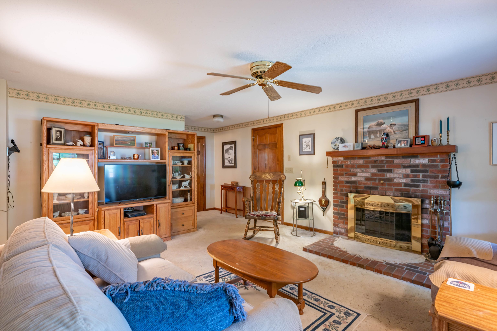
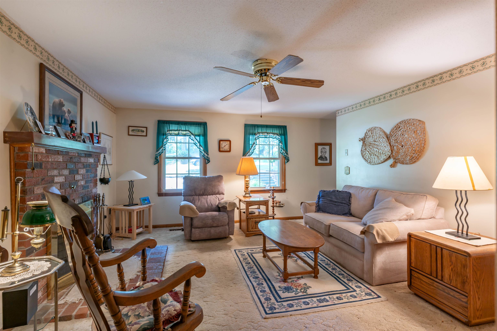
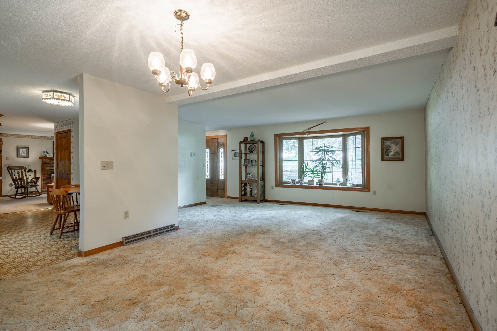
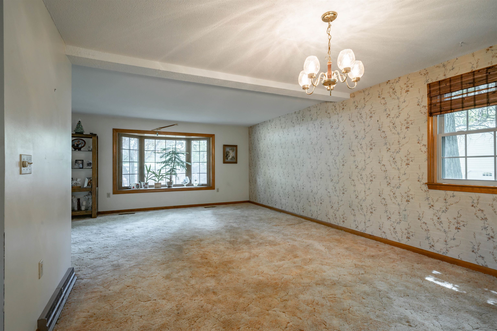
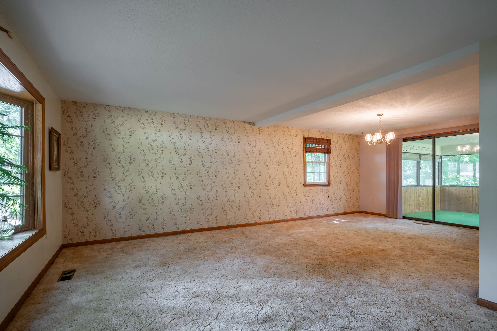
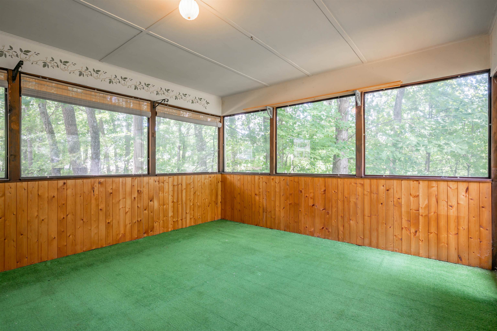
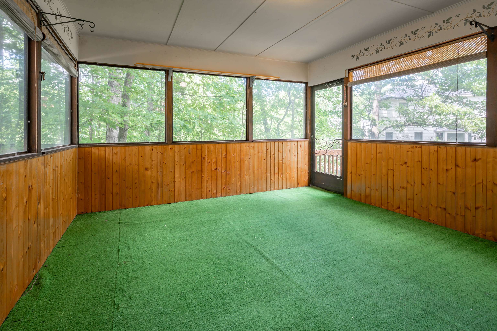
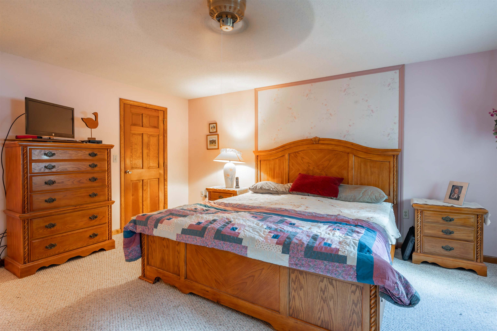
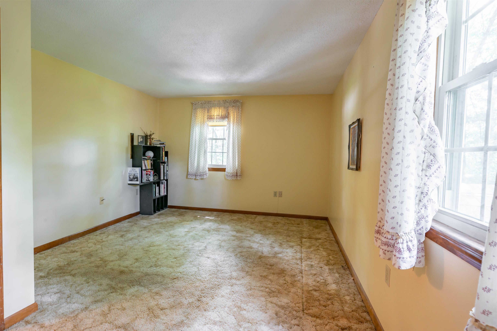
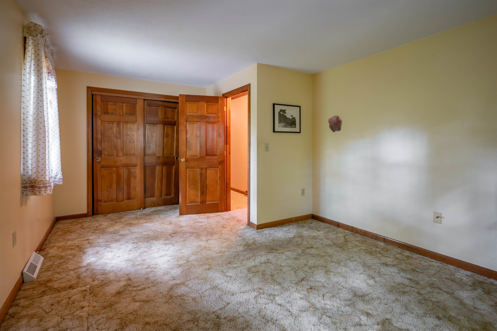
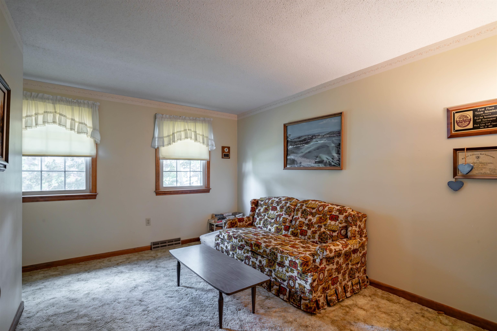
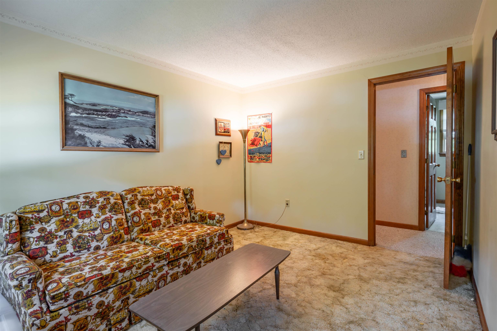
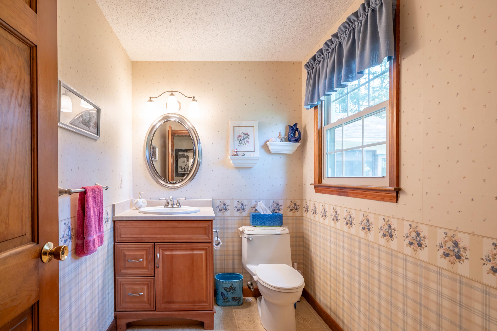
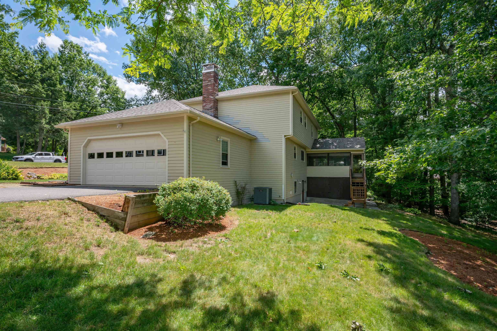
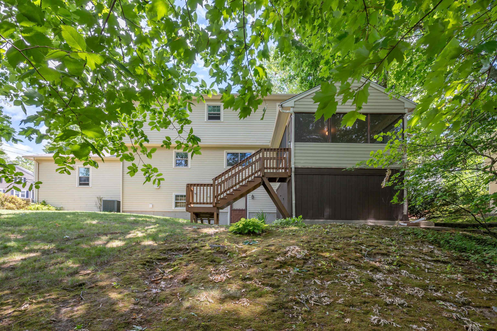
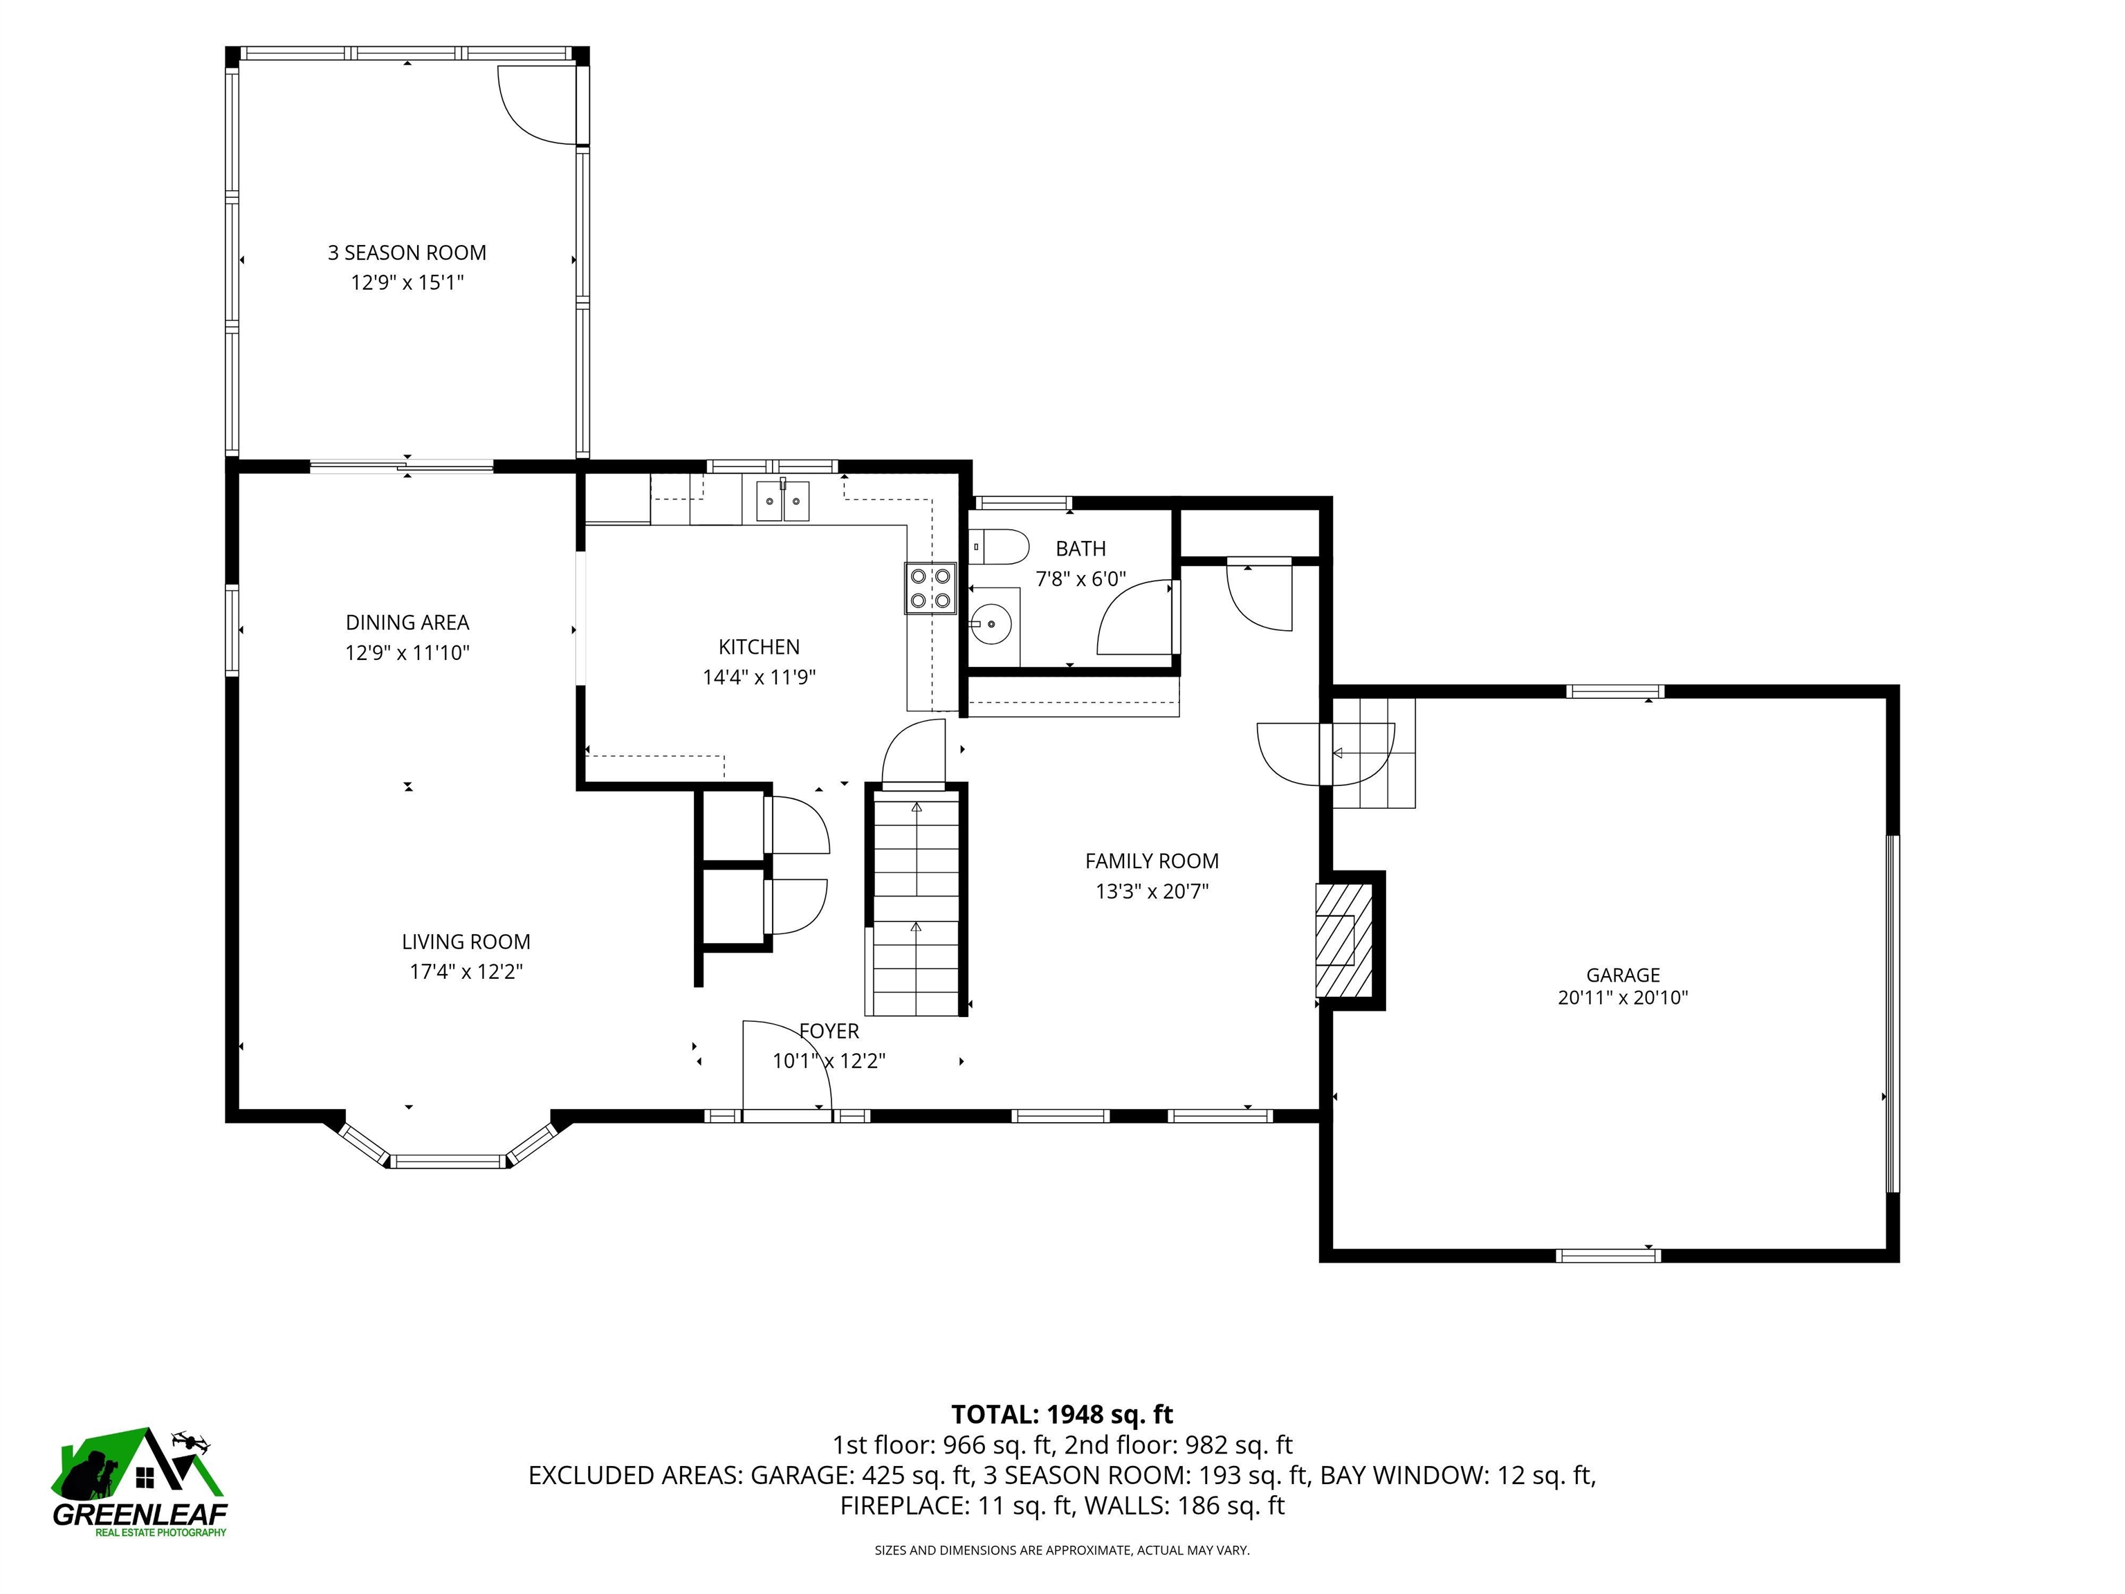
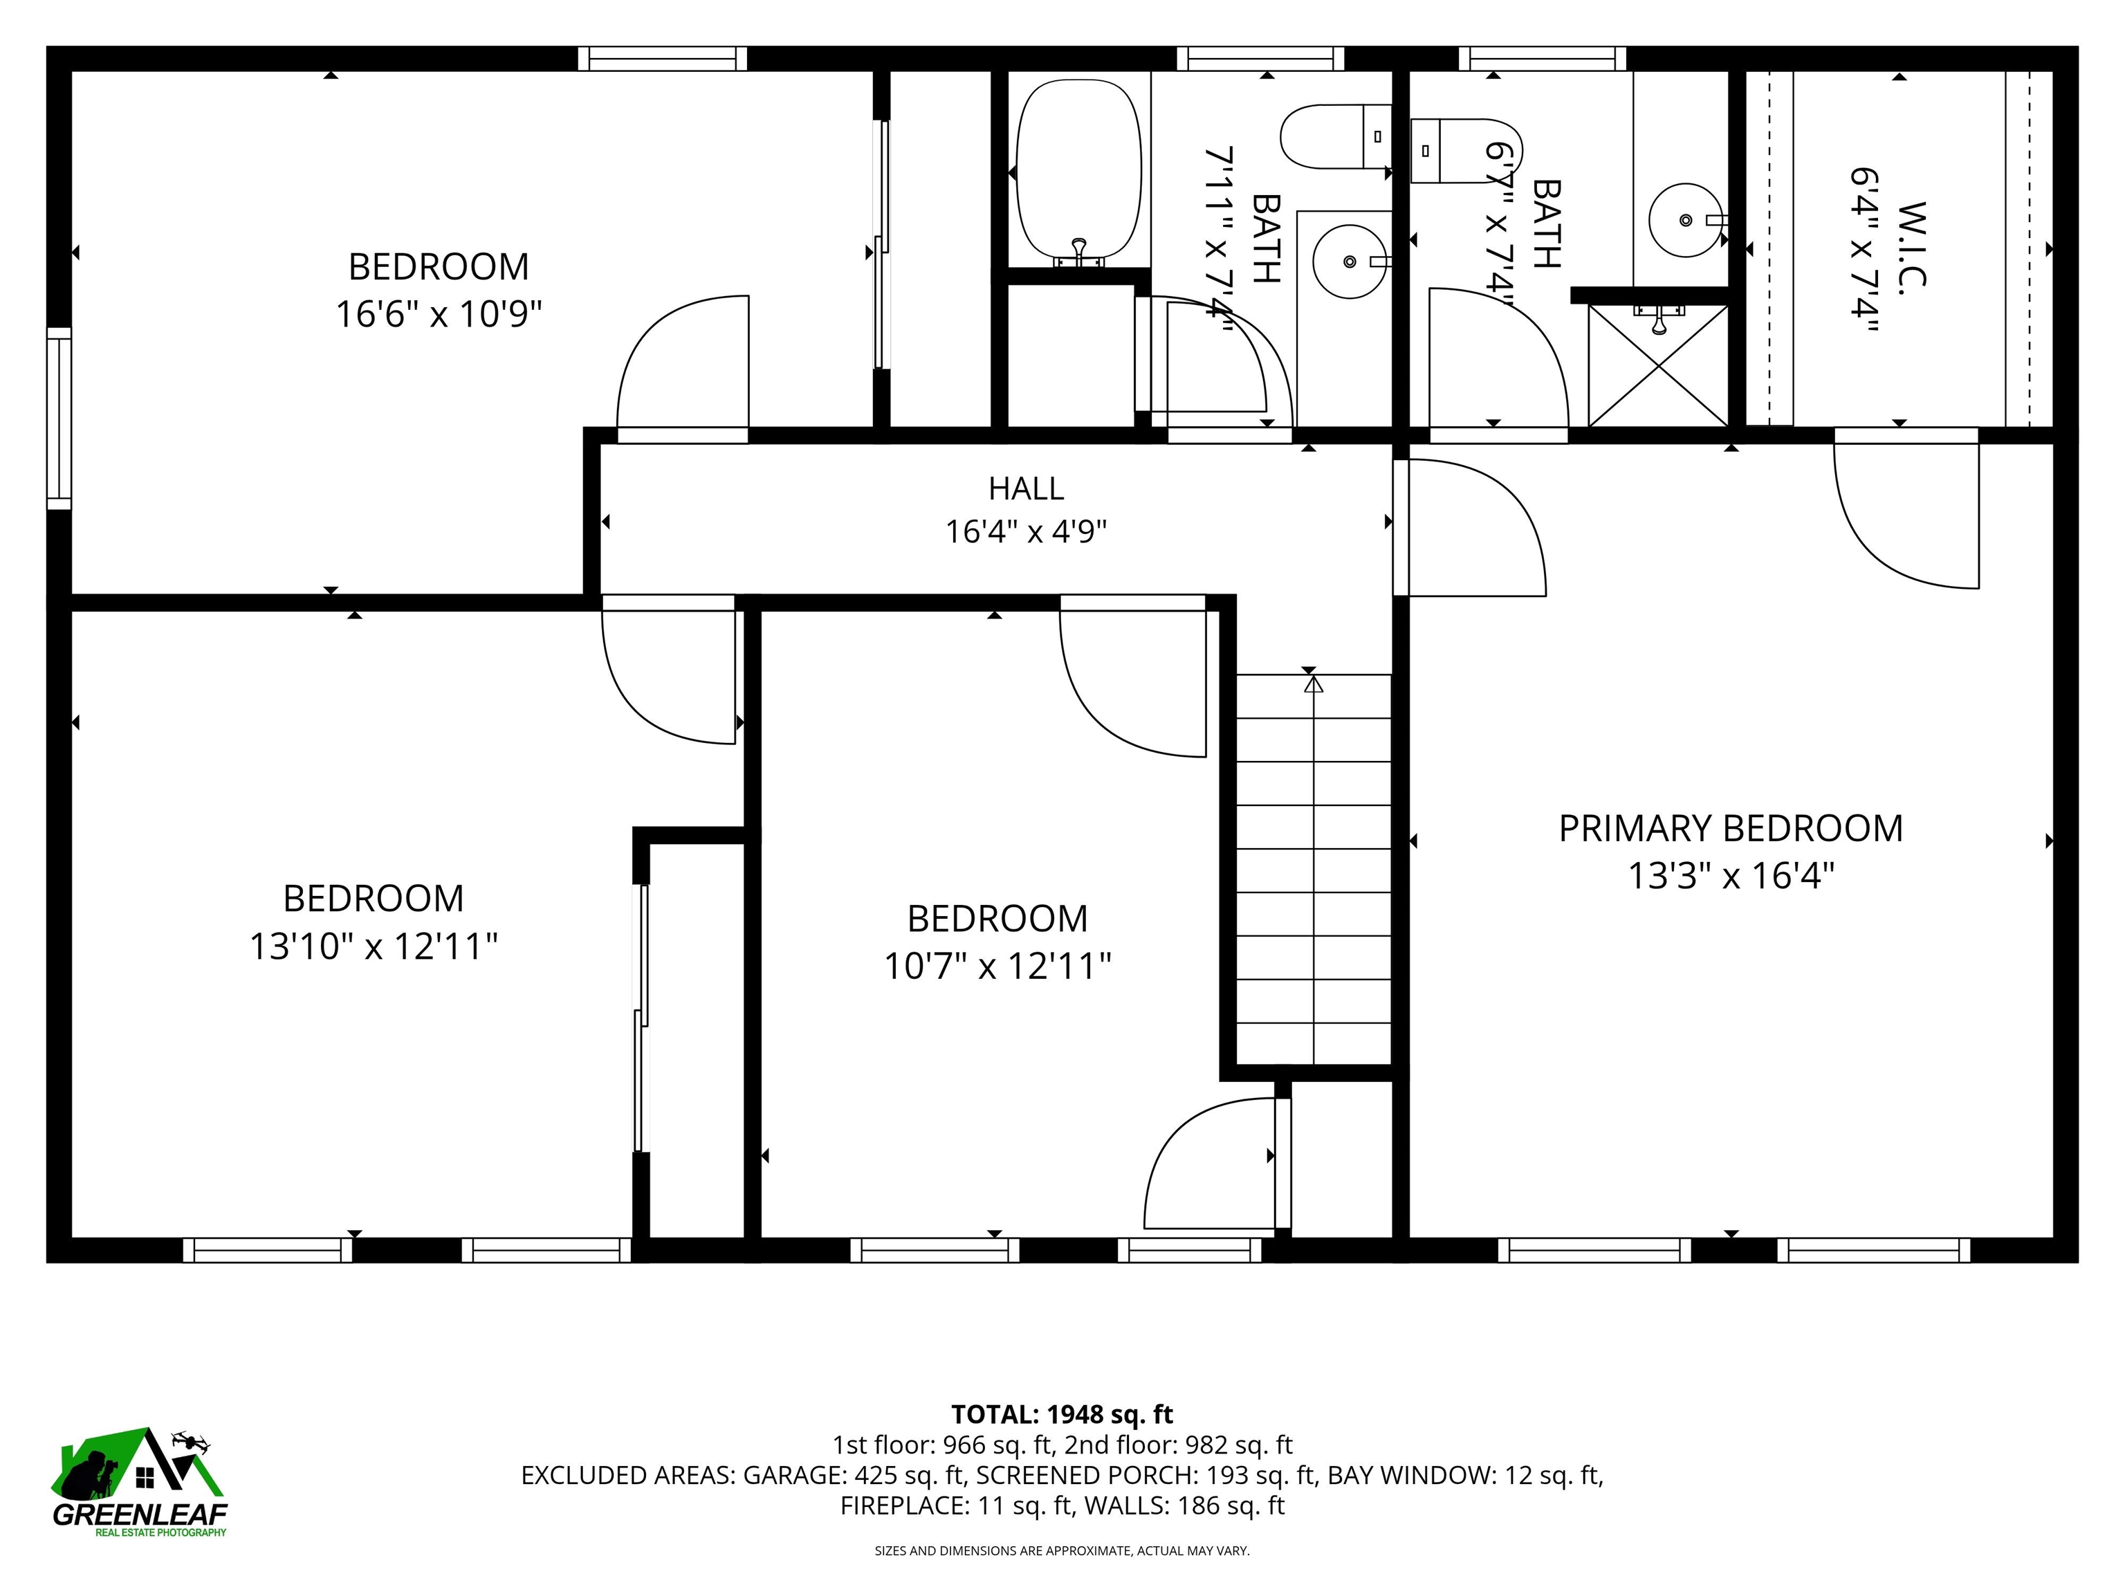
Located in the highly desirable Long Hill Estates neighborhood and within the sought-after Bicentennial School District, this lovingly maintained home is set on a beautifully landscaped, private corner lot on a cul-de-sac and features a bright three-season room surrounded by windows, offering the perfect place to relax and enjoy the surroundings. Designed with both everyday living and entertaining in mind, the spacious floor plan offers an open-concept living and dining area, a welcoming family room centered around a wood-burning fireplace, and a large eat-in kitchen with an abundance of cabinets and a double oven. This home offers four generously sized bedrooms, including a spacious front-to-back primary suite with a walk-in closet and private bath. Additional highlights include a brand-new roof, providing peace of mind for years to come. A wonderful opportunity to enjoy a desirable neighborhood setting offering a lifestyle of comfort and convenience.Property Directions
E. Dunstable Rd. to Timberline Dr. to Erion Dr. to Aspen Ct.Photo Gallery
Property Location
- MLS ID: 5096399
- Address: 3 Aspen Court
- City/Town: Nashua
- State: NH
- Zip Code: 03062
- School District: Nashua School District
- Elementary: Bicentennial Elementary School
- Middle School: Fairgrounds Middle School
- High School: Nashua High School South
Property Features
- Color: Tan
- Stories: 2
- Year Built: 1982
- Flooring:
- Carpet
- Laminate
- Appliances:
- Dishwasher
- Dryer
- Refrigerator
- Washer
- Electric Stove
- On Demand Water Heater
- Exhaust Fan
- Heating:
- Natural Gas
- Forced Air
- Cooling:
- Central AC
- Electric:
- 150 Amp Service
- Circuit Breaker(s)
- Roof:
- Architectural Shingle
- Basement:
- Y
- Garage Cap: 2
- Driveway:
- Paved
- Sewer:
- Public
- Flood Zone:
- N
Rooms by Level
- First Floor:
- Family Room
- Kitchen
- Living Room
- Sunroom
- Second Floor:
- Bedroom
- Primary Bdm Ste
- Room 1: Kitchen | Level: 1 | 11x15
- Room 2: Living Room | Level: 1 | 14x24
- Room 3: Family Room | Level: 1 | 12x24
- Room 4: Sunroom | Level: 1 | 13x15
- Room 5: Primary BR Suite | Level: 2 | 16x13
- Room 6: Bedroom | Level: 2 | 13x9
- Room 7: Bedroom | Level: 2 | 16x11
- Room 8: Bedroom | Level: 2 | 11x13
PrimeMLS Copyright Statement

Copyright 2026 PrimeMLS, Inc. All rights reserved. This information is deemed reliable, but not guaranteed. The data relating to real estate displayed on this display comes in part from the IDX Program of PrimeMLS. The information being provided is for consumers' personal, non-commercial use and may not be used for any purpose other than to identify prospective properties consumers may be interested in purchasing. Data updated every 15 minutes.